
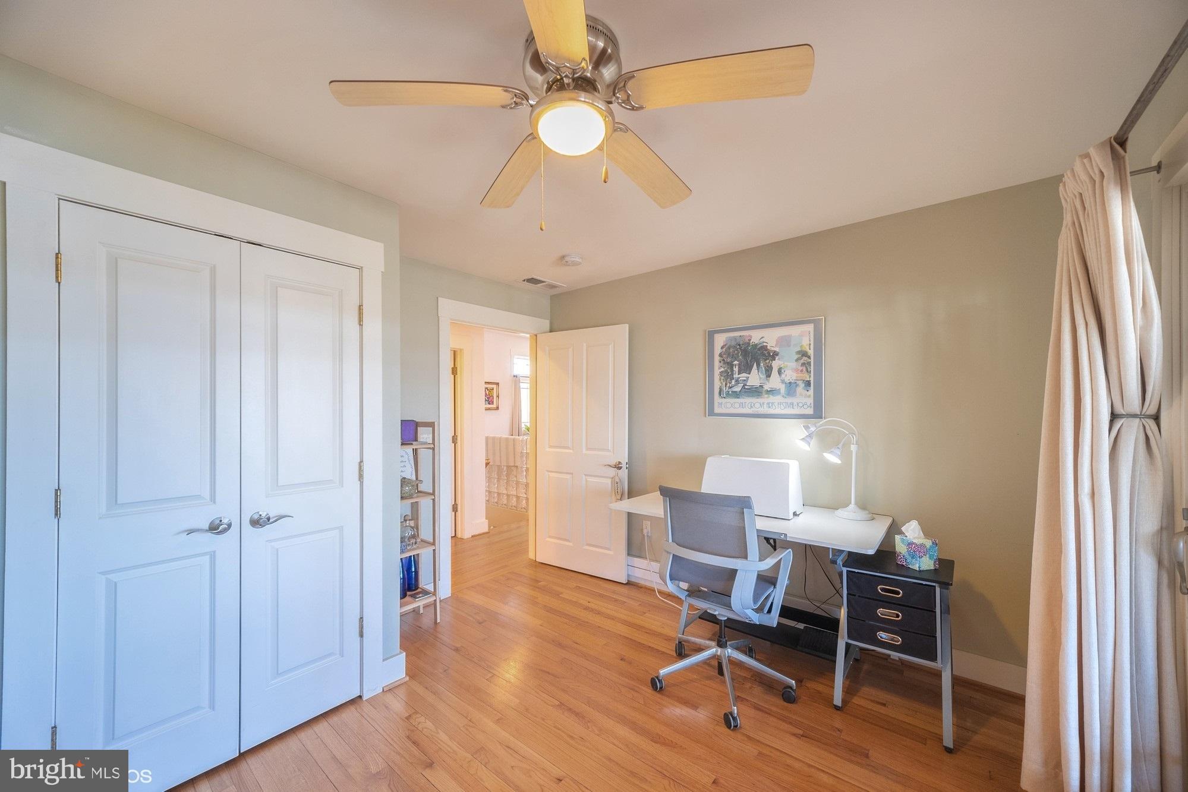
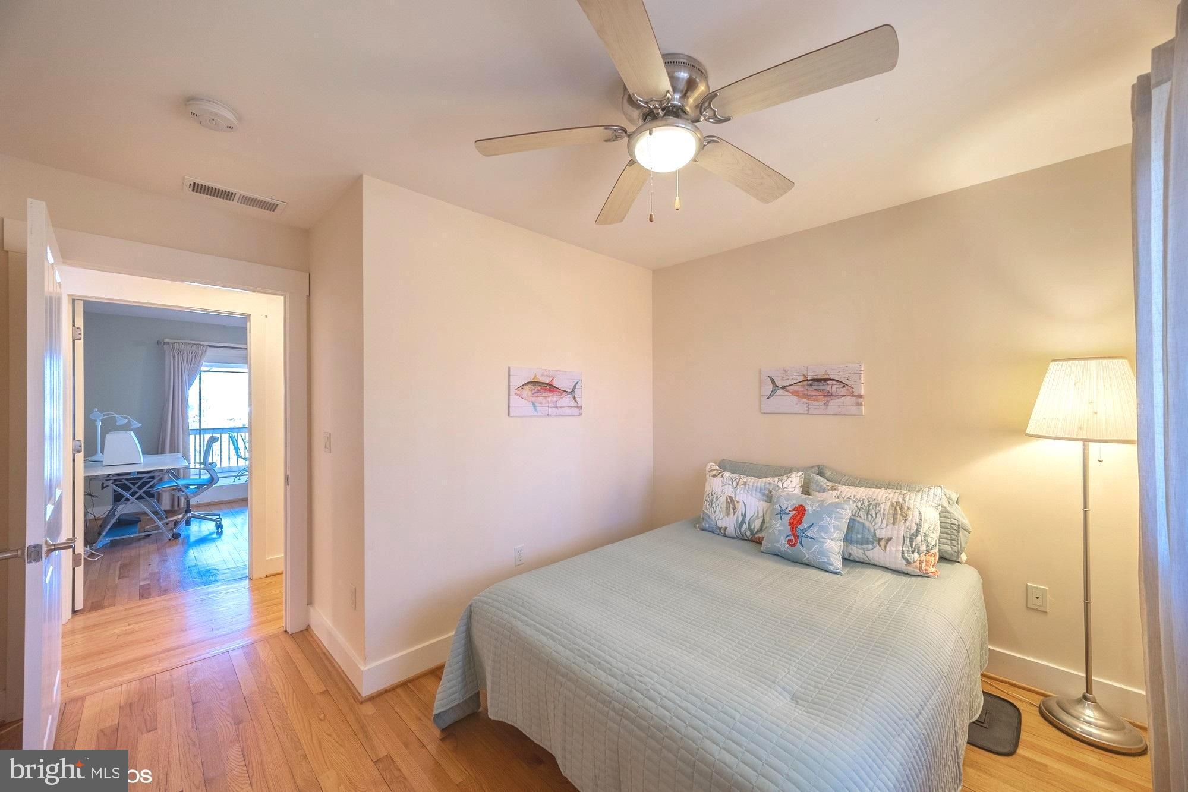
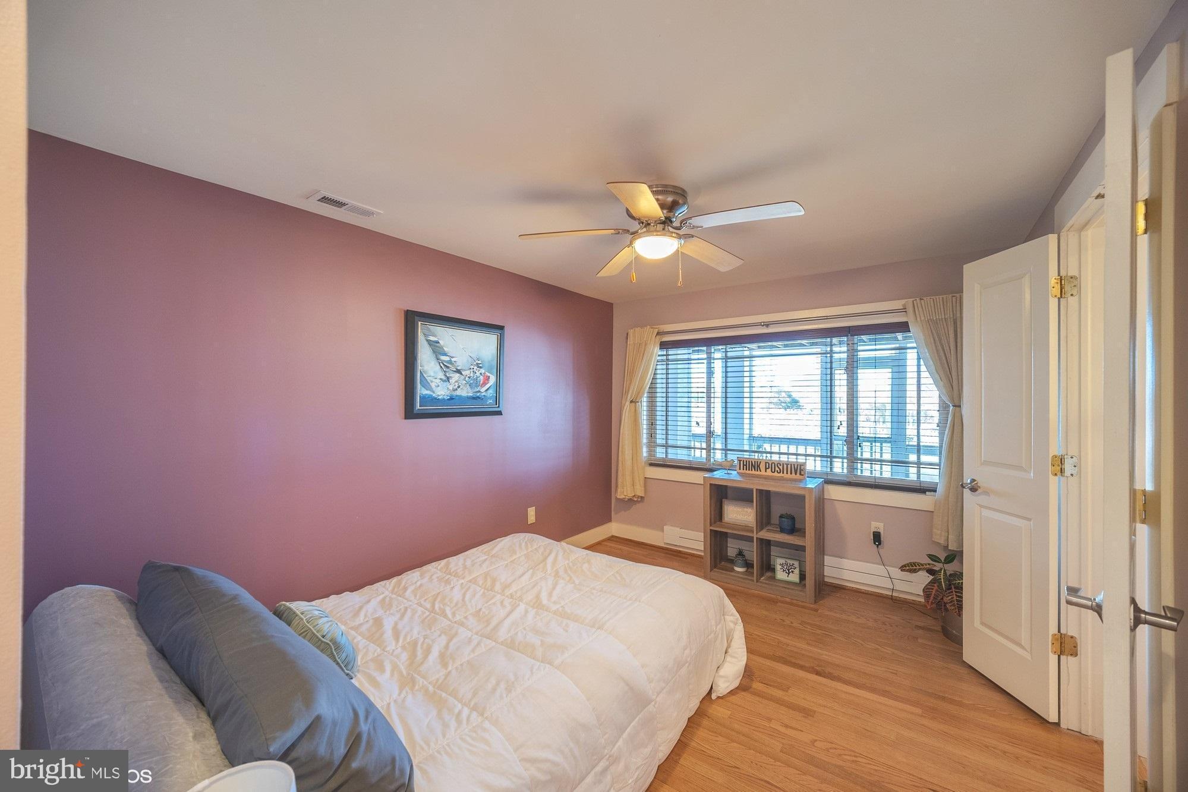
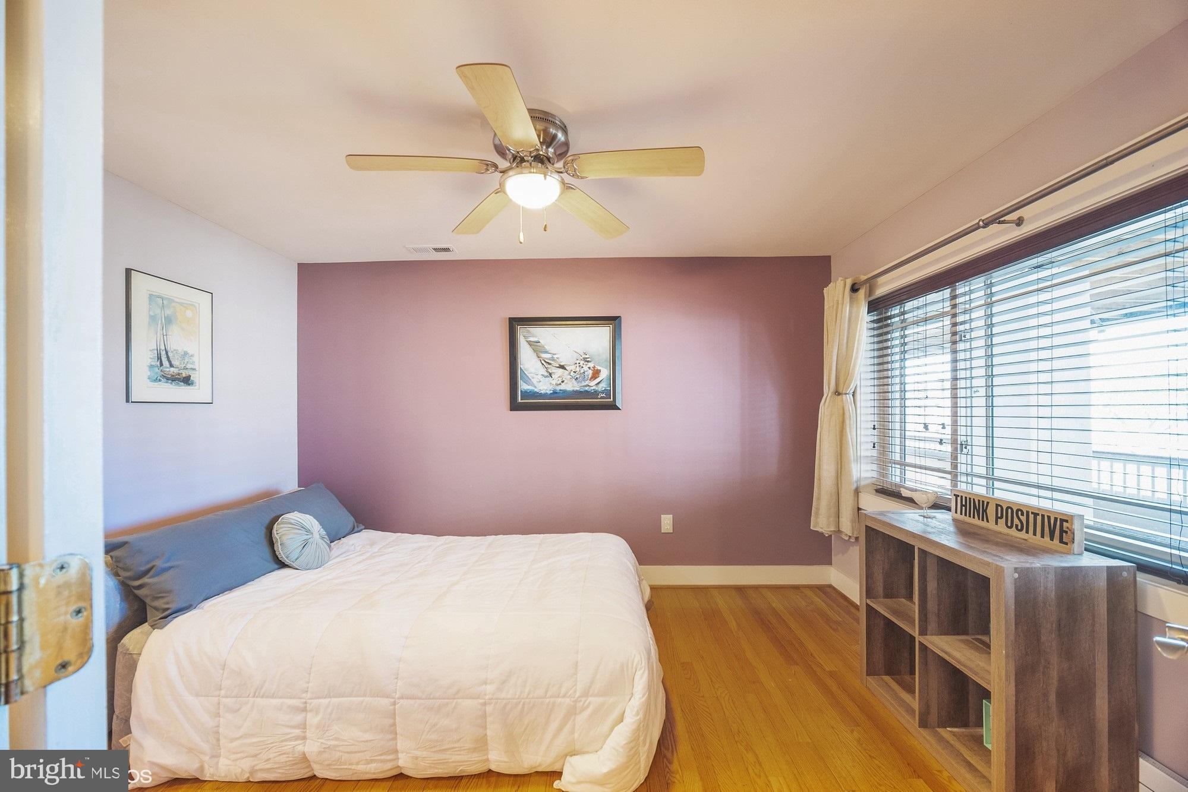
Features & Amenities

Interior

  • Other Interior Features

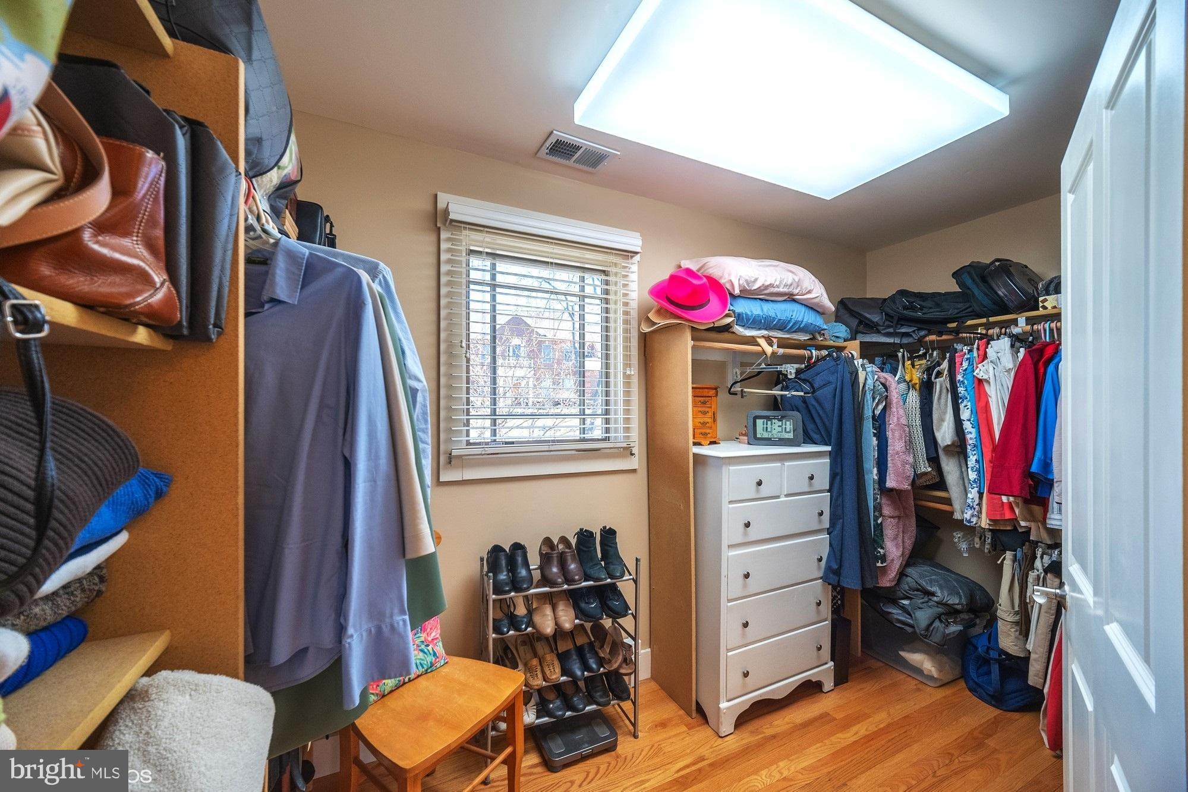
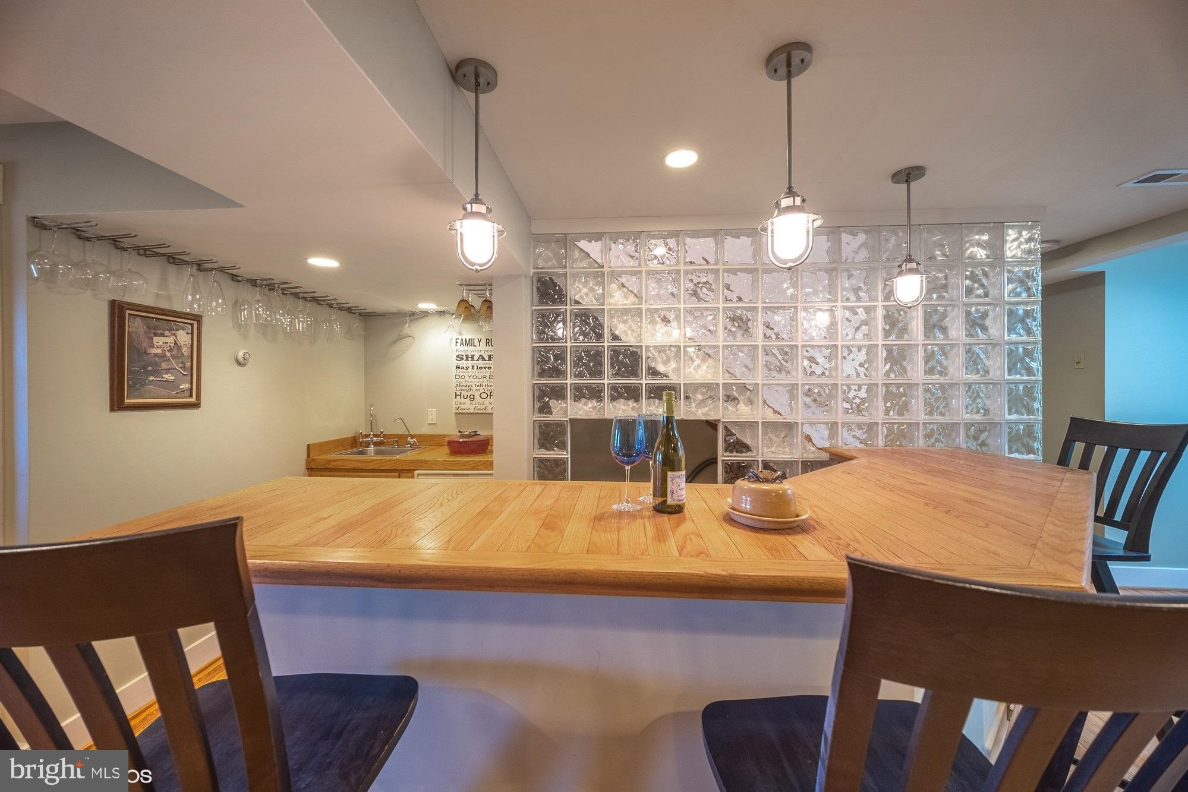
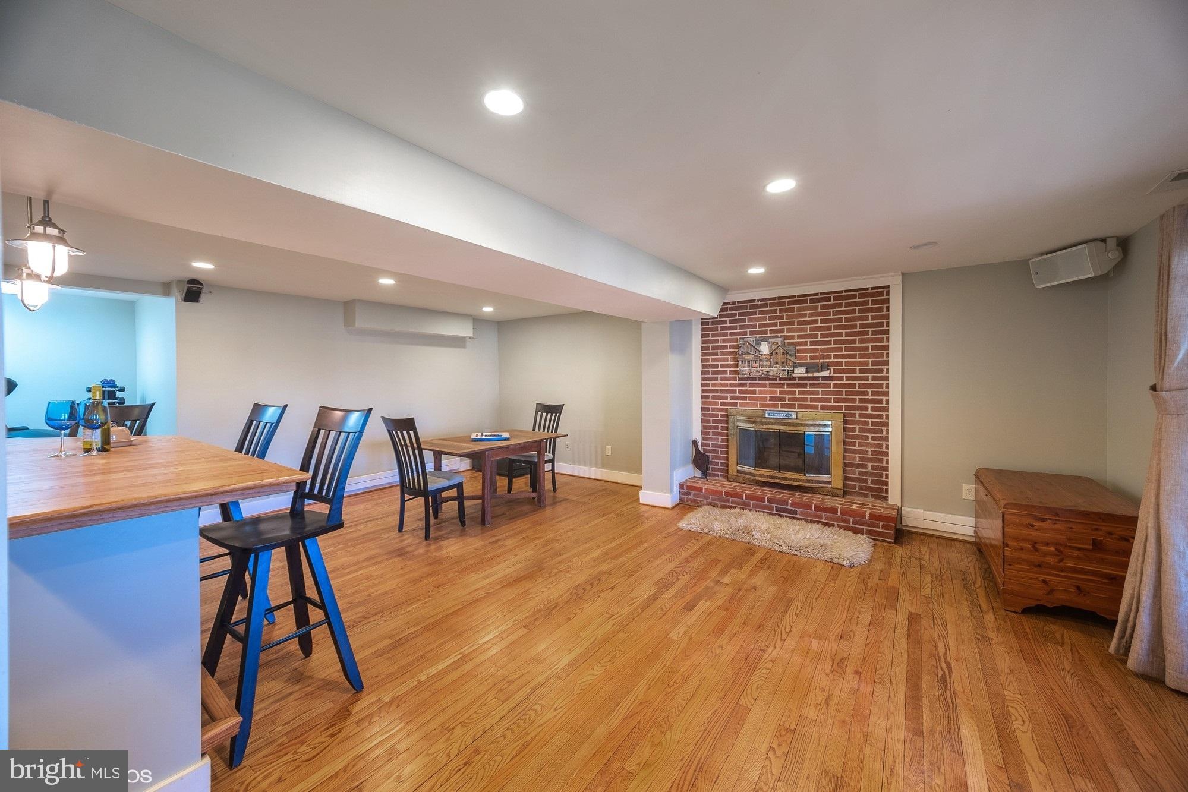
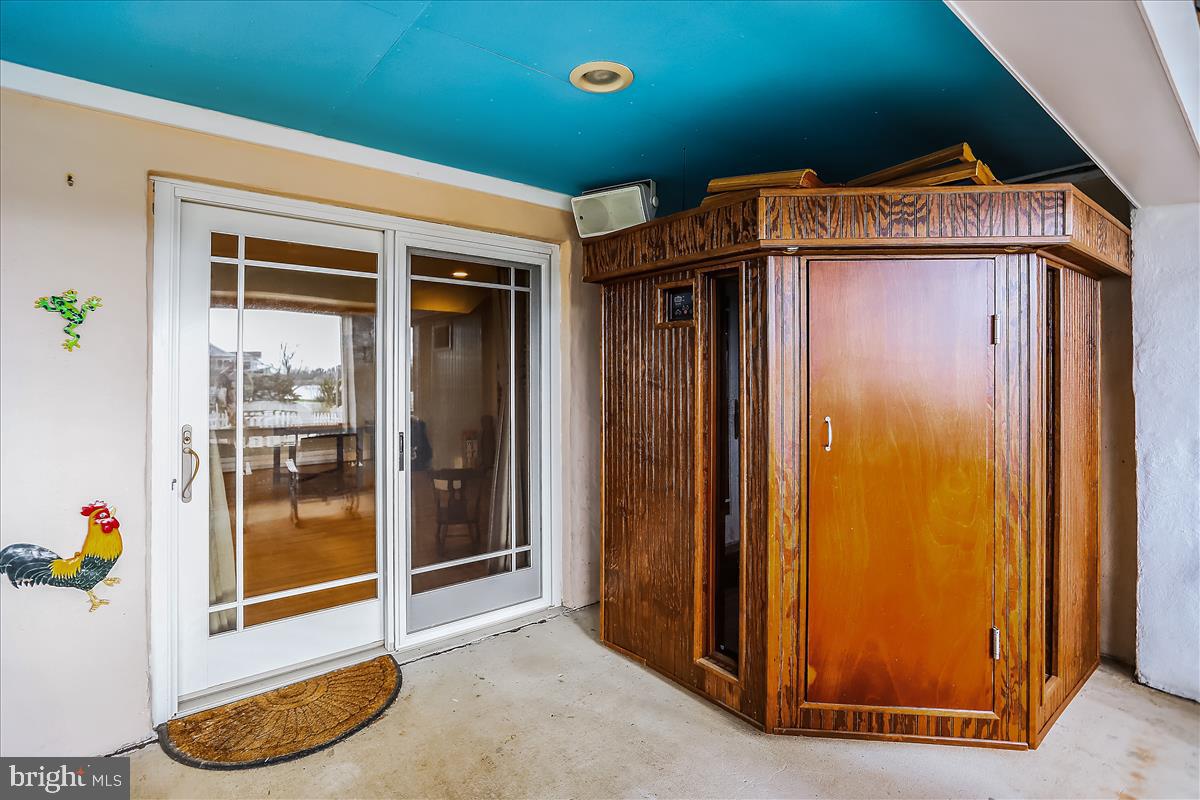
    Bar, Ceiling Fan(s), Kitchen Island, Sauna, Sound System, Walk-In Closet(s), Built-in Features, Open Floorplan

  • Total Bedrooms

    4

  • Bathrooms

    3

  • 1/2 Bathrooms

    1

  • Above Grade Finished Area

    2474.0

  • Basement YN

    YES

  • Cooling YN

    YES

  • Cooling

    Central Air, Ceiling Fan(s), Electric

  • Fireplace YN

    YES

  • Heating YN

    YES

  • Heating

    Propane, Baseboard

  • Main Level Bedrooms

    3

  • Pet friendly

    N/A

Exterior

  • Garage

    Yes

  • Garage spaces

    2

  • Parking

    Oversized, Garage Door Opener, Off Street, Garage, Driveway, Basement, Inside Entrance, Attached

  • Patio and Porch Features

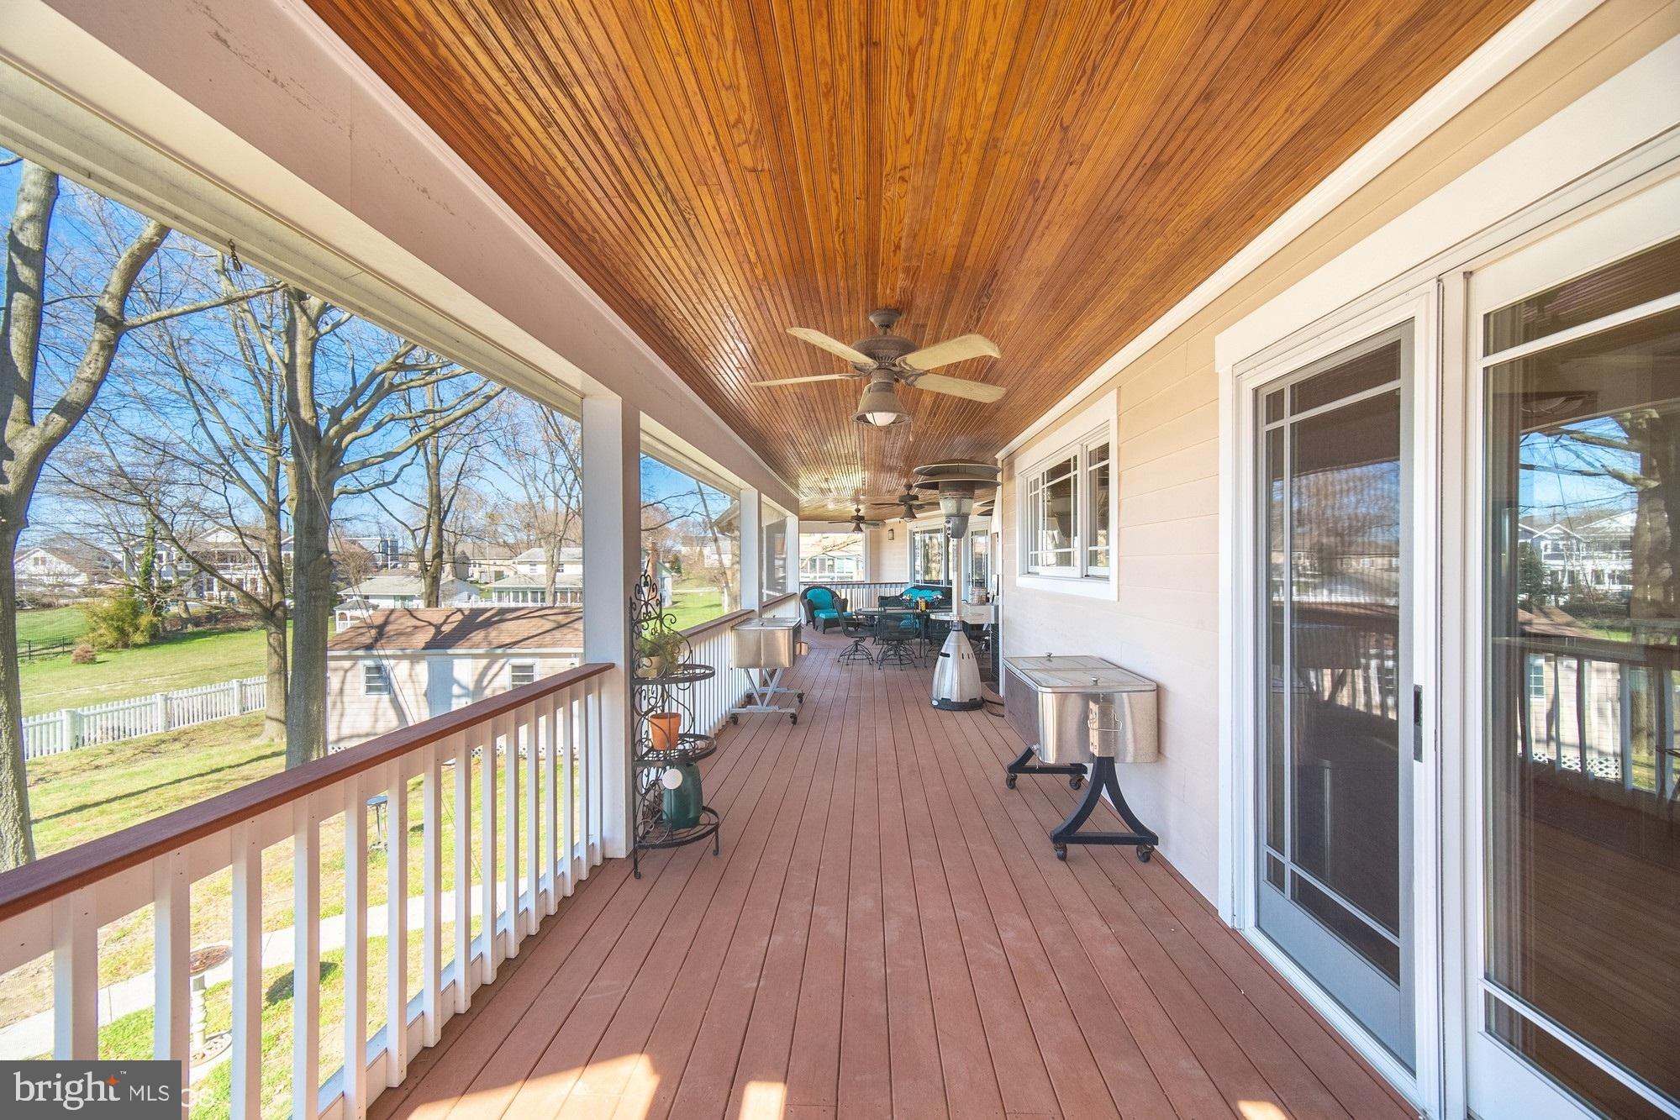
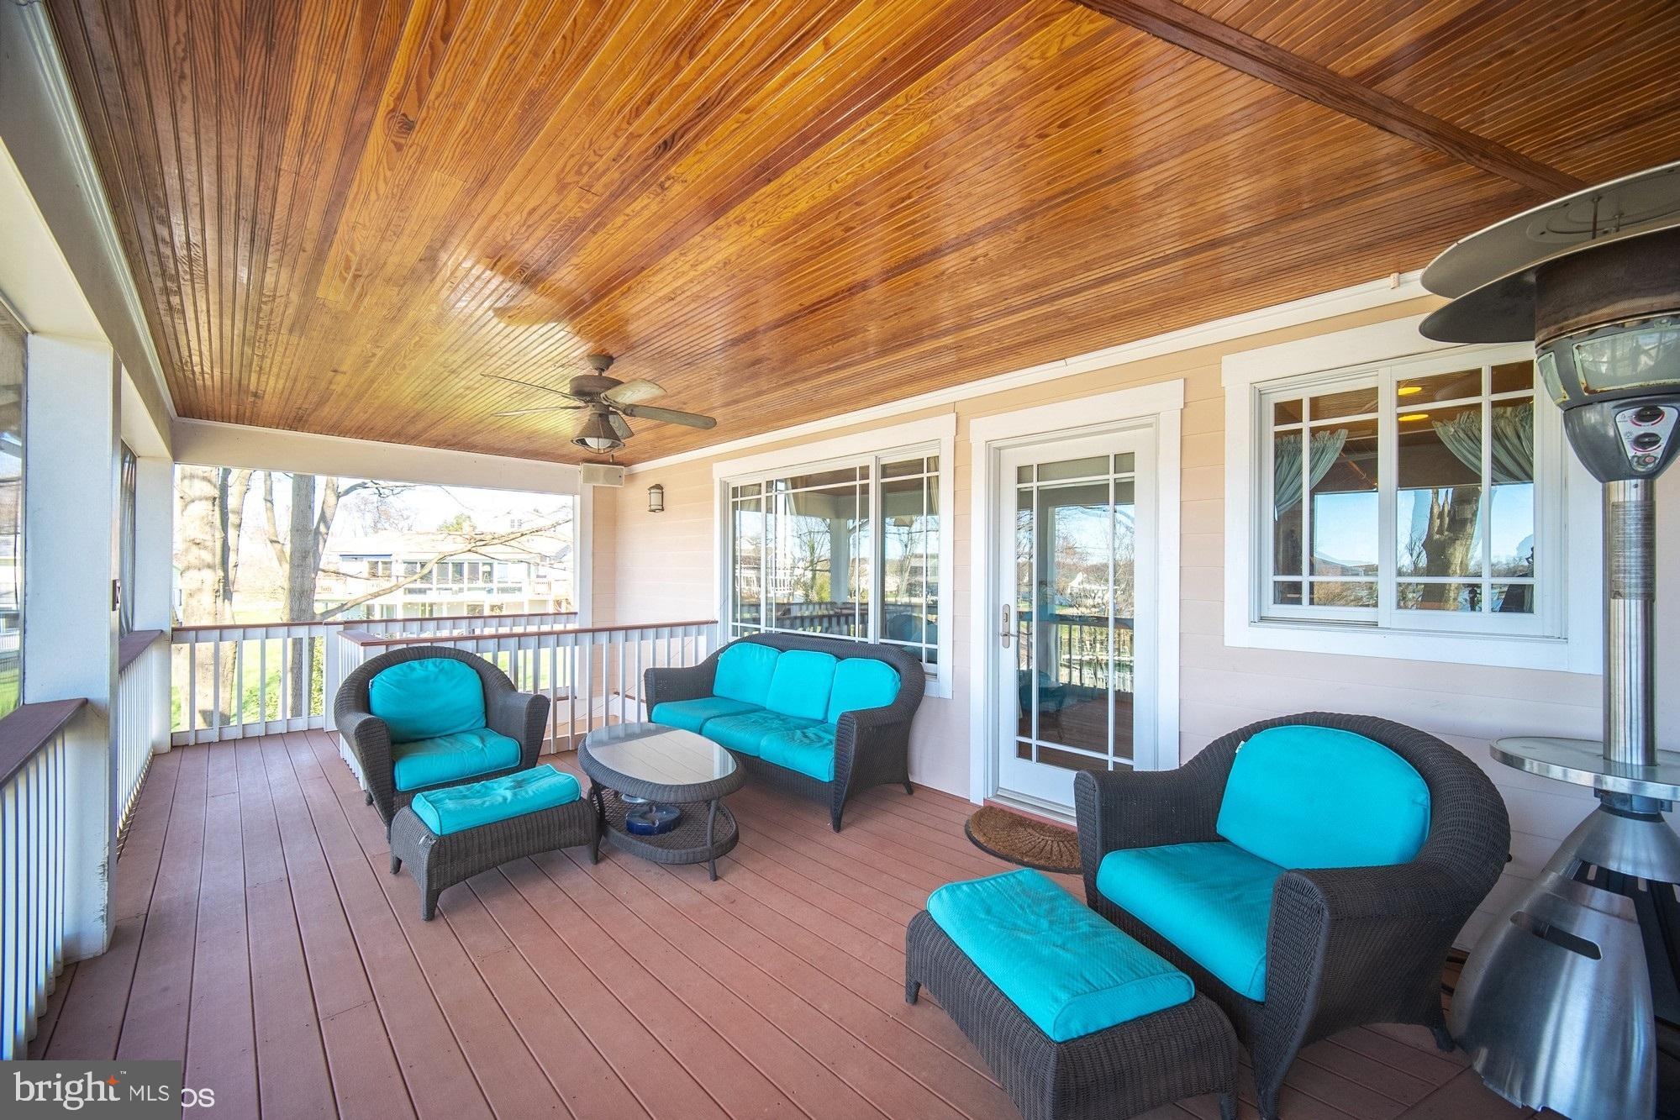
    Porch, Deck, Screened

  • Pool

    No

  • Waterfront YN

    YES

Area & Lot

  • Lot Features

    Waterfront

  • Lot Size(acres)

    0.5

  • Lot Size(square feet)

    21,780

  • Property Type

    Residential

  • Property Sub Type

    Single Family Residence

  • Architectural Style

    Craftsman

Price

  • Sales Price

    $1,500,000

  • Tax Amount

    $8,972

  • Financing Options

    Cash, Conventional, FHA, VA

  • Sq. Footage

    4,388

  • Price/SqFt

    $341

HOA

  • Association

    YES

  • Association Fee

    $120

  • Association Fee Frequency

    Annually

  • Association Fee Includes

    N/A

School District

  • Elementary School

    N/A

  • Middle School

    N/A

  • High School

    N/A

Property Features

  • New Construction

    NO

  • Accessibility Features

    Accessible Hallway(s)

  • Association Amenities

    Picnic Area, Beach Access, Boat Dock

  • Foundation Details

    Block

  • Senior Community YN

    NO

  • Sewer

    Public Sewer

  • Water Source

    Well

Schedule a Showing

Showing scheduled successfully.

<
>
IN PERSON
VIA CHAT

What is 3 + 4 ?


Change time

Mortgage calculator

Estimate your monthly mortgage payment, including the principal and interest, property taxes, and HOA. Adjust the values to generate a more accurate rate.

Your payment

Principal and Interest:

$

Property taxes:

$

HOA fees:

$

Total loan payment:

$

Total interest amount:

$

Location

County

ANNE ARUNDEL

Elementary School

Middle School

High School

Listing Courtesy of Lorna J Cunningham, Coldwell Banker Realty

RealHub Information is provided exclusively for consumers' personal, non-commercial use, and it may not be used for any purpose other than to identify prospective properties consumers may be interested in purchasing. All information deemed reliable but not guaranteed and should be independently verified. All properties are subject to prior sale, change or withdrawal. RealHub website owner shall not be responsible for any typographical errors, misinformation, misprints and shall be held totally harmless.

Agent Phoebe Shilling

Salesperson, Realtor

Phoebe Shilling

Call Phoebe today to schedule a private showing.


* Listings on this website come from the FMLS IDX Compilation and may be held by brokerage firms other than the owner of this website. The listing brokerage is identified in any listing details. Information is deemed reliable but is not guaranteed. If you believe any FMLS listing contains material that infringes your copyrighted work please click here to review our DMCA policy and learn how to submit a takedown request.© 2024 FMLS.
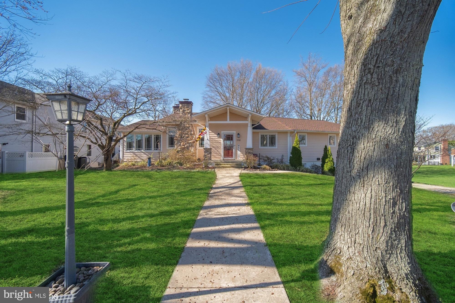
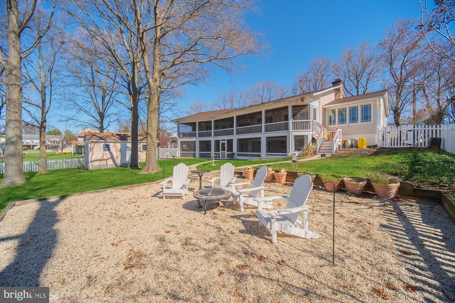
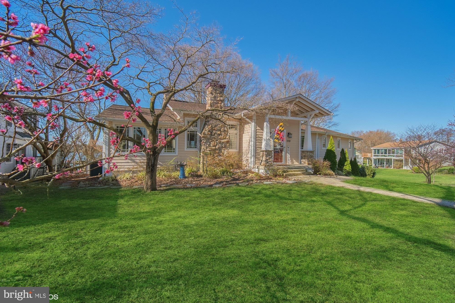
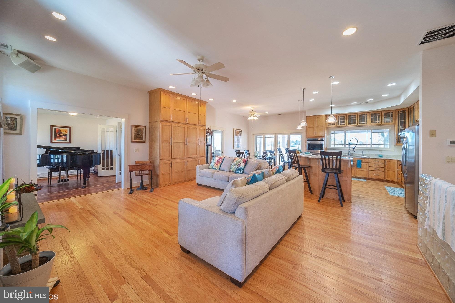
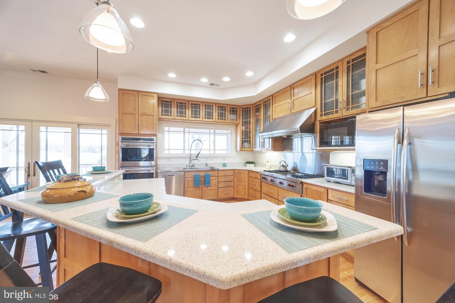
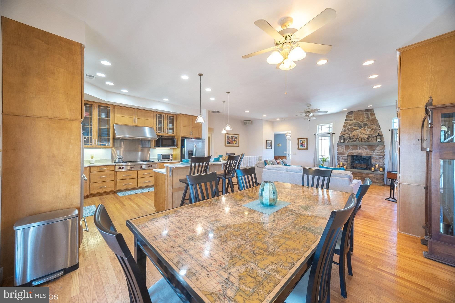
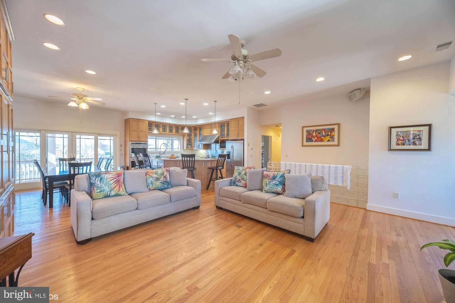
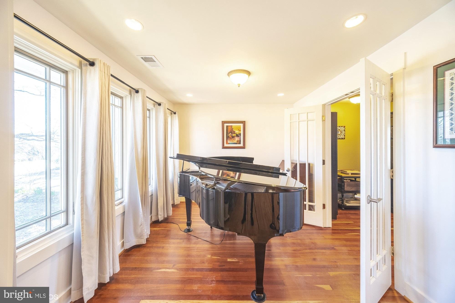
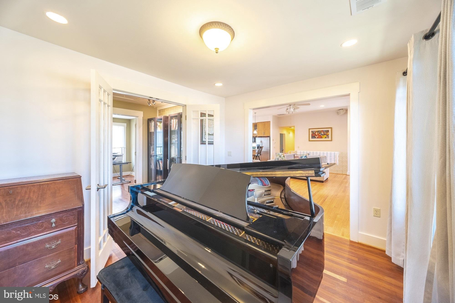
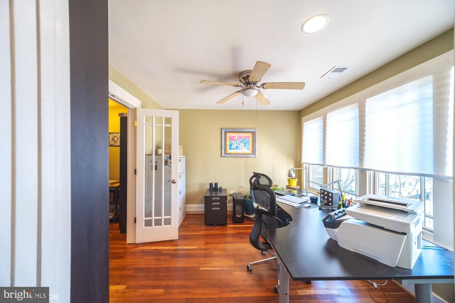
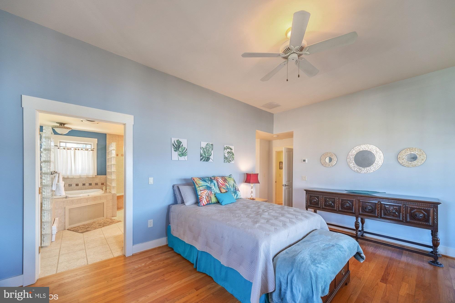
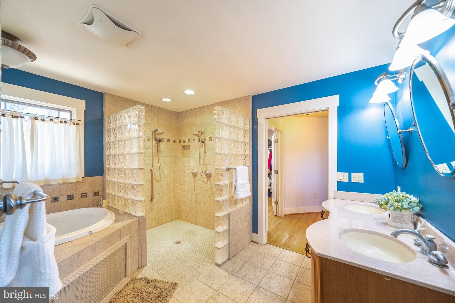
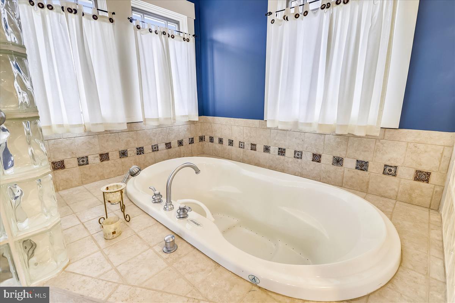
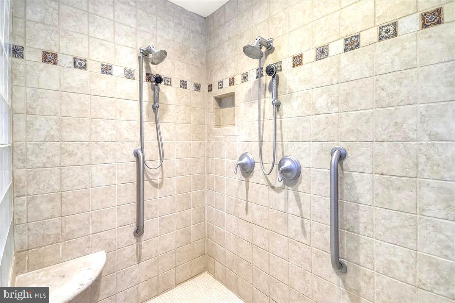
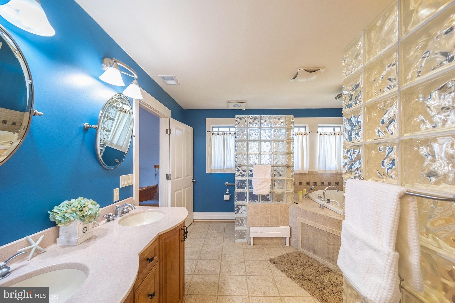
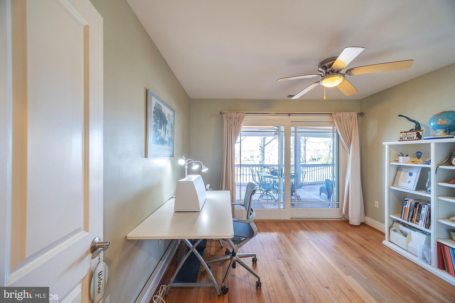
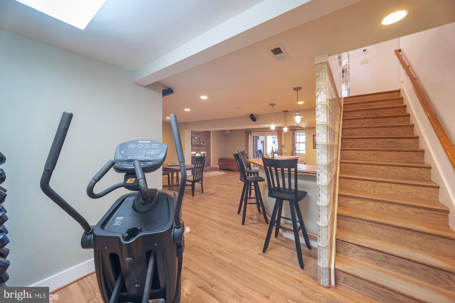
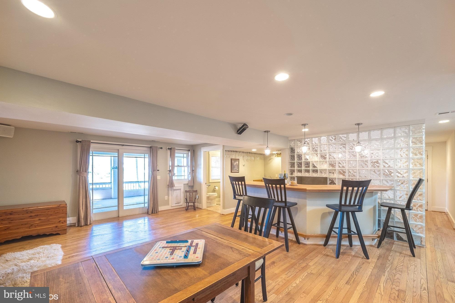
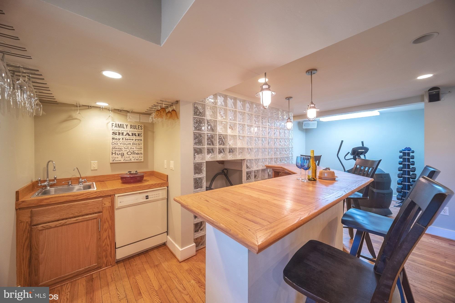
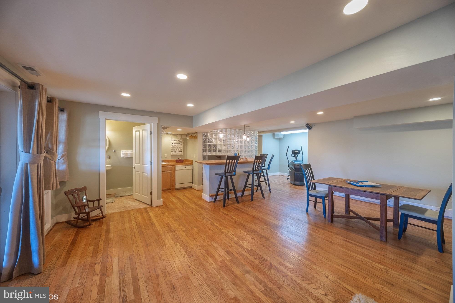
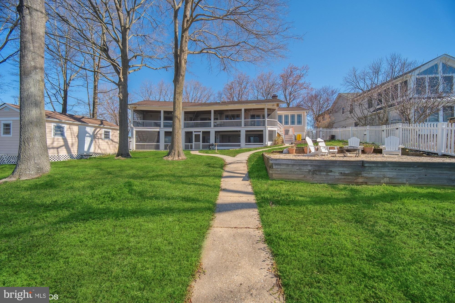
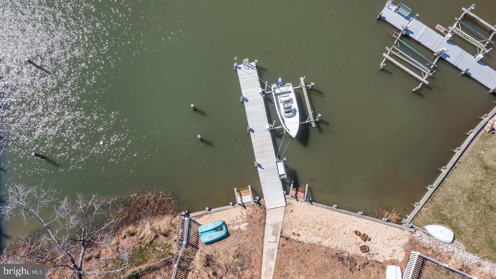
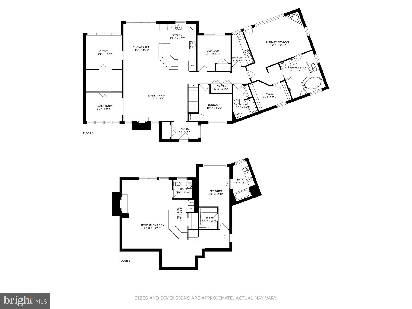
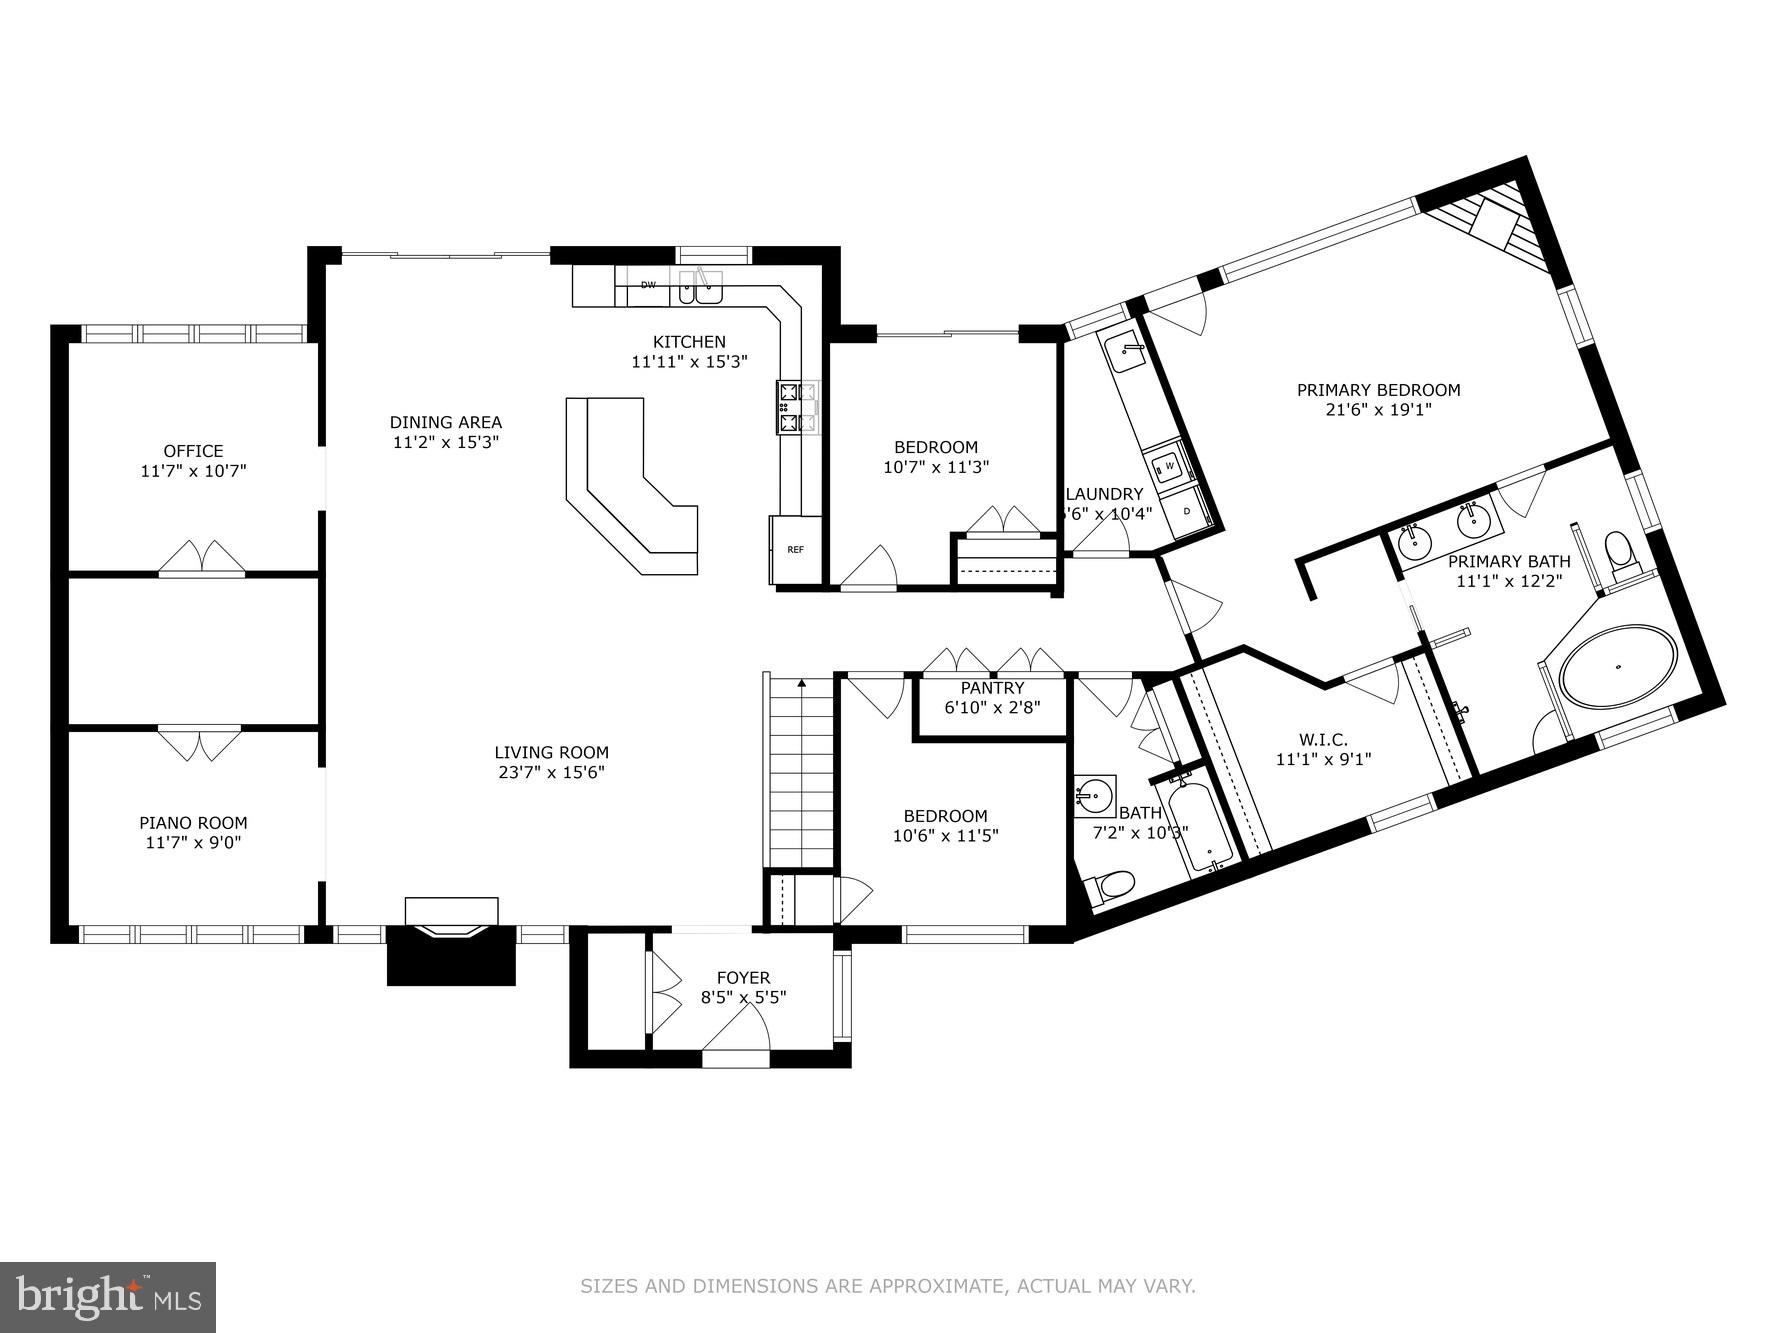
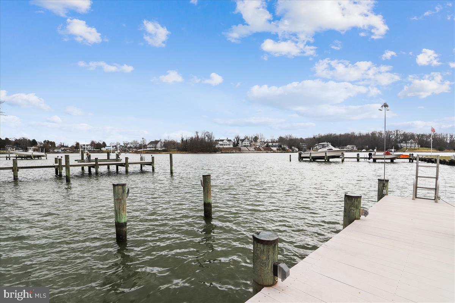
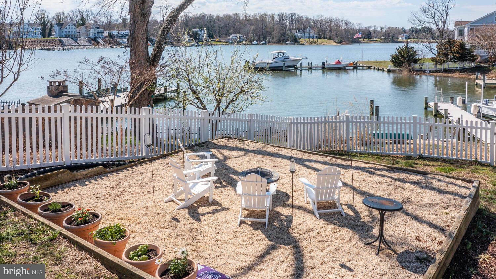
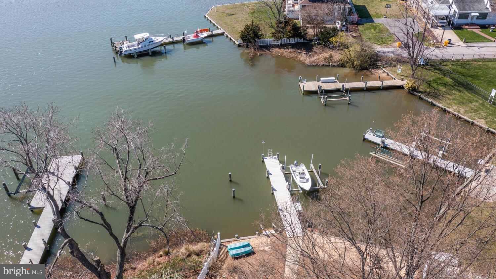
OFFER DEADLINE MONDAY APRIL 3RD 3:00 PM. Are You Ready for Spring and Summer Fun on the Water?  This Unique Waterfront Home is located on Turkey Point Island, perfectly situated on a Large Double Lot in the land of pleasant living.  Envision Picturesque Water Views from practically Every Room. Relax to Beautiful Sunsets at Your Private Waterfront Oasis. Tie Your Boat up at Your Private Pier with 18,000 lb. Boatlift and Bulkhead at Waterfront. Lighted Pier has Water, Electricity, and a Fish-cleaning station. The Covered Rear Double Decks overlook a Protected Cove with an Open Waterway to the Chesapeake Bay and include a Sauna and Outdoor Shower on the lower deck for your enjoyment. Host Fabulous Gatherings in the Gourmet Kitchen with High Ceilings, Breathtaking Water Views, Gorgeous Silestone Countertops and High-end Appliances. Custom Craftsman Cabinets and the Large Center Kitchen Island with plenty of Seating provide ample kitchen prep and storage space. The Open Concept Kitchen, Living and Dining Rooms with Cozy Wood burning Stone Fireplace and Recessed Lighting, create the Perfect Space.  Oak Hardwood Flooring throughout and some rooms have Cherry Wood Flooring.  Wake Up to Fabulous Water views from the Spacious Owner’s Suite with Soaring Ceilings, Propane Gas Fireplace, and Walk-in Closet.  Enjoy Relaxing in the Soaking Tub in the Spacious En-suite Owner’s Bath. Take a walk downstairs to the Bar area and Family Room with Cozy Fireplace.  Lower Level, with a Half-Bath, and a second Primary Bedroom with Attached Full Bath and Jetted Soaking Tub.  Sellers have already installed a Whole House Generator, Oversized Water Heater and Heated Floors in the 2 Car Garage and Workshop.  Waterfront homes on Turkey Point are Rarely Available and will provide a Modern Island Lifestyle with Entertainment in mind offering access to Sandy Beaches, Nearby Restaurants & Marinas and a New Community Pier.  Make an Appointment to see this Gem. Your most discerning clients will love the High-end Finishes.

3743 PARKE DRIVE

Message successfully sent.

What would you like to know?

What is 3 + 4 ?

I agree to receive email communication and understand I can unsubscribe at any time.

I agree to be contacted by Charis Realty Group - Christine Issler, Broker via call, email, and text for real estate services. To opt out, you can reply 'stop' at any time or reply 'help' for assistance. You can also click the unsubscribe link in the emails. Message and data rates may apply. Message frequency may vary. Privacy Policy

Related Properties

This is the one you've been waiting for!

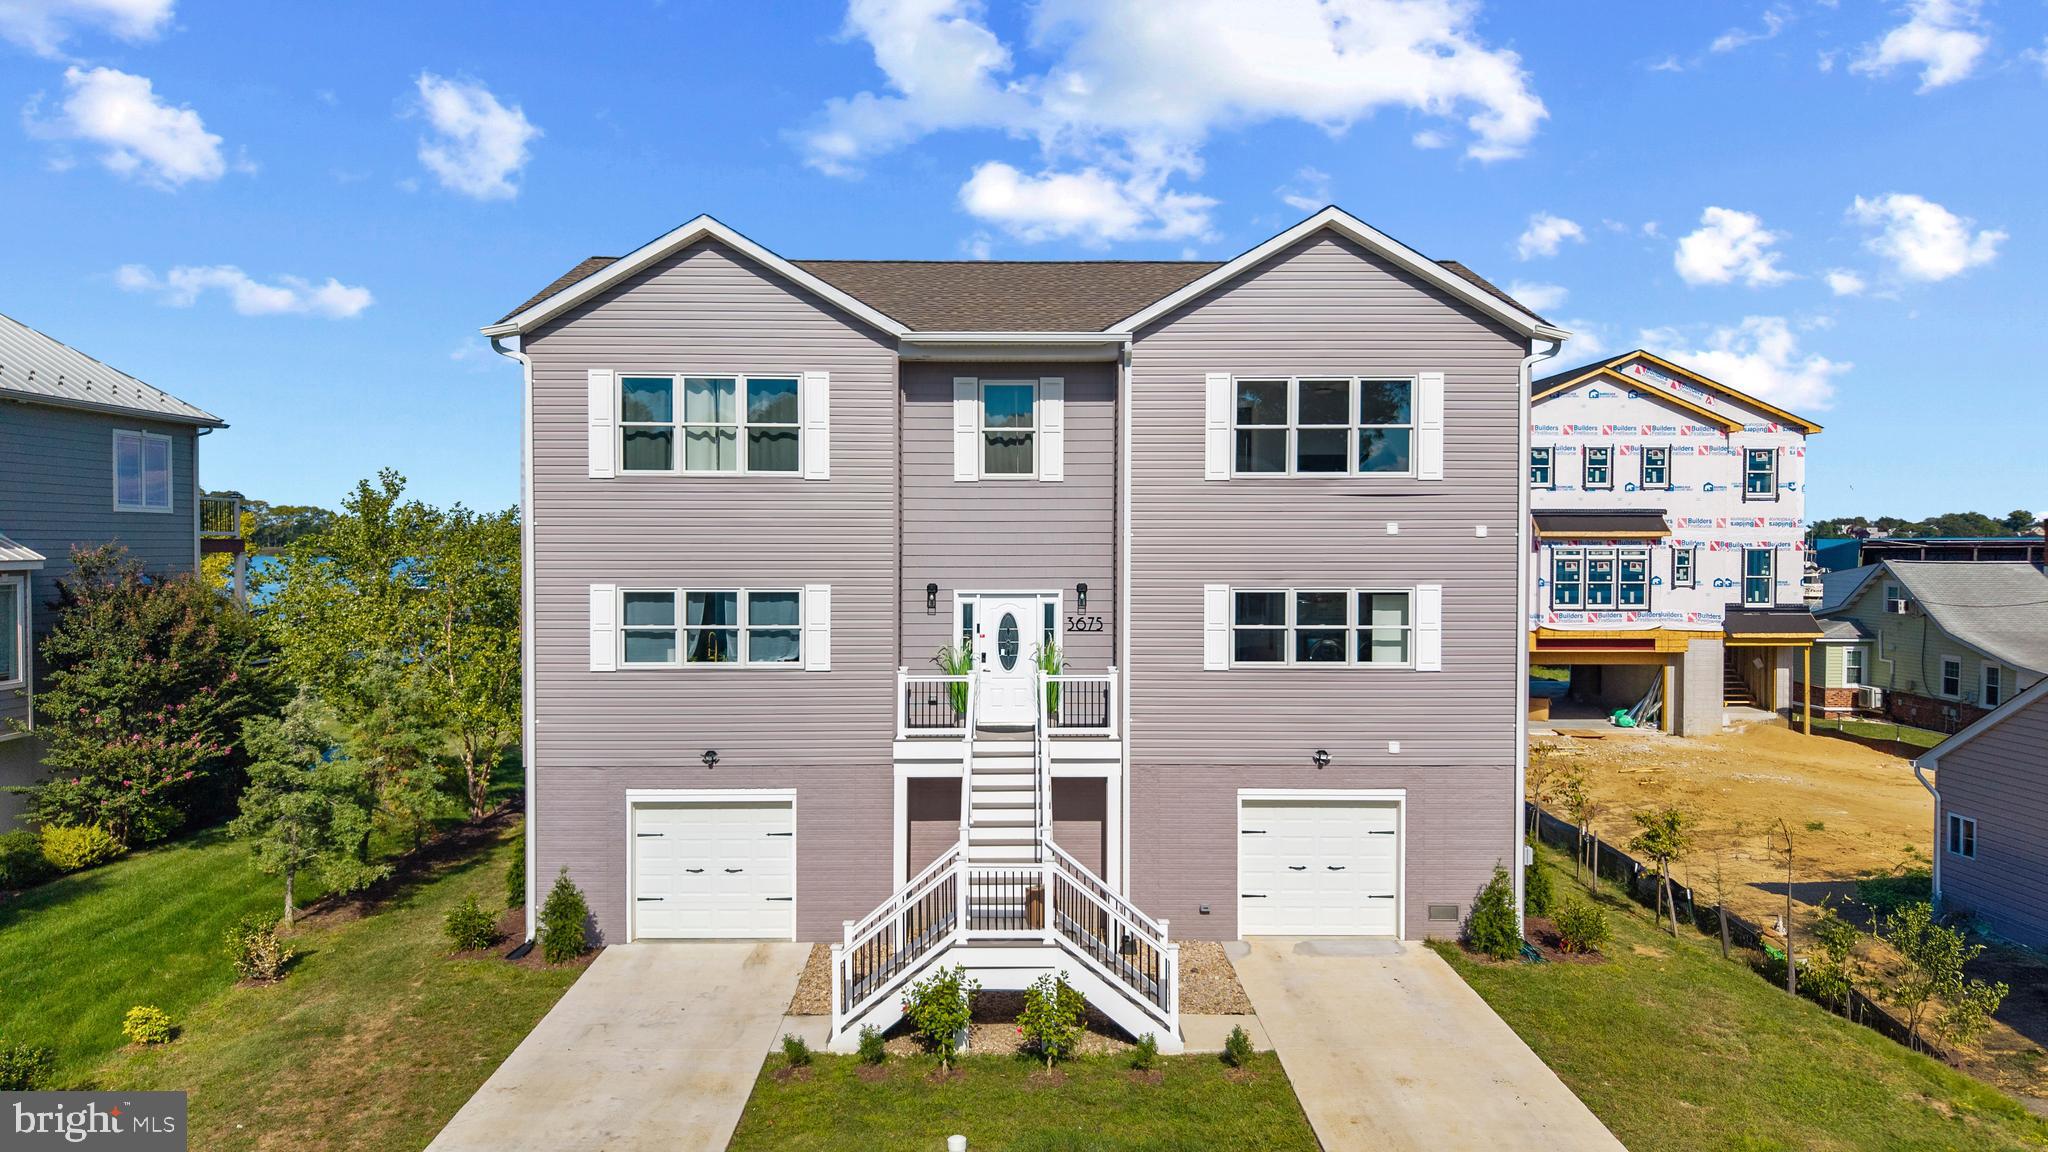
Welcome to 3675 1st Avenue, a stunning new construction (2024) home located in the desirable Selby-on-the-Bay community of Edgewater with waterfront access and shared pier!

Experience the peace and intense relaxation associated with living on the water in this beautiful new build  which features a wrap around deck and five 12 foot sliding doors that open six feet wide, allowing true inside/outside living. Fall asleep to the sound of the waves crashing against the shore.

The open-concept main level has a large living room (with electric fireplace), dining room, and gourmet kitchen. Kitchen features a ten burner double gas stove/oven and an oversized center island. Laundry and powder room are conveniently located on the main level as well as a full secondary owner's suite!

The upper level owner suite features a walk-in closet and spa-style en-suite bathroom with a 72 inch standalone tub. The generously sized secondary bedrooms get plenty of natural light and have ample closet space. 

The lower level is a two car garage with an enormous amount of storage space. Space under stairs has been fitted and plumbed for a bathroom. 

The large level yard, is ideal for entertaining or gardening. Property has not one but two driveways that will easily accommodate four cars. 

Other Highlights: 

Bamboo flooring throughout
Smart hub light switches
Hot water heater is tankless propane (continuous water 24/7!)
Well and septic are Mayo City

This is a rare opportunity to purchase new construction in one of Edgewater’s most sought-after waterfront communities. Just minutes to Annapolis, major commuter routes, and local marinas. Schedule your showing today!
#MDAA2139988

EDGEWATER

3675 1ST AVENUE

5 Beds

3 Baths

3,066 Sq.Ft.

$1,800,000

MLS#: MDAA2139988
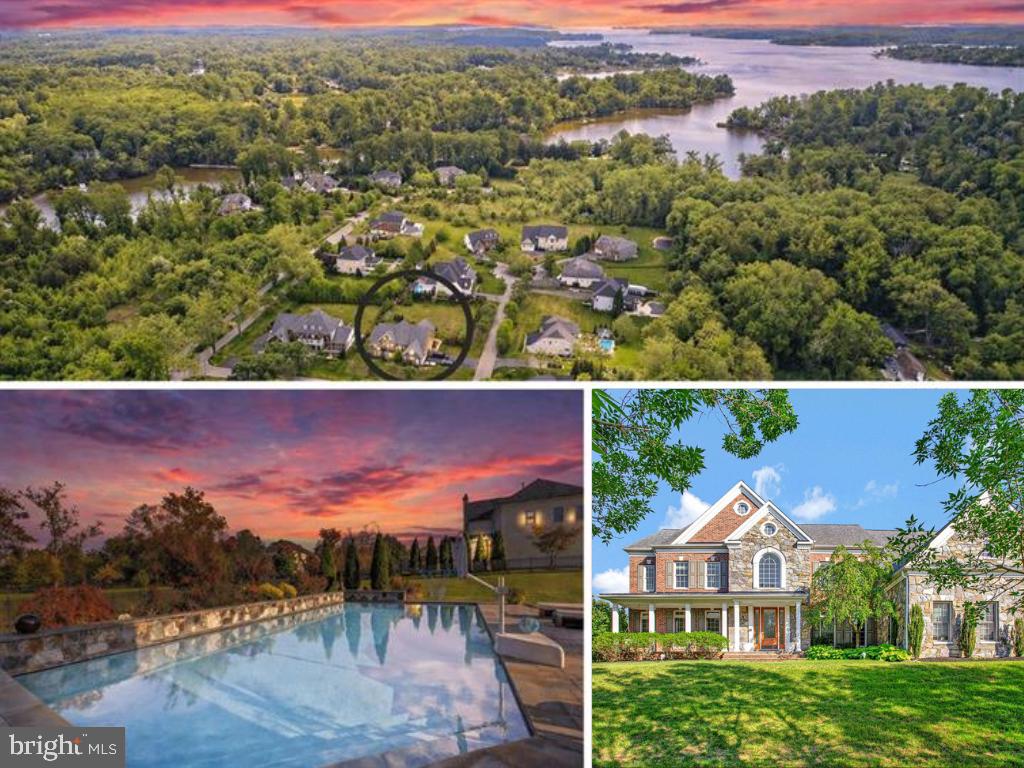
This exceptional Colonial is more than a home—it’s a lifestyle. Perfectly positioned within a sought-after waterfront community offering private water access, a swim dock, and convenient kayak storage, this residence delivers an elevated blend of elegance, comfort, and resort-style living.

Introducing the prestigious Langley model—offering over 7,200 sq ft of living space—this impressive home makes a statement from the moment you arrive, with its charming covered front porch and expansive three-car side-loading garage. Inside, timeless craftsmanship and thoughtful design are evident at every turn, from the rich hardwood floors that flow throughout the main living areas to the grand two-story foyer that sets the tone for what’s to come.

The main level offers a perfect balance of sophistication and functionality, featuring a formal living room, a private home office with custom built-ins, and a breathtaking two-story great room anchored by a stunning stone corner fireplace and walls of windows that flood the space with natural light. The gourmet kitchen is truly the heart of the home—an expansive space complete with a large center island, walk-in pantry, sun-drenched breakfast room overlooking the backyard oasis, and a convenient wet bar that seamlessly connects to the formal dining room—ideal for entertaining.

Step outside and experience your own private retreat. The custom-built heated saltwater pool is the centerpiece, enhanced by a dramatic stone waterfall and additional water features. A beautifully designed stone paver patio surrounds the space, complemented by a custom stone outdoor fireplace—creating the perfect setting for both quiet evenings and unforgettable gatherings.

Upstairs, the luxurious primary suite is a true sanctuary, featuring a spacious sitting area, an oversized walk-in closet, and a spa-inspired ensuite bath complete with a soaking tub and dual vanities. All secondary bedrooms are generously sized, offering comfort and flexibility for family and guests alike.

The fully finished lower level expands the living space even further, boasting a large recreation area, custom wet bar, dedicated game room, private bedroom with walk-in closet, and an impressive home theater—plus abundant storage throughout.

With exquisite custom wood trim details, expansive living spaces, and high-end indoor and outdoor amenities, this home offers a rare opportunity to enjoy refined living in a picturesque, amenity-rich community.
#MDAA2140348

EDGEWATER

27 HUNTING COURT

5 Beds

4 Baths

7,276 Sq.Ft.

$1,750,000

MLS#: MDAA2140348

Coastal Elegance Meets Luxury Living *** 

Nestled in a secluded setting between two beach communities, this exceptional Georgian-style residence offers stunning water views, timeless architecture, and modern conveniences throughout. From the grand marble foyer and rich Brazilian cherry hardwood floors to the thoughtfully designed living spaces, every detail exudes sophistication.

Designed for both entertaining and everyday living, the home features a welcoming living room with a gas fireplace, a soundproof media room with a professionally hardwired whole-home sound system, and a spacious kitchen that flows seamlessly to expansive outdoor living areas. Guests can gather on the oversized deck, enjoy evenings around the custom paver patio and built-in fire pit, or relax in the beautifully landscaped yard.

A private main-level office with separate exterior access provides the perfect work-from-home solution while maintaining privacy from the rest of the home.

The luxurious owner's suite is a true retreat, featuring a gas fireplace, private balcony with sweeping water views, an oversized walk-in closet, and a spa-inspired bath. Each additional bedroom offers its own full bath and generous closet space. The uppermost level includes a fourth bedroom, another full bath, abundant storage, and access to a balcony showcasing breathtaking views of Selby Bay.

Constructed with energy-efficient 2x6 framing and enhanced insulation, this meticulously maintained home is offered turnkey, including existing furnishings and gym equipment.

Whether you're searching for an extraordinary primary residence, a vacation retreat, or a lucrative short-term rental opportunity, this remarkable water view property is one you won't want to miss.
#MDAA2155708

EDGEWATER

1024 OLD TURKEY POINT ROAD

4 Beds

4 Baths

3,776 Sq.Ft.

$1,222,000

MLS#: MDAA2155708

New on site 1 day ago
"In every walk with nature, one receives far more than he seeks."  John Muir

Tucked away at the end of a private path on a massive .92-acre lot—the largest in the neighborhood—this fully reimagined Cape Cod is the ultimate sanctuary. The sprawling, sun-drenched sunroom overlooks the brackish waters of Beards Creek, offering sweeping views that pull the outdoors straight into your living space. Following a massive top-to-bottom renovation, the house feels crisp, immaculate, and effortlessly elegant.

Inside, the 2022 renovation opened up the main floor to create a seamless flow between the living room and kitchen. The living space is anchored by natural light and newly installed flooring that runs throughout the entire house, providing a flexible, wide-open layout tailored just as much for a quiet morning as it is for hosting a crowd. The kitchen is built for serious cooking and gathering, featuring massive counters, crisp modern finishes, and new appliances. Four bedrooms and completely overhauled marble bathrooms round out the interior. Best of all, the heavy lifting is done: the roof, foundation reinforcement, plumbing, and main-level electrical were all replaced in 2022, followed by a brand-new HVAC in 2026.

Outside, the property functions as a private retreat. A hardscaped path leads down to a large 2025 fire pit and a custom 2025 Sisu cedar barrel sauna, hardwired with a top-tier Huum heater. For remote work or training, the detached shed was converted in 2024 into a phenomenal split-level studio. It features its own separate HVAC, reinforced flooring for heavy exercise equipment, and direct views of the creek. The yard also includes a play gym area and a 2021 invisible fence.

A new 2026 deck bridges the house and the oversized two-car garage, creating a dedicated space for outdoor dining and summer barbecues. Just beyond the property line, adjacent steps lead straight down to the water. Edgewater Beach is a highly desirable, water-privileged enclave where a voluntary $200 annual fee unlocks the community's main beach, fire pits, grills, playground, and boat slips. You can launch a paddleboard or kayak, swim, or drop a line for Maryland blue crabs right in your own backyard.

When you head into town, you’re 10 minutes from Annapolis Town Center and surrounded by local staples. Pick up a pour-over from Rise Up Coffee, a breakfast sandwich from Call Your Mother, or fresh pastries from Black Market Bakers. Weekends are easily filled with workouts at Burn Boot Camp, picking up provisions at Giolitti’s Market, and grabbing a slice at Timber Pizza or a scoop at Always Ice Cream. On the nights you want to leave your pristine new kitchen untouched, head out to local favorites like Preserve, Sea Salt, Galloway Bay, or the iconic Boatyard. Looking for a relaxed weekend afternoon? The Vineyard at Dodon and Homestead’s new beer farm are just a short drive away.
Listing Contacts
#MDAA2157502

EDGEWATER

101 PARK AVENUE

4 Beds

3 Baths

2,700 Sq.Ft.

$1,250,000

MLS#: MDAA2157502

Send a message

Message successfully sent.

Your message

What is 3 + 4 ?

Reason for contacting?

I agree to receive email communication and understand I can unsubscribe at any time.

I agree to be contacted by Charis Realty Group - Christine Issler, Broker via call, email, and text for real estate services. To opt out, you can reply 'stop' at any time or reply 'help' for assistance. You can also click the unsubscribe link in the emails. Message and data rates may apply. Message frequency may vary. Privacy Policy

Sign Out

Virtual Assistant

Would you like to take the next step with this property? We can help you schedule a showing or virtual tour, or send you more details.

Yes, I would like more information.

Thank You for Your Reply, One of Our Agents will contact you as soon as possible

No, maybe later.

Thank you, you can always contact me via email, phone number or through the contact form.

Realhub AI

Lucy - Your AI-Powered Realtor

Update Your Temporary Password

Personalize your search

Enter your email and we'll notify you immediately when new listings match what you're looking for.

or enter email address

Already have an account ? Login here

Continue your home search

I agree to receive communications and understand I can unsubscribe at any time.

I agree to be contacted by Charis Realty Group - Christine Issler, Broker via call, email, and text for real estate services. To opt out, you can reply 'stop' at any time or reply 'help' for assistance. You can also click the unsubscribe link in the emails. Message and data rates may apply. Message frequency may vary. Privacy Policy

Already have an account ? Login here

We use cookies

We use cookies primarily for analytics to enhance your experience. By accepting, you agree to our use of these cookies. You can manage your preferences or learn more about our cookies policy.