Features & Amenities

Interior

  • Other Interior Features

    Walk-In Closet(s)

  • Total Bedrooms

    4

  • Bathrooms

    2

  • 1/2 Bathrooms

    1

  • Above Grade Finished Area

    2134.0

  • Basement YN

    YES

  • Cooling YN

    YES

  • Cooling

    Central Air

  • Fireplace YN

    NO

  • Heating YN

    YES

  • Heating

    Natural Gas, Forced Air

  • Pet friendly

    N/A

Exterior

  • Garage

    Yes

  • Garage spaces

    2

  • Parking

    Garage Door Opener, Concrete, Off Street, Attached

  • Patio and Porch Features

    Patio, Porch

  • Pool

    No

  • Waterfront YN

    NO

Area & Lot

  • Lot Size(acres)

    0.17

  • Lot Size(square feet)

    7200.0

  • Property Type

    Residential

  • Property Sub Type

    Single Family Residence

  • Architectural Style

    Colonial

Price

  • Sales Price

    $475,000

  • Tax Amount

    $3,651

  • Sq. Footage

    2, 494

  • Price/SqFt

    $190

HOA

  • Association

    Yes

  • Association Fee

    $106.04

  • Association Fee Frequency

    Quarterly

  • Association Fee Includes

    N/A

School District

  • Elementary School

    N/A

  • Middle School

    N/A

  • High School

    N/A

Property Features

  • Foundation Details

    Other

  • Senior Community YN

    NO

  • Sewer

    Public Sewer

  • Tax Lot

    26

  • Water Source

    Public

Schedule a Showing

Showing scheduled successfully.

<
>
IN PERSON
VIA CHAT

What is 3 + 4 ?


Change time

Mortgage calculator

Estimate your monthly mortgage payment, including the principal and interest, property taxes, and HOA. Adjust the values to generate a more accurate rate.

Your payment

Principal and Interest:

$

Property taxes:

$

HOA fees:

$

Total loan payment:

$

Total interest amount:

$

Location

County

BALTIMORE

Elementary School

Middle School

High School

Listing Courtesy of Joseph Norman , Keller Williams Gateway LLC

RealHub Information is provided exclusively for consumers' personal, non-commercial use, and it may not be used for any purpose other than to identify prospective properties consumers may be interested in purchasing. All information deemed reliable but not guaranteed and should be independently verified. All properties are subject to prior sale, change or withdrawal. RealHub website owner shall not be responsible for any typographical errors, misinformation, misprints and shall be held totally harmless.

Agent Phoebe Shilling

AGENT

Phoebe Shilling

Call Phoebe today to schedule a private showing.


* Listings on this website come from the FMLS IDX Compilation and may be held by brokerage firms other than the owner of this website. The listing brokerage is identified in any listing details. Information is deemed reliable but is not guaranteed. If you believe any FMLS listing contains material that infringes your copyrighted work please click here to review our DMCA policy and learn how to submit a takedown request.© 2024 FMLS.
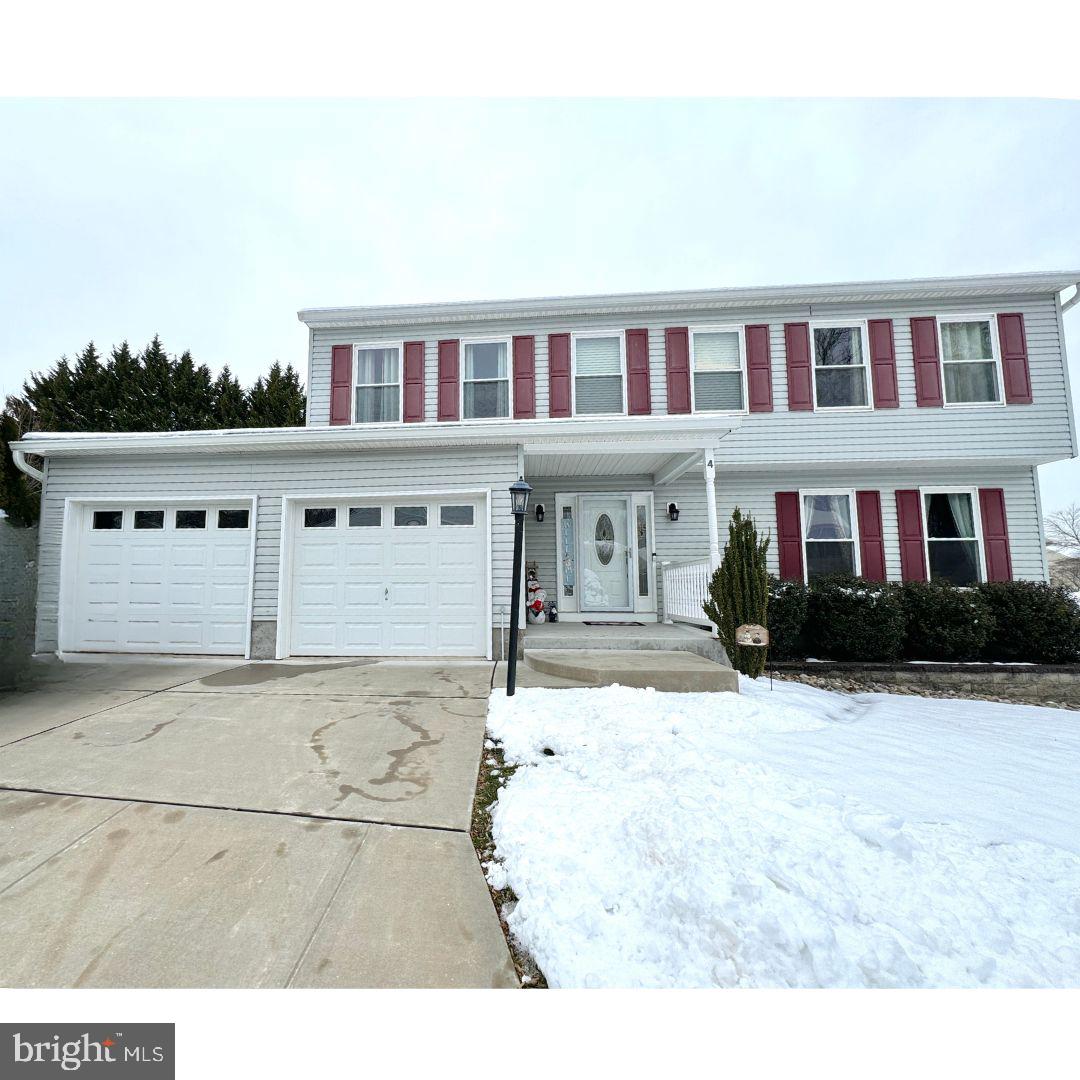
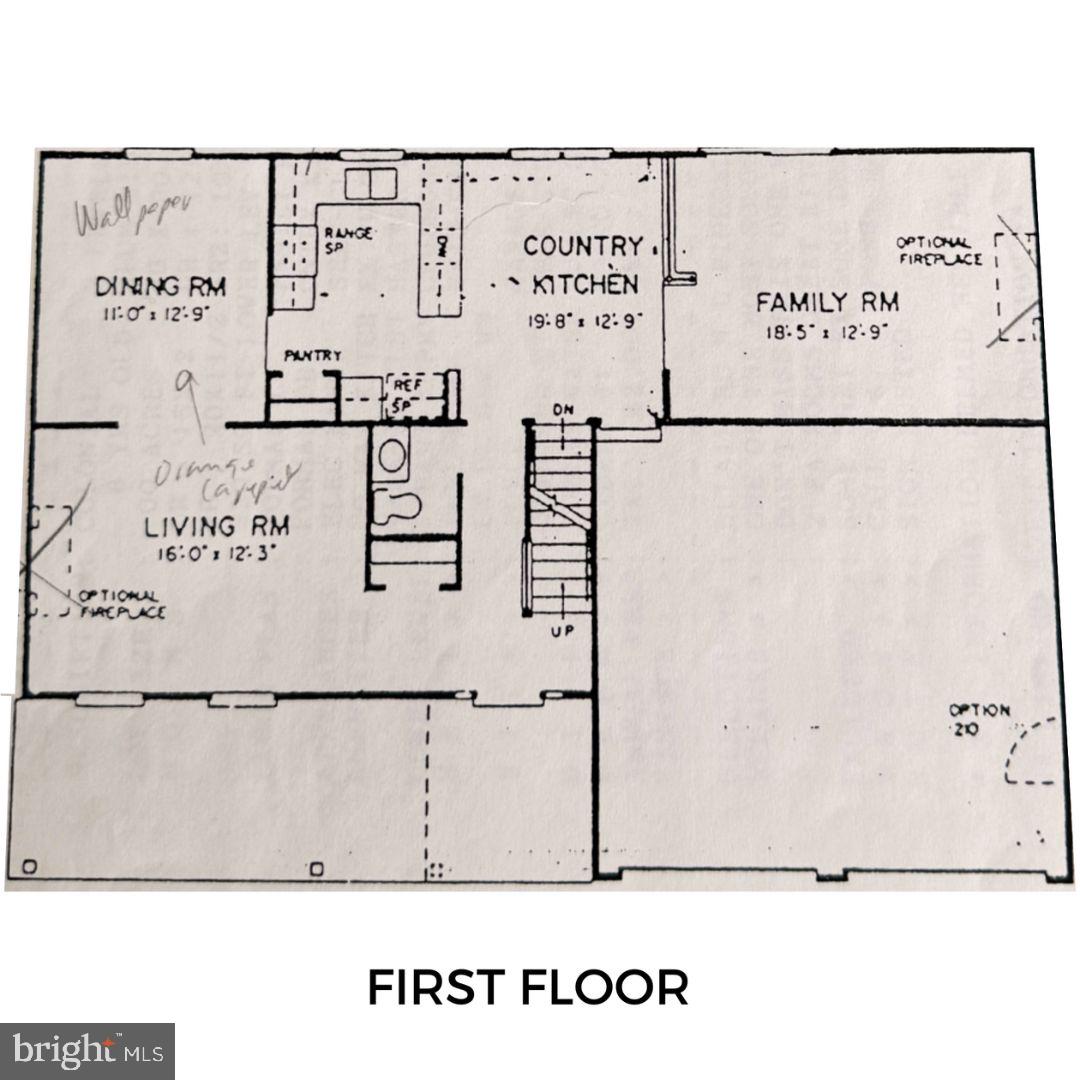
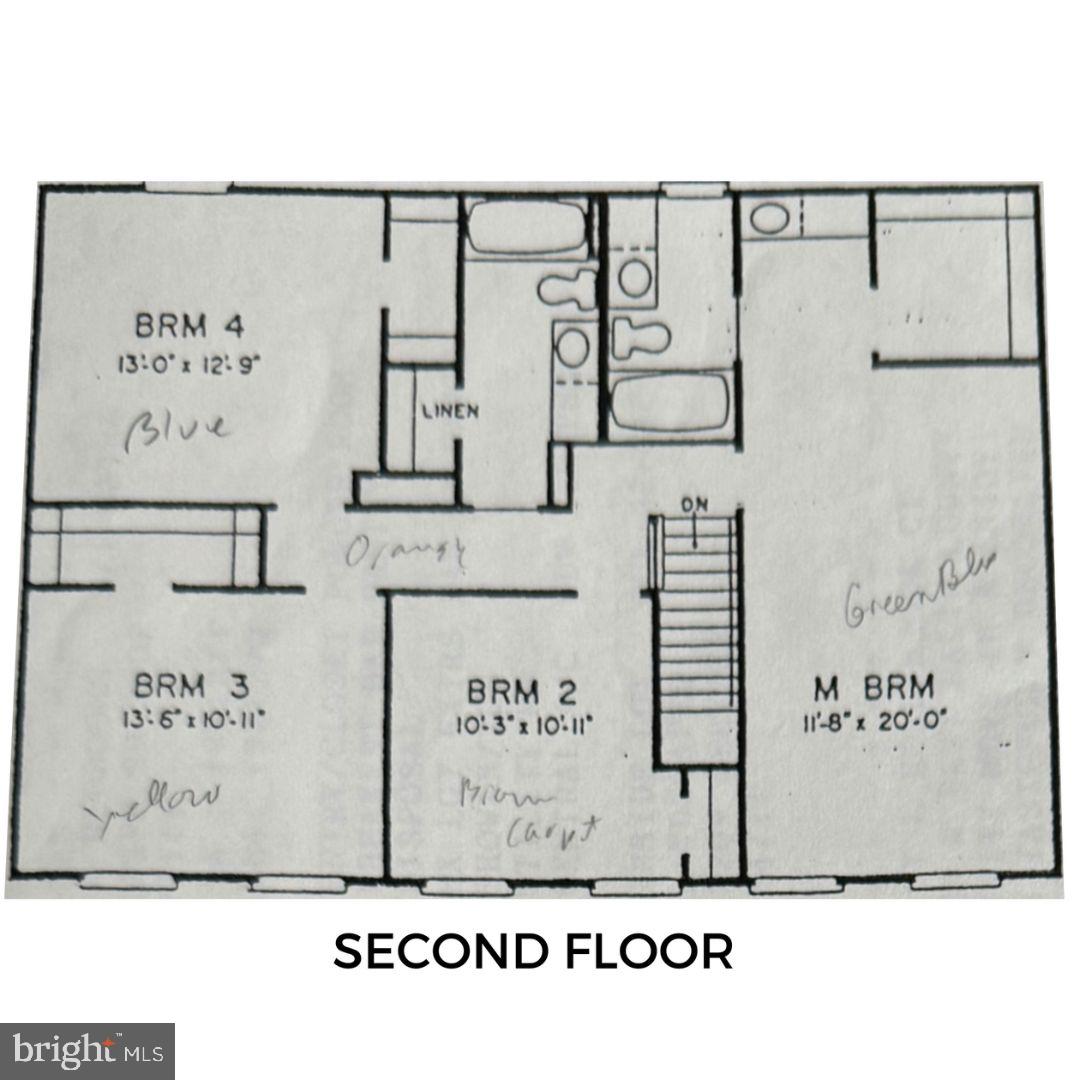
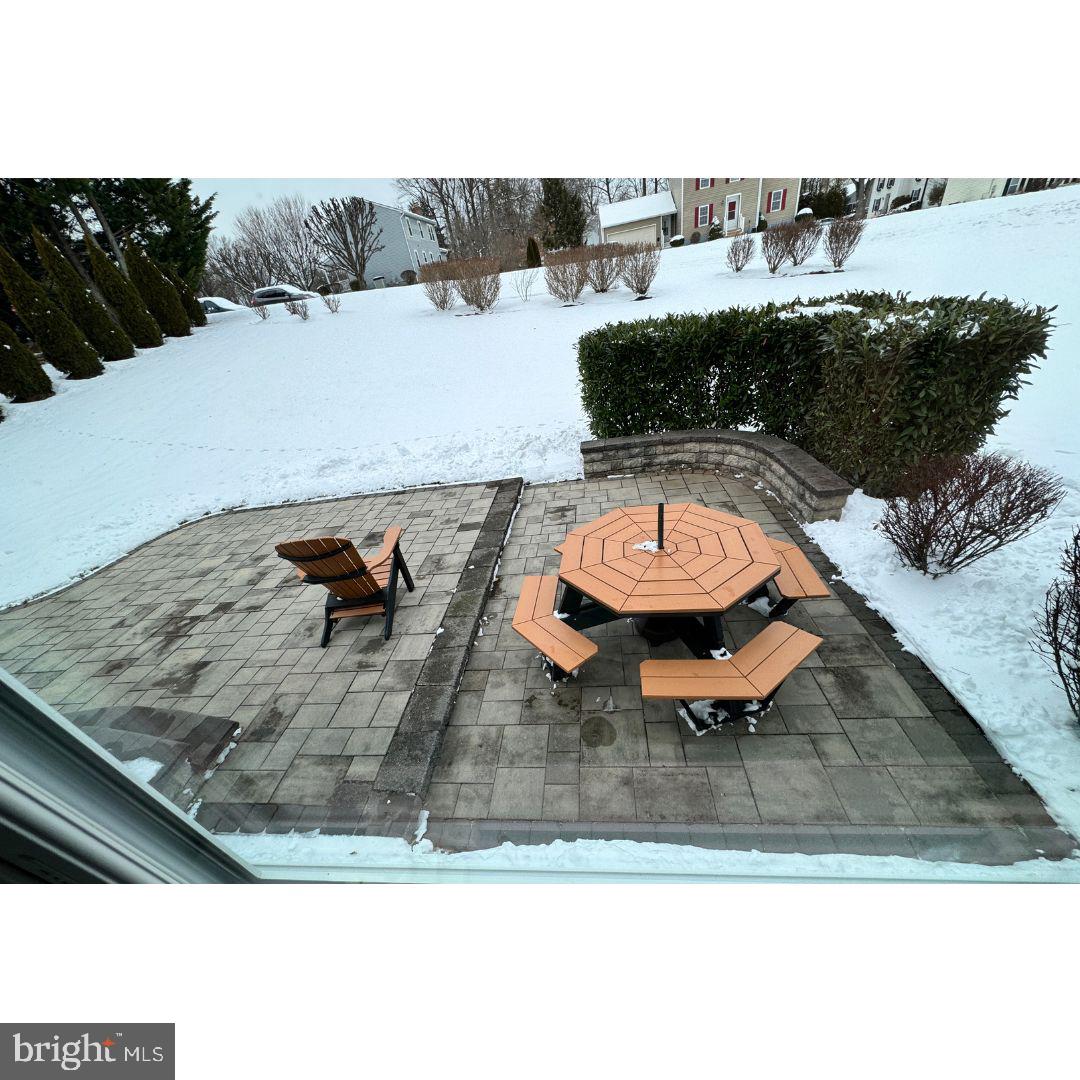
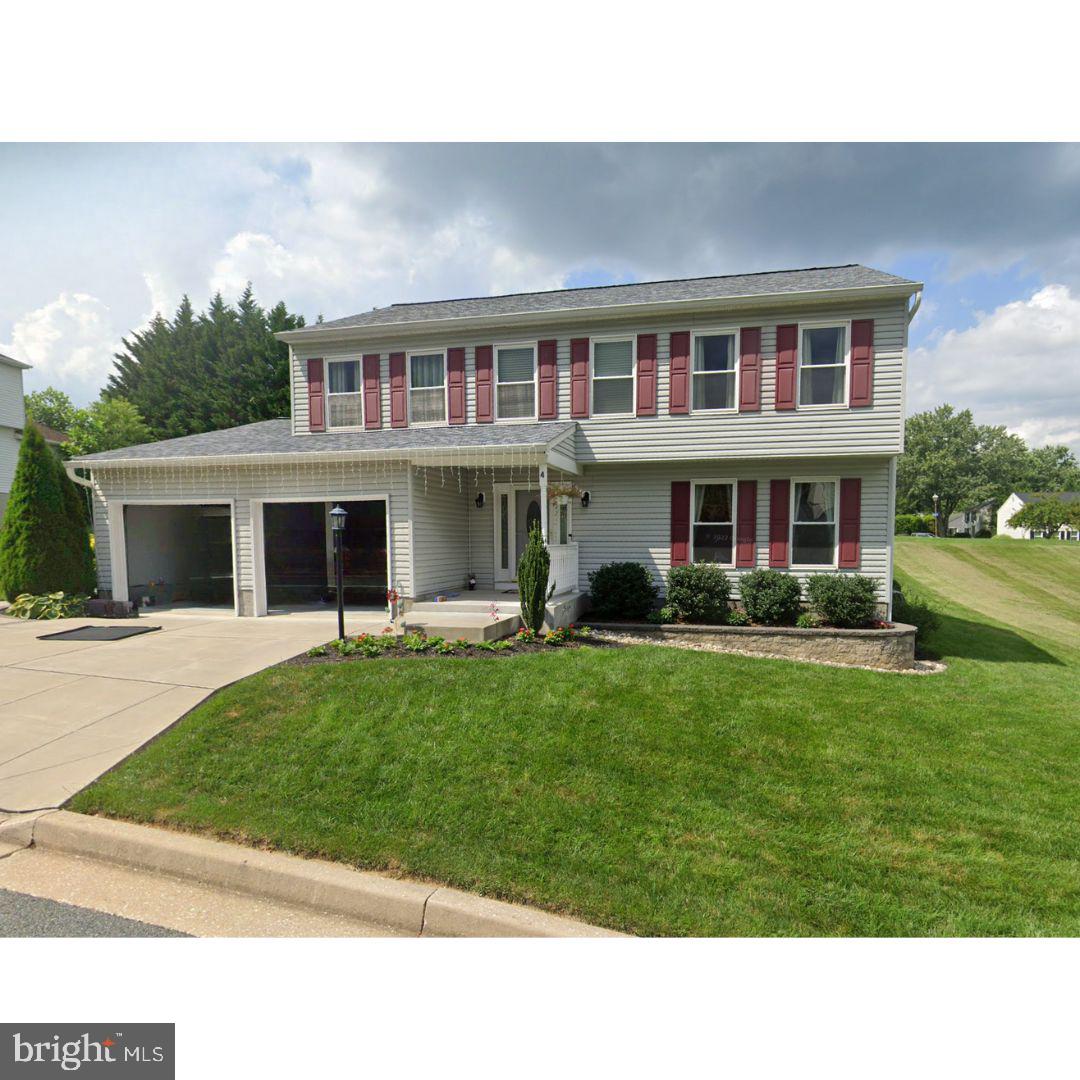
Beautifully-maintained four-bedroom colonial offers all the nicest features coming soon! Great living space on every level with almost 2500 sq feet of finished living space! Gleaming hardwood floors, traditional floor plan (see plan in images!). The main floor features a living room, dining room, kitchen and family room with walk out to the gorgeous patio in the backyard.  Upstairs you'll find four bedrooms and two full baths. The primary bedroom features a private bath and walk-in closet.

The lower level features a finished family room or great place for a home movie theater! Plenty of storage as well.

Convenient 2 car garage and driveway that fits 4 cars. Beautiful lush lawn and large backyard are perfect for outdoor entertaining.

Pictures coming soon - Showings will start on Feb 4th!

4 HOLLYBROOK COURT

Message successfully sent.

What would you like to know?

What is 3 + 4 ?

I agree to receive email communication and understand I can unsubscribe at any time.

I agree to be contacted by Charis Realty Group via call, email, and text for real estate services. To opt out, you can reply 'stop' at any time or reply 'help' for assistance. You can also click the unsubscribe link in the emails. Message and data rates may apply. Message frequency may vary. Privacy Policy

Related Properties

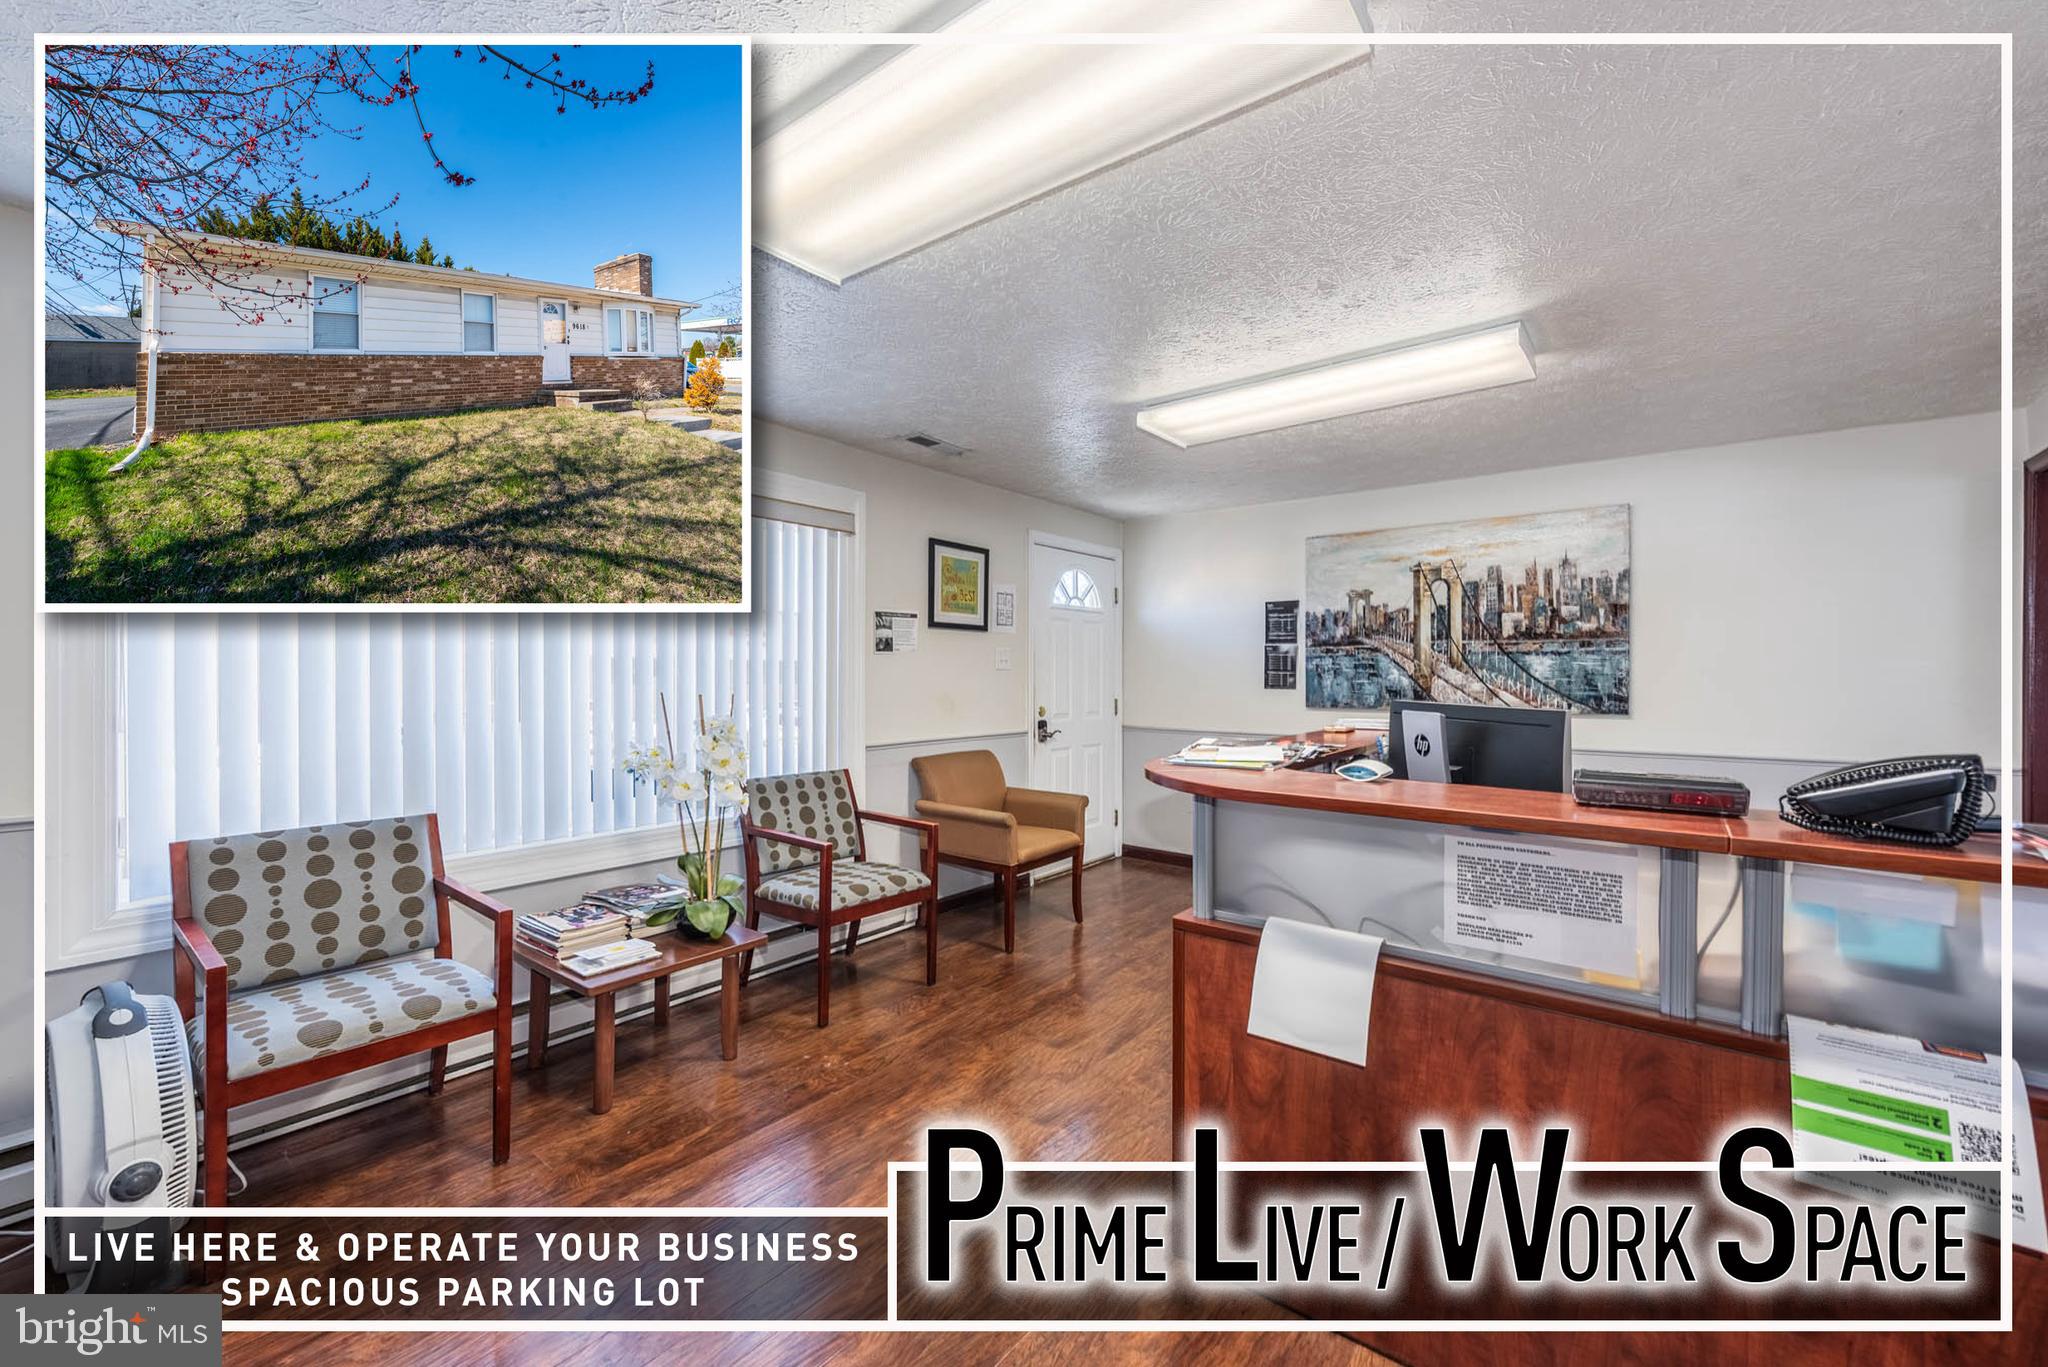
Location, location, location! Exceptional work-where-you-live opportunity in the heart of Perry Hall offering outstanding visibility along a highly traveled corridor. This flexible mixed-use property is perfectly suited for an owner-occupant seeking to enjoy comfortable residential living while operating a business just steps below.  The main level is ideally configured for residential use, featuring a bright and inviting living space with abundant natural light. The existing layout offers the perfect foundation for a spacious living room, dining area, and a well-appointed kitchen, along with 3 potential bedrooms and two half baths that can easily be adapted to suit residential needs.   The fully finished lower level is well-suited for commercial use, offering a private and professional setting ideal for a variety of business types. With a dedicated reception or check-in area, multiple treatment rooms or private offices, and a full bath, the space is perfectly designed for medical, wellness, office, or service-based operations. The layout allows for efficient client flow while maintaining separation from the residential quarters above.  Outside, the property features ample private off-street parking—an invaluable amenity for both residents and clients alike. Located just moments from Perry Hall Marketplace and Perry Hall North Shopping Center, and surrounded by established neighborhoods and thriving retail, this location delivers exceptional convenience, strong traffic counts, and excellent business exposure.
#MDBC2158706

NOTTINGHAM

4155 GLEN PARK ROAD

5 Beds

1 Baths

1,472 Sq.Ft.

$449,900

MLS#: MDBC2158706
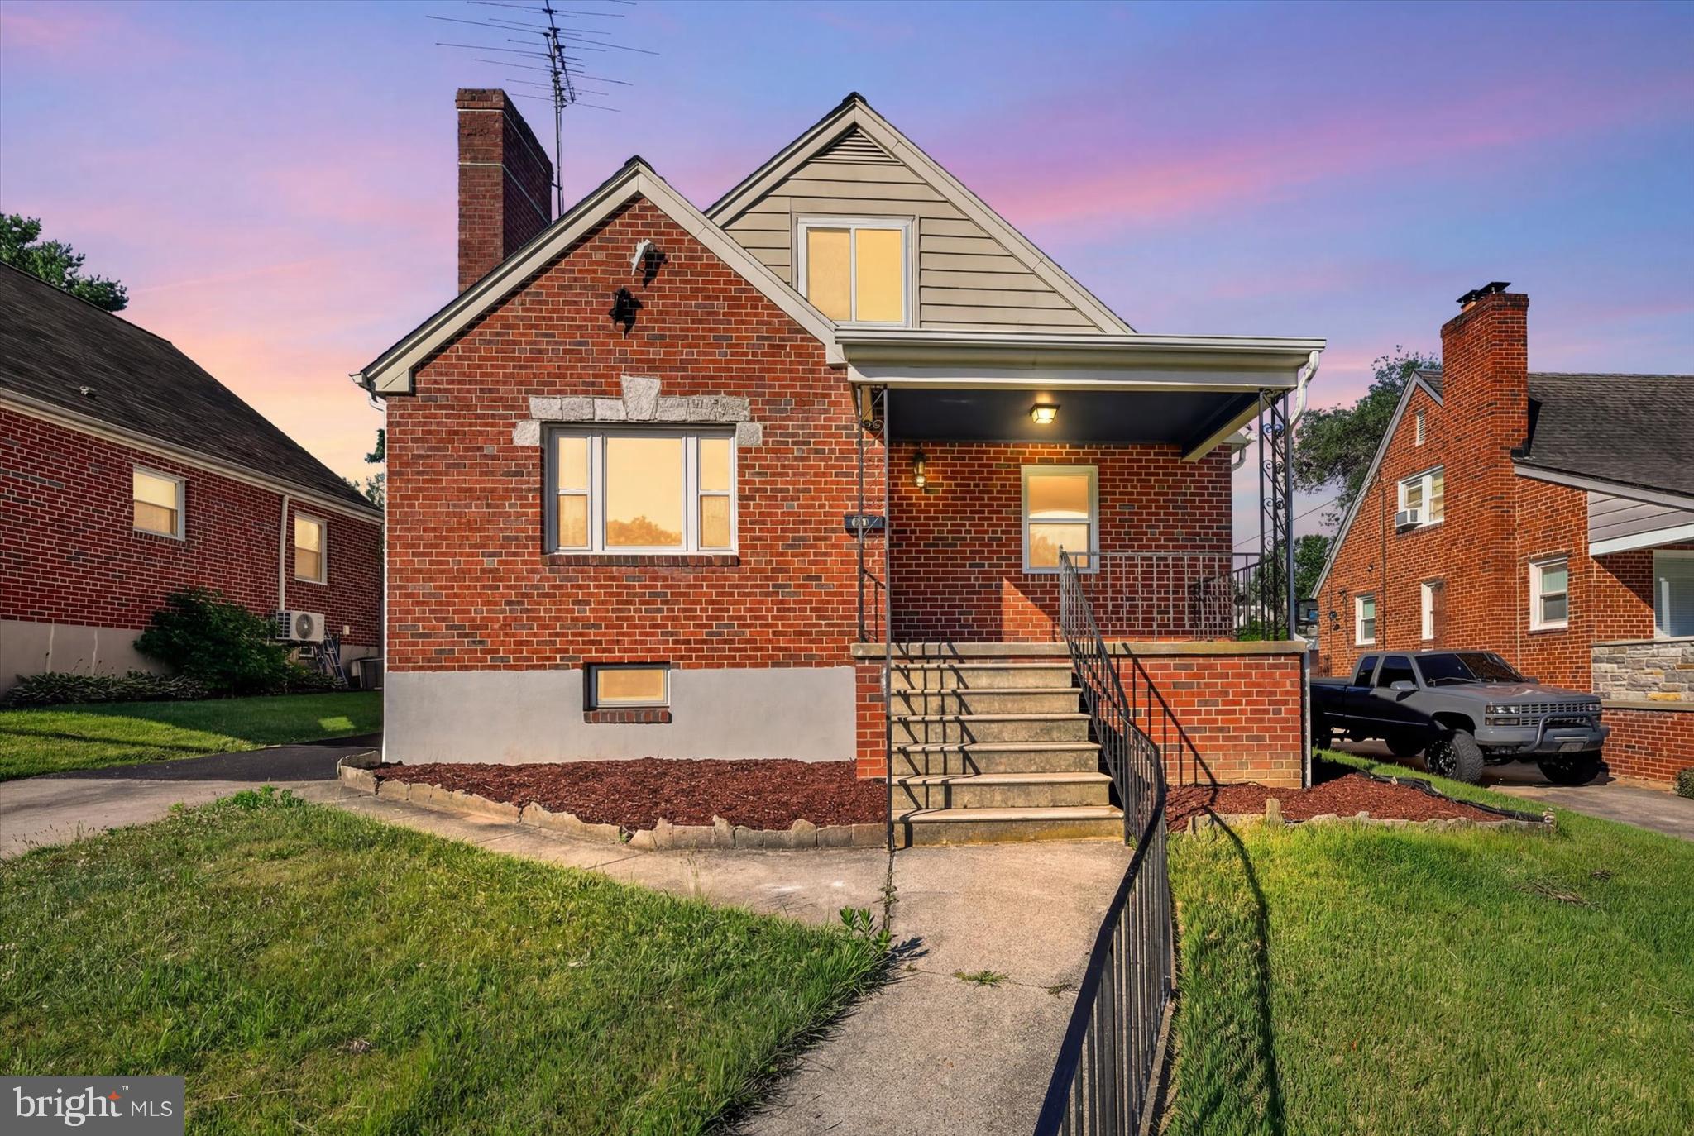
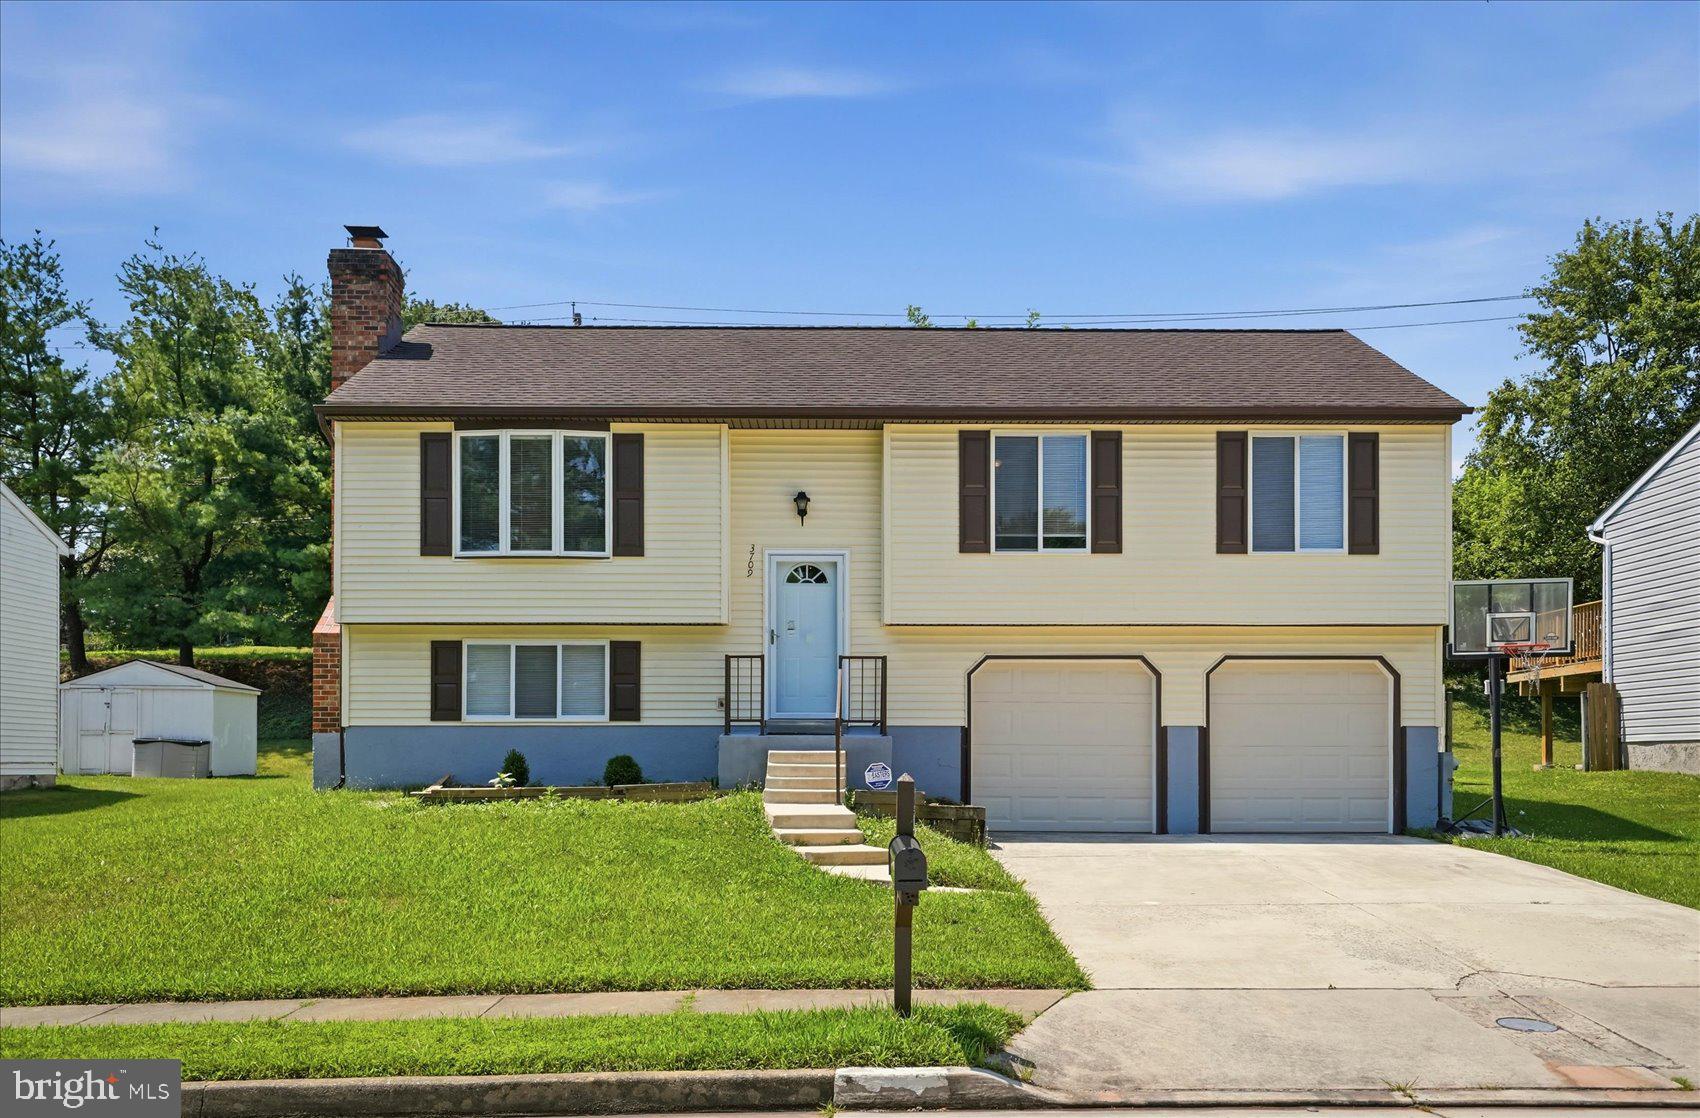
Nestled in the charming Perry Place subdivision, this exquisite split-foyer home—originally built in 1977 and thoughtfully renovated in 2019—offers a harmonious blend of modern elegance and classic comfort. With 2,440 square feet of meticulously finished living space, this residence is designed to cater to your every need. 
Step inside to discover a welcoming atmosphere accentuated by an open floor plan that seamlessly connects the living, dining, and kitchen areas. The gourmet kitchen features a spacious island, white cabinetry, recessed lighting, and ample table space for casual dining. Enjoy modern convenience with updated appliances, including a new stove, microwave, dishwasher, and refrigerator/freezer, all designed to enhance your culinary experience. The adjoining formal dining room provides an elegant setting for entertaining, while the family room off the kitchen ensures plenty of space for everyone to gather comfortably. 
This home boasts four generously sized bedrooms, including an entry-level bedroom that offers flexibility for guests or a home office. The bathrooms are thoughtfully designed with a walk-in shower and a stall shower, providing a spa-like experience. Additional interior highlights include gleaming hardwood floors on the main level, ceiling fans for year-round comfort, an attic fan for efficient ventilation, and beautiful bay windows that flood the home with natural light. 
The exterior is equally impressive, featuring a well-maintained yard with lush landscaping on a cleared 0.18-acre lot. Enjoy outdoor living on the inviting patios and porches, perfect for morning coffee or evening relaxation. The long, wide concrete driveway provides ample off-street parking. For extra storage, a convenient shed offers a practical solution for garden tools and equipment. 
The serene garden and lawn views create a tranquil backdrop, while the comfortable recreation area—complete with a wood-burning stove—makes a perfect spot to unwind. With four separate access points to the outdoors, this home is incredibly convenient for moving groceries or belongings in and out. With its combination of luxurious features, thoughtful renovations, and inviting outdoor spaces, this property is a true gem in Perry Place. Close to Shopping, Restaurants, and I-695.
#MDBC2160630

NOTTINGHAM

7835 PERRY

4 Beds

2 Baths

1,772 Sq.Ft.

$434,900

MLS#: MDBC2160630

New on site 4 days ago
Welcome to 4804 Hilltop Ct, a well-maintained split-level home located on a quiet cul-de-sac in Nottingham. This updated 3-bedroom, 1.5-bath home offers bright living spaces, abundant natural light, and a functional layout designed for everyday living and entertaining.
The home features an updated kitchen, spacious sunroom, finished basement, crawl space for additional storage, and an attached 1-car garage. The split-level design creates a comfortable flow between the main living room and kitchen areas. Outdoor amenities include a large deck, above-ground pool, entertainment shed area, conversation pit, backyard carport, and an oversized 3-car-wide driveway with ample parking space. Conveniently located near shopping, ( The Avenue at White Marsh) dining, parks, and major commuter routes, this move-in-ready property offers a unique combination of indoor comfort and outdoor living. NO HOA!
#MDBC2163072

NOTTINGHAM

4804 HILLTOP COURT

3 Beds

1 Baths

1,785 Sq.Ft.

$450,000

MLS#: MDBC2163072

 - property

Send a message

Message successfully sent.

Your message

What is 3 + 4 ?

Reason for contacting?

I agree to receive email communication and understand I can unsubscribe at any time.

I agree to be contacted by Charis Realty Group via call, email, and text for real estate services. To opt out, you can reply 'stop' at any time or reply 'help' for assistance. You can also click the unsubscribe link in the emails. Message and data rates may apply. Message frequency may vary. Privacy Policy

Sign Out

Virtual Assistant

Would you like to take the next step with this property? We can help you schedule a showing or virtual tour, or send you more details.

Yes, I would like more information.

Thank You for Your Reply, One of Our Agents will contact you as soon as possible

No, maybe later.

Thank you, you can always contact me via email, phone number or through the contact form.

Realhub AI

Lucy - Your AI-Powered Realtor

Update Your Temporary Password

Personalize your search

Enter your email and we'll notify you immediately when new listings match what you're looking for.

or enter email address

Already have an account ? Login here

Continue your home search

I agree to receive communications and understand I can unsubscribe at any time.

I agree to be contacted by Charis Realty Group via call, email, and text for real estate services. To opt out, you can reply 'stop' at any time or reply 'help' for assistance. You can also click the unsubscribe link in the emails. Message and data rates may apply. Message frequency may vary. Privacy Policy

Already have an account ? Login here

We use cookies

We use cookies primarily for analytics to enhance your experience. By accepting, you agree to our use of these cookies. You can manage your preferences or learn more about our cookies policy.