


Property
Beds
4
Full Baths
3
1/2 Baths
None
Year Built
1964
Sq.Footage
3,000
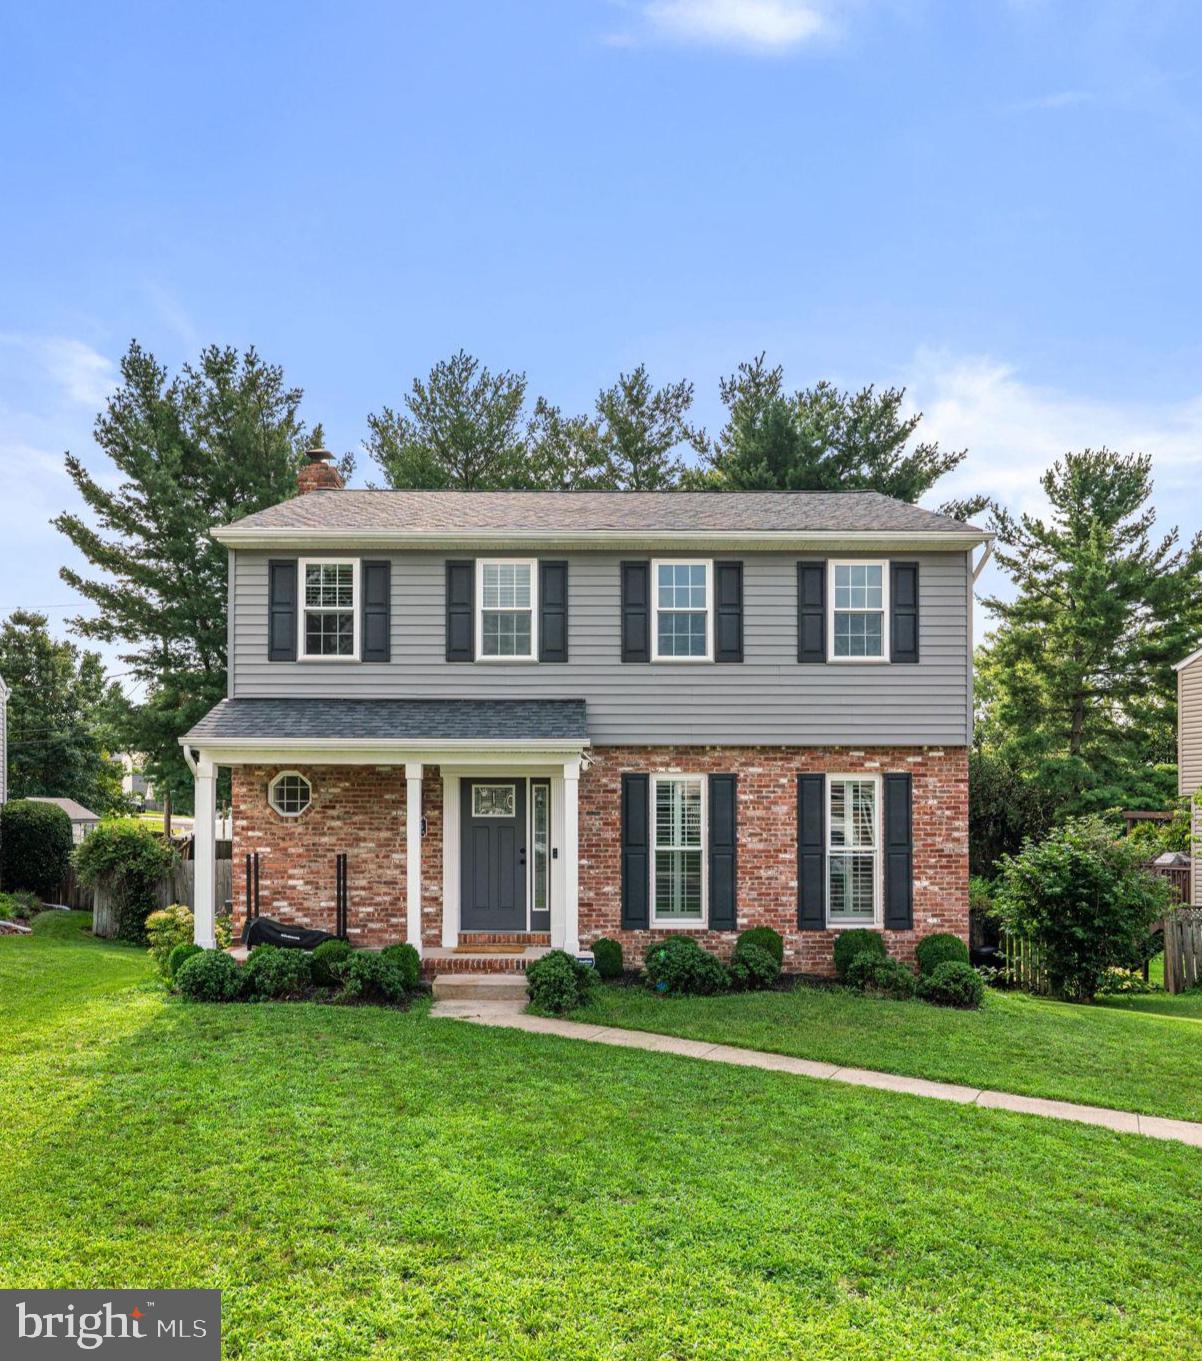
Well maintained rancher in the prime location of Michaelton Manor. The front of this home has perfect curb appeal with a beautiful brick exterior, meticulous landscaping, and a spacious driveway. The back of the home has a nice deck with steps leading to a fully fenced in back yard. The back yard has a well a maintained shed with electric. The main entry level includes the primary bedroom with an updated ensuite bathroom (2026), an updated full hall bath (2026), and a second bedroom. The main entry level also features hardwood floors leading into a formal dining room, and a living room with new carpet and a stone fireplace. Past the dining room is the eat in country kitchen that has beautiful wood cabinets as well as updated LVP floor (2026). The Kitchen has an exterior door that leads to convenient driveway parking and another door that leads to the deck. There is a room by the front door that has a coat closet and an area for furniture next to the steps that lead to the finished basement. The basement has 2 bedrooms and another large room with a closet. The basement main family room has new LVP flooring (2026) along with new carpet or LVP in other the basement rooms. The basement also includes an updated full bathroom (2026) and a walk in laundry/utility/storage room. There are also storage closets, and a partially finished office. The office area has exterior french doors and is connected to another separate room with another exterior door. Both doors lead to the fully fenced back yard.
Open Houses
Open house times are shown in the property’s local time.
Features & Amenities
Interior
-
Total Bedrooms
4
-
Bathrooms
3
-
Above Grade Finished Area
1500.0
-
Basement YN
YES
-
Cooling YN
YES
-
Cooling
Central Air, Ceiling Fan(s), Electric
-
Fireplace YN
YES
-
Heating YN
YES
-
Heating
Natural Gas, Forced Air, Heat Pump
-
Main Level Bedrooms
2
-
Pet friendly
N/A
Exterior
-
Garage
No
-
Construction Materials
Brick
-
Parking
Asphalt, Off Street, On Street, Driveway
-
Patio and Porch Features
Deck
-
Pool
No
-
Waterfront YN
NO
-
View
Trees/Woods, Garden
Area & Lot
-
Lot Features
Corner Lot
-
Lot Size(acres)
0.17
-
Lot Size(square feet)
7,287
-
Property Type
Residential
-
Property Sub Type
Single Family Residence
-
Architectural Style
Ranch/Rambler
Price
-
Sales Price
$560,000
-
Tax Amount
$4,335
-
Zoning
Residential.
-
Sq. Footage
3,000
-
Price/SqFt
$186
HOA
-
Association
No
School District
-
Elementary School
LINTHICUM
-
Middle School
LINDALE
-
High School
NORTH COUNTY
Property Features
-
New Construction
NO
-
Foundation Details
Block
-
Senior Community YN
NO
-
Sewer
Public Sewer
-
Tax Lot
26
-
Water Source
Public
Schedule a Showing
Showing scheduled successfully.
Mortgage calculator
Estimate your monthly mortgage payment, including the principal and interest, property taxes, and HOA. Adjust the values to generate a more accurate rate.
Your payment
Principal and Interest:
$
Property taxes:
$
HOA fees:
$
Total loan payment:
$
Total interest amount:
$
Location
County
ANNE ARUNDEL
Elementary School
LINTHICUM
Middle School
LINDALE
High School
NORTH COUNTY
Listing Courtesy of Blake W Hoffman, Fathom Realty MD, LLC
RealHub Information is provided exclusively for consumers' personal, non-commercial use, and it may not be used for any purpose other than to identify prospective properties consumers may be interested in purchasing. All information deemed reliable but not guaranteed and should be independently verified. All properties are subject to prior sale, change or withdrawal. RealHub website owner shall not be responsible for any typographical errors, misinformation, misprints and shall be held totally harmless.

Salesperson, Realtor
Phoebe Shilling
Call Phoebe today to schedule a private showing.

* Listings on this website come from the FMLS IDX Compilation and may be held by brokerage firms other than the owner of this website. The listing brokerage is identified in any listing details. Information is deemed reliable but is not guaranteed. If you believe any FMLS listing contains material that infringes your copyrighted work please review our DMCA policy and learn how to submit a takedown request.© 2024 FMLS.
Related Properties

LINTHICUM HEIGHTS
510 GREENWOOD ROAD
5 Beds
3 Baths
2,242 Sq.Ft.
$519,999
MLS#: MDAA2155638
LINTHICUM HEIGHTS
6425 OAK PARK
4 Beds
3 Baths
2,572 Sq.Ft.
$580,000
MLS#: MDAA2152118

LINTHICUM HEIGHTS
696 W MAPLE ROAD
5 Beds
3 Baths
2,476 Sq.Ft.
$519,900
MLS#: MDAA2155988

LINTHICUM HEIGHTS
204 NURSERY ROAD
3 Beds
2 Baths
2,716 Sq.Ft.
$499,990
MLS#: MDAA2158066

LINTHICUM HEIGHTS
105 JUNIPER CIRCLE
3 Beds
2 Baths
1,215 Sq.Ft.
$459,900
MLS#: MDAA2152686

LINTHICUM HEIGHTS
709 WOODDALE ROAD
3 Beds
2 Baths
2,464 Sq.Ft.
$529,999
MLS#: MDAA2155090

LINTHICUM HEIGHTS
6203 GROVELAND ROAD
4 Beds
2 Baths
2,268 Sq.Ft.
$625,000
MLS#: MDAA2155322

LINTHICUM HEIGHTS
502 OAK GROVE ROAD
4 Beds
3 Baths
2,732 Sq.Ft.
$599,000
MLS#: MDAA2161290

LINTHICUM HEIGHTS
519 KOCH ROAD
4 Beds
3 Baths
2,828 Sq.Ft.
$599,900
MLS#: MDAA2157018
