
Property
Beds
4
Full Baths
3
1/2 Baths
1
Year Built
2020
Sq.Footage
3,690
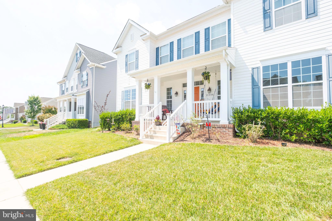
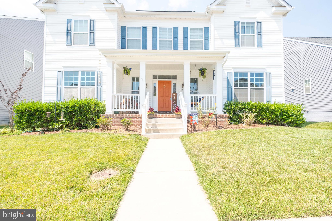
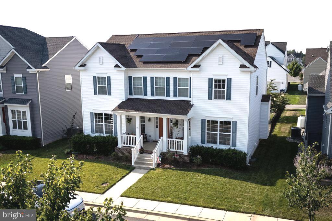
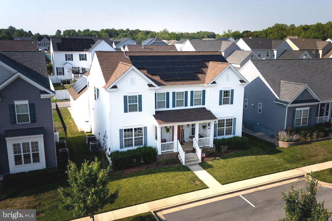
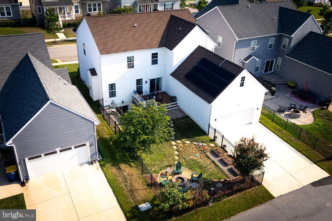
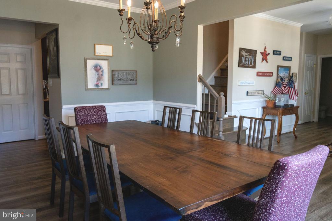
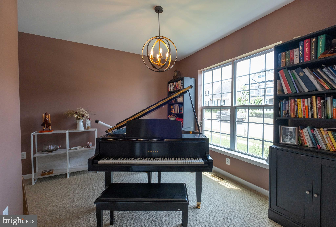
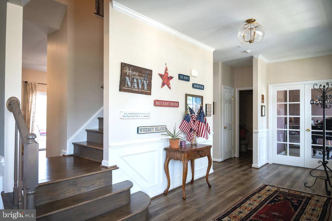
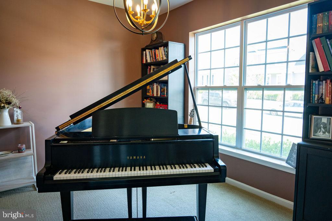
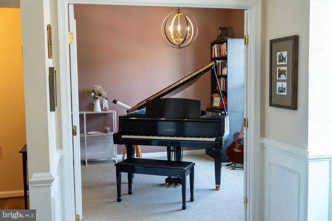
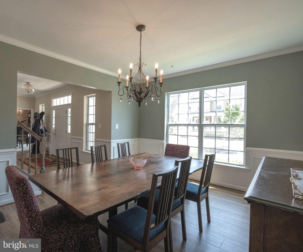
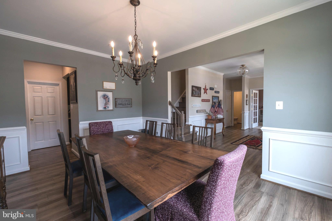
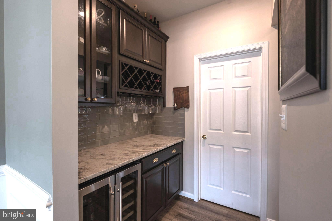
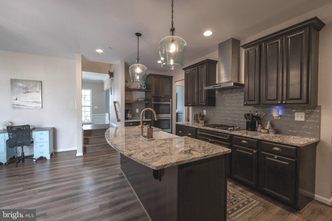
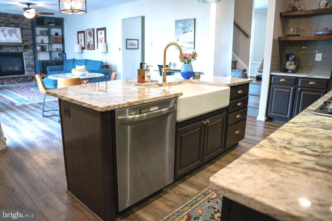
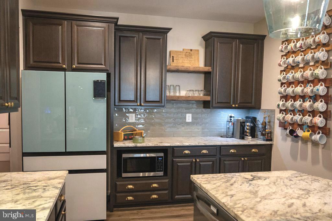
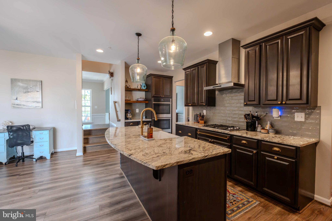
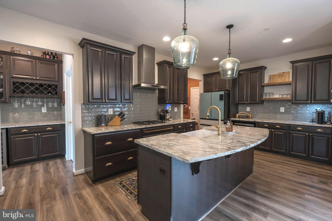
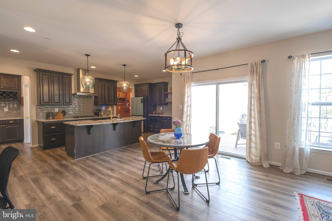
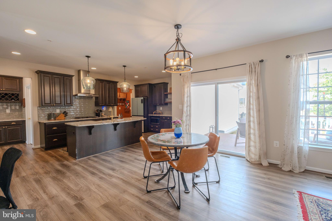
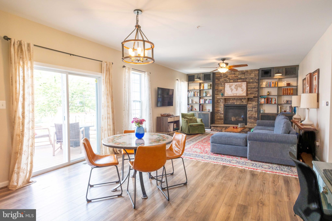
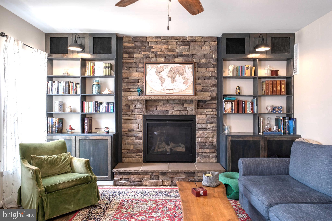
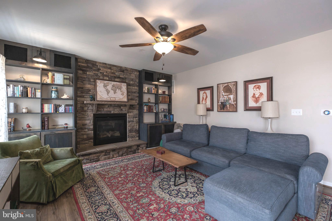
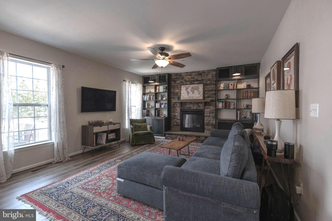
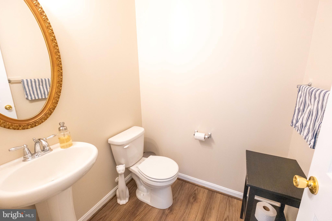
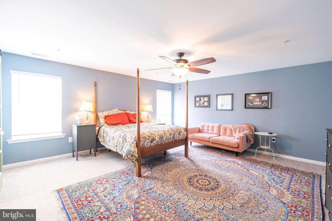
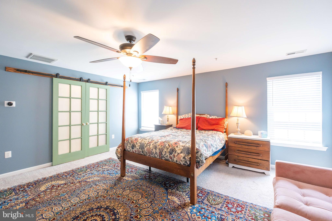
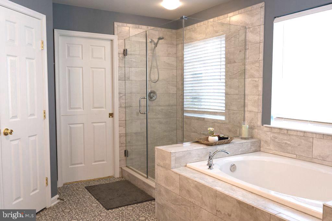
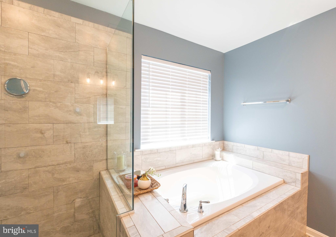
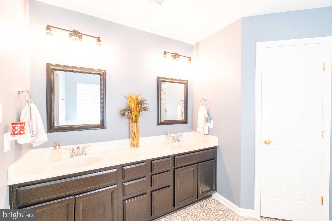
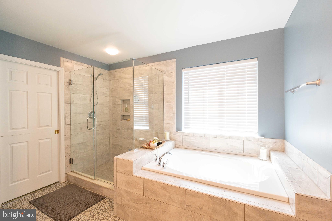
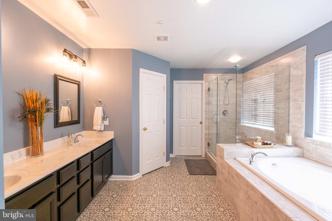
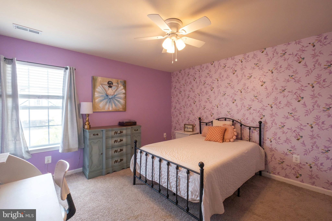
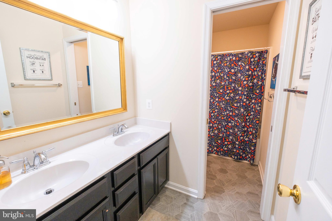
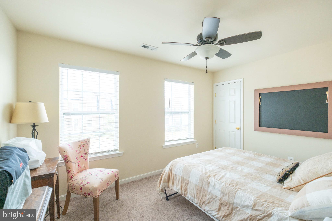
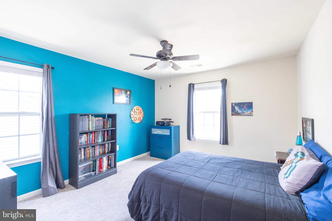
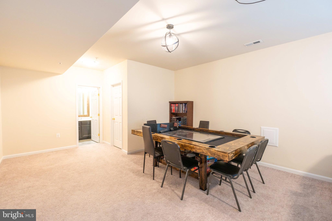
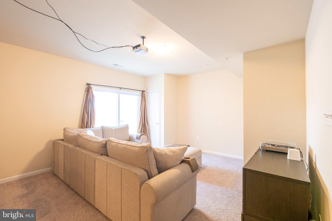
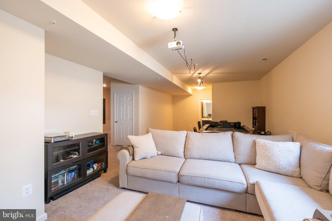
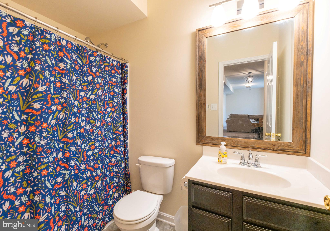
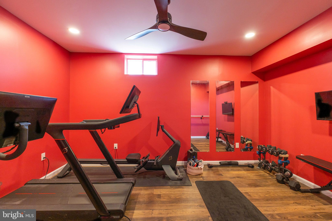
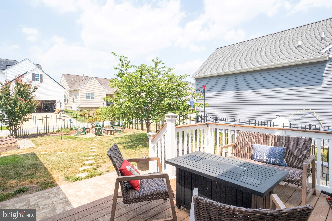
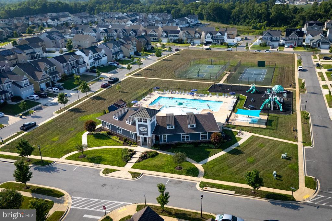
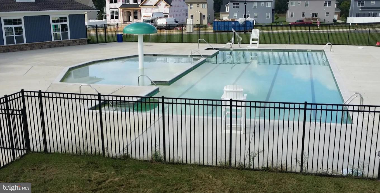
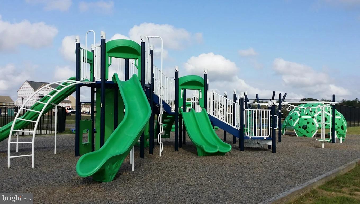
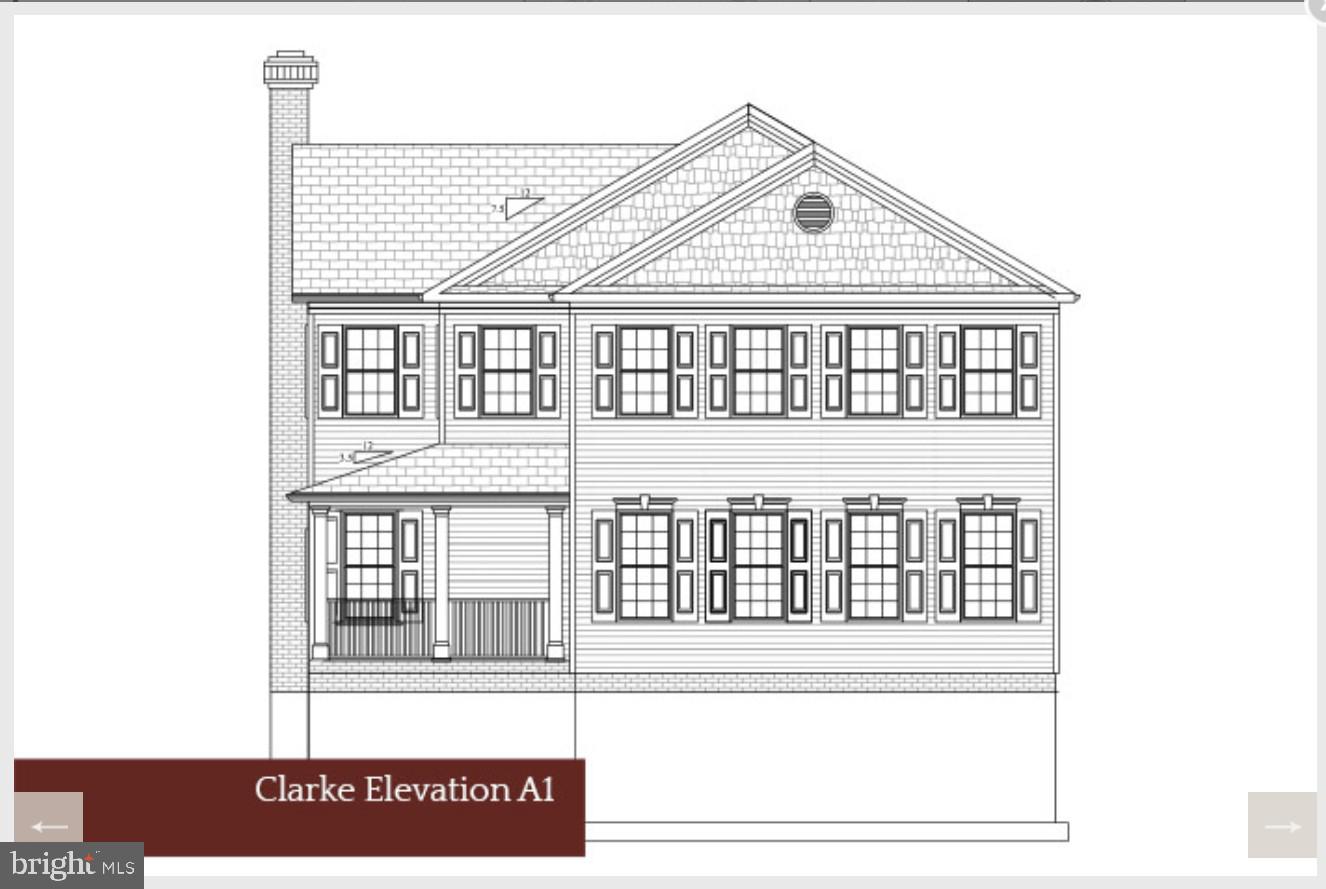
Charming Home in Prime Leonardtown Location This inviting home sits in the heart of historic Leonardtown— a highly sought-after community with easy access to schools, the hospital, parks, restaurants, and shops. Inside, an open floor plan with abundant natural light creates a welcoming feel. A flexible main-level room works perfectly as a bedroom, office, or playroom. The separate dining room connects through a butler’s pantry to a full walk-in pantry and flows into a modern kitchen featuring granite counters, upgraded cabinetry, stylish subway tile backsplash, large center island, gas cooktop, double wall ovens, and a premium Samsung Bespoke 4-drawer refrigerator with beverage center. The kitchen flows to an eat-in area and a cozy family room with gas fireplace flanked by beautiful custom built-ins. A powder room completes the main level. Luxury vinyl plank flooring runs throughout the main level and upstairs hallway, with hardwood stairs. Upstairs, the spacious primary suite includes a deluxe bathroom with dual sinks, soaking tub, ceramic-tiled shower, and a large walk-in closet. Three additional generous bedrooms, another full bath, and a sizable laundry room round out the upper level. The finished lower level offers a flex room, family room, full bath, and excellent storage. Outside, enjoy a composite deck, fully fenced yard, and firepit — perfect for relaxing or entertaining. Additional highlights include a 2-car garage and owned solar panels that keep utility bills impressively low. Enjoy resort-style living with neighborhood amenities including a spacious clubhouse, a 3,500 sq ft pool with separate kiddie pool, tennis and basketball courts, playground, and walking trails. Ideal location, thoughtful layout, and move-in ready condition — this home checks every box.
Features & Amenities
Interior
-
Other Interior Features
High Ceilings, Crown Molding, Open Floorplan
-
Total Bedrooms
4
-
Bathrooms
3
-
1/2 Bathrooms
1
-
Above Grade Finished Area
3000.0
-
Basement YN
YES
-
Cooling YN
YES
-
Cooling
Central Air, Electric
-
Fireplace YN
YES
-
Heating YN
YES
-
Heating
Electric, Heat Pump
-
Pet friendly
N/A
Exterior
-
Garage
Yes
-
Garage spaces
2
-
Construction Materials
Frame, Vinyl Siding
-
Parking
Concrete, Garage, Driveway, Attached
-
Patio and Porch Features
Patio, Porch
-
Pool
Yes
-
Pool Features
Community, Lap
-
Waterfront YN
NO
Area & Lot
-
Lot Features
Corner Lot
-
Lot Size(acres)
0.15
-
Lot Size(square feet)
6,600
-
Property Type
Residential
-
Property Sub Type
Single Family Residence
-
Architectural Style
Colonial
Price
-
Sales Price
$649,900
-
Tax Amount
$1,061
-
Financing Options
Cash, Conventional, FHA, VA
-
Sq. Footage
3,690
-
Price/SqFt
$176
HOA
-
Association
YES
-
Association Fee
$500
-
Association Fee Frequency
Annually
-
Association Fee Includes
N/A
School District
-
Elementary School
LEONARDTOWN
-
Middle School
LEONARDTOWN
-
High School
LEONARDTOWN
Property Features
-
New Construction
NO
-
Association Amenities
Tennis Court(s), Clubhouse, Basketball Court, Playground
-
Foundation Details
Concrete Perimeter, Permanent
-
Senior Community YN
NO
-
Sewer
Public Sewer
-
Tax Lot
178
-
Water Source
Public
Schedule a Showing
Showing scheduled successfully.
Mortgage calculator
Estimate your monthly mortgage payment, including the principal and interest, property taxes, and HOA. Adjust the values to generate a more accurate rate.
Your payment
Principal and Interest:
$
Property taxes:
$
HOA fees:
$
Total loan payment:
$
Total interest amount:
$
Location
County
SAINT MARYS
Elementary School
LEONARDTOWN
Middle School
LEONARDTOWN
High School
LEONARDTOWN
Listing Courtesy of Tracey L Summers , CENTURY 21 New Millennium
RealHub Information is provided exclusively for consumers' personal, non-commercial use, and it may not be used for any purpose other than to identify prospective properties consumers may be interested in purchasing. All information deemed reliable but not guaranteed and should be independently verified. All properties are subject to prior sale, change or withdrawal. RealHub website owner shall not be responsible for any typographical errors, misinformation, misprints and shall be held totally harmless.

AGENT
Phoebe Shilling
Call Phoebe today to schedule a private showing.

* Listings on this website come from the FMLS IDX Compilation and may be held by brokerage firms other than the owner of this website. The listing brokerage is identified in any listing details. Information is deemed reliable but is not guaranteed. If you believe any FMLS listing contains material that infringes your copyrighted work please click here to review our DMCA policy and learn how to submit a takedown request.© 2024 FMLS.
Related Properties
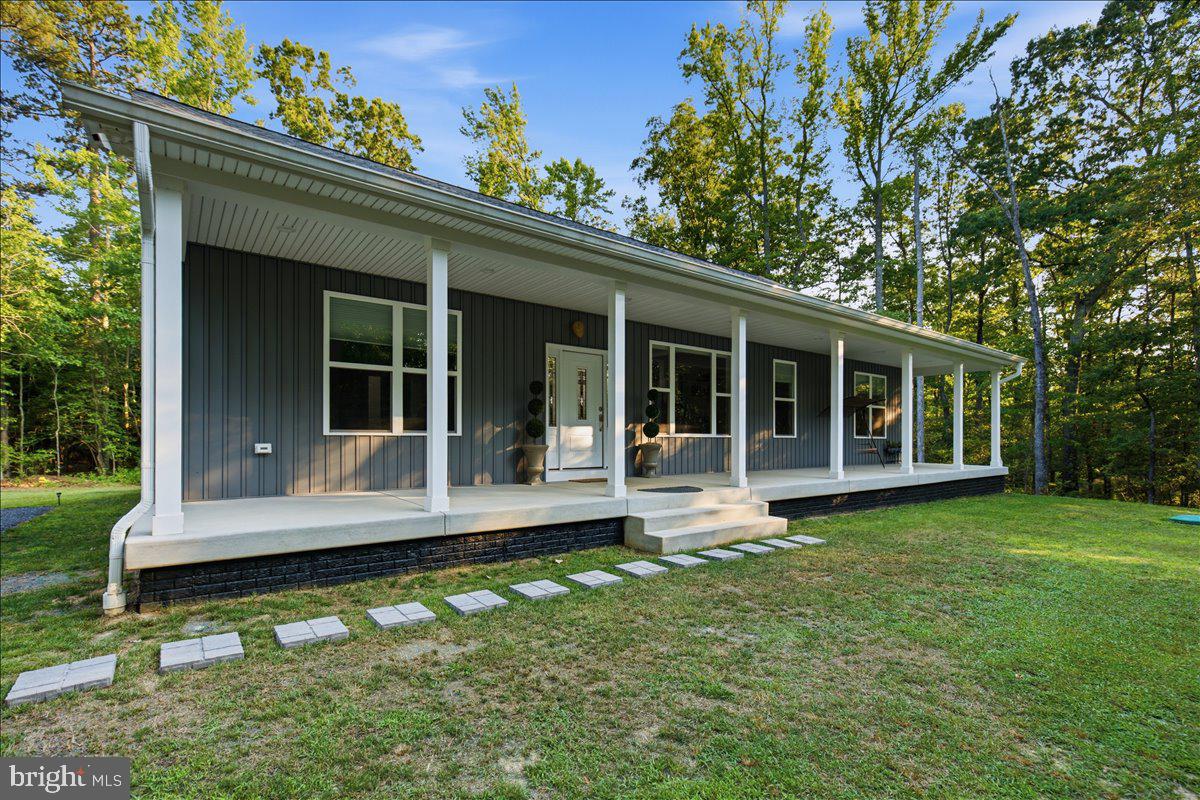
LEONARDTOWN
22405 HOOD LANE
3 Beds
2 Baths
2,400 Sq.Ft.
$715,000
MLS#: MDSM2031674
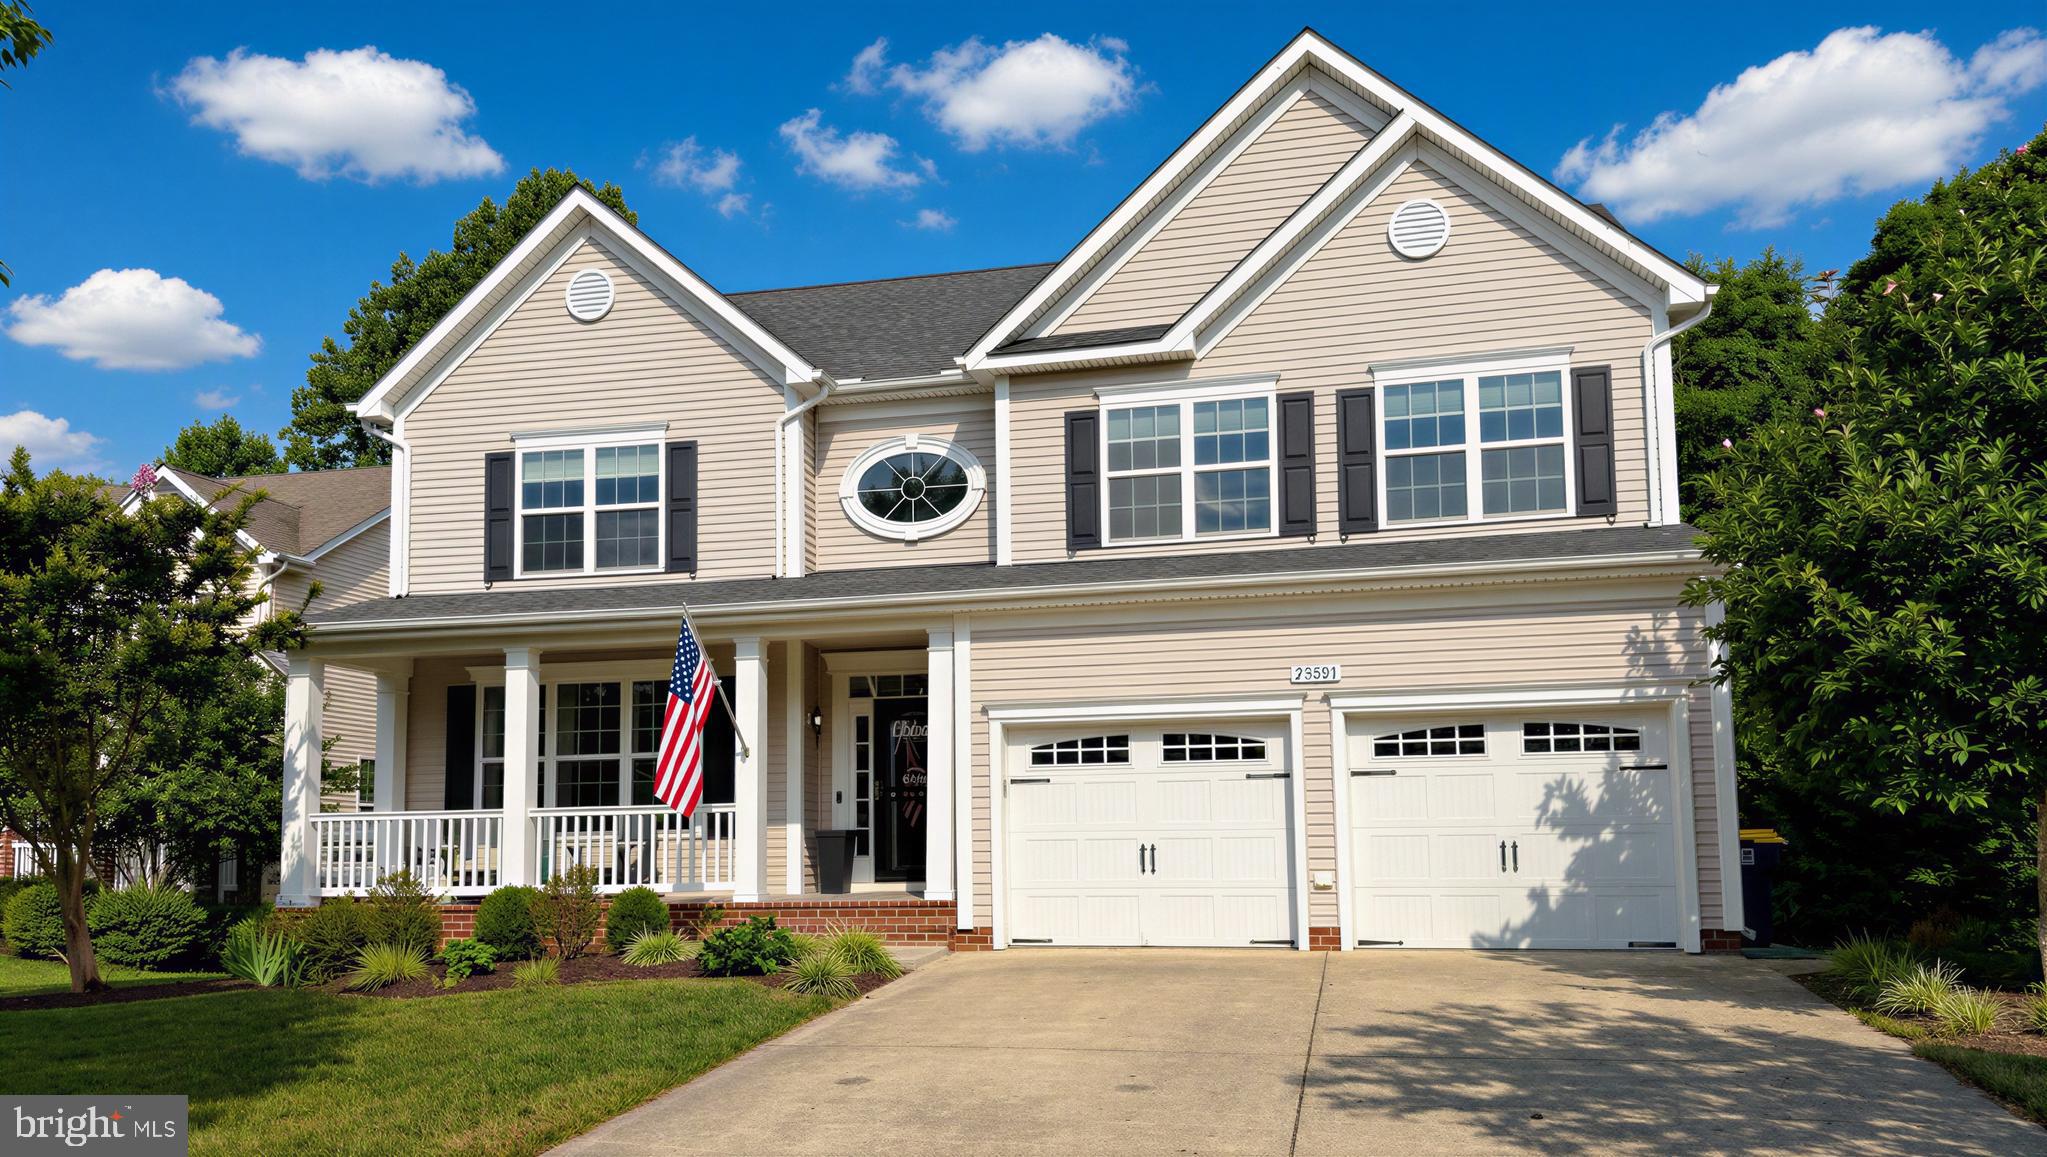
LEONARDTOWN
23591 MARGRAVE DRIVE
5 Beds
3 Baths
4,051 Sq.Ft.
$670,000
MLS#: MDSM2031892
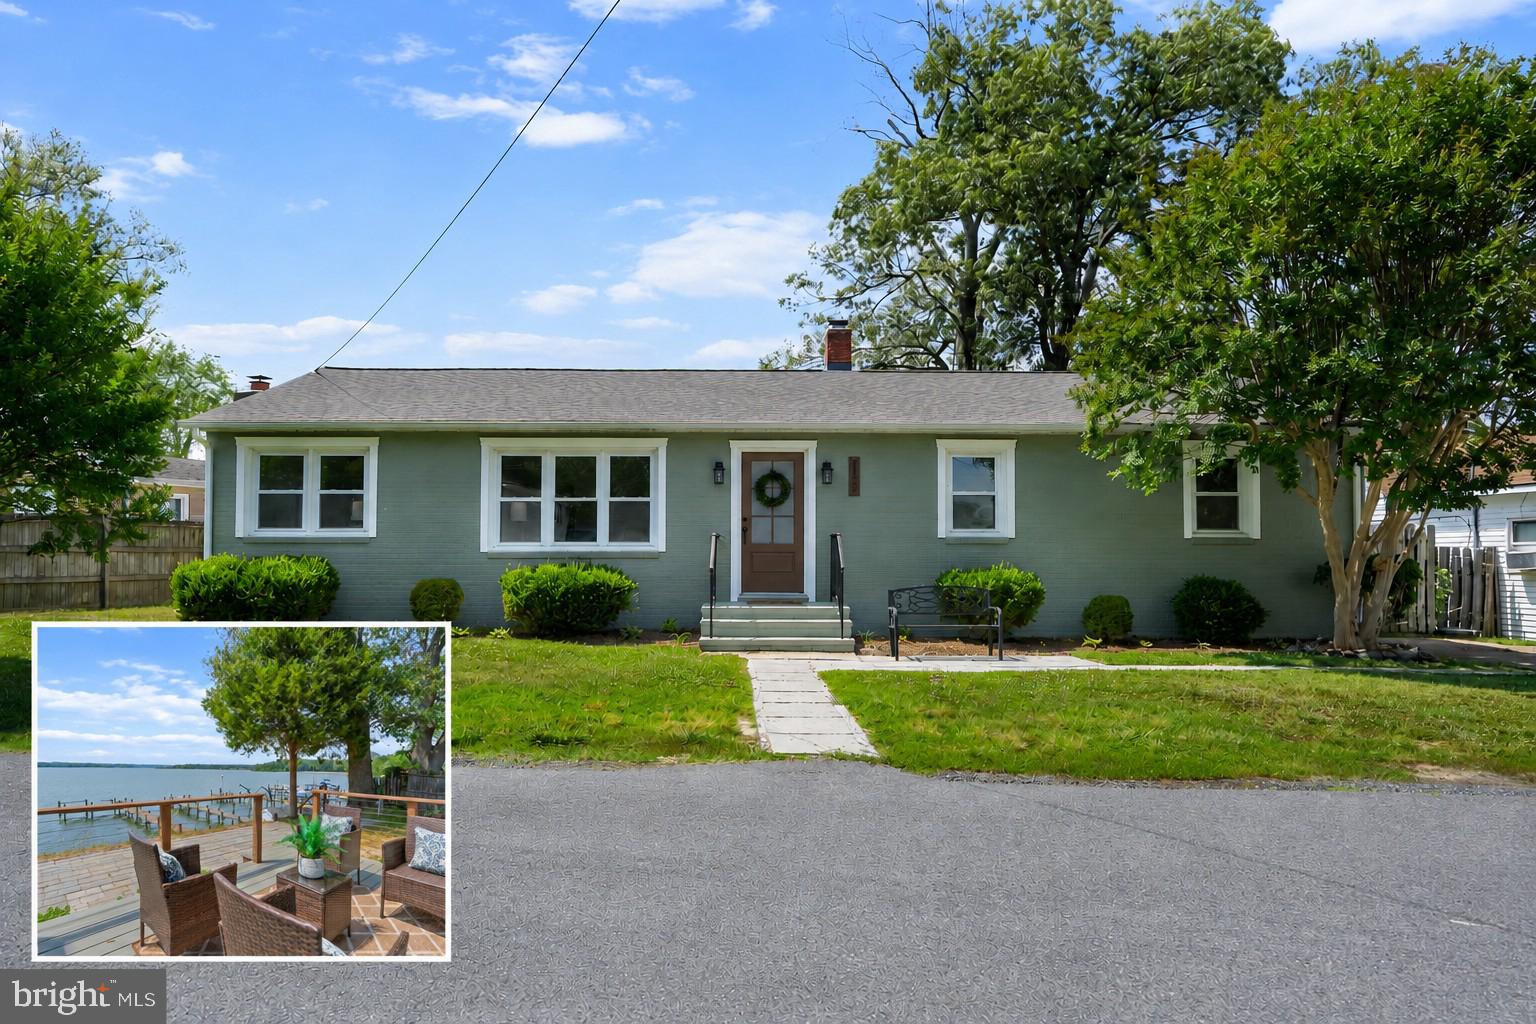
LEONARDTOWN
22393 SAINT CLEMENTS AVENUE
4 Beds
2 Baths
2,097 Sq.Ft.
$774,900
MLS#: MDSM2031732
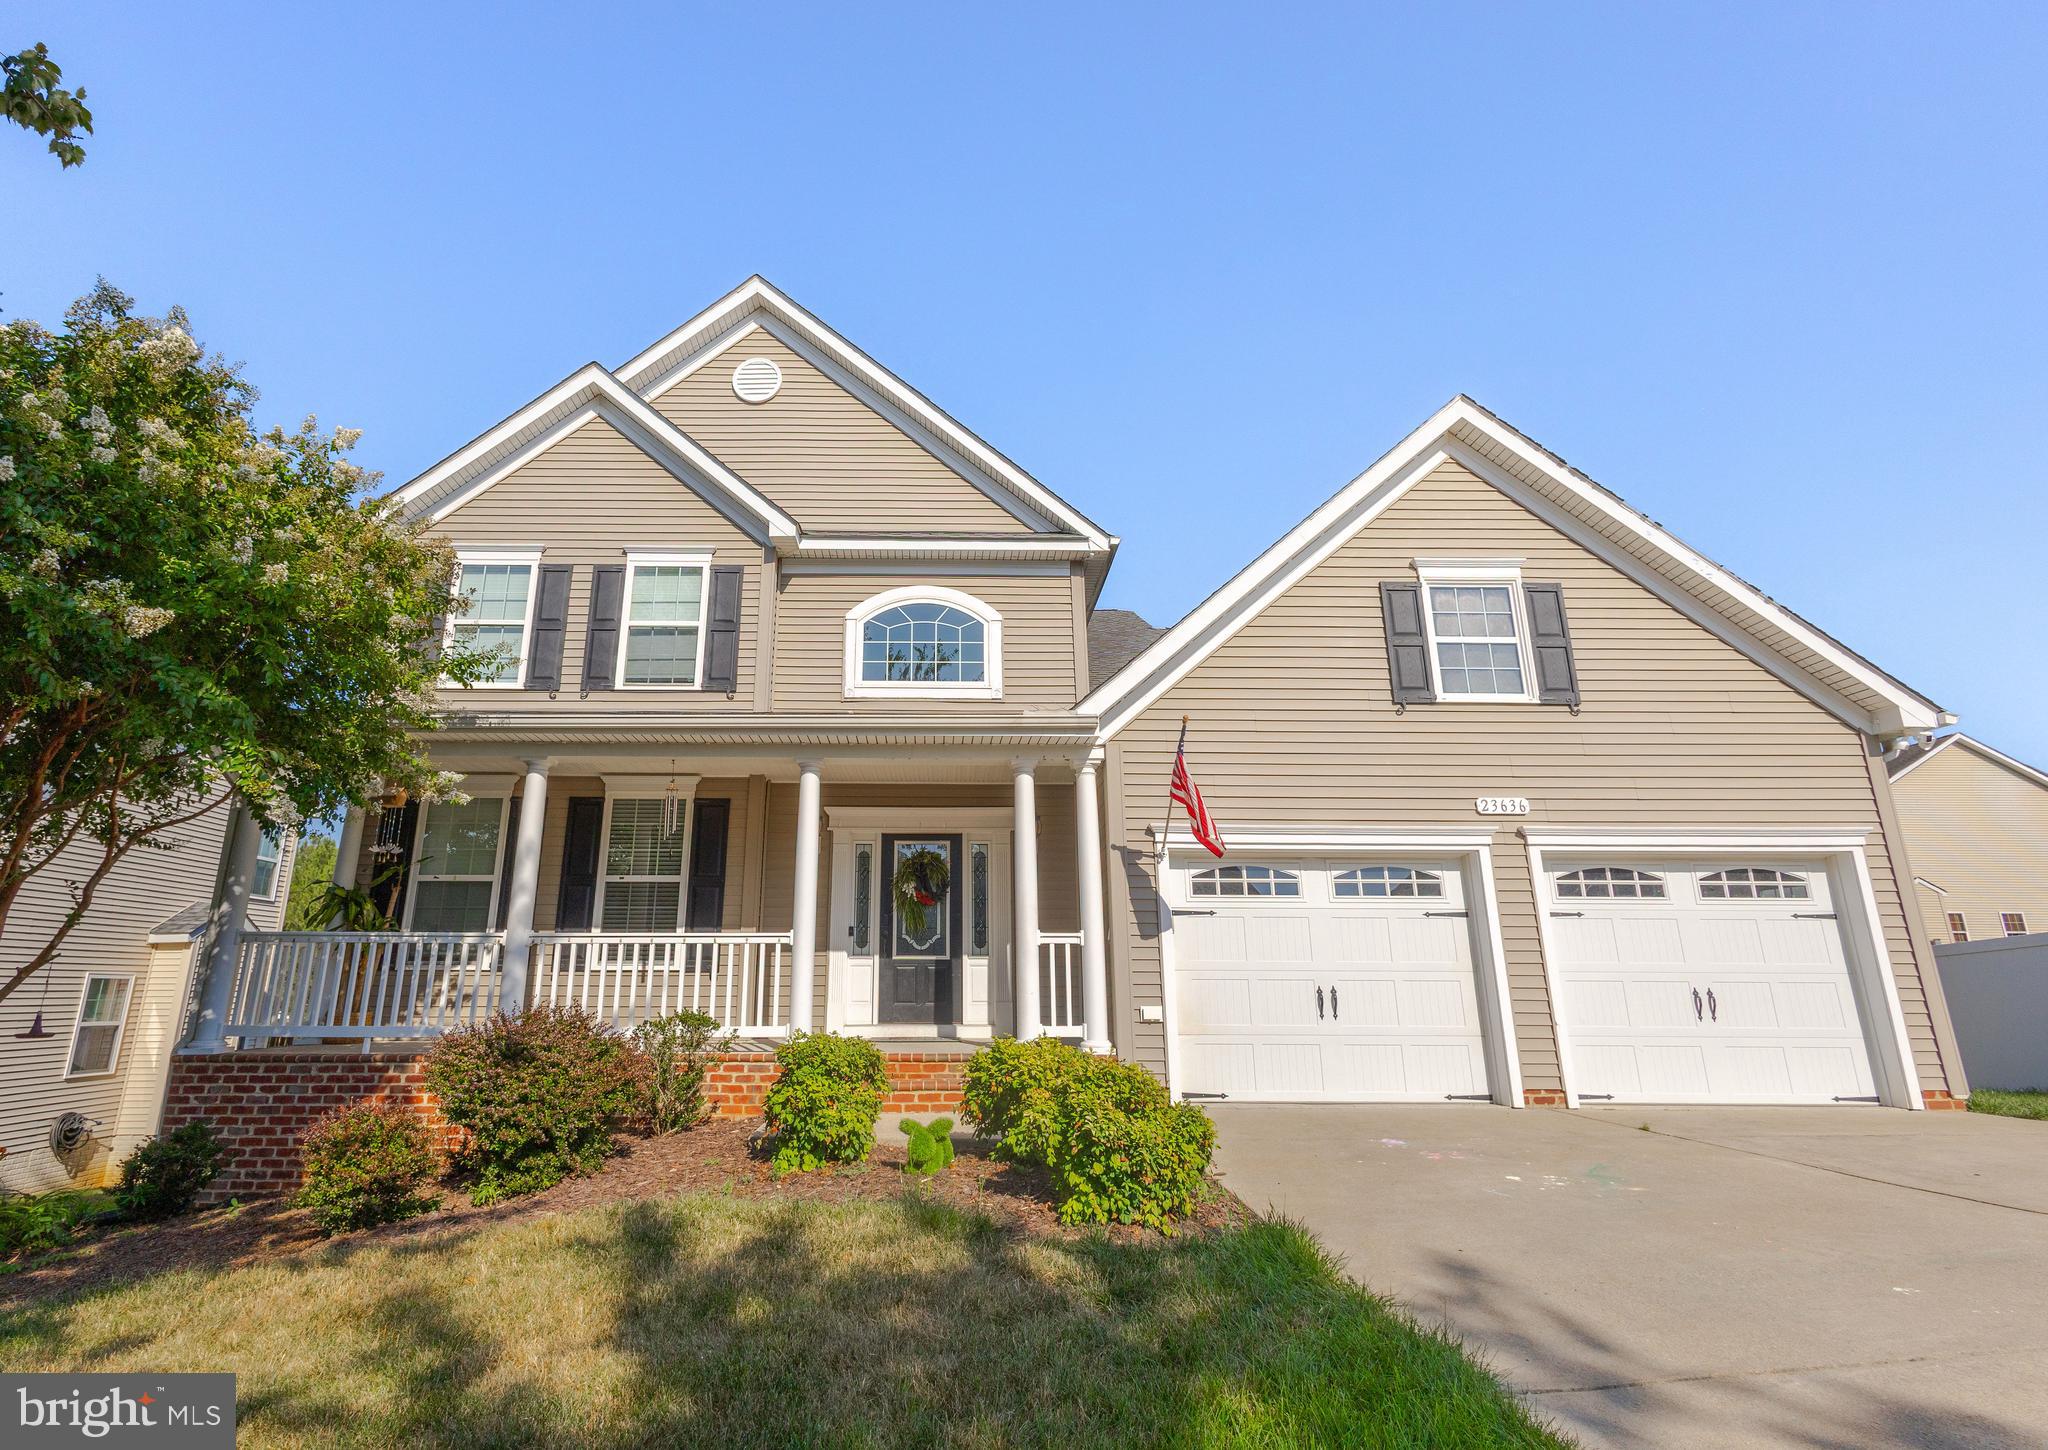
LEONARDTOWN
23636 HANSEL COURT
4 Beds
2 Baths
4,836 Sq.Ft.
$649,000
MLS#: MDSM2032154
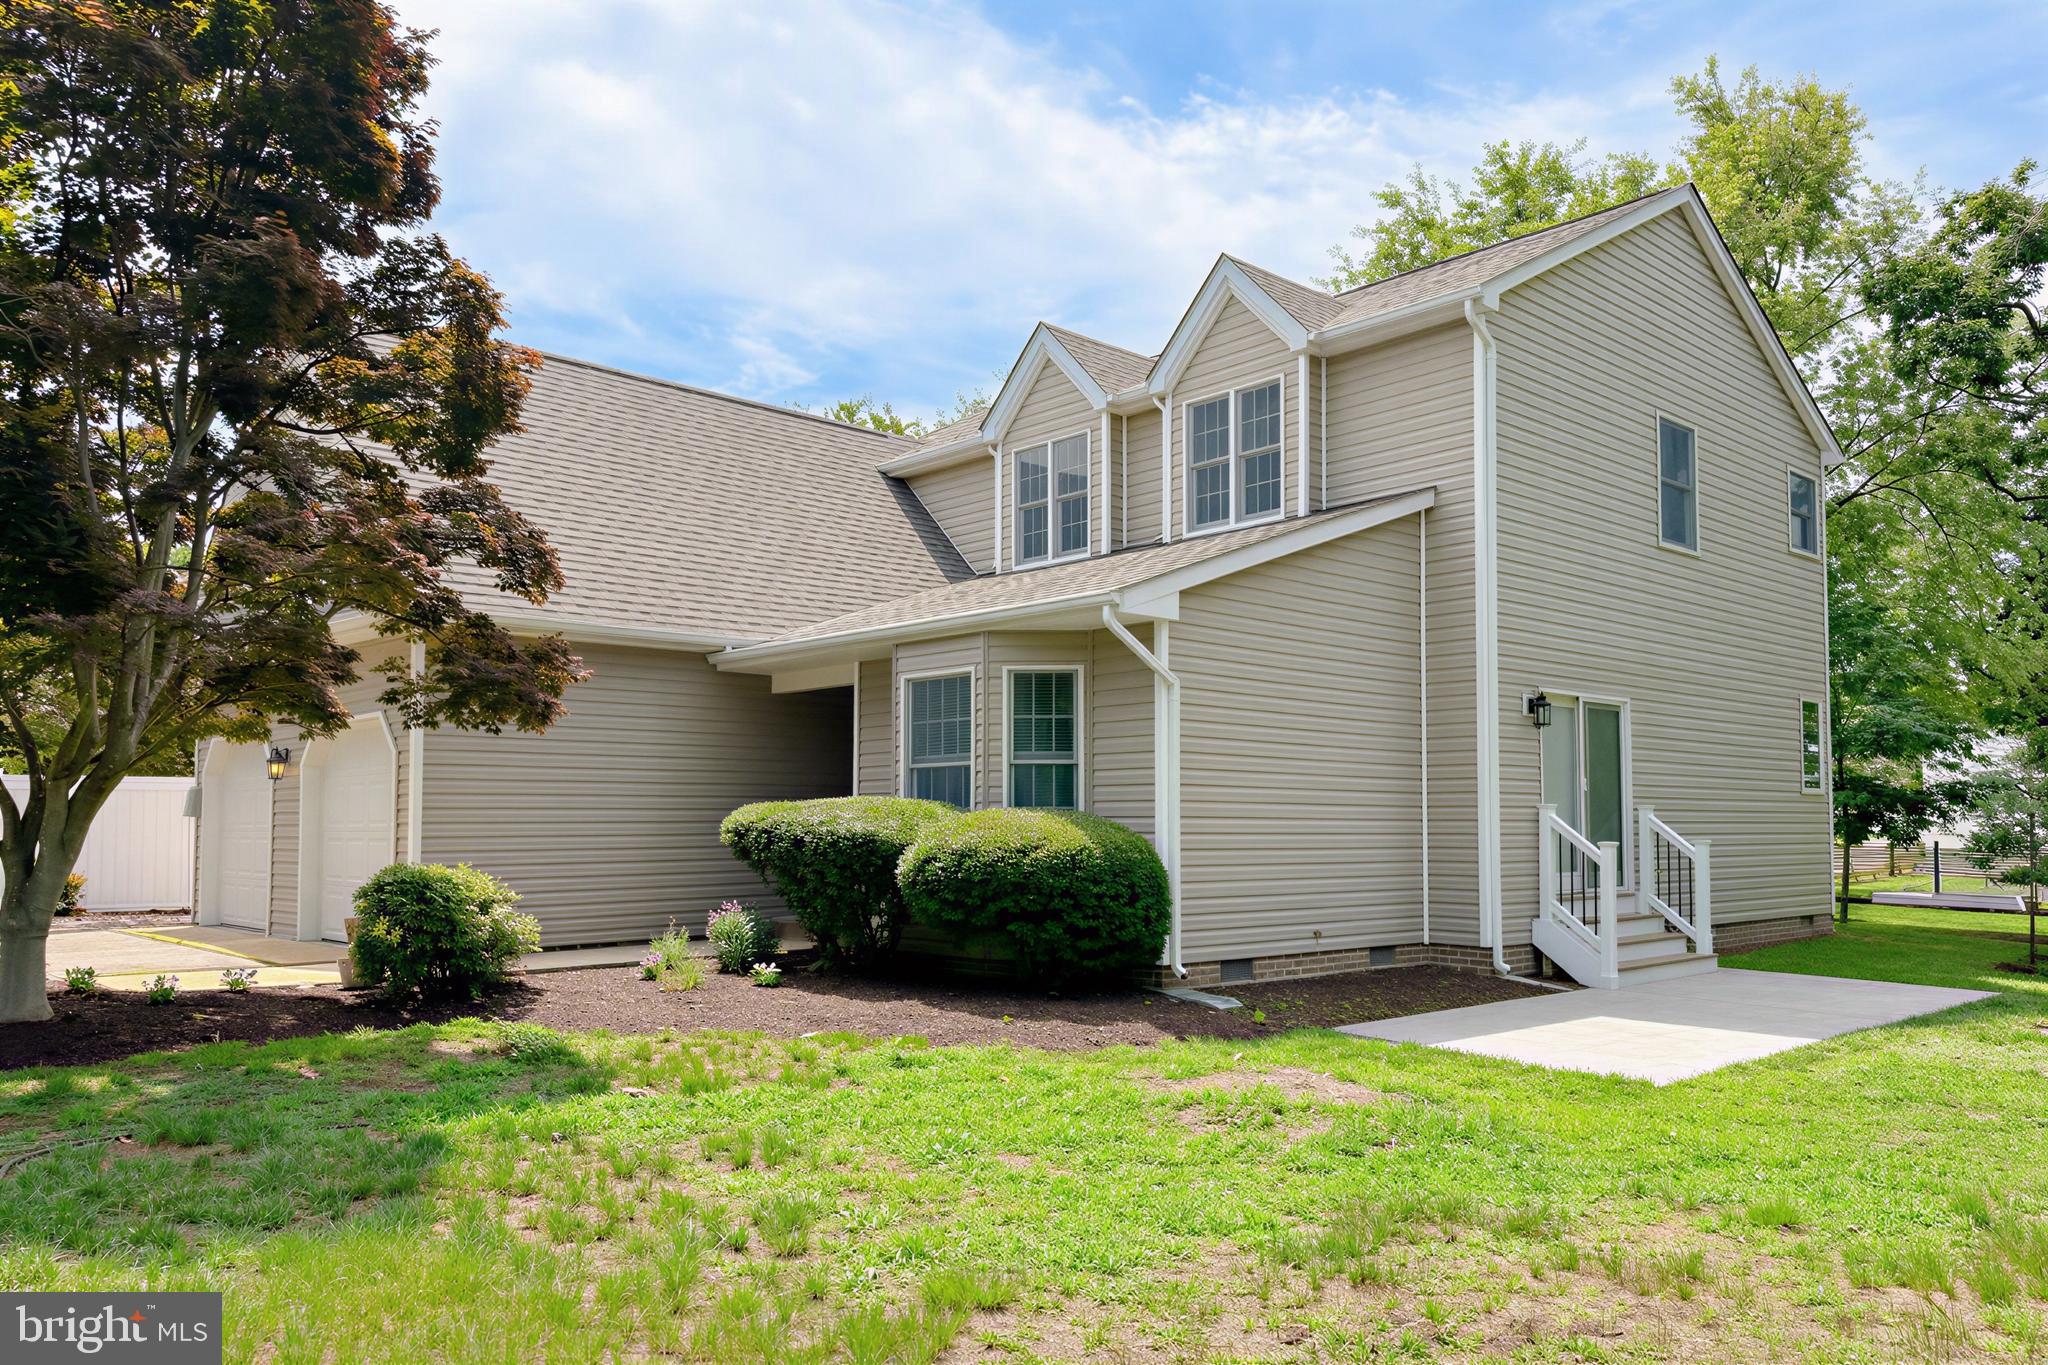
LEONARDTOWN
40777 CENTER 40 CIRCLE
4 Beds
2 Baths
2,370 Sq.Ft.
$539,900
MLS#: MDSM2032004
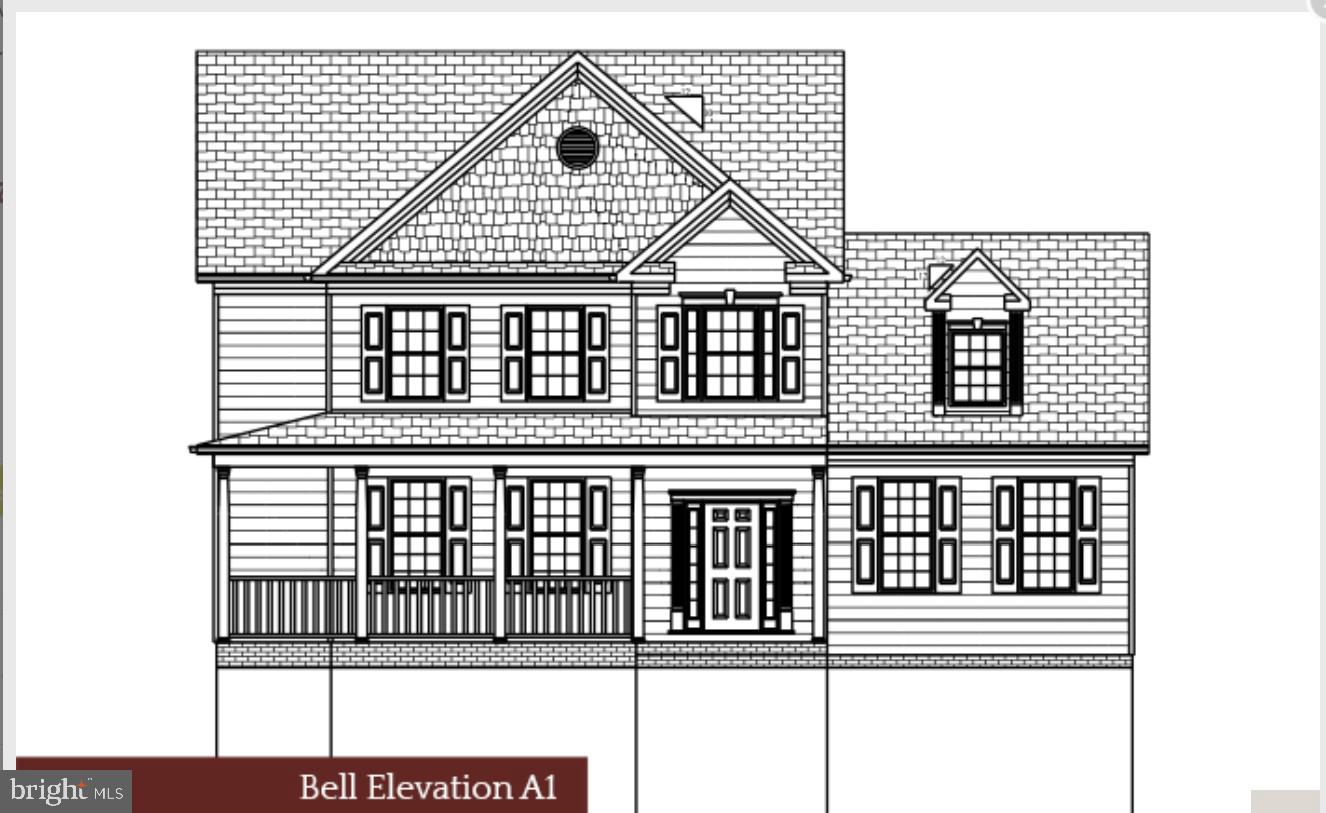
LEONARDTOWN
42096 WILDFLOWER DRIVE
4 Beds
2 Baths
2,976 Sq.Ft.
$619,900
MLS#: MDSM2032286
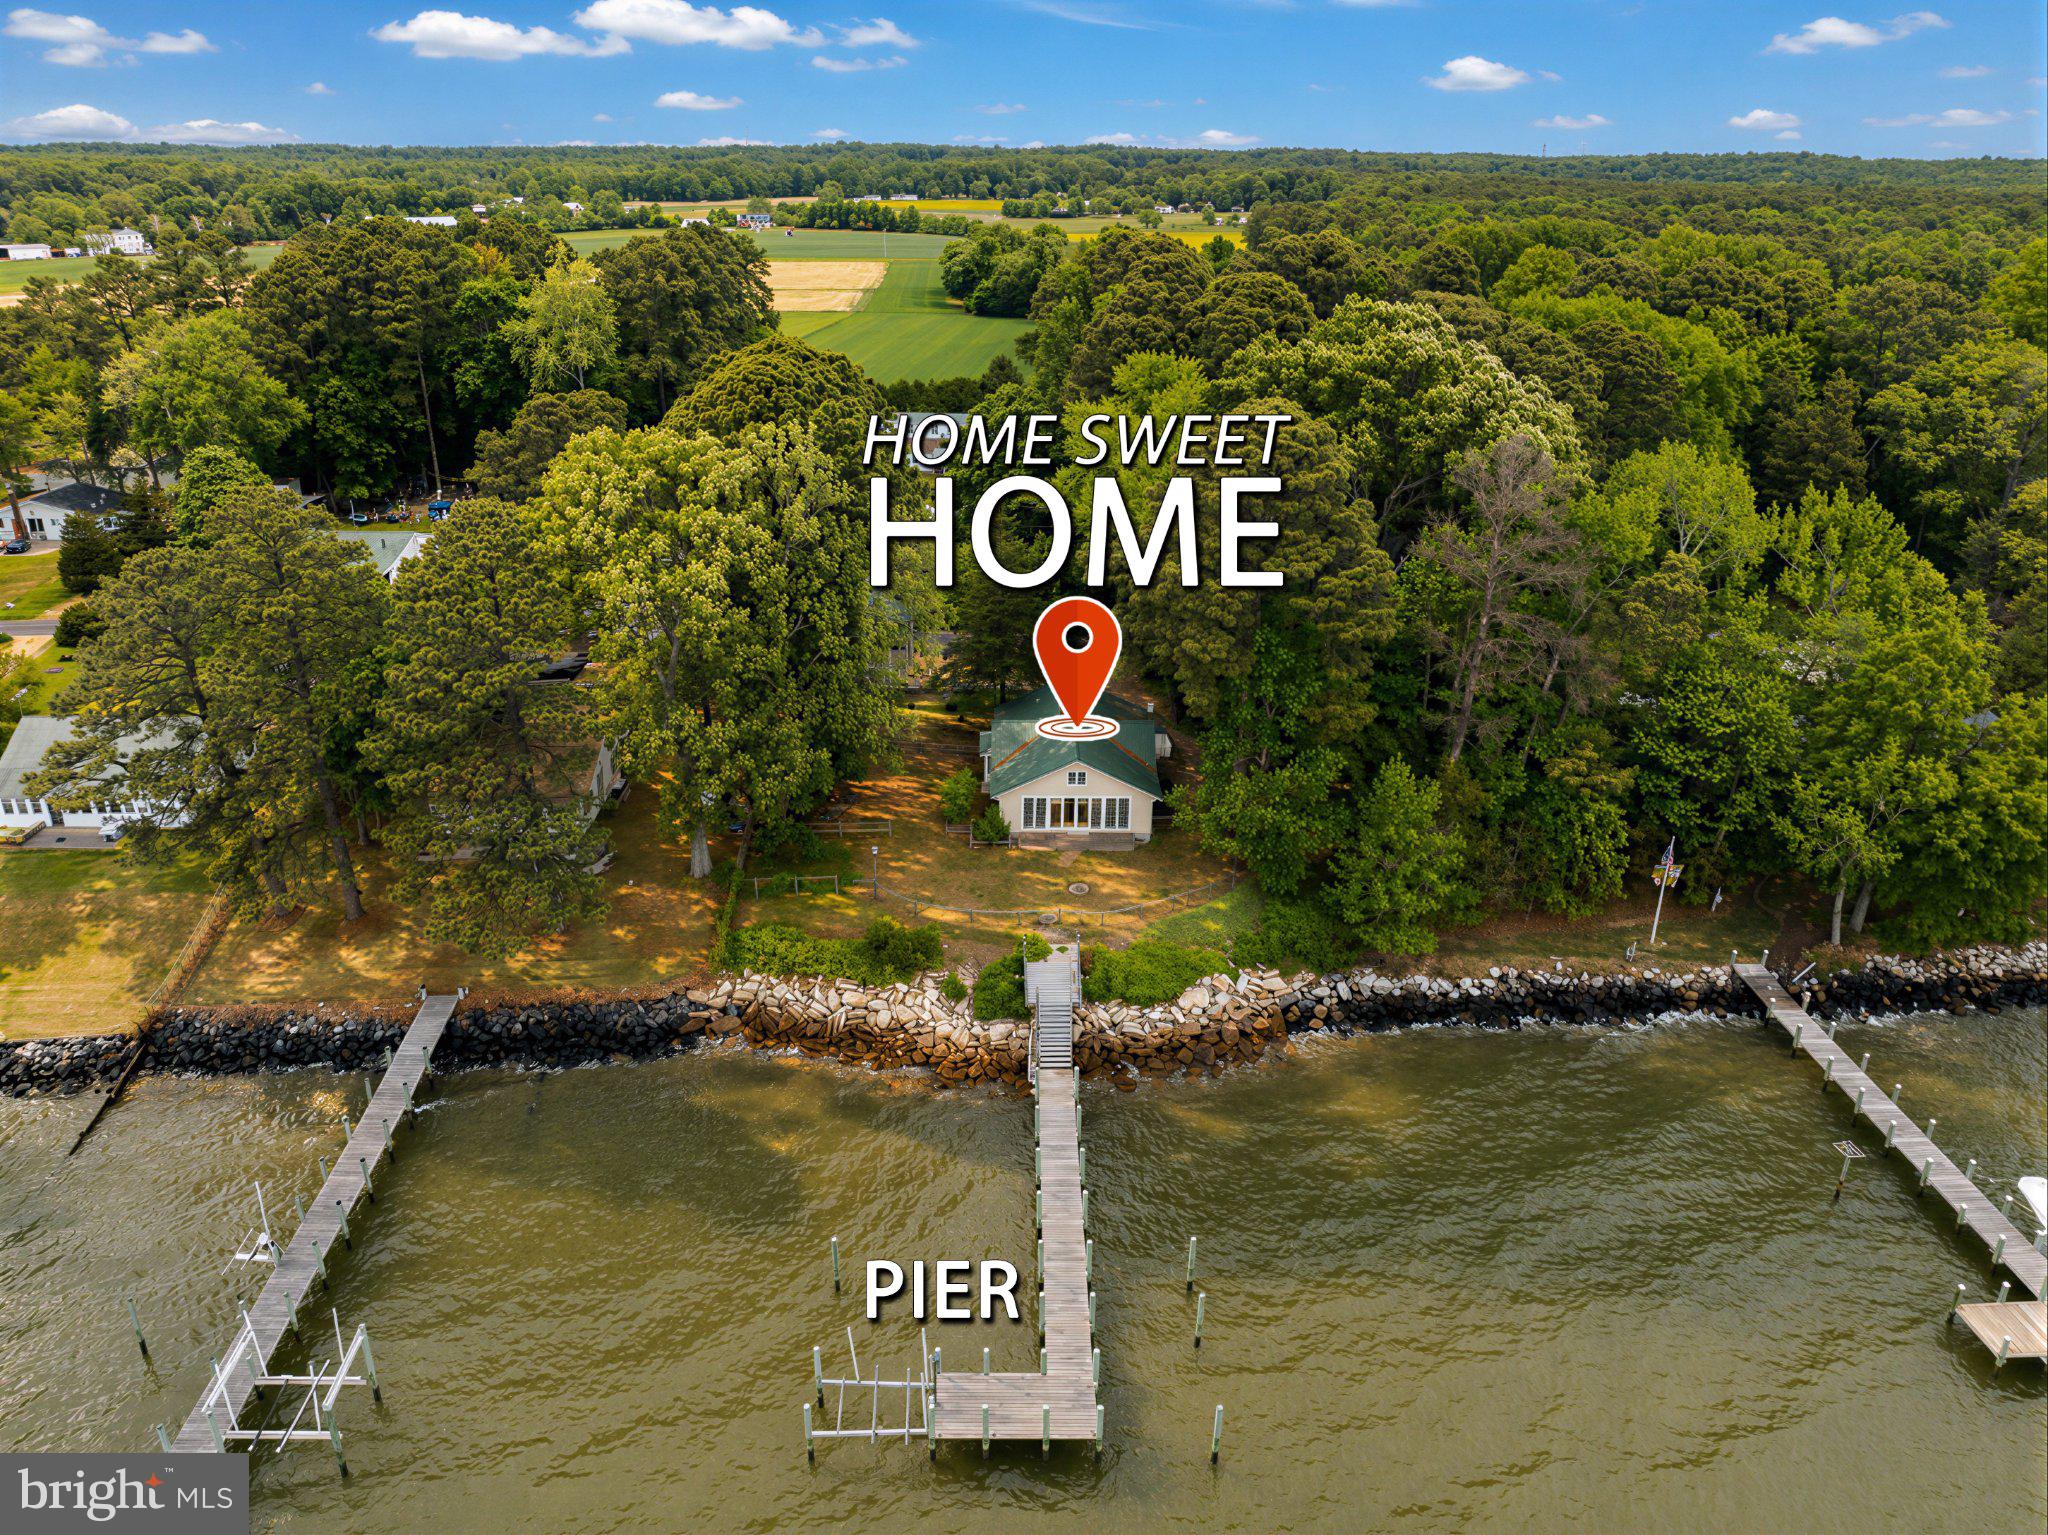
LEONARDTOWN
42195 WHITE POINT BEACH ROAD
3 Beds
2 Baths
1,636 Sq.Ft.
$699,900
MLS#: MDSM2030794
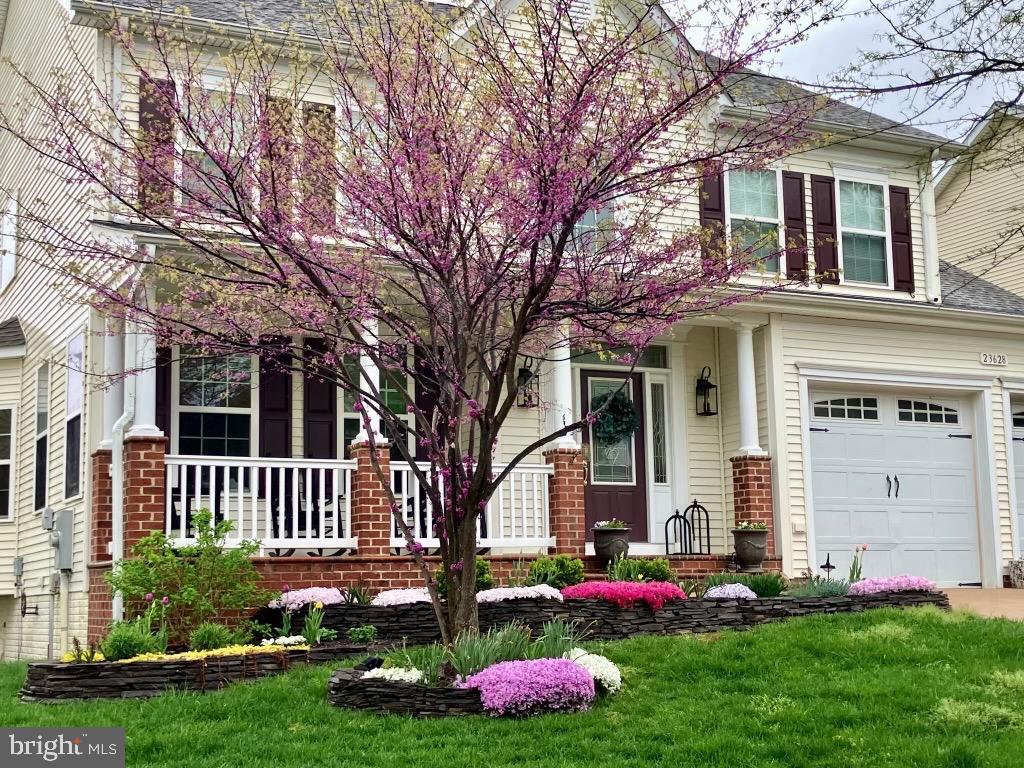
LEONARDTOWN
23628 BELMAR DRIVE
5 Beds
3 Baths
4,834 Sq.Ft.
$730,000
MLS#: MDSM2031832
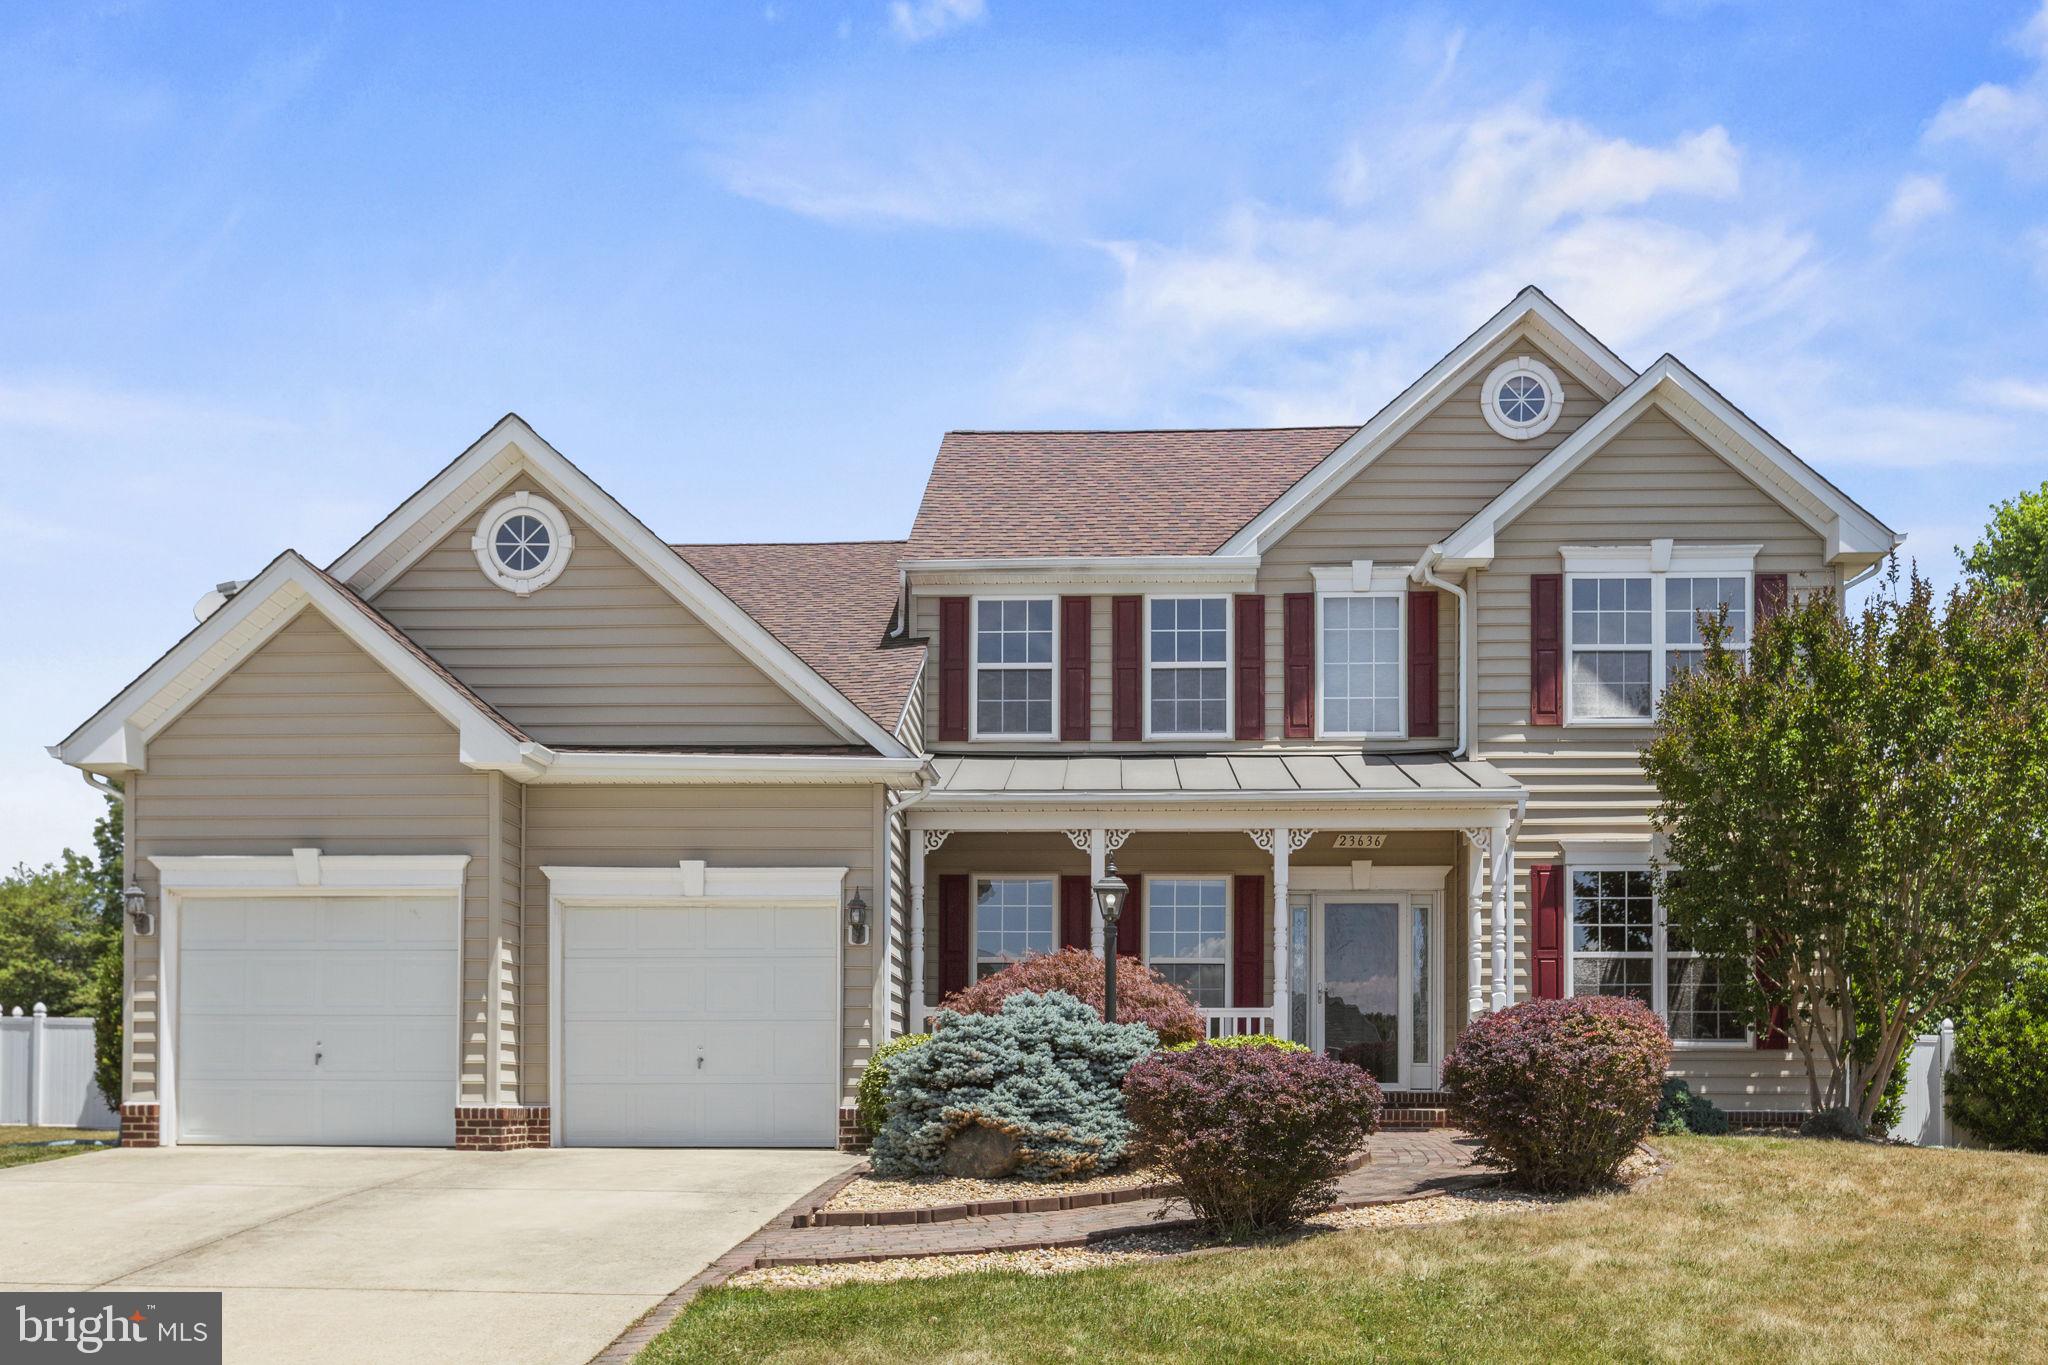
LEONARDTOWN
42084 WILDFLOWER DRIVE
4 Beds
2 Baths
3,072 Sq.Ft.
$629,900
MLS#: MDSM2031392
LEONARDTOWN
23636 GUNNELL DRIVE
4 Beds
2 Baths
2,948 Sq.Ft.
$599,500
MLS#: MDSM2031836
.png)