


Property
Beds
5
Full Baths
3
1/2 Baths
1
Year Built
1936
Sq.Footage
2,520
Welcome home to this beautifully renovated residence where modern updates, generous living space, and everyday convenience come together. Thoughtfully refreshed from top to bottom, this move-in ready home offers a warm and inviting atmosphere from the moment you step inside. The heart of the home is the stunning kitchen, featuring granite countertops, new cabinetry, stainless steel appliances, and plenty of space to prepare meals, gather with friends, or enjoy your morning coffee. New hardwood flooring flows throughout, adding timeless style and a fresh, cohesive feel. With multiple bedrooms and bathrooms, the flexible layout offers space to fit a variety of living arrangements, whether you need room for guests, a home office, hobbies, or everyday living. Outside, the expansive parking area provides exceptional convenience for homeowners and visitors alike. Situated on a quiet street just minutes from Washington, District of Columbia, this location makes it easy to enjoy nearby shopping, dining, parks, entertainment, Metro access, and major commuter routes while still coming home to a peaceful residential setting. Every detail has been thoughtfully updated, allowing you to move in and begin enjoying your new home from day one. If you have been searching for a beautifully renovated home that combines comfort, convenience, and an exceptional location, this is one you will not want to miss. **Photos have been virtually staged**
Features & Amenities
Interior
-
Total Bedrooms
5
-
Bathrooms
3
-
1/2 Bathrooms
1
-
Above Grade Finished Area
1920.0
-
Basement YN
YES
-
Cooling YN
YES
-
Cooling
Central Air, Electric
-
Fireplace YN
NO
-
Heating YN
YES
-
Heating
Natural Gas, Forced Air
-
Main Level Bedrooms
1
-
Pet friendly
N/A
Exterior
-
Garage
No
-
Construction Materials
Brick, Frame, Vinyl Siding
-
Parking
Concrete, Driveway
-
Pool
No
-
Waterfront YN
NO
Area & Lot
-
Lot Size(acres)
0.09
-
Lot Size(square feet)
4,000
-
Property Type
Residential
-
Property Sub Type
Single Family Residence
-
Architectural Style
Colonial
Price
-
Sales Price
$480,000
-
Tax Amount
$4,178
-
Sq. Footage
2,520
-
Price/SqFt
$190
HOA
-
Association
No
School District
-
Elementary School
BRADBURY HEIGHTS
-
Middle School
DREW FREEMAN
-
High School
SUITLAND
Property Features
-
New Construction
NO
-
Foundation Details
Concrete Perimeter
-
Senior Community YN
NO
-
Sewer
Public Sewer
-
Water Source
Public
Schedule a Showing
Showing scheduled successfully.
Mortgage calculator
Estimate your monthly mortgage payment, including the principal and interest, property taxes, and HOA. Adjust the values to generate a more accurate rate.
Your payment
Principal and Interest:
$
Property taxes:
$
HOA fees:
$
Total loan payment:
$
Total interest amount:
$
Location
County
PRINCE GEORGES
Elementary School
BRADBURY HEIGHTS
Middle School
DREW FREEMAN
High School
SUITLAND
Listing Courtesy of Sarah A. Reynolds , Keller Williams Realty
RealHub Information is provided exclusively for consumers' personal, non-commercial use, and it may not be used for any purpose other than to identify prospective properties consumers may be interested in purchasing. All information deemed reliable but not guaranteed and should be independently verified. All properties are subject to prior sale, change or withdrawal. RealHub website owner shall not be responsible for any typographical errors, misinformation, misprints and shall be held totally harmless.

AGENT
Phoebe Shilling
Call Phoebe today to schedule a private showing.

* Listings on this website come from the FMLS IDX Compilation and may be held by brokerage firms other than the owner of this website. The listing brokerage is identified in any listing details. Information is deemed reliable but is not guaranteed. If you believe any FMLS listing contains material that infringes your copyrighted work please click here to review our DMCA policy and learn how to submit a takedown request.© 2024 FMLS.
Related Properties
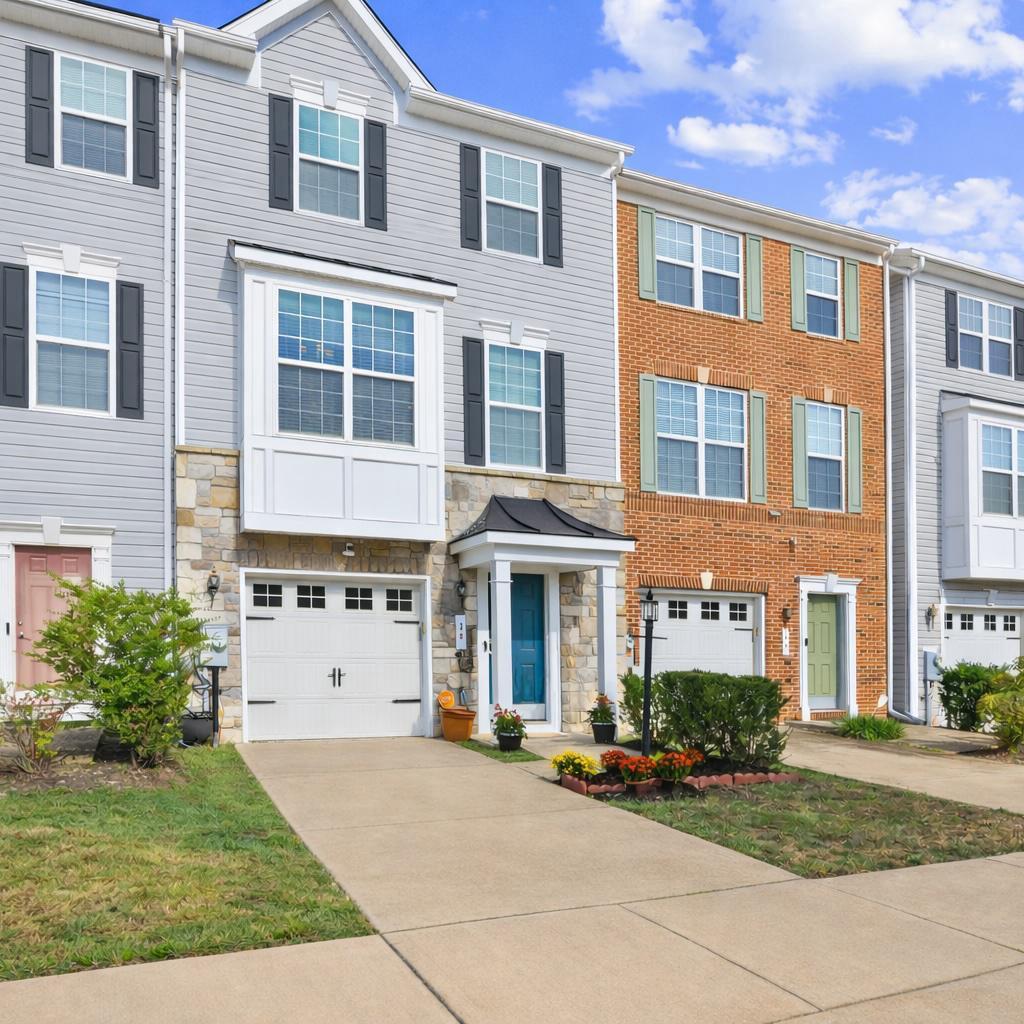
CAPITOL HEIGHTS
30 ARENAS COURT
4 Beds
2 Baths
2,096 Sq.Ft.
$459,500
MLS#: MDPG2207072
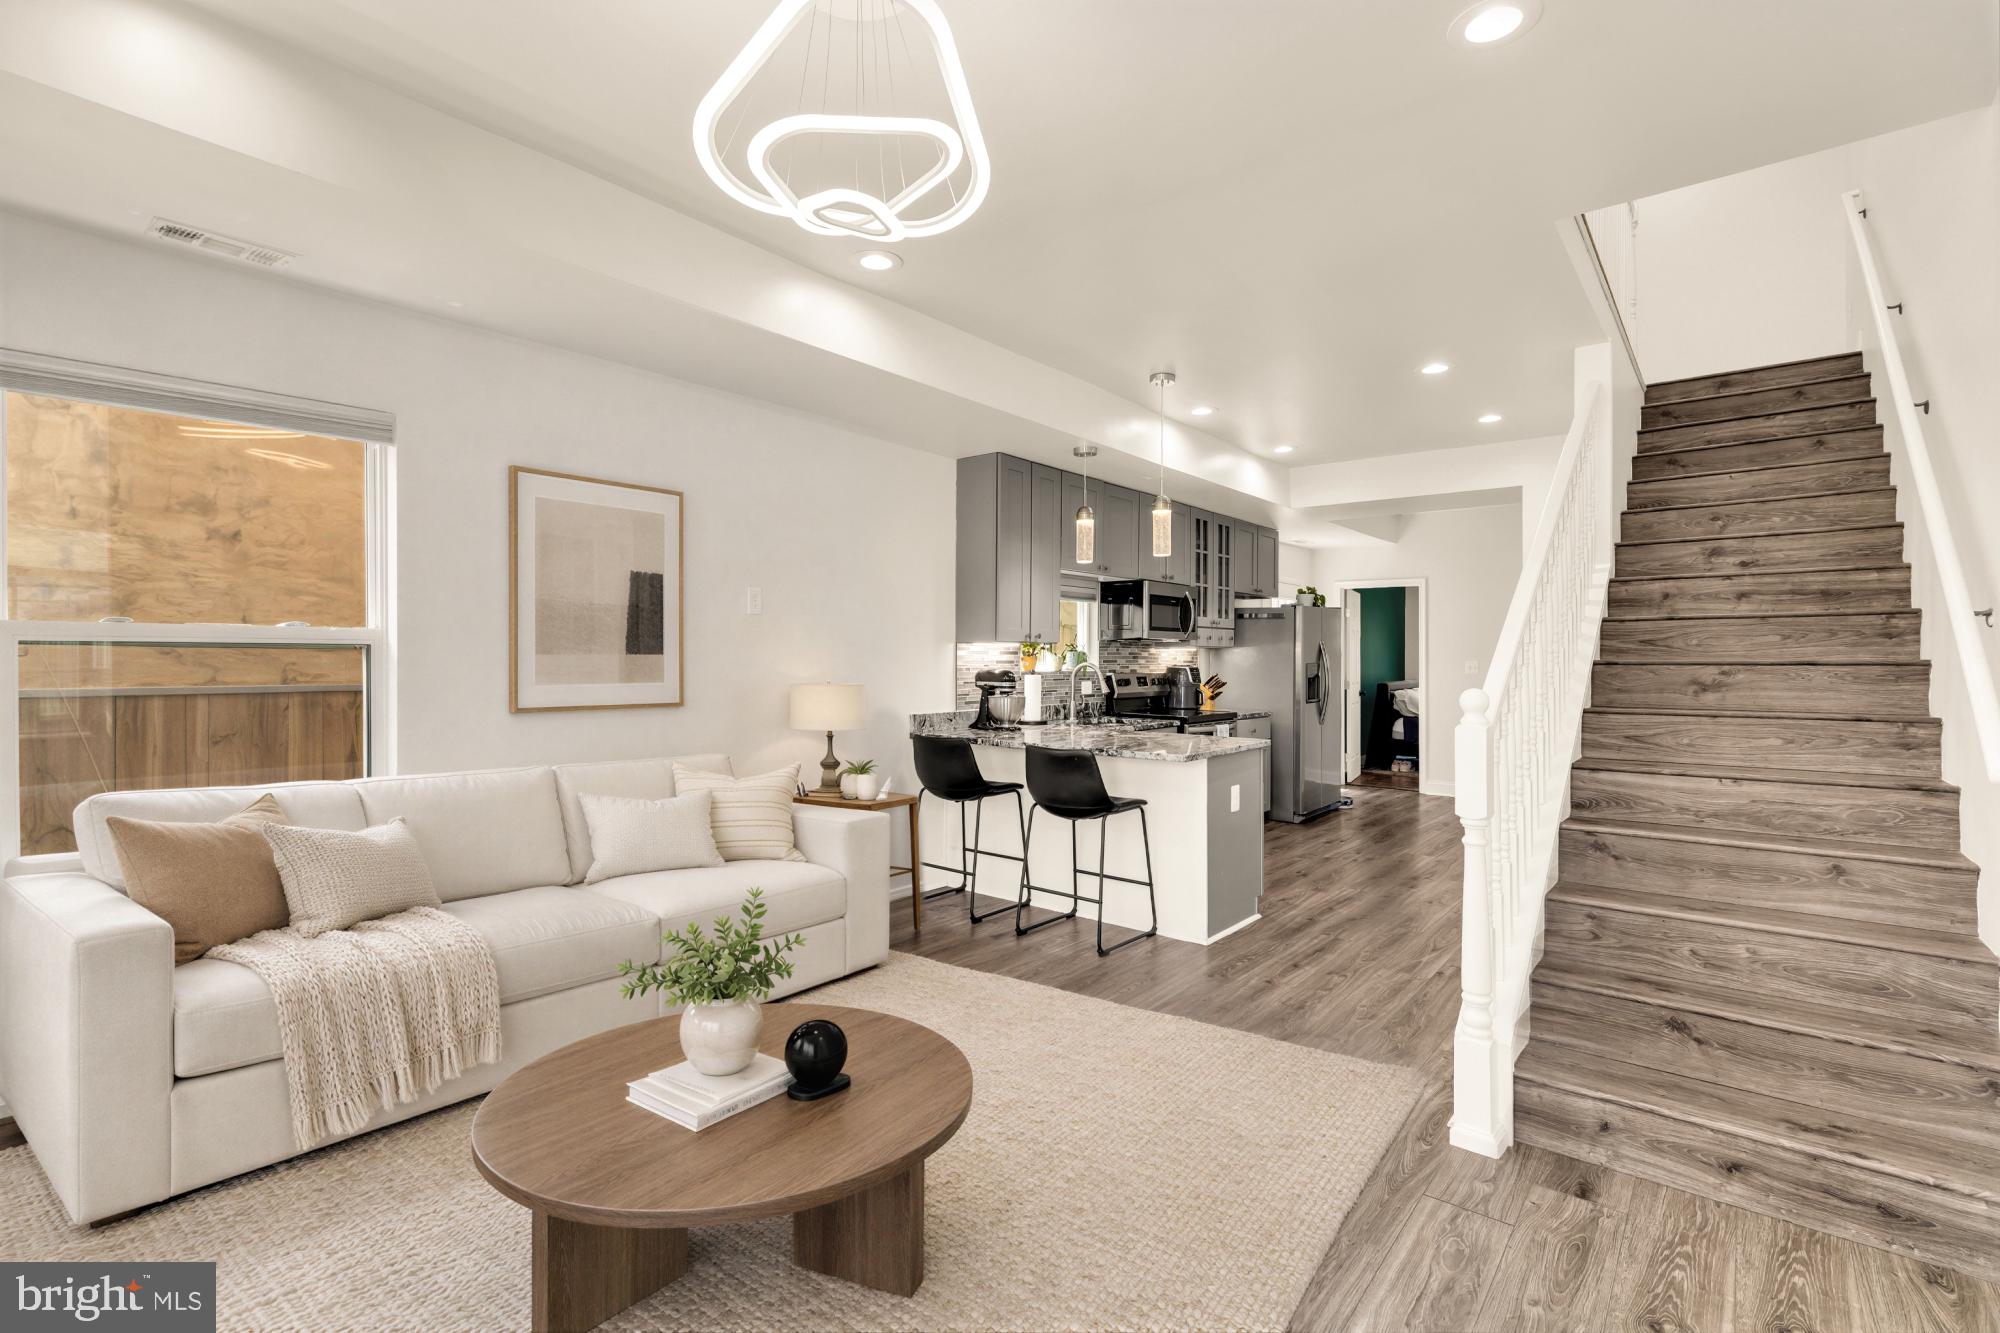
CAPITOL HEIGHTS
1002 58TH AVENUE
4 Beds
3 Baths
1,232 Sq.Ft.
$415,000
MLS#: MDPG2205938
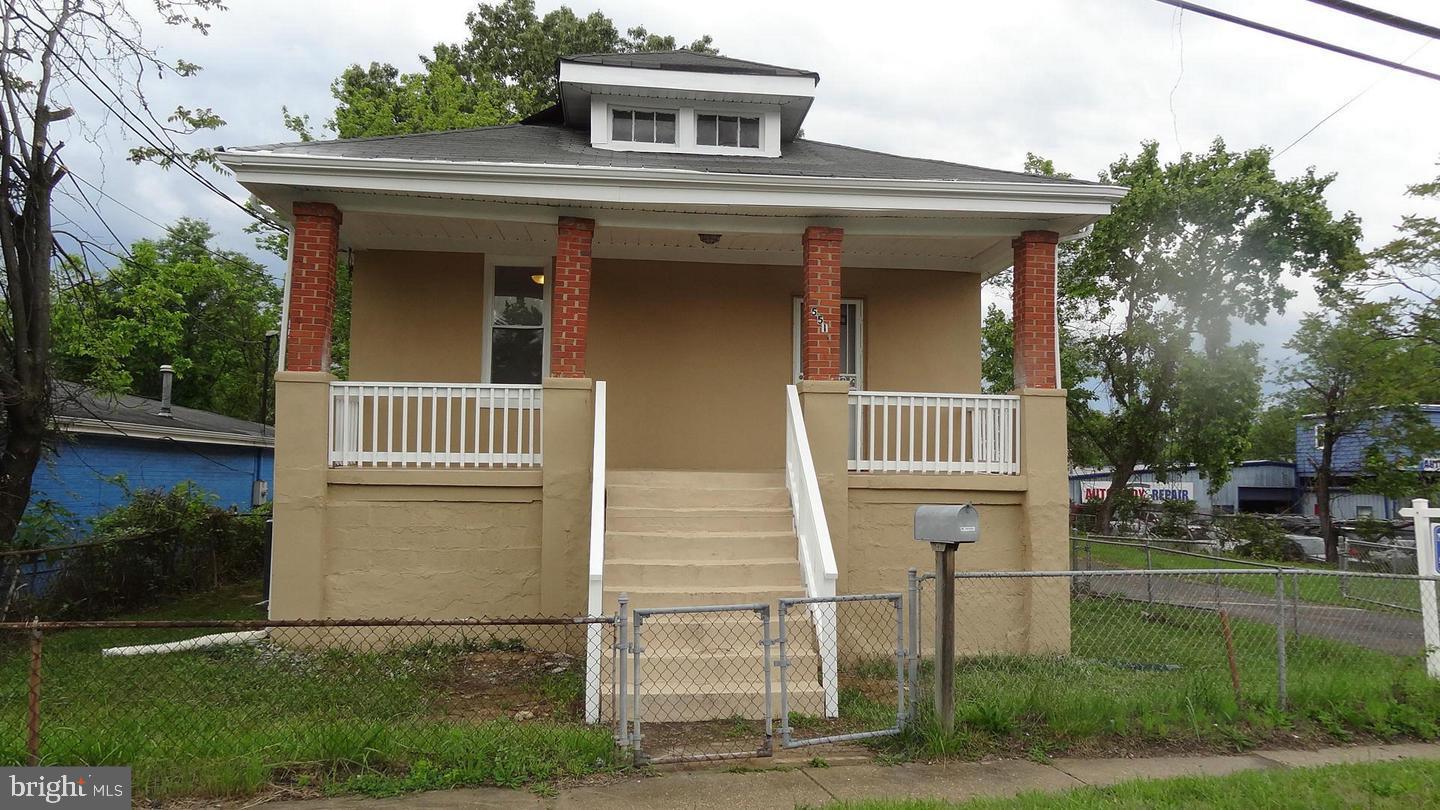
CAPITOL HEIGHTS
5516 SHERIFF ROAD
4 Beds
2 Baths
867 Sq.Ft.
$514,000
MLS#: MDPG2187246
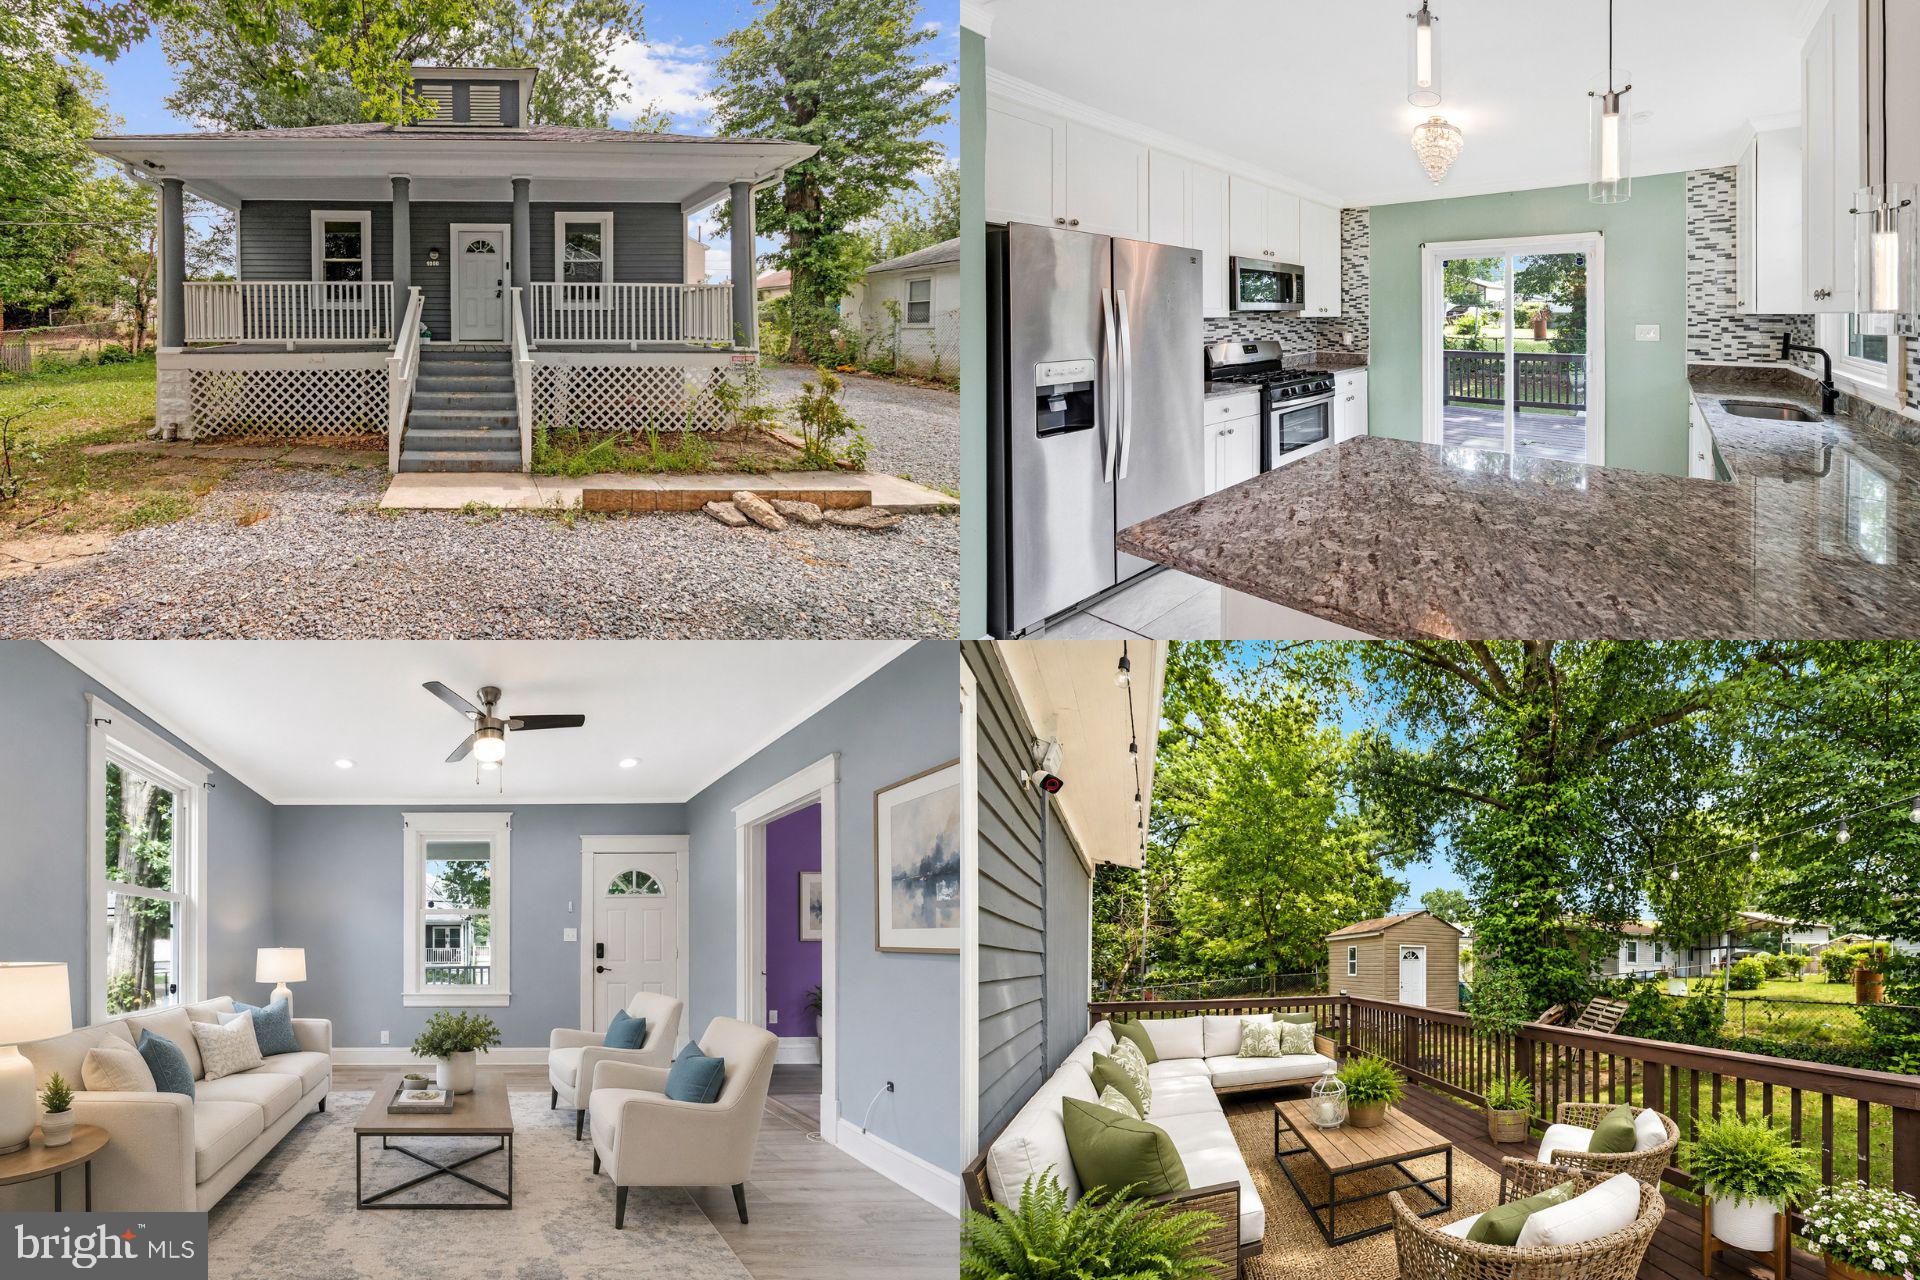
CAPITOL HEIGHTS
1000 JANSEN AVENUE
4 Beds
3 Baths
988 Sq.Ft.
$400,000
MLS#: MDPG2201882
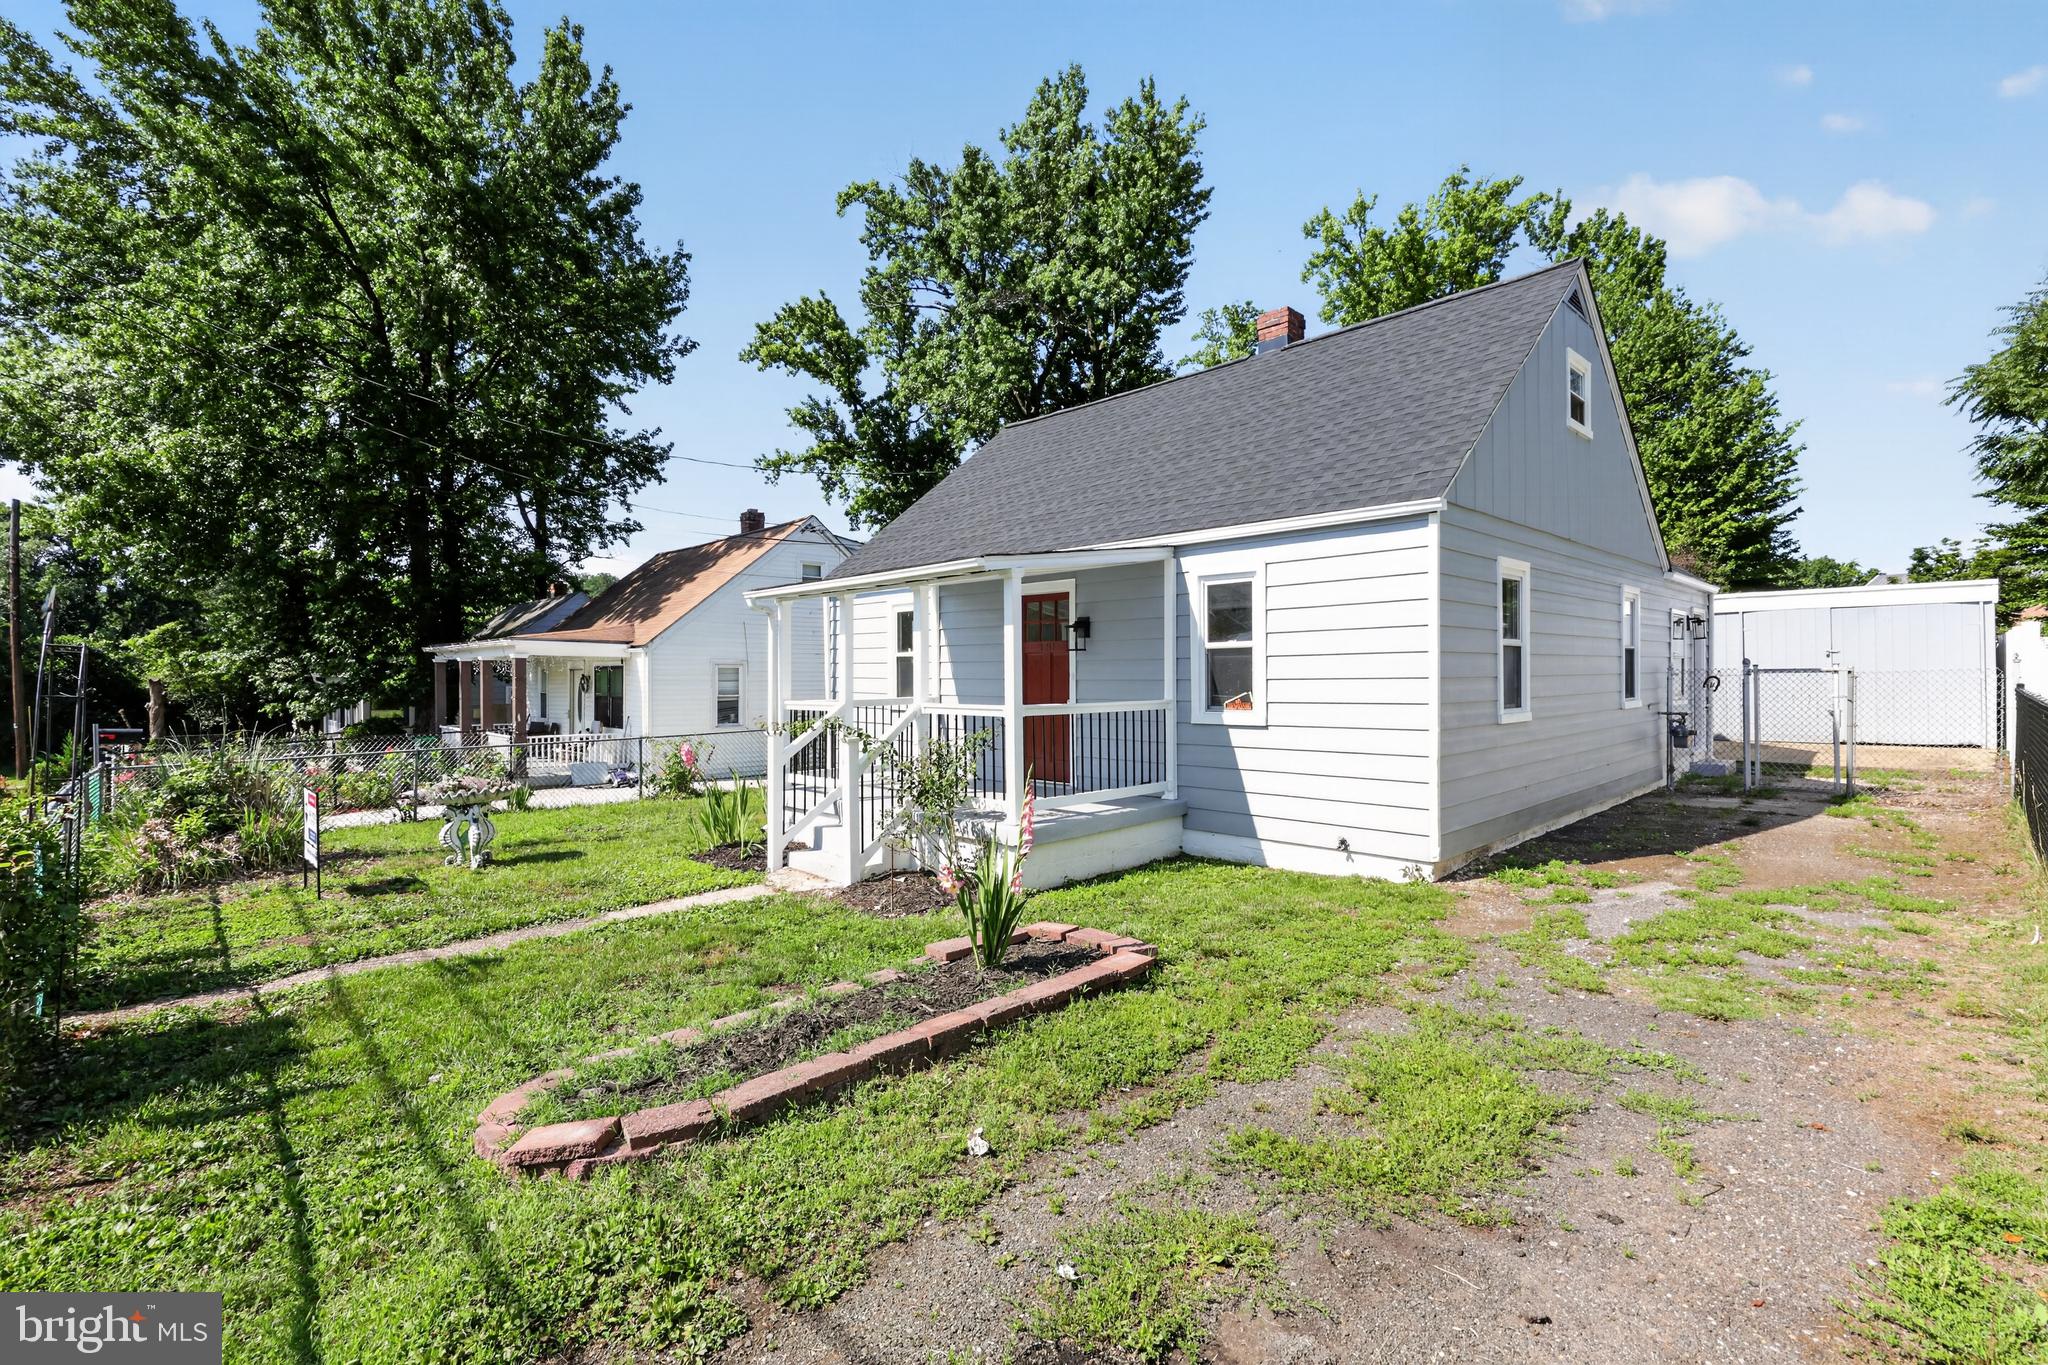
CAPITOL HEIGHTS
1911 ARCADIA AVENUE
3 Beds
1 Baths
1,288 Sq.Ft.
$389,990
MLS#: MDPG2209458
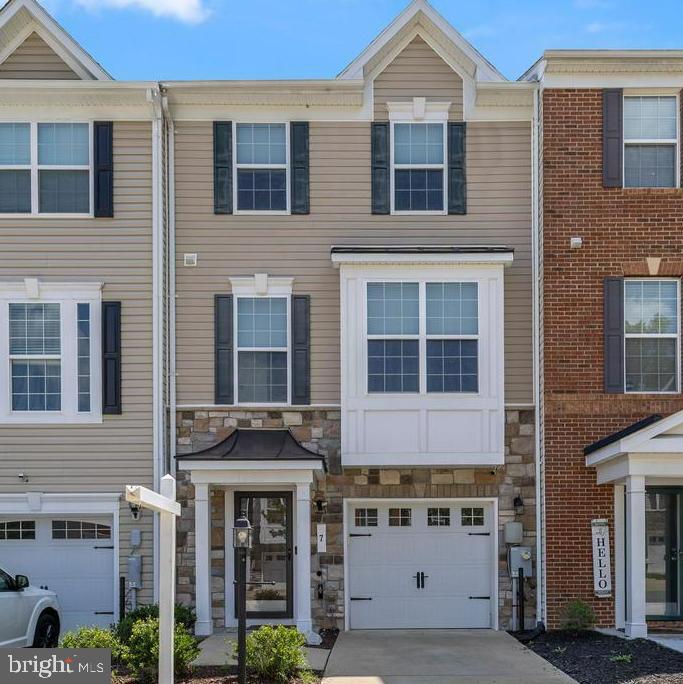
CAPITOL HEIGHTS
7 THOMASSON COURT
3 Beds
2 Baths
1,616 Sq.Ft.
$444,900
MLS#: MDPG2207028
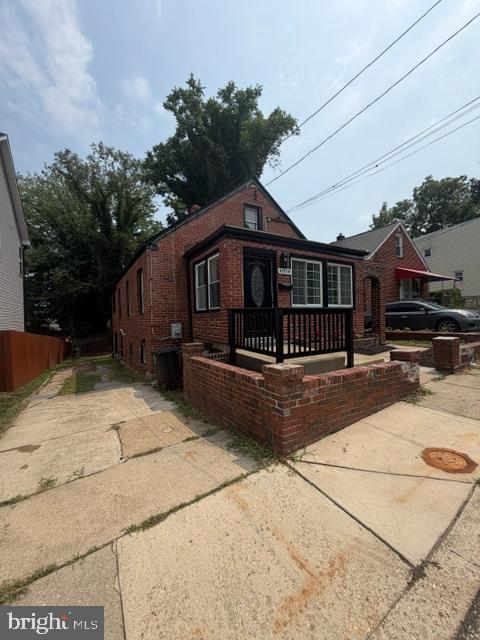
CAPITOL HEIGHTS
4008 ALTON STREET
5 Beds
2 Baths
2,376 Sq.Ft.
$414,900
MLS#: MDPG2212374
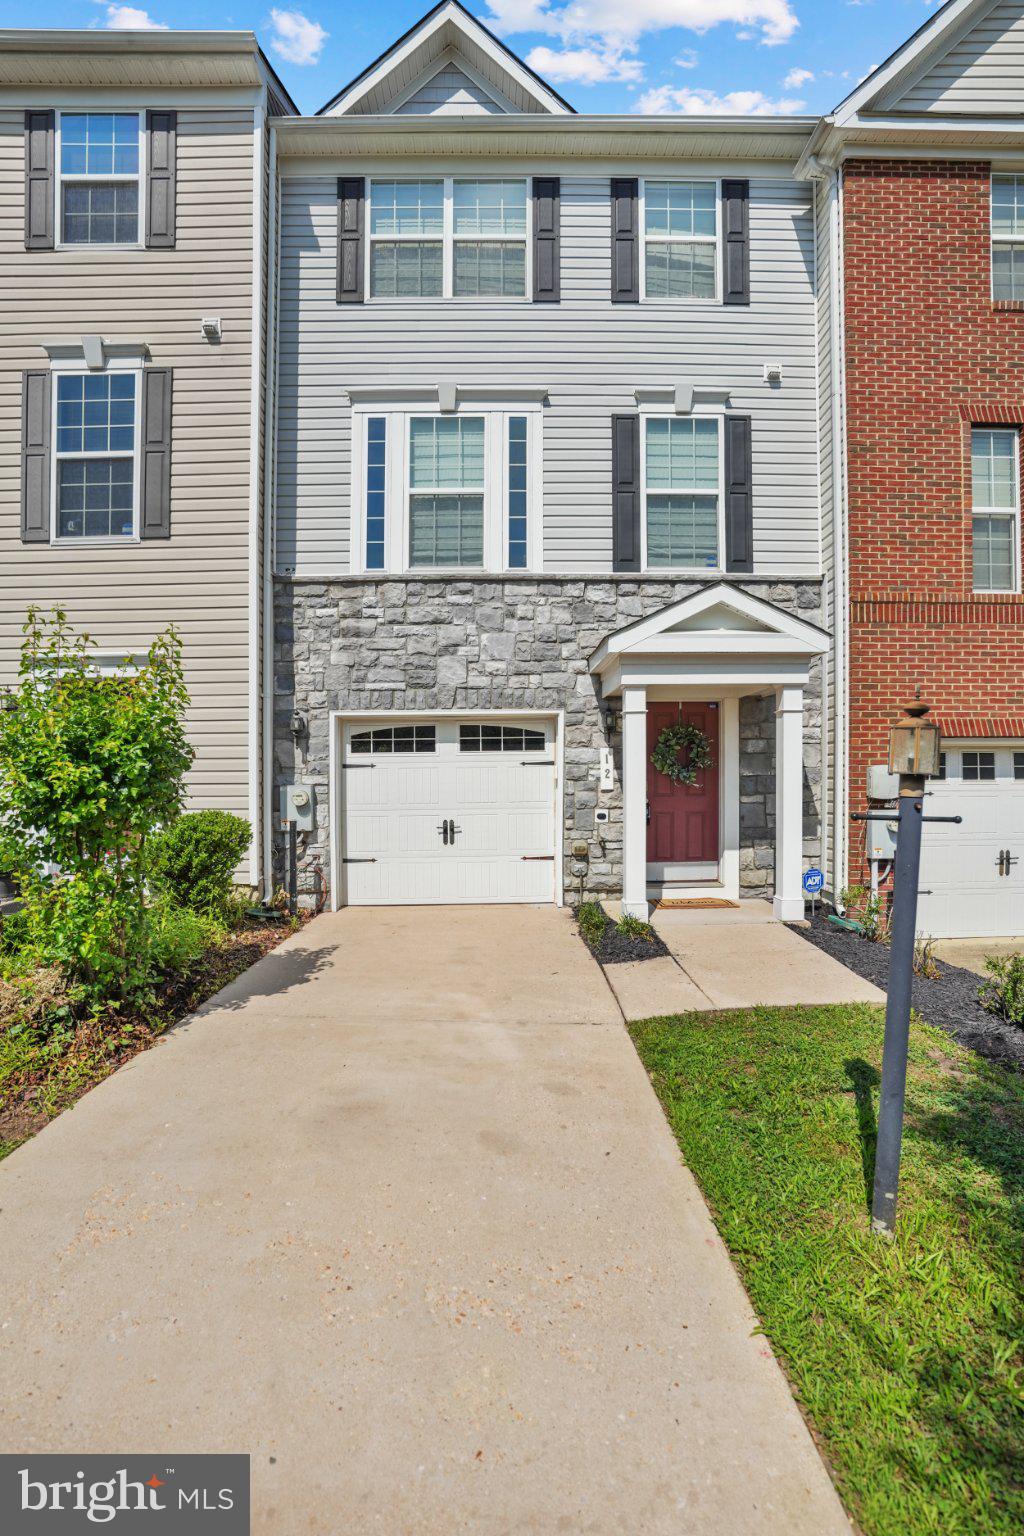
CAPITOL HEIGHTS
12 ARENAS COURT
3 Beds
2 Baths
1,600 Sq.Ft.
$434,900
MLS#: MDPG2209478

CAPITOL HEIGHTS
5025 ADDISON ROAD
3 Beds
2 Baths
700 Sq.Ft.
$405,000
MLS#: MDPG2212818

CAPITOL HEIGHTS
517 68TH STREET
5 Beds
2 Baths
858 Sq.Ft.
$430,000
MLS#: MDPG2213686
.png)