Features & Amenities

Interior

  • Other Interior Features

    Ceiling Fan(s), Crown Molding

  • Total Bedrooms

    5

  • Bathrooms

    3

  • 1/2 Bathrooms

    1

  • Above Grade Finished Area

    1768.0

  • Basement YN

    YES

  • Cooling YN

    YES

  • Cooling

    Central Air, Ceiling Fan(s), Zoned, Electric

  • Fireplace YN

    NO

  • Heating YN

    YES

  • Heating

    Exhaust Fan, Electric, Forced Air

  • Main Level Bedrooms

    1

  • Pet friendly

    N/A

Exterior

  • Garage

    No

  • Construction Materials

    Vinyl Siding

  • Parking

    Concrete, Attached Carport, Driveway, Attached

  • Pool

    Yes

  • Pool Features

    Above Ground, Fenced, Private

  • Waterfront YN

    NO

Area & Lot

  • Lot Size(acres)

    0.23

  • Lot Size(square feet)

    10,200

  • Property Type

    Residential

  • Property Sub Type

    Single Family Residence

  • Architectural Style

    Traditional

Price

  • Sales Price

    $439,000

  • Tax Amount

    $2,957

  • Sq. Footage

    2,343

  • Price/SqFt

    $187

HOA

  • Association

    No

School District

  • Elementary School

    N/A

  • Middle School

    N/A

  • High School

    N/A

Property Features

  • New Construction

    NO

  • Foundation Details

    Block

  • Senior Community YN

    NO

  • Sewer

    Public Sewer

  • Water Source

    Public

Schedule a Showing

Showing scheduled successfully.

<
>
IN PERSON
VIA CHAT

What is 3 + 4 ?


Mortgage calculator

Estimate your monthly mortgage payment, including the principal and interest, property taxes, and HOA. Adjust the values to generate a more accurate rate.

Your payment

Principal and Interest:

$

Property taxes:

$

HOA fees:

$

Total loan payment:

$

Total interest amount:

$

Location

County

BALTIMORE

Elementary School

Middle School

High School

Listing Courtesy of Scott M Stulich, Signature Realty Group,LLC

RealHub Information is provided exclusively for consumers' personal, non-commercial use, and it may not be used for any purpose other than to identify prospective properties consumers may be interested in purchasing. All information deemed reliable but not guaranteed and should be independently verified. All properties are subject to prior sale, change or withdrawal. RealHub website owner shall not be responsible for any typographical errors, misinformation, misprints and shall be held totally harmless.

Agent Phoebe Shilling

Salesperson, Realtor

Phoebe Shilling

Call Phoebe today to schedule a private showing.


* Listings on this website come from the FMLS IDX Compilation and may be held by brokerage firms other than the owner of this website. The listing brokerage is identified in any listing details. Information is deemed reliable but is not guaranteed. If you believe any FMLS listing contains material that infringes your copyrighted work please review our DMCA policy and learn how to submit a takedown request.© 2024 FMLS.
Welcome to this well maintained multi level home. The home has a traditional open floor plan as you enter. Spacious living room leads to the dining area, both with gleaming hardwood floors. The kitchen has plenty of storage in the 42" cabinets and has a tiled floor. Stainless appliances and granite couuntertops round out this large kitchen. The main level also has a room that can be used as the 5th bedroom or play room. The upper level has the main 4 bedrooms. One of the bedrooms is currently used as an office. The main bedroom has its own full bathroom. The other bedrooms have a shared bathroom in the hall. On to the fully open lower level. This level can have many uses from an entertaing area with food prep area to a simple game room. The lower level has a laundry area. The outside of the home has an attached carport and a driveway for multiple cars to park. A pool in the backyard is just waiting for summer fun. Large sheds for storage and or a workshop are also in the privacy fenced rear yard.

4215 N POINT ROAD

Message successfully sent.

What would you like to know?

What is 3 + 4 ?

I agree to receive email communication and understand I can unsubscribe at any time.

I agree to be contacted by Charis Realty Group - Christine Issler, Broker via call, email, and text for real estate services. To opt out, you can reply 'stop' at any time or reply 'help' for assistance. You can also click the unsubscribe link in the emails. Message and data rates may apply. Message frequency may vary. Privacy Policy

Related Properties

STUNNINGLY BEAUTIFUL END UNIT - WELL KEPT.  NICE MANICURED YARD (FRONT, SIDE AND BACK).  CARPETING LOOKS LIKE NEW, GORGEOUS HARDWOOD FLOORS ON SECOND FLOOR.  UPGRADED APPLIANCES WITH MARBLE ISLAND AND KITCHEN COUNTER TOP.  STATE-OF-THE-ART DECK WITH GLASS PILLOWS.  ONE CAR GARAGE - NESTLED IN A QUIET-PRISTINE-COMMUNITY.
#MDBC2177608

DUNDALK

8109 SECLUDED LANE

3 Beds

2 Baths

1,960 Sq.Ft.

$375,000

MLS#: MDBC2177608

5 Bed 2 Bath with a den, 8 car driveway, attached 4 car garage with commercial 3 phase electric and sole heating system, garage is basement accessible, basement sump pump system installed, very large partially finished basment with laundry and one bedroom, exterior RV hookup for electric and sewer, outdoor 2 tier deck with a large swimming pool, large fenced in backyard with a large shed. Walking distance to waterfront and many restaurants.
#MDBC2175086

DUNDALK

917 A OAKLEIGH BEACH

5 Beds

2 Baths

1,464 Sq.Ft.

$490,000

MLS#: MDBC2175086

Nestled in the heart of Baltimore County, this stunning contemporary residence has undergone a major renovation in 2026, transforming it into a luxurious haven that perfectly balances modern elegance with the warmth of home. With five spacious bedrooms and two beautifully appointed bathrooms, this property offers ample space for relaxation and entertainment. As you step inside, you are greeted by an inviting atmosphere that exudes comfort and sophistication. The interior features have been thoughtfully curated to enhance the overall aesthetic, showcasing high-end finishes and exquisite craftsmanship throughout. The heart of the home is undoubtedly the gourmet kitchen, designed for both functionality and style. Equipped with top-of-the-line appliances and sleek cabinetry, it invites culinary creativity while providing a warm space for casual dining. The adjoining living area, bathed in natural light, serves as a cozy retreat, perfect for unwinding after a long day. Retreat to the master suite, a serene escape that promises restful nights and rejuvenating mornings. The additional bedrooms are generously sized, offering versatility for guests, a home office, or personal hobbies. Each bathroom has been meticulously designed, featuring luxurious fixtures and finishes that elevate everyday routines into spa-like experiences. Outside, the property boasts a manageable lot size of 0.12 acres, providing just the right amount of outdoor space for gardening or enjoying a quiet moment in nature. Parking is convenient with options for both on-street and off-street parking, ensuring ease of access for you and your guests. This home is not just a residence; it embodies an exclusive lifestyle that combines luxury with comfort. The contemporary architectural style and high-end features create an inviting ambiance that makes every day feel special. Experience the perfect blend of modern living and timeless charm in this exceptional property, where every detail has been designed with care and intention. Embrace the opportunity to make this exquisite home your own and enjoy the unparalleled lifestyle it offers.
#MDBC2178456

DUNDALK

301 PINEWOOD ROAD

4 Beds

2 Baths

2,700 Sq.Ft.

$395,000

MLS#: MDBC2178456
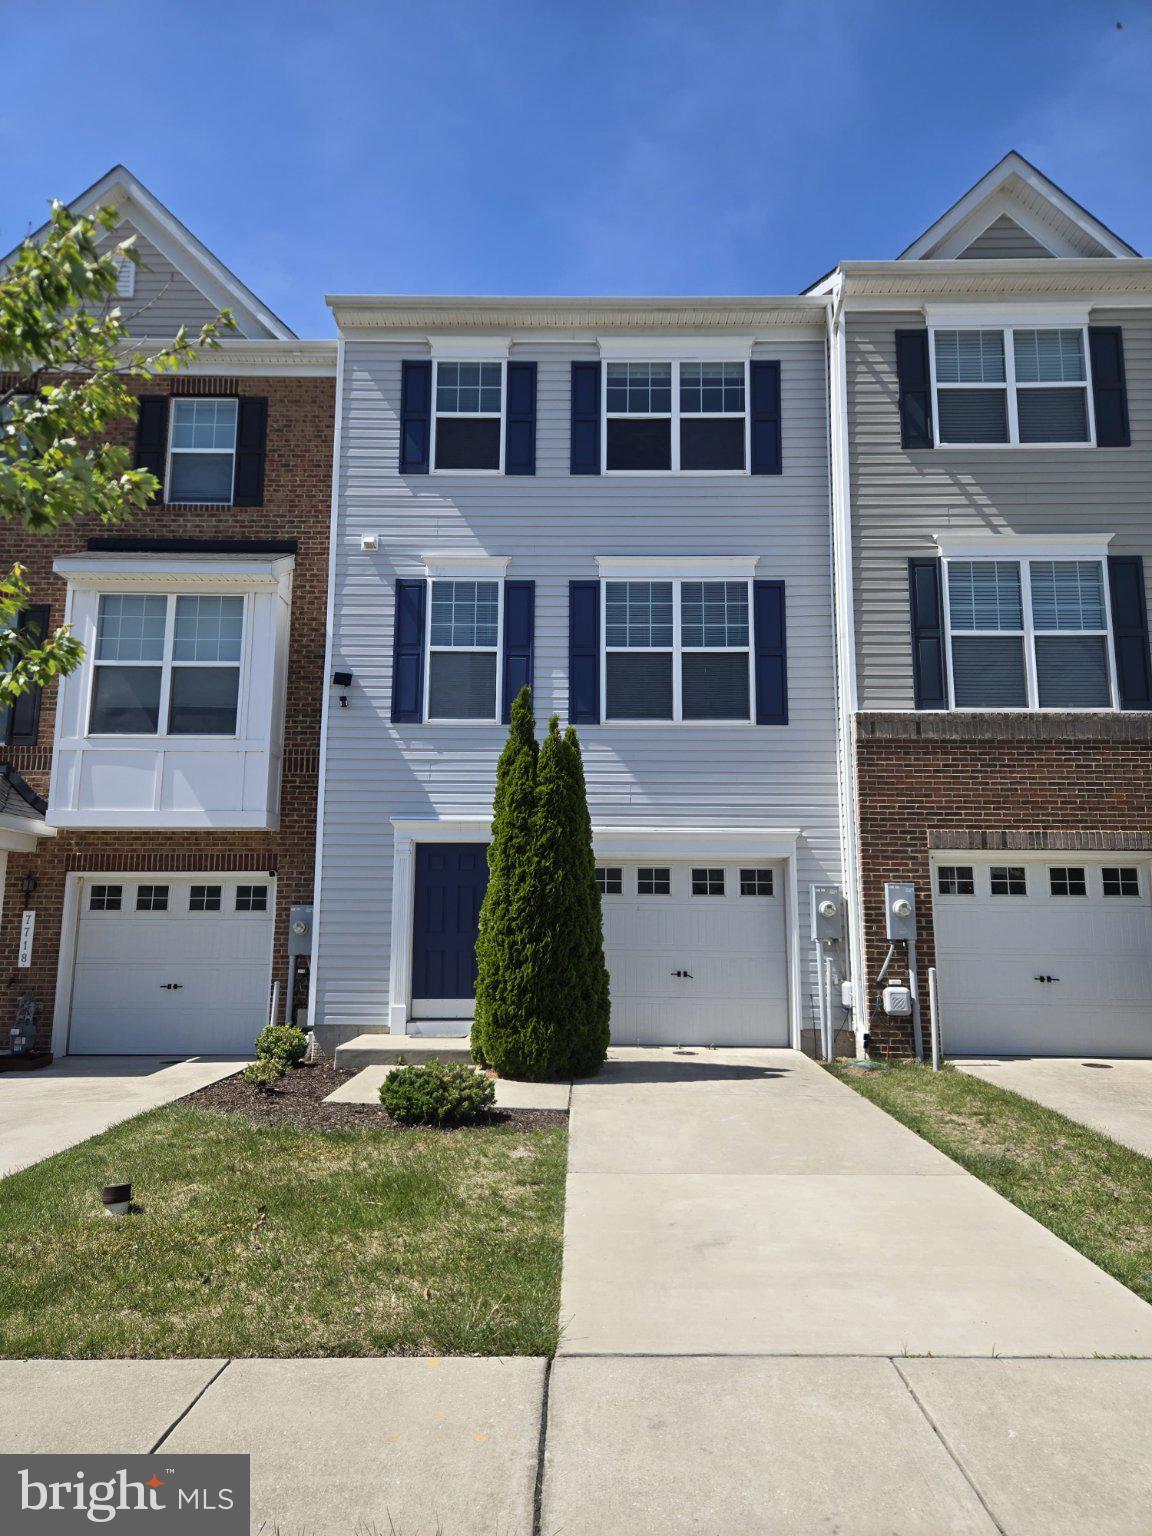
PRICE JUST REDUCED | SELLER IS MOTIVATED | RENT ALSO CONSIDERED

Priced to sell at $364,999. Lease option available at $3,100/month.

Picture pulling into your own garage after a long day, walking into a bright, freshly painted home with brand-new flooring, and knowing the hard work is already done. This like-new 2017 townhome in Admirals Landing is move-in ready, and it’s the kind of place where neighbors stop by to say hello.

Interior:

4 bedrooms, 2 full baths, and 2 half baths, with a bathroom on every level
3 finished above-ground levels with an open-concept layout and large windows that fill the home with natural light
A gourmet kitchen with an oversized center island, a charming breakfast area, and plenty of cabinets and counter space
An entry-level bedroom with its own powder room, ideal for a home office, guest suite, or flex space

Outside and parking

Front-loading 1-car garage, a driveway, and additional open parking, so parking is never a problem
Open green space right outside your door for cookouts, birthdays, and gatherings
Low HOA of just $66/month

Close to everything you love

Universities: Johns Hopkins University, Towson University, and CCBC Dundalk
Waterfront and landmarks: North Point State Park, the Chesapeake Bay shoreline, Fort Howard Park, Patterson Park, and the Inner Harbor
Dining: Canton and Fells Point restaurants, plus local Dundalk crab houses like Costas Inn
Commuting: Quick access to I-695 and I-95 and to downtown Baltimore, and minutes from major military installations

Financing: FHA, VA, conventional, and other financing options welcome.

This home is priced to move, so schedule your showing today and put your best foot forward.
#MDBC2168226

DUNDALK

7720 VILLAGE PARK DRIVE

4 Beds

2 Baths

1,900 Sq.Ft.

$364,999

MLS#: MDBC2168226

Welcome to 8233 Secluded Cove Ln! This beautifully upgraded end-unit townhome is one of the larger homes in the community, offering approximately 2,360 square feet of spacious living. Featuring 4 bedrooms and 4 bathrooms, this home offers an abundance of space, comfort, and versatility. As an end unit, the property provides additional privacy and natural light. Thoughtful upgrades throughout make this home move-in ready and perfect for buyers seeking generous living space in an established Dundalk community. Conveniently located near shopping, dining, major commuter routes, and everyday conveniences. A wonderful opportunity to own one of the community’s larger end-unit homes!
#MDBC2175464

DUNDALK

8233 SECLUDED COVE LANE

4 Beds

3 Baths

2,360 Sq.Ft.

$429,990

MLS#: MDBC2175464

Welcome to 7652 Old Battle Grove Road! Discover waterfront living on beautiful Bear Creek in this charming 2-bedroom, 2.5-bath detached home in Dundalk. This inviting property offers bright, updated living spaces, an open and comfortable layout, and plenty of natural light throughout. The kitchen and living areas provide the perfect setting for everyday living and entertaining, while the spacious yard offers room to relax and enjoy the outdoors. Step outside and take advantage of your private waterfront setting, complete with water access and a private pier—perfect for boating, fishing, or simply enjoying peaceful views of the creek. A detached garage and generous driveway provide convenient parking and additional storage. Whether you're looking for a year-round residence or your own waterfront retreat, this property offers a wonderful opportunity to enjoy life on the water. Conveniently located near shopping, dining, and major commuter routes. Schedule your showing today and experience everything this Bear Creek waterfront home has to offer!
#MDBC2180324

DUNDALK

7652 OLD BATTLE GROVE ROAD

2 Beds

2 Baths

1,512 Sq.Ft.

$399,900

MLS#: MDBC2180324

New on site 2 days ago
WATERFRONT LIVING AT ITS BEST! Welcome to this charming 4-bedroom waterfront rancher on beautiful Lynch Cove; offering the opportunity to enjoy peaceful Waterfront living right in your own backyard. This spacious and inviting home features a brand-new kitchen with Granite Counters, providing a fresh, modern space for preparing meals and entertaining!!!

The open floor plan offers comfortable living spaces with abundant natural light and beautiful water views of Lynch Cove. Four bedrooms provide plenty of room for family, guests, a home office, or flexible living arrangements. Central air conditioning and ceiling fans provide year-round comfort, while the convenient main-level layout makes everyday living easy.

Step outside and enjoy your own private waterfront retreat. The property features two piers extending into the water, offering exceptional outdoor space and the potential to accommodate boats, kayaks, paddle-boards, fishing, or simply enjoy the water and beautiful views. Whether you're starting your morning with coffee overlooking the cove on your large Deck, entertaining friends by the water, or watching the sunset, this property delivers the waterfront lifestyle you've been looking for!

Set on a generous 0.28-acre lot with driveway parking, this home combines a beautiful waterfront setting with a convenient location close to Baltimore, shopping, dining, major commuter routes, and area amenities.

A newly renovated kitchen, four bedrooms, two private piers, navigable waterfront, and beautiful water views all year long make this a truly special opportunity.  Drop Your Boat in the Water and Never Worry About Paying Docking Fees Again! No HOA/ Rec Fees and Low Taxes for being on the Waterfront! This is the Perfect Home for those who strive for Affordability and Waterfront Living! The Epitome of One Level Living at Its Finest with the Added Bonus of Being Directly on the Water!!!  Brand New Hot Water Heater, Dryer, Dishwasher, and Range Hood.  Bonus Lower Level Storage Room for all of your Extras!
#MDBC2180806

DUNDALK

8027 SHORE ROAD

4 Beds

1 Baths

1,040 Sq.Ft.

$409,900

MLS#: MDBC2180806

Send a message

Message successfully sent.

Your message

What is 3 + 4 ?

Reason for contacting?

I agree to receive email communication and understand I can unsubscribe at any time.

I agree to be contacted by Charis Realty Group - Christine Issler, Broker via call, email, and text for real estate services. To opt out, you can reply 'stop' at any time or reply 'help' for assistance. You can also click the unsubscribe link in the emails. Message and data rates may apply. Message frequency may vary. Privacy Policy

Sign Out

Virtual Assistant

Would you like to take the next step with this property? We can help you schedule a showing or virtual tour, or send you more details.

Yes, I would like more information.

Thank You for Your Reply, One of Our Agents will contact you as soon as possible

No, maybe later.

Thank you, you can always contact me via email, phone number or through the contact form.

Realhub AI

Lucy - Your AI-Powered Realtor

Update Your Temporary Password

Personalize your search

Enter your email and we'll notify you immediately when new listings match what you're looking for.

or enter email address

Already have an account ? Login here

Continue your home search

I agree to receive communications and understand I can unsubscribe at any time.

I agree to be contacted by Charis Realty Group - Christine Issler, Broker via call, email, and text for real estate services. To opt out, you can reply 'stop' at any time or reply 'help' for assistance. You can also click the unsubscribe link in the emails. Message and data rates may apply. Message frequency may vary. Privacy Policy

Already have an account ? Login here

We use cookies

We use cookies for analytics and to enhance your experience. By accepting, you agree to analytics and marketing cookies. Small functional cookies that count viewed properties and time on site are used regardless of your choice. You can manage your preferences or learn more about our cookies policy.