


Property
Beds
4
Full Baths
4
1/2 Baths
1
Year Built
2026
Sq.Footage
3,461
**Long awaited release - only 4 of our final 15 homes now available for purchase!** 424 Crownleaf Drive showcases the popular Aurora floorplan. The grandeur of this home is immediately apparent, with a formal living room and dining room elegantly flanking the wide, two-story foyer. Moving through the home, you have a powder room tucked neatly down the hall. The great room has a show-stopping two story ceiling and features. This space effortlessly moves into the kitchen, featuring stainless steel appliances, upgraded cabinets, modern quartz counter tops and a large walk-in pantry. This particular home features a popular morning room option, allowing natural light to pour through. This space is easily transitional for many uses. This level also includes a mudroom - a perfect drop zone as you come in through your two car side entry garage! Upstairs, you'll find a smart layout - with two large bedrooms sharing a bath. The third bedroom has a large closet and it's own en suite! The primary bedroom is a true retreat, offering a large bathroom with a walk in shower, linen closet, dual sinks and a water closet. Moving past the bathroom is an oversized walk-in closet that makes starting and ending your day a breeze. The laundry room is also found nearby for added convenience. The partial finished basement on this home offers an enormous amount of storage space and/or future living! Come see why so many have decided to call Copperleaf home! Schedule a private or self-guided tour today and make this magnificent home yours, where every detail is designed for your comfort and enjoyment. ** Please Read: Photos are for illustrative purposes only and may include renderings or images of the actual home or similar home/plan. Please see New Home Consultant for final pricing, finishes, and details. Taxes will be assessed after settlement. If you are working with a realtor, buyer representation must be acknowledged during the first interaction with Lennar, and the realtor must accompany the client on their first visit. Visits to Copperleaf are by appointment only. During your visit the sales team can review details, timelines, and current incentives. Financing is available through Lennar Mortgage upon qualification. **
Features & Amenities
Interior
-
Total Bedrooms
4
-
Bathrooms
4
-
1/2 Bathrooms
1
-
Above Grade Finished Area
3461.0
-
Basement YN
YES
-
Cooling YN
YES
-
Cooling
Central Air, Gas
-
Fireplace YN
NO
-
Heating YN
YES
-
Heating
Natural Gas
-
Pet friendly
N/A
Exterior
-
Garage
Yes
-
Garage spaces
2
-
Construction Materials
Stone, Vinyl Siding
-
Parking
Garage, Driveway, Inside Entrance, Attached
-
Pool
No
-
Waterfront YN
NO
Area & Lot
-
Lot Size(acres)
0.5
-
Lot Size(square feet)
21,780
-
Property Type
Residential
-
Property Sub Type
Single Family Residence
-
Architectural Style
Craftsman
Price
-
Sales Price
$862,000
-
Sq. Footage
3,461
-
Price/SqFt
$249
HOA
-
Association
YES
-
Association Fee
$50
-
Association Fee Frequency
Monthly
-
Association Fee Includes
N/A
School District
-
Elementary School
N/A
-
Middle School
N/A
-
High School
N/A
Property Features
-
New Construction
YES
-
Foundation Details
Concrete Perimeter
-
Senior Community YN
NO
-
Sewer
Septic Tank
-
Water Source
Public
Schedule a Showing
Showing scheduled successfully.
Mortgage calculator
Estimate your monthly mortgage payment, including the principal and interest, property taxes, and HOA. Adjust the values to generate a more accurate rate.
Your payment
Principal and Interest:
$
Property taxes:
$
HOA fees:
$
Total loan payment:
$
Total interest amount:
$
Location
County
NEW CASTLE
Elementary School
Middle School
High School
Listing Courtesy of David Vasso, Atlantic Five Realty
RealHub Information is provided exclusively for consumers' personal, non-commercial use, and it may not be used for any purpose other than to identify prospective properties consumers may be interested in purchasing. All information deemed reliable but not guaranteed and should be independently verified. All properties are subject to prior sale, change or withdrawal. RealHub website owner shall not be responsible for any typographical errors, misinformation, misprints and shall be held totally harmless.

Salesperson, Realtor
Phoebe Shilling
Call Phoebe today to schedule a private showing.

* Listings on this website come from the FMLS IDX Compilation and may be held by brokerage firms other than the owner of this website. The listing brokerage is identified in any listing details. Information is deemed reliable but is not guaranteed. If you believe any FMLS listing contains material that infringes your copyrighted work please click here to review our DMCA policy and learn how to submit a takedown request.© 2024 FMLS.
Related Properties

MIDDLETOWN
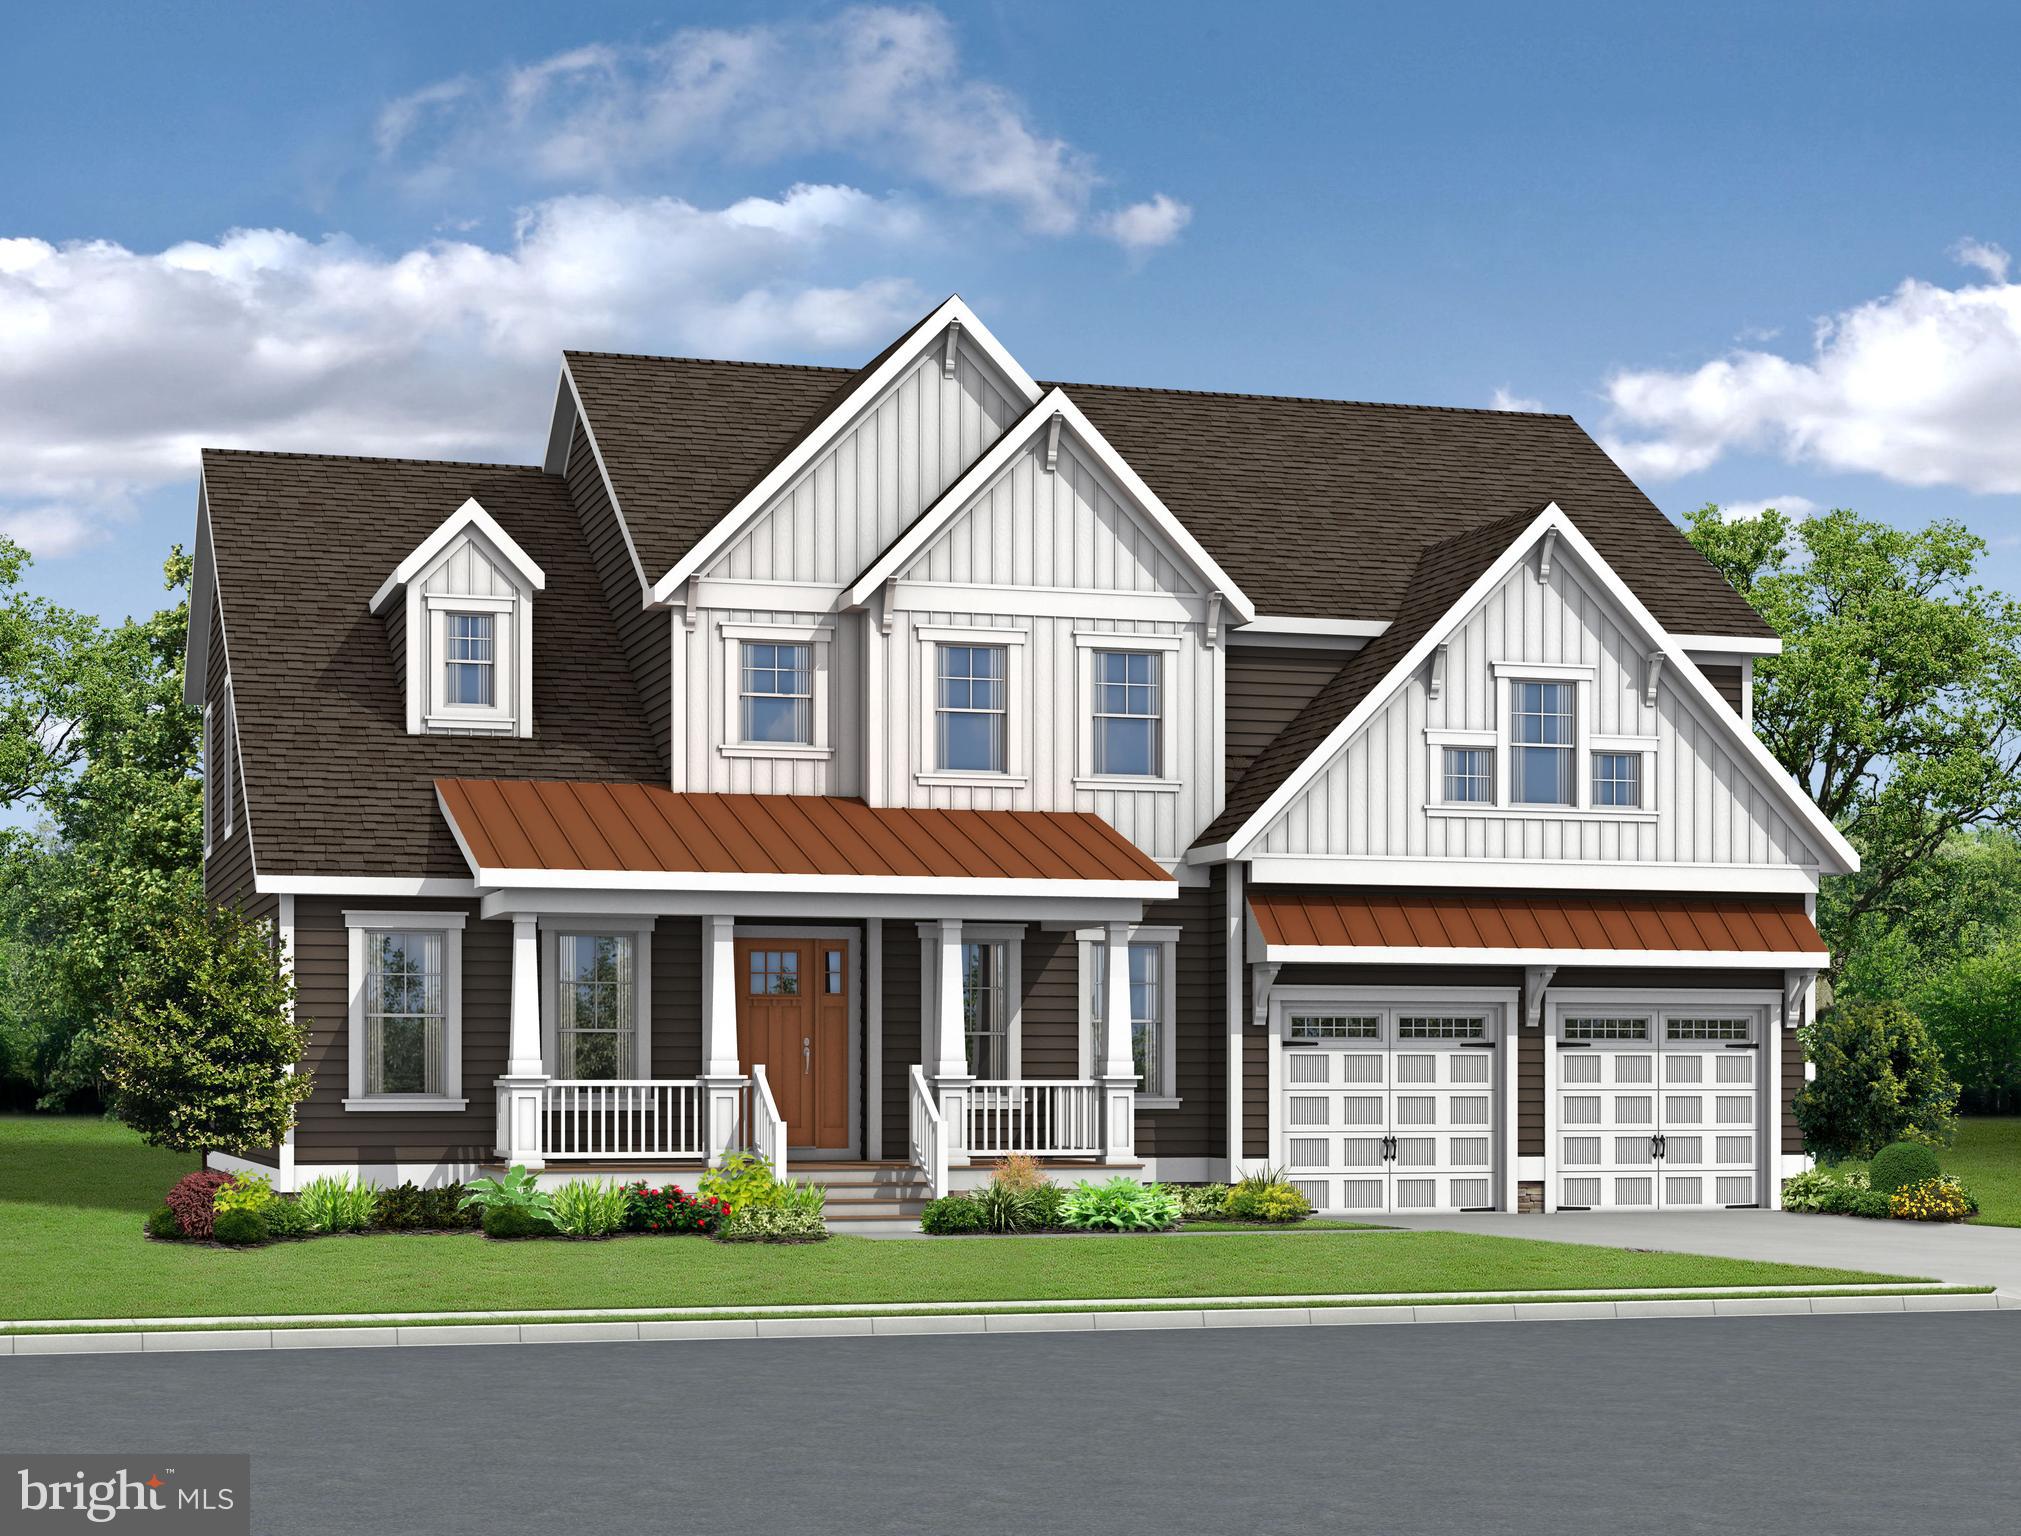
2419 QUEBEC SCHOOL ROAD
5 Beds
5 Baths
3,099 Sq.Ft.
$699,900
MLS#: MDFR2090290
MIDDLETOWN
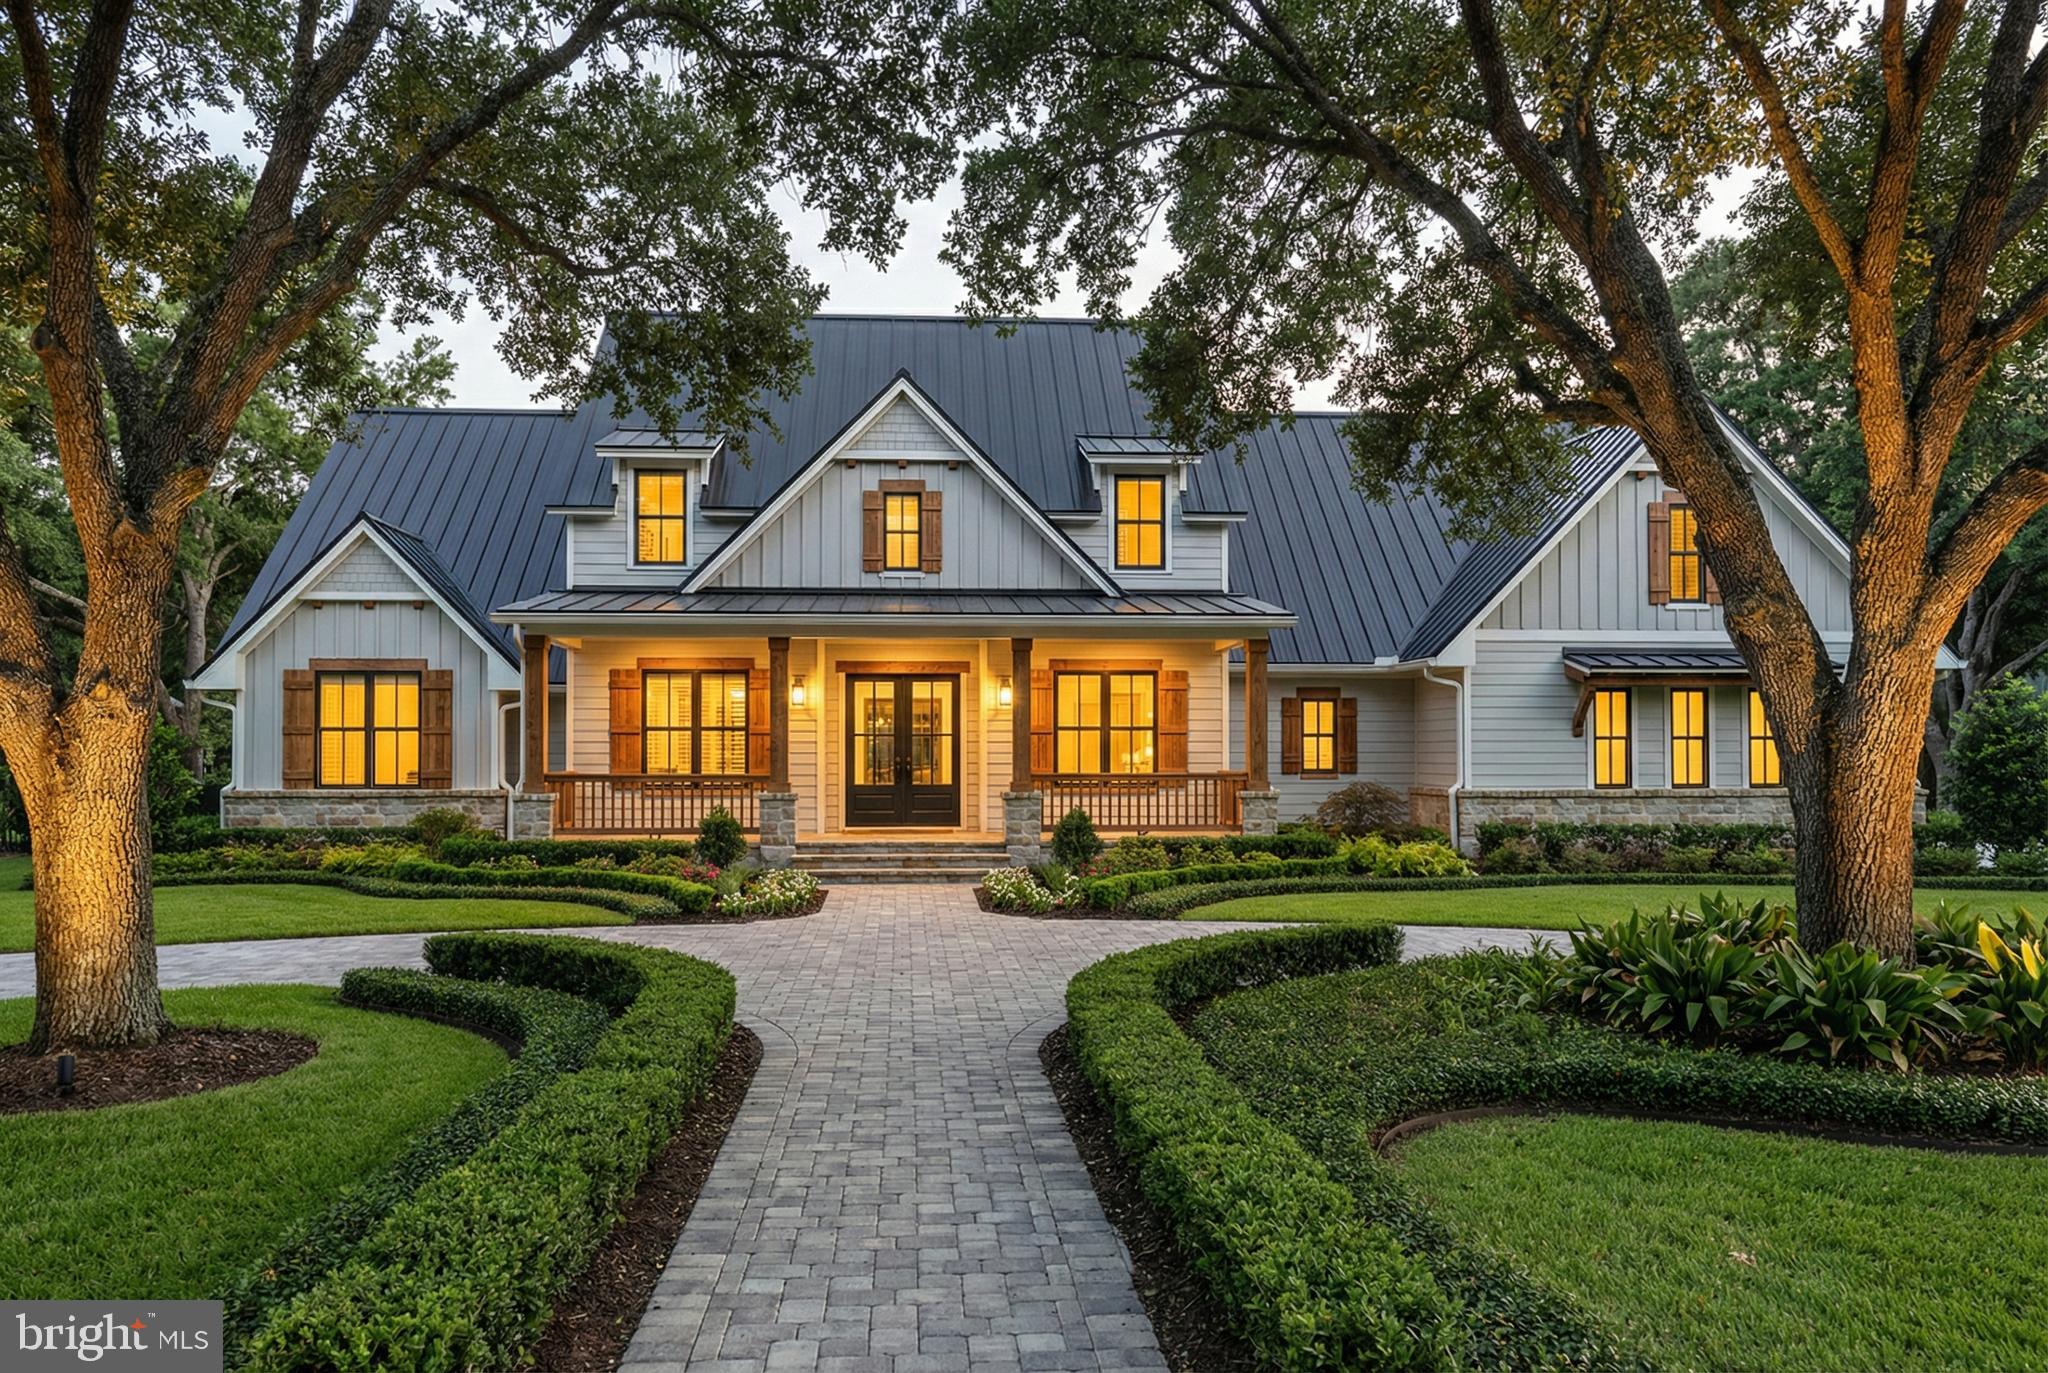
2200 EARLY COURT
4 Beds
3 Baths
3,642 Sq.Ft.
$804,900
MLS#: DENC2093610

MIDDLETOWN
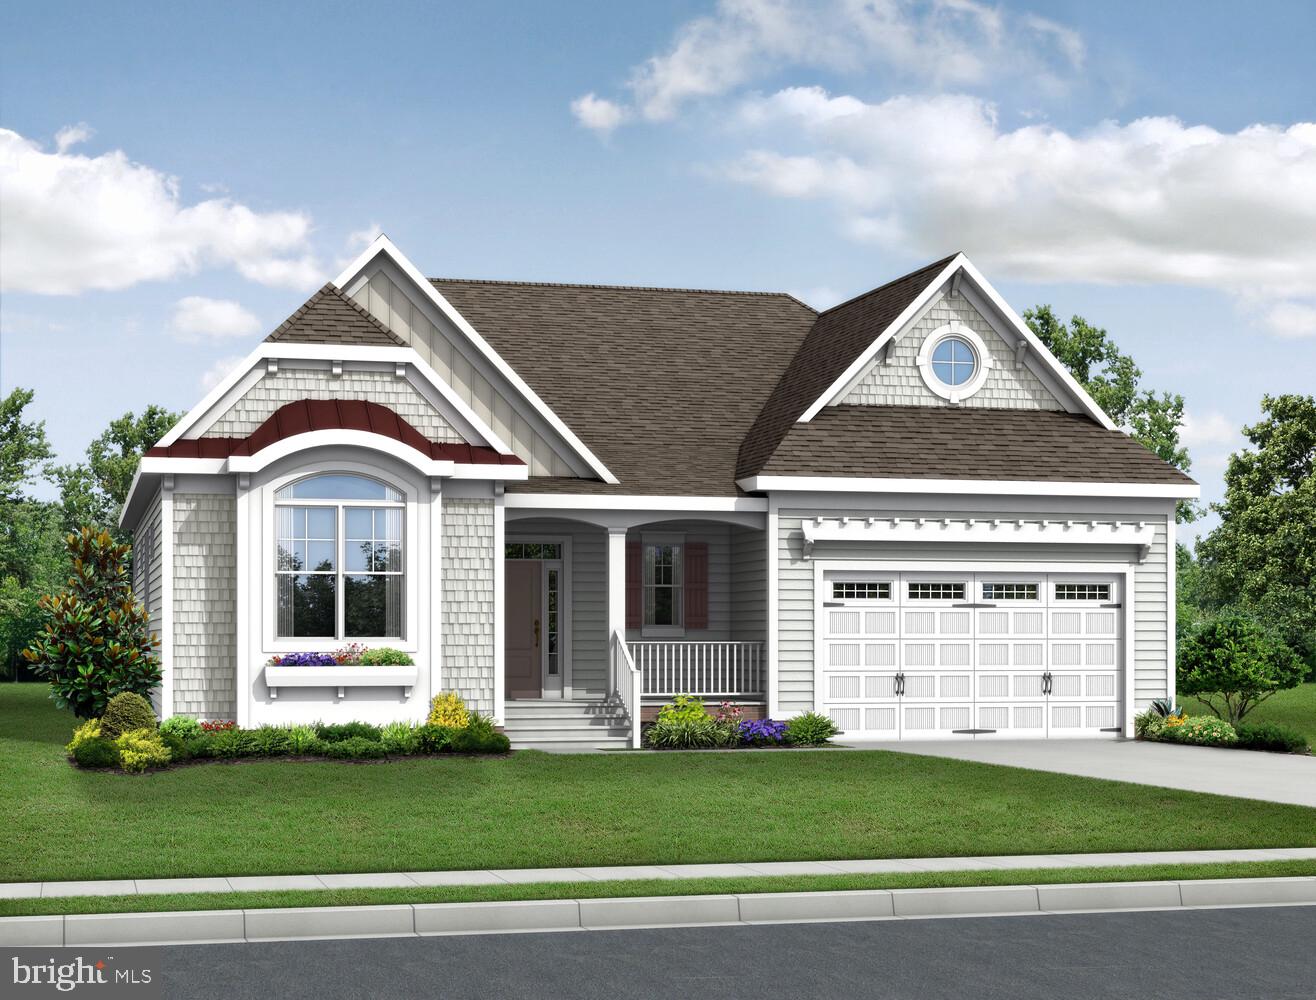
1121 MAJESTY LANE
4 Beds
2 Baths
3,028 Sq.Ft.
$759,900
MLS#: DENC2107988
MIDDLETOWN
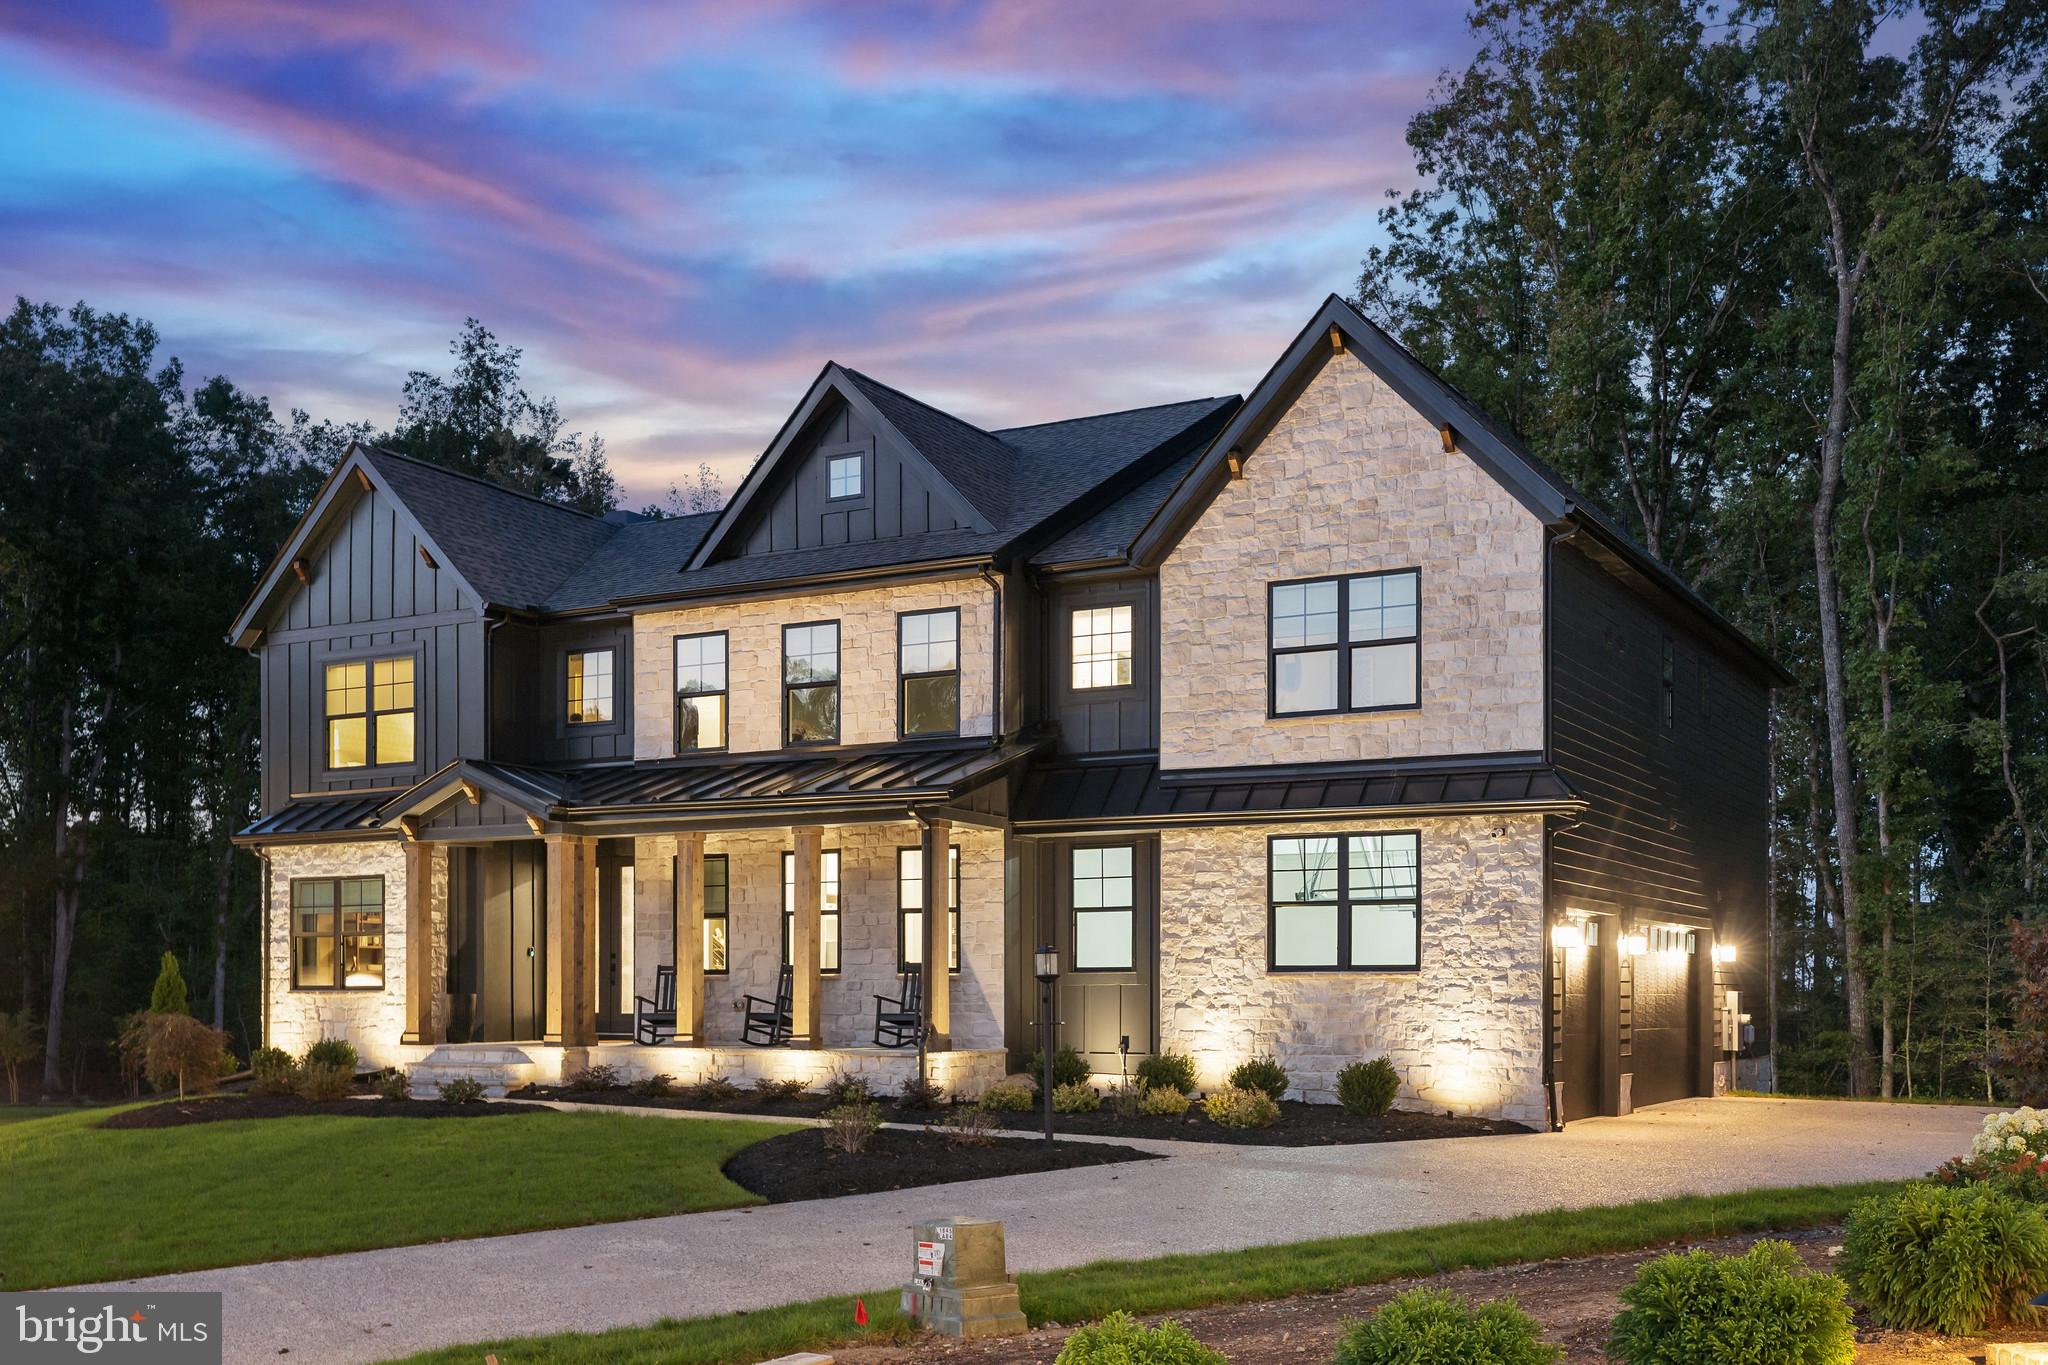
MOUNTAIN CHURCH ROAD
3 Beds
2 Baths
3,000 Sq.Ft.
$924,500
MLS#: MDFR2080886
MIDDLETOWN
2205 EARLY COURT
4 Beds
3 Baths
2,528 Sq.Ft.
$719,900
MLS#: DENC2093486
MIDDLETOWN
1135 MAJESTY LANE
4 Beds
3 Baths
3,500 Sq.Ft.
$789,900
MLS#: DENC2093606
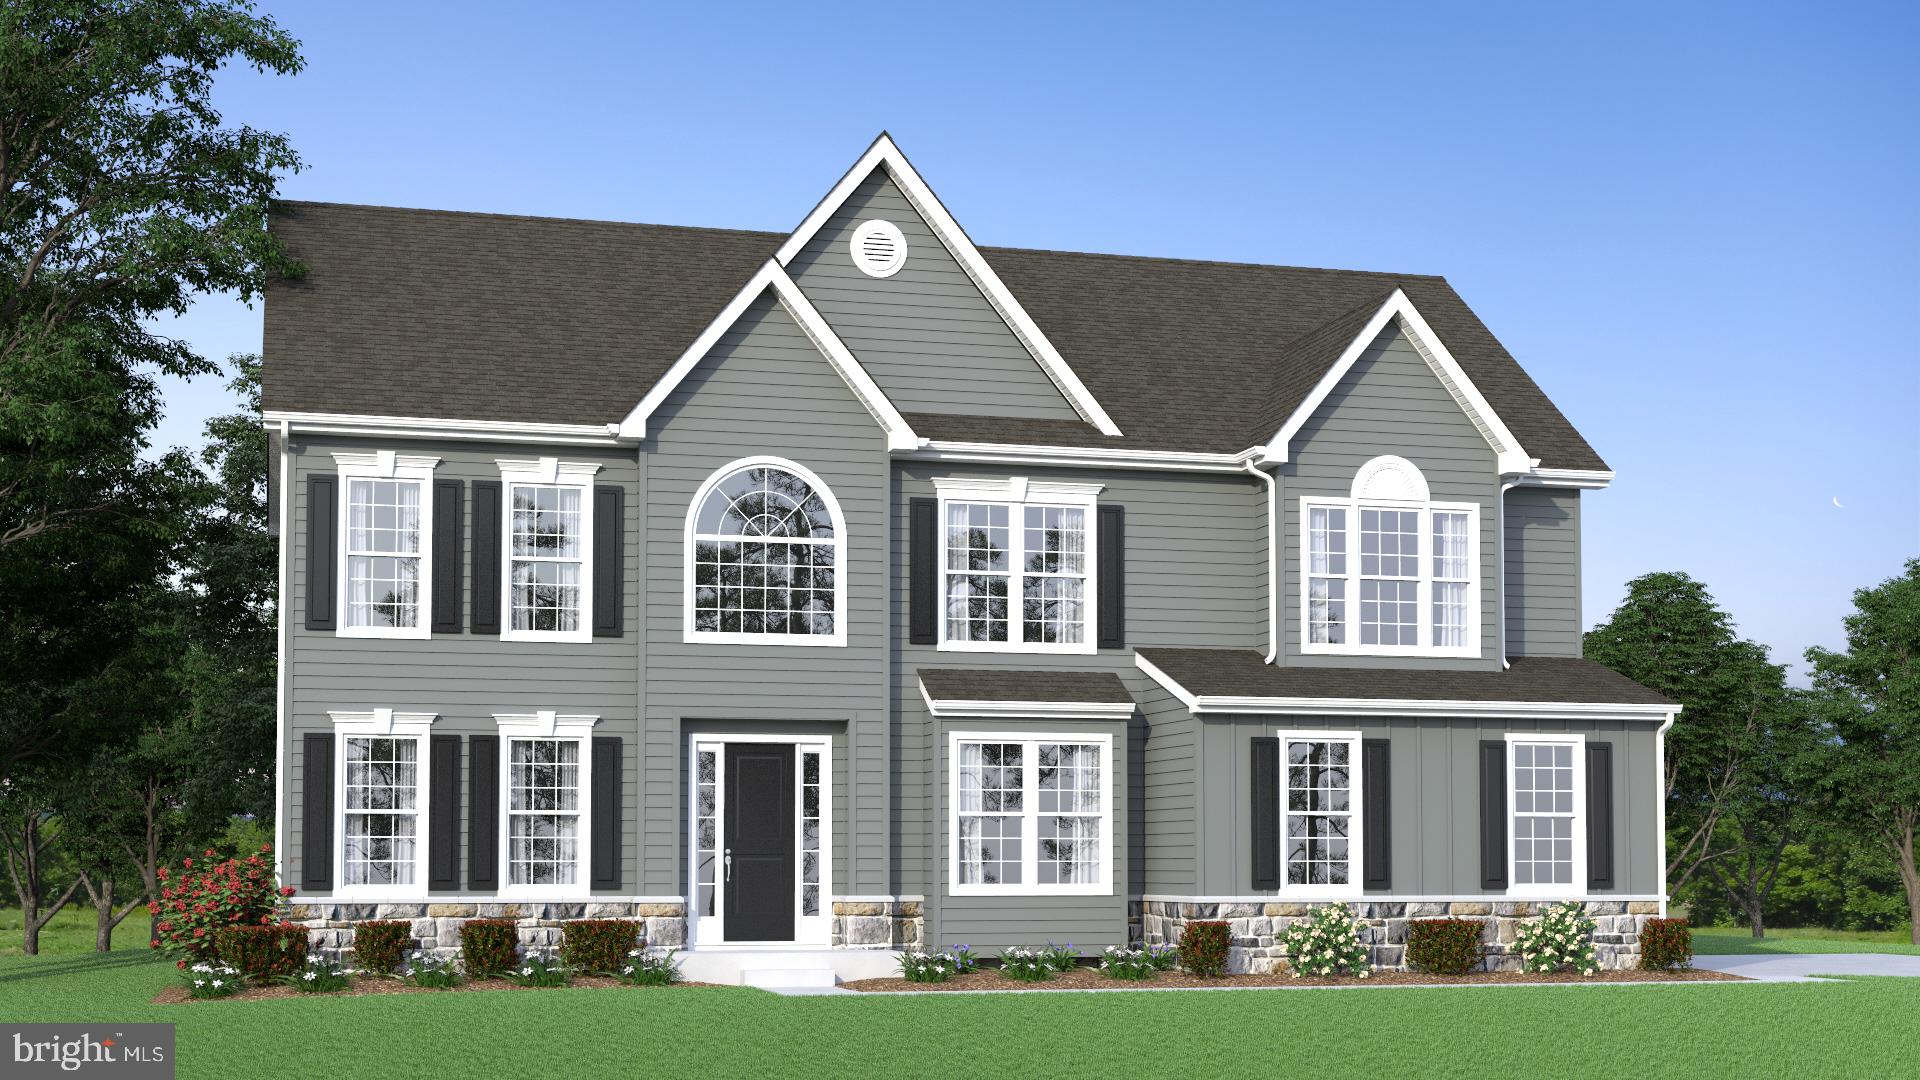
MIDDLETOWN
273 ABBOTSFORD DRIVE HANCOCK GRAND
4 Beds
2 Baths
3,260 Sq.Ft.
$778,990
MLS#: DENC2039458
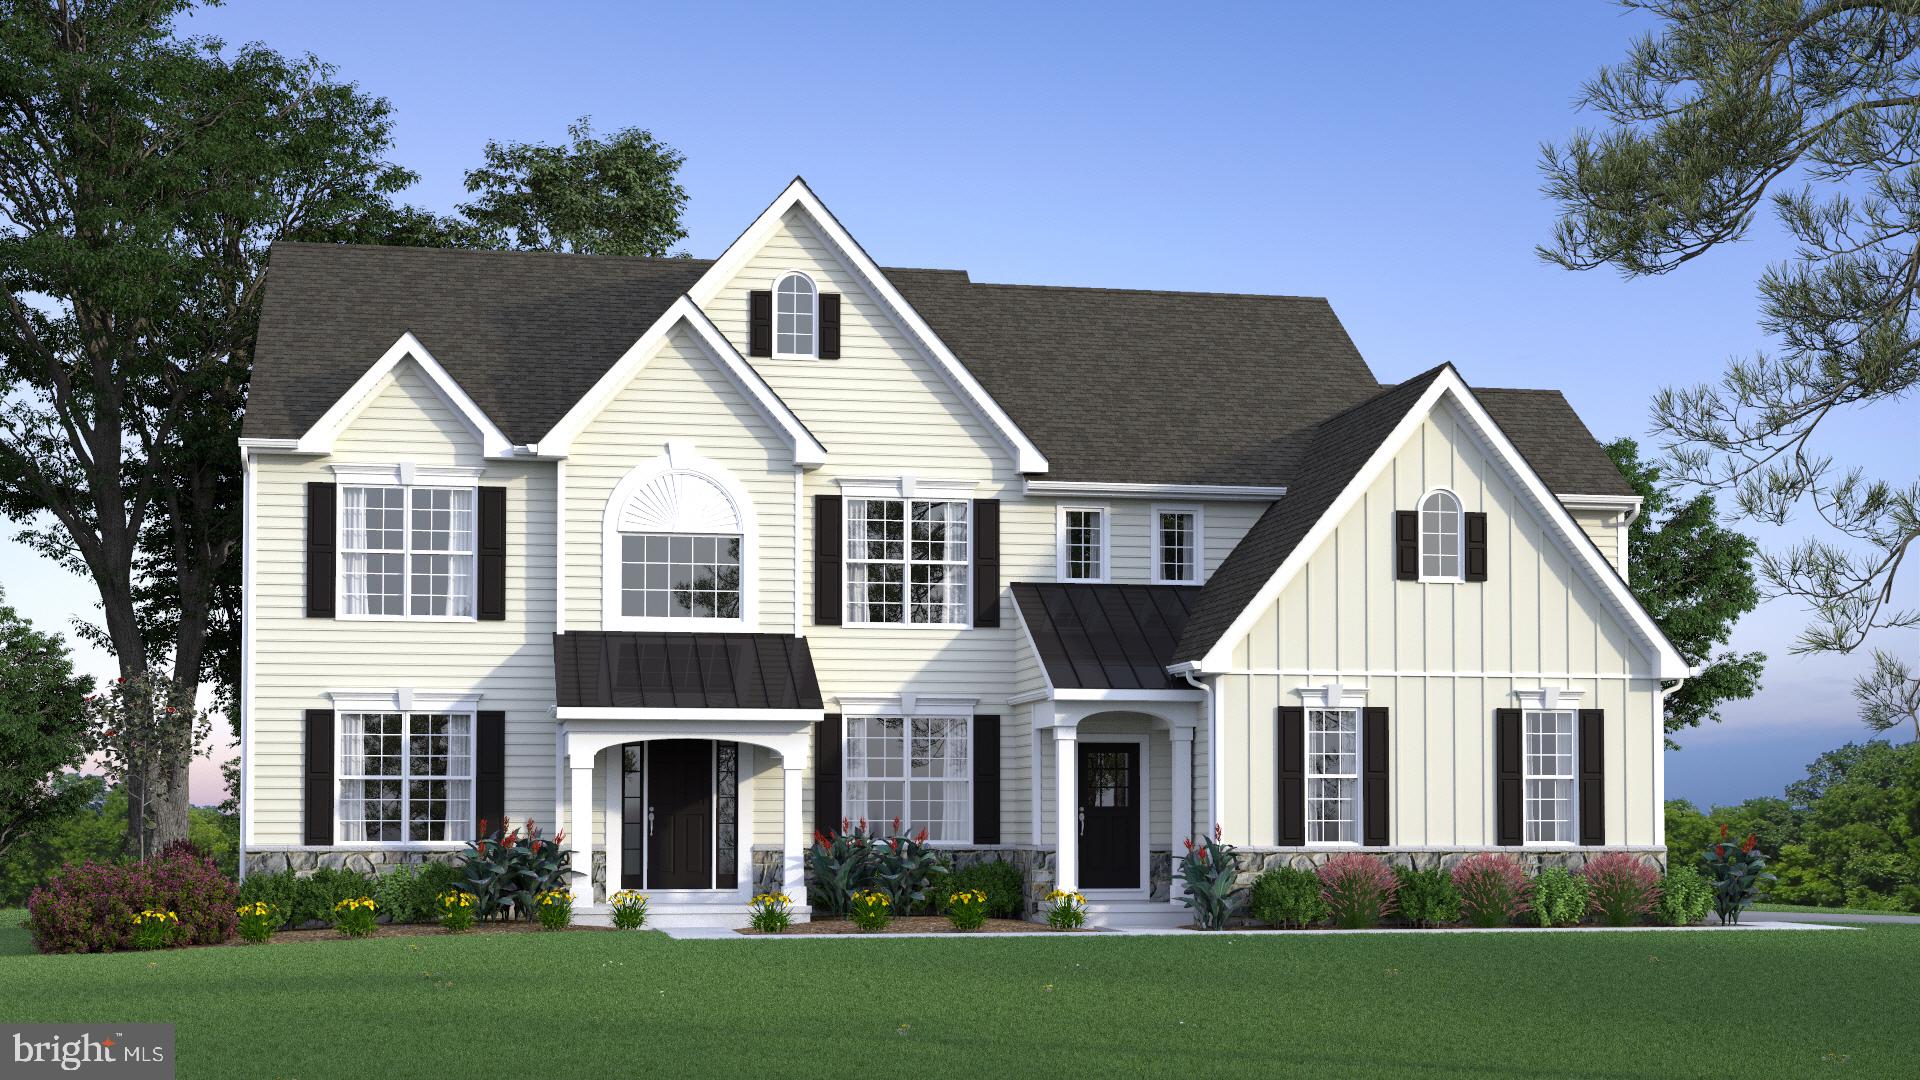
MIDDLETOWN
273 ABBOTSFORD DRIVE CORONADO
4 Beds
2 Baths
3,503 Sq.Ft.
$819,990
MLS#: DENC495484
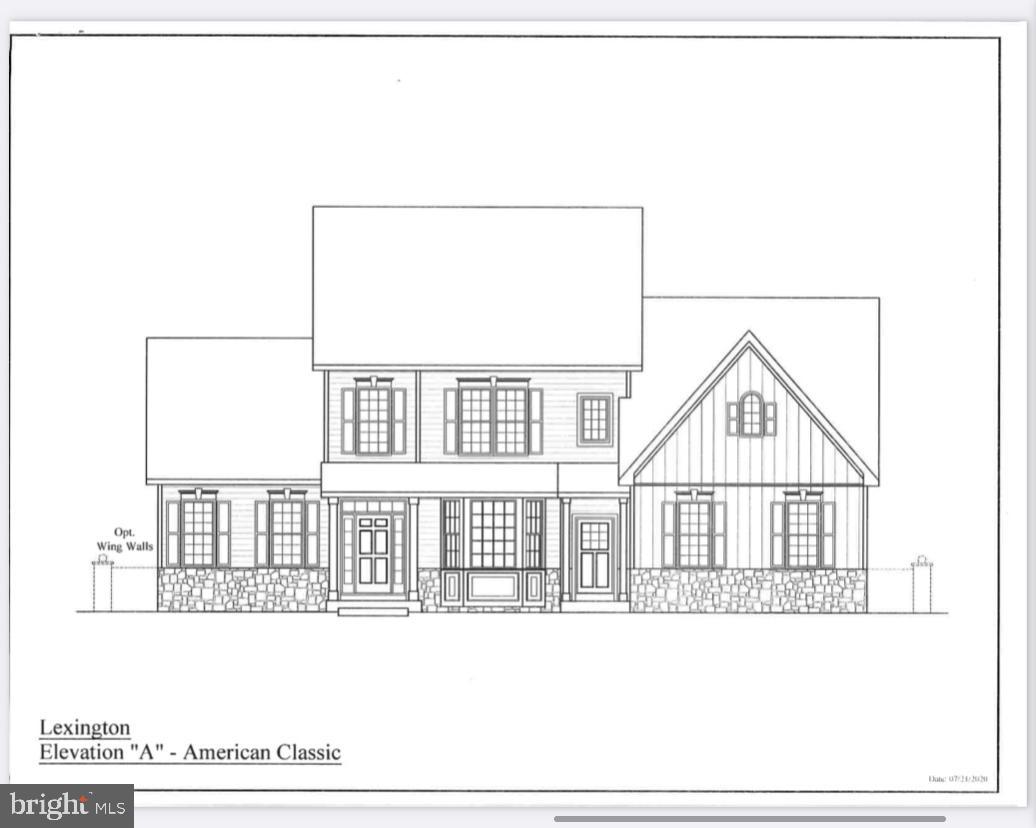
MIDDLETOWN
273 ABBOTSFORD DRIVE LEXINGTON
4 Beds
2 Baths
3,400 Sq.Ft.
$829,990
MLS#: DENC512850
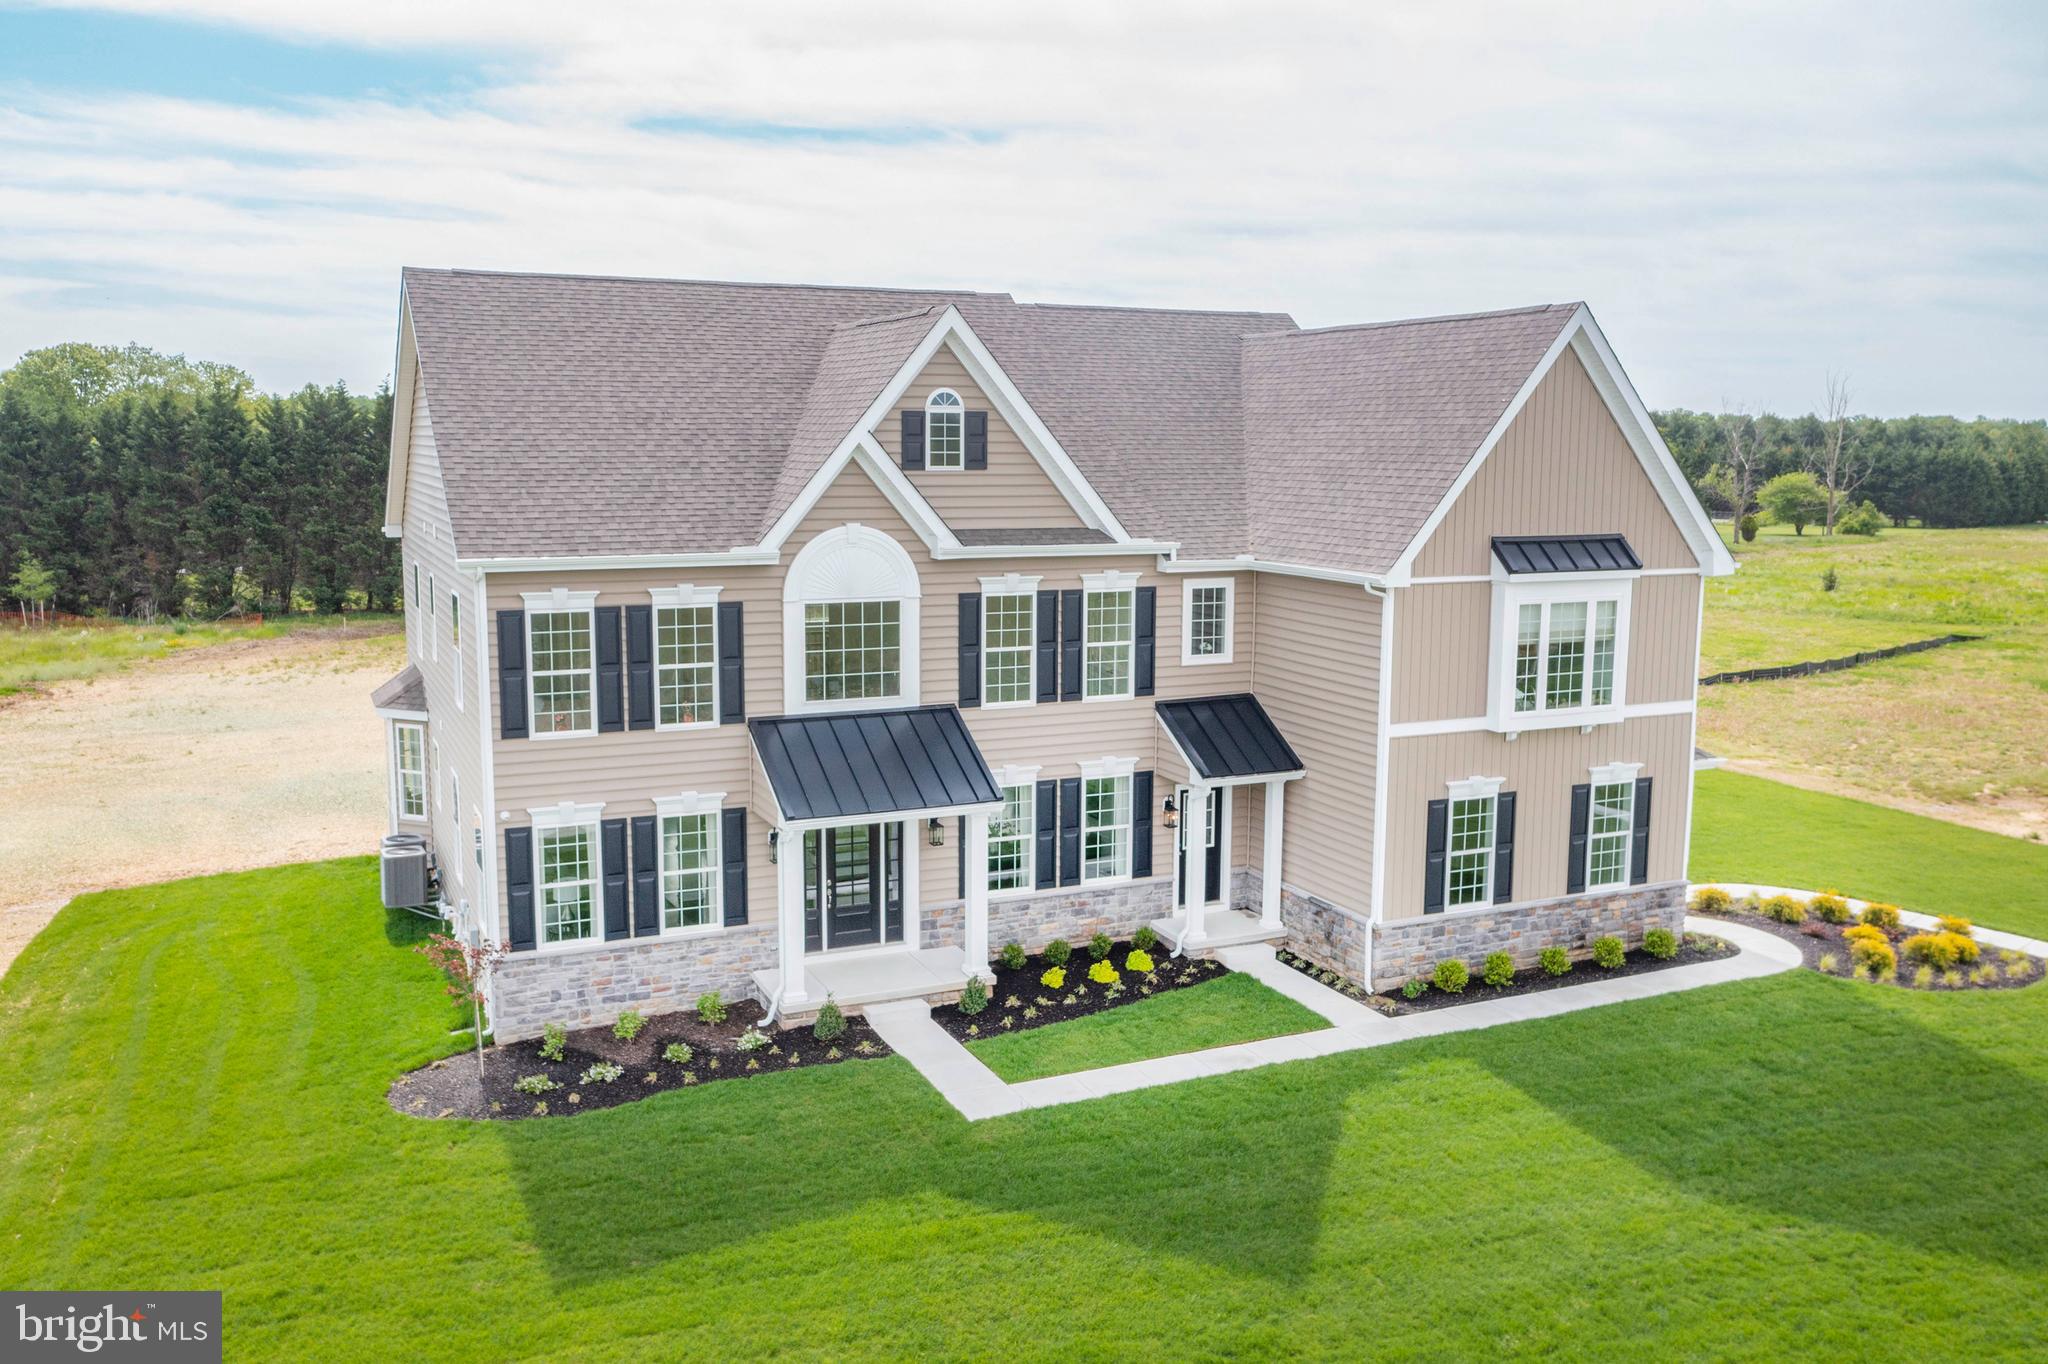
MIDDLETOWN
273 ABBOTSFORD DRIVE PLAZA
4 Beds
3 Baths
4,569 Sq.Ft.
$904,990
MLS#: DENC495486
.png)