Features & Amenities

Interior

  • Total Bedrooms

    3

  • Bathrooms

    2

  • 1/2 Bathrooms

    1

  • Basement YN

    YES

  • Cooling YN

    YES

  • Cooling

    Central Air, Gas

  • Fireplace YN

    NO

  • Heating YN

    YES

  • Heating

    Natural Gas, Forced Air

  • Main Level Bedrooms

    3

  • Pet friendly

    N/A

Exterior

  • Garage

    Yes

  • Garage spaces

    2

  • Construction Materials

    Fiber Cement

  • Parking

    Garage, Driveway, Attached

  • Pool

    No

  • Waterfront YN

    NO

Area & Lot

  • Lot Size(acres)

    0.14

  • Lot Size(square feet)

    6,068

  • Property Type

    Residential

  • Property Sub Type

    Single Family Residence

  • Architectural Style

    Cape Cod

Price

  • Sales Price

    $825,000

  • Tax Amount

    $531

  • Sq. Footage

    N/A

  • Price/SqFt

    N/A

HOA

  • Association

    YES

  • Association Fee

    $395

  • Association Fee Frequency

    Monthly

  • Association Fee Includes

    N/A

School District

  • Elementary School

    N/A

  • Middle School

    N/A

  • High School

    N/A

Property Features

  • New Construction

    YES

  • Foundation Details

    Slab

  • Senior Community YN

    YES

  • Water Source

    Public

Schedule a Showing

Showing scheduled successfully.

<
>
IN PERSON
VIA CHAT

What is 3 + 4 ?


Change time

Mortgage calculator

Estimate your monthly mortgage payment, including the principal and interest, property taxes, and HOA. Adjust the values to generate a more accurate rate.

Your payment

Principal and Interest:

$

Property taxes:

$

HOA fees:

$

Total loan payment:

$

Total interest amount:

$

Location

County

LEHIGH

Elementary School

Middle School

High School

Listing Courtesy of Ashley Petridis, BHHS Fox & Roach - Center Valley

RealHub Information is provided exclusively for consumers' personal, non-commercial use, and it may not be used for any purpose other than to identify prospective properties consumers may be interested in purchasing. All information deemed reliable but not guaranteed and should be independently verified. All properties are subject to prior sale, change or withdrawal. RealHub website owner shall not be responsible for any typographical errors, misinformation, misprints and shall be held totally harmless.

Agent Phoebe Shilling

Salesperson, Realtor

Phoebe Shilling

Call Phoebe today to schedule a private showing.


* Listings on this website come from the FMLS IDX Compilation and may be held by brokerage firms other than the owner of this website. The listing brokerage is identified in any listing details. Information is deemed reliable but is not guaranteed. If you believe any FMLS listing contains material that infringes your copyrighted work please click here to review our DMCA policy and learn how to submit a takedown request.© 2024 FMLS.
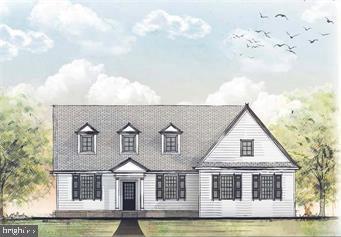
Introducing The Grace, a charming and thoughtfully designed two-story cottage that blends elegance with modern comfort. This home features 9-foot ceilings on the main floor, a grand kitchen island overlooking an open great room, a welcoming dining area, and a versatile office or study. The first floor boasts a spacious master suite, while the second floor offers a cozy loft, ideal for relaxation or additional living space.

Nestled within The Cottages at Old Saucon, a prestigious 55+ community with 80 upscale residences, this home is located adjacent to the renowned Saucon Valley Country Club. Built by the esteemed Erwin Forrest Builders and designed by Daniel Ebner Architects, this community is situated on some of the most picturesque and accessible land in the Lehigh Valley.

Choose from four unique models, each showcasing high-end finishes like Marvin windows, James Hardie siding, a custom-stained front door, and hardwood floors. Homes include full basements, luxurious first-floor master suites, and an elevator option for the true two-story designs. Enjoy a low-maintenance lifestyle with lawn care, landscaping, snow removal, and trash removal all included.

4311 STONEBRIDGE

Message successfully sent.

What would you like to know?

What is 3 + 4 ?

I agree to receive email communication and understand I can unsubscribe at any time.

I agree to be contacted by Charis Realty Group - Christine Issler, Broker via call, email, and text for real estate services. To opt out, you can reply 'stop' at any time or reply 'help' for assistance. You can also click the unsubscribe link in the emails. Message and data rates may apply. Message frequency may vary. Privacy Policy

Related Properties

LIVE IN THE HEART OF SAUCON VALLEY with beautiful surroundings, exceptional convenience, and an easy, low-maintenance lifestyle. Set beside the scenic LEHIGH FIELDS with MOUNTAIN VIEWS, this elegant carriage-style townhome offers the space and sophistication of a single-family home without the upkeep. LOCATION is a standout. GOODMAN STADIUM, home to Lehigh football, is directly across the street—making fall game days part of the experience. Lehigh’s expansive fields are also just across the way for walking and recreation. HELLERTOWN is just THREE MINUTES away for dining, coffee, and everyday conveniences, while SAUCON VALLEY COUNTRY CLUB, the Saucon Rail Trail, Lehigh University, and Downtown Bethlehem are all just minutes from home. Lightly lived in, a bright OPEN LAYOUT features HARDWOOD FLOORS, refined millwork, and a dramatic GREAT ROOM with a FLOOR-TO-CEILING STONE FIREPLACE and WALL OF WINDOWS. The beautifully appointed kitchen offers THERMADOR APPLIANCES, GRANITE COUNTERTOPS, and CUSTOM CABINETRY. The spacious PRIMARY SUITE includes a SPA-LIKE BATH and TWO WALK-IN CLOSETS. Two additional bedrooms each have EN-SUITE BATHS, plus SECOND-FLOOR LAUNDRY. Outside, enjoy a PRIVATE BACKYARD with FLAGSTONE PATIO, RETRACTABLE AWNING, and FIRE FEATURE. Beautifully finished and exceptionally convenient, this home offers EASY LIVING in one of the LEHIGH VALLEY’S most desirable locations.
#PANH2010764

BETHLEHEM

1970 CARRIAGE KNOLL DRIVE

3 Beds

3 Baths

3,378 Sq.Ft.

$799,000

MLS#: PANH2010764
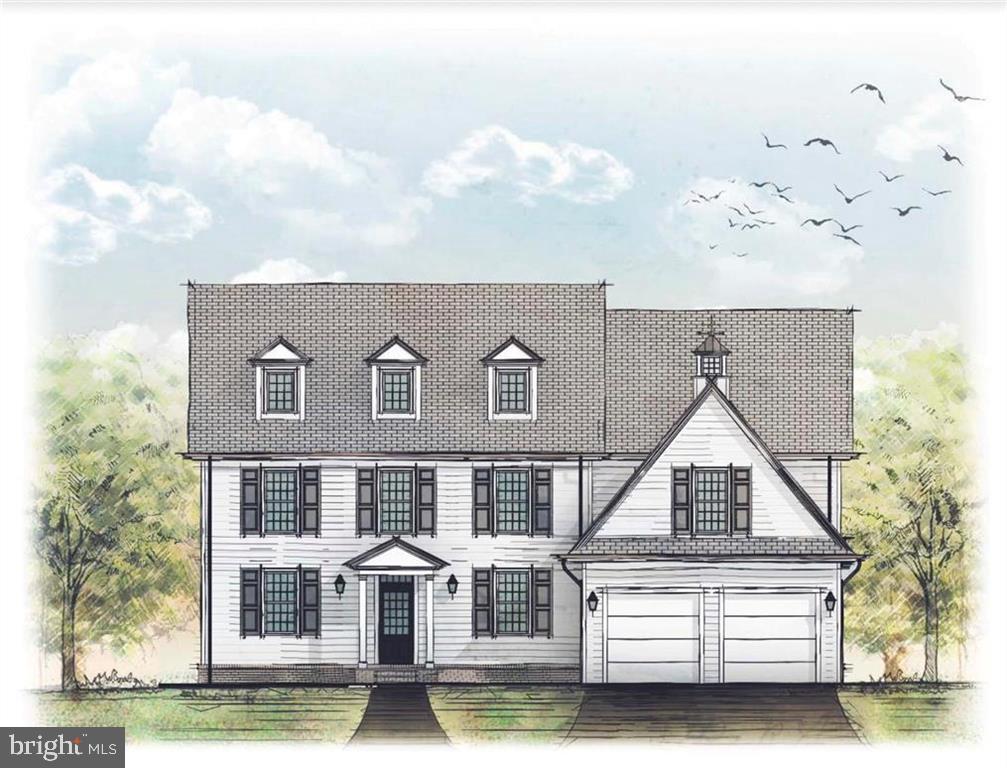
Introducing The Wharton – a two-story home with timeless colonial charm. This true two-story home comes with incredible flexibility designed for the homeowner that would like the master on the second floor. With the optional elevator, homeowners can be confident in having access to all parts of the home throughout their life. The large kitchen was made to entertain and gather in. Beyond the island sits the open dining space and great room. The pantry behind the kitchen can be outfitted with cabinetry to create a dream butler’s pantry or can remain a great place for organized storage. The space is large enough for many uses. The first floor is rounded out with a study that can also be used as a dining room or bedroom as well as an office, powder room and spacious mudroom. The Wharton is part of The Cottages at Old Saucon, an exclusive 55+ community set on beautifully situated grounds next to the esteemed Saucon Valley Country Club. Developed by Erwin Forrest Builders, a trusted custom home builder in the Valley, and thoughtfully designed by Daniel Ebner Architects, this neighborhood is as convenient as it is beautiful. Here, you’ll enjoy a low-maintenance lifestyle, as lawn care, landscaping, snow removal, and trash collection are all managed for you. A scenic walking trail weaves through the community, adding ease and enjoyment to your days.
#PALH2011584

BETHLEHEM

4299 STONEBRIDGE

4 Beds

3 Baths

N/A

$925,000

MLS#: PALH2011584

New on site 4 days ago
Welcome to this elegant all-brick and stucco French Provincial ranch home in the prestigious, well-established Presidential Estates neighborhood of Lower Nazareth. This single-level residence masterfully blends classic French Provincial architecture with a modern contemporary feel, featuring 10-foot ceilings, abundant natural light, hardwood floors throughout, and a warm neutral palette. Step inside through the welcoming front porch and into the bright, open foyer. Elongated windows with transom fill the home with natural light, while an open staircase gracefully leads to the basement from both the foyer and the 3-car garage. The main living spaces flow effortlessly, creating an ideal layout for both everyday living and entertaining. The spacious gourmet kitchen serves as the heart of the home, boasting a center island, extensive counter space, abundant cabinetry, and generous storage. Just off the kitchen, the dining area features French doors that open to a beautiful, covered patio with skylights—perfect for seamless indoor-outdoor entertaining. Continuing into the private bedroom wing, the luxurious primary suite offers a true retreat. The generous master bedroom showcases elegant tray ceilings with modern recessed lighting and direct access via French doors to the covered patio. The spa-like primary bathroom is a standout, featuring a relaxing soaking tub, a separate toilet room, and a spacious walk-in all-tiled shower. Two additional bedrooms are served by a convenient full bathroom located between them, complete all-tiled shower, toilet, and sink. Two half baths (one in the basement) provide extra convenience throughout the home and one in the main hall. Ample storage completes the single-floor living experience. Downstairs, the expansive basement with 9.5-foot ceilings and poured concrete foundation offers outstanding flexibility. Already equipped with heating and cooling, it’s ready to become a recreation room, home gym, studio, workshop, or media space. It also includes a half bath and slop sink, plus a separate entrance for added versatility. The entire home enjoys central air and forced-air propane heat. Outside, the low-maintenance brick and stucco exterior, charming front porch, and covered patio make outdoor enjoyment effortless. This rare single-level French Provincial in Presidential Estates delivers comfort, style, and sophisticated living. Schedule your private showing today!
#PANH2010876

BETHLEHEM

268 JEFFERSON PLACE

4 Beds

2 Baths

2,439 Sq.Ft.

$749,900

MLS#: PANH2010876
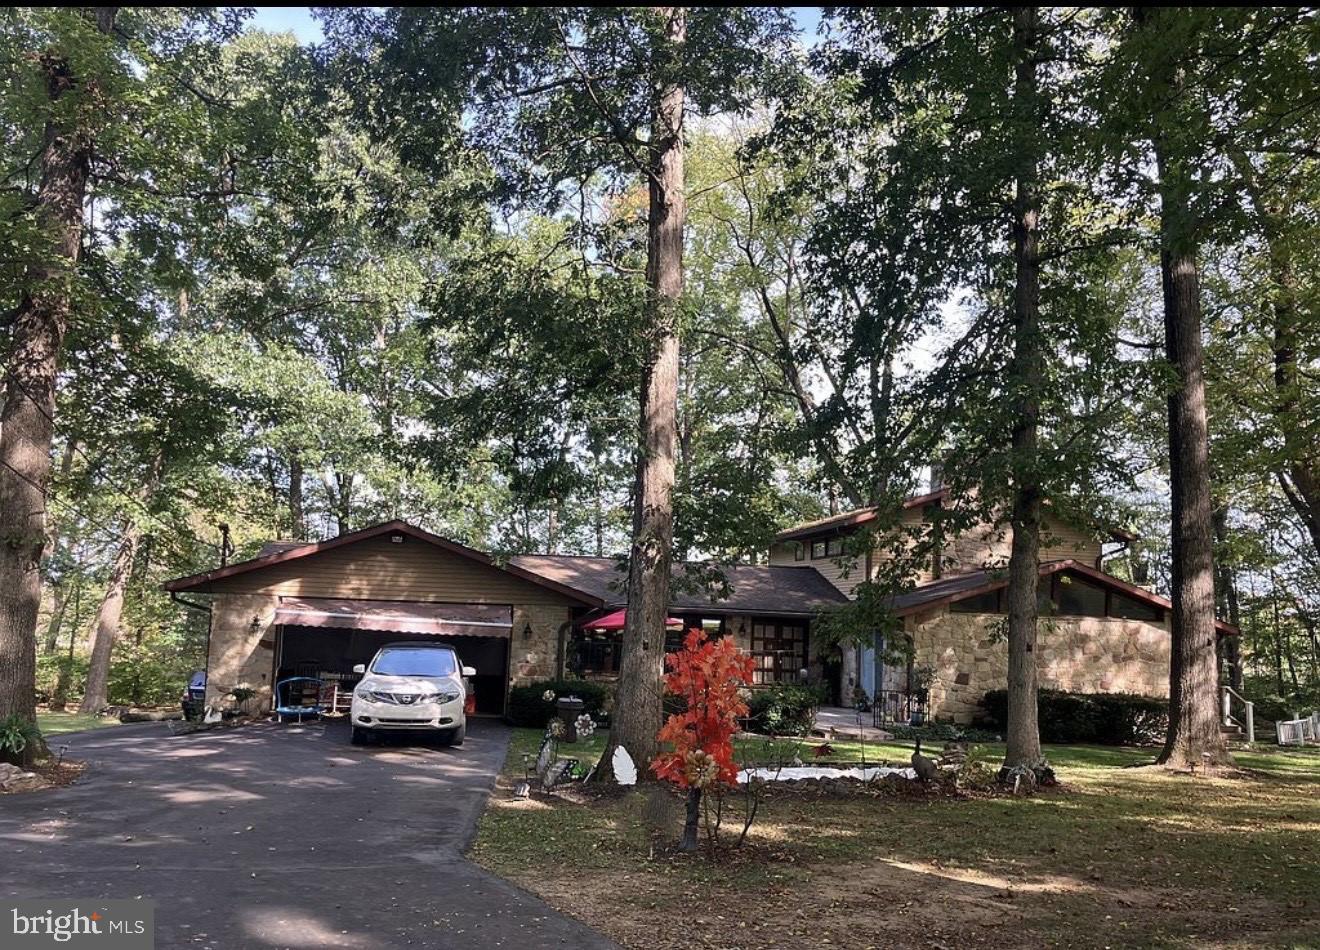
Step into this Charming home exceptionally designed by its original owner and nestled against the lush green fields of Northampton College. This property guarantees breathtaking views that will never be developed. Just a few hundred yards from the community tennis courts perfect for a leisurely afternoon. From the moment you arrive, the inviting wrap-around deck and authentic stone patio are perfect for memorable gatherings or quiet evenings under the stars. The interior includes rich hardwood floors and cozy glow of three wood-burning fireplaces one on every level of the home. The flexible layout includes two-bedrooms, living room, kitchen, bathroom, and dinning room, with a gym and additional living room with fireplace on main level. A stunning spital staircase ascends to a private primary suite with a balcony escape to relaxation. The lower level is complete with a theater room, walk out patio, fireplace, bar, laundry room , bedroom, bathroom. The in-law apartment is accessible via a private entrance yet seamlessly connected to the main level of the home which provides unmatched flexibility , or even potential rental income. A Car Enthusiast's Paradise includes a 6-car garage (1-attached, 2 detached) offering ample space for vehicle's hobbies or storage. This residence with its unique architectural details and adaptable layout located in a prime location is an ideal choice for those seeking a home that caters to every need you could imagine this property delivers. Must see it to believe it! Don't miss this rare opportunity to make it yours today.
#PANH2010214

BETHLEHEM

3725 OAKLAND ROAD

5 Beds

1 Baths

5,604 Sq.Ft.

$745,000

MLS#: PANH2010214

READY TO MOVE, IMPRESSIVELY UPGRADED, AND BETTER THAN NEW! Sellers are relocating and ready to pass the keys to the next lucky owner of this METICULOUSLY MAINTAINED, 5-YEAR-YOUNG HOME offering an impressive 4,098 FINISHED SQUARE FEET, 5 BEDROOMS, 3 FULL BATHS, AND EXCEPTIONAL VALUE! With PREMIUM UPGRADES, FLEXIBLE LIVING SPACES, A TRANSFERRABLE BUILDER WARRANTY, AND A CLEAR MUNICIPAL CERTIFICATE OF OCCUPANCY, this home delivers the benefits of newer construction without the wait. Step inside to a welcoming open foyer, where elegant glass French doors introduce a private MAIN-FLOOR EXECUTIVE OFFICE. A rare and highly desirable MAIN-FLOOR 5TH BEDROOM WITH ENSUITE FULL BATH AND WALK-IN SHOWER offers outstanding flexibility for guests, MULTIGENERATIONAL LIVING, or a SECOND OFFICE. Designed for both everyday comfort and effortless entertaining, the expansive OPEN-CONCEPT LIVING AND DINING AREA centers around a stunning FLOOR-TO-CEILING STONE FIREPLACE. The beautifully appointed gourmet kitchen impresses with QUARTZ COUNTERTOPS, TILE BACKSPLASH, GE APPLIANCES, DUAL CONVECTION WALL OVENS, VENTED STAINLESS-STEEL HOOD, WALK-IN PANTRY, SOFT-CLOSE CABINETRY, AND AN OVERSIZED CENTER ISLAND WITH SEATING FOR 4. An oversized two-car garage leads into a convenient mudroom nook, keeping everyday essentials organized and within easy reach. Upstairs, discover four spacious bedrooms, a versatile OPEN LOFT perfect for a second media room, playroom, or lounge, and enjoy the convenience of a SECOND-FLOOR LAUNDRY ROOM WITH BUILT-IN CABINETRY. The luxurious primary suite is a true retreat, featuring an expansive L-SHAPED WALK-IN CLOSET WITH WINDOWS and a spa-inspired ensuite bath with DUAL QUARTZ VANITIES AND A CERAMIC-TILED WALK-IN SHOWER. 3 additional bedrooms, two of which have walk-in closets, and a full bathroom complete the 2nd level of the home. A fully finished lower level adds even more room to spread out, with nearly 1,000 SQUARE FEET OF BONUS RECREATION AND GAME ROOM SPACE! A separate, generously sized UNFINISHED STORAGE ROOM has rough plumbing for an additional bathroom and fits storage needs or can be used a workout space. Outside, an extensive EARTH-TONE STONE PAVER PATIO with BUILT-IN LANDSCAPE LIGHTING is framed by mature privacy evergreen trees. This LOW-MAINTENANCE OUTDOOR RETREAT is made for memorable gatherings, peaceful evenings, and relaxing weekends without the burden of extensive yard maintenance. The lifestyle extends beyond your front door, too! Enjoy a WALKABLE NEIGHBORHOOD WITH DIRECT ACCESS TO COMMUNITY WALKING TRAILS, A PLAYGROUND, AND THE TOWNSHIP LIBRARY. Historic Downtown Bethlehem is less than 15 minutes away, with convenient access to major commuter routes. Enjoy BUS SERVICES NEARBY, A DRIVE OF JUST OVER AN HOUR TO NEW YORK CITY, ONLY 15 MINUTES TO THE NEW JERSEY BORDER, AND APPROXIMATELY 1.5 HOURS TO PHILADELPHIA. With space, style, flexibility, and convenience all wrapped into one exceptional property, this home checks every box. PREMIUM UPGRADES. MULTIGENERATIONAL FLEXIBILITY. RESORT-STYLE OUTDOOR LIVING. MOVE-IN READY CONFIDENCE. Your next chapter starts here!
#PANH2010852

BETHLEHEM

3904 TRYTHALL STREET

5 Beds

3 Baths

4,098 Sq.Ft.

$665,000

MLS#: PANH2010852

Send a message

Message successfully sent.

Your message

What is 3 + 4 ?

Reason for contacting?

I agree to receive email communication and understand I can unsubscribe at any time.

I agree to be contacted by Charis Realty Group - Christine Issler, Broker via call, email, and text for real estate services. To opt out, you can reply 'stop' at any time or reply 'help' for assistance. You can also click the unsubscribe link in the emails. Message and data rates may apply. Message frequency may vary. Privacy Policy

Sign Out

Virtual Assistant

Would you like to take the next step with this property? We can help you schedule a showing or virtual tour, or send you more details.

Yes, I would like more information.

Thank You for Your Reply, One of Our Agents will contact you as soon as possible

No, maybe later.

Thank you, you can always contact me via email, phone number or through the contact form.

Realhub AI

Lucy - Your AI-Powered Realtor

Update Your Temporary Password

Personalize your search

Enter your email and we'll notify you immediately when new listings match what you're looking for.

or enter email address

Already have an account ? Login here

Continue your home search

I agree to receive communications and understand I can unsubscribe at any time.

I agree to be contacted by Charis Realty Group - Christine Issler, Broker via call, email, and text for real estate services. To opt out, you can reply 'stop' at any time or reply 'help' for assistance. You can also click the unsubscribe link in the emails. Message and data rates may apply. Message frequency may vary. Privacy Policy

Already have an account ? Login here

We use cookies

We use cookies primarily for analytics to enhance your experience. By accepting, you agree to our use of these cookies. You can manage your preferences or learn more about our cookies policy.