Features & Amenities

Interior

  • Other Interior Features

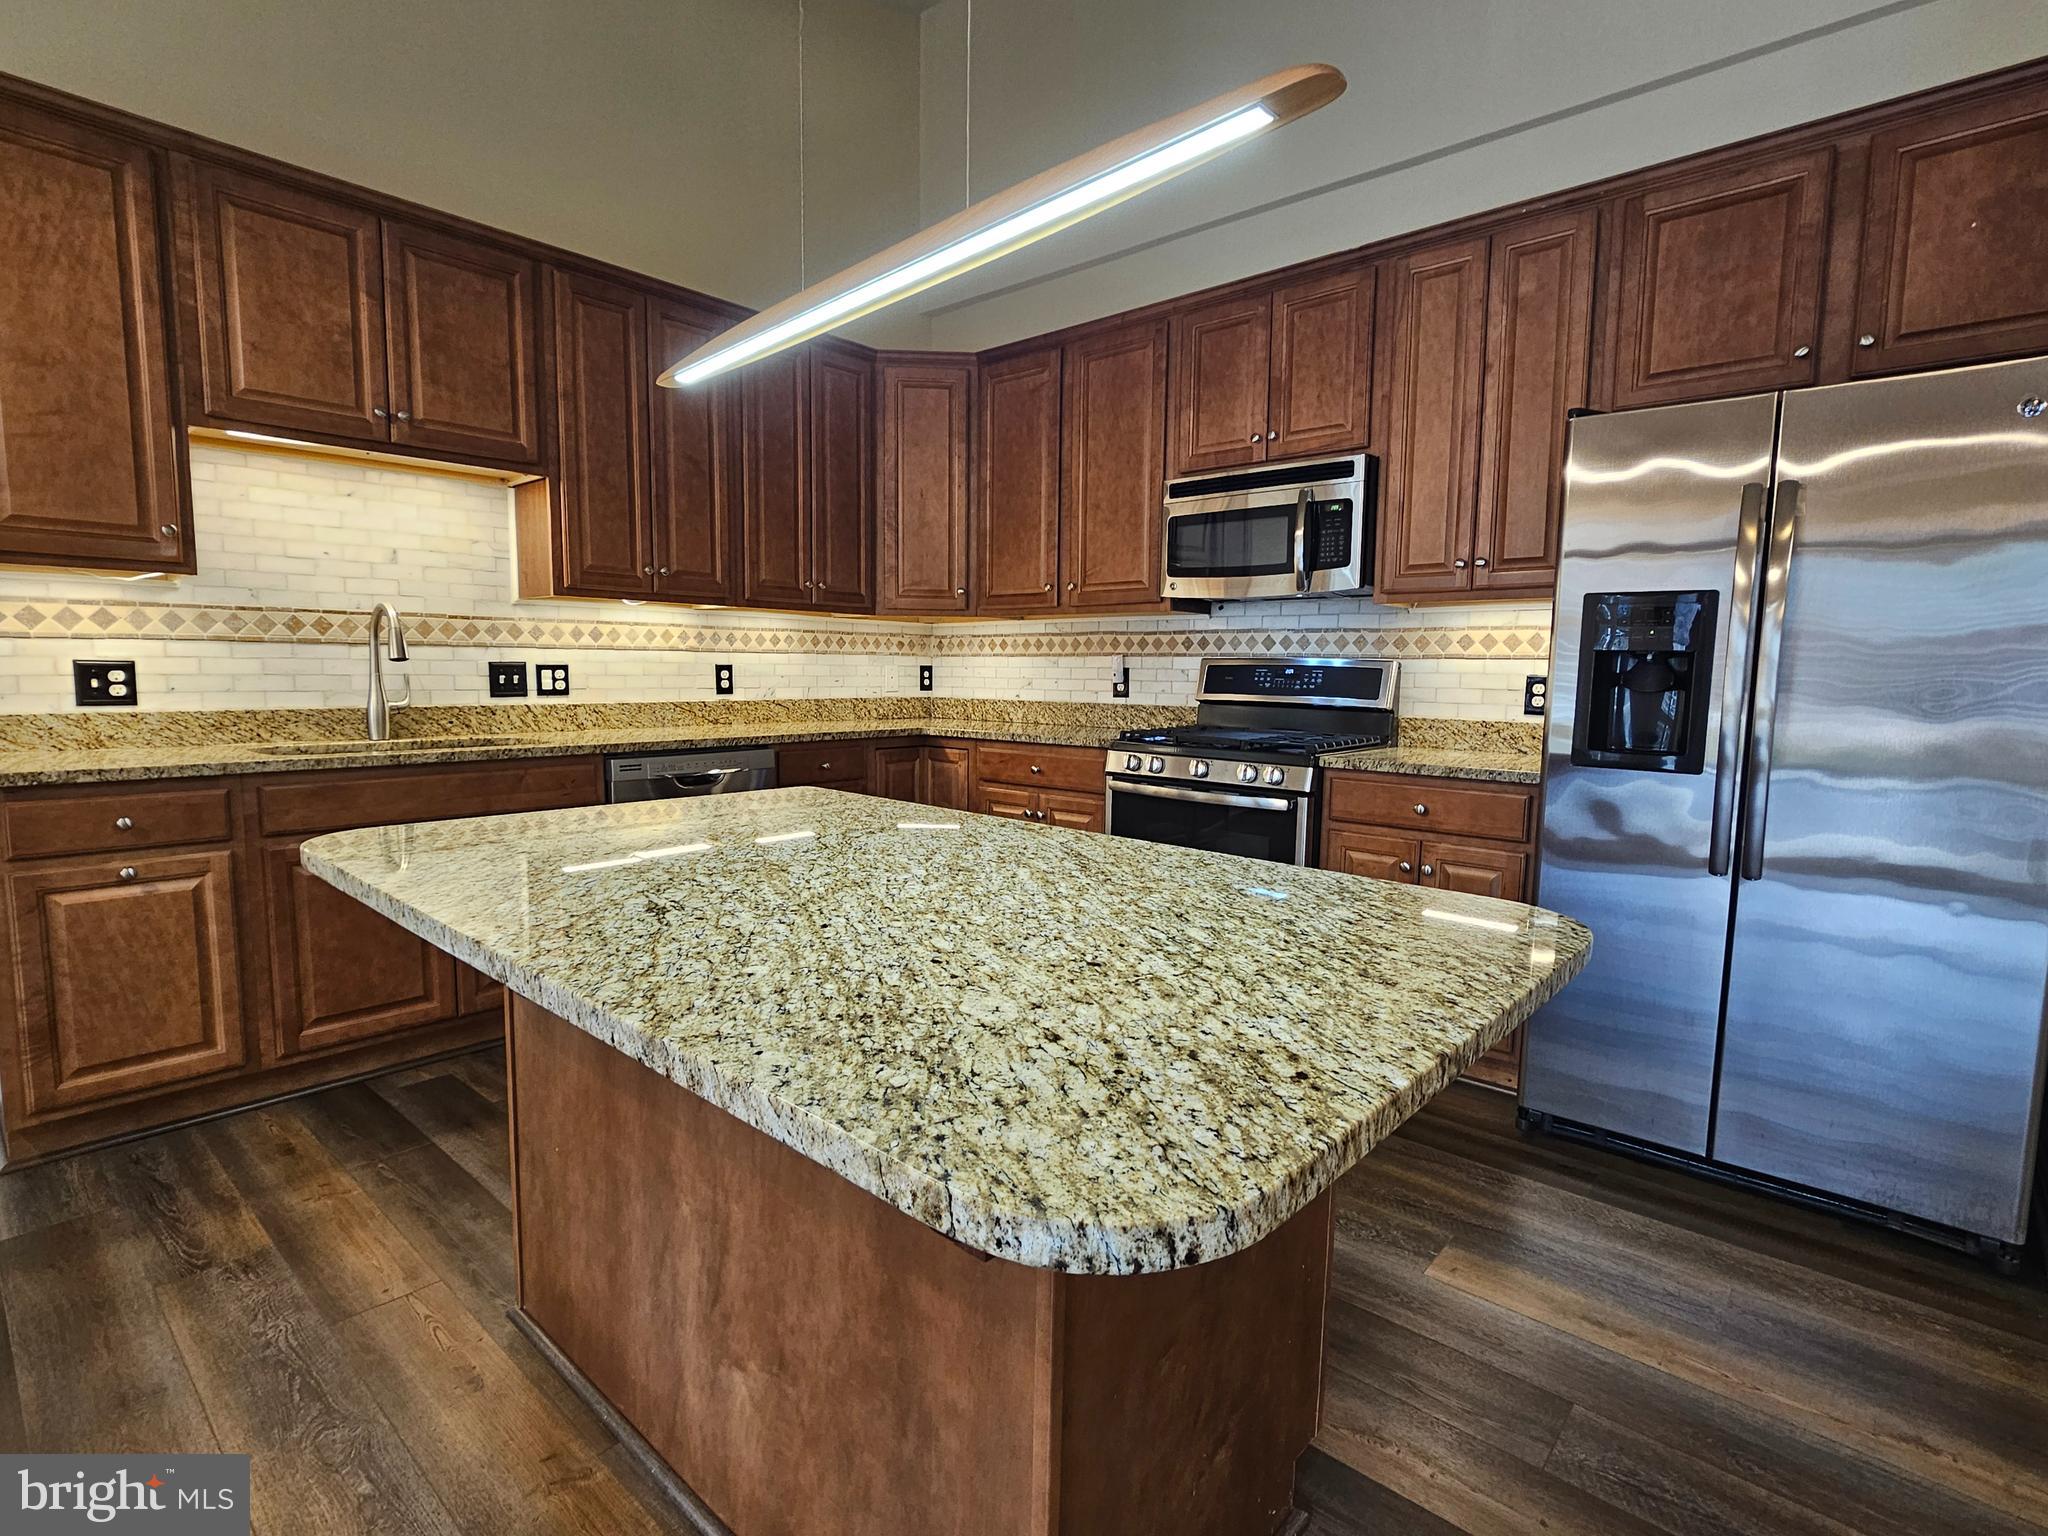
    Kitchen Island, High Ceilings

  • Total Bedrooms

    1

  • Bathrooms

    1

  • 1/2 Bathrooms

    1

  • Above Grade Finished Area

    1645.0

  • Basement YN

    NO

  • Cooling YN

    YES

  • Cooling

    Central Air, Ceiling Fan(s), Electric

  • Fireplace YN

    NO

  • Heating YN

    YES

  • Heating

    Electric, Heat Pump

  • Main Level Bedrooms

    1

  • Pet friendly

    N/A

Exterior

  • Garage

    Yes

  • Garage spaces

    1

  • Construction Materials

    Vinyl Siding

  • Parking

    Garage, Attached

  • Pool

    No

  • Waterfront YN

    NO

Area & Lot

  • Lot Size(acres)

    0.05

  • Lot Size(square feet)

    2,305

  • Property Type

    Residential

  • Property Sub Type

    Townhouse

  • Architectural Style

    Contemporary

Price

  • Sales Price

    $314,900

  • Tax Amount

    $2,409

  • Sq. Footage

    1,645

  • Price/SqFt

    $191

HOA

  • Association

    YES

  • Association Fee

    $412

  • Association Fee Frequency

    Monthly

  • Association Fee Includes

    N/A

School District

  • Elementary School

    N/A

  • Middle School

    N/A

  • High School

    LEONARDTOWN

Property Features

  • New Construction

    NO

  • Accessibility Features

    Accessible Electrical and Environmental Controls

  • Association Amenities

    Concierge, Meeting Room, Party Room, Picnic Area, Fitness Center, Gated, Jogging Path

  • Foundation Details

    Permanent

  • Senior Community YN

    YES

  • Sewer

    Public Sewer

  • Tax Lot

    553

  • Water Source

    Public

Schedule a Showing

Showing scheduled successfully.

<
>
IN PERSON
VIA CHAT

What is 3 + 4 ?


Mortgage calculator

Estimate your monthly mortgage payment, including the principal and interest, property taxes, and HOA. Adjust the values to generate a more accurate rate.

Your payment

Principal and Interest:

$

Property taxes:

$

HOA fees:

$

Total loan payment:

$

Total interest amount:

$

Location

County

SAINT MARYS

Elementary School

Middle School

High School

LEONARDTOWN

Listing Courtesy of Leonard E Ferris Sr., Coldwell Banker Jay Lilly Real Estate

RealHub Information is provided exclusively for consumers' personal, non-commercial use, and it may not be used for any purpose other than to identify prospective properties consumers may be interested in purchasing. All information deemed reliable but not guaranteed and should be independently verified. All properties are subject to prior sale, change or withdrawal. RealHub website owner shall not be responsible for any typographical errors, misinformation, misprints and shall be held totally harmless.

Agent Phoebe Shilling

Salesperson, Realtor

Phoebe Shilling

Call Phoebe today to schedule a private showing.


* Listings on this website come from the FMLS IDX Compilation and may be held by brokerage firms other than the owner of this website. The listing brokerage is identified in any listing details. Information is deemed reliable but is not guaranteed. If you believe any FMLS listing contains material that infringes your copyrighted work please review our DMCA policy and learn how to submit a takedown request.© 2024 FMLS.
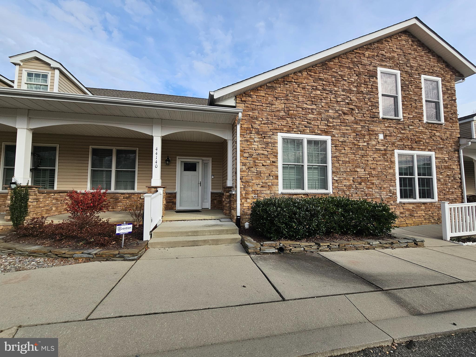
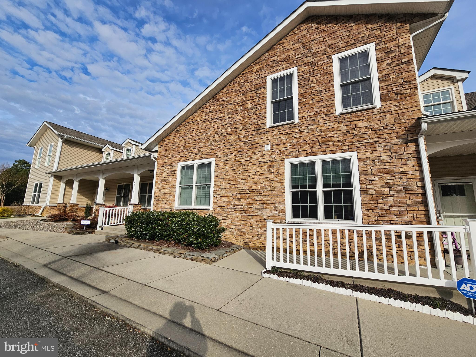
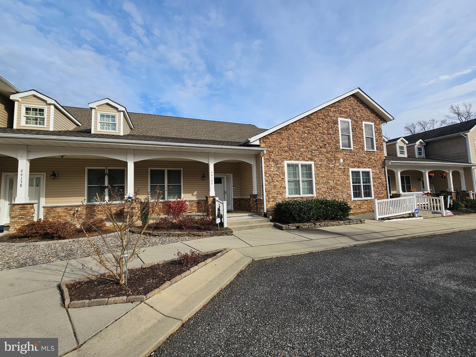
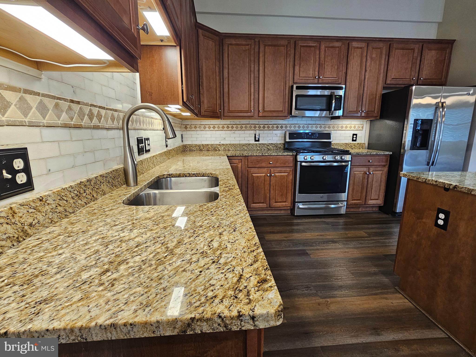
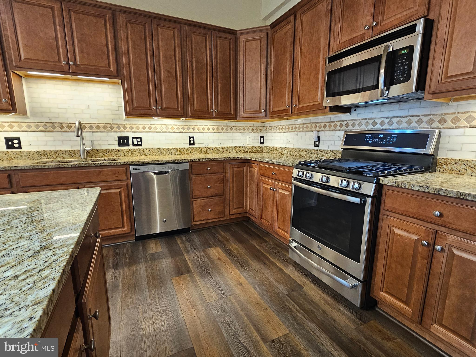
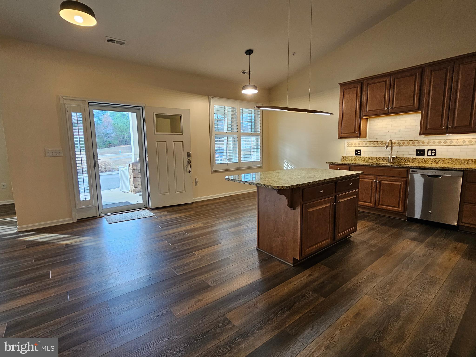
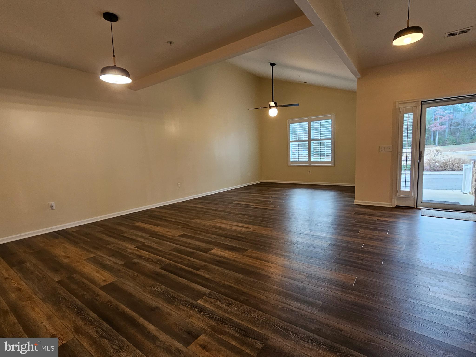
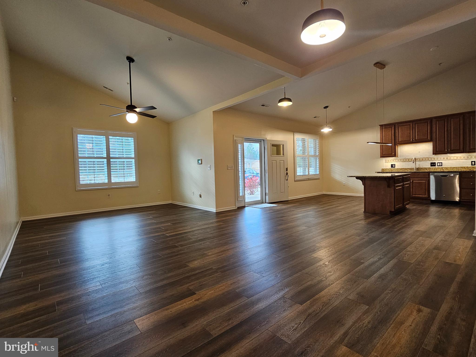
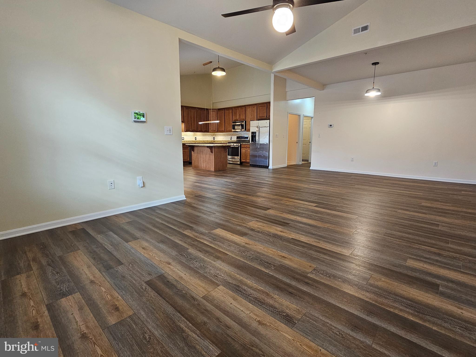
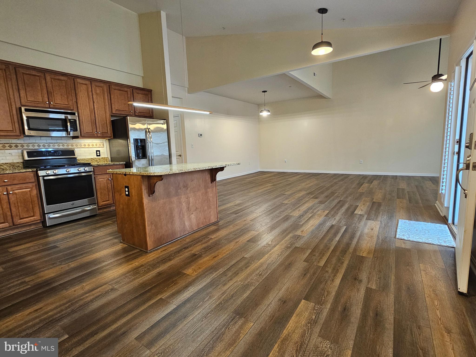
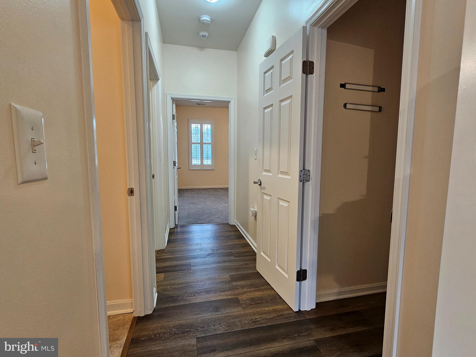
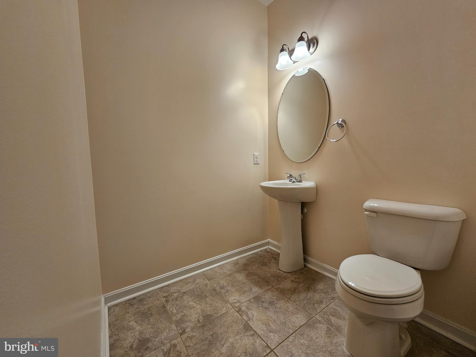
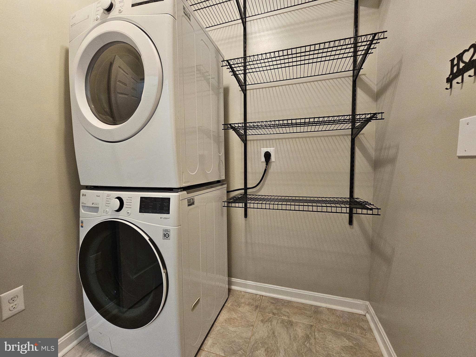
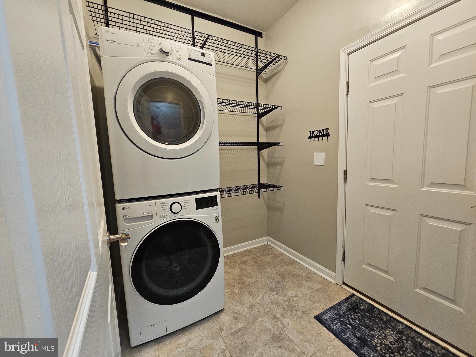
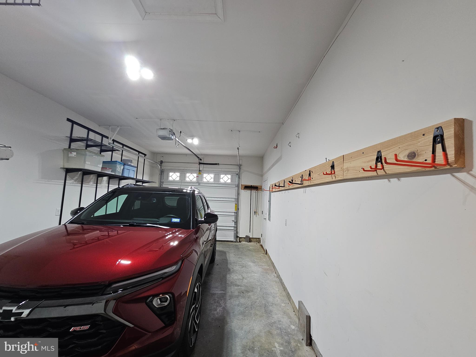
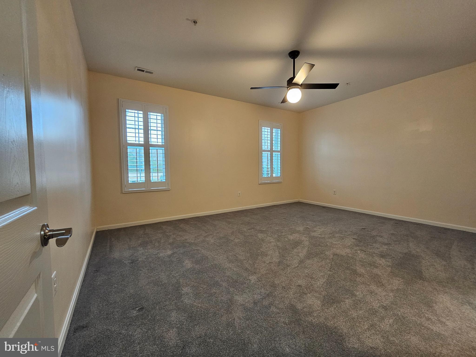
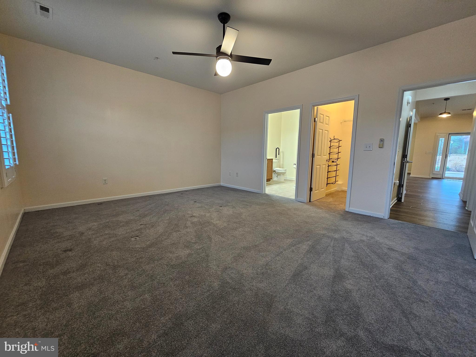
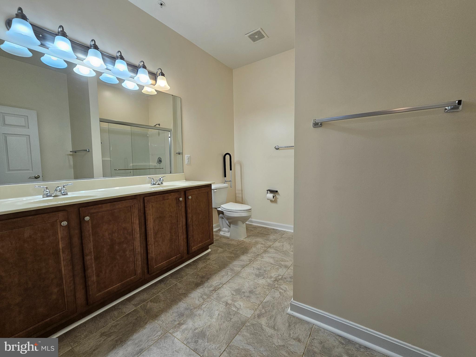
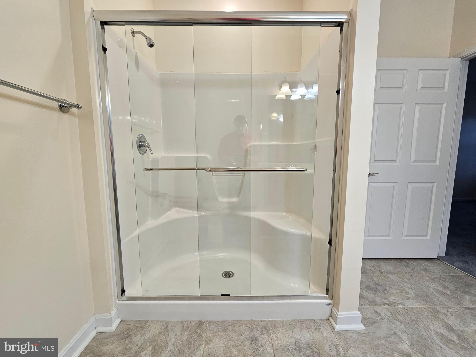
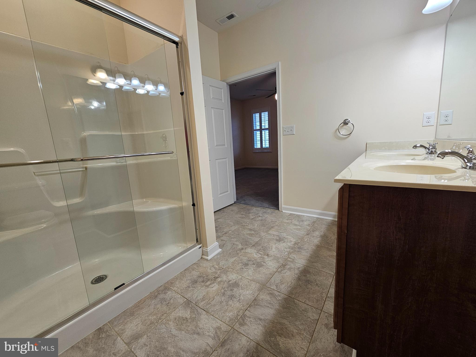
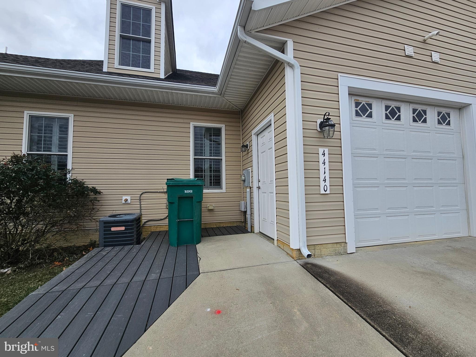
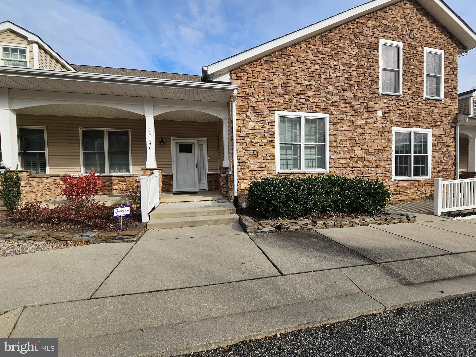
Welcome to your effortlessly elegant home in the serene Villages of Wildewood community, where convenience meets comfort in this charming one-story townhouse. With a generous 1,645 square feet of open living space, this residence invites you to imagine your life unfolding in style .Step inside to discover recent upgrades including pristine new wood flooring that offers both beauty and durability. The kitchen is a chef’s delight with sleek granite countertops and plentiful cabinets. The seamless open floor plan leads you into a cozy living area, perfect for entertaining guests or enjoying quiet evenings.Retreat to the spacious bedroom, featuring new wall-to-wall carpet and a walk-in closet large enough to store your aspirations and attire alike. The attached bathroom includes a handicap accessible shower, ensuring comfort and accessibility for all needs , additional 1/2 bath available. Every window in this abode is adorned with elegant plantation shutters, merging privacy with a touch of sophistication. Additionally, the oversized one-car garage provides ample space for storage or your vehicle. Living here means more than just enjoying a beautiful home; it means experiencing a community.  Located a short drive from essentials for your shopping needs and leisure spots, everything you need is within easy reach. This townhouse isn’t just a place to live; it's a framework for a life well-lived, complete with a security system for peace of mind. Make this haven your home and anchor your life in comfort and style. Why just settle down when you can settle splendidly?

44140 OUTRIGGER WAY

Message successfully sent.

What would you like to know?

What is 3 + 4 ?

I agree to receive email communication and understand I can unsubscribe at any time.

I agree to be contacted by Charis Realty Group - Christine Issler, Broker via call, email, and text for real estate services. To opt out, you can reply 'stop' at any time or reply 'help' for assistance. You can also click the unsubscribe link in the emails. Message and data rates may apply. Message frequency may vary. Privacy Policy

Related Properties

Spacious, convenient, and designed for easy living! This 2-bedroom, 2-bath second-floor condo offers an open and inviting floor plan with plenty of room to feel at home. Each bedroom is generously sized, while the in-unit washer and dryer, elevator access, and secure building entrance add everyday convenience. A standout feature is the oversized garage, offering exceptional space for your vehicle, storage, hobbies, or extra gear. Enjoy low utility costs and the simplicity of condo living without giving up valuable storage space. The community also offers a fitness room and tot lot. Ideally located close to shopping, dining, grocery stores, gyms, and Patuxent River Naval Air Station. A great opportunity for comfortable, low-maintenance living in a convenient location!
#MDSM2033498

CALIFORNIA

23520 F D R BOULEVARD 204

2 Beds

2 Baths

1,260 Sq.Ft.

$279,900

MLS#: MDSM2033498

Welcome home! This beautifully remodeled 3-bedroom, 3-bath rancher offers two spacious levels of living with plenty of room to spread out, entertain, and enjoy everything this wonderful home has to offer. From top to bottom, no stone was left unturned in this impressive renovation—giving you the feel of a brand-new home without the new-construction price tag!

The extensive updates include brand-new stainless-steel appliances, fresh interior paint, new flooring, updated lighting, beautifully remodeled cabinetry, granite countertops, a new hot water heater, and an updated HVAC system with a dehumidifier installed in the basement. The bathrooms have also been thoughtfully remodeled, creating a fresh, modern feel throughout.

The spacious lower level provides even more flexibility for your needs, whether you’re looking for additional living space, a home office, recreation area, guest accommodations, or storage.

Located in the quaint and convenient community of California, Maryland, this home is just minutes from the Patuxent River, St. Mary's River State Park, and Patuxent River Naval Air Station (NAS Patuxent River). Enjoy the perfect combination of peaceful surroundings and convenient access to recreation, employment, shopping, dining, and more.

With this many updates and an attractive price point, this fabulous home won't last long! Schedule your private showing today and come see all this beautifully remodeled home has to offer!
#MDSM2033726

CALIFORNIA

45249 ANDY WAY

3 Beds

3 Baths

1,232 Sq.Ft.

$375,000

MLS#: MDSM2033726

New on site 2 days ago
Welcome to 23458 Dahlia Ct, a spacious and thoughtfully designed townhome located in the Dahlia Park neighborhood of the sought-after Wildewood community! Offering the ultimate in everyday convenience, this home features three bedrooms, two full bathrooms, and two half bathrooms, providing a bathroom on every single level.
The lower level welcomes you with an attached one-car garage complete with an automatic opener, leading into a generous recreation room/den that offers the ideal space for a home theater, home office, or casual lounge.
On the main living level, the open and airy layout is tailor-made for entertaining. The expansive kitchen is outfitted with sleek granite countertops and abundant workspace, flowing seamlessly into the dedicated dining room and a bright, oversized living room designed for effortless gatherings.
Upstairs, the top floor serves as a peaceful retreat, highlighted by an impressive primary suite with vaulted ceilings, two spacious closets, and a private en-suite bath featuring a double-sink vanity and a glass shower. Two additional well-appointed bedrooms share a full hallway bath. Best of all, the laundry area is situated right on the top floor alongside the bedrooms, bringing unmatched ease to your weekly routine by completely eliminating the chore of carrying baskets up and down stairs!
Living in Wildewood means enjoying neighborhood charm and quick access to prime shopping, dining, and outdoor recreation. Commuters will appreciate the central location just minutes from NAS Patuxent River (Pax River), making daily travel a breeze. Schedule your tour today!
#MDSM2034472

CALIFORNIA

23458 DAHLIA CIRCLE

3 Beds

2 Baths

2,022 Sq.Ft.

$350,000

MLS#: MDSM2034472

New on site today
Welcome to your new home! This charming traditional townhouse offers a great opportunity for first-time homebuyers, a perfect place to downsize, share with roommates, or as an investment. Conveniently located with easy access to many amenities and a short drive to NAS Patuxent River. Tucked back within the Laurel Glen community, away from the hustle and bustle of through-traffic. Convenient parking in front, with no steps to enter the home. The bright interior offers great flow, plenty of storage, a spacious living area, and a main-floor powder room. The upper level features three bedrooms and two full baths. A fenced backyard is ideal for pets, gardening, and privacy. Ready for new owners!
#MDSM2034144

CALIFORNIA

45289 W OTHELLO WAY

3 Beds

2 Baths

1,160 Sq.Ft.

$269,900

MLS#: MDSM2034144

Make your offer today!  Schedule your showing to see this charming 3-bedroom townhome that offers 2 full baths and 1 half bath, providing comfortable living with thoughtful updates throughout. Enjoy newly installed vinyl plank flooring, a fully fenced backyard, and the convenience of an included washer and dryer — all perfectly prepared for immediate move‑in.

Step outside to a welcoming backyard retreat complete with a fire pit, ideal for relaxing evenings, entertaining guests, or enjoying crisp fall nights.
#MDSM2033902

CALIFORNIA

45270 WOODSTOWN WAY

3 Beds

2 Baths

2,320 Sq.Ft.

$282,000

MLS#: MDSM2033902

Welcome to 23192 Mountain Laurel Lane, a beautifully maintained end unit townhome tucked into the heart of California, Maryland. Offering three finished levels, a 1-car garage, and a functional open layout, this home is designed for both everyday living and easy entertaining. The main level features a bright and inviting floor plan with comfortable living and dining spaces, a spacious kitchen with granite counter tops, gas stove, and kitchen island...a great flow throughout. Slider to deck overlooking private backyard...perfect for your morning coffee! Upstairs, you’ll find 3 well-sized bedrooms, including a private primary suite with its own full bath w/ dual sinks and walk in closet. The finished lower level adds even more versatility with additional living space that can be used as a rec room, home office, gym, guest area, or playroom or 4th bedroom and full bathroom! Sider to backyard with brick patio! Located in a convenient community close to shopping, dining, commuter routes, Pax River, schools, and everyday essentials, this home offers the perfect blend of comfort, convenience, and low-maintenance living in Southern Maryland. Schedule your showing today!
#MDSM2033686

CALIFORNIA

23192 MOUNTAIN LAUREL LANE

4 Beds

3 Baths

2,100 Sq.Ft.

$375,000

MLS#: MDSM2033686

SELLER OFFERING UP TO $15,000 IN BUYER INCENTIVES WITH AN ACCEPTABLE OFFER! Qualified buyers could purchase this home with zero money down. 100% financing available!!

Take advantage of this incredible opportunity and choose how to make the $15,000 work best for you! Apply it toward a 2-1 interest rate buydown, potentially saving almost $9,000 on your mortgage payments during the first two years, use it toward closing costs to reduce your upfront expenses, or put it toward home upgrades to make this home your own!

Welcome to 23383 Thuja Lane, a beautifully maintained 2019 townhome in the highly sought after Wildwood community, that truly offers the feel of new construction without the wait! This spacious home features three generously sized primary bedroom suites, each with its own private en suite bathroom, making it ideal for guests, multigenerational living, or roommates. The bright, open concept main level showcases beautiful century oak laminate flooring, quartz counter tops, rich dark cabinetry, matching Frigidaire stainless steel appliances, a large center island, and abundant natural light that creates a warm and inviting atmosphere. 
Step outside and enjoy everything Wildwood has to offer. Residents enjoy outstanding community amenities including a swimming pool, clubhouse, playgrounds, parks, basketball courts, miles of sidewalks and walking trails, and beautifully maintained green spaces perfect for an active lifestyle.
This home is conveniently located just minutes from NAS Patuxent River and other major employment centers, offering an easy commute and access to the areas many amenities. You'll also appreciate easy access to shopping, dining, grocery stores, entertainment, schools, and major commuter routes, with nearby Solomons Island offering waterfront dining, marinas, and year round recreation just a short drive away.
If you've been searching for a move in ready home with modern finishes, spacious living, low maintenance convenience, and an unbeatable location in one of St. Mary's County's most desirable communities, this is the one you've been waiting for!
#MDSM2034334

CALIFORNIA

23383 THUJA LANE

3 Beds

3 Baths

2,165 Sq.Ft.

$375,000

MLS#: MDSM2034334
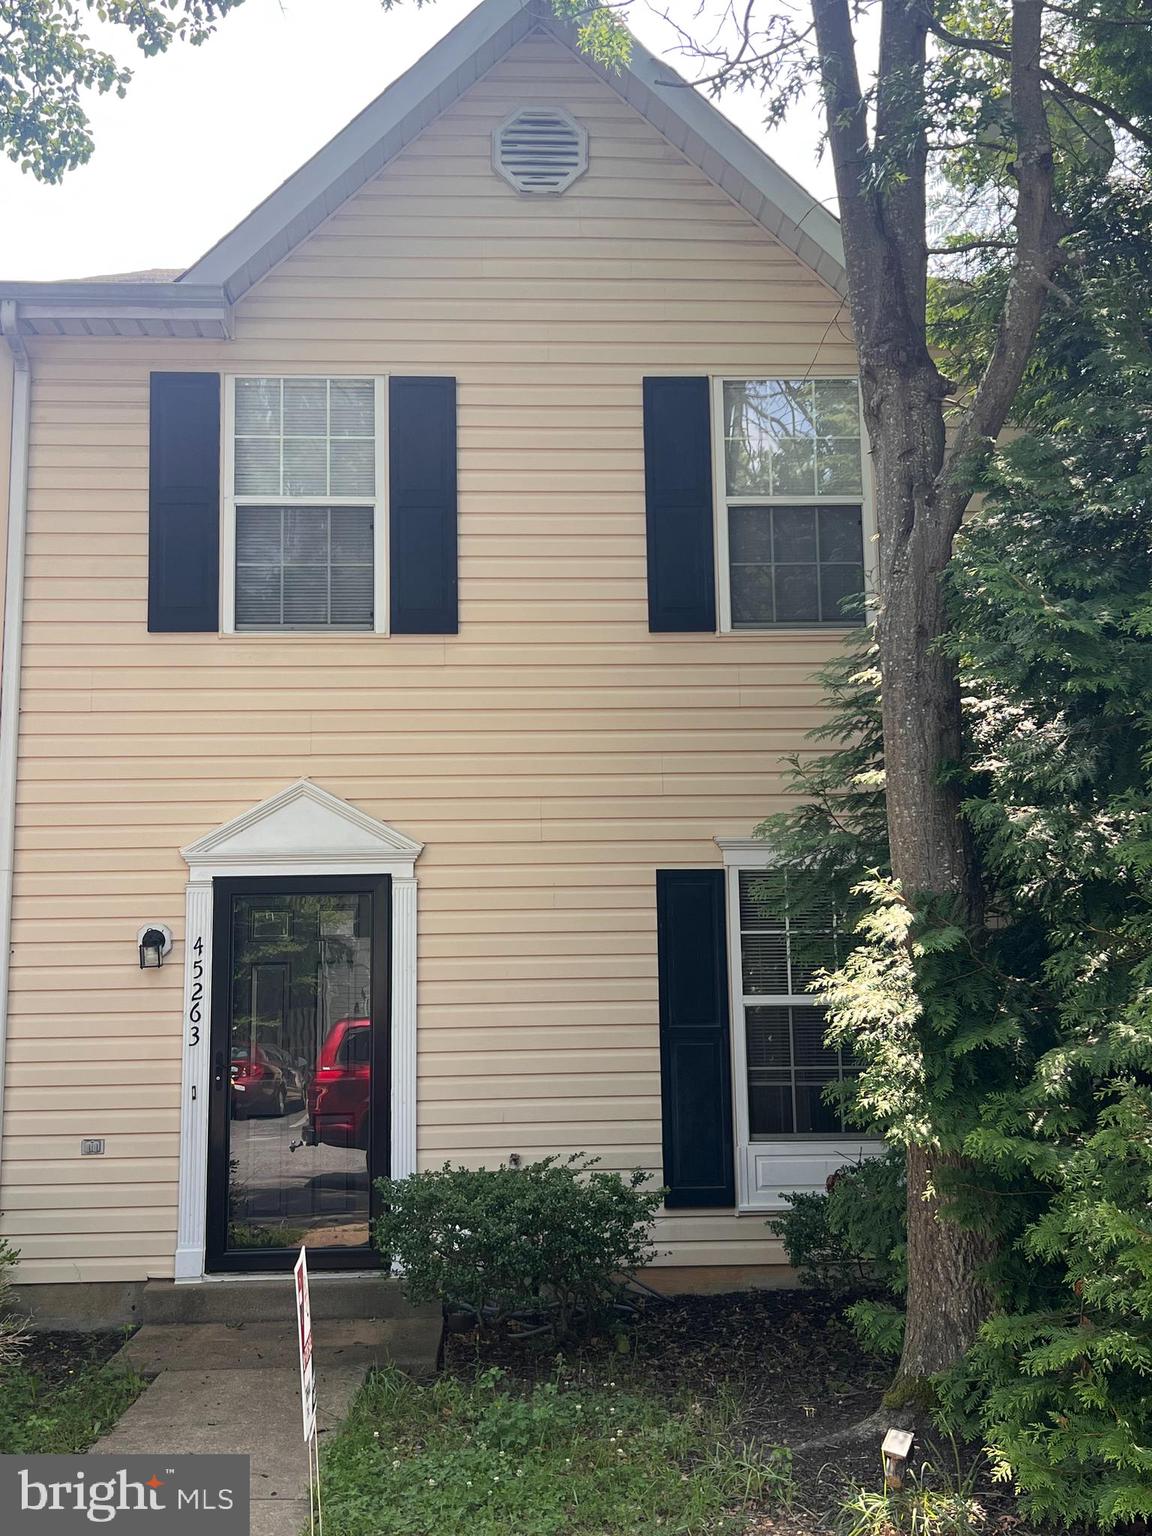
** BRAND NEW OWENS CORNING ROOF being installed with LIFETIME Transferable Warranty and a 25 year Algae Resistance Limited Warranty.  This end unit townhome can provide many years of low outside maintenance.  Townhome in convenient area close to shopping and central county.  Great first time property and a great price. 3 bedrooms 2.5 baths, & fenced in back yard. HVAC serviced annually and water heater less than 5 years old.  This is a great buy.
#MDSM2030986

CALIFORNIA

45263 WOODSTOWN WAY

3 Beds

2 Baths

1,160 Sq.Ft.

$279,000

MLS#: MDSM2030986

New on site 2 days ago
Bright, Spacious & Convenient: Modern Condo with Private Garage
Love where you live in this beautifully maintained second-floor condo designed for effortless, low-maintenance living. Flooded with an abundance of natural light, the open-concept layout features a functional flow and generous room sizes throughout.
The thoughtfully designed floor plan highlights a split-bedroom setup—offering two spacious bedrooms on opposite sides of the home.
Everyday convenience is built right in: enjoy an ideal in-unit laundry area with extra storage space, a secure controlled-access building entrance, and quick elevator access. As a major bonus, this unit conveys with its own deeded one-car garage!
Community amenities include a club house, fitness room and tot lot. Unbeatable location just minutes from local grocery stores, dining, shopping, gyms, and Patuxent River Naval Air Station—making daily errands and your commute a breeze.
#MDSM2034460

CALIFORNIA

23530 F D R BOULEVARD 207

2 Beds

2 Baths

1,236 Sq.Ft.

$299,000

MLS#: MDSM2034460

Open house
Nestled in the serene Woodland Acres, this charming ranch-style home offers a perfect blend of comfort and functionality. With 3 spacious bedrooms and 2 full bathrooms, this residence is designed for easy living. The heart of the home features a combination kitchen and living area, ideal for gatherings and everyday moments. Enjoy the convenience of modern appliances, dishwasher, and refrigerator, making meal prep a breeze. Step inside to discover luxury vinyl plank in the main living space, complemented by cozy carpeting in the bedrooms. The entry level bedroom provides flexibility for guests or a home office, while the primary bath offers a private retreat. The partially finished basement presents endless possibilities-create a game room, home gym, or additional storage space. Outside, the expansive 0.73-acre lot is level and cleared, backing to tranquil trees, providing a peaceful backdrop for outdoor activities or future landscaping dreams. Parking is a breeze with off-street options and a driveway. A handy shed adds extra storage for tools or outdoor gear. This home is not just a place to live; it's a canvas for your lifestyle. Embrace the warmth and potential of this inviting property, where every corner feels like home.
#MDSM2033968

CALIFORNIA

23279 BY THE MILL ROAD

3 Beds

2 Baths

2,122 Sq.Ft.

$369,900

MLS#: MDSM2033968

Send a message

Message successfully sent.

Your message

What is 3 + 4 ?

Reason for contacting?

I agree to receive email communication and understand I can unsubscribe at any time.

I agree to be contacted by Charis Realty Group - Christine Issler, Broker via call, email, and text for real estate services. To opt out, you can reply 'stop' at any time or reply 'help' for assistance. You can also click the unsubscribe link in the emails. Message and data rates may apply. Message frequency may vary. Privacy Policy

Sign Out

Virtual Assistant

Would you like to take the next step with this property? We can help you schedule a showing or virtual tour, or send you more details.

Yes, I would like more information.

Thank You for Your Reply, One of Our Agents will contact you as soon as possible

No, maybe later.

Thank you, you can always contact me via email, phone number or through the contact form.

Realhub AI

Lucy - Your AI-Powered Realtor

Update Your Temporary Password

Personalize your search

Enter your email and we'll notify you immediately when new listings match what you're looking for.

or enter email address

Already have an account ? Login here

Continue your home search

I agree to receive communications and understand I can unsubscribe at any time.

I agree to be contacted by Charis Realty Group - Christine Issler, Broker via call, email, and text for real estate services. To opt out, you can reply 'stop' at any time or reply 'help' for assistance. You can also click the unsubscribe link in the emails. Message and data rates may apply. Message frequency may vary. Privacy Policy

Already have an account ? Login here

We use cookies

We use cookies primarily for analytics to enhance your experience. By accepting, you agree to our use of these cookies. You can manage your preferences or learn more about our cookies policy.