
Craftsman, Colonial, Traditional
44939 CLARKS MILL ROAD
HOLLYWOOD, MD 20636
MLS#: MDSM2034244
$849,500


Property
Beds
4
Full Baths
4
1/2 Baths
1
Year Built
1951
Sq.Footage
4,991
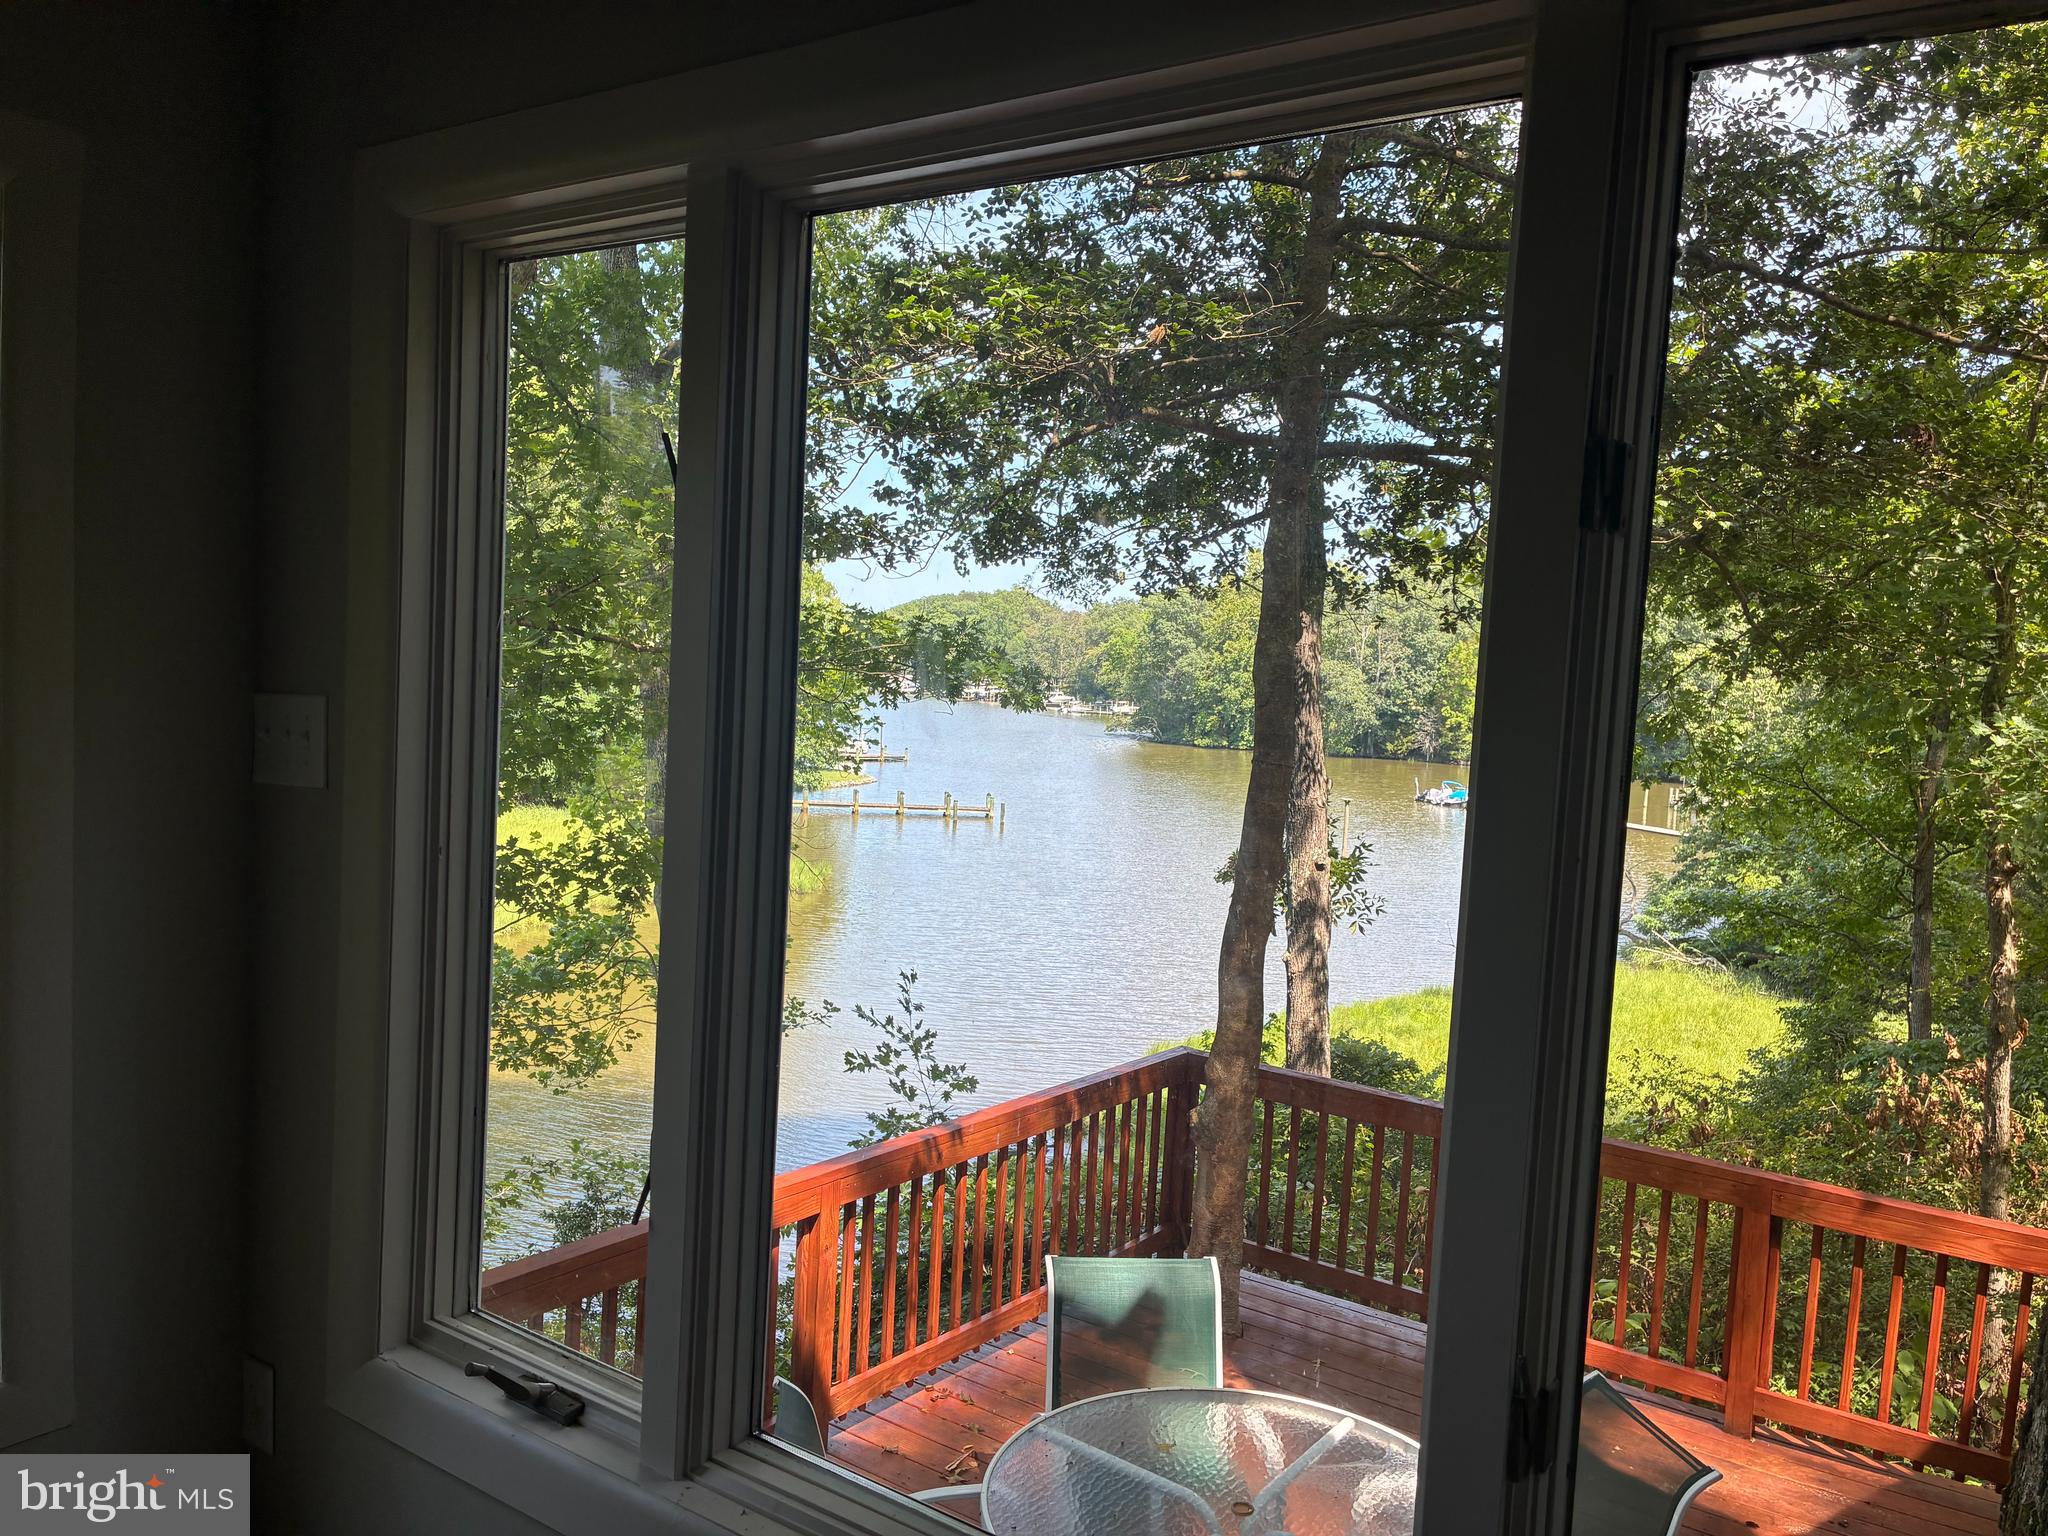
Set on 5.66 private acres along Clarks Mill Road, this beautifully remodeled residence offers the appeal of near-new construction while preserving the timeless character of its Craftsman, Colonial, and Traditional influences. Surrounded by towering mature trees, the property delivers exceptional privacy and a peaceful, farm-like setting while remaining conveniently located near modern amenities. A circular driveway creates a grand arrival experience, leading to both the attached garage and a spacious detached garage. The expansive grounds offer endless opportunities for recreation, gardening, outdoor entertaining, and enjoying nature. A future walking trail could easily wind through the wooded backyard, creating your own private retreat. Multiple custom paver patios extend the living space outdoors, with three separate walkouts from the home creating a seamless transition between interior and exterior living. Hand-painted murals add a distinctive artistic element, turning these outdoor spaces into a truly one-of-a-kind sanctuary. Inside, thoughtfully redesigned living spaces are complemented by high-end finishes throughout. The family room, positioned just off the dining area, is filled with natural light from oversized windows and sliding doors, creating a bright, sunroom-inspired atmosphere. The designer kitchen showcases today's most desirable finishes, featuring natural white oak-toned cabinetry, a premium Café appliance package, sophisticated color contrasts, and soaring 12-foot ceilings that create an impressive sense of openness. A subtle step-down design adds architectural interest while maintaining seamless flow to the dining area. The home's ceiling heights further elevate the sense of space, with comfortable 8-foot ceilings throughout much of the main living areas and remarkable 10-foot ceilings on the upper level. Together, these proportions create an airy, light-filled environment rarely found in today's homes. Designed with flexibility and longevity in mind, this residence is perfectly suited for multigenerational living. Two private owner's suites, each with an attached bath, allow family members to enjoy both togetherness and independence. Upstairs, three generously sized bedrooms include a luxurious primary suite featuring extensive custom tilework, a soaking tub, and a spa-inspired bathroom. On the main level, the second owner's suite offers a peaceful retreat complete with a spacious sitting room surrounded by windows that fill the space with natural light. The fully finished walkout basement adds exceptional versatility with multiple entrances, heated living areas, a full bathroom, a large garage, and an additional flex room ideal for guests, a home office, fitness space, hobby room, or potential bedroom. The flexible layout creates opportunities for extended family living, private guest accommodations, or evolving lifestyle needs. More than just a home, this is a legacy property. With its private acreage, timeless architecture, extensive updates, and thoughtful design, it offers a rare opportunity to create a generational keepsake where family traditions can be built and cherished for years to come. Whether hosting holiday gatherings, enjoying quiet evenings beneath the mature trees, or passing the property down to future generations, this exceptional estate provides a setting where lasting memories are made. Combining modern luxury, remarkable privacy, flexible living spaces, and enduring character, this extraordinary property presents a unique opportunity to enjoy refined country-style living without sacrificing comfort, convenience, or sophistication. Schedule your private tour today!!
Open Houses
Open house times are shown in the property’s local time.
Features & Amenities
Interior
-
Total Bedrooms
4
-
Bathrooms
4
-
1/2 Bathrooms
1
-
Above Grade Finished Area
3987.0
-
Basement YN
YES
-
Cooling YN
YES
-
Cooling
Central Air, Electric
-
Fireplace YN
NO
-
Heating YN
YES
-
Heating
Electric, Central
-
Main Level Bedrooms
1
-
Pet friendly
N/A
Exterior
-
Garage
Yes
-
Garage spaces
3
-
Construction Materials
Concrete, Vinyl Siding, Brick
-
Parking
Circular Driveway, Garage, Other, Basement, Attached, Detached
-
Pool
No
-
Waterfront YN
NO
Area & Lot
-
Lot Size(acres)
5.66
-
Lot Size(square feet)
246,549
-
Property Type
Residential
-
Property Sub Type
Single Family Residence
-
Architectural Style
Craftsman, Colonial, Traditional
Price
-
Sales Price
$849,500
-
Tax Amount
$444,800
-
Sq. Footage
4,991
-
Price/SqFt
$170
HOA
-
Association
No
School District
-
Elementary School
HOLLYWOOD
-
Middle School
ESPERANZA
-
High School
LEONARDTOWN
Property Features
-
New Construction
NO
-
Foundation Details
Concrete Perimeter
-
Senior Community YN
NO
-
Sewer
Septic Tank
-
Water Source
Well
Schedule a Showing
Showing scheduled successfully.
Mortgage calculator
Estimate your monthly mortgage payment, including the principal and interest, property taxes, and HOA. Adjust the values to generate a more accurate rate.
Your payment
Principal and Interest:
$
Property taxes:
$
HOA fees:
$
Total loan payment:
$
Total interest amount:
$
Location
County
SAINT MARYS
Elementary School
HOLLYWOOD
Middle School
ESPERANZA
High School
LEONARDTOWN
Listing Courtesy of Hannah Darlene Cole, Real Broker, LLC
RealHub Information is provided exclusively for consumers' personal, non-commercial use, and it may not be used for any purpose other than to identify prospective properties consumers may be interested in purchasing. All information deemed reliable but not guaranteed and should be independently verified. All properties are subject to prior sale, change or withdrawal. RealHub website owner shall not be responsible for any typographical errors, misinformation, misprints and shall be held totally harmless.

Salesperson, Realtor
Phoebe Shilling
Call Phoebe today to schedule a private showing.

* Listings on this website come from the FMLS IDX Compilation and may be held by brokerage firms other than the owner of this website. The listing brokerage is identified in any listing details. Information is deemed reliable but is not guaranteed. If you believe any FMLS listing contains material that infringes your copyrighted work please review our DMCA policy and learn how to submit a takedown request.© 2024 FMLS.
Related Properties

HOLLYWOOD
25125 PAPPYS WAY
5 Beds
3 Baths
3,885 Sq.Ft.
$745,000
MLS#: MDSM2034096

HOLLYWOOD
43816 RASPBERRY LANE
3 Beds
2 Baths
2,551 Sq.Ft.
$724,986
MLS#: MDSM2032448

HOLLYWOOD
23381 TARA LANE
4 Beds
3 Baths
5,196 Sq.Ft.
$749,000
MLS#: MDSM2033986
HOLLYWOOD
44908 HICKORY LANDING WAY
5 Beds
3 Baths
2,727 Sq.Ft.
$799,000
MLS#: MDSM2032622

HOLLYWOOD
44742 THREE COVES ROAD
4 Beds
6 Baths
5,029 Sq.Ft.
$989,000
MLS#: MDSM2033124
