
Contemporary
4708 DORSET AVENUE
CHEVY CHASE, MD 20815
MLS#: MDMC2237750
$2,750,000
Property
Beds
5
Full Baths
3
1/2 Baths
1
Year Built
1983
Sq.Footage
4,357
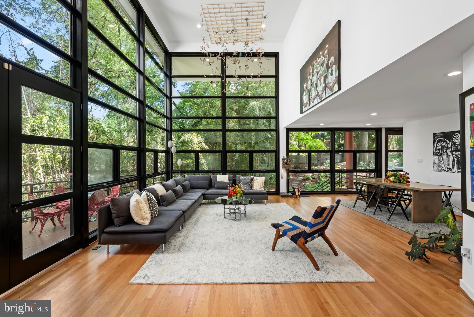
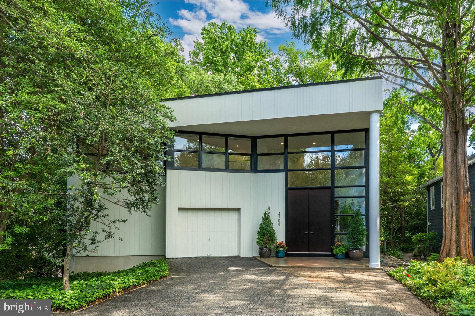
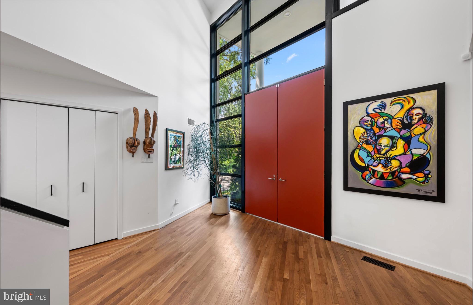
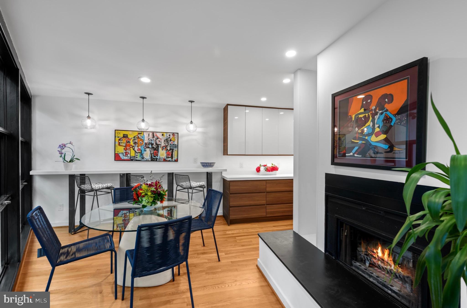
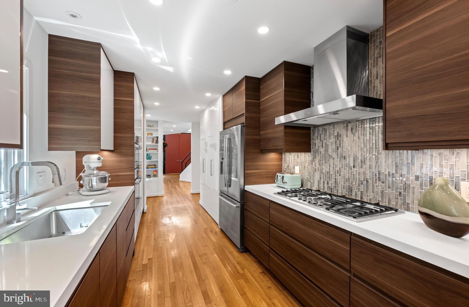
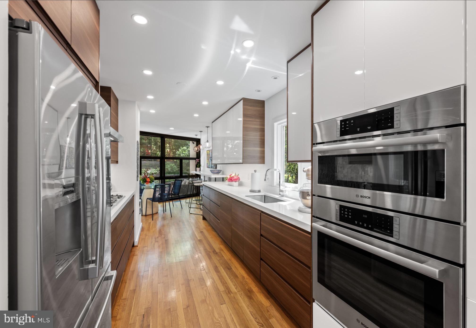
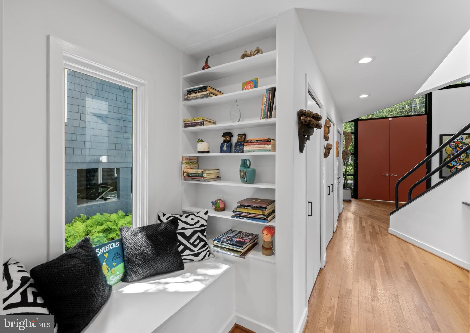
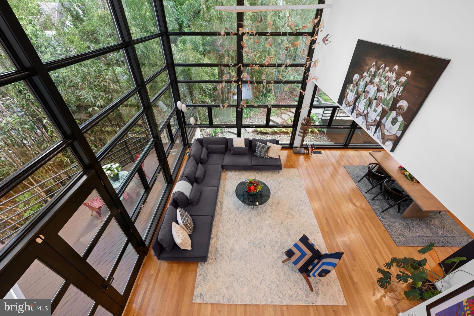
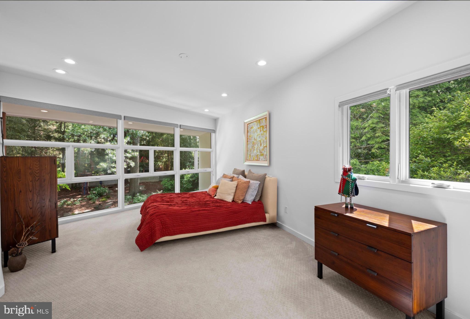
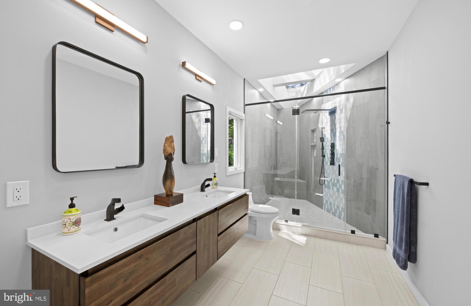
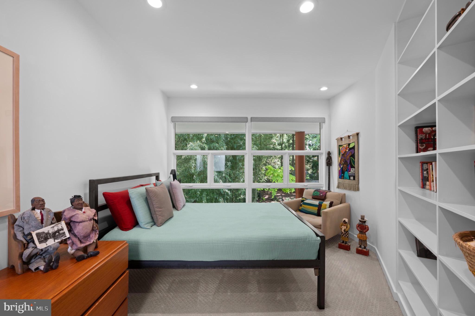
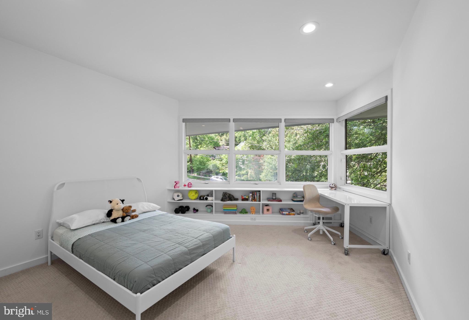
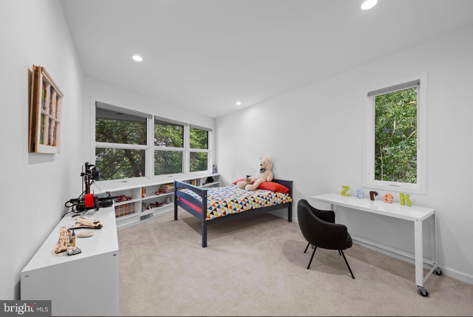
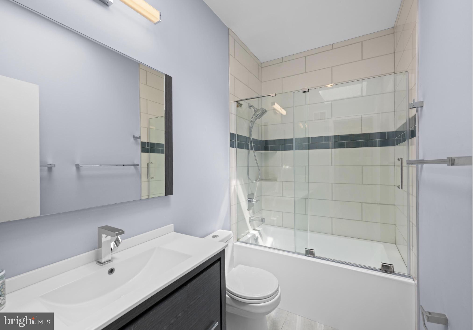
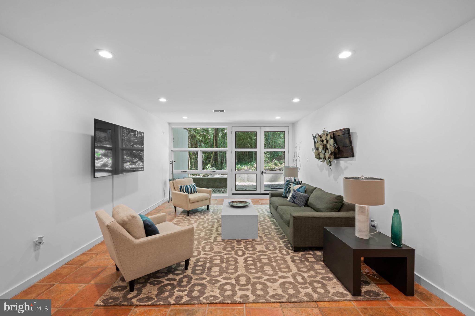
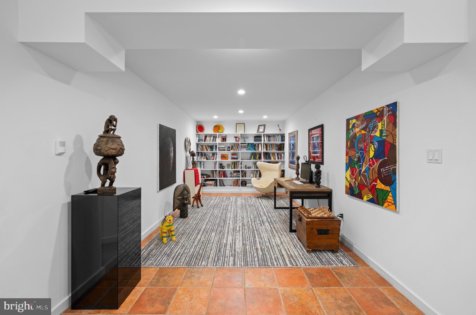
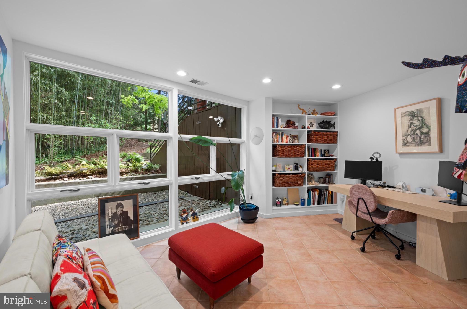
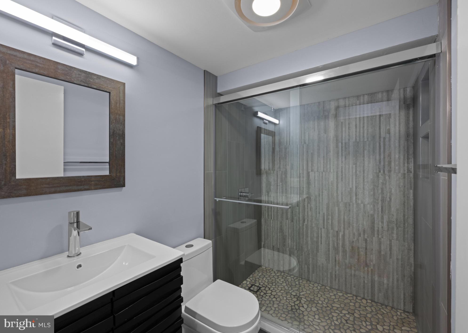
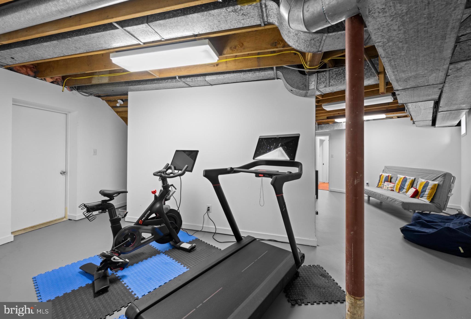
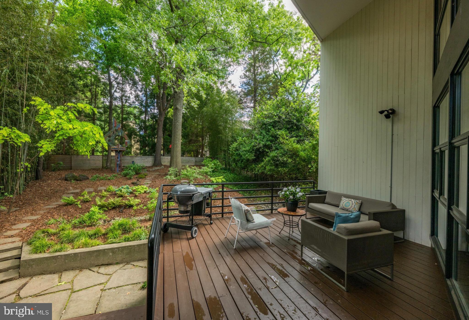
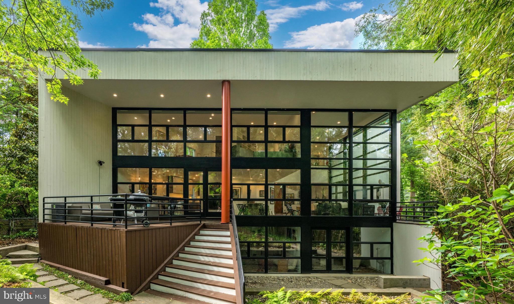
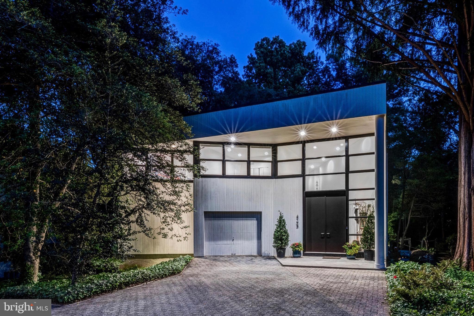
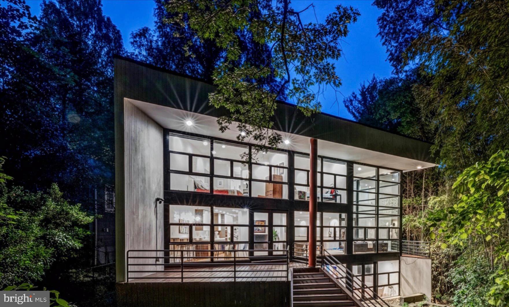
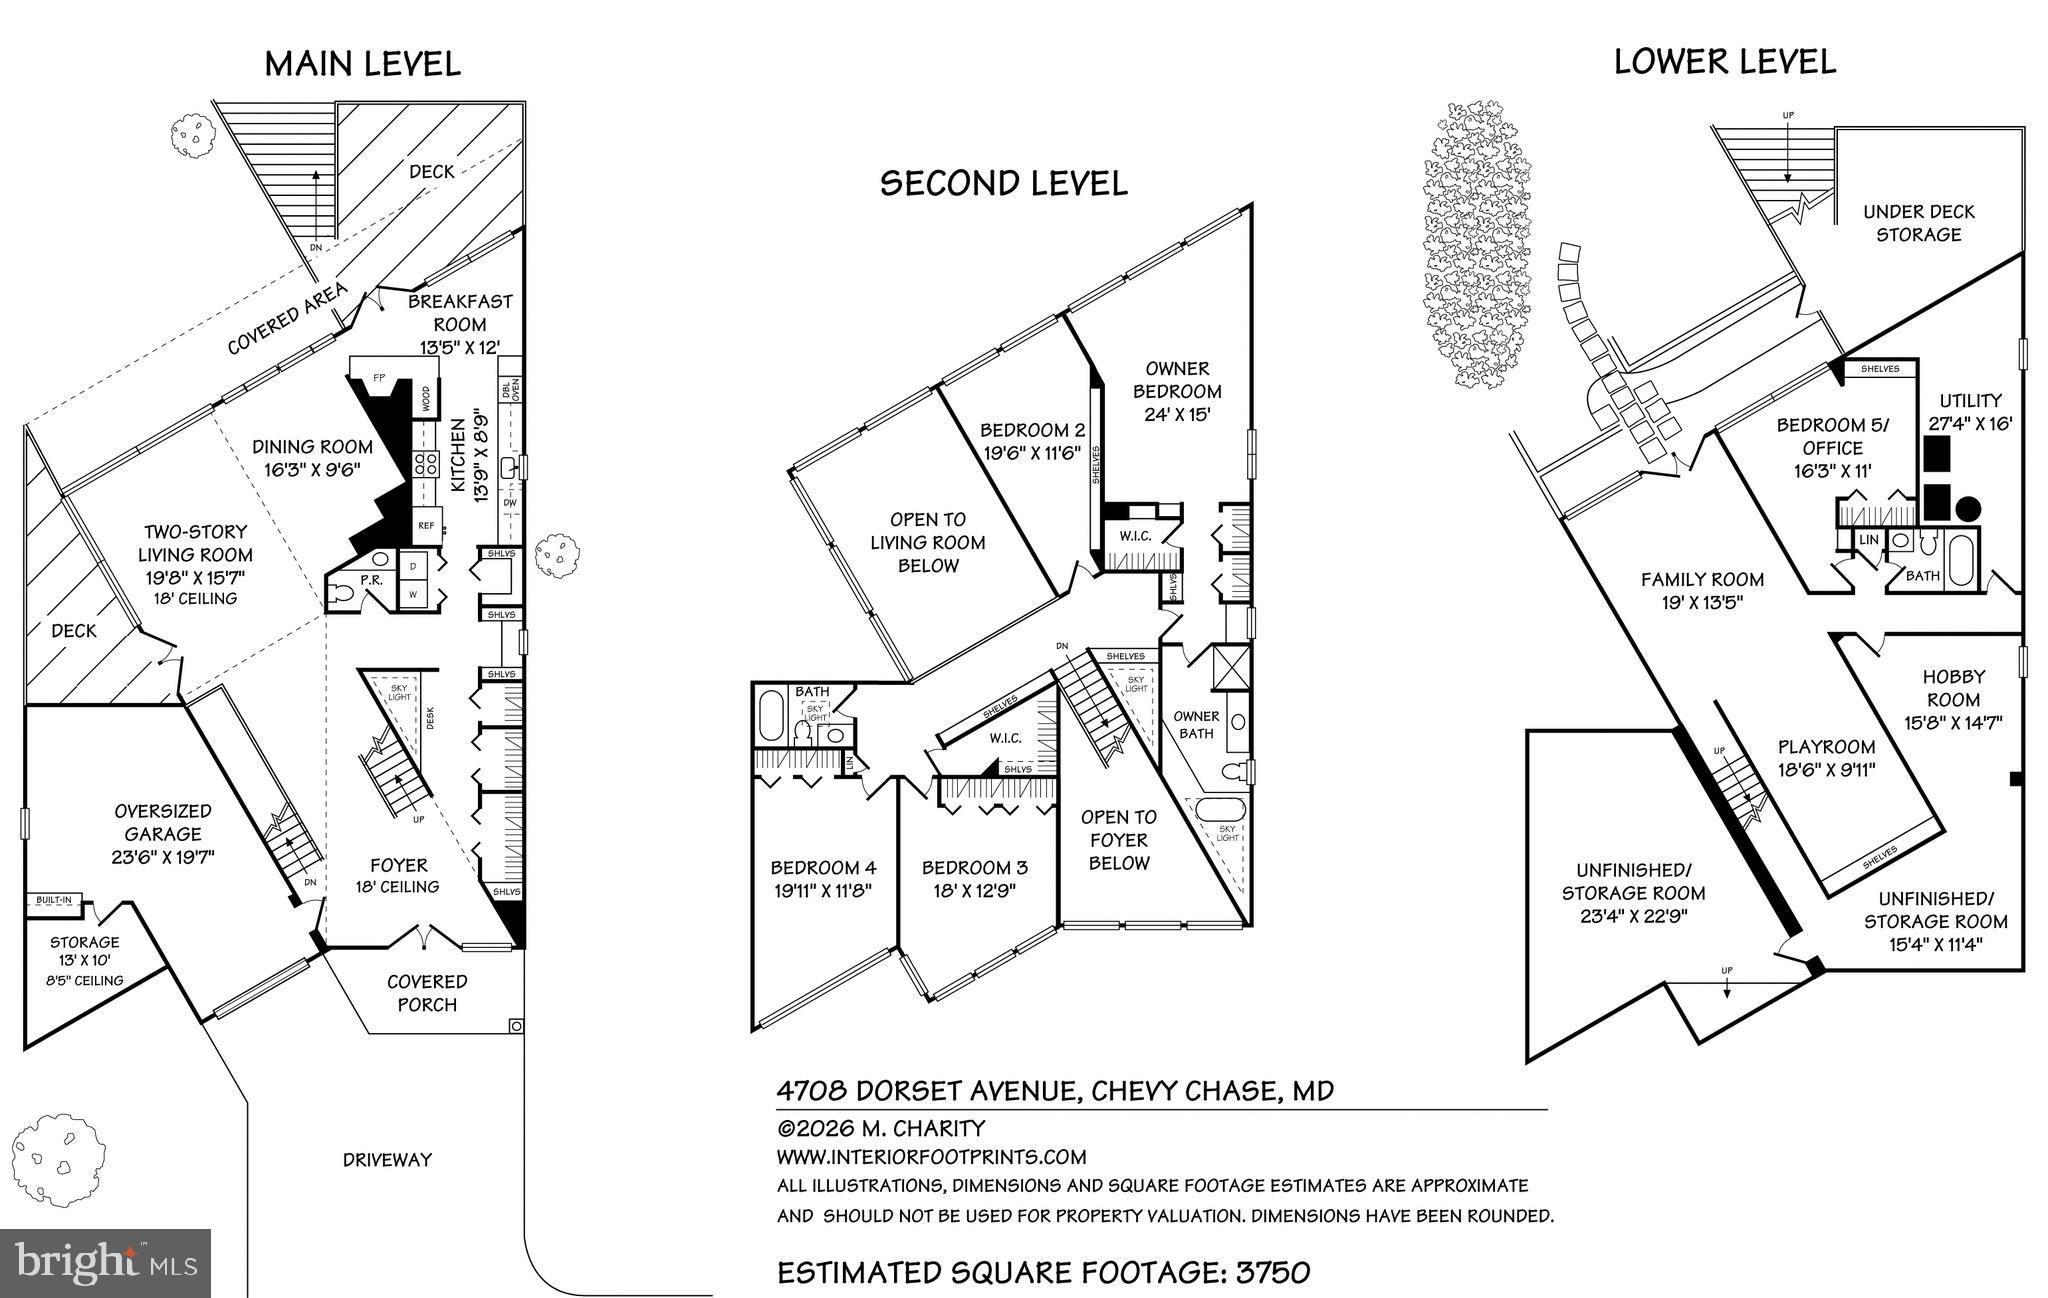
On Somerset’s premier street, on a quarter acre lot, sits Marilyn Stern’s architectural masterpiece of light and glass. Eighteen foot ceilings on the main level welcome you to an open floor plan, fireplace, new kitchen and new powder room, and sweeping floor to ceiling, wall to wall, glass overlooking the expansive rear grounds. Ascend the two story foyer to the primary suite which spans the length of the residence with its skylit new primary bath plus three additional bedrooms and new hall bath. The lower level features a walk out family room, den/office, bedroom and new full bath and abundant storage. A motor court for four cars, an oversized single bay garage with EV charger and two rear decks complete this oasis in Somerset Heights. There will be no public open houses. Showings by appointment.
Features & Amenities
Interior
-
Total Bedrooms
5
-
Bathrooms
3
-
1/2 Bathrooms
1
-
Above Grade Finished Area
3725.0
-
Basement YN
YES
-
Cooling YN
YES
-
Cooling
Central Air, Electric
-
Fireplace YN
YES
-
Heating YN
YES
-
Heating
Natural Gas, Forced Air
-
Pet friendly
N/A
Exterior
-
Garage
Yes
-
Garage spaces
1
-
Construction Materials
Frame
-
Parking
Garage Door Opener, Garage, Driveway, Attached
-
Pool
No
-
Waterfront YN
NO
Area & Lot
-
Lot Size(acres)
0.26
-
Lot Size(square feet)
11,250
-
Property Type
Residential
-
Property Sub Type
Single Family Residence
-
Architectural Style
Contemporary
Price
-
Sales Price
$2,750,000
-
Tax Amount
$25,526
-
Sq. Footage
4,357
-
Price/SqFt
$631
HOA
-
Association
No
School District
-
Elementary School
N/A
-
Middle School
N/A
-
High School
N/A
Property Features
-
New Construction
NO
-
Foundation Details
Slab
-
Senior Community YN
NO
-
Sewer
Public Sewer
-
Tax Lot
P9
-
Water Source
Public
Schedule a Showing
Showing scheduled successfully.
Mortgage calculator
Estimate your monthly mortgage payment, including the principal and interest, property taxes, and HOA. Adjust the values to generate a more accurate rate.
Your payment
Principal and Interest:
$
Property taxes:
$
HOA fees:
$
Total loan payment:
$
Total interest amount:
$
Location
County
MONTGOMERY
Elementary School
Middle School
High School
Listing Courtesy of Marilyn G Charity , Washington Fine Properties, LLC
RealHub Information is provided exclusively for consumers' personal, non-commercial use, and it may not be used for any purpose other than to identify prospective properties consumers may be interested in purchasing. All information deemed reliable but not guaranteed and should be independently verified. All properties are subject to prior sale, change or withdrawal. RealHub website owner shall not be responsible for any typographical errors, misinformation, misprints and shall be held totally harmless.

AGENT
Phoebe Shilling
Call Phoebe today to schedule a private showing.

* Listings on this website come from the FMLS IDX Compilation and may be held by brokerage firms other than the owner of this website. The listing brokerage is identified in any listing details. Information is deemed reliable but is not guaranteed. If you believe any FMLS listing contains material that infringes your copyrighted work please click here to review our DMCA policy and learn how to submit a takedown request.© 2024 FMLS.
Related Properties
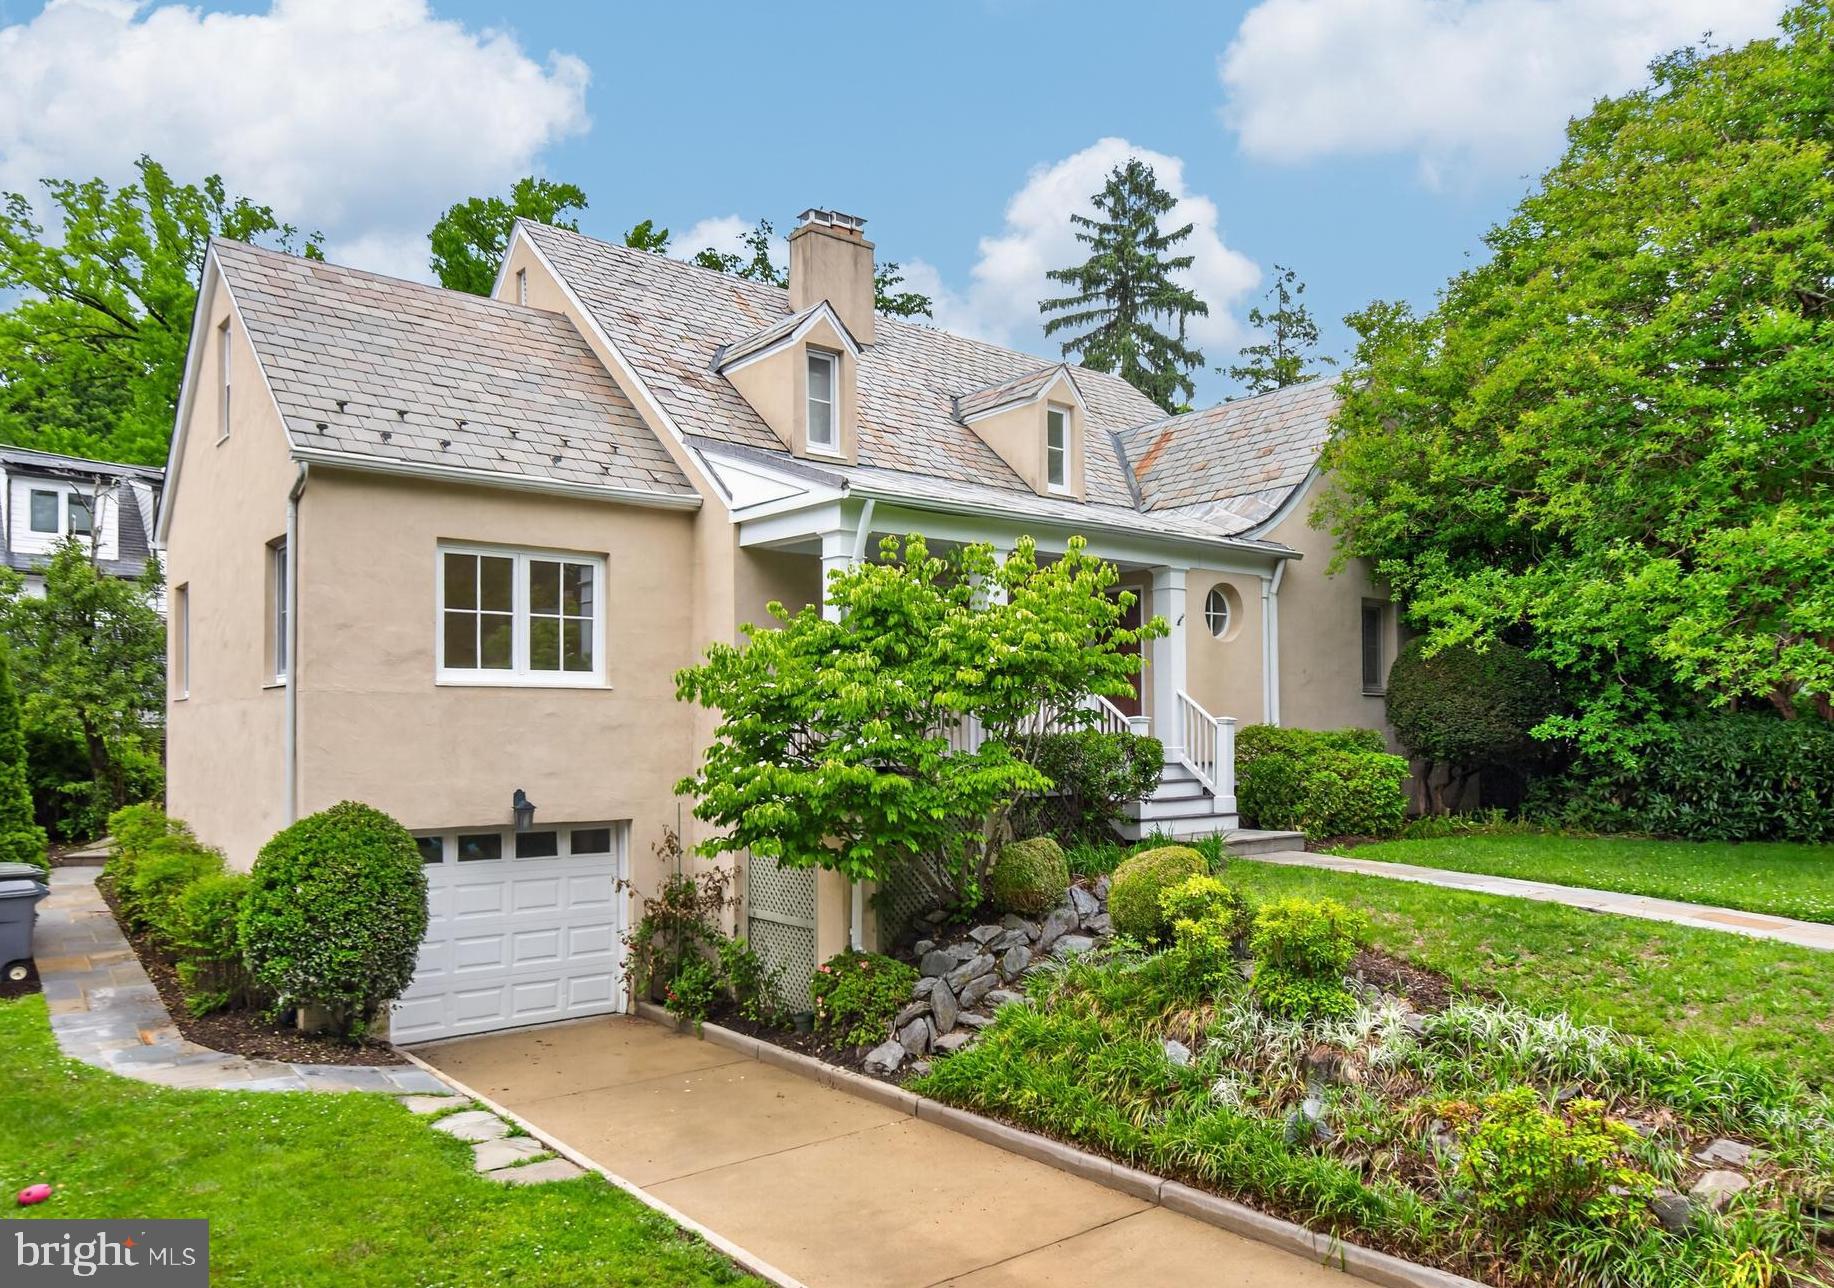
CHEVY CHASE
115 GRAFTON STREET
4 Beds
4 Baths
3,924 Sq.Ft.
$2,275,000
MLS#: MDMC2224900
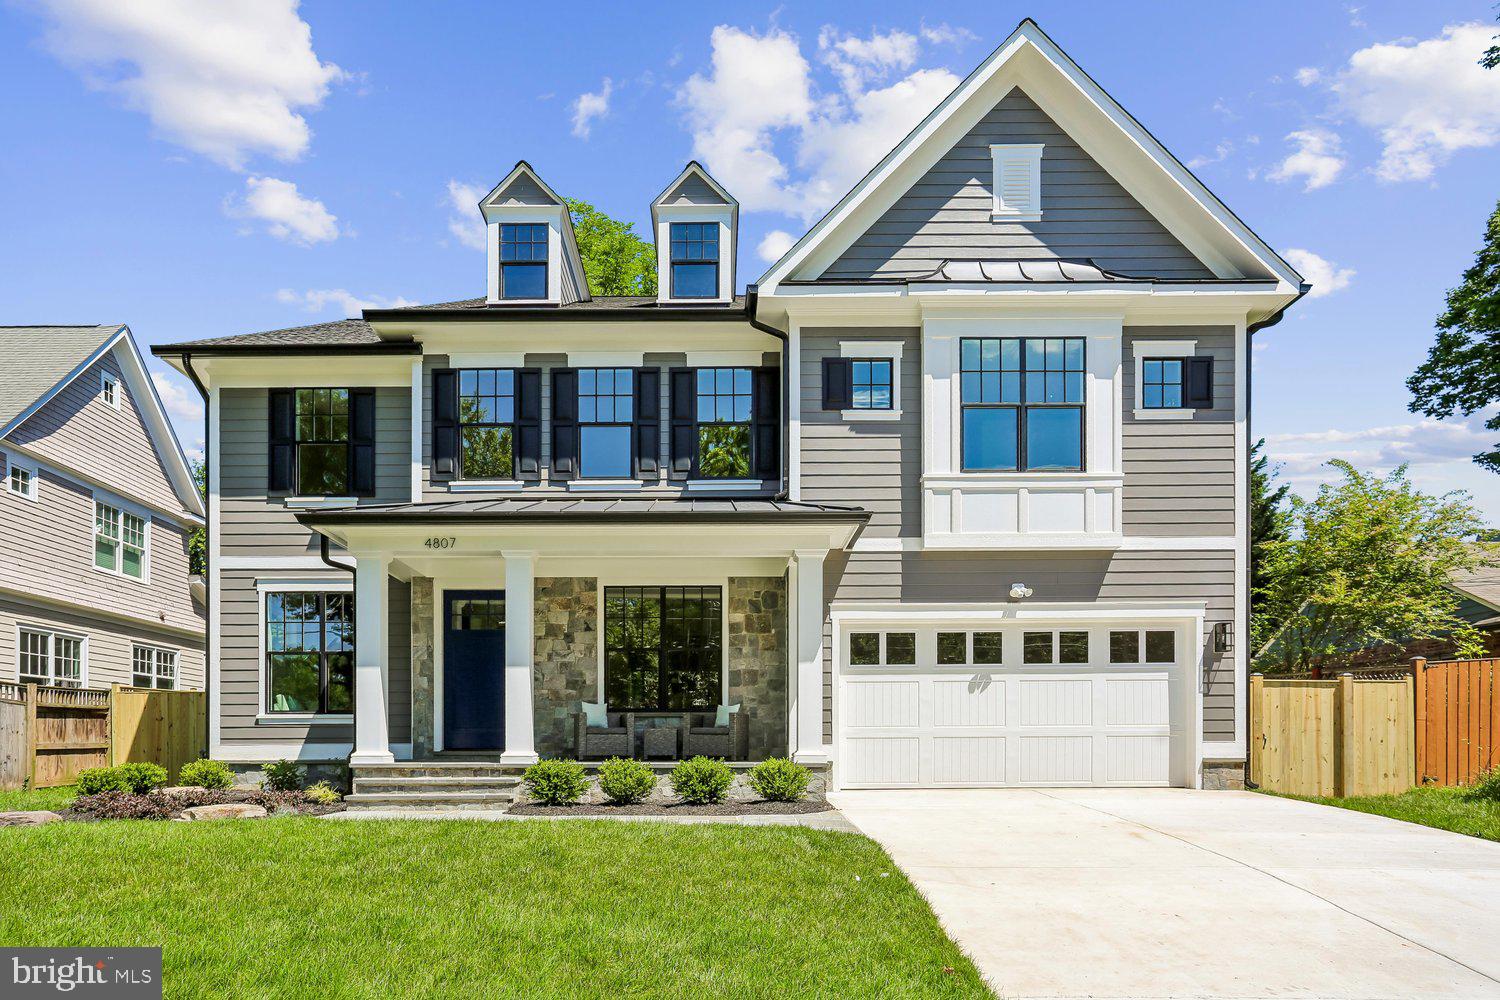
CHEVY CHASE
4807 DERUSSEY PARKWAY
5 Beds
4 Baths
4,922 Sq.Ft.
$2,799,000
MLS#: MDMC2241994
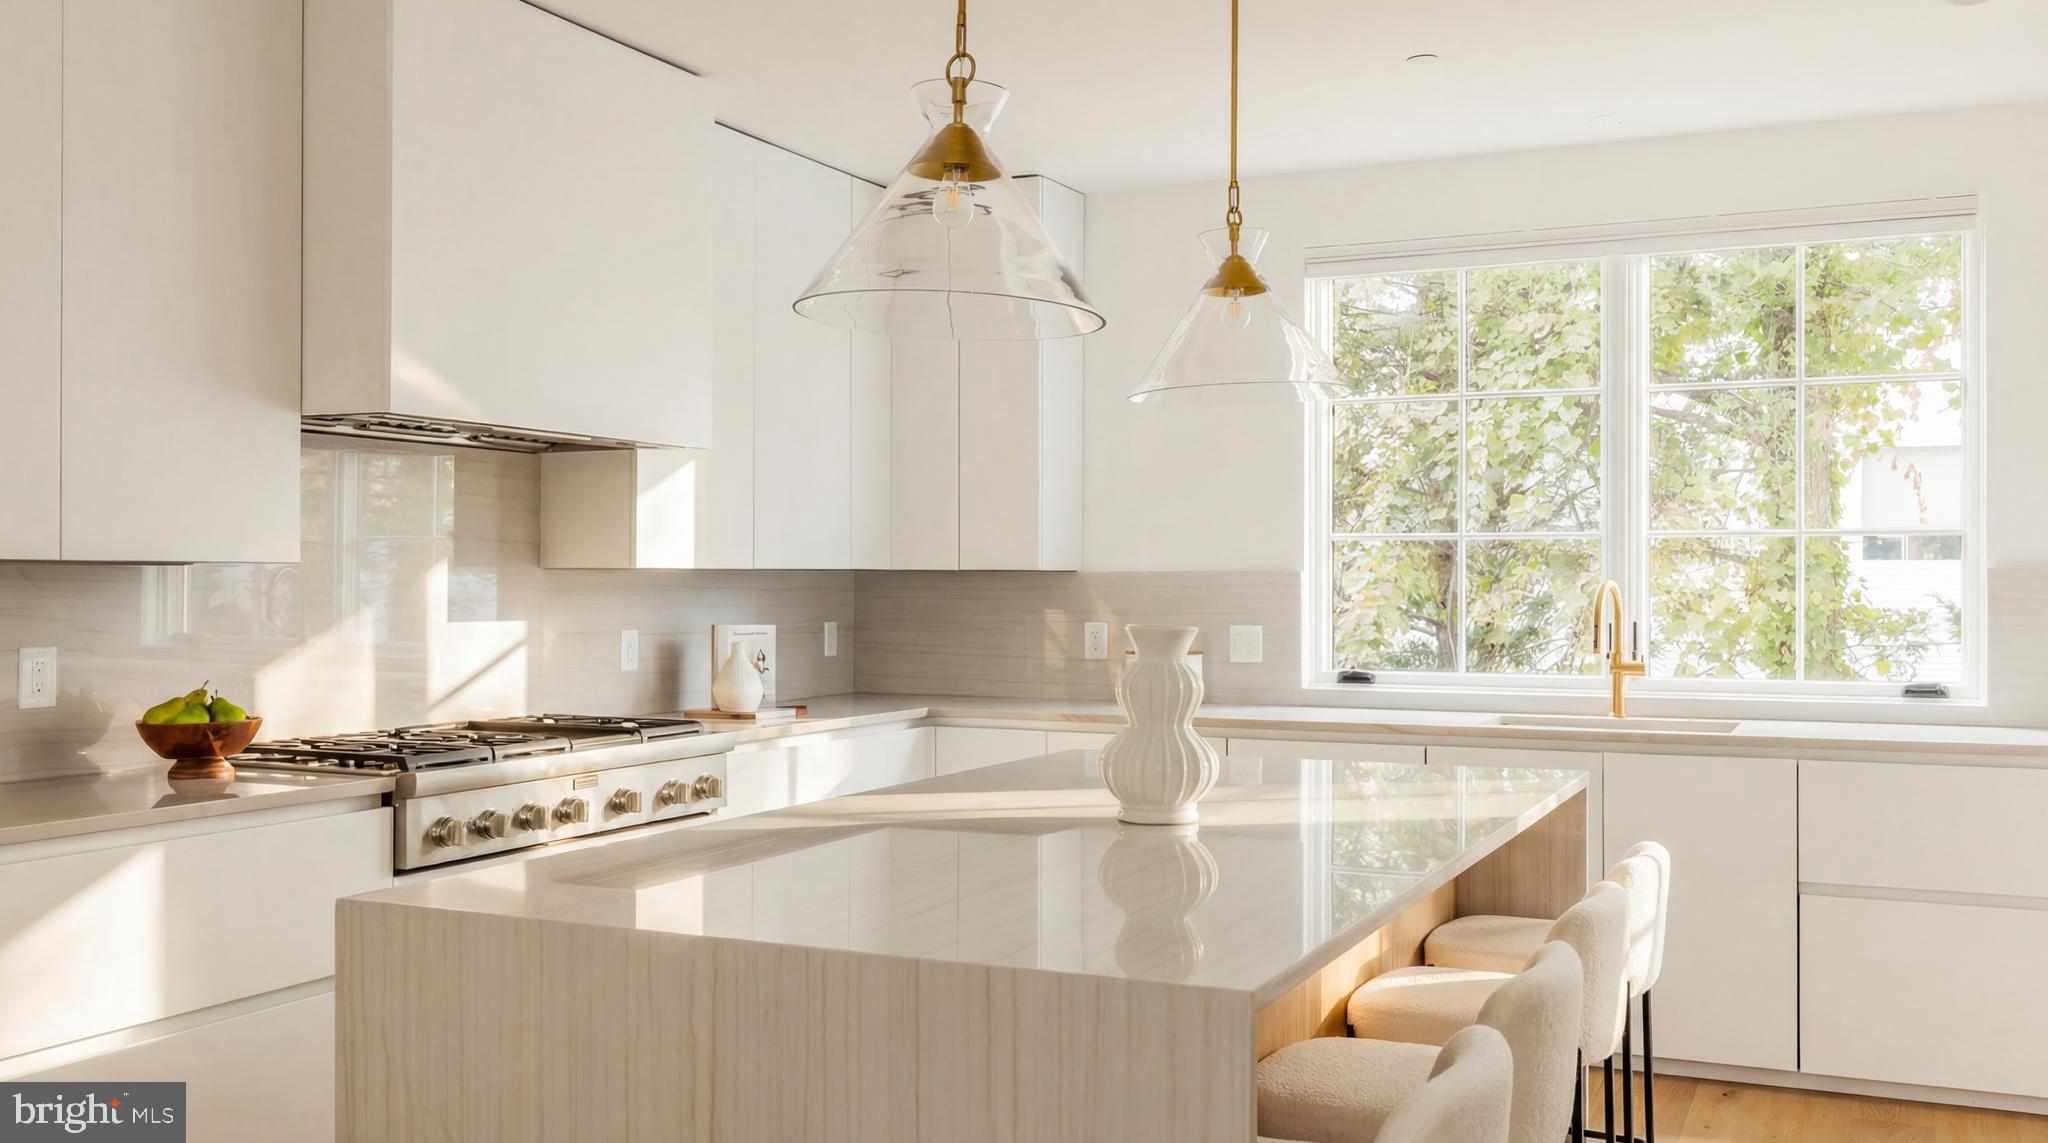
CHEVY CHASE
6970 WEST AVE
4 Beds
4 Baths
3,650 Sq.Ft.
$2,299,000
MLS#: MDMC2224524
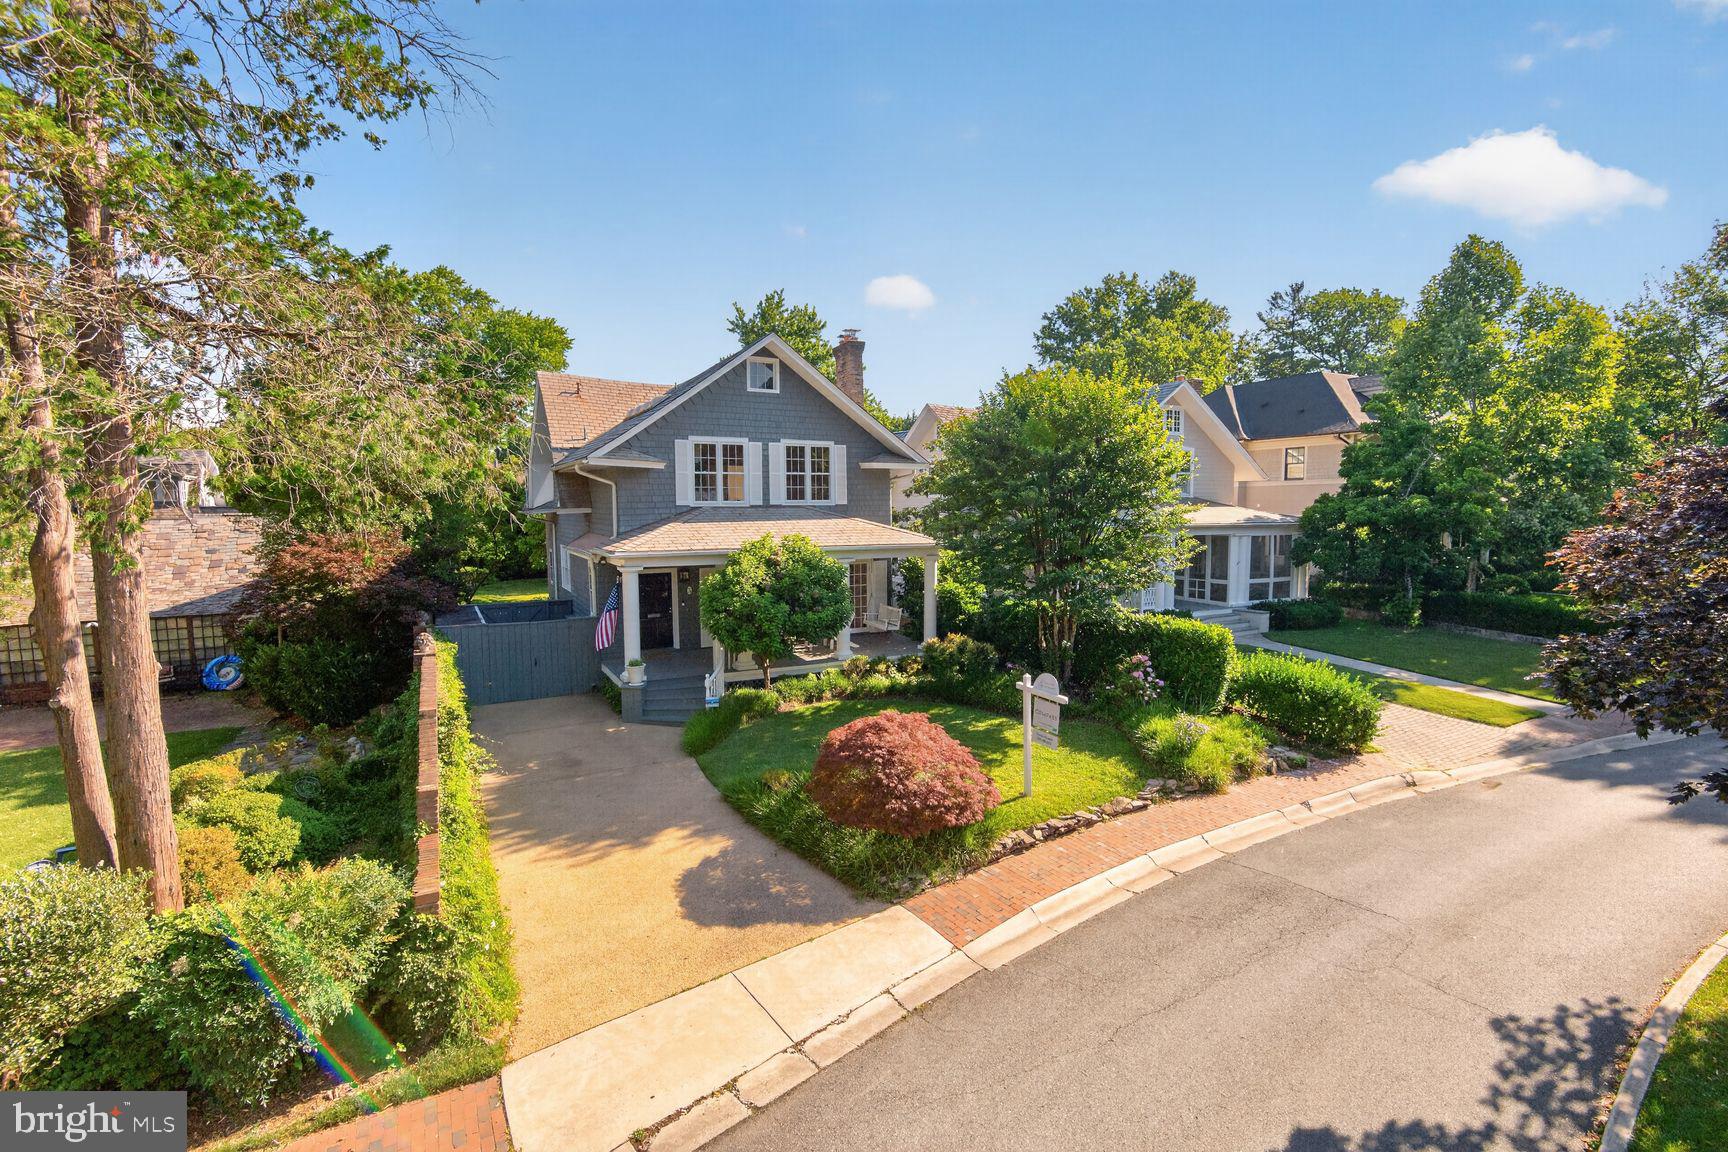
CHEVY CHASE
5 OXFORD STREET
5 Beds
4 Baths
4,398 Sq.Ft.
$3,195,000
MLS#: MDMC2207848
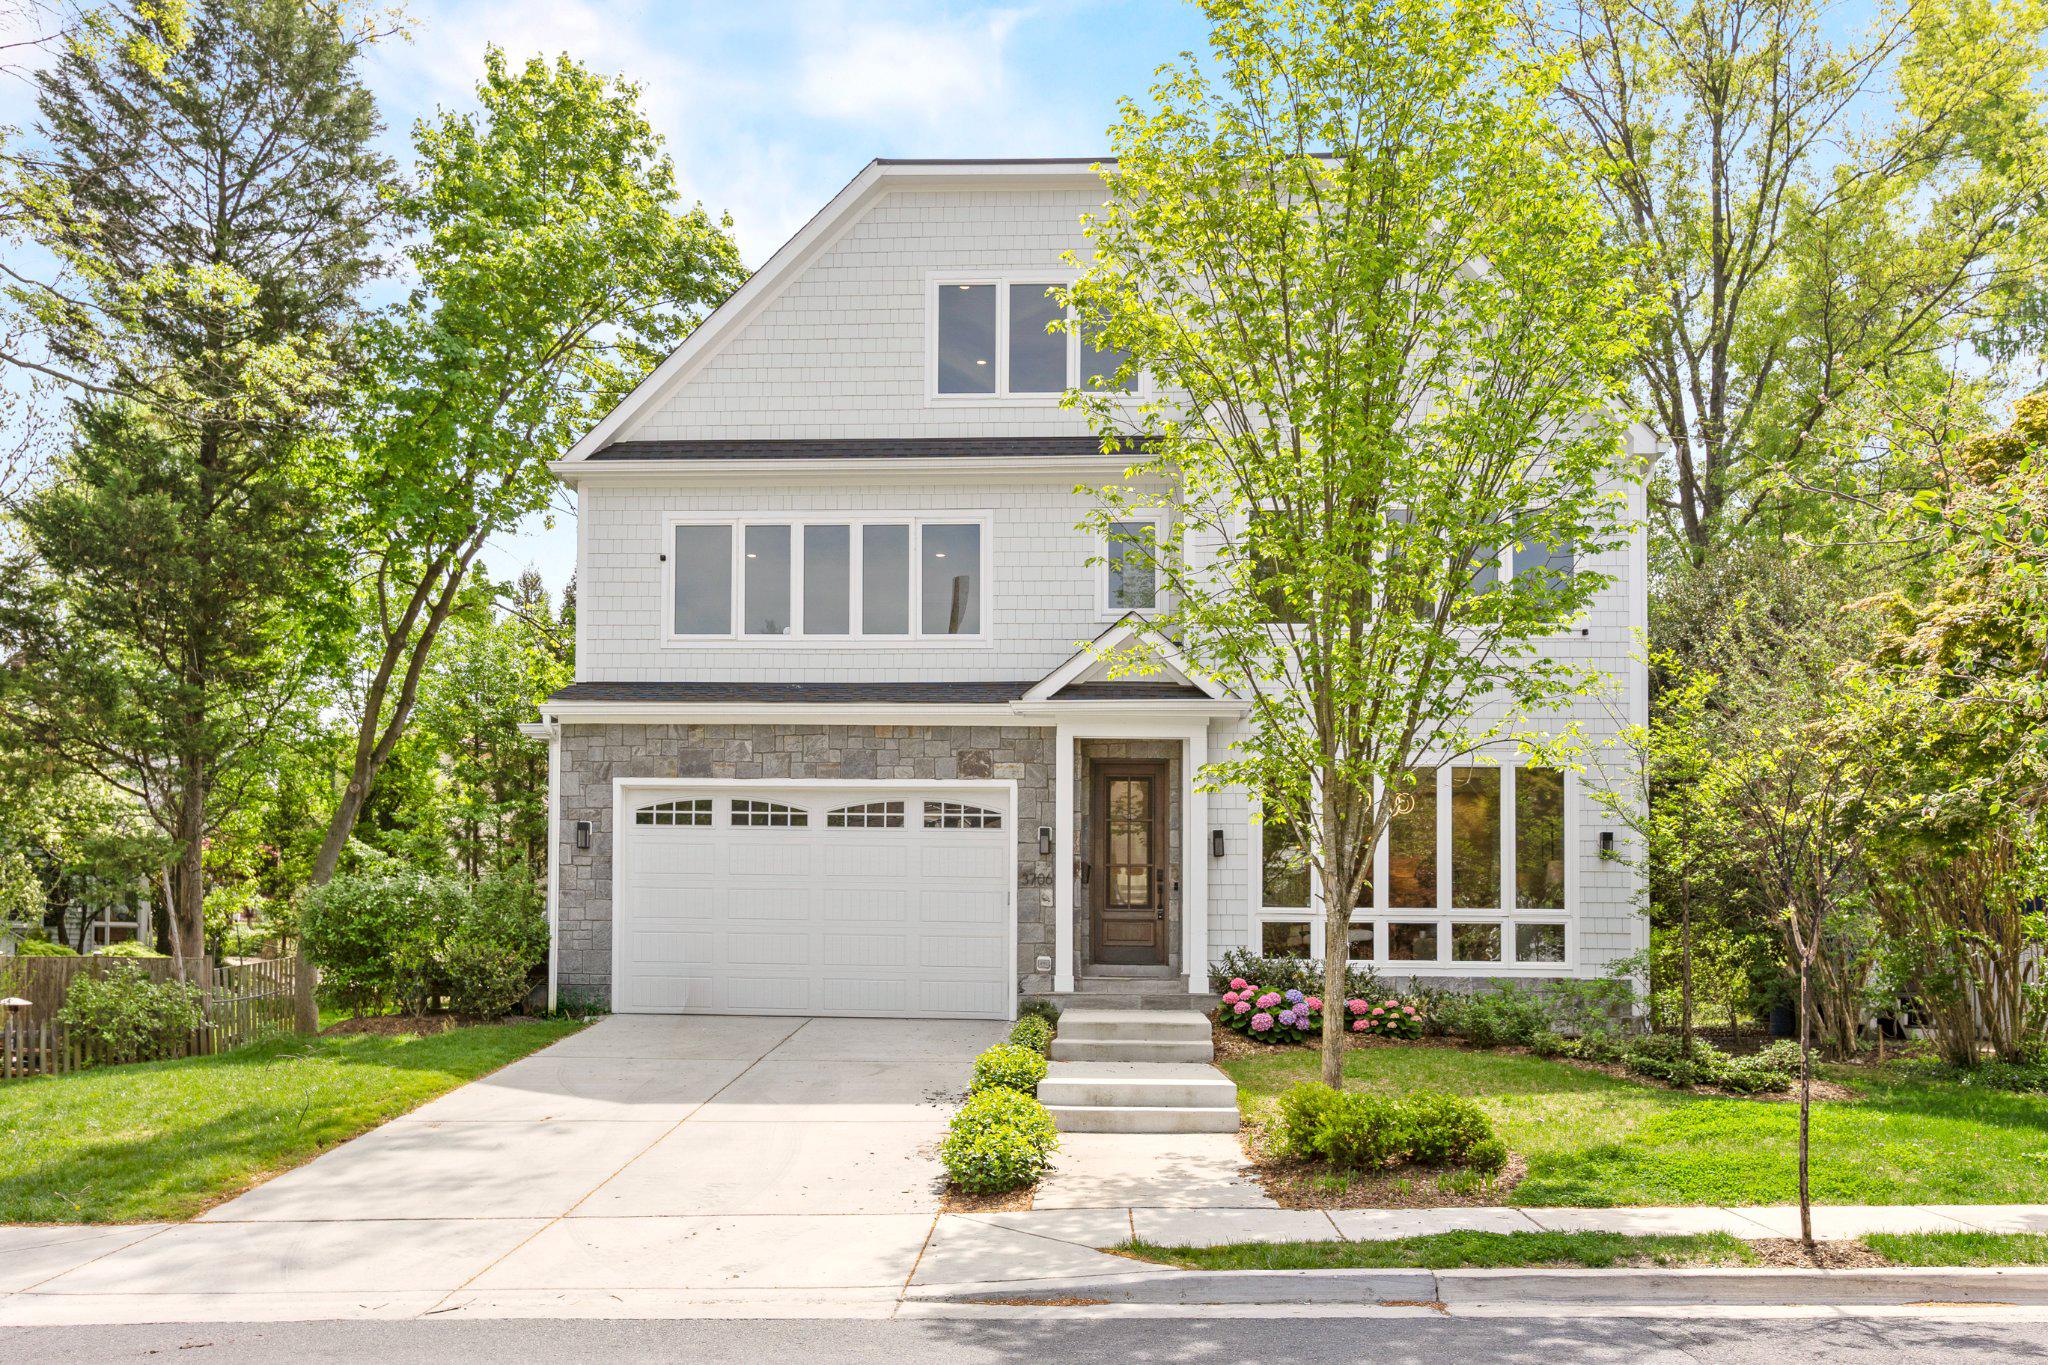
CHEVY CHASE
3706 SPRING STREET
5 Beds
5 Baths
7,113 Sq.Ft.
$2,795,000
MLS#: MDMC2236246
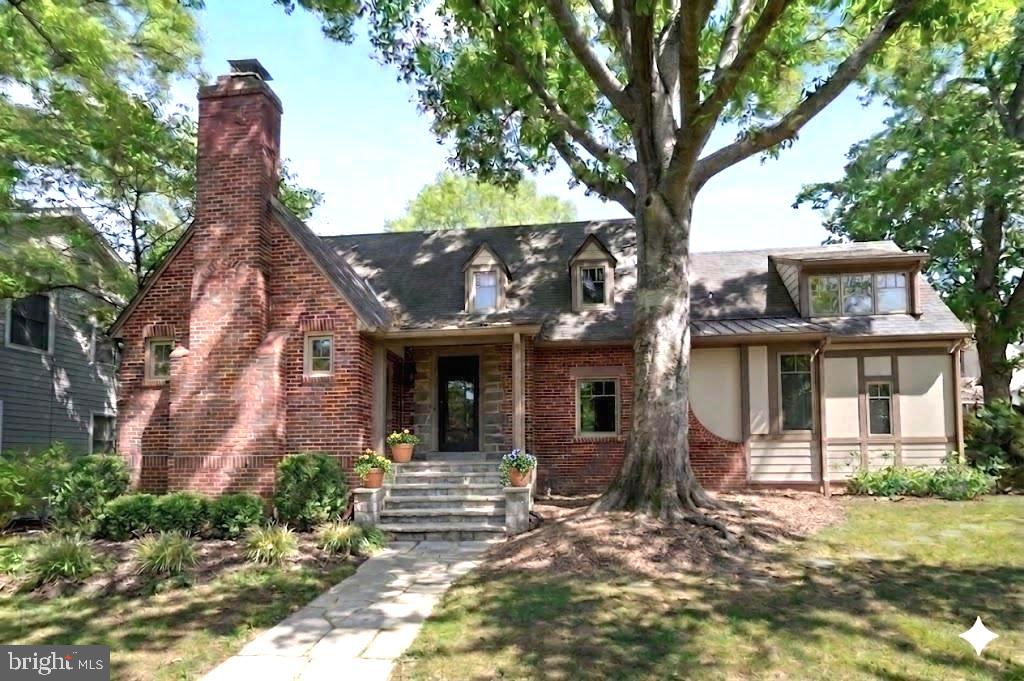
CHEVY CHASE
7605 MAPLE AVENUE
5 Beds
4 Baths
3,150 Sq.Ft.
$2,280,000
MLS#: MDMC2230726
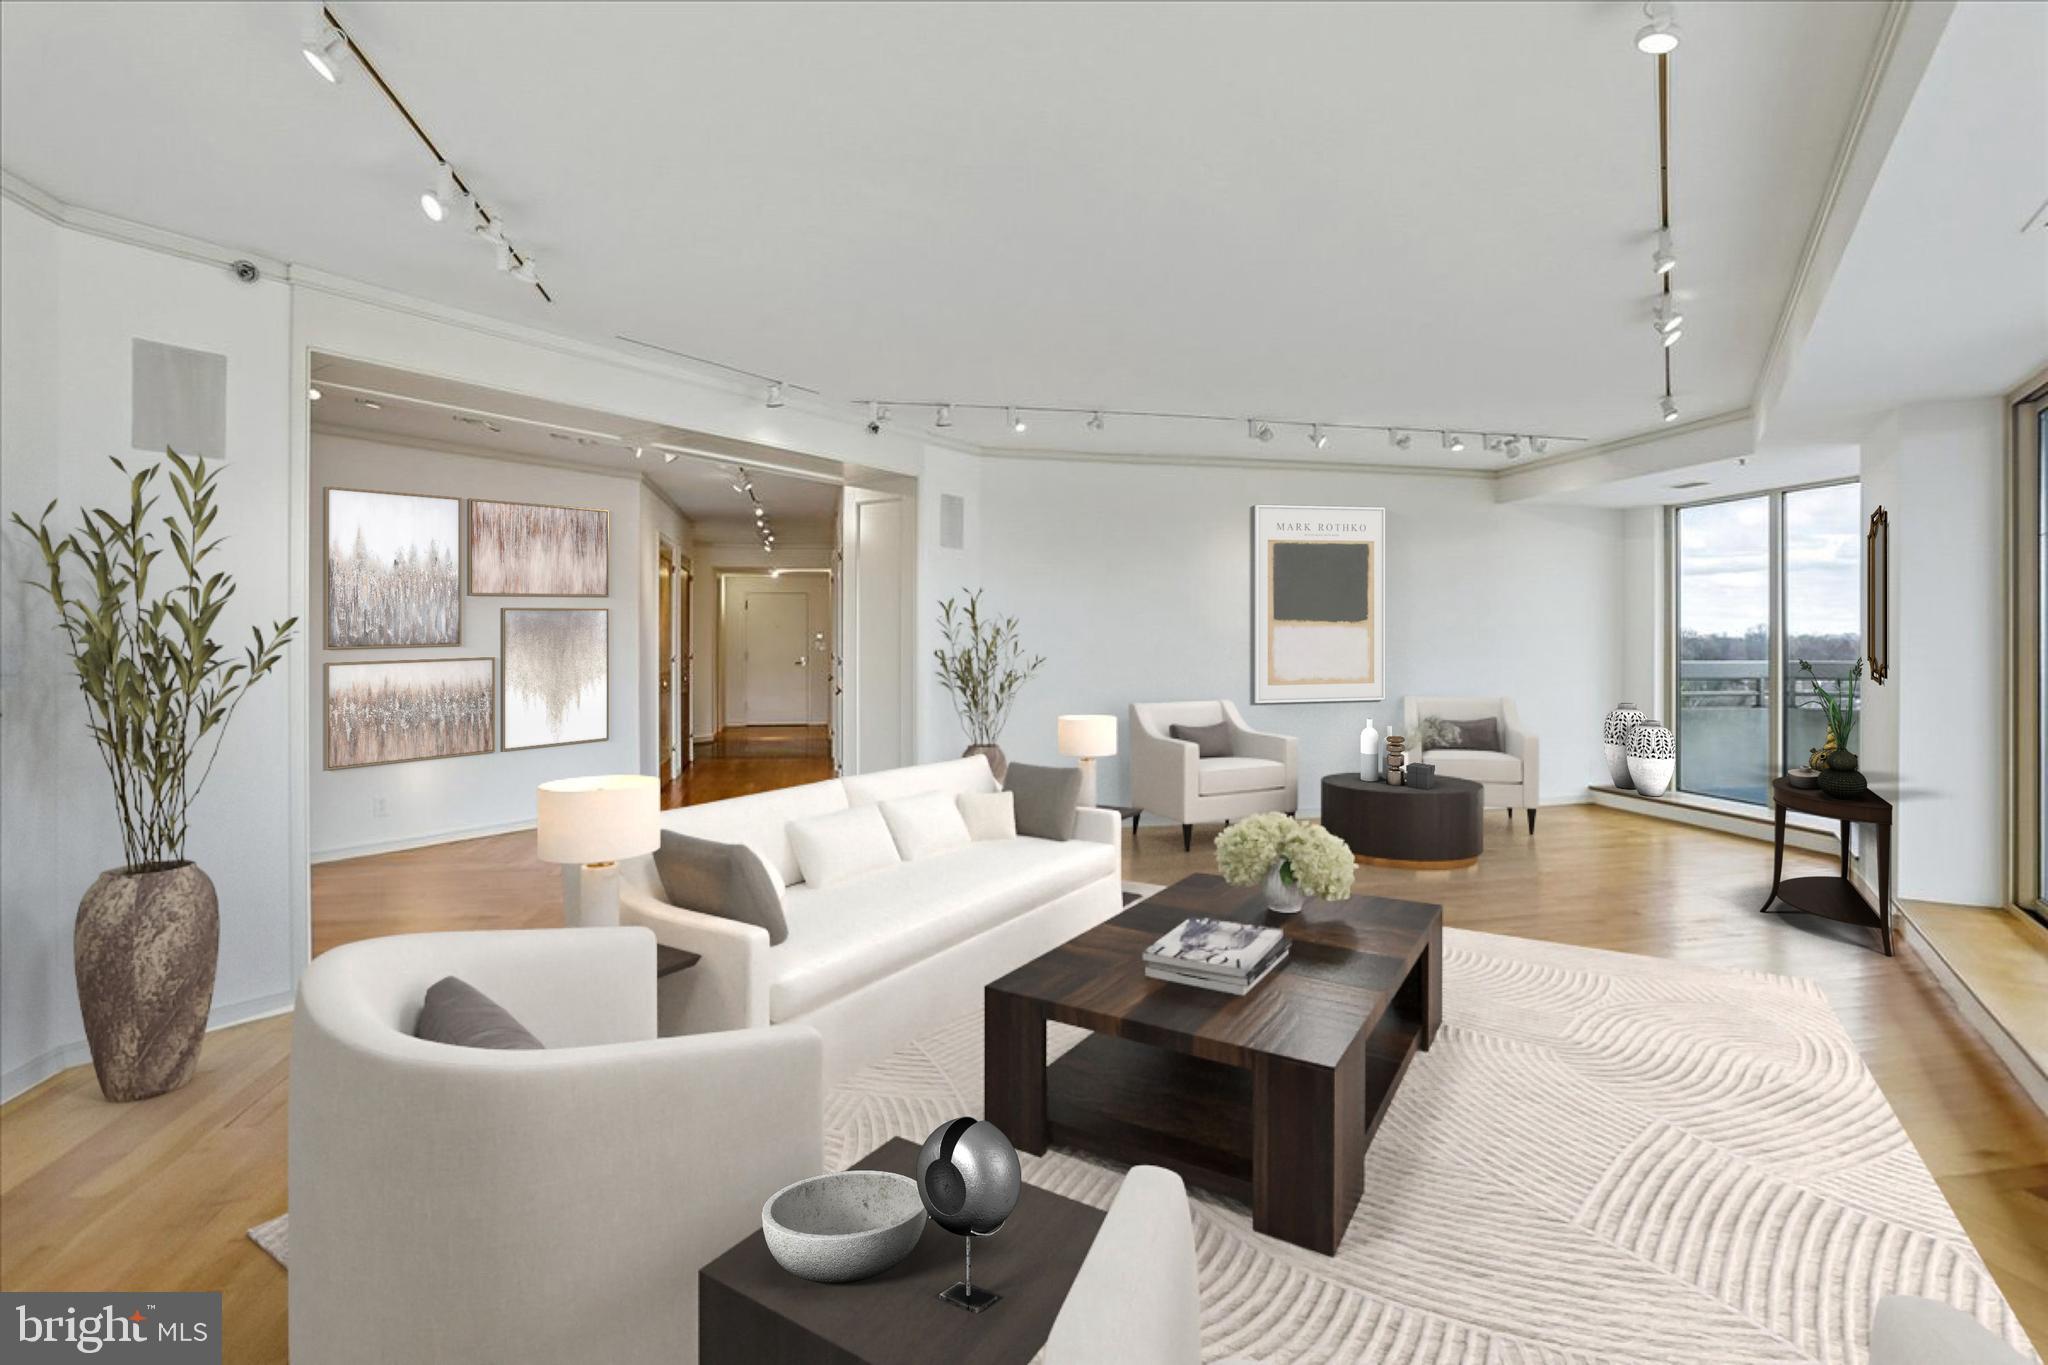
CHEVY CHASE
5600 WISCONSIN AVENUE 1303/1304
3 Beds
3 Baths
4,040 Sq.Ft.
$2,900,000
MLS#: MDMC2212576
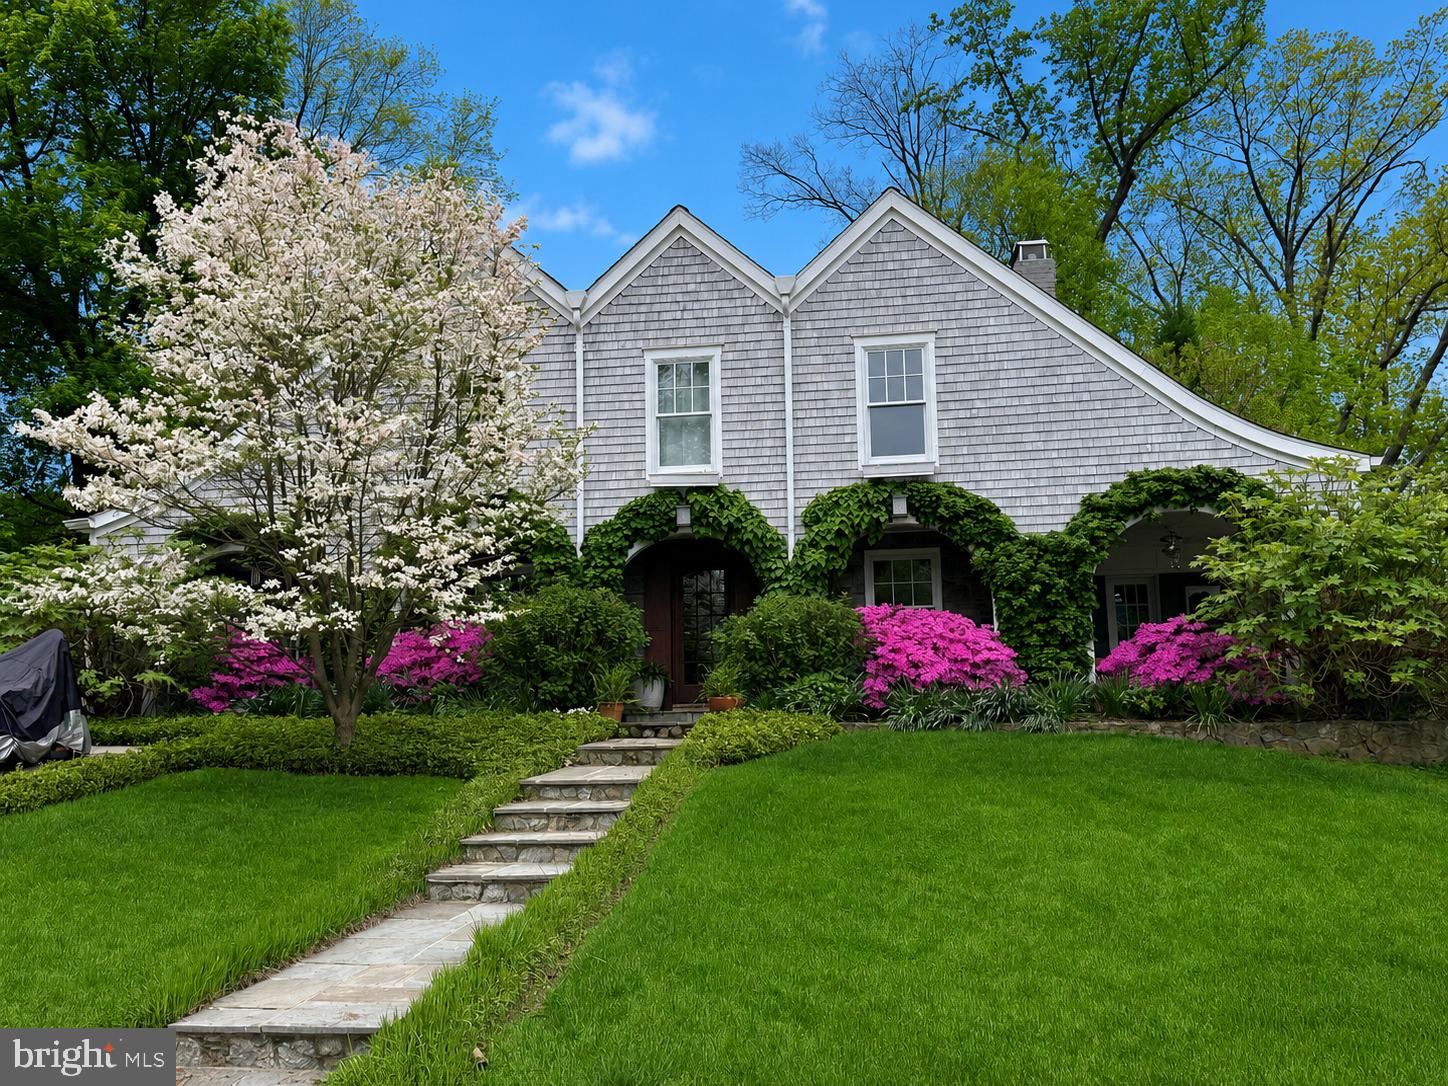
CHEVY CHASE
2800 GREENVALE STREET
4 Beds
3 Baths
3,750 Sq.Ft.
$2,350,000
MLS#: MDMC2230574
.png)