Features & Amenities

Interior

  • Total Bedrooms

    4

  • Bathrooms

    2

  • Above Grade Finished Area

    2264.0

  • Basement YN

    YES

  • Cooling YN

    YES

  • Cooling

    Window Unit(s)

  • Fireplace YN

    YES

  • Heating YN

    YES

  • Heating

    Baseboard, Wood Stove, Electric, Propane, Wood

  • Pet friendly

    N/A

Exterior

  • Garage

    No

  • Construction Materials

    Log, Stucco

  • Parking

    Asphalt

  • Pool

    No

  • Waterfront YN

    NO

Area & Lot

  • Lot Size(acres)

    0.96

  • Lot Size(square feet)

    41,925

  • Property Type

    Residential

  • Property Sub Type

    Single Family Residence

  • Architectural Style

    Log Home, Cabin/Lodge

Price

  • Sales Price

    $475,000

  • Tax Amount

    $4,059

  • Sq. Footage

    2,864

  • Price/SqFt

    $165

HOA

  • Association

    No

School District

  • Elementary School

    N/A

  • Middle School

    N/A

  • High School

    N/A

Property Features

  • Foundation Details

    Block

  • Senior Community YN

    NO

  • Water Source

    Well

Schedule a Showing

Showing scheduled successfully.

<
>
IN PERSON
VIA CHAT

What is 3 + 4 ?


Change time

Mortgage calculator

Estimate your monthly mortgage payment, including the principal and interest, property taxes, and HOA. Adjust the values to generate a more accurate rate.

Your payment

Principal and Interest:

$

Property taxes:

$

HOA fees:

$

Total loan payment:

$

Total interest amount:

$

Location

County

FREDERICK

Elementary School

Middle School

High School

Listing Courtesy of Tony La Scola, Welcome Home Realty Group

RealHub Information is provided exclusively for consumers' personal, non-commercial use, and it may not be used for any purpose other than to identify prospective properties consumers may be interested in purchasing. All information deemed reliable but not guaranteed and should be independently verified. All properties are subject to prior sale, change or withdrawal. RealHub website owner shall not be responsible for any typographical errors, misinformation, misprints and shall be held totally harmless.

Agent Phoebe Shilling

Salesperson, Realtor

Phoebe Shilling

Call Phoebe today to schedule a private showing.


* Listings on this website come from the FMLS IDX Compilation and may be held by brokerage firms other than the owner of this website. The listing brokerage is identified in any listing details. Information is deemed reliable but is not guaranteed. If you believe any FMLS listing contains material that infringes your copyrighted work please click here to review our DMCA policy and learn how to submit a takedown request.© 2024 FMLS.
Calling all nature lovers! An extraordinary secluded sanctuary awaits your visit, surrounded by lush natural beauty, neighboring the Frederick Watershed and Gambrill Mountain. This idyllic spot is perfect for a weekend retreat, an Airbnb rental, or even your cherished forever home. Resting on just under 1 acre of serene tranquility, this exceptional dwelling was meticulously crafted from Heart-cut logs, known for their exceptional energy efficiency and the unparalleled warmth that can only be found in a log home. Boasting an impressive 2864 square feet of beautifully finished living space, this residence offers 4 bedrooms, 2 full baths, and a fully finished lower level, ideal for recreational activities. The curb appeal is truly striking, thanks to the inviting southern-style front porch that beckons you to unwind and create unforgettable memories. Stepping through the front door, you are greeted by a stunning room with beamed ceilings, inviting hardwood floors, natural wood walls, and a charming propane-burning stone fireplace in the living area. From there, you descend into an expansive family room featuring authentic Saltillo Mexican clay tile floors and a Vermont Casting Wood Stove, with convenient access to a spacious patio. The kitchen is a chef's delight, boasting custom concrete countertops, a welcoming open bar for entertaining guests, and a cozy nook with stainless steel countertops and shelving. The upper level is home to another full bath and four generously sized bedrooms, including a master suite with gorgeous wide plank hardwood floors. Downstairs, on the lower level, you will find a recreation room, a laundry area, and a storage room with a walkout exit that immerses you in the beauty of the surrounding nature. Whether your passions lie in fishing, mountain biking, rock climbing, trail running, or simply seeking solace in your very own sanctuary, the expansive outdoor wooden pavilion will serve as your year-round haven. This magnificent pavilion features a concrete outdoor bar, an ornate fireplace, enchanting lighting, and countless scenic vistas to enjoy day and night. Additional structures on the property include a delightful chicken coop, a storage shed, and a workshop. As if that weren't enough, the location is simply ideal for commuters, with a mere 10-minute drive to Frederick and immediate proximity to a myriad of hiking, biking, and climbing trails, fulfilling all of your outdoor adventure desires. After a fulfilling day of exploration, you can retreat to the comfort of your cozy log paradise. Don't delay, as this remarkable opportunity is exceedingly rare!

4739 FISHERS HOLLOW ROAD

Message successfully sent.

What would you like to know?

What is 3 + 4 ?

I agree to receive email communication and understand I can unsubscribe at any time.

I agree to be contacted by Charis Realty Group - Christine Issler, Broker via call, email, and text for real estate services. To opt out, you can reply 'stop' at any time or reply 'help' for assistance. You can also click the unsubscribe link in the emails. Message and data rates may apply. Message frequency may vary. Privacy Policy

Related Properties

This Colonial home, built in 1910, beautifully marries classic architecture with modern comforts. Step inside to discover a warm and inviting atmosphere, accentuated by rich wood floors that flow throughout the traditional floor plan. With three bedrooms and two and a half bathrooms, one with a claw-foot tub, this home provides ample space for relaxation and rejuvenation. The brick patio at the rear of the house is a serene retreat, complete with a brick sidewalk. Outside, the property features convenient driveway parking for two vehicles with room for additional vehicles in the front of the house ensuring ease of access. There is a detached summer kitchen and an open field in back of the home with a nice view of South Mountain. 
Schools: Myersville Elementary, Middletown Middle, Middletown High School.
When coming to look easiest to park on street in front of the home.
#MDFR2088612

MYERSVILLE

10409 CHURCH HILL ROAD

3 Beds

2 Baths

1,668 Sq.Ft.

$539,000

MLS#: MDFR2088612

Step into a world of potential with this charming Colonial-style home, built in 1896, nestled on a cozy 0.28-acre lot. This detached residence, with its classic brick and other materials, offers a unique opportunity for someone with a love of historic homes or for savvy investors looking to capitalize on a property with character and charm. While the home is currently in below-average condition, it presents a blank canvas for those with a vision. Imagine the possibilities as you breathe new life into this historic gem. The spacious layout, featuring three full bathrooms and a versatile interior, allows for creative renovations that can significantly enhance its value. With the right updates, this property could transform into a desirable rental or a cozy retreat for future homeowners. The hardwood and carpet flooring throughout the home provides a warm foundation, inviting you to envision the potential for modern upgrades that can attract a wide range of tenants or buyers. The basement offers additional space that can be utilized for storage. Investors will appreciate the strategic location of this property, which is poised for growth. With the right marketing and renovations, this home can become a lucrative rental opportunity, tapping into the demand for affordable housing in the area. The potential for appreciation in value is significant, especially as the neighborhood continues to evolve. Imagine creating outdoor spaces that invite relaxation with a historic Magnolia tree, enhancing the overall appeal of the property. The lot size allows for landscaping opportunities that can elevate the home's curb appeal, making it a standout choice for prospective buyers. This property is not just a house; it's a chance to invest in a piece of history while shaping its future. With a little creativity and effort, you can unlock the hidden potential of this Colonial home, making it a wise investment for years to come. Don't miss out on the opportunity to turn this diamond in the rough into a shining asset in your real estate portfolio.
#MDFR2090844

MYERSVILLE

109 MAIN STREET

4 Beds

3 Baths

2,914 Sq.Ft.

$399,000

MLS#: MDFR2090844

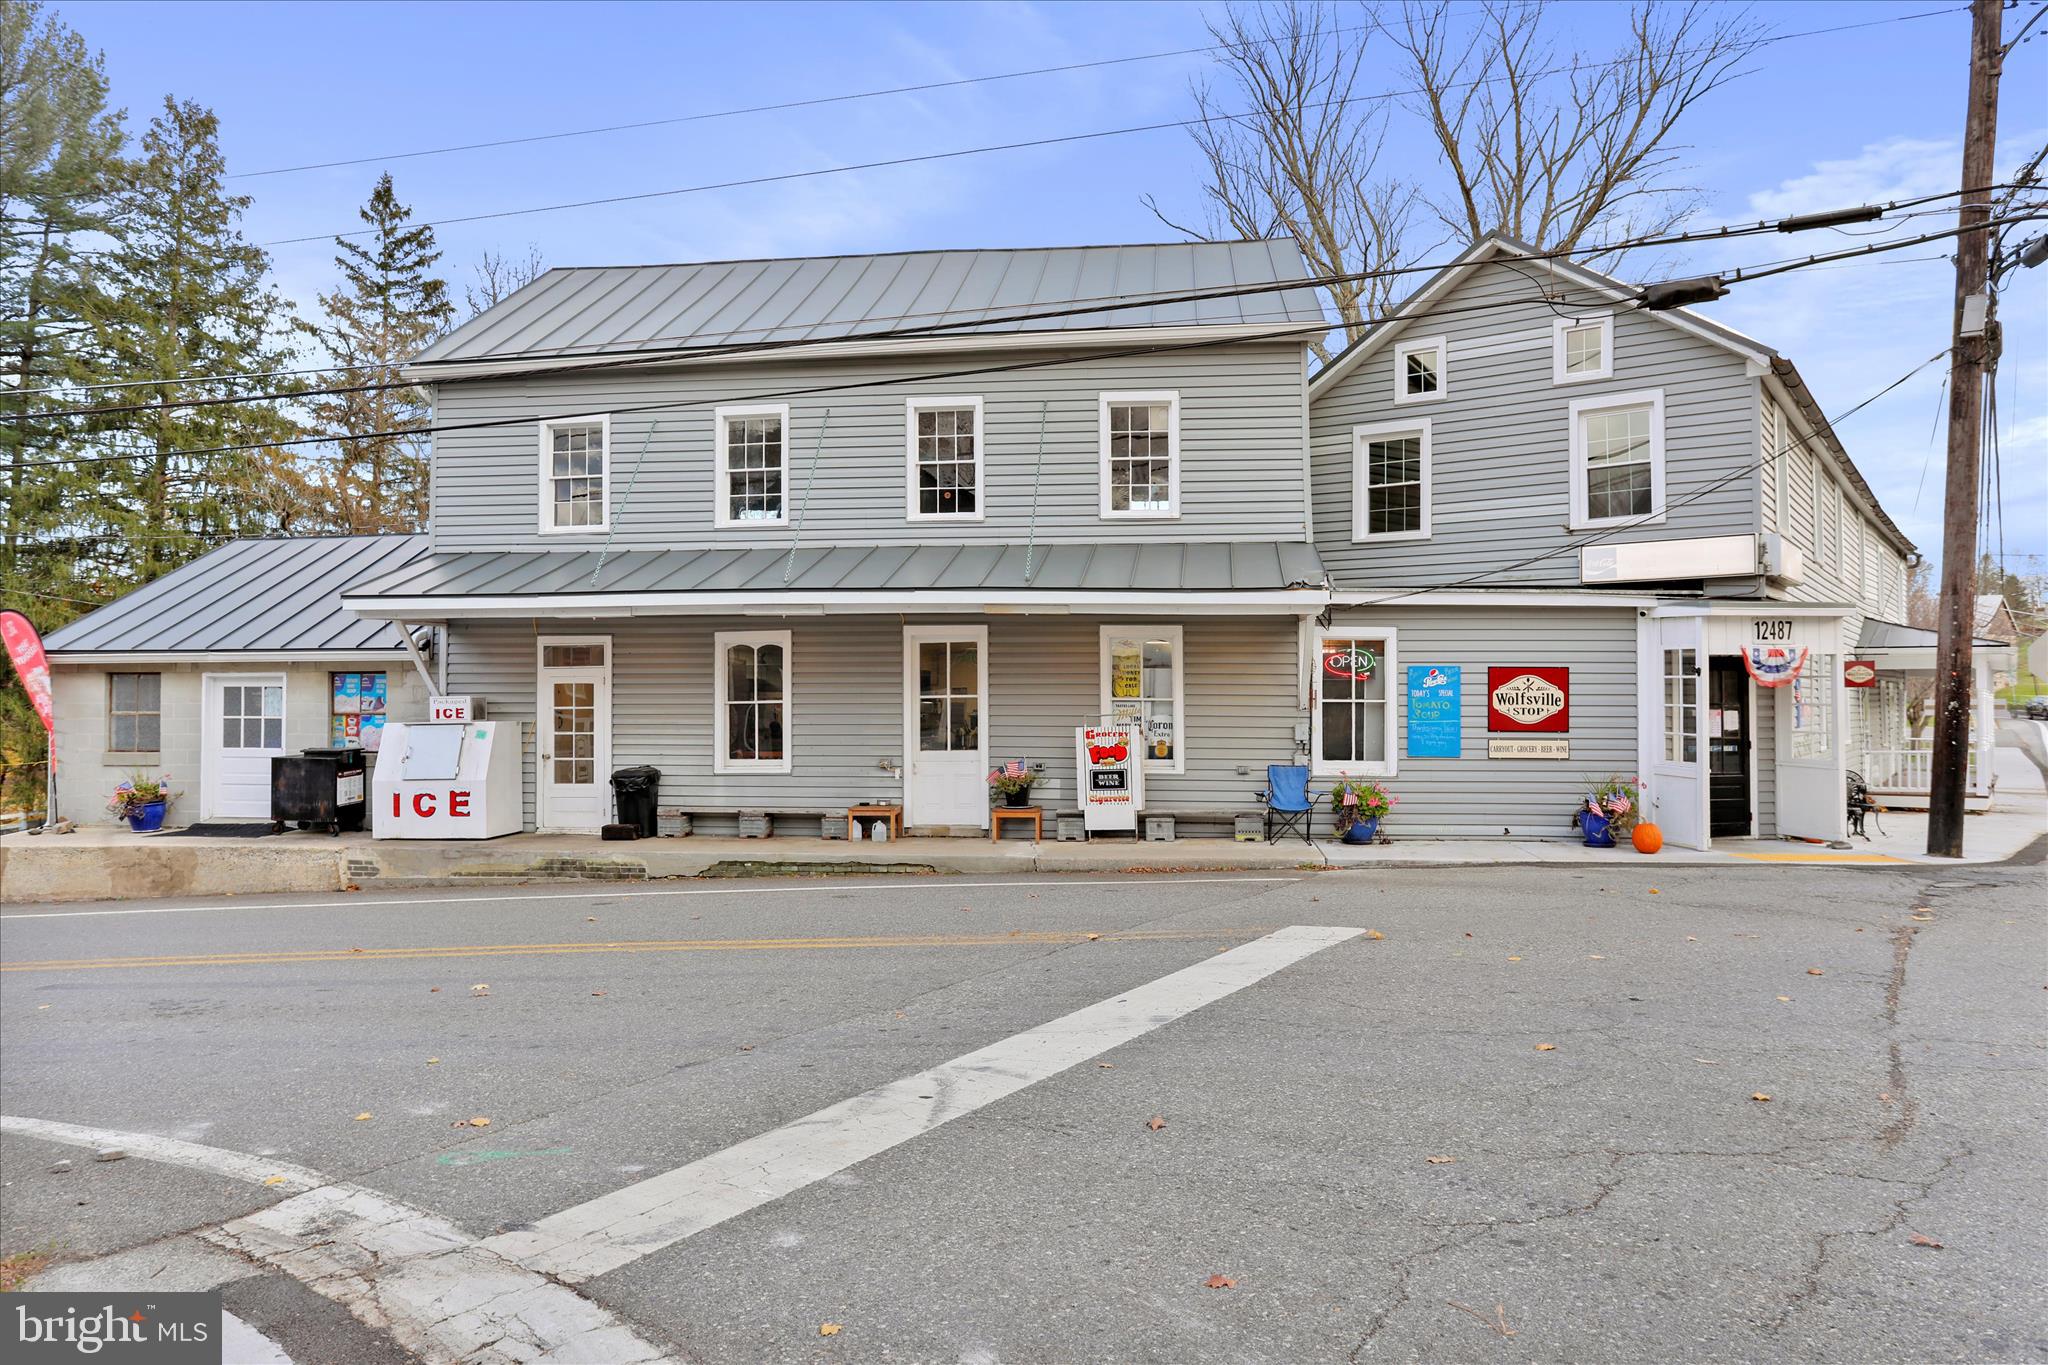
Welcome to a rare and iconic opportunity in the heart of Wolfsville! For the first time ever, 12487 Wolfsville Rd is being offered to the public for sale. This unique property features a well-known local landmark,  a long-standing convenience store  paired perfectly with a charming 4 bedroom, 2 bath 

Located in a quaint small-town community with excellent visibility and steady local traffic, this property offers endless potential for entrepreneurs, investors, or those looking to live and work on the same site. Continue the tradition of a beloved neighborhood business, expand into new ventures, or reimagine the space to suit your own needs.

With its established presence, loyal customer base, and flexible layout, this is a one-of-a-kind chance to own a cornerstone of the Myersville/Wolfsville area. Opportunities like this don’t come around often — seize the moment to make this landmark your own!

 This iconic property features a beloved deli/sandwich and convenience store on the left side, paired with a charming 4 bedroom, 2 bath home on the right — all situated in the heart of a welcoming small-town community.

The entire property shines with recent upgrades, including a brand-new roof on all structures — the store, the residence, and the garages. The residential side has been refreshed with beautifully refinished hardwood floors, offering a warm and move-in ready living space. Updated electric Outside, you’ll also find detached garages, providing additional storage or workspace options.

With excellent visibility, steady local traffic, and decades of community recognition, this property offers endless potential — continue the tradition of a neighborhood staple, expand into new business ventures, or create the ideal live-work setup.

Don’t miss this rare chance to own a true Wolfsville/Myersville landmark and shape its next chapter!

- Additional Parking is available across the street- 

SELLER NOW OFFERING $10,000.00 BUYERS CONCESSIONS FOR FULL PRICE OFFER!
#MDFR2074236

MYERSVILLE

12487 WOLFSVILLE ROAD A,B

4 Beds

2 Baths

4,820 Sq.Ft.

$399,900

MLS#: MDFR2074236

New on site 4 days ago
Welcome to 48 Ashley Way, a stunning split-level home nestled in Myersville's desirable Ashley Hills community. Offering four bedrooms, three full baths, a finished lower level, and an oversized two-car garage, this exceptional residence combines spacious, light-filled interiors with picturesque surroundings. Freshly refinished hardwood floors, a new architectural shingle roof, and thoughtful updates add to its appeal. The inviting main level features gleaming hardwood floors and an abundance of natural light. The elegant dining room is enhanced by a dramatic wall of lofty windows crowned by a Palladian window, creating a beautiful setting for memorable gatherings. The spectacular family room showcases soaring cathedral ceilings, sun-filled skylights, a striking stone-surround fireplace, and custom built-ins with a wet bar. Direct access to the expansive rear deck provides an effortless transition to outdoor entertaining. The well-appointed kitchen offers abundant cabinetry, sleek stainless steel appliances, a decorative backsplash, open shelving, a garden window, and a double sink. A cheerful casual dining area enjoys scenic backyard views, while an additional door to the deck makes alfresco dining a breeze. The main-level primary suite is a relaxing retreat featuring a walk-in closet and private bath with a double vanity, soaking tub, and separate walk-in shower. Two additional bedrooms, a full hall bath, and a conveniently located laundry room complete the main level. Downstairs, the expansive finished recreation room features hardwood floors and flexible space for entertaining, recreation, or relaxing. A walk-in cedar closet offers valuable storage, while a fourth bedroom with French doors provides an inviting space for guests or a home office. A third full bath, utility room, and interior access to the oversized garage complete the lower level. Additional comforts include a whole-house humidifier and air system. Outdoor living is equally appealing, beginning with the charming covered front porch. The spacious rear deck overlooks a fenced backyard with a play area and a tranquil backdrop of mature trees. The oversized two-car garage features a dedicated workshop area, while the generous driveway provides ample additional parking. Ashley Hills residents enjoy a private three-acre open space with walking paths, along with community access to the Myersville Greenway Trails, a 37-acre forested area bordering the neighborhood. Nearby Doub's Meadow Park and Middletown Park offer additional outdoor recreation, while Musket Ridge Golf Club and Maryland National Golf Club appeal to golf enthusiasts. Recent improvements include a new architectural shingle roof, freshly refinished hardwood floors, GE washer and dryer, and a reverse osmosis water filtration faucet (2025). Enjoy the charm of Myersville with convenient access to shopping, dining, and everyday essentials in nearby Middletown and Frederick. Historic Downtown Frederick offers an exciting selection of restaurants, boutiques, and entertainment. Convenient access to I-70, Route 40, Route 17, and Route 15 makes travel to Frederick, Hagerstown, and surrounding areas easy. Discover the perfect blend of comfort, convenience, and scenic living at 48 Ashley Way!
#MDFR2090712

MYERSVILLE

48 ASHLEY WAY

4 Beds

3 Baths

2,386 Sq.Ft.

$560,000

MLS#: MDFR2090712

Send a message

Message successfully sent.

Your message

What is 3 + 4 ?

Reason for contacting?

I agree to receive email communication and understand I can unsubscribe at any time.

I agree to be contacted by Charis Realty Group - Christine Issler, Broker via call, email, and text for real estate services. To opt out, you can reply 'stop' at any time or reply 'help' for assistance. You can also click the unsubscribe link in the emails. Message and data rates may apply. Message frequency may vary. Privacy Policy

Sign Out

Virtual Assistant

Would you like to take the next step with this property? We can help you schedule a showing or virtual tour, or send you more details.

Yes, I would like more information.

Thank You for Your Reply, One of Our Agents will contact you as soon as possible

No, maybe later.

Thank you, you can always contact me via email, phone number or through the contact form.

Realhub AI

Lucy - Your AI-Powered Realtor

Update Your Temporary Password

Personalize your search

Enter your email and we'll notify you immediately when new listings match what you're looking for.

or enter email address

Already have an account ? Login here

Continue your home search

I agree to receive communications and understand I can unsubscribe at any time.

I agree to be contacted by Charis Realty Group - Christine Issler, Broker via call, email, and text for real estate services. To opt out, you can reply 'stop' at any time or reply 'help' for assistance. You can also click the unsubscribe link in the emails. Message and data rates may apply. Message frequency may vary. Privacy Policy

Already have an account ? Login here

We use cookies

We use cookies primarily for analytics to enhance your experience. By accepting, you agree to our use of these cookies. You can manage your preferences or learn more about our cookies policy.