Features & Amenities

Interior

  • Other Interior Features

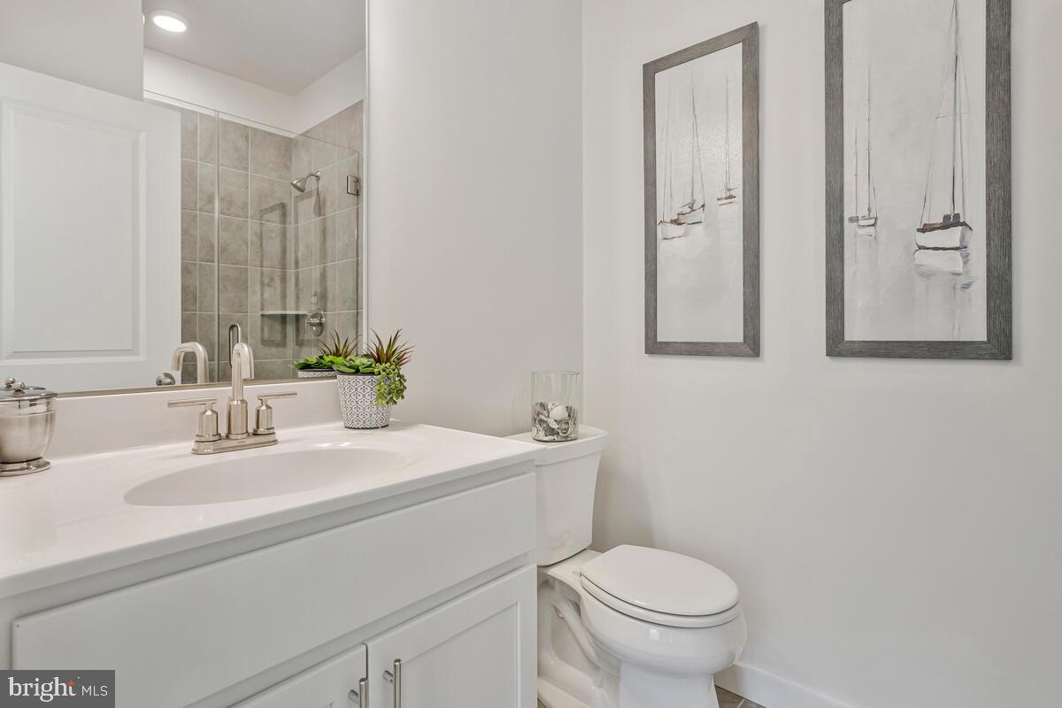
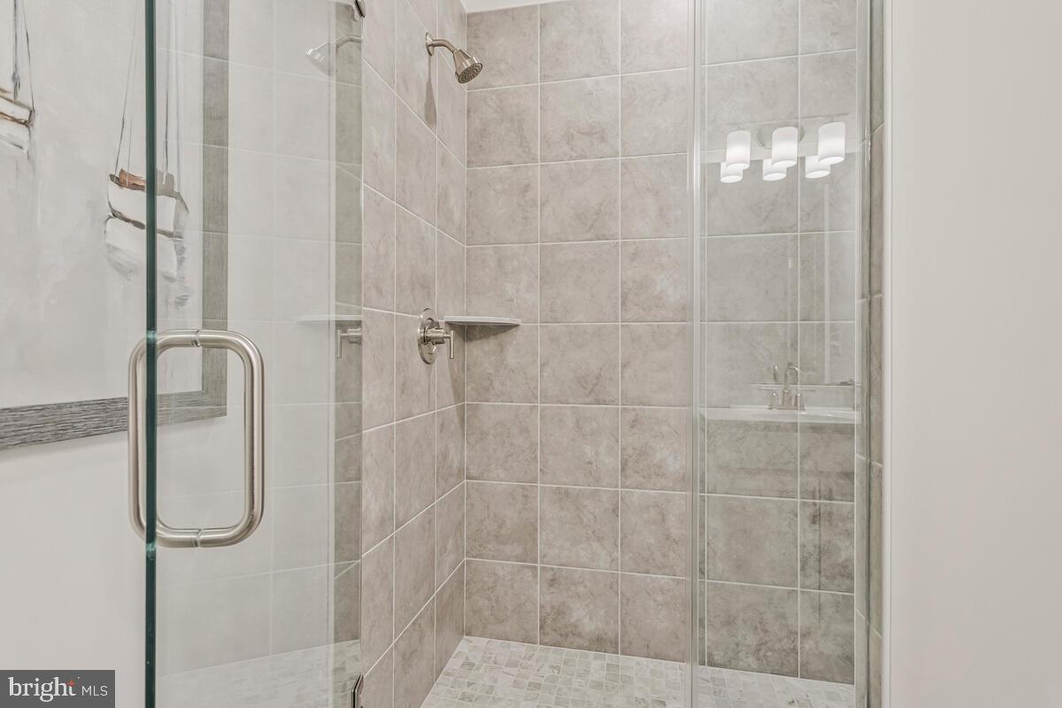
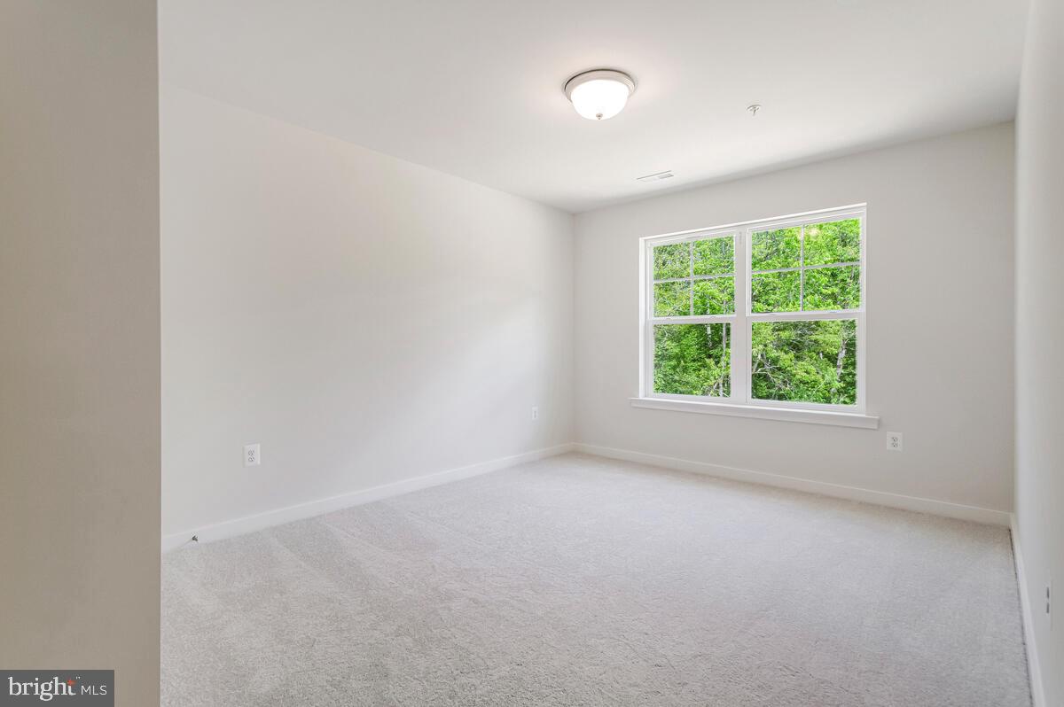

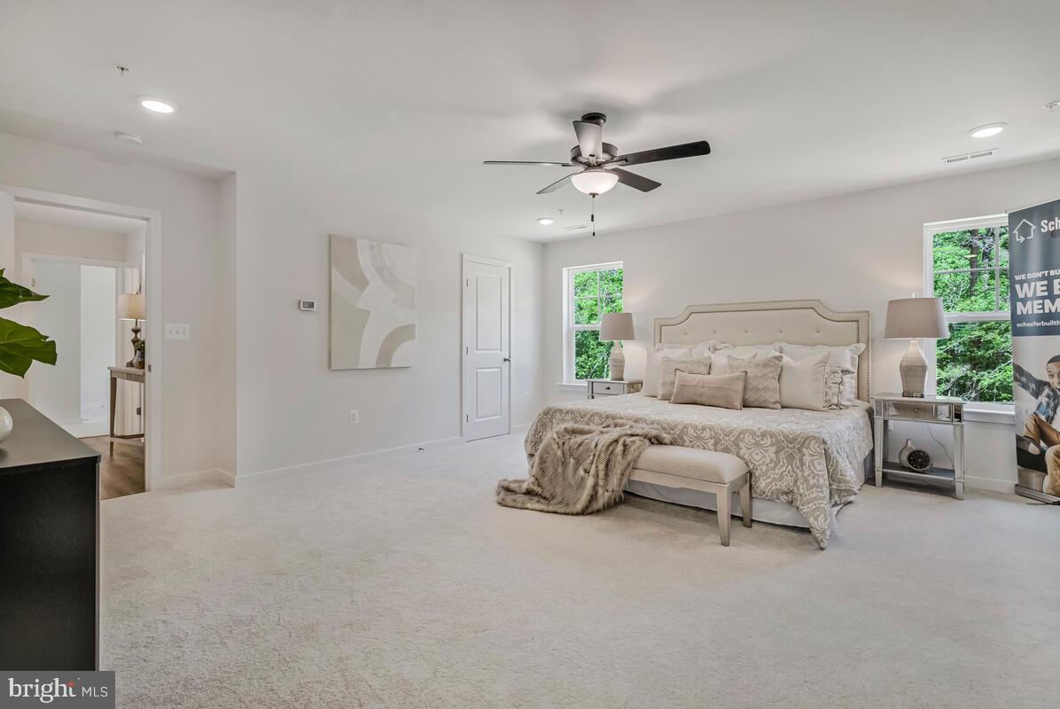

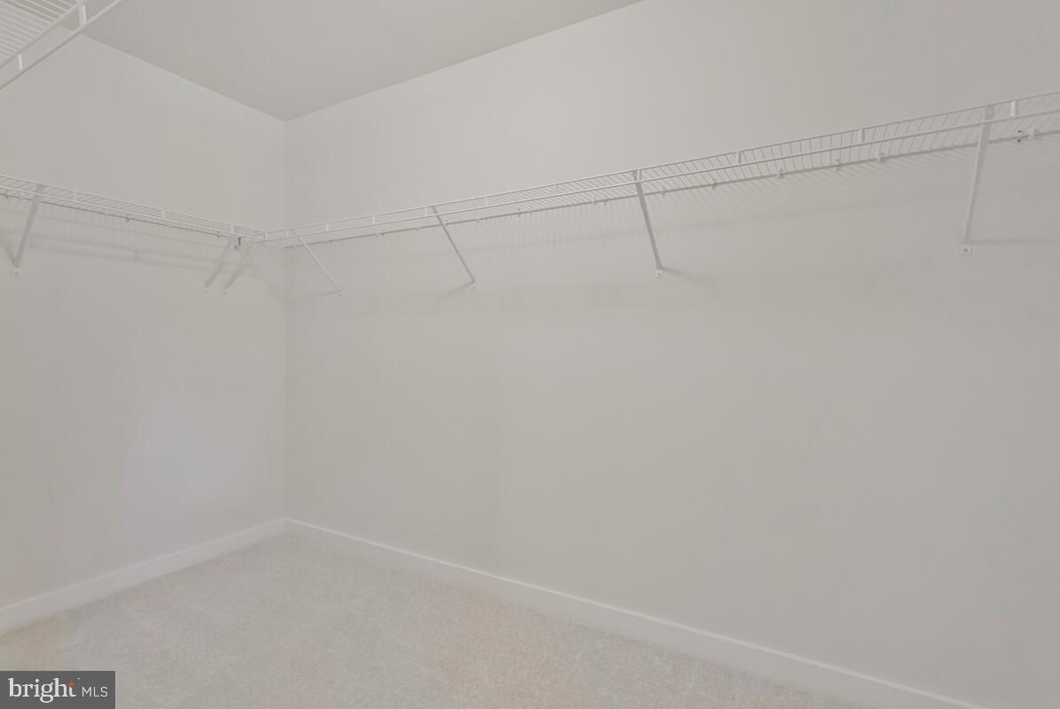
    Kitchen Island, Recessed Lighting, Walk-In Closet(s), High Ceilings, Open Floorplan

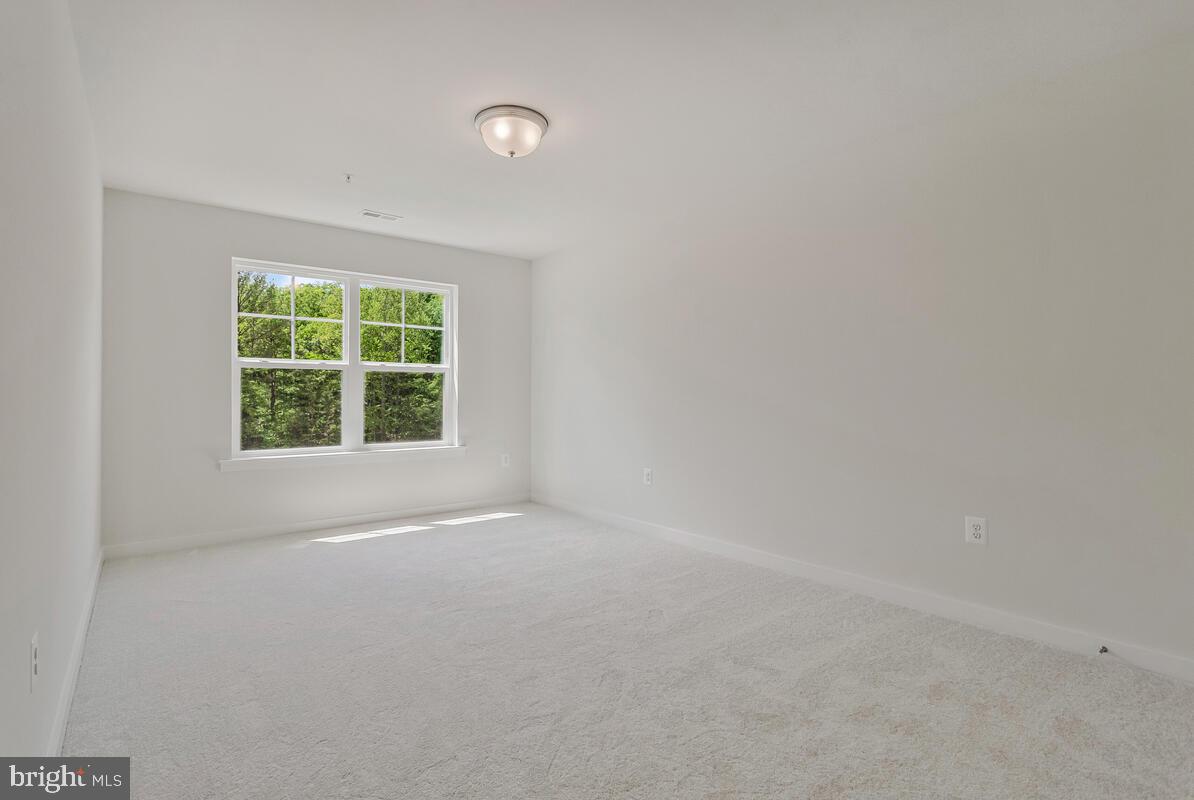
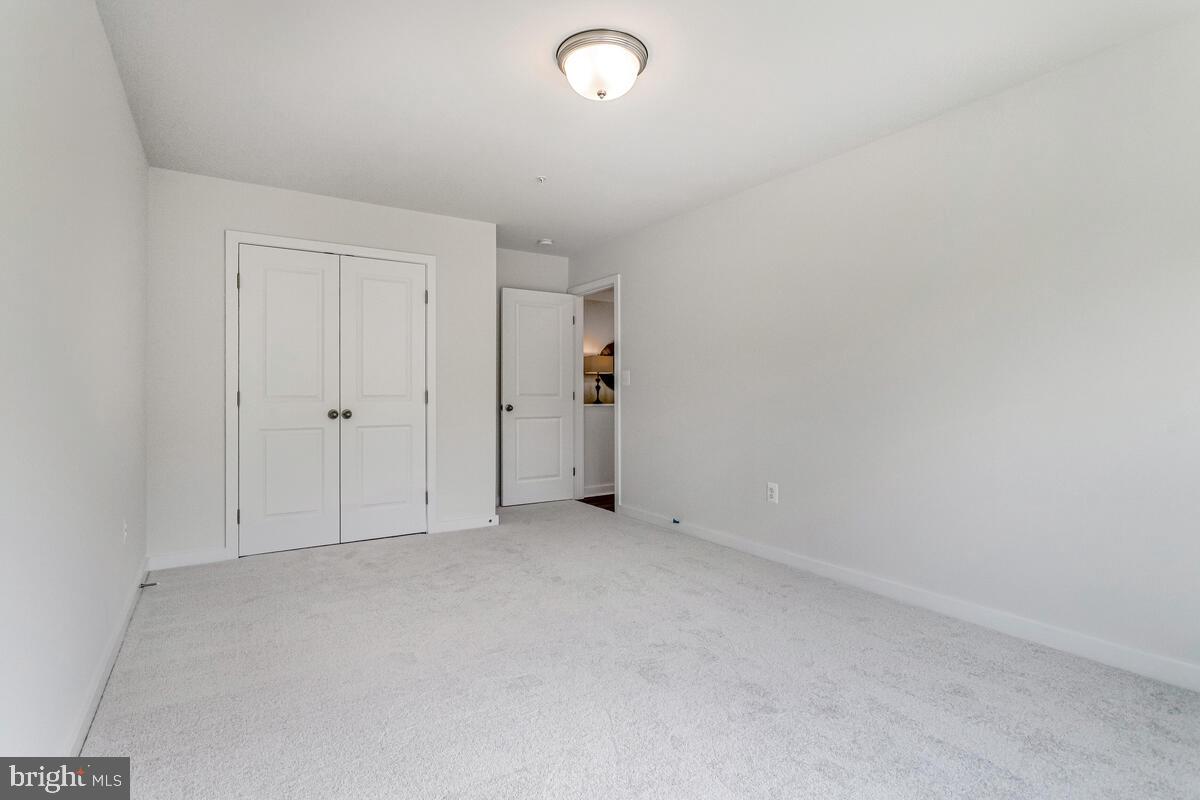
  • Total Bedrooms

    4

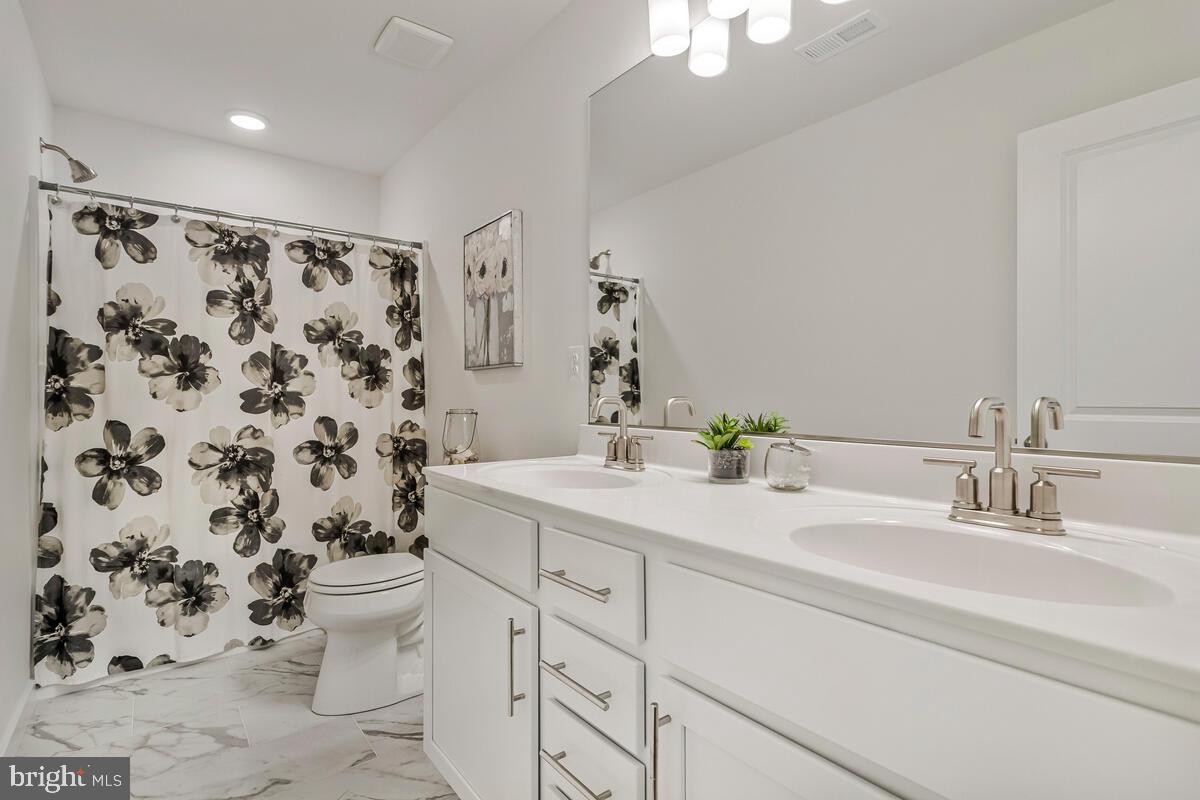
  • Bathrooms

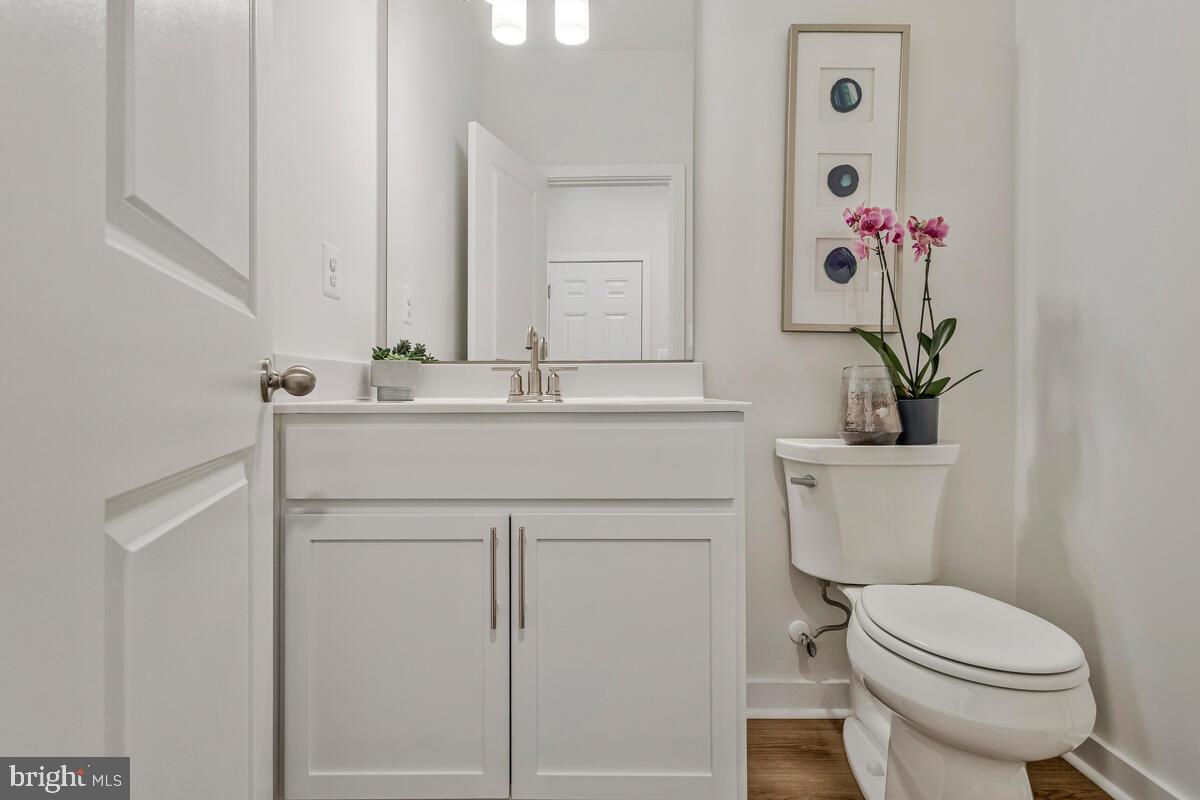
    2

  • 1/2 Bathrooms

    1

  • Above Grade Finished Area

    2424.0

  • Basement YN

    YES

  • Cooling YN

    YES

  • Cooling

    Central Air, Electric

  • Heating YN

    YES

  • Heating

    Electric, Heat Pump

  • Pet friendly

    N/A

Exterior

  • Garage

    Yes

  • Garage spaces

    2

  • Construction Materials

    Vinyl Siding

  • Parking

    Garage Door Opener, Garage, Driveway, Inside Entrance, Attached

  • Pool

    No

  • Waterfront YN

    NO

Area & Lot

  • Lot Size(acres)

    0.34

  • Lot Size(square feet)

    14810.0

  • Property Type

    Residential

  • Property Sub Type

    Single Family Residence

  • Architectural Style

    Colonial, Craftsman

Price

  • Sales Price

    $649,990

  • Tax Amount

    $1

  • Sq. Footage

    2, 424

  • Price/SqFt

    $268

HOA

  • Association

    No

School District

  • Elementary School

    N/A

  • Middle School

    N/A

  • High School

    N/A

Property Features

  • New Construction

    YES

  • Foundation Details

    Concrete Perimeter

  • Senior Community YN

    NO

  • Sewer

    Septic Tank

  • Tax Lot

    14 & 15

  • Water Source

    Public

Schedule a Showing

Showing scheduled successfully.

<
>
IN PERSON
VIA CHAT

What is 3 + 4 ?


Change time

Mortgage calculator

Estimate your monthly mortgage payment, including the principal and interest, property taxes, and HOA. Adjust the values to generate a more accurate rate.

Your payment

Principal and Interest:

$

Property taxes:

$

HOA fees:

$

Total loan payment:

$

Total interest amount:

$

Location

County

PRINCE GEORGES

Elementary School

Middle School

High School

Listing Courtesy of Jamie Michelle Richardson , RE/MAX United Real Estate

RealHub Information is provided exclusively for consumers' personal, non-commercial use, and it may not be used for any purpose other than to identify prospective properties consumers may be interested in purchasing. All information deemed reliable but not guaranteed and should be independently verified. All properties are subject to prior sale, change or withdrawal. RealHub website owner shall not be responsible for any typographical errors, misinformation, misprints and shall be held totally harmless.

Agent Phoebe Shilling

AGENT

Phoebe Shilling

Call Phoebe today to schedule a private showing.


* Listings on this website come from the FMLS IDX Compilation and may be held by brokerage firms other than the owner of this website. The listing brokerage is identified in any listing details. Information is deemed reliable but is not guaranteed. If you believe any FMLS listing contains material that infringes your copyrighted work please click here to review our DMCA policy and learn how to submit a takedown request.© 2024 FMLS.
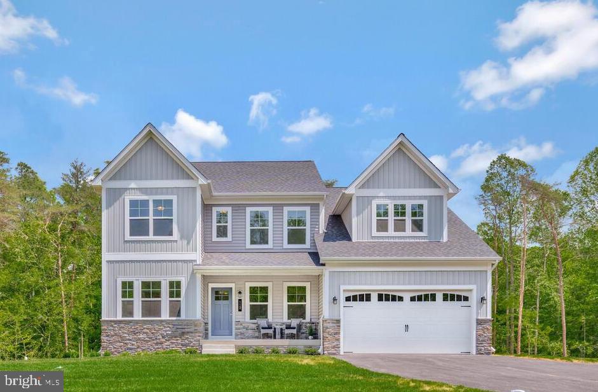
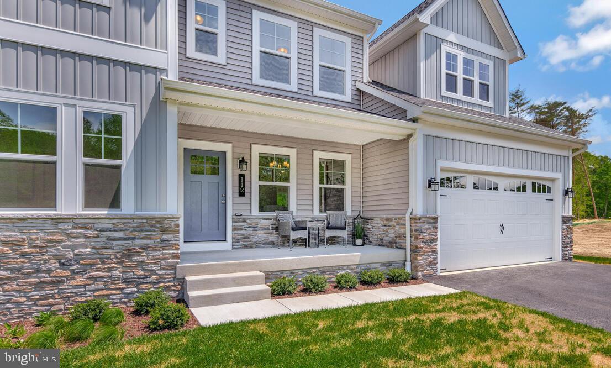
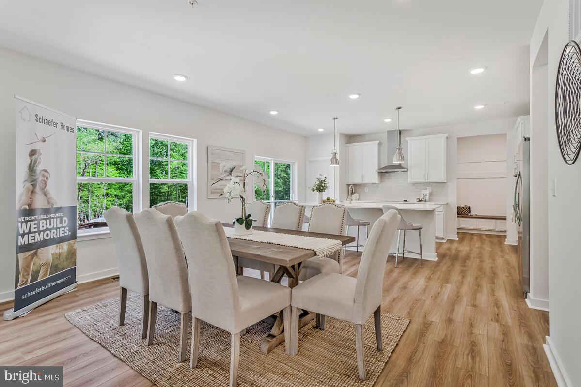

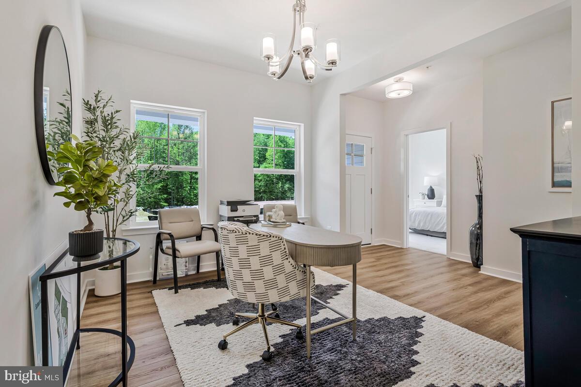
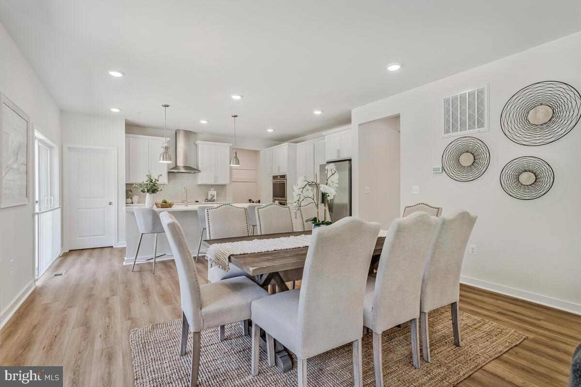
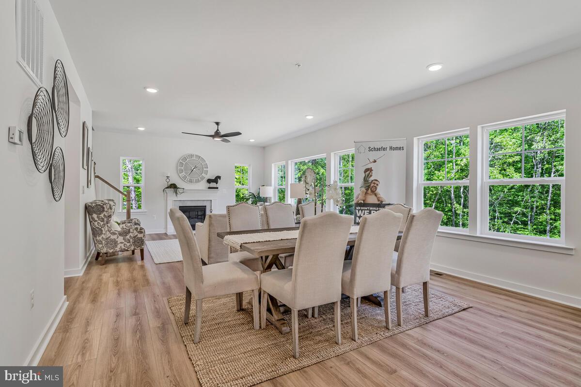
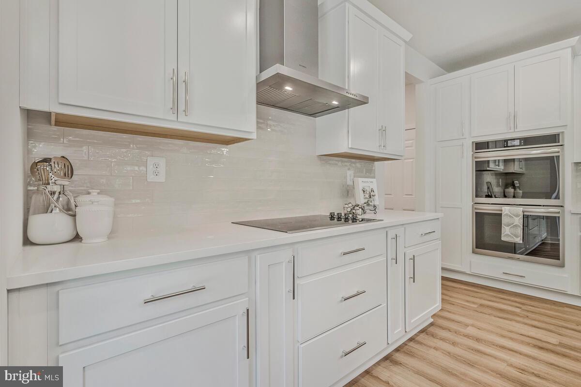
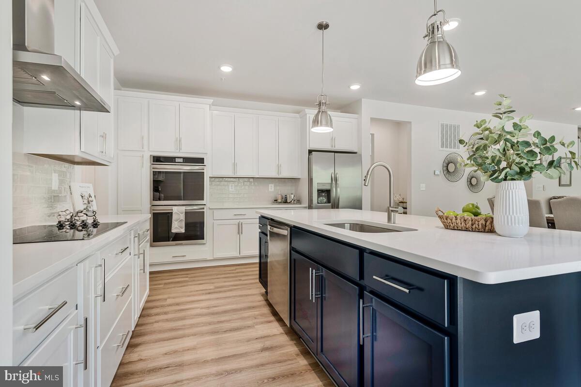
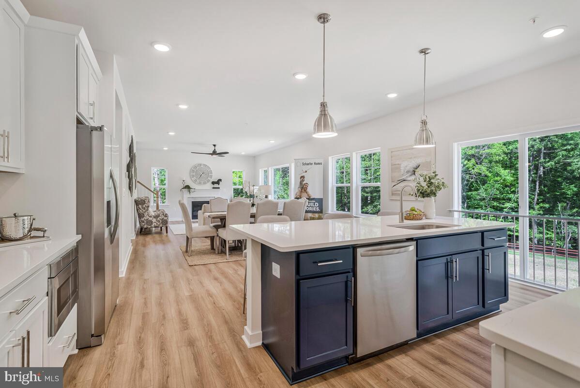
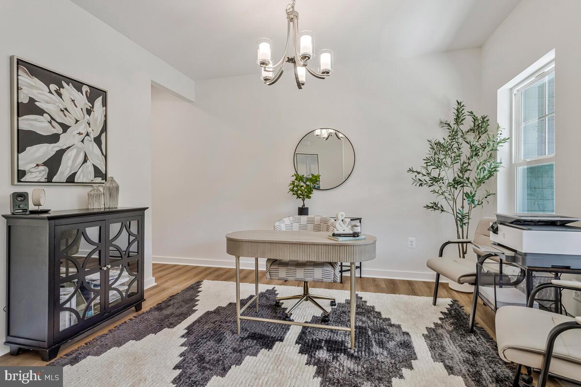

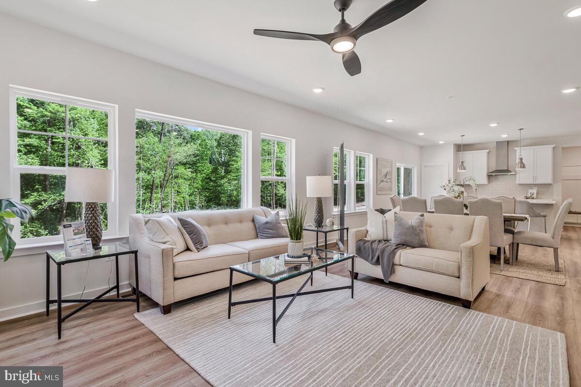
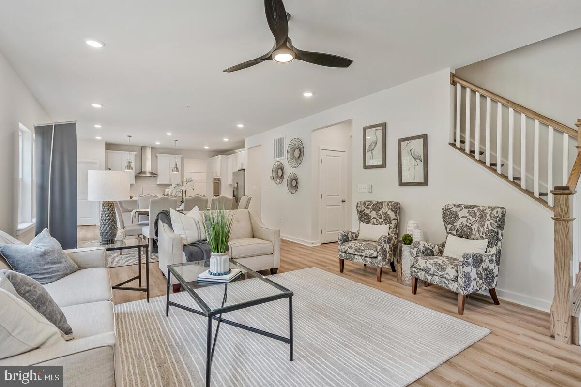
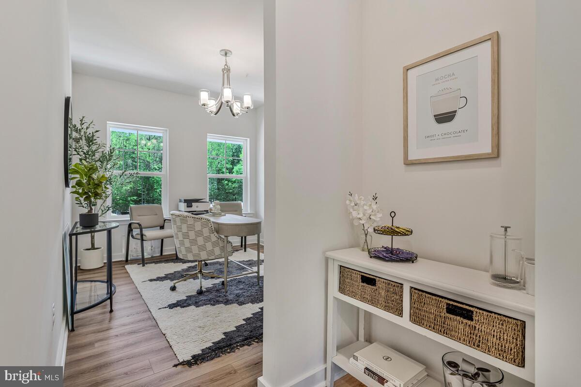

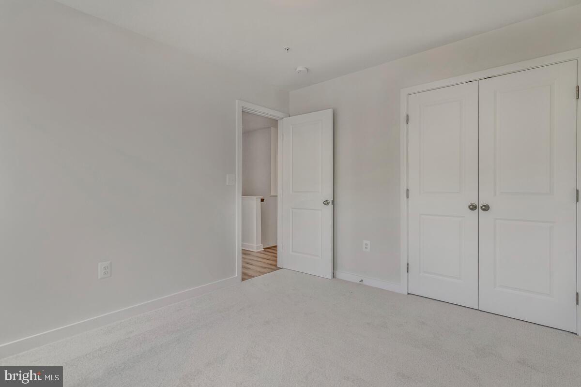
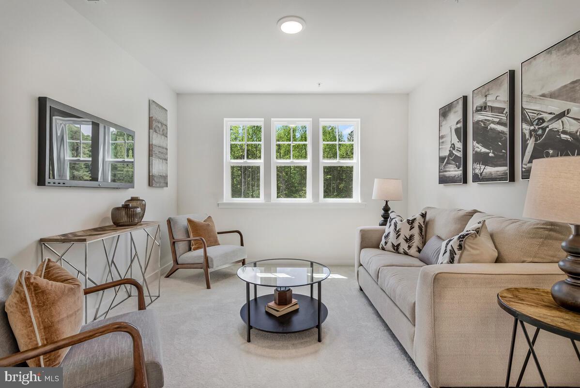
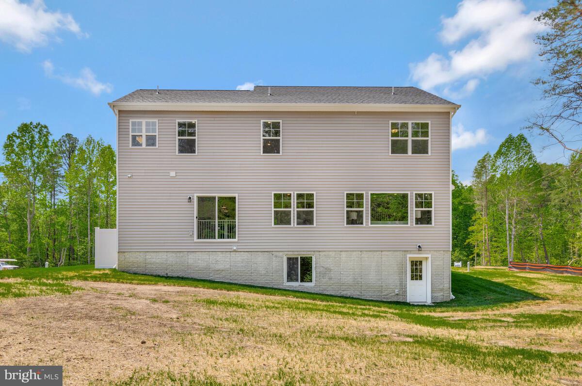
THIS IS A TO BE BUILT HOME  Step into the beautifully crafted Adam's floor plan—where modern comfort meets thoughtful design for everyday living and effortless entertaining. The open-concept layout seamlessly connects the kitchen, dining area, and great room, creating a natural flow that suits today’s lifestyle.
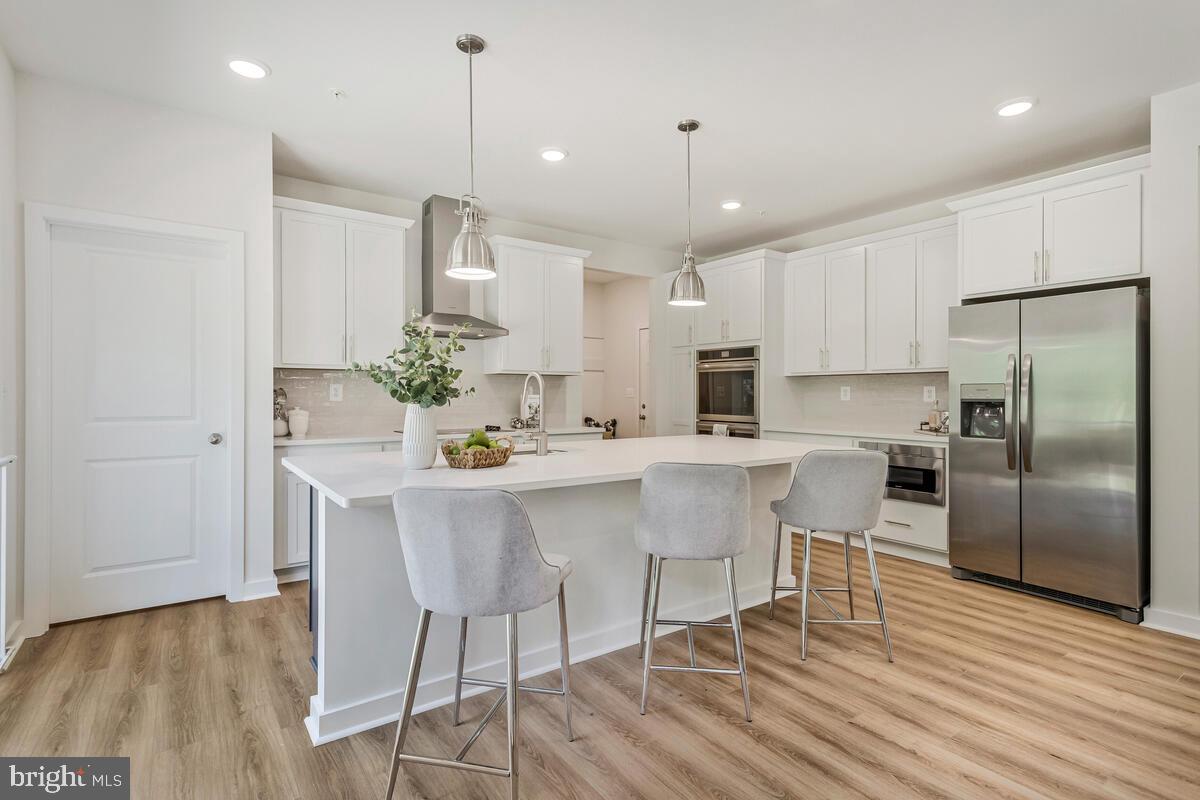
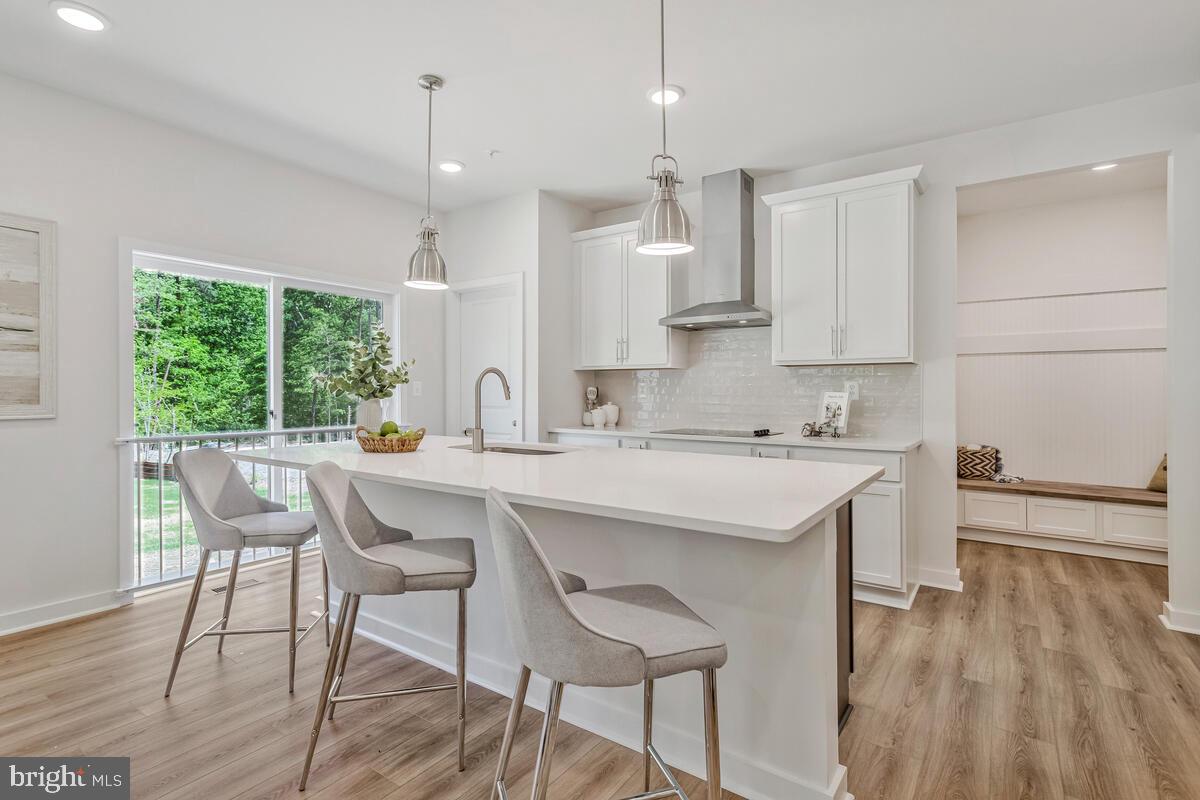
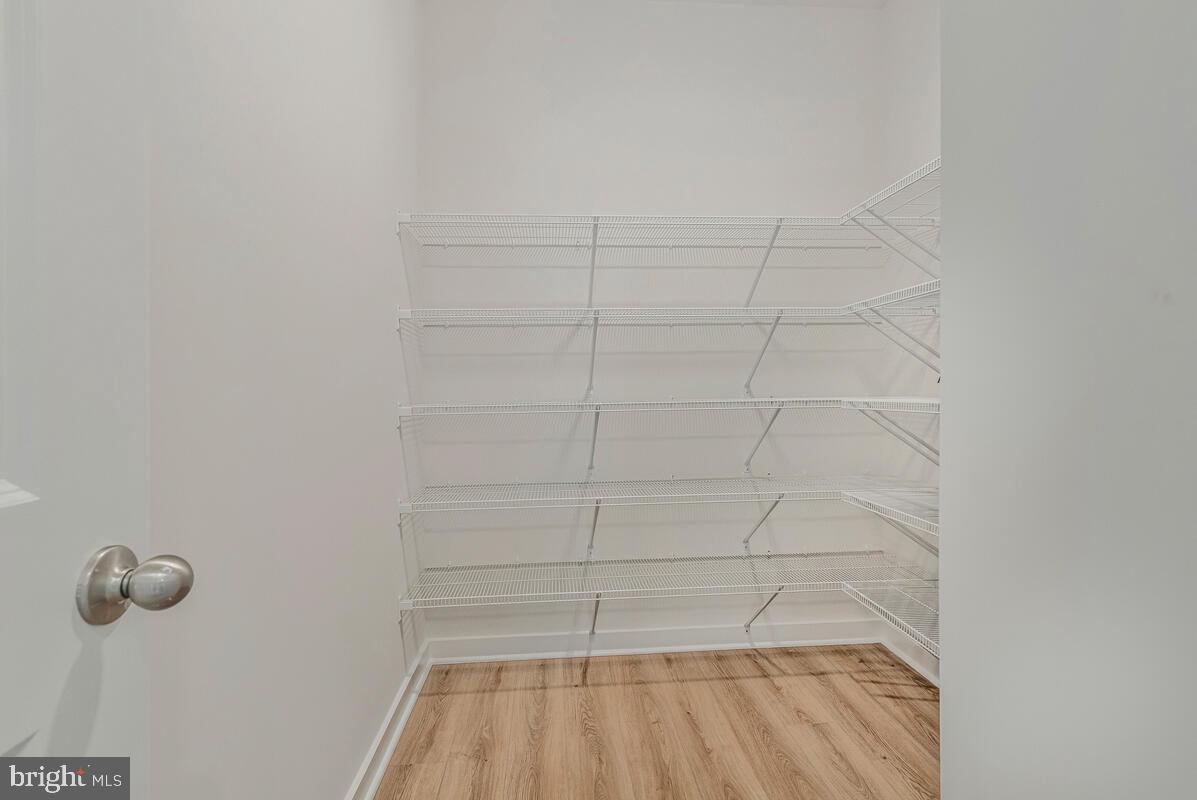
At the heart of the home, the kitchen shines with a spacious center island perfect for casual seating and conversation. A walk-in pantry, elegant 42" cabinetry, and stylish brushed-nickel finishes offer the perfect blend of function and timeless appeal. Nine-foot ceilings and recessed lighting throughout enhance the bright, airy feel, while the main living spaces flow effortlessly together—ideal for both lively gatherings and relaxed evenings at home.
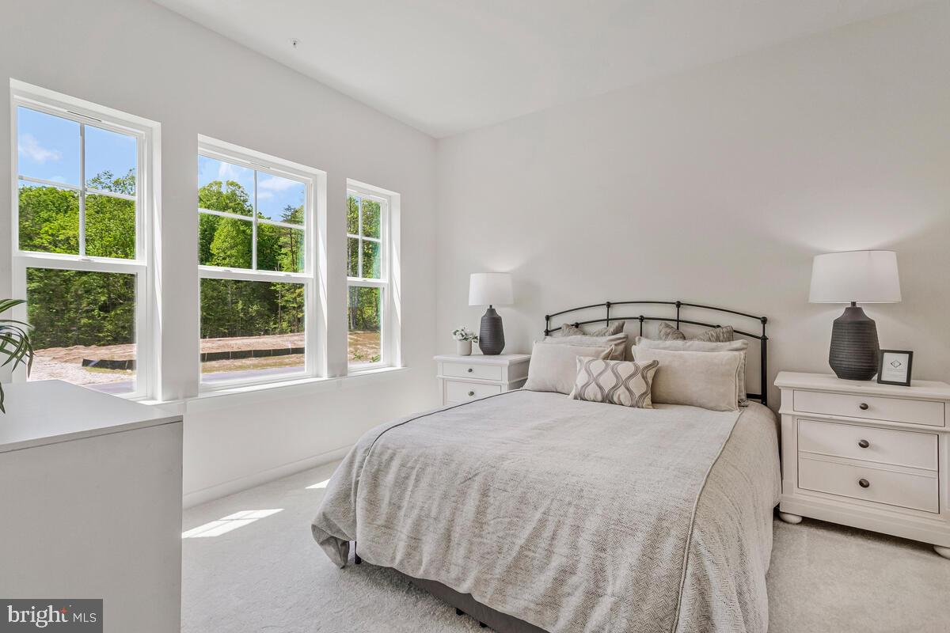
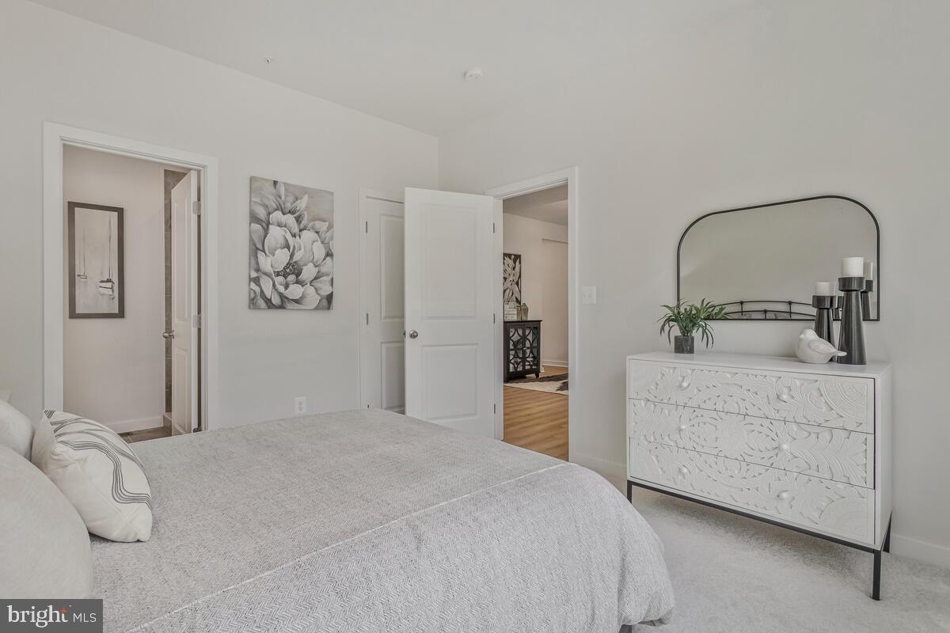
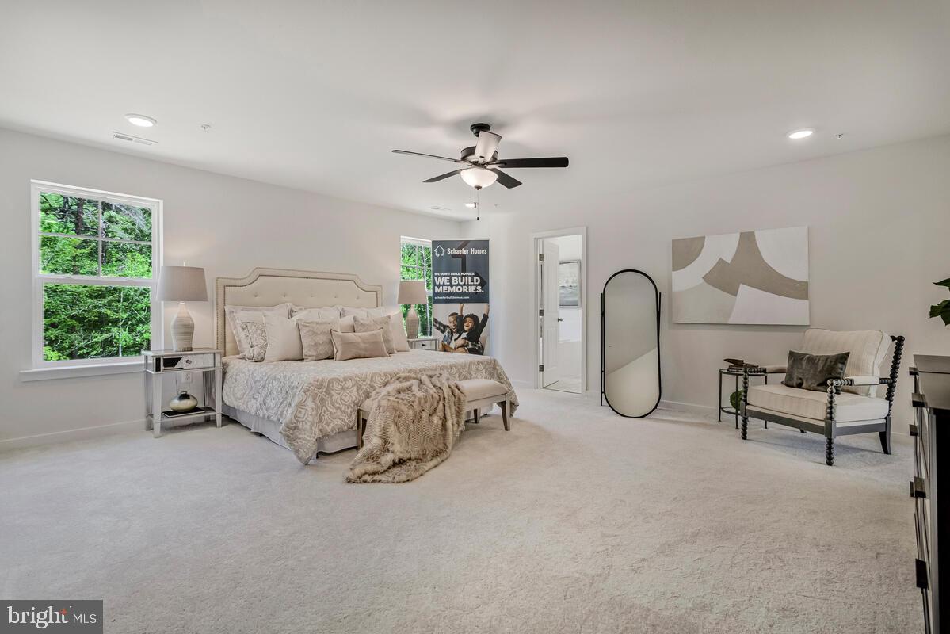
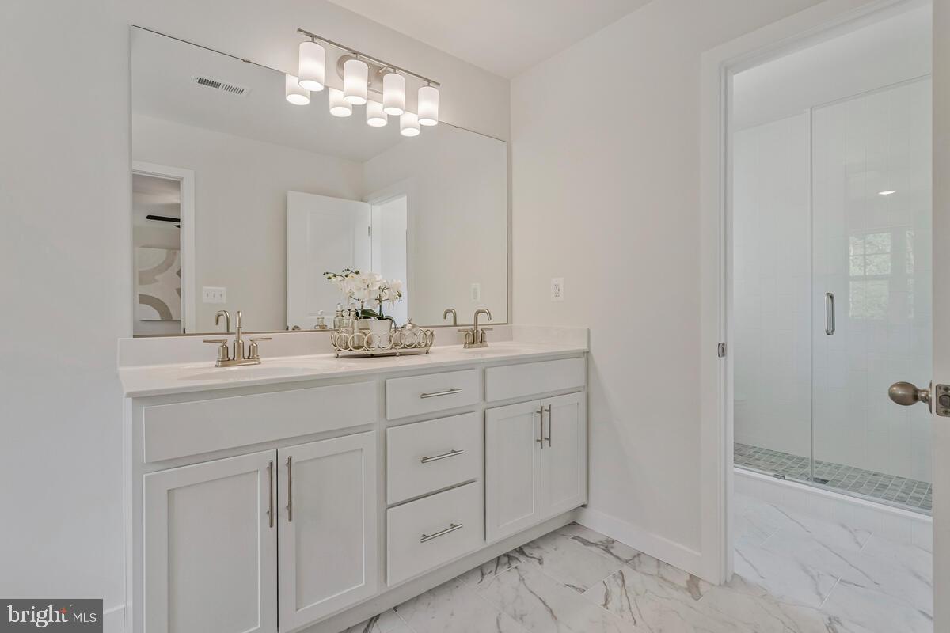
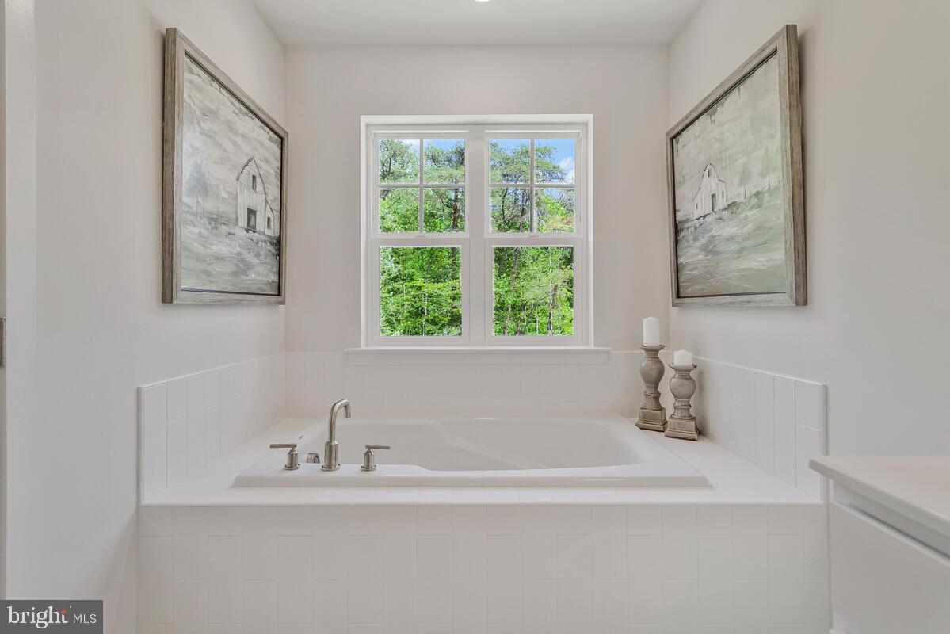
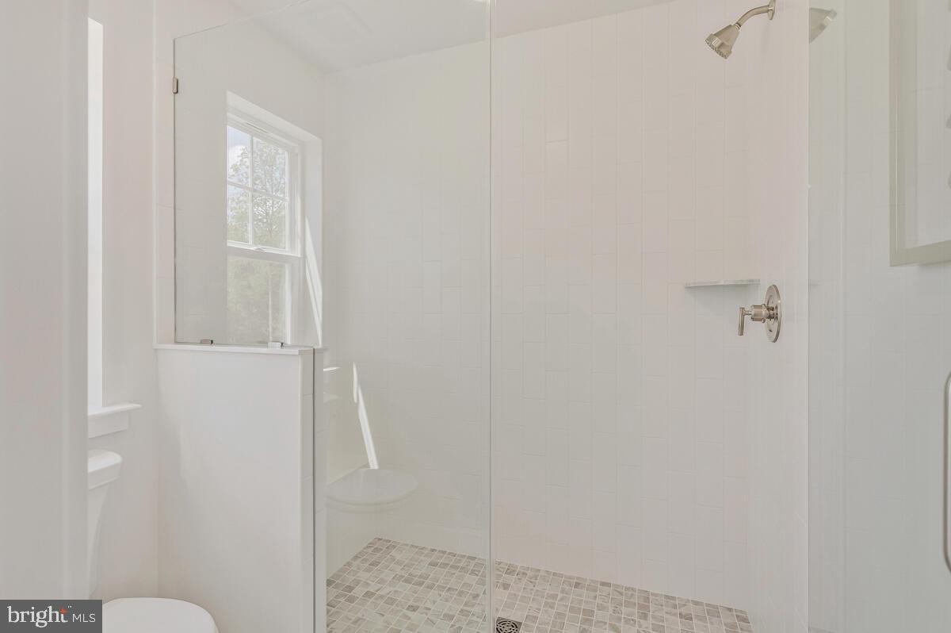
Unwind in the serene primary suite, designed as a true retreat. Enjoy the luxury of a soaking tub—perfect for recharging at the end of the day—along with a thoughtfully designed layout that offers both comfort and privacy.
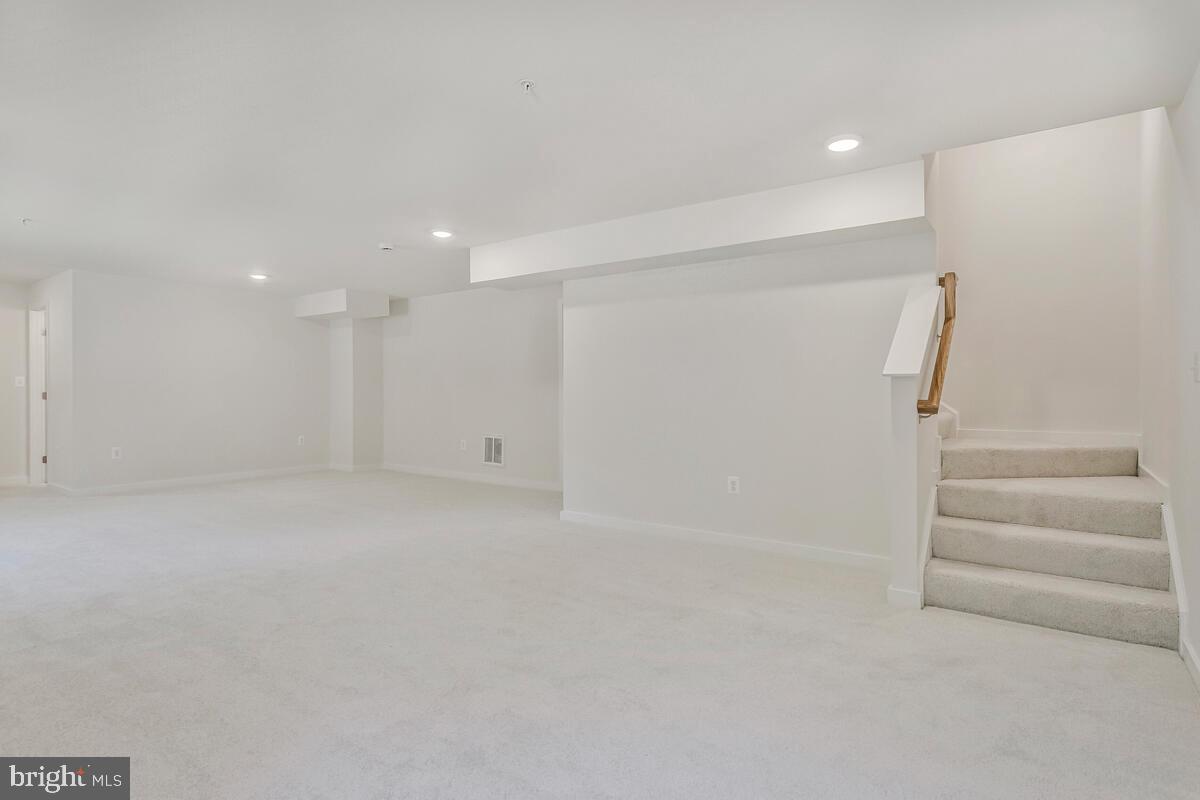

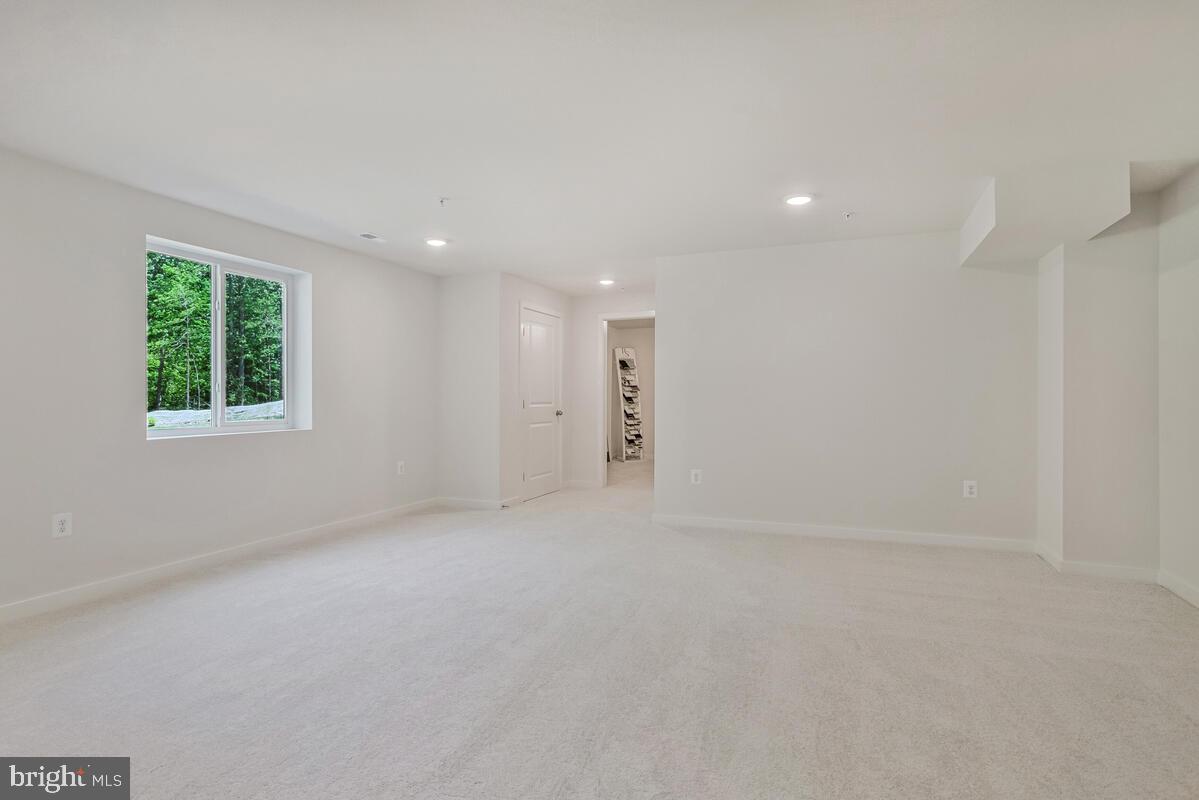
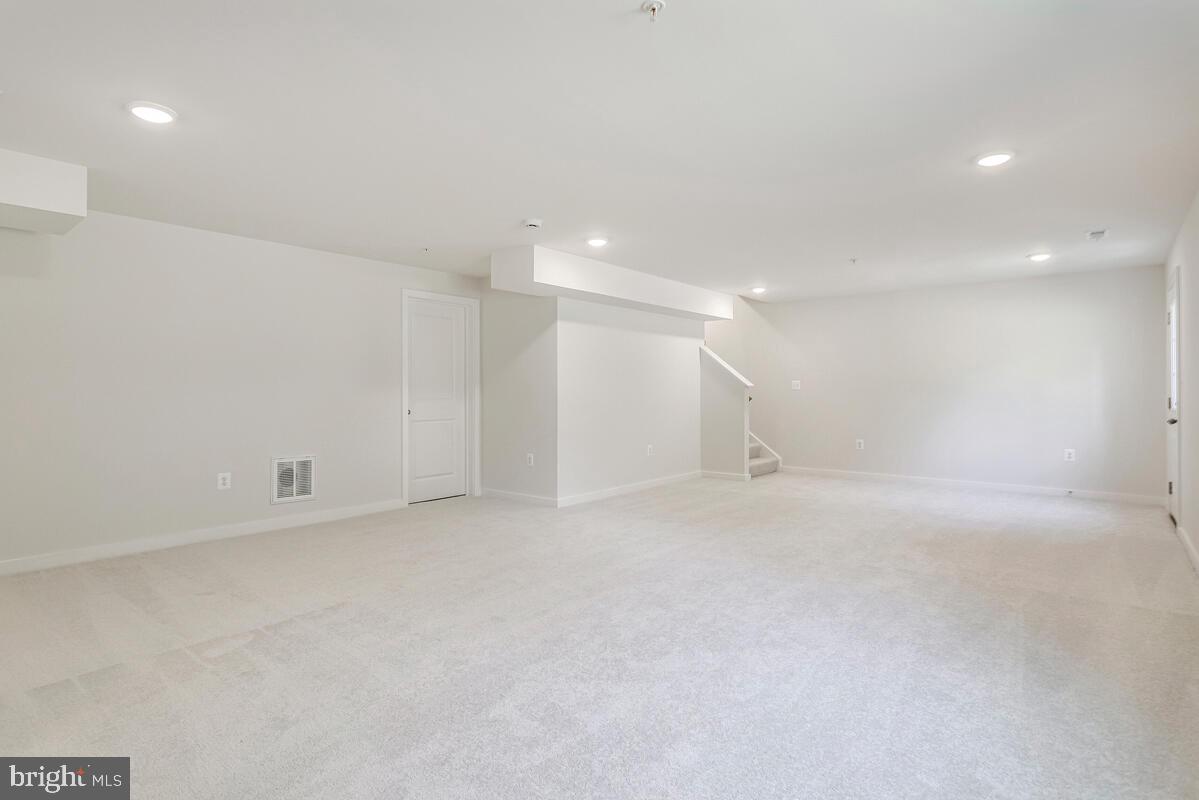
The unfinished basement with rough-in plumbing provides endless possibilities to make the space your own. Whether you envision a home gym, media room, game space, or private guest retreat, this flexible area is ready to grow with your needs.
The Adams floor plan is designed to adapt to the way you live—beautifully, comfortably, and effortlessly.

5514 GLEN AVENUE

Message successfully sent.

What would you like to know?

What is 3 + 4 ?

I agree to receive email communication and understand I can unsubscribe at any time.

I agree to be contacted by Charis Realty Group via call, email, and text for real estate services. To opt out, you can reply 'stop' at any time or reply 'help' for assistance. You can also click the unsubscribe link in the emails. Message and data rates may apply. Message frequency may vary. Privacy Policy

Related Properties

AUCTION/OCCUPIED – Important: Property is being sold with the current occupant in place. No interior access will be granted for showings, inspections, or appraisals. Discover this 5-bedroom, 3.5-bathroom home nestled in the desirable Glenn Estates neighborhood. Built in 1999, this traditional-style residence boasts a fully finished basement, offering ample space for entertainment or relaxation. The heart of the home features a cozy fireplace, perfect for those chilly evenings. Enjoy the convenience of an attached front-entry garage and a spacious driveway, ensuring plenty of parking for guests. The 0.26-acre lot provides a generous outdoor space, ideal for gatherings or quiet moments in the sun. Dive into the community pool during warm summer days or explore the nearby parks and recreational facilities. With its prime location, this home offers easy access to shopping, dining, and local attractions. Experience the perfect blend of comfort and convenience in Glenn Estates!
#MDPG2189932

LANHAM

10133 ELLARD DRIVE

5 Beds

3 Baths

4,452 Sq.Ft.

$710,000

MLS#: MDPG2189932
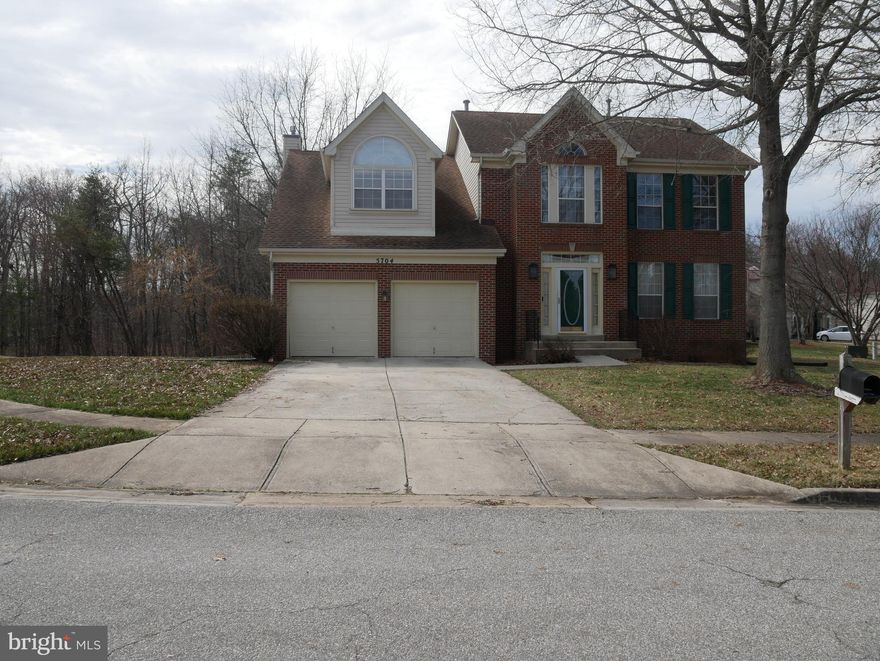
This beautifully renovated, light-filled single family home is nestled in a sought-after community and offers refined living throughout. The top two levels feature premium hardwood flooring, enhancing the home’s elegant design. The spacious primary suite boasts a luxurious bathroom with a separate shower and soaking tub, along with a double sink vanity. The main level includes expansive living, dining, and family rooms, complemented by a sun room that opens directly to a private deck—ideal for upscale entertaining or quiet relaxation. A walk-up basement adds versatility and additional living or storage space. The house is located at the end of a cul-de-sac. Conveniently located near shopping and major highways, this home delivers both luxury and everyday convenience.
#MDPG2190912

LANHAM

5704 ALLWOOD COURT

4 Beds

2 Baths

2,718 Sq.Ft.

$689,900

MLS#: MDPG2190912
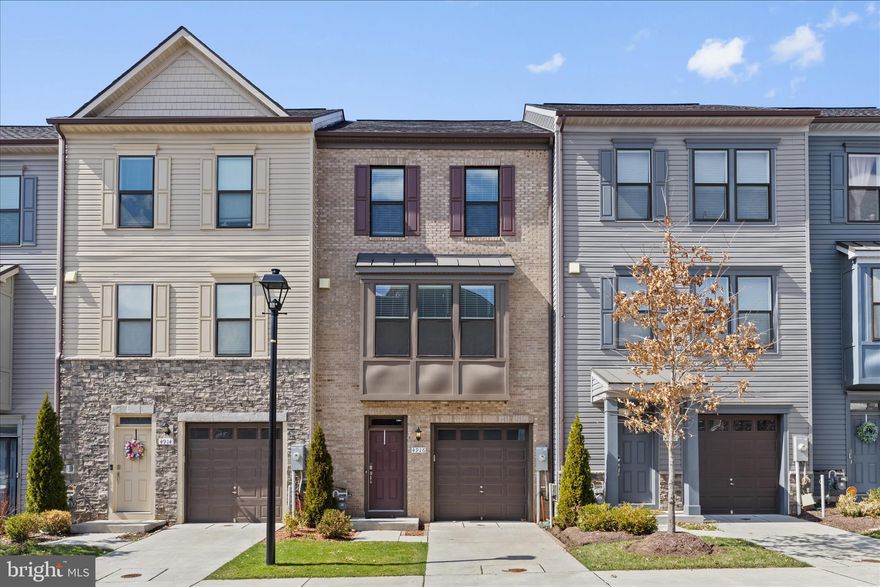
Welcome to this beautifully designed townhome that combines modern style with everyday convenience in the heart of Maryland. Boasting 3 bedrooms and 3.5 baths, this home offers 1,800 square feet of thoughtfully planned living space, including a fully finished walkout basement. The open-concept living, dining, and kitchen areas flow seamlessly to a private rear deck with ambient outdoor lighting—perfect for family gatherings or entertaining friends.
The spacious bedrooms feature well-appointed baths, while the walkout basement provides versatile space for recreation, work, or media. Located just minutes from shopping, dining, and essential services, with easy access to major commuter routes and transit options, this home makes daily living effortless.
Experience the perfect blend of comfort, style, and convenience at Vista Glen Lane.
#MDPG2195788

LANHAM

4916 VISTA GLEN LANE

3 Beds

3 Baths

2,300 Sq.Ft.

$520,000

MLS#: MDPG2195788

Welcome to 9310 Crandall Road, an extraordinary eight acre opportunity offering space, privacy, and long term potential in a location that continues to grow in value.

Surrounded by mature trees and natural landscape, this expansive parcel creates a rare sense of seclusion while still being close to major commuter routes, shopping, dining, and everyday conveniences. The setting feels peaceful and tucked away, yet remains highly accessible to Washington, DC and the surrounding metro area.

With eight acres to work with, the possibilities are compelling. Whether you envision building a custom estate home, creating a private family compound, designing a multi generational retreat, or exploring development potential, this property offers the scale and flexibility to bring a bold vision to life. Buyers should conduct their own due diligence regarding specific building and land use options.

The natural surroundings make it equally attractive to those seeking a quiet lifestyle immersed in greenery. Imagine long driveways framed by trees, open clearings for outdoor living, or simply the enjoyment of owning substantial acreage in an increasingly developed corridor.

New construction in the surrounding area supports strong long term value, making this a strategic acquisition for anyone looking to secure land in a prime Prince George’s County location.

Opportunities to own eight acres in this setting are increasingly rare. 9310 Crandall Road is a chance to build something meaningful, lasting, and uniquely your own.
#MDPG2201900

LANHAM

9310 CRANDALL ROAD

5 Beds

4 Baths

N/A

$700,000

MLS#: MDPG2201900
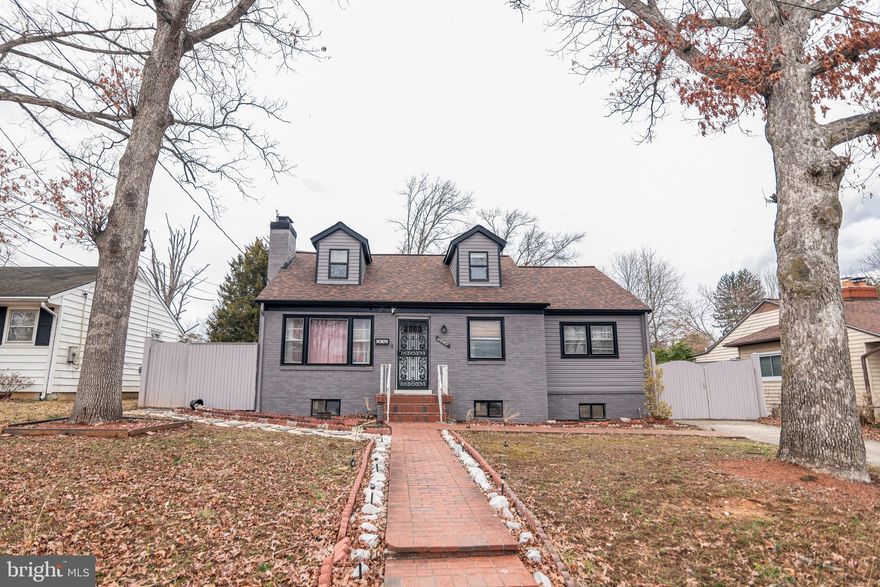
Welcome to this spacious and well-maintained detached home in Lanham! This home has 6 bedrooms, 2 full bathrooms and 1 half bathroom. This home featuring a combined living room and dining room, generous bedrooms , and a functional layout perfect for everyday living and entertaining. This 0.24 acre property offers a large yard, plenty of parking space, and great outdoor area. Conveniently located near shopping, dining, parks, and major commuter routes including I-495 and Route 50. Easy commute  to Washington, DC and surrounding areas. Schedule your visit and discover everything this home has to offer!
#MDPG2196446

LANHAM

9406 SHERIDAN STREET

6 Beds

3 Baths

1,487 Sq.Ft.

$530,000

MLS#: MDPG2196446

Beautiful like new end unit townhome in the sought after Vista Gardens community built in 2024 offering over 2200 square feet across three levels. Recent price improvement to 537000 making this one of the best values in the community. The main level features a bright open layout with a spacious living area and a stylish kitchen with a large center island stainless steel appliances and seamless flow into the dining space. Upstairs offers generously sized bedrooms including a well appointed primary suite with private bath and ample closet space along with convenient upper level laundry. A rare highlight is the full two car garage providing both parking and additional storage unlike many homes in the community. Neutral finishes and abundant natural light throughout. Ideally located near major commuter routes including Route 50 and I 95 as well as shopping and dining. Move in ready and available for immediate occupancy.
#MDPG2200436

LANHAM

4833 VISTA GLEN LANE

3 Beds

3 Baths

2,227 Sq.Ft.

$537,000

MLS#: MDPG2200436
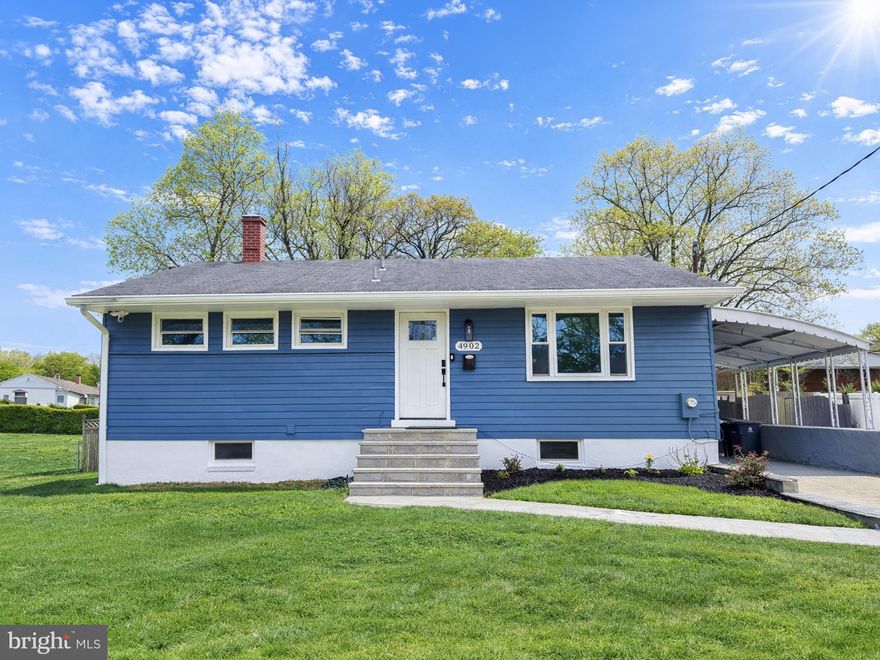
Beautiful move-in ready home located in a great area of Lanham! This property features 5 spacious bedrooms and 2.5 bathrooms, perfect for families looking for comfort and space.

Enjoy a fully remodeled kitchen and a completely renovated basement with its own private entrance, ideal for additional living space, guests, or potential rental income. The home has been very well maintained, with major upgrades including a brand-new central air system and new insulation for year-round energy efficiency.

Additionally, the property includes a 12x18 storage shed with electricity, perfect for storage, hobbies, or projects.

Come see it for yourself and experience all the amazing details this home has to offer!
#MDPG2198340

LANHAM

4902 91ST PLACE

5 Beds

2 Baths

936 Sq.Ft.

$529,000

MLS#: MDPG2198340
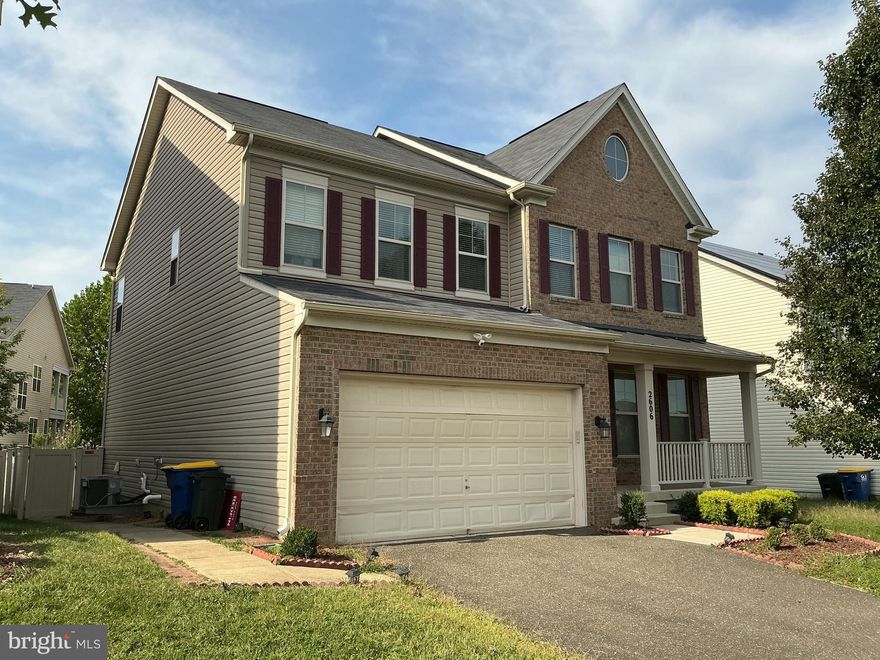
Built in 2015, this is a short sale, sales price must be approved by the bank. With over 75 successful settlements with short sale sellers. Expect a settlement in the 60 to 90 day time period. This exquisite home has 5 bedrooms,  3 and 1/2 baths, fenced back yard and over 4,000 finished square foot of living space. Cherry wood flooring throughout most of the house with bedrooms with carpet.  Located just 300 feet from community clubhouse and pool. Just a 2 mile ride to new Carrolton metro stop. Listing agent with over 75 successful short sales completed.  Home shows very well!
#MDPG2200074

LANHAM

2606 SAINT NICHOLAS WAY

5 Beds

3 Baths

2,792 Sq.Ft.

$690,000

MLS#: MDPG2200074
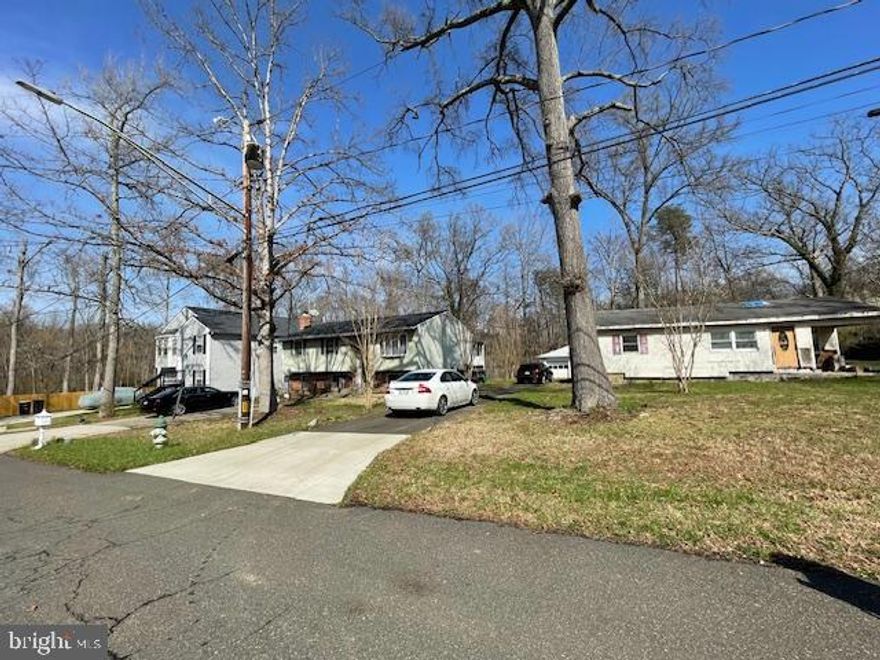
Excellent opportunity for a developer/builder, or home owner with an expanded family to settle next door. who is willing to invest to second house completion.  Plenty of space to expand and to rebuild. 2 houses and a lot; SOLD AS IS  ALL TOGETHER.
One home may need a little TLC, but kept up well as was occupied; Updated kitchen with granite counter top, very, nice appliances. The second home was built earlier. Owners hoped to expand and... did not finish.  When look at this house: BE CAREFUL,ABSOLUTELY NO KIDS INSIDE! . 
Truly great find! Owners want a quick sale. Do not wait, property will be gone!
#MDPG2200576

LANHAM

5521 GLEN AVENUE

4 Beds

3 Baths

1,129 Sq.Ft.

$700,000

MLS#: MDPG2200576

 - property

Send a message

Message successfully sent.

Your message

What is 3 + 4 ?

Reason for contacting?

I agree to receive email communication and understand I can unsubscribe at any time.

I agree to be contacted by Charis Realty Group via call, email, and text for real estate services. To opt out, you can reply 'stop' at any time or reply 'help' for assistance. You can also click the unsubscribe link in the emails. Message and data rates may apply. Message frequency may vary. Privacy Policy

Sign Out

Virtual Assistant

Would you like to take the next step with this property? We can help you schedule a showing or virtual tour, or send you more details.

Yes, I would like more information.

Thank You for Your Reply, One of Our Agents will contact you as soon as possible

No, maybe later.

Thank you, you can always contact me via email, phone number or through the contact form.

Realhub AI

Lucy - Your AI-Powered Realtor

Update Your Temporary Password

Personalize your search

Enter your email and we'll notify you immediately when new listings match what you're looking for.

or enter email address

Already have an account ? Login here

Continue your home search

I agree to receive communications and understand I can unsubscribe at any time.

I agree to be contacted by Charis Realty Group via call, email, and text for real estate services. To opt out, you can reply 'stop' at any time or reply 'help' for assistance. You can also click the unsubscribe link in the emails. Message and data rates may apply. Message frequency may vary. Privacy Policy

Already have an account ? Login here

We use cookies

We use cookies primarily for analytics to enhance your experience. By accepting, you agree to our use of these cookies. You can manage your preferences or learn more about our cookies policy.