Features & Amenities

Interior

  • Total Bedrooms

    3

  • Bathrooms

    2

  • Above Grade Finished Area

    1222.0

  • Basement YN

    YES

  • Cooling YN

    YES

  • Cooling

    Central Air, Electric

  • Fireplace YN

    YES

  • Heating YN

    YES

  • Heating

    Natural Gas, Central

  • Main Level Bedrooms

    3

  • Pet friendly

    N/A

Exterior

  • Garage

    No

  • Construction Materials

    Brick

  • Parking

    Driveway

  • Pool

    No

  • Waterfront YN

    NO

Area & Lot

  • Lot Size(acres)

    0.16

  • Lot Size(square feet)

    6,944

  • Property Type

    Residential

  • Property Sub Type

    Single Family Residence

  • Architectural Style

    Ranch/Rambler

Price

  • Sales Price

    $425,000

  • Tax Amount

    $7,865

  • Financing Options

    Cash, Conventional, FHA, VA

  • Sq. Footage

    1,222

  • Price/SqFt

    $347

HOA

  • Association

    No

School District

  • Elementary School

    N/A

  • Middle School

    N/A

  • High School

    N/A

Property Features

  • New Construction

    NO

  • Foundation Details

    Concrete Perimeter

  • Senior Community YN

    NO

  • Sewer

    Public Sewer

  • Tax Lot

    10

  • Water Source

    Public

Schedule a Showing

Showing scheduled successfully.

<
>
IN PERSON
VIA CHAT

What is 3 + 4 ?


Change time

Mortgage calculator

Estimate your monthly mortgage payment, including the principal and interest, property taxes, and HOA. Adjust the values to generate a more accurate rate.

Your payment

Principal and Interest:

$

Property taxes:

$

HOA fees:

$

Total loan payment:

$

Total interest amount:

$

Location

County

PRINCE GEORGES

Elementary School

Middle School

High School

Listing Courtesy of Chelsea Ingrid Henderson, TTR Sotheby's International Realty

RealHub Information is provided exclusively for consumers' personal, non-commercial use, and it may not be used for any purpose other than to identify prospective properties consumers may be interested in purchasing. All information deemed reliable but not guaranteed and should be independently verified. All properties are subject to prior sale, change or withdrawal. RealHub website owner shall not be responsible for any typographical errors, misinformation, misprints and shall be held totally harmless.

Agent Phoebe Shilling

Salesperson, Realtor

Phoebe Shilling

Call Phoebe today to schedule a private showing.


* Listings on this website come from the FMLS IDX Compilation and may be held by brokerage firms other than the owner of this website. The listing brokerage is identified in any listing details. Information is deemed reliable but is not guaranteed. If you believe any FMLS listing contains material that infringes your copyrighted work please click here to review our DMCA policy and learn how to submit a takedown request.© 2024 FMLS.
Welcome home to 5602 Greenleaf, a gem of a home nestled up against a wooded area and located on a wide corner lot. Surrounded by so much green space and a lush front yard, the street’s name really speaks for itself. 

This classic 3 bedroom/2 bath brick rambler features well-maintained hardwood floors, brand new windows (2026), and more space on the inside than the outside lets on. With three bedrooms on the main level, there is plenty of room for a home office or library, and both the main-level bathroom and the kitchen have been updated. The fireplace boasts a wood-fired insert with a sleeve (2016) running up the flue. Large picture windows let in so much natural light and a two (three if you’re hearty) season screened porch also extends the livable area.

The partially finished, waterproofed, walk out basement is a blank slate for your imagination. Family room? Additional bedroom? Music room? Yoga studio? All of the above? Extending the full footprint of the home, this space holds the potential to double its size.

Both the solar-paneled roof (2016) and the AC (2022) were replaced on the current seller’s watch and the home also boasts highly sought-after off-street parking. 

Enjoy a walk to neighborhood playgrounds, the Cheverly Community Center (home to the bimonthly farmer’s market from May to December) and the Cheverly Swim and Racquet Club. The Cheverly Metro Station (Orange/Blue/Silver Line) is only a 1.2 miles away. With friendly neighbors and a small-town vibe, this charming neighborhood is close to D.C., Historic Hyattsville, the University of Maryland, the BW Parkway, Route 50, and ample retail shopping, including Wegmans, Trader Joe’s, and Whole Foods. Don't miss the opportunity to make this charming house your home!

5602 GREENLEAF ROAD

Message successfully sent.

What would you like to know?

What is 3 + 4 ?

I agree to receive email communication and understand I can unsubscribe at any time.

I agree to be contacted by Charis Realty Group - Christine Issler, Broker via call, email, and text for real estate services. To opt out, you can reply 'stop' at any time or reply 'help' for assistance. You can also click the unsubscribe link in the emails. Message and data rates may apply. Message frequency may vary. Privacy Policy

Related Properties

OPEN HOUSE SUNDAY 1-4 PM | MOTIVATED SELLER | PRICED BELOW MARKET! Welcome to this beautifully updated Cheverly gem offering modern finishes, a bright open layout, and incredible outdoor space  all on a quiet, tree-lined street just minutes from DC. A comparable 4BR/2BA just closed nearby at $463,500  this home is priced BELOW market at $459,900, making it one of the best values in Cheverly right now.

The main level features a spacious living area with great natural light, an updated kitchen with granite counters and white cabinetry, and a dining space that flows seamlessly for everyday living or entertaining. Three well-sized bedrooms, two refreshed bathrooms, and a unique loft bedroom offer flexibility for families, a home office, or guests. The outdoor space is a true retreat  perfect for entertaining or unwinding after a long day.

Vacant and easy to show. Seller is MOTIVATED  offers reviewed as received. Stop by Sunday 1-4 PM or call Joe Barnes TODAY to schedule your private tour. Don't let this one slip away!
#MDPG2206330

CHEVERLY

1714 61ST

3 Beds

2 Baths

1,392 Sq.Ft.

$449,900

MLS#: MDPG2206330
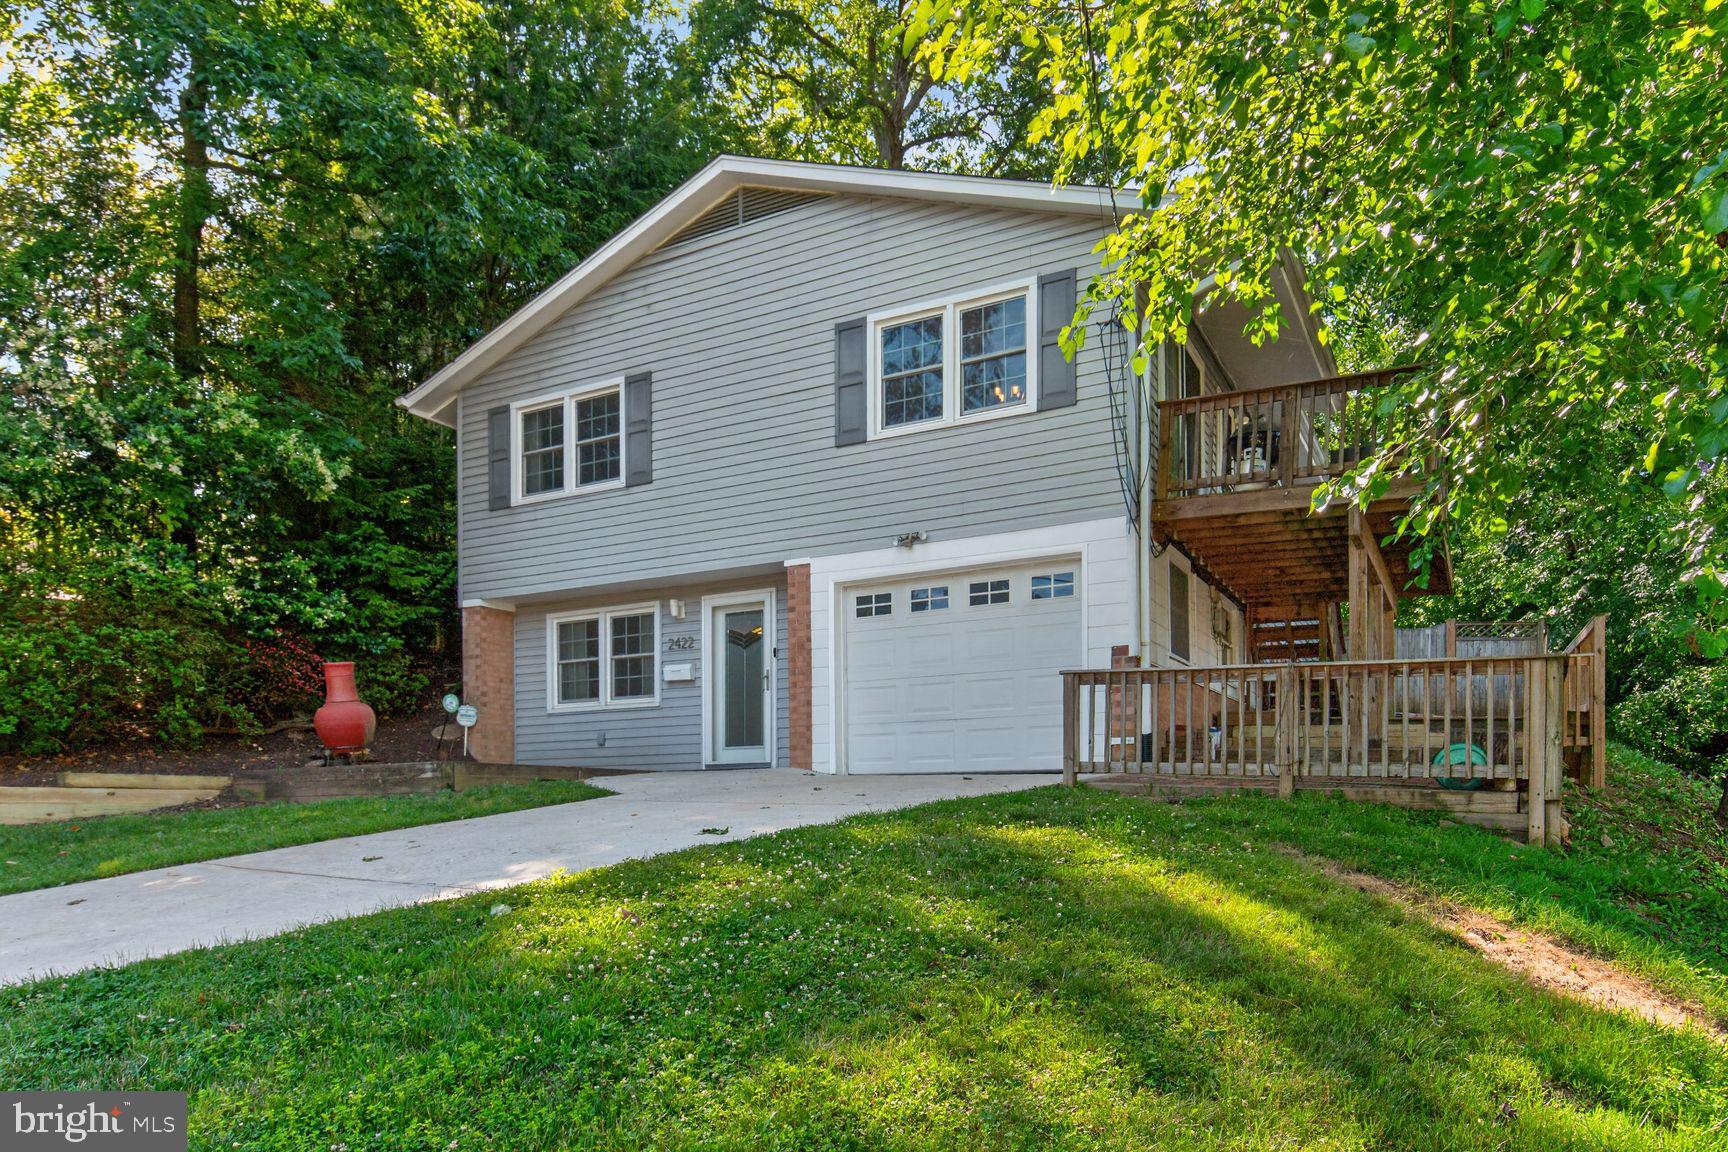
Ready for new owners! Beautifully maintained and updated raised ranch offers a great combination of indoor and outdoor living space, including a spacious yard, deck, recreation room, and welcoming entry with fireplace.
The upper level features bright living and dining rooms, a large kitchen with granite countertops and stainless/black stainless appliances, and a spacious primary suite with a renovated full bath. Two additional bedrooms complete the level, with one currently configured as an office. An updated full hall bath serves the secondary bedrooms.
Laundry area, ample storage, and an attached garage.
Located in the incorporated Town of Cheverly, less than one mile from the Metro, with convenient access to Routes 50, 295, and 495. Enjoy nearby parks, the Cheverly Swim & Racquet Club, the Anacostia River Trail system, shopping, dining, and easy access to Washington, D.C., and BWI Airport.
#MDPG2205524

CHEVERLY

2422 PARKWAY

3 Beds

2 Baths

2,248 Sq.Ft.

$500,000

MLS#: MDPG2205524

This 1948 brick Colonial has great cheekbones — it just needs a little blush. Sellers have already invested in the bones that matter most: a 200-amp electrical service upgrade, updated kitchen and bathroom plumbing, a newer water heater, replaced exterior AC unit, and a fully fenced backyard with shed, extensive brickwork, a multi-level patio, raised garden beds, and mature shade trees, built for entertaining. Seller estimates the roof is approximately 6–10 years old (replaced by previous owner). The model ship and bedroom map, in the home since its first owner, convey — a nice bit of continuity. 

What's left is yours to make your own — priced to reflect the opportunity to update finishes at your own pace. Classic Colonial layout, 3 bedrooms, 2 updated full baths, generous room sizes, and good natural light throughout. 

Beyond the house, you'll find yourself in the historic Town of Cheverly. It's about a half mile to the Cheverly Metro, 2 miles to Costco, Lowes & shops & restaurants at Dakota Crossing, and less than 15 minutes to the restaurants in the Arts District in Hyattsville. You're just 15 minutes away from grocery shopping at Wegmans in Lanham, & from the Whole Foods Market in Riverdale. Need to get to Baltimore, Annapolis or into DC, or ready to head "down the ocean, hon" to Ocean City? Cheverly is nestled in the middle of 2 major highways -- Route 295 & Route 50 are just a couple of minutes away. Come check out 5796 Carlyle St  and join The Cheverly Goodlife --  it's a rare chance to get into this historic, close-knit community at real value.
#MDPG2214932

CHEVERLY

5796 CARLYLE STREET

3 Beds

2 Baths

2,046 Sq.Ft.

$459,000

MLS#: MDPG2214932

 - property

Send a message

Message successfully sent.

Your message

What is 3 + 4 ?

Reason for contacting?

I agree to receive email communication and understand I can unsubscribe at any time.

I agree to be contacted by Charis Realty Group - Christine Issler, Broker via call, email, and text for real estate services. To opt out, you can reply 'stop' at any time or reply 'help' for assistance. You can also click the unsubscribe link in the emails. Message and data rates may apply. Message frequency may vary. Privacy Policy

Sign Out

Virtual Assistant

Would you like to take the next step with this property? We can help you schedule a showing or virtual tour, or send you more details.

Yes, I would like more information.

Thank You for Your Reply, One of Our Agents will contact you as soon as possible

No, maybe later.

Thank you, you can always contact me via email, phone number or through the contact form.

Realhub AI

Lucy - Your AI-Powered Realtor

Update Your Temporary Password

Personalize your search

Enter your email and we'll notify you immediately when new listings match what you're looking for.

or enter email address

Already have an account ? Login here

Continue your home search

I agree to receive communications and understand I can unsubscribe at any time.

I agree to be contacted by Charis Realty Group - Christine Issler, Broker via call, email, and text for real estate services. To opt out, you can reply 'stop' at any time or reply 'help' for assistance. You can also click the unsubscribe link in the emails. Message and data rates may apply. Message frequency may vary. Privacy Policy

Already have an account ? Login here

We use cookies

We use cookies primarily for analytics to enhance your experience. By accepting, you agree to our use of these cookies. You can manage your preferences or learn more about our cookies policy.