


Property
Beds
3
Full Baths
2
1/2 Baths
1
Year Built
2024
Sq.Footage
4,286
Welcome to 5711 Charlies Way, a stunning 2024-built Melody ranch by Richmond American Homes in the private enclave of Vincent Estates. This one-level living ranch offers 3 bedrooms and 2.5 bathrooms with 2,328 sq ft above grade plus 1,059 finished sq ft in the lower level for a total of 3,387 sq ft of finished living space. Inside you will find vaulted ceilings, an expansive great room with a wall of windows and transom windows above, luxury vinyl plank flooring, recessed lighting, 9-foot-plus ceilings, and Energy Star efficient windows throughout. The gourmet kitchen features a large center island with bar seating, a walk-in pantry, white shaker cabinetry, upgraded countertops, and stainless steel appliances including a wall oven, cooktop, built-in microwave, dishwasher, and range hood. The elegant owner's suite boasts an oversized walk-in closet and a spa-like private bath with dual vanities, a separate soaking tub, and a walk-in shower. Two additional bedrooms and a second full bath are joined by a convenient half bath and main-floor laundry with a utility sink. The daylight lower level offers a huge finished recreation room plus abundant unfinished storage space with rough-in bath plumbing for future expansion. Outside, relax on the covered composite deck overlooking mature trees, with a 2-car attached garage featuring EV charging, a concrete driveway, stone-accented vinyl siding, and a private 0.34-acre cul-de-sac lot backing to trees. Vincent Estates is minutes from The Avenue at White Marsh, Gunpowder Falls State Park, and commuter access via I-95 and I-695, about 15 miles from downtown Baltimore. Move-in ready and full of natural light throughout.
Features & Amenities
Interior
-
Other Interior Features
Kitchen Island, Pantry, Recessed Lighting, Walk-In Closet(s), Vaulted Ceiling(s), High Ceilings, Soaking Tub
-
Total Bedrooms
3
-
Bathrooms
2
-
1/2 Bathrooms
1
-
Above Grade Finished Area
2449.0
-
Basement YN
YES
-
Cooling YN
YES
-
Cooling
Central Air, Electric
-
Heating YN
YES
-
Heating
Electric, Forced Air
-
Main Level Bedrooms
3
-
Pet friendly
Yes
Exterior
-
Garage
Yes
-
Garage spaces
2
-
Construction Materials
Vinyl Siding
-
Other Exterior Features
Lighting
-
Parking
Garage Door Opener, Concrete, Electric Vehicle Charging Station(s), Garage, Driveway, Attached
-
Patio and Porch Features
Deck, Porch
-
Pool
No
-
Waterfront YN
NO
Area & Lot
-
Lot Features
Cul-De-Sac, Private, Back Yard
-
Lot Size(acres)
0.33
-
Lot Size(square feet)
14,288
-
Property Type
Residential
-
Property Sub Type
Single Family Residence
-
Architectural Style
Ranch/Rambler
Price
-
Sales Price
$799,999
-
Tax Amount
$8,717
-
Financing Options
Cash, Conventional, FHA, VA
-
Sq. Footage
4,286
-
Price/SqFt
$186
HOA
-
Association
YES
-
Association Fee
$150
-
Association Fee Frequency
Quarterly
-
Association Fee Includes
N/A
School District
-
Elementary School
N/A
-
Middle School
N/A
-
High School
N/A
Property Features
-
New Construction
YES
-
Foundation Details
Concrete Perimeter
-
Senior Community YN
NO
-
Sewer
Public Sewer
-
Tax Lot
4
-
Water Source
Public
Schedule a Showing
Showing scheduled successfully.
Mortgage calculator
Estimate your monthly mortgage payment, including the principal and interest, property taxes, and HOA. Adjust the values to generate a more accurate rate.
Your payment
Principal and Interest:
$
Property taxes:
$
HOA fees:
$
Total loan payment:
$
Total interest amount:
$
Location
County
BALTIMORE
Elementary School
Middle School
High School
Listing Courtesy of Lee R. Tessier, EXP Realty, LLC
RealHub Information is provided exclusively for consumers' personal, non-commercial use, and it may not be used for any purpose other than to identify prospective properties consumers may be interested in purchasing. All information deemed reliable but not guaranteed and should be independently verified. All properties are subject to prior sale, change or withdrawal. RealHub website owner shall not be responsible for any typographical errors, misinformation, misprints and shall be held totally harmless.

Salesperson, Realtor
Phoebe Shilling
Call Phoebe today to schedule a private showing.

* Listings on this website come from the FMLS IDX Compilation and may be held by brokerage firms other than the owner of this website. The listing brokerage is identified in any listing details. Information is deemed reliable but is not guaranteed. If you believe any FMLS listing contains material that infringes your copyrighted work please click here to review our DMCA policy and learn how to submit a takedown request.© 2024 FMLS.
Related Properties
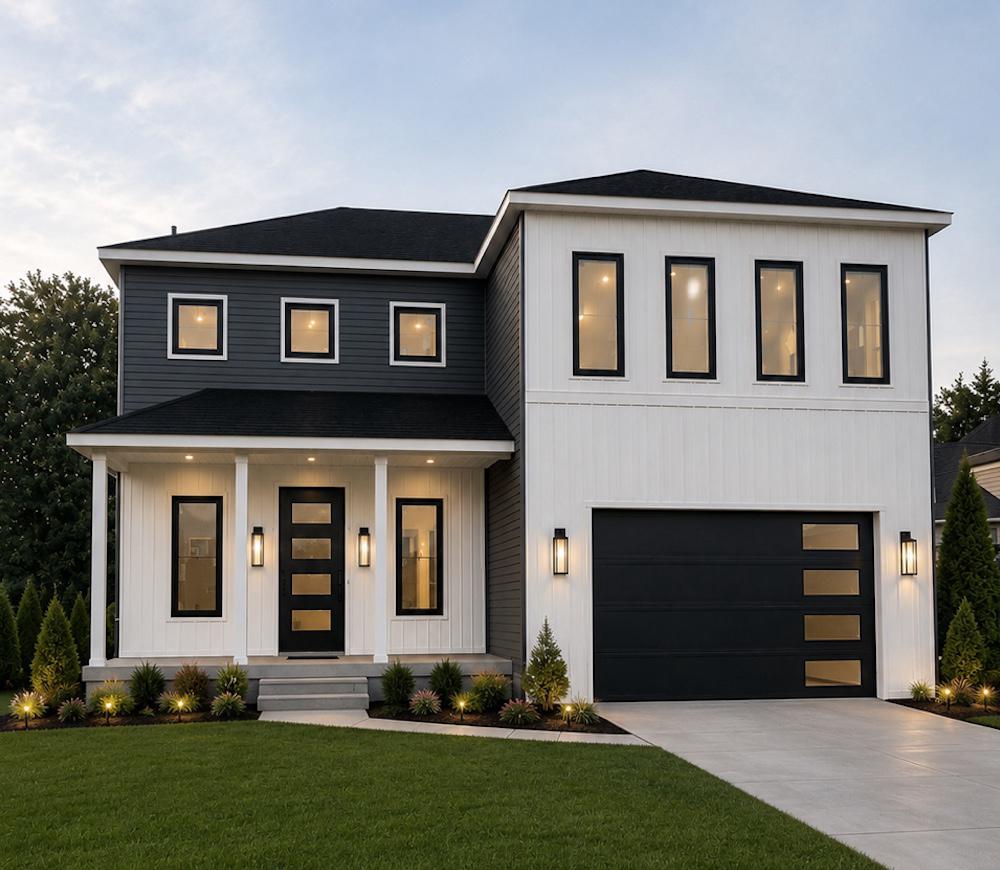
WHITE MARSH
11715 JEROME AVENUE
5 Beds
3 Baths
4,210 Sq.Ft.
$889,900
MLS#: MDBC2156930

WHITE MARSH
11733A HAMILTON PLACE
4 Beds
2 Baths
4,000 Sq.Ft.
$649,900
MLS#: MDBC2169544
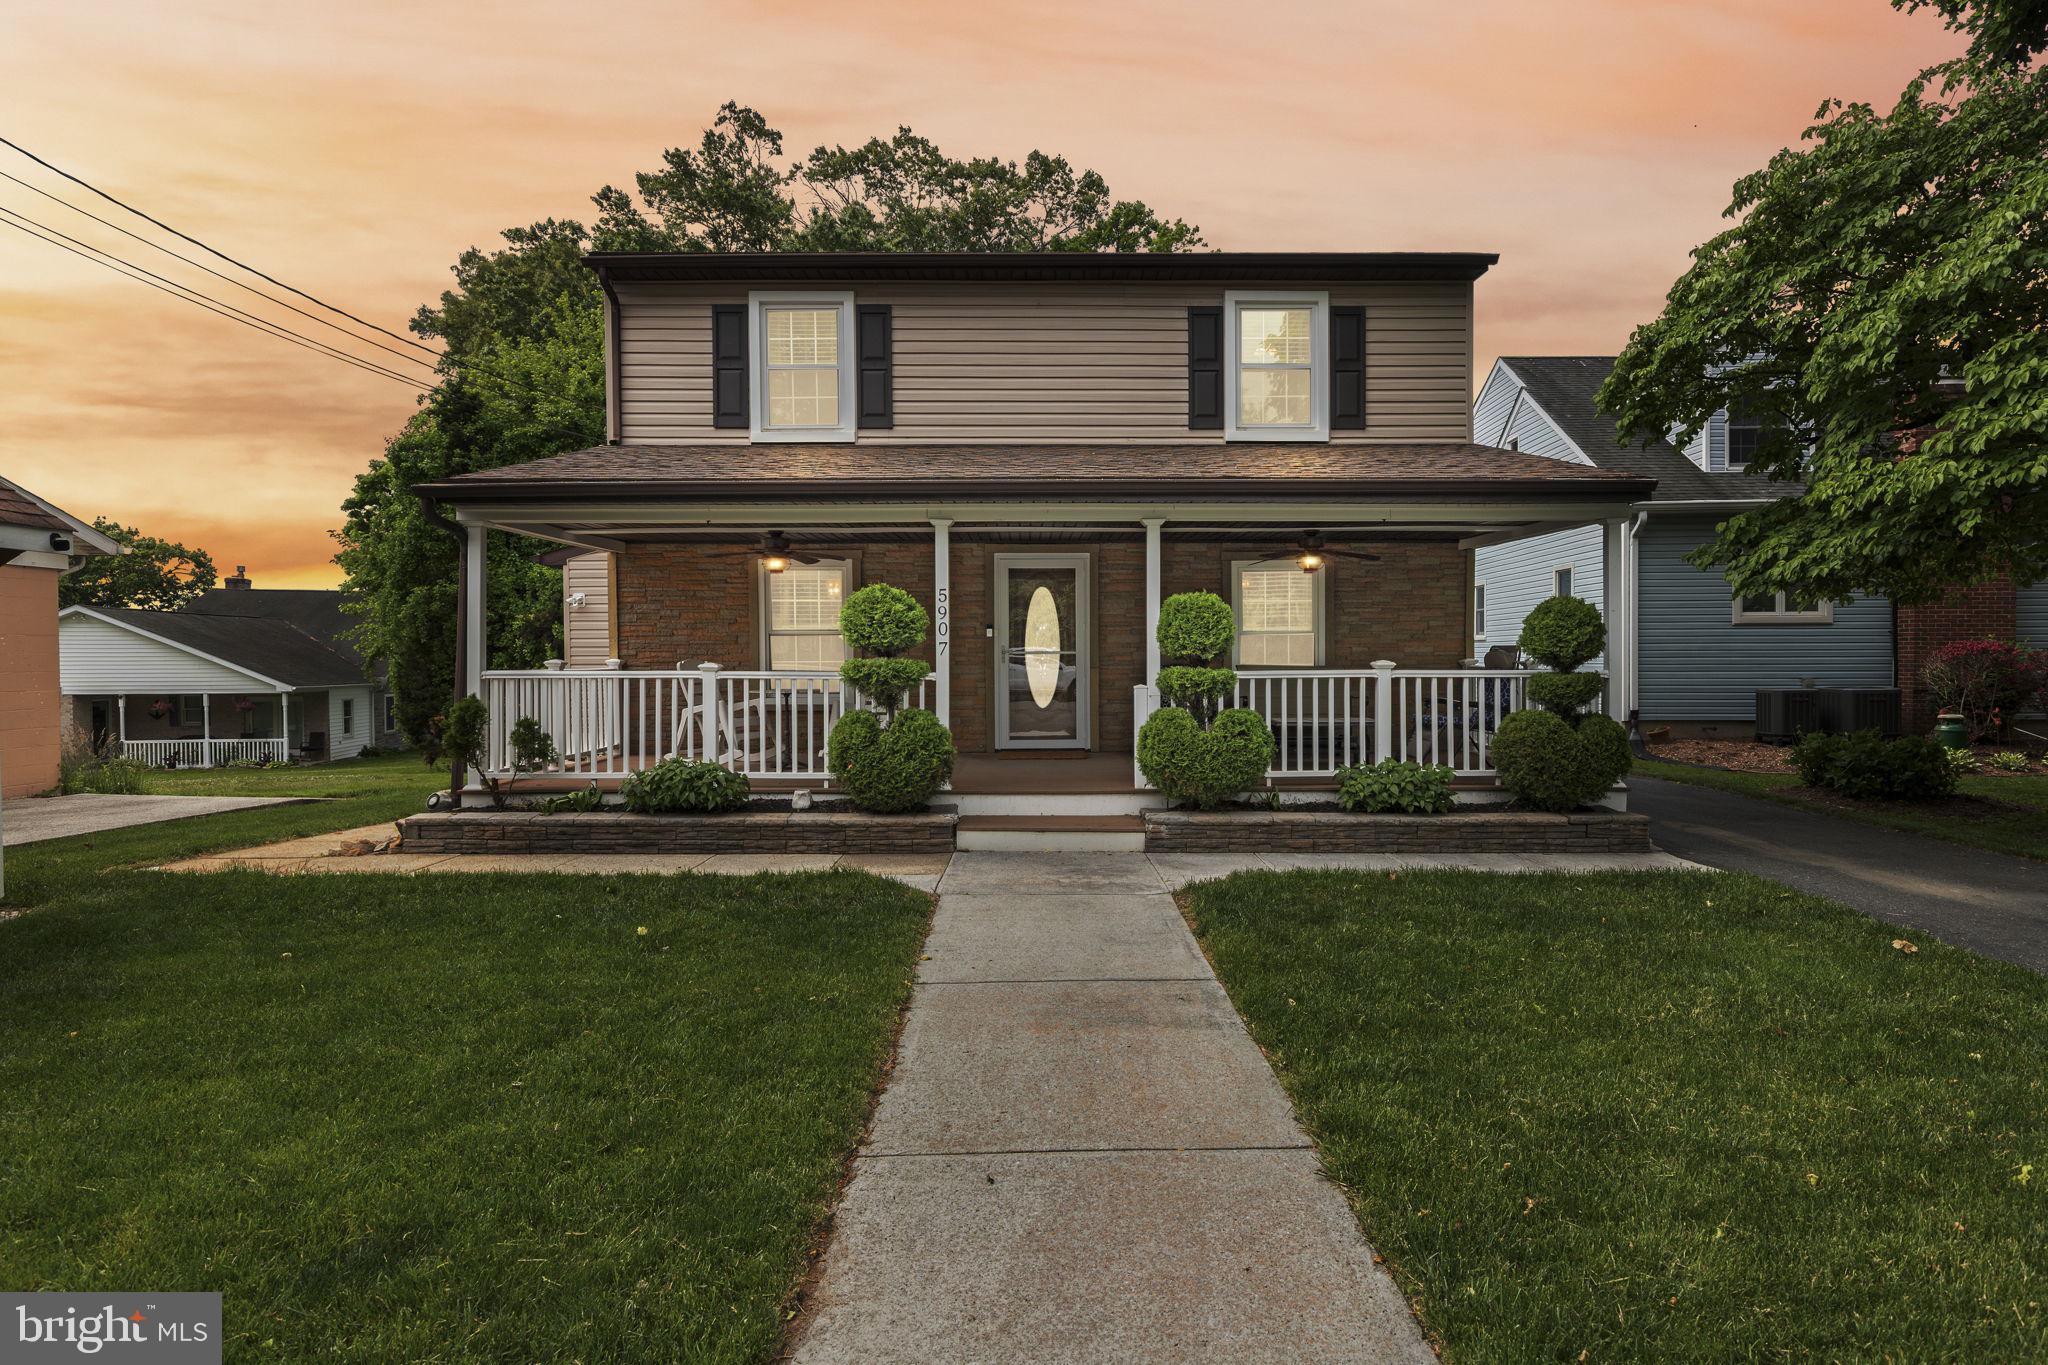
WHITE MARSH
5907 LORELEY BEACH ROAD
4 Beds
2 Baths
2,451 Sq.Ft.
$699,900
MLS#: MDBC2163048

WHITE MARSH
5400 13 MILE LANE
5 Beds
4 Baths
3,464 Sq.Ft.
$679,900
MLS#: MDBC2177274

WHITE MARSH
5713 CHARLIES WAY
4 Beds
3 Baths
4,766 Sq.Ft.
$849,900
MLS#: MDBC2173766

WHITE MARSH
5612 ALLENDER ROAD
5 Beds
3 Baths
4,210 Sq.Ft.
$949,000
MLS#: MDBC2156714

WHITE MARSH
5701 CHARLIES WAY
4 Beds
3 Baths
4,226 Sq.Ft.
$774,900
MLS#: MDBC2177558
.png)