Features & Amenities

Interior

  • Total Bedrooms

    3

  • Bathrooms

    3

  • 1/2 Bathrooms

    1

  • Above Grade Finished Area

    1388.0

  • Basement YN

    YES

  • Cooling YN

    YES

  • Cooling

    Central Air, Electric

  • Fireplace YN

    YES

  • Heating YN

    YES

  • Heating

    Electric, Central

  • Pet friendly

    Dogs OK, Cats OK, Yes

Exterior

  • Garage

    No

  • Construction Materials

    Other

  • Parking

    On Street, Assigned

  • Pool

    Yes

  • Pool Features

    Community

  • Waterfront YN

    NO

Area & Lot

  • Lot Size(square feet)

    2,178

  • Property Type

    Residential

  • Property Sub Type

    Townhouse

  • Architectural Style

    Colonial

Price

  • Sales Price

    $595,000

  • Tax Amount

    $6,316

  • Sq. Footage

    2,038

  • Price/SqFt

    $291

HOA

  • Association

    YES

  • Association Fee

    $110

  • Association Fee Frequency

    Monthly

  • Association Fee Includes

    N/A

School District

  • Elementary School

    UNION MILL

  • Middle School

    LIBERTY

  • High School

    CENTREVILLE

Property Features

  • New Construction

    NO

  • Association Amenities

    Picnic Area, Basketball Court, Trail(s), Jogging Path, Playground

  • Foundation Details

    Other

  • Senior Community YN

    NO

  • Sewer

    Public Sewer

  • Tax Lot

    452

  • Water Source

    Public

Schedule a Showing

Showing scheduled successfully.

<
>
IN PERSON
VIA CHAT

What is 3 + 4 ?


Change time

Mortgage calculator

Estimate your monthly mortgage payment, including the principal and interest, property taxes, and HOA. Adjust the values to generate a more accurate rate.

Your payment

Principal and Interest:

$

Property taxes:

$

HOA fees:

$

Total loan payment:

$

Total interest amount:

$

Location

County

FAIRFAX

Elementary School

UNION MILL

Middle School

LIBERTY

High School

CENTREVILLE

Listing Courtesy of Kyung H Soung , Realty ONE Group Capital

RealHub Information is provided exclusively for consumers' personal, non-commercial use, and it may not be used for any purpose other than to identify prospective properties consumers may be interested in purchasing. All information deemed reliable but not guaranteed and should be independently verified. All properties are subject to prior sale, change or withdrawal. RealHub website owner shall not be responsible for any typographical errors, misinformation, misprints and shall be held totally harmless.

Agent Phoebe Shilling

AGENT

Phoebe Shilling

Call Phoebe today to schedule a private showing.


* Listings on this website come from the FMLS IDX Compilation and may be held by brokerage firms other than the owner of this website. The listing brokerage is identified in any listing details. Information is deemed reliable but is not guaranteed. If you believe any FMLS listing contains material that infringes your copyrighted work please click here to review our DMCA policy and learn how to submit a takedown request.© 2024 FMLS.
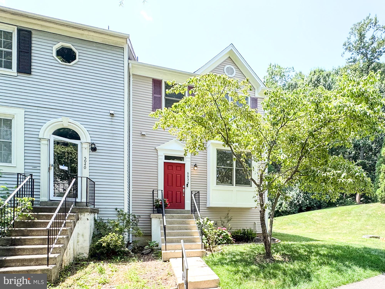
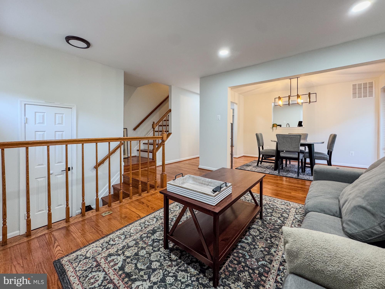
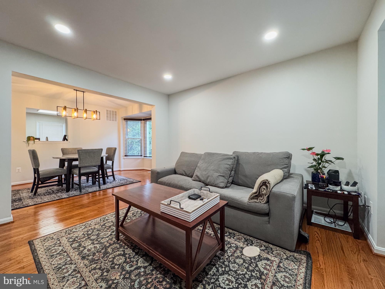
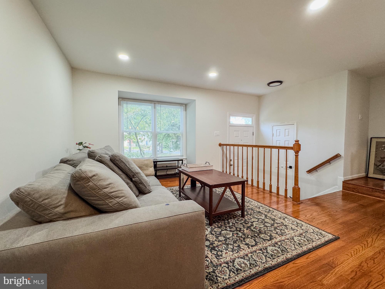
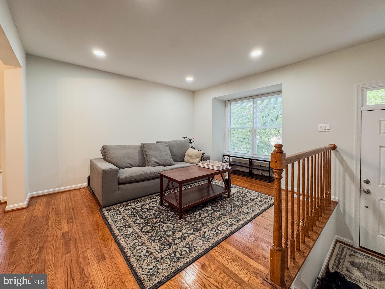
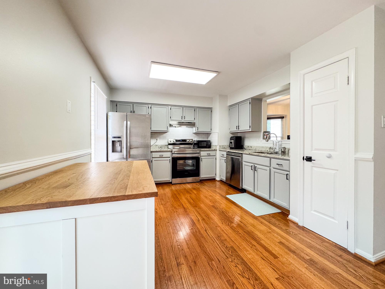
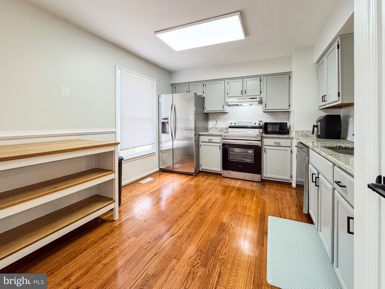
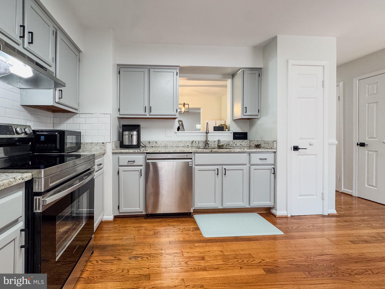
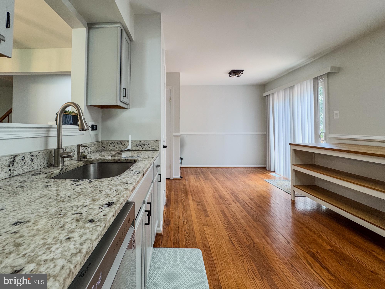
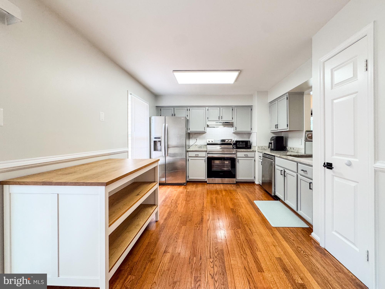
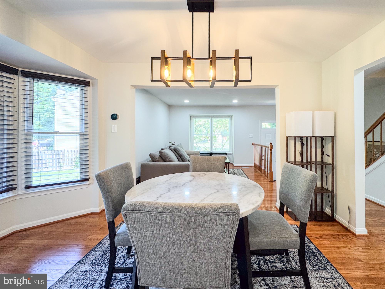
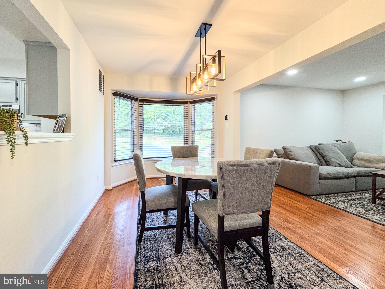
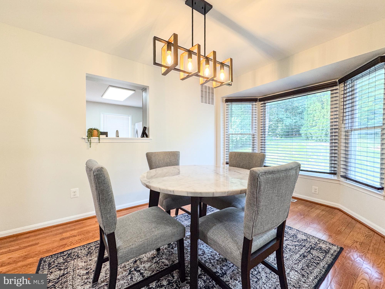
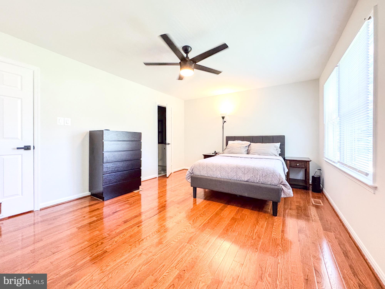
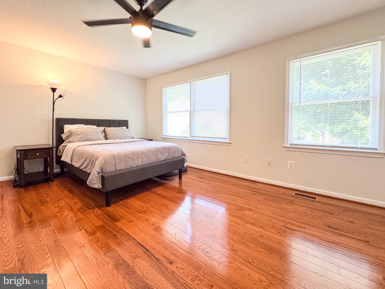
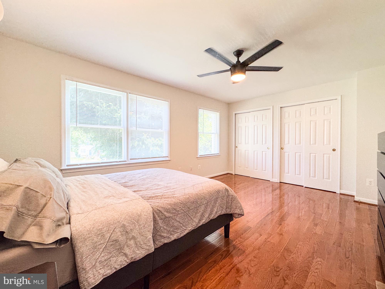
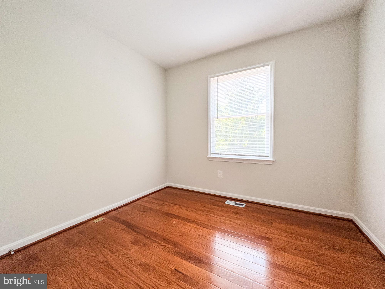
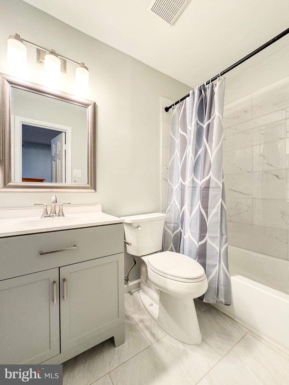
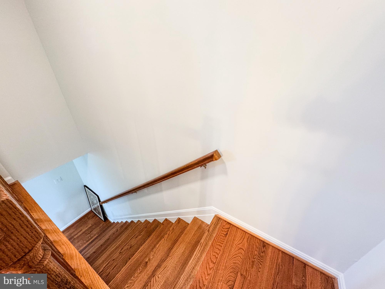
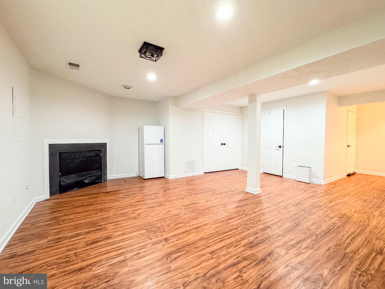
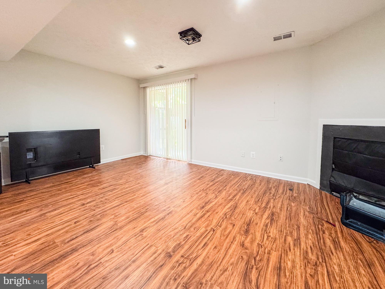
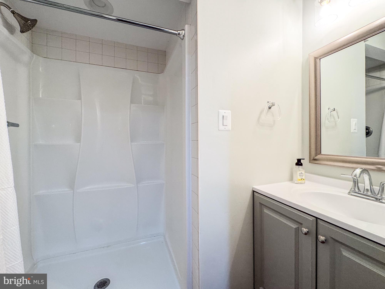
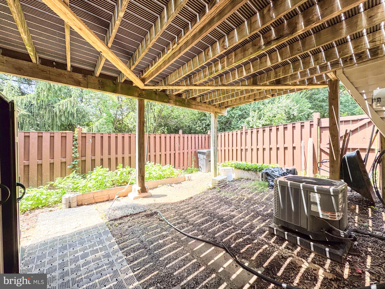
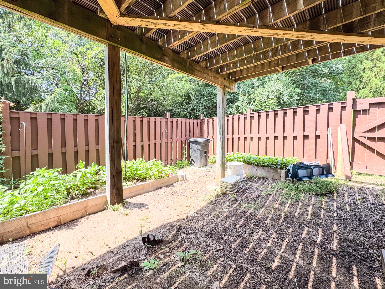
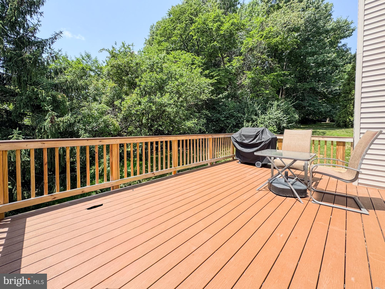
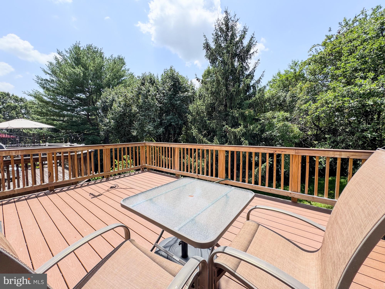
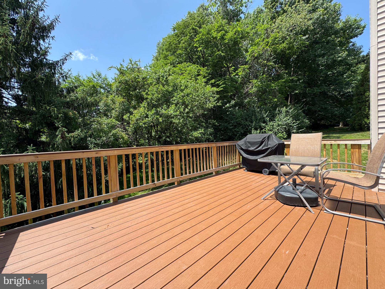
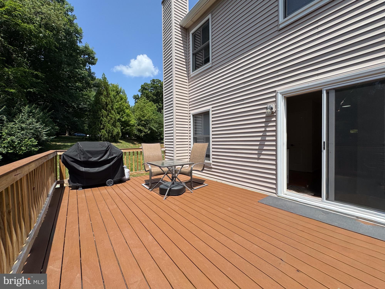
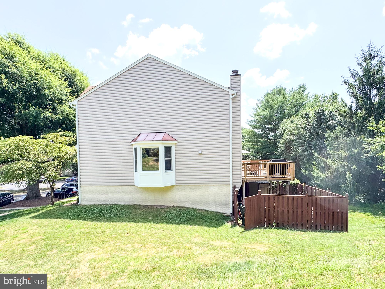
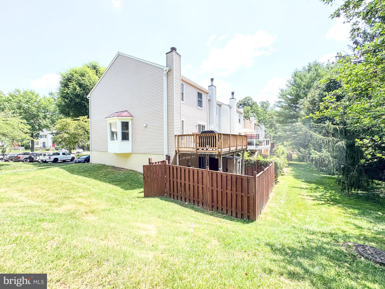
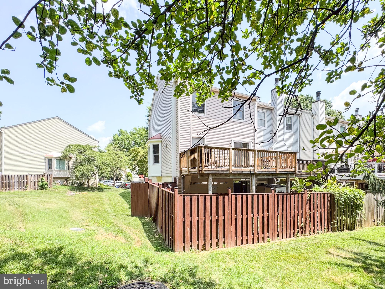
Welcome to this beautifully maintained end-unit townhouse—a true sanctuary where you can instantly envision your future. As the photographs beautifully capture, this home has been lovingly cared for and thoughtfully updated, leaving absolutely nothing for you to do but move in and begin making cherished memories.
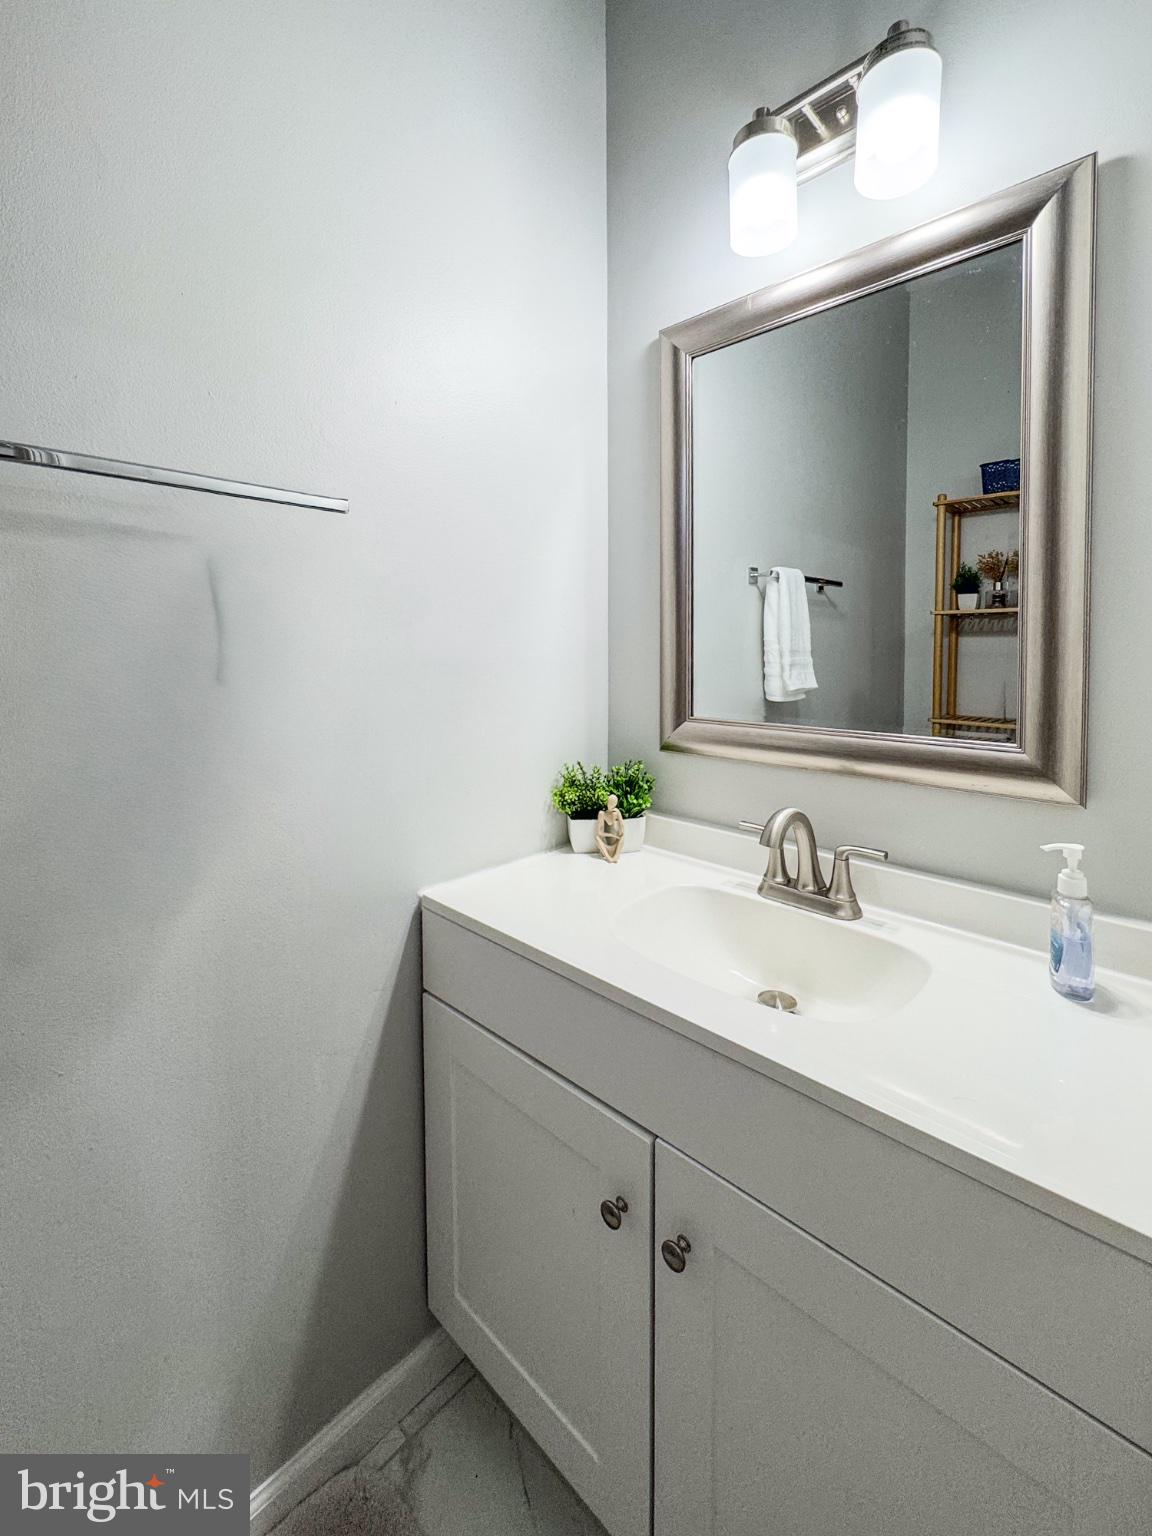
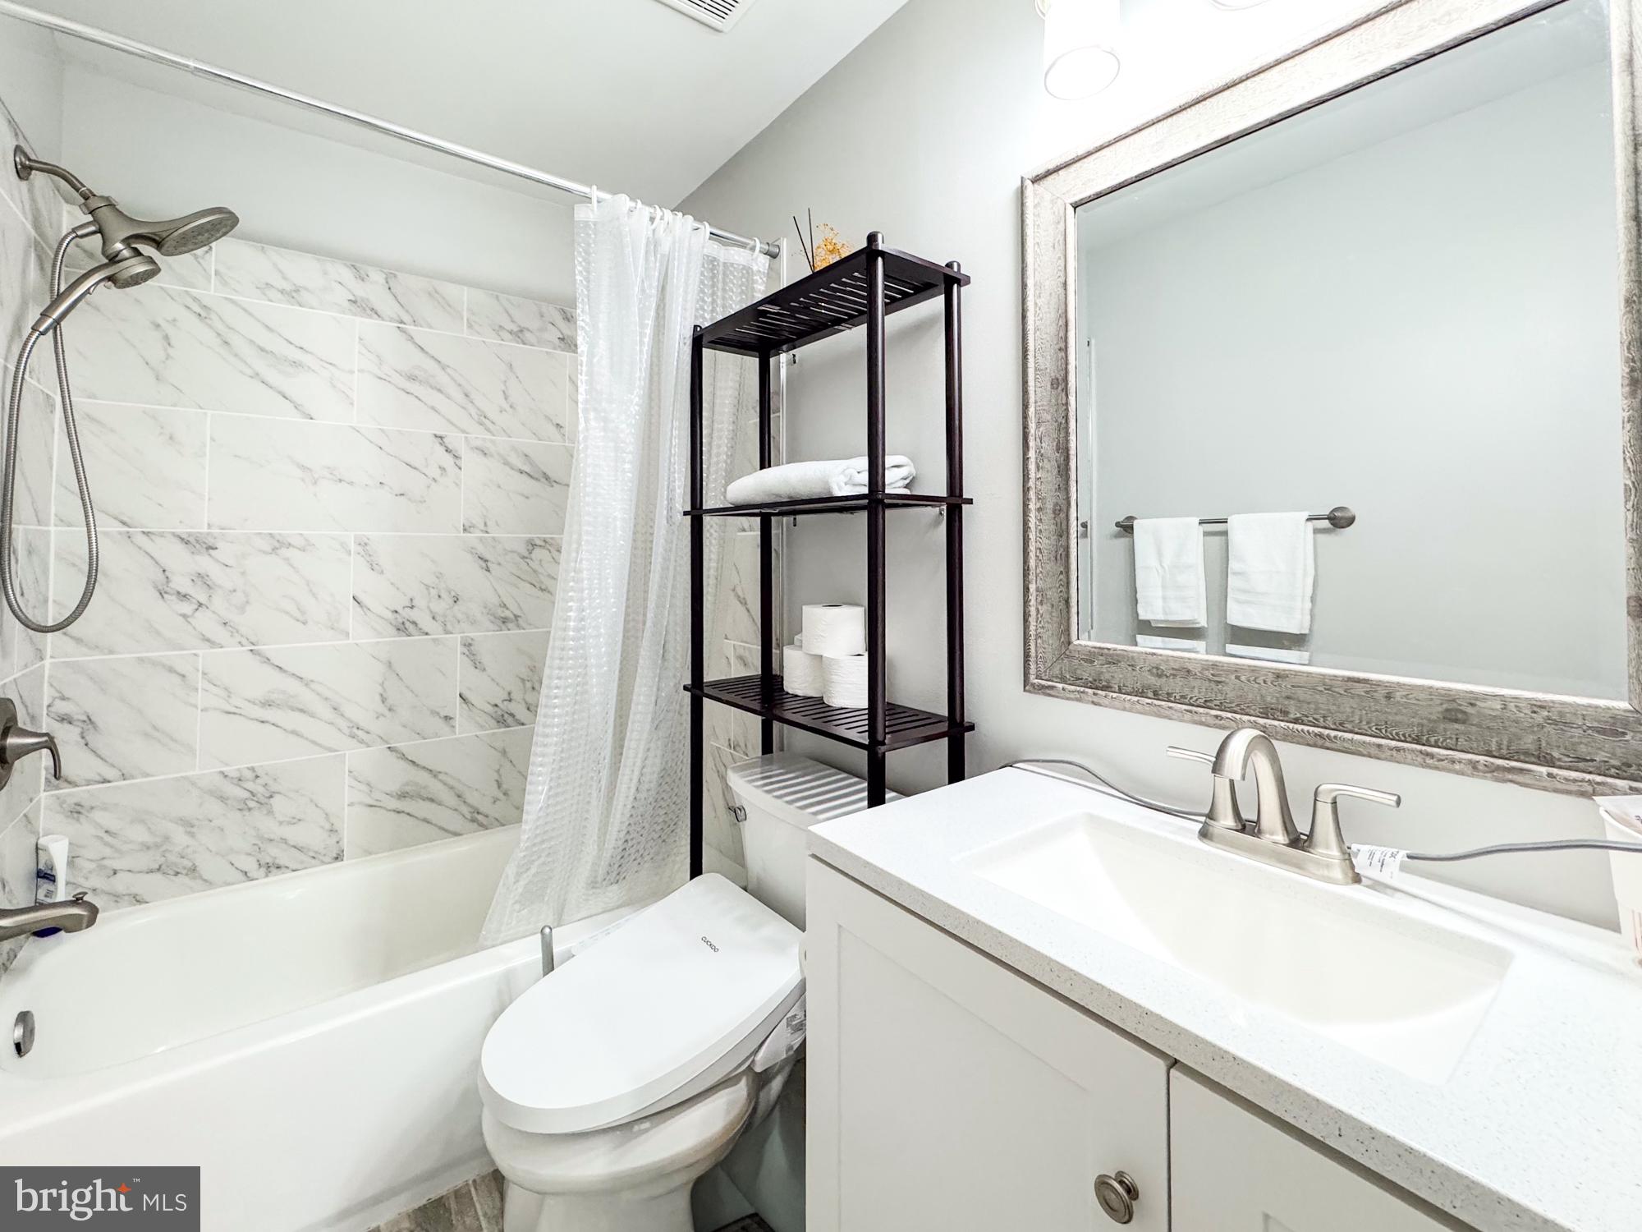
Situated in a highly sought-after location and paired with an excellent school district, this property offers both unparalleled convenience and peace of mind. Every detail has been gracefully attended to, featuring a stunningly renovated kitchen and pristine bathrooms that effortlessly elevate your everyday living experience.
Whether you are a homebuyer searching for the perfect place to put down roots, or a visionary investor seeking a property with outstanding rental income potential, this townhouse is an exceptional choice. It is a home that promises both comfort and a bright future, and I am truly confident that it will exceed your every expectation.

5938 WILD BROOK COURT

Message successfully sent.

What would you like to know?

What is 3 + 4 ?

I agree to receive email communication and understand I can unsubscribe at any time.

I agree to be contacted by Charis Realty Group via call, email, and text for real estate services. To opt out, you can reply 'stop' at any time or reply 'help' for assistance. You can also click the unsubscribe link in the emails. Message and data rates may apply. Message frequency may vary. Privacy Policy

Related Properties

Welcome to Meadow Creek.  Estate homes on acre plus homesites with plenty of room for a pool and a separate garage. In the country but close to downtown Centreville.  Centreville offers restaurants, grocery stores, parks and schools.  The Windermere combines all of the home design elements our purchasers love the most. On the main level you’ll love the open plan design with a huge kitchen, breakfast/sunroom and family room! Formal living (office) and dining rooms, and two-story foyer complete the space. Upstairs 4 spacious bedrooms include a primary suite with spacious walk-in closet or choose the optional super bath and get two walk-in closets! A lower level offers numerous options for expanding your living space to suit your lifestyle.**Special offer Construction financing*** Models shown with options
#MDQA2014874

CENTREVILLE

325 TWIN MEADOWS FARM LANE

4 Beds

2 Baths

2,500 Sq.Ft.

$689,900

MLS#: MDQA2014874

Discover the charm of the Blue Lantern Inn in the quaint, historic town of Centreville on Maryland's Eastern Shore. Built in the 1800s, this property offers over 6000 sq ft of living space, featuring four bedrooms, two full baths and living room with a fireplace.  A 3 minute drive to Centreville Landing for boating, fishing and crabbing on the Corsica River. Walking distance to restaurants. Approximately 42 minutes to Annapolis, 30 minutes to Easton,1 hour 8 minutes to Baltimore and less than 2 hours from Ocean City and  Rehoboth, DE.  Property is 'AS IS" -Seller to make no repairs.
#MDQA2014502

CENTREVILLE

112 S COMMERCE STREET

8 Beds

3 Baths

4,710 Sq.Ft.

$595,000

MLS#: MDQA2014502

Welcome to Meadow Creek. Estate homes on acre plus homesites with plenty of room for a pool and a separate garage.. In the country but close to downtown Centreville. Centreville offers restaurants, grocery stores, parks and schools. This  one level home features a formal dining area flanked by columns as well as three nicely sized bedrooms and a large living area with gourmet-appointed island kitchen, breakfast room and optional morning room on one level. Your owner’s bath includes a separate soaking tub and shower or you may choose to install the large enclosed spa shower and closet for linens. Plan features a main level washer/dryer laundry/mud room and a lower level which can be customized to meet your needs.
**Special offer Construction financing** Models shown with options
#MDQA2016932

CENTREVILLE

319 TWIN MEADOWS FARM LANE

3 Beds

2 Baths

N/A

$679,900

MLS#: MDQA2016932
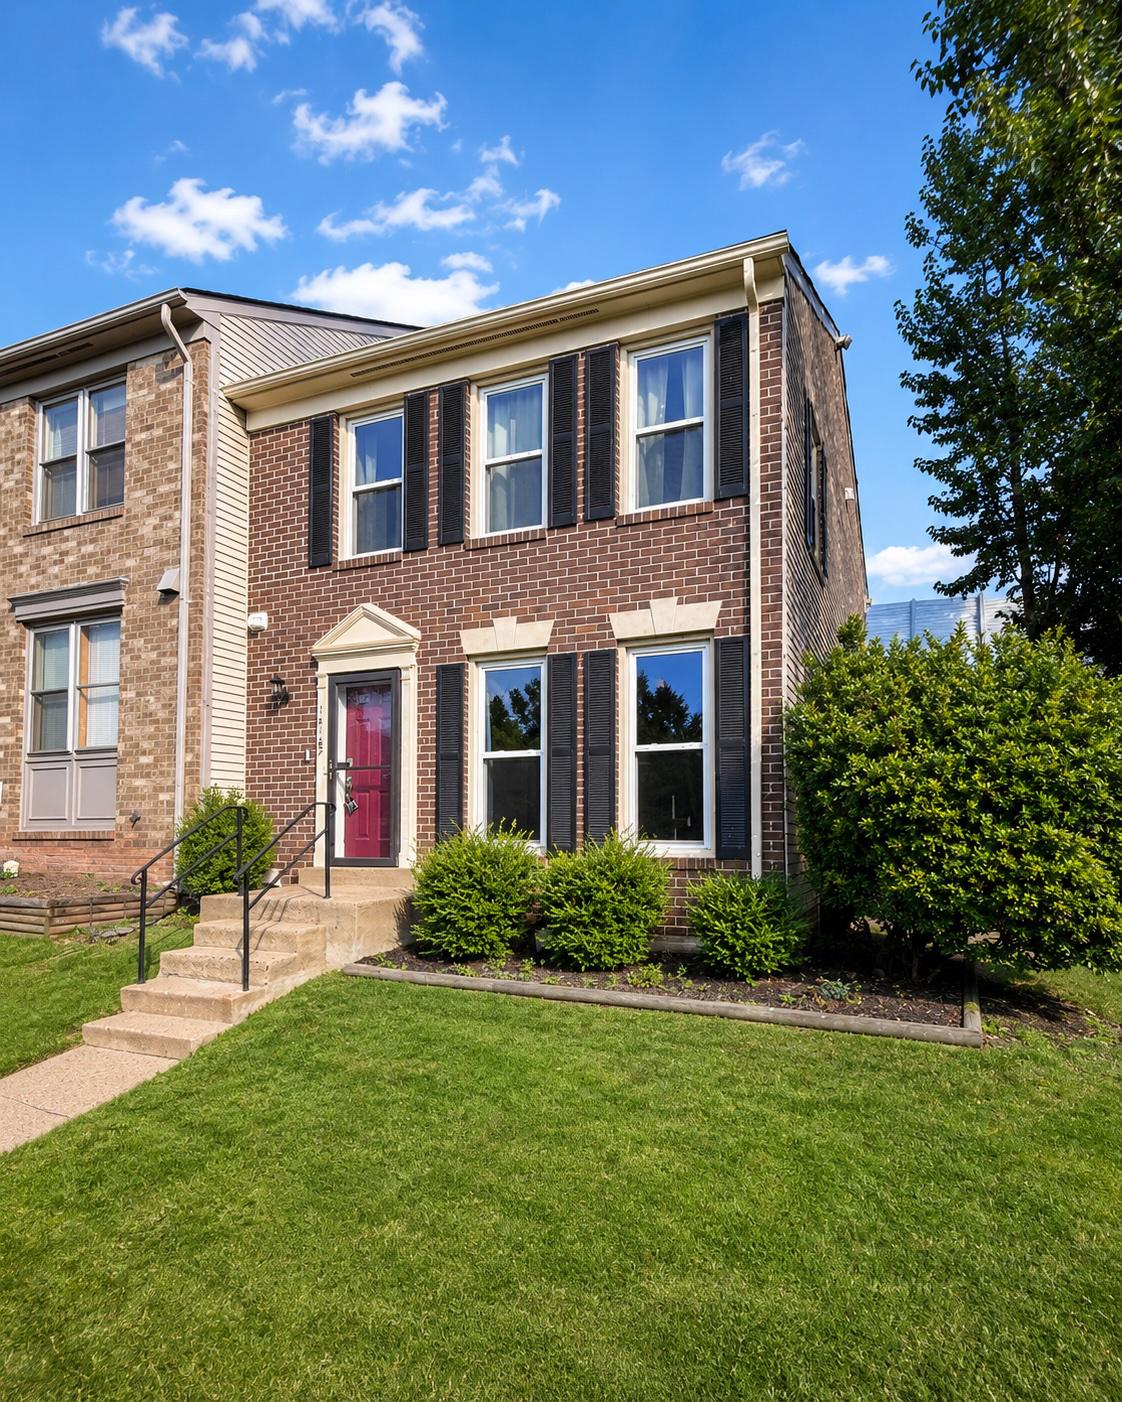
Centreville is one of those Northern Virginia locations that quietly does a lot well — commuter access, everyday convenience, local parks, community resources, and weekend staples all within reach. Set in Heritage Crossing, this end-unit townhome offers three finished levels, 3 bedrooms, 3.5 baths, two assigned parking spaces, and a fenced rear yard with patio.

The home gives you practical space in the places that matter. The finished lower level includes a full bath and fireplace, creating flexibility for recreation, guests, work-from-home needs, or additional everyday living. The main level offers a comfortable flow for daily use, while the end-unit placement and fenced rear patio add outdoor space without taking on a large yard.

The location is the story here. From local errands, shopping, and dining to Centreville Regional Library, Cox Farms, Ellanor C. Lawrence Park, Cub Run Rec Center, and major commuter routes, this home sits in a pocket that connects well to the surrounding area. I-66, Route 28, Route 29, Fairfax, Chantilly, Tysons, Dulles International Airport, and Washington, DC are all part of the larger access picture, with regional Metro options available through Vienna/Fairfax-GMU and the Silver Line corridor.

Prior updates reportedly include HVAC installed in 2016, water heater replaced in 2020, fence replaced in 2022, attic insulation updated in 2023, and LVP/carpet updates in 2024.
#VAFX2325790

CENTREVILLE

14187 ROYAL OAK LANE

4 Beds

3 Baths

1,920 Sq.Ft.

$554,900

MLS#: VAFX2325790
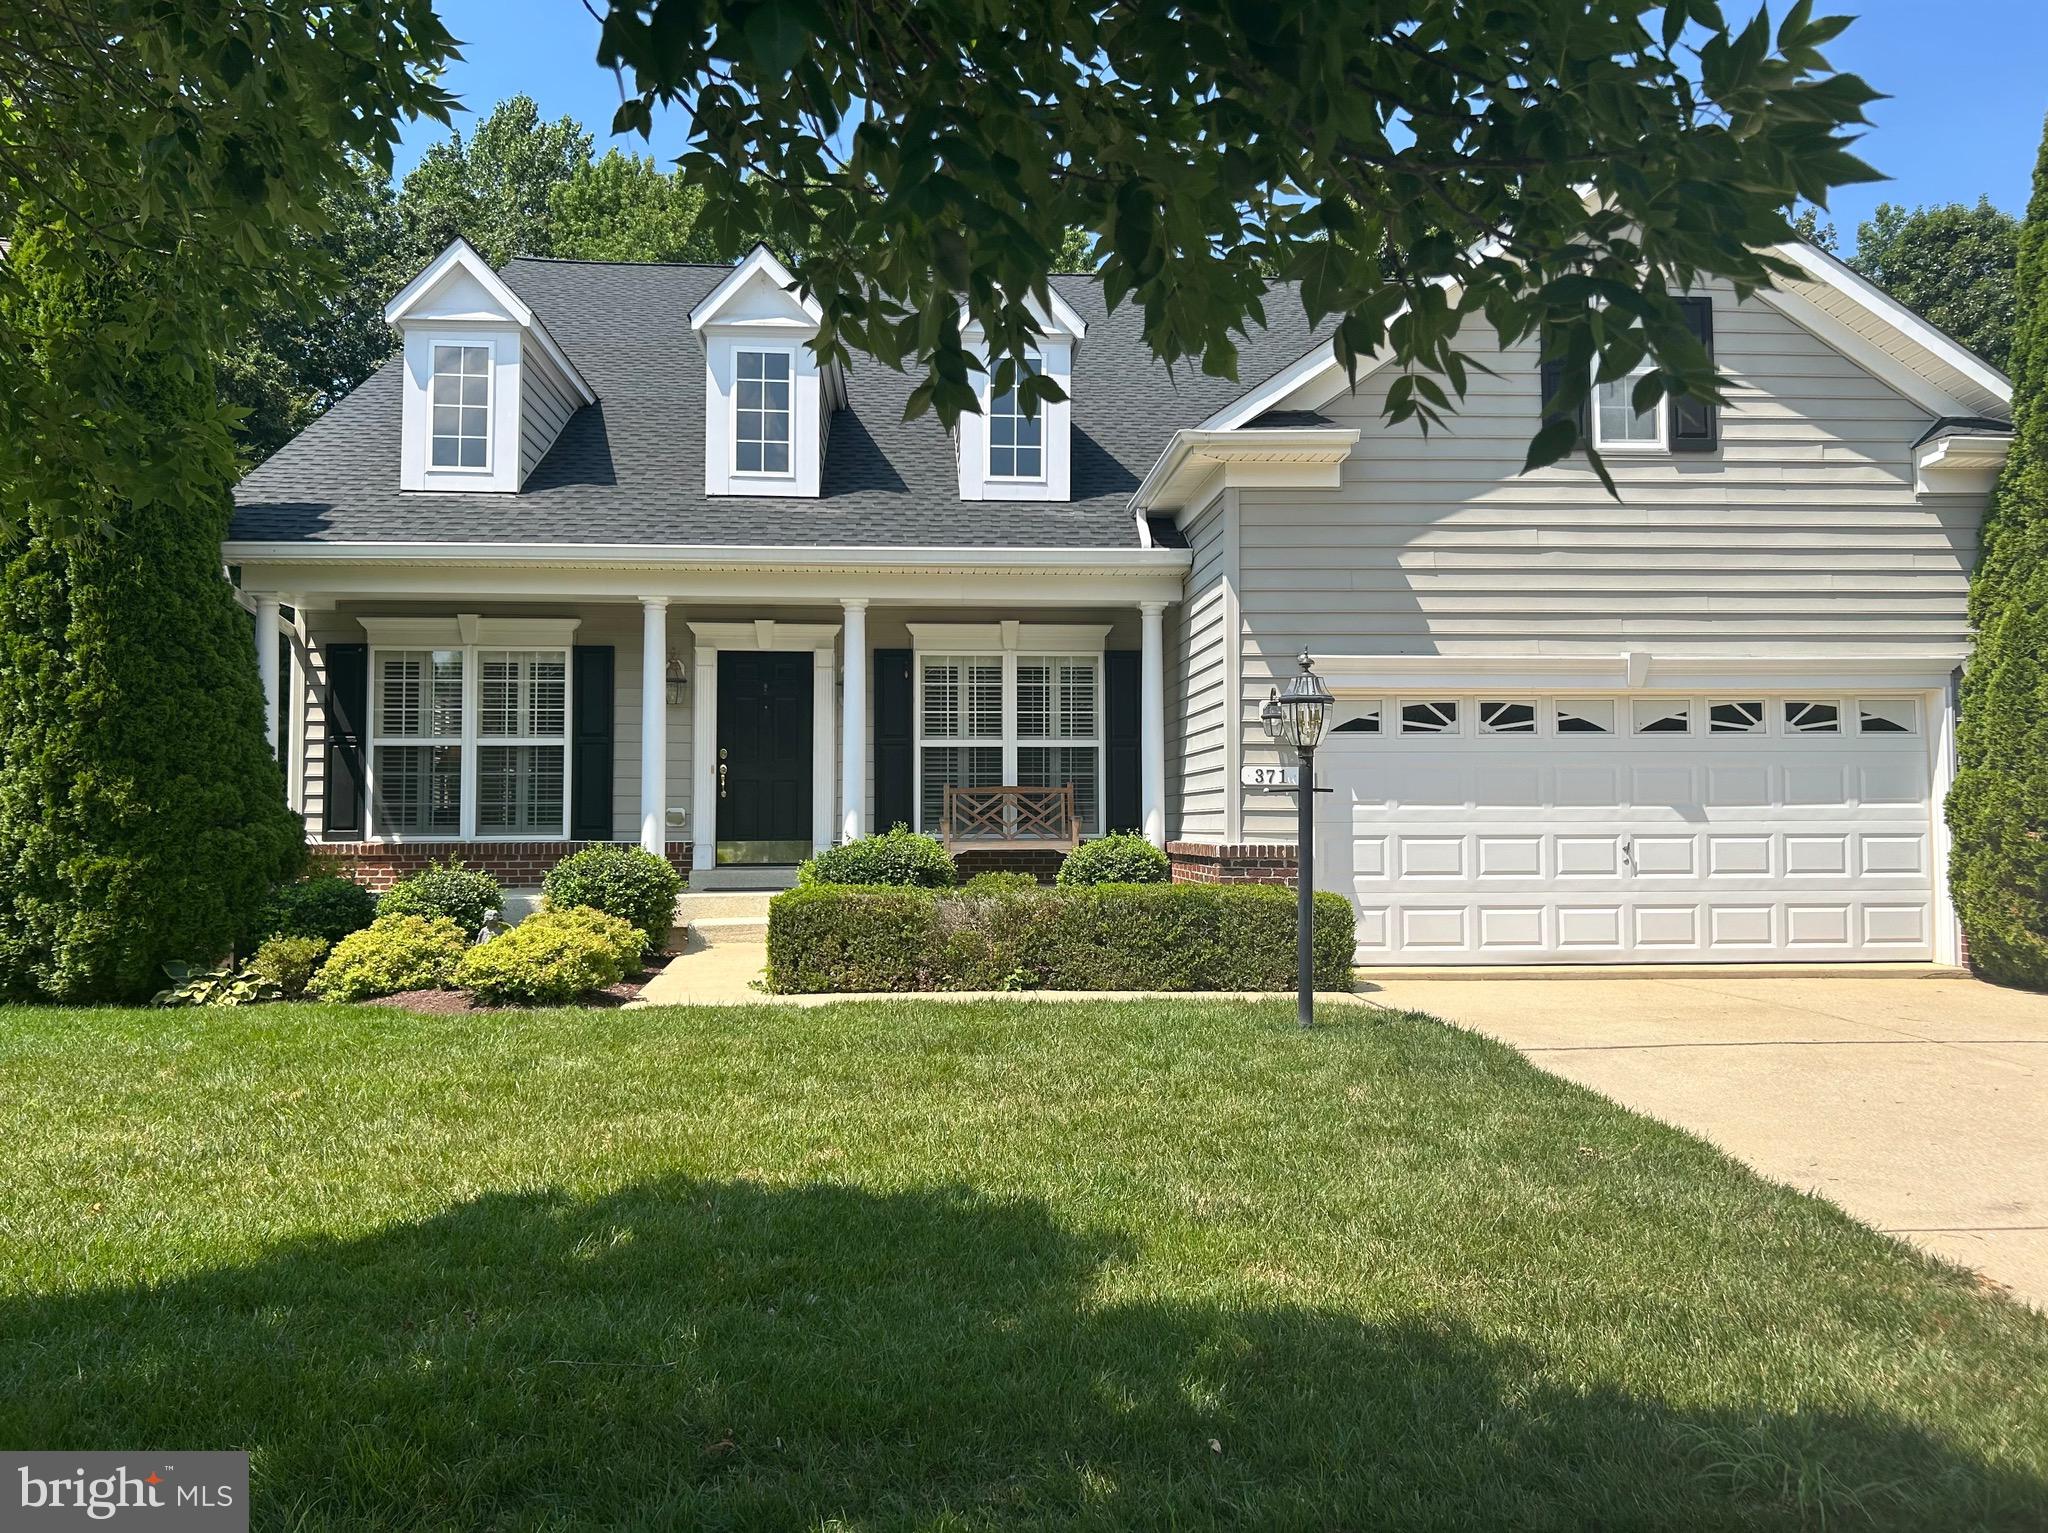
Open House July 21, 2026, 4 PM to 7 PM. Welcome to 371 Overture Way, nestled in the serene 55+ active adult community of Symphony Village in Centreville, where comfort, convenience, and connection come together beautifully.

This thoughtfully maintained home offers over 6,000 square feet of living and storage space,  featuring 3 spacious bedrooms, 4 full baths, and 1 half bath, along with a new roof installed in 2023 for added peace of mind. The attached two-car garage includes a durable epoxy-coated floor and stairs to generous overhead storage, perfect for keeping everything organized without sacrificing living space.

Designed with ease and everyday enjoyment in mind, the bright, open main level showcases a gourmet kitchen with extended granite countertops, stainless steel appliances, and a Jenn Air gas stove, ideal for both casual meals and entertaining. The adjoining breakfast nook provides ample cabinetry and prep space, while the flowing layout includes hardwood floors, custom plantation shutters, and inviting living and dining areas. A sun-filled sunroom with wall-to-wall windows offers a tranquil retreat and opens onto a spacious deck, perfect for relaxing or hosting guests while enjoying the private wooded backdrop.

The main level primary suite is a true retreat, featuring two walk-in closets, dual vanities, a soaking tub, and a walk-in shower, offering comfort and convenience all in one space. Upstairs, a versatile loft provides the perfect setting for a sitting area or home office, along with a guest bedroom complete with its own full bath and walk-in closet - ideal for visiting family and friends.

The fully finished lower level expands your living space even further, with a family room featuring a fireplace, room for a game table, and a walkout to a beautifully paved patio. Two additional bonus rooms, a full bath, and an oversized storage area with a workbench, refrigerator, and freezer make this level both functional and flexible.

Life in Symphony Village means more than just a beautiful home, it's a vibrant, welcoming community. Residents enjoy access to a clubhouse with social spaces, indoor and outdoor pools, a fitness center, pickleball and bocce courts, walking and hiking trails, and a full calendar of activities designed to keep you as active and engaged as you would like to be.

Conveniently located near Queenstown Premium Outlets and the charming downtown area of Centreville, you will also find yourself just a short drive from the waterfront towns of Chestertown, Easton, St. Michaels, and Annapolis.

This is more than a home,  it is a lifestyle designed for comfort, connection, and ease. Come experience all that 371 Overture Way has to offer!
#MDQA2014206

CENTREVILLE

371 OVERTURE WAY

3 Beds

4 Baths

6,000 Sq.Ft.

$699,900

MLS#: MDQA2014206

*** New Pictures...Freshly painted upper level, including primary bedroom and bathroom, two secondary bedrooms and a full bathroom, stairs, dining room, living room and entryway.***

Welcome to this beautifully maintained 4-bedroom, 3-bath town home in the highly sought-after Sully Station community, offering over 2,000 square feet of living space across three finished levels. Conveniently located within walking distance of the community pool and recreation center, this home combines comfort, space, and an unbeatable location.
Upon arrival, you'll appreciate the recently updated windows and exterior doors (2024), enhancing both curb appeal and energy efficiency. Inside, the bright and inviting main level features an open-concept living and dining area, along with a well-appointed kitchen that provides easy access to the rear deck; perfect for entertaining or relaxing outdoors.
The upper level boasts a spacious primary suite, complemented by two additional generously sized bedrooms and a full hall bath. The fully finished lower level offers even more versatile living space, including a large family room/rec room, a fourth bedroom, and an additional full bath; ideal for guests, a home office, or multi-generational living.
Major updates provide peace of mind, including a new roof (2015), HVAC system with furnace and A/C (2016), water heater (2016), attic fan (2021), and flooring (2017).
This exceptional home offers the perfect blend of space, functionality, and convenience in one of Sully Station's most desirable neighborhoods.
#VAFX2319772

CENTREVILLE

14519 SULLY LAKE COURT

4 Beds

3 Baths

2,044 Sq.Ft.

$595,000

MLS#: VAFX2319772

This charming Colonial home, built in 1891, offers a perfect blend of historic character and modern comfort. With 3 spacious bedrooms and 3 full bathrooms, the open floor plan invites warmth and connection. Enjoy the elegance of crown moldings and built-ins, while the upgraded countertops and gas range in the kitchen make cooking a delight. Cozy up by one of the two gas fireplaces or unwind in the whirlpool tub after a long day. Set on a generous 0.24-acre lot, the front and rear yards provide ample space for outdoor activities and gardening.Fenced in backyard with patio is great for relaxing and entertaining. Located in a vibrant community, you'll appreciate nearby parks, excellent schools, and convenient public services that enrich daily life. With off-street parking and a welcoming neighborhood, this home is a true sanctuary. Experience the comfort and charm that awaits you in this exceptional home!
#MDQA2016420

CENTREVILLE

104 KIDWELL AVENUE

3 Beds

3 Baths

3,216 Sq.Ft.

$499,000

MLS#: MDQA2016420
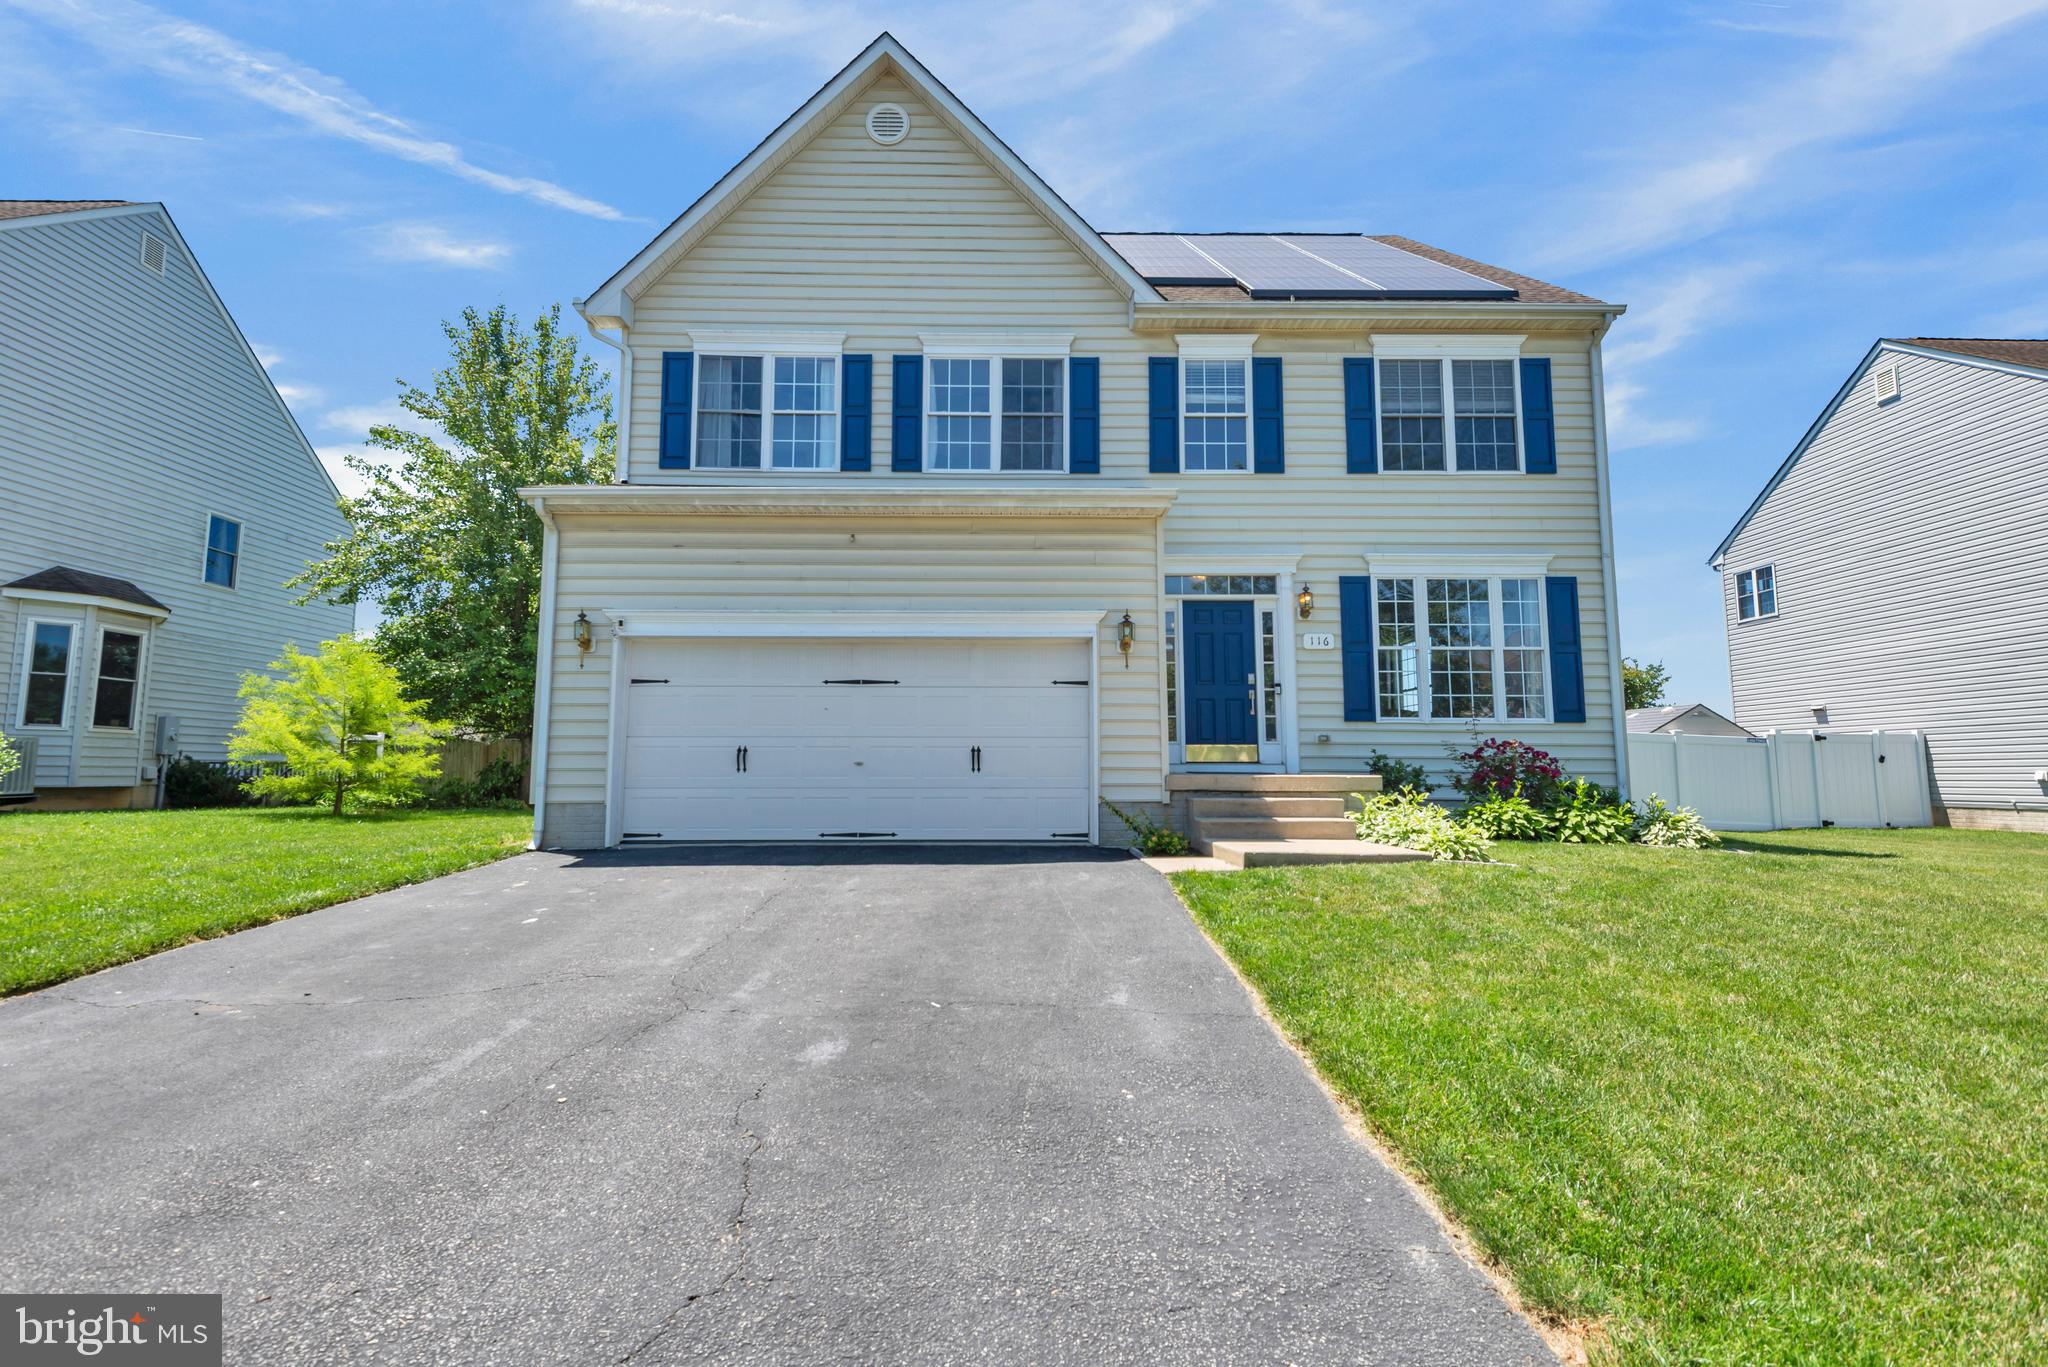
25K PRICE IMPROVEMENT....Welcome to 116 Meadow Brook Way, a spacious and beautifully maintained home located in the sought-after North Brook community of Centreville. Step inside to find an inviting open floor plan featuring updated LVP flooring, custom trim work, and freshly updated living spaces. The main level offers a formal LR and DR areas, home office, along with a dramatic two-story family room highlighted by a cozy gas fireplace. The spacious kitchen boasts abundant cabinetry, brand new granite tops, a center island, and flows seamlessly into the bright sunroom bump out, creating the perfect setting for everyday living and entertaining. Upstairs, you'll find four generously sized bedrooms, including a spacious primary suite featuring dual walk-in closets and a luxurious spa like bath with double vanities, a soaking tub, and separate shower. The additional bedrooms offer plenty of space for family and guests. This basement is one of kind with fully finished rec room and the remainder of the basement partially finished walls and exposed beams perfect for his man cave, kid hangout, or family enjoyment.  Additional space for future buildout including a 3 piece rough in and ample storage and future expansion. Most exterior basement walls professionally foam insulated for extra energy savings in addition to the solar energy savings! Outside, enjoy a white vinyl fully fenced backyard with patio and plenty of room for outdoor gatherings, pets, and play.
#MDQA2017524

CENTREVILLE

116 MEADOW BROOK WAY

4 Beds

2 Baths

2,865 Sq.Ft.

$499,987

MLS#: MDQA2017524
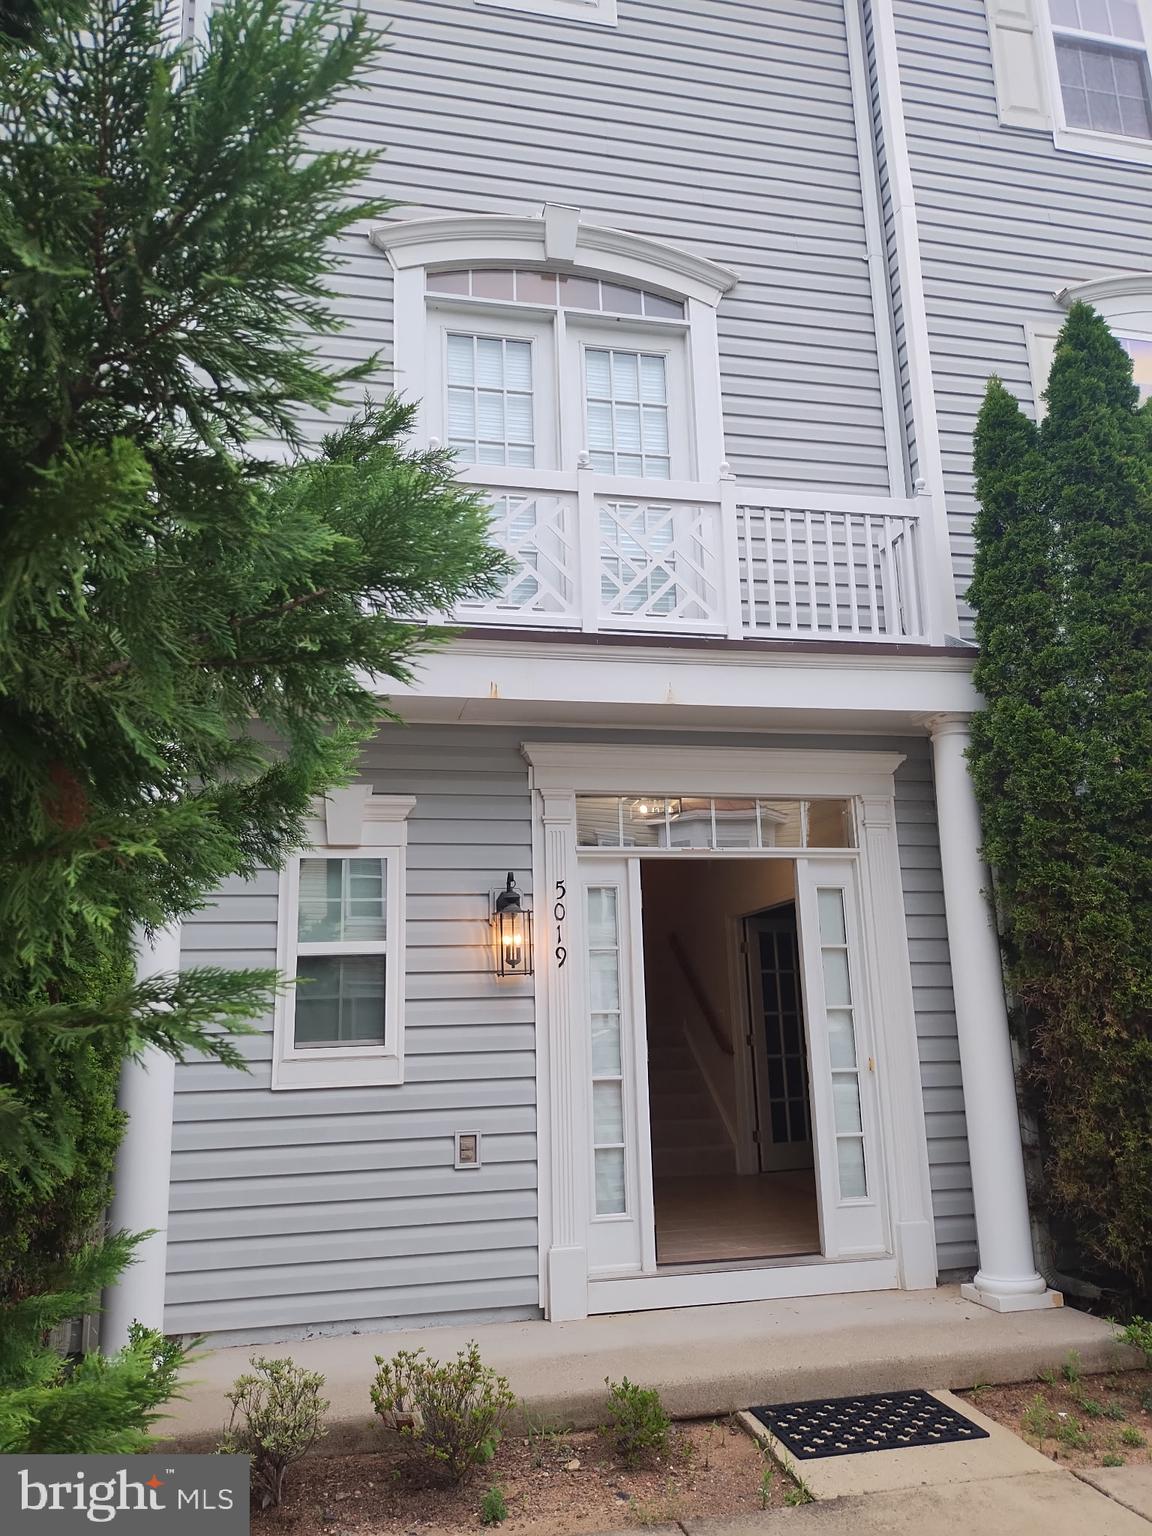
Shows like a model. Gourmet kitchen. Fabulous floor plan. Ultra convenient location. 2 car attached gagarge
#VAFX2323426

CENTREVILLE

5019 GREENHOUSE TERRACE

3 Beds

2 Baths

1,690 Sq.Ft.

$699,000

MLS#: VAFX2323426
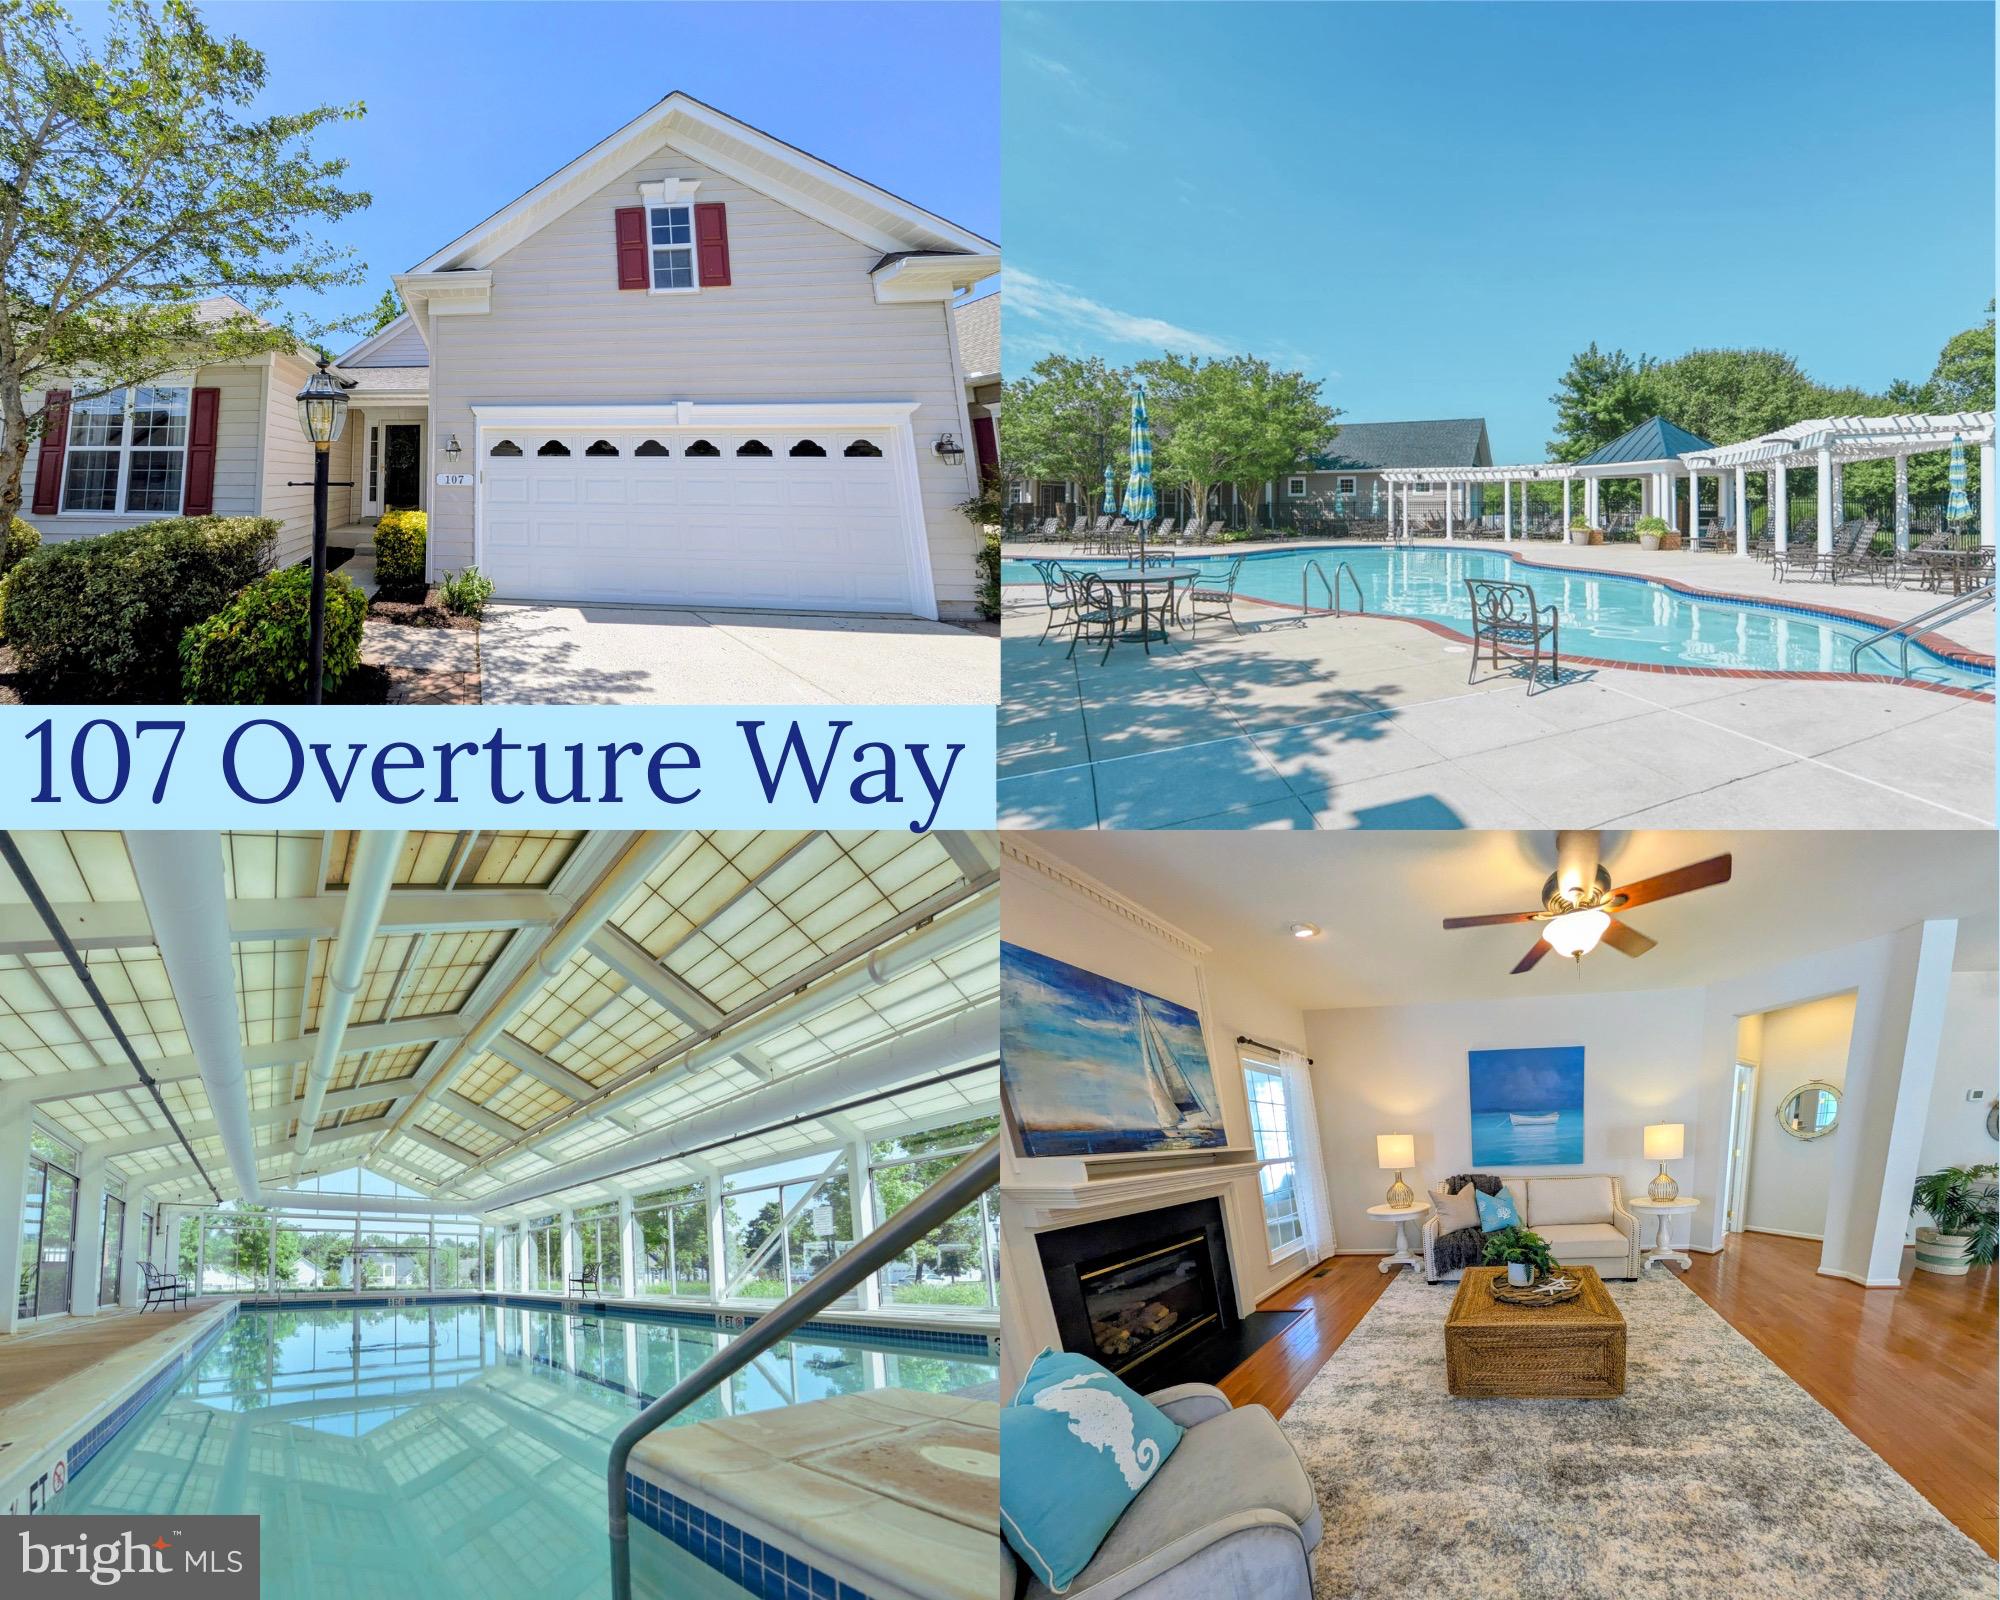
NOE: THIS HOME OFFERS OVER 3,630 Sq Ft of Finished Space including the Professionally Finished  dWalkout Basement! This stunning home as been refreshed and is ready to be your retreat from the fast lane of life!  You won’t find a home at Symphony Village with more desirable features than this spacious home backing to acres of preserved woodlands and paved walking trails. 
Come through the front door into the foyer... Step into a huge great room offering flexible living /dining/ entertaining space, a beautiful kitchen with breakfast bar that opens to a  Morning room  with cathedral ceilings and a grand arched palladian window overlooking the woods.  You will enjoy relaxing  in the  spacious family room featuring a gas fireplace or step out to the fully finished 3-Season room and just  enjoy watching nature bloom before your eyes.
Also on the main level, you will find the primary bedroom with "His & Hers" walk-in closets and a spacious private bath with soaking tub and a walk-in shower as well as a 2nd Bedroom bedroom with another  full bath. A  large mud room/laundry room is conveniently located just inside entry from the garage. 
Only a relatively small number of homes in Symphony Village offer a full basement...this one offers a FULLY FINISHED FULL BASEMENT  with a walkout exit to the private rear yard, and a custom Patio backing to acres of wooded open space and walk/jogging paths. 
The lower level includes a third bedroom, full bath, a hobby room, utility room PLUS an enormous  Flex Room that is the perfect finished space for your theatre room, billiard room, party room, playroom or even your own ,private gym!Are you looking for plenty of storage?  The "Sky Basement" on the upper floor provides plenty of additional storage and is also nicely finished. Oversized 2 car garage.
This home is one of only a small number of homes featuring a full finished walk out basement!
Symphony Village in Centreville, Maryland is a popular 55+ active adult community known for its clubhouse, indoor & outdoor pools, tennis/pickle ball courts, walking paths, fitness center, party room, beautiful community bar for gathering with friends and other social amenities. Come take a tour and you'll find your home!
#MDQA2017318

CENTREVILLE

107 OVERTURE WAY

3 Beds

3 Baths

3,630 Sq.Ft.

$548,000

MLS#: MDQA2017318

 - property

Send a message

Message successfully sent.

Your message

What is 3 + 4 ?

Reason for contacting?

I agree to receive email communication and understand I can unsubscribe at any time.

I agree to be contacted by Charis Realty Group via call, email, and text for real estate services. To opt out, you can reply 'stop' at any time or reply 'help' for assistance. You can also click the unsubscribe link in the emails. Message and data rates may apply. Message frequency may vary. Privacy Policy

Sign Out

Virtual Assistant

Would you like to take the next step with this property? We can help you schedule a showing or virtual tour, or send you more details.

Yes, I would like more information.

Thank You for Your Reply, One of Our Agents will contact you as soon as possible

No, maybe later.

Thank you, you can always contact me via email, phone number or through the contact form.

Realhub AI

Lucy - Your AI-Powered Realtor

Update Your Temporary Password

Personalize your search

Enter your email and we'll notify you immediately when new listings match what you're looking for.

or enter email address

Already have an account ? Login here

Continue your home search

I agree to receive communications and understand I can unsubscribe at any time.

I agree to be contacted by Charis Realty Group via call, email, and text for real estate services. To opt out, you can reply 'stop' at any time or reply 'help' for assistance. You can also click the unsubscribe link in the emails. Message and data rates may apply. Message frequency may vary. Privacy Policy

Already have an account ? Login here

We use cookies

We use cookies primarily for analytics to enhance your experience. By accepting, you agree to our use of these cookies. You can manage your preferences or learn more about our cookies policy.