
Property
Beds
6
Full Baths
5
1/2 Baths
1
Year Built
2021
Sq.Footage
6,128
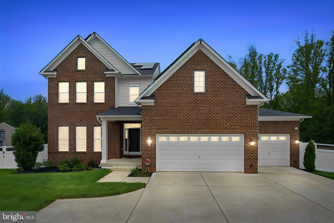
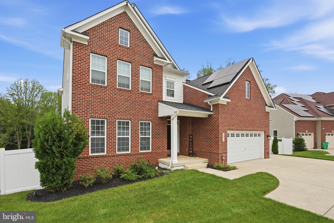
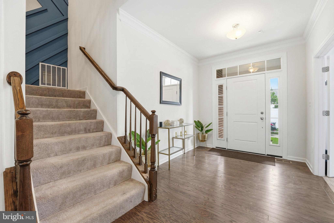
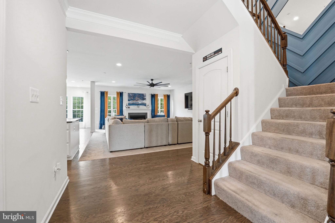
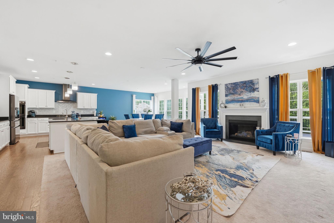
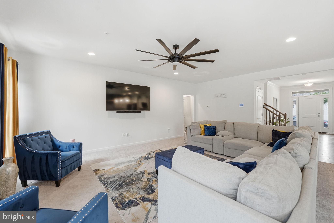
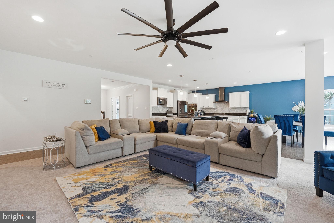
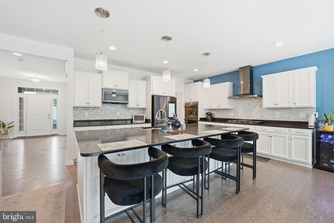
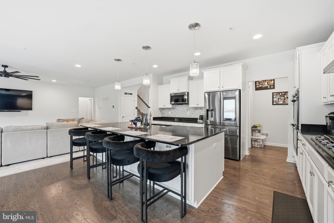
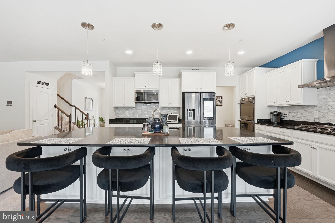
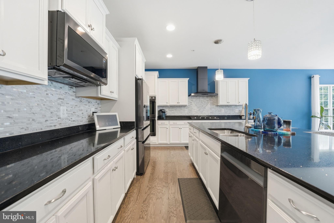
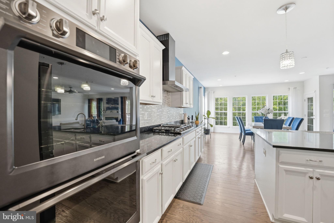
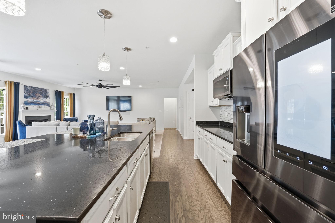
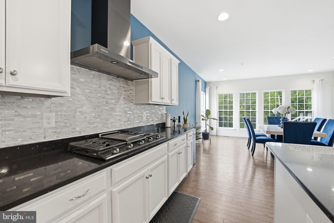
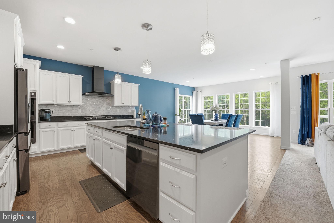
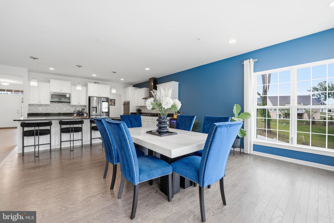
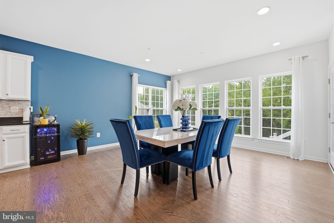
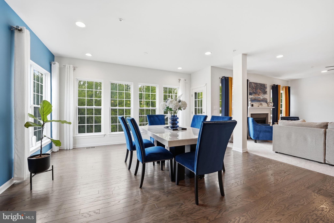
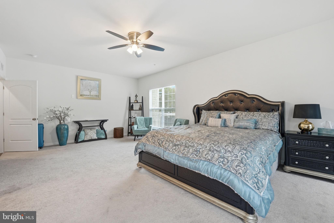
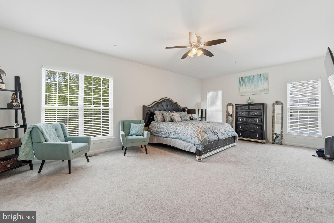
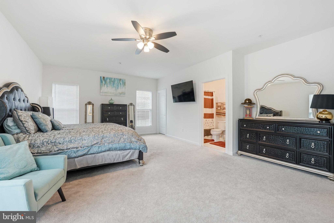
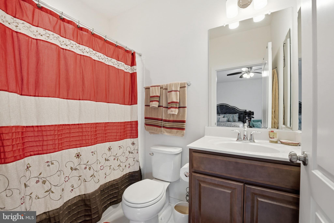
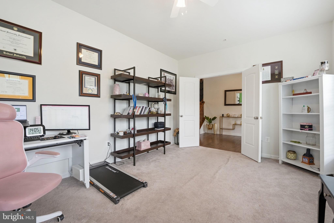
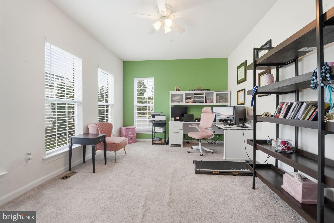
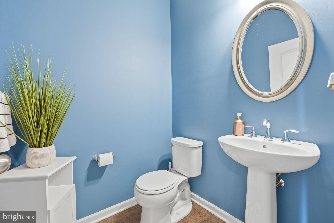
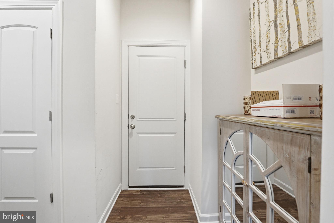
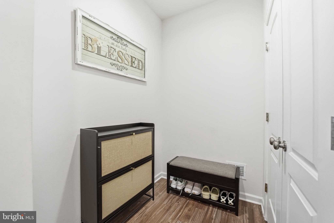
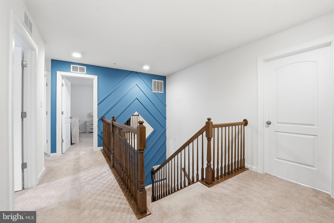
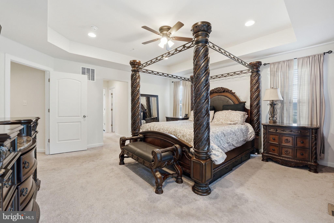
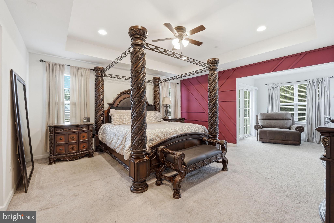
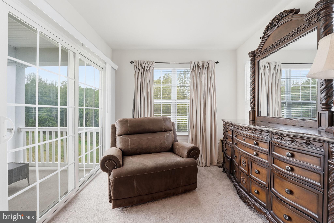
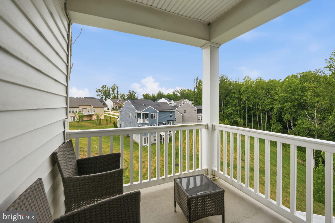
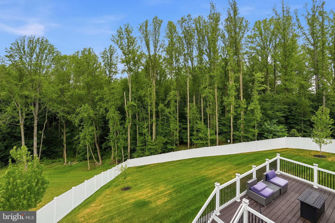
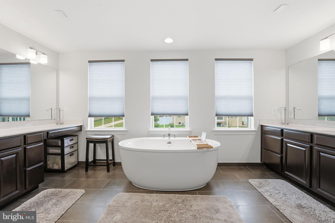
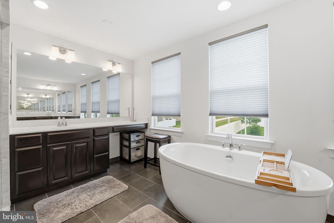
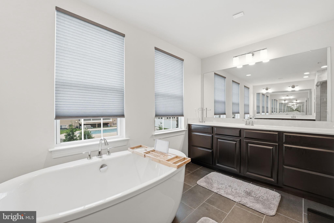
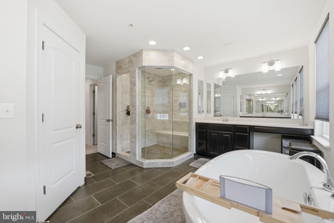
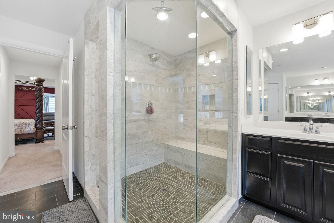
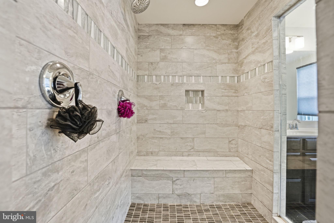
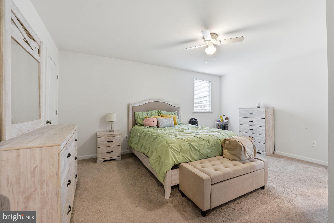
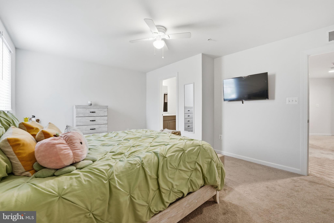
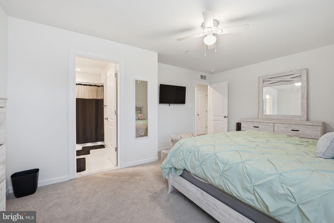
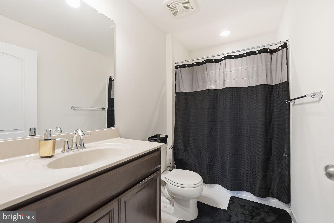
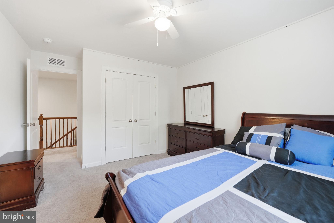
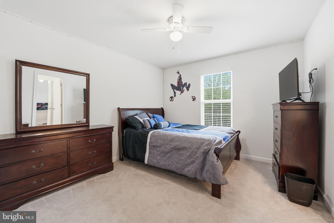
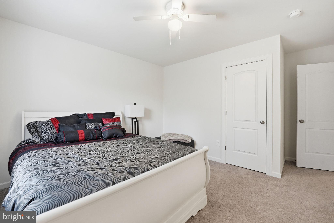
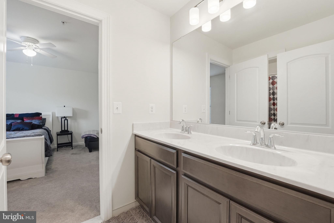
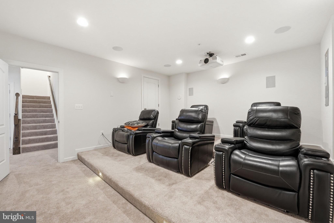
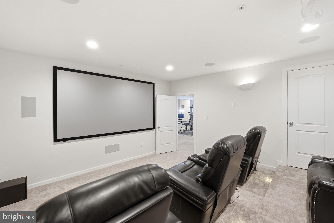
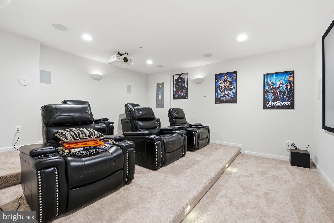
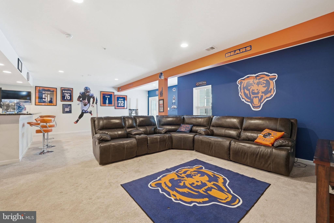
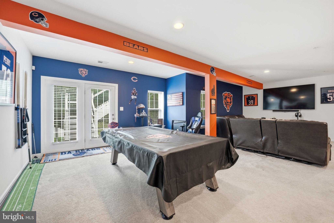
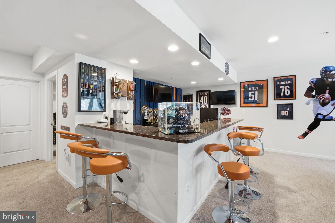
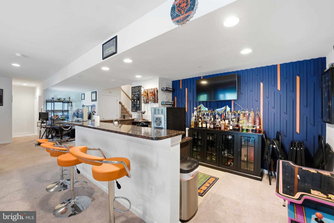
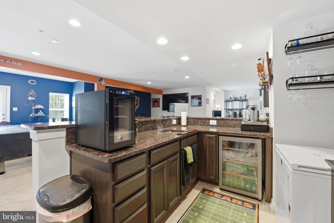
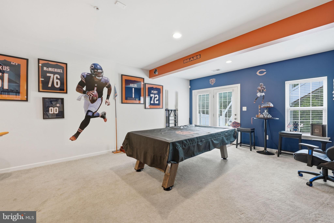
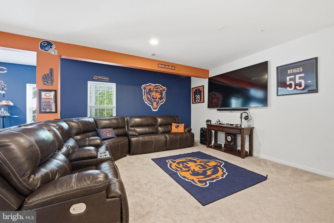
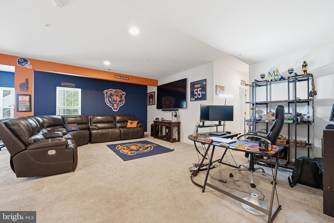
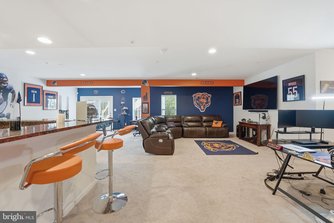
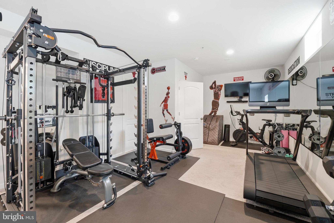
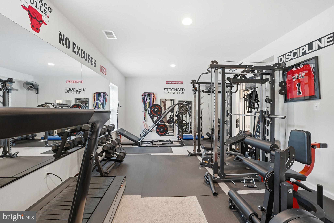
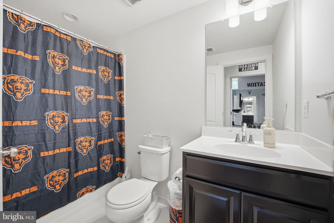
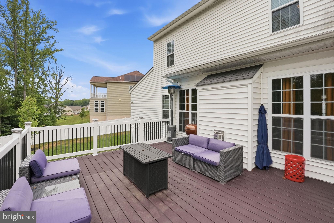
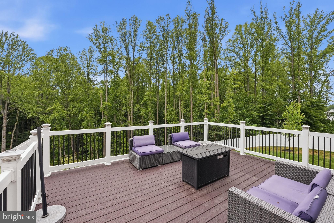
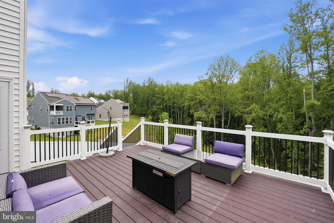
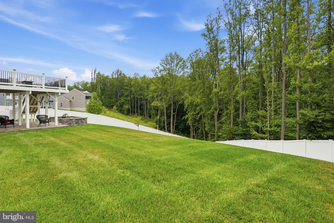
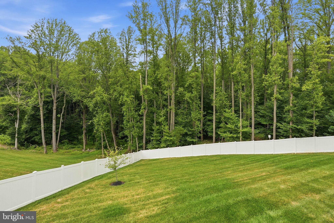
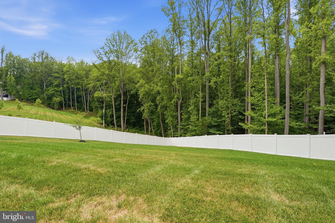
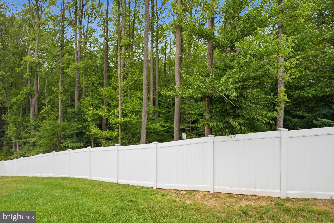
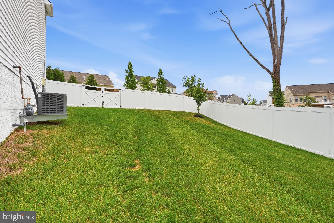
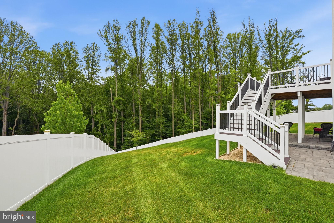
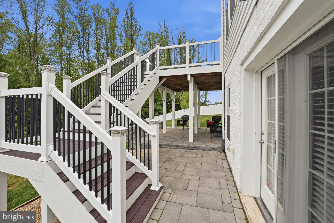
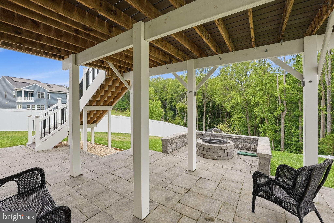
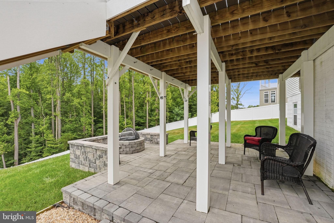
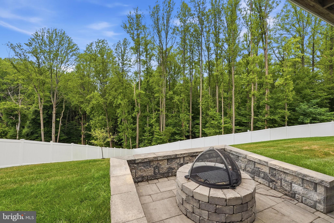
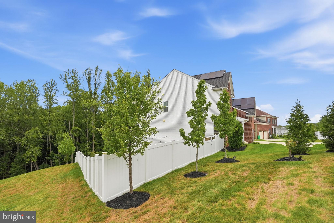
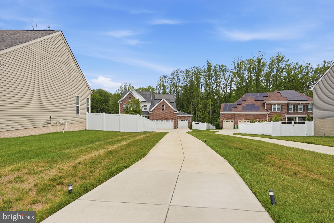
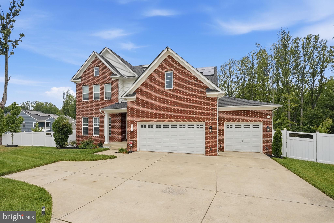
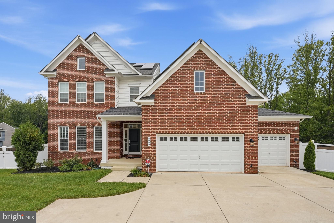
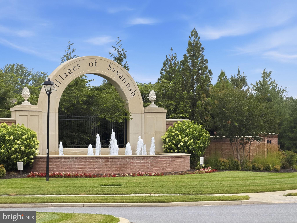
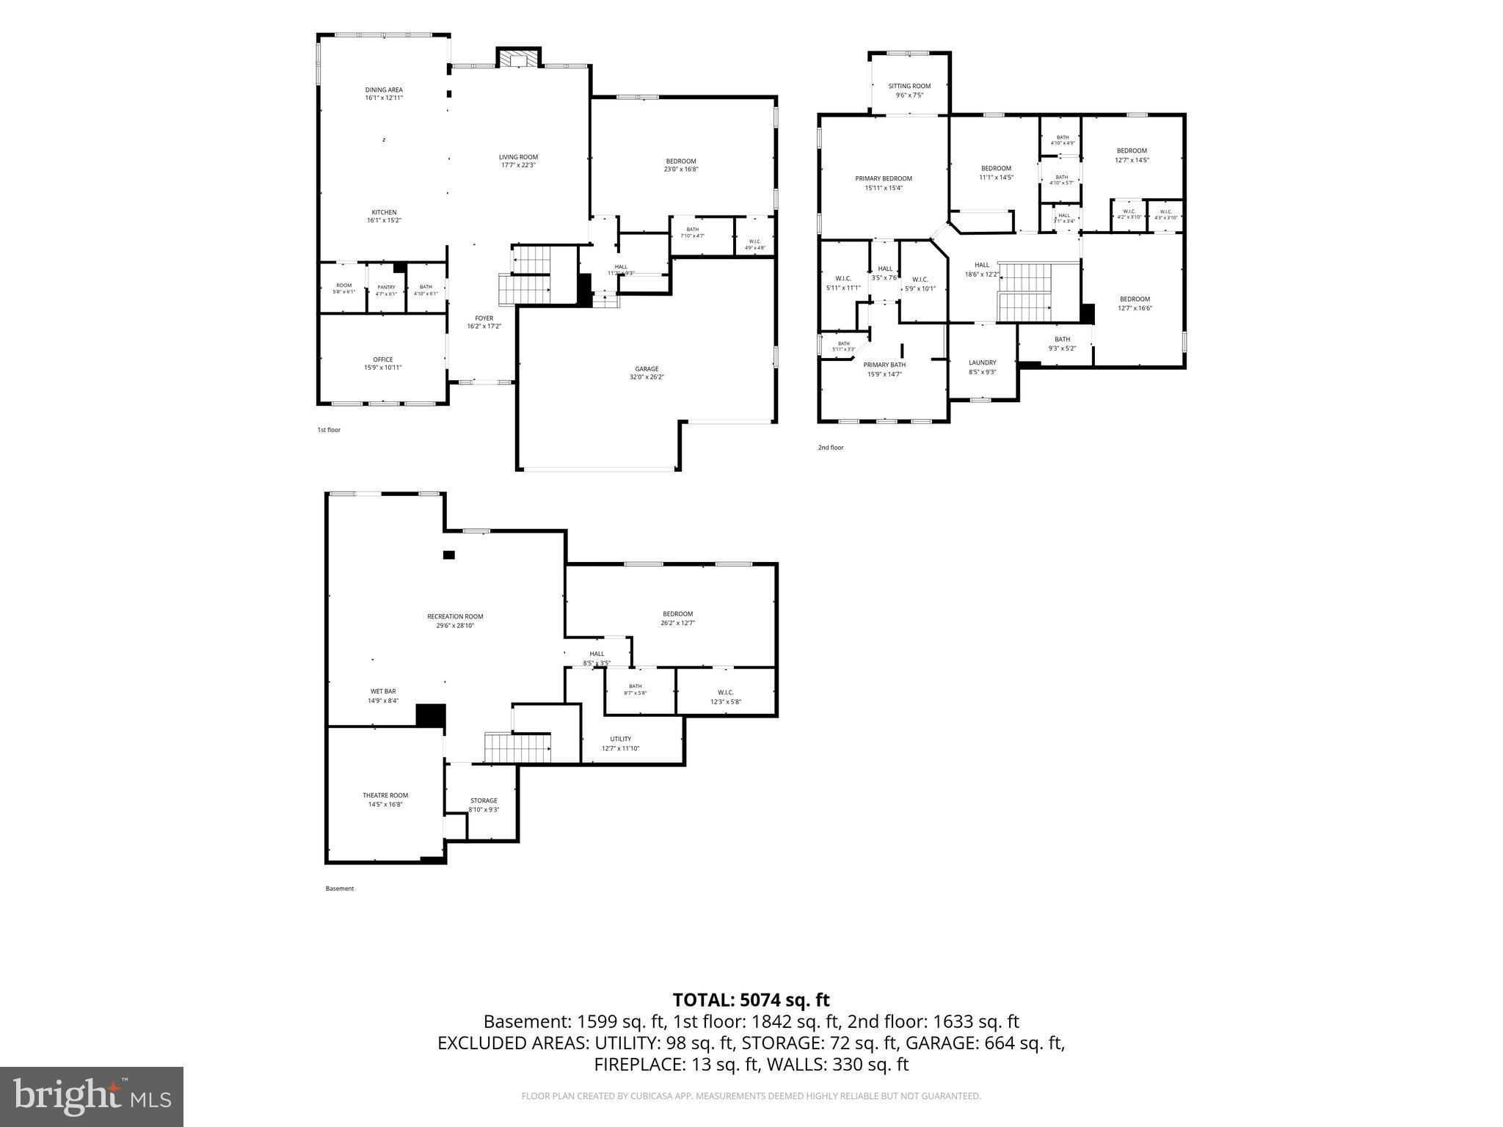
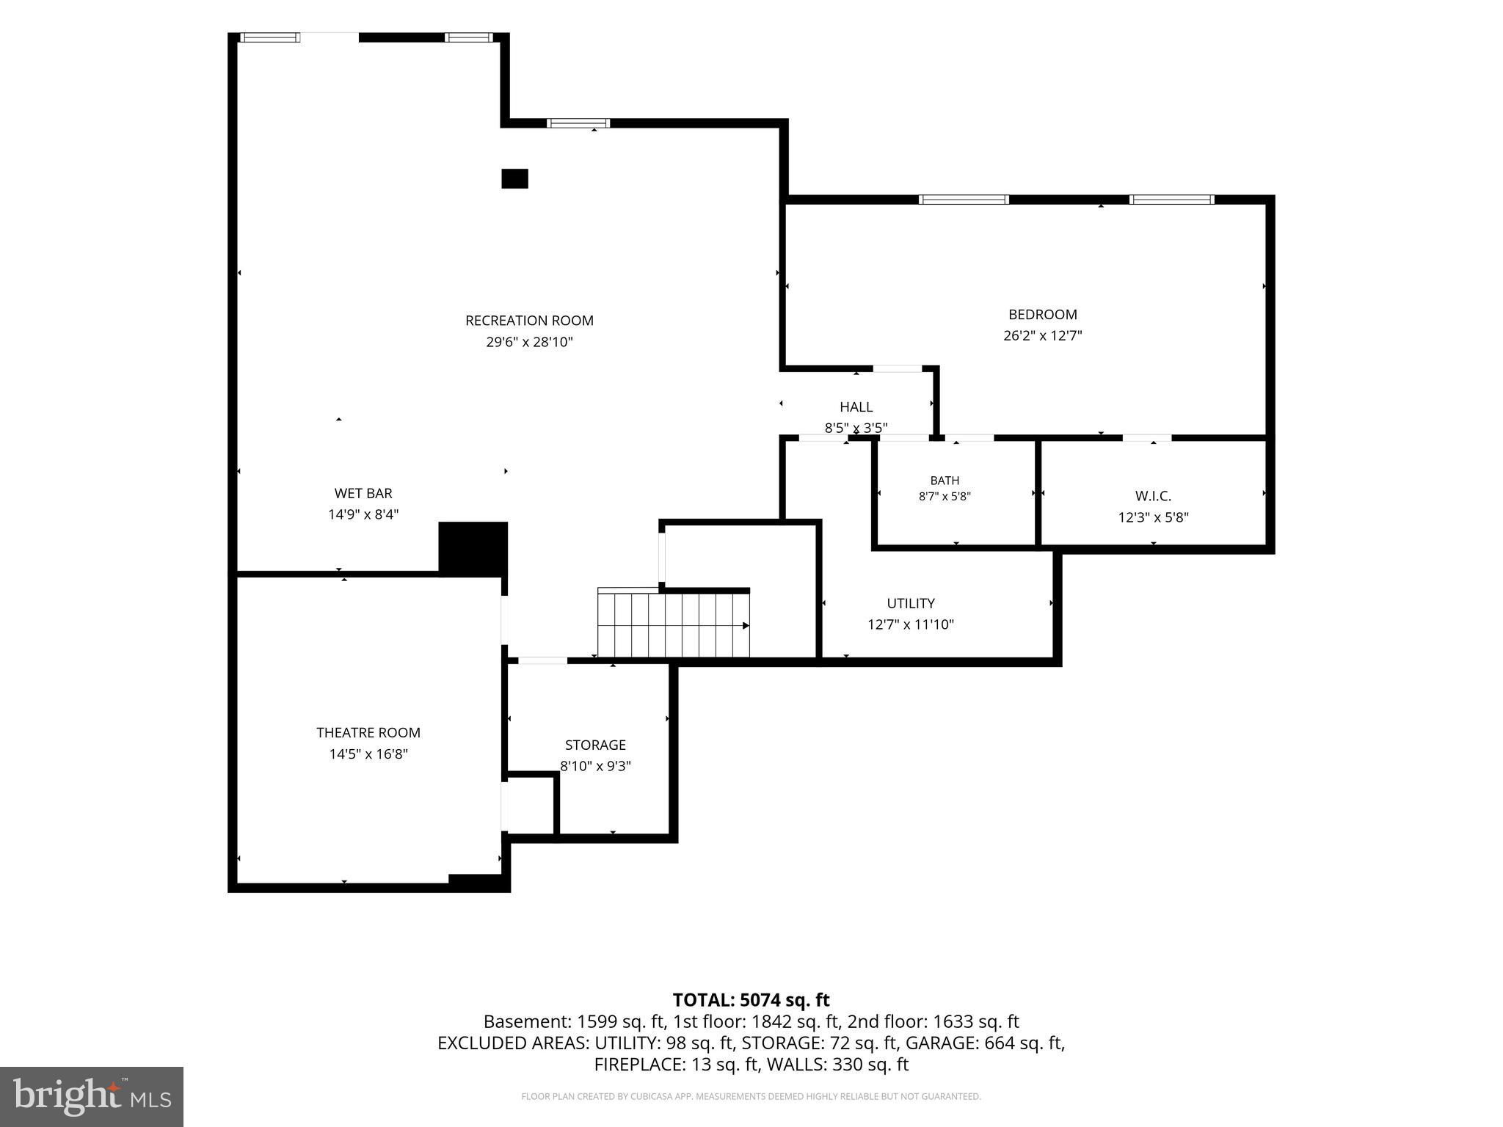
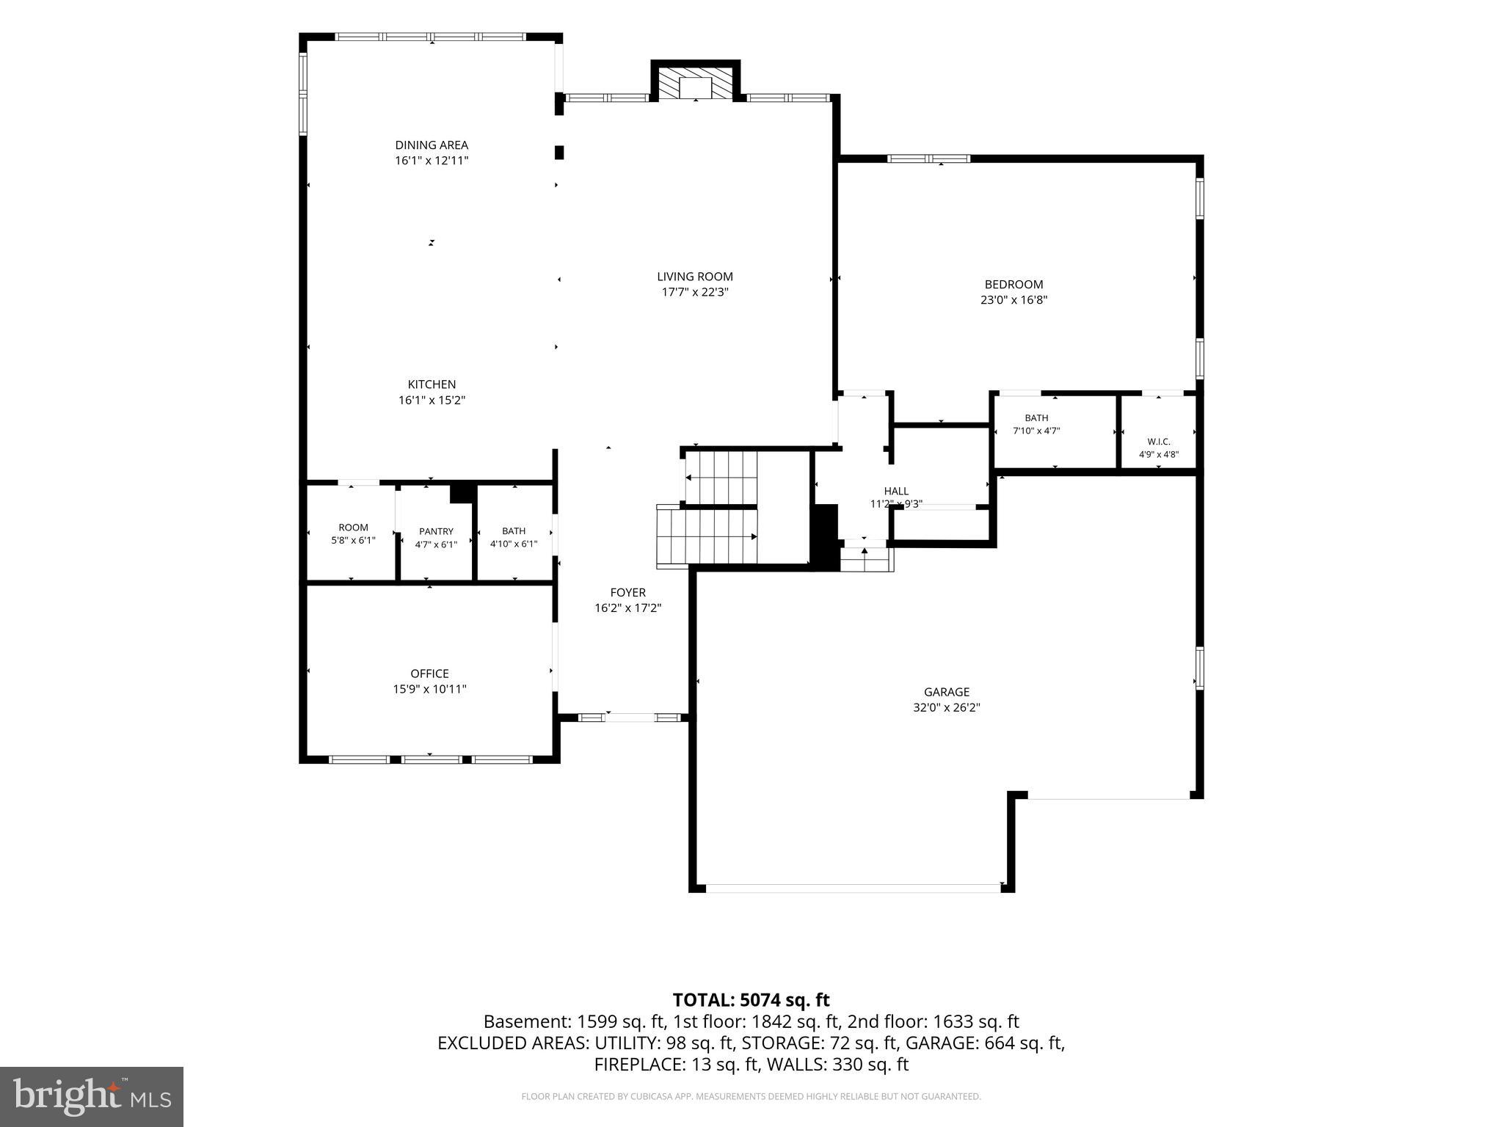
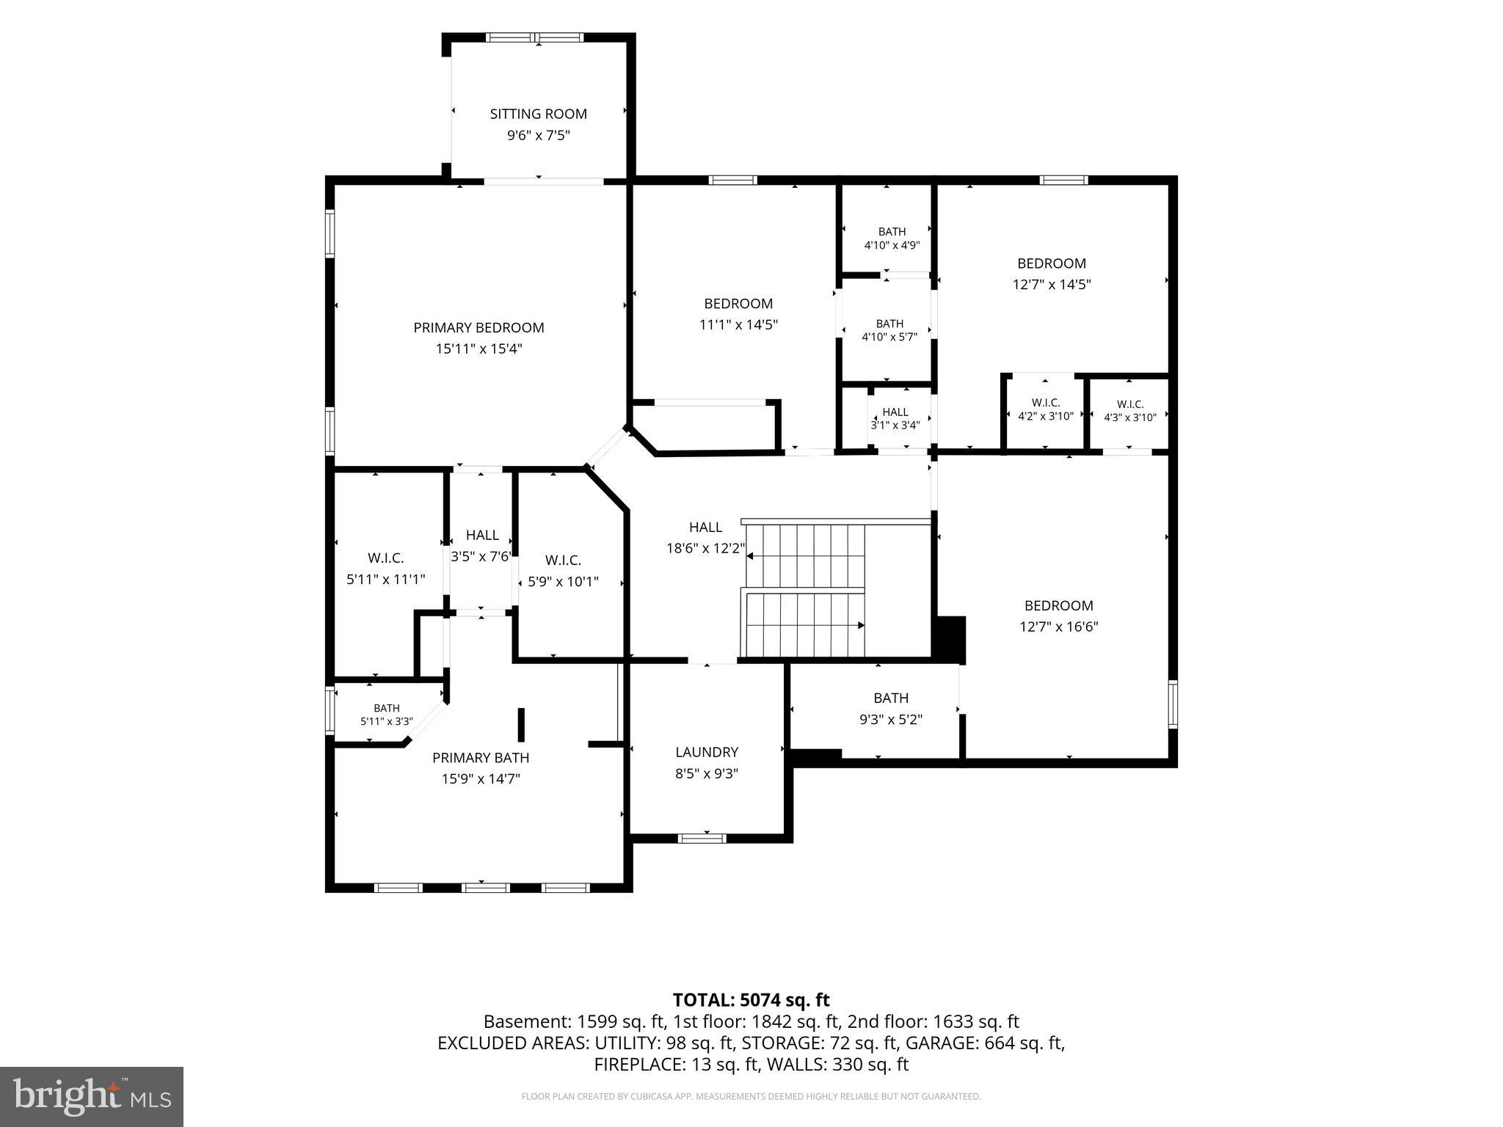
Backing to a peaceful tree-lined setting in a sought-after Brandywine community, this exceptional 2021-built residence offers over 6,000 square feet of refined living space where luxury, privacy, and extraordinary outdoor entertaining take center stage. Beautifully designed outdoor living spaces unfold across multiple entertaining levels, featuring an expansive patio, custom paver gathering area with fire pit, integrated Sonos outdoor audio, professional landscape lighting, solar accent lighting, and a fully fenced backyard overlooking mature trees with no homes directly behind. Every outdoor space has been thoughtfully designed to create an exceptional setting for both intimate evenings and large-scale entertaining. Inside, the thoughtfully designed open floor plan balances elegant entertaining with everyday comfort. The gourmet kitchen serves as the heart of the home, showcasing an oversized center island, Samsung appliances, double wall ovens, a gas cooktop, abundant cabinetry, and seamless flow into the inviting family room featuring custom built-ins, a fireplace, tray ceilings, and picturesque backyard views. Offering six spacious bedrooms and five-and-a-half baths, the home provides exceptional flexibility across all three finished levels. A desirable main-level bedroom suite with a private full bath offers versatility for guests, while a mudroom enhances everyday organization. The upper level is anchored by a luxurious primary retreat featuring tray ceilings, a private sitting area, two custom walk-in closets, and a spa-inspired bath complete with a freestanding soaking tub and oversized shower with dual shower heads. Step outside to your own private balcony, creating a peaceful extension of the primary suite. An additional upstairs bedroom also features its own private ensuite bath, while two secondary bedrooms are connected by a convenient Jack-and-Jill bath. An upper-level laundry room and abundant storage further enhance the home's thoughtful design. The walkout lower level was designed for entertaining, featuring a full wet bar, dedicated theater room, expansive recreation area, and a versatile sixth bedroom currently curated as a private fitness studio. This flexible space offers endless possibilities as a wellness retreat, guest space, hobby room, or additional bedroom. Extensively enhanced with premium owner-selected upgrades, the home includes solar panels, custom blinds throughout, designer accent walls, a prewired speaker system serving six rooms, an in-ground irrigation system, a security alarm system, landscape and solar lighting, and countless custom improvements that elevate both style and functionality. Completing the property are a spacious three-car garage, a private illuminated driveway, and access to neighborhood amenities including scenic walking trails, tranquil ponds, a community park, and a basketball court. Ideally located with convenient access to shopping and dining at Brandywine Crossing, commuter routes including Routes 5 and 301, Joint Base Andrews, National Harbor, and Cedarville State Forest, this exceptional residence offers the perfect blend of luxury, convenience, and everyday livability.
Features & Amenities
Interior
-
Other Interior Features
Kitchen Island, Recessed Lighting, Walk-In Closet(s), Built-in Features, Open Floorplan, Soaking Tub
-
Total Bedrooms
6
-
Bathrooms
5
-
1/2 Bathrooms
1
-
Above Grade Finished Area
3954.0
-
Basement YN
YES
-
Cooling YN
YES
-
Cooling
Central Air, Electric
-
Fireplace YN
YES
-
Heating YN
YES
-
Heating
Natural Gas, Forced Air
-
Main Level Bedrooms
1
-
Pet friendly
N/A
Exterior
-
Garage
Yes
-
Garage spaces
3
-
Construction Materials
Brick
-
Other Exterior Features
Balcony, Lighting
-
Parking
Oversized, Garage Door Opener, Garage, Driveway, Inside Entrance, Attached
-
Patio and Porch Features
Deck, Patio
-
Pool
No
-
Waterfront YN
NO
-
View
Trees/Woods
Area & Lot
-
Lot Size(acres)
0.54
-
Lot Size(square feet)
23,554
-
Property Type
Residential
-
Property Sub Type
Single Family Residence
-
Architectural Style
Colonial
Price
-
Sales Price
$989,000
-
Tax Amount
$12,844
-
Sq. Footage
6,128
-
Price/SqFt
$161
HOA
-
Association
YES
-
Association Fee
$74.52
-
Association Fee Frequency
Monthly
-
Association Fee Includes
N/A
Property Resources
-
Horse Property
NO
School District
-
Elementary School
N/A
-
Middle School
N/A
-
High School
N/A
Property Features
-
New Construction
NO
-
Foundation Details
Other
-
Senior Community YN
NO
-
Sewer
Public Sewer
-
Tax Lot
99
-
Water Source
Public
Schedule a Showing
Showing scheduled successfully.
Mortgage calculator
Estimate your monthly mortgage payment, including the principal and interest, property taxes, and HOA. Adjust the values to generate a more accurate rate.
Your payment
Principal and Interest:
$
Property taxes:
$
HOA fees:
$
Total loan payment:
$
Total interest amount:
$
Location
County
PRINCE GEORGES
Elementary School
Middle School
High School
Listing Courtesy of Christian Dion Price, Keller Williams Realty Dulles
RealHub Information is provided exclusively for consumers' personal, non-commercial use, and it may not be used for any purpose other than to identify prospective properties consumers may be interested in purchasing. All information deemed reliable but not guaranteed and should be independently verified. All properties are subject to prior sale, change or withdrawal. RealHub website owner shall not be responsible for any typographical errors, misinformation, misprints and shall be held totally harmless.

Salesperson, Realtor
Phoebe Shilling
Call Phoebe today to schedule a private showing.

* Listings on this website come from the FMLS IDX Compilation and may be held by brokerage firms other than the owner of this website. The listing brokerage is identified in any listing details. Information is deemed reliable but is not guaranteed. If you believe any FMLS listing contains material that infringes your copyrighted work please click here to review our DMCA policy and learn how to submit a takedown request.© 2024 FMLS.
Related Properties

BRANDYWINE
12428 LUSBYS LANE
6 Beds
4 Baths
4,401 Sq.Ft.
$1,080,000
MLS#: MDPG2217990

BRANDYWINE
16601 TAYLERTON LANE
4 Beds
4 Baths
5,172 Sq.Ft.
$960,000
MLS#: MDPG2219822

BRANDYWINE
12200 AUTHUR COURT
5 Beds
3 Baths
4,208 Sq.Ft.
$999,000
MLS#: MDPG2211144

BRANDYWINE
5808 SAVANNAH DRIVE
5 Beds
3 Baths
5,916 Sq.Ft.
$929,990
MLS#: MDPG2212516
BRANDYWINE
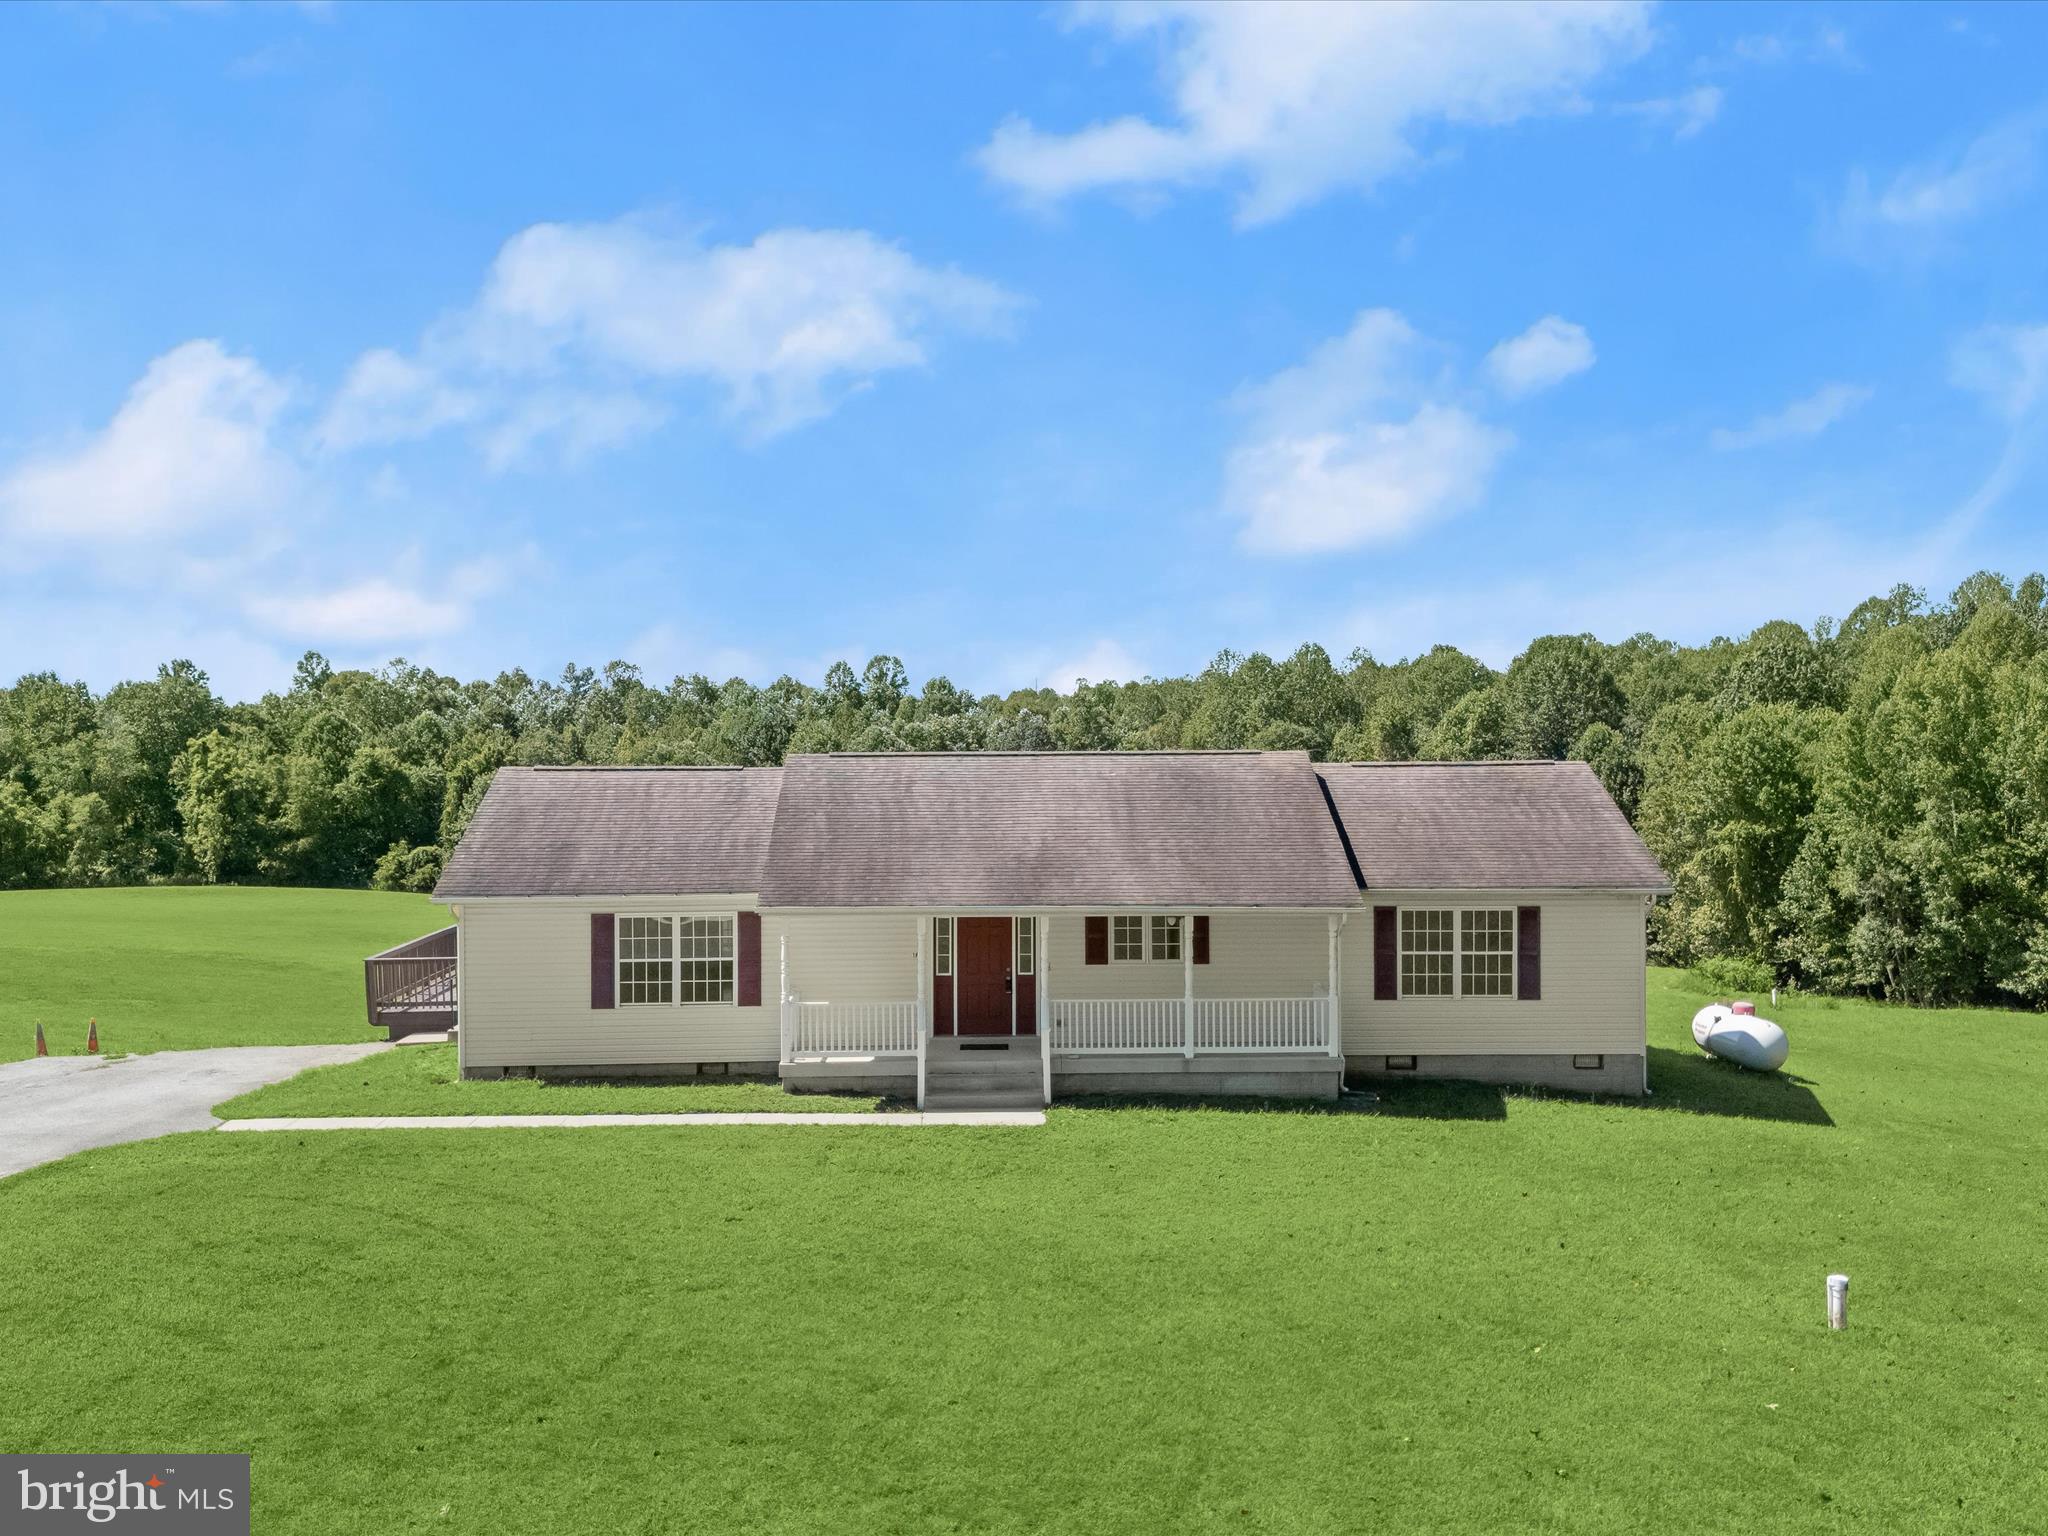
16195 WILKERSON PLACE
3 Beds
2 Baths
1,736 Sq.Ft.
$875,000
MLS#: MDCH2047178

BRANDYWINE
17401 MILLTOWN LANDING ROAD
5 Beds
4 Baths
4,679 Sq.Ft.
$874,900
MLS#: MDPG2200882

BRANDYWINE
13717 MARTIN ROAD
4 Beds
3 Baths
2,904 Sq.Ft.
$1,040,000
MLS#: MDPG2218292
BRANDYWINE
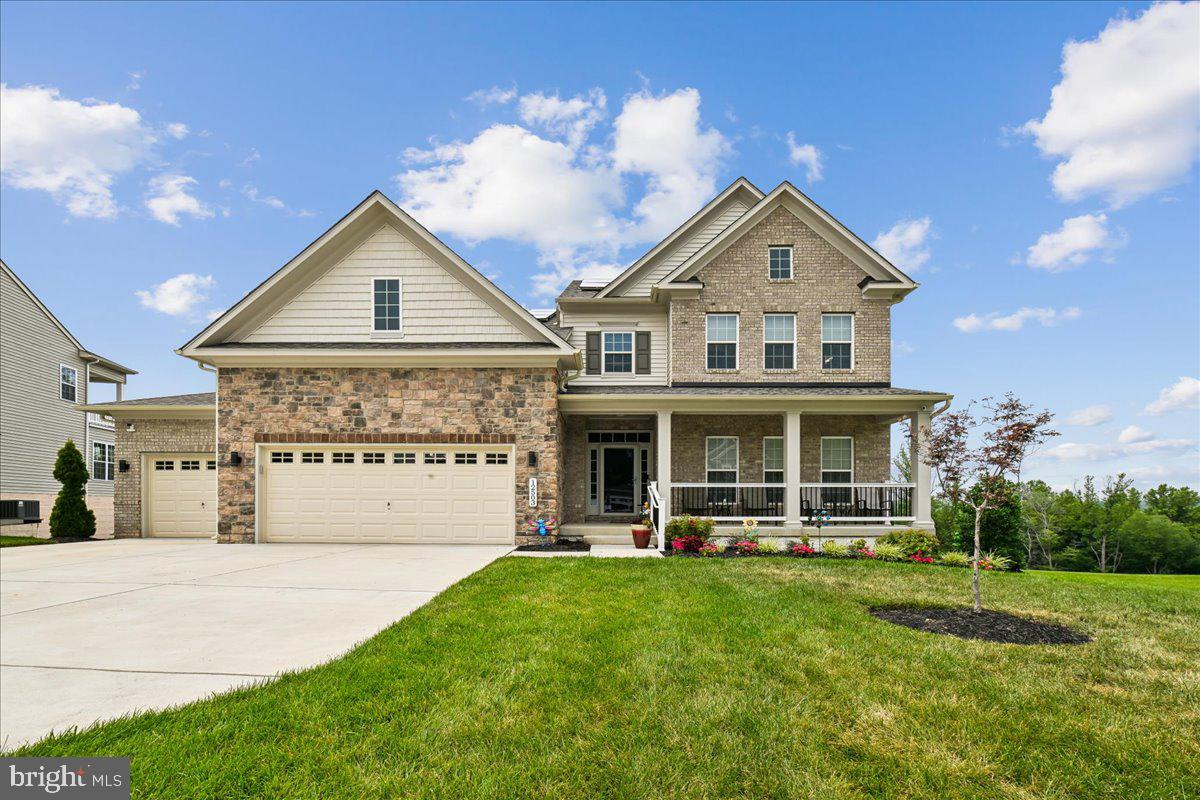
12503 OLD HABERSHAM LANE
6 Beds
5 Baths
3,522 Sq.Ft.
$949,990
MLS#: MDPG2212158

BRANDYWINE
15324 BRANDYWINE ROAD
4 Beds
3 Baths
2,436 Sq.Ft.
$880,000
MLS#: MDPG2215776
.png)