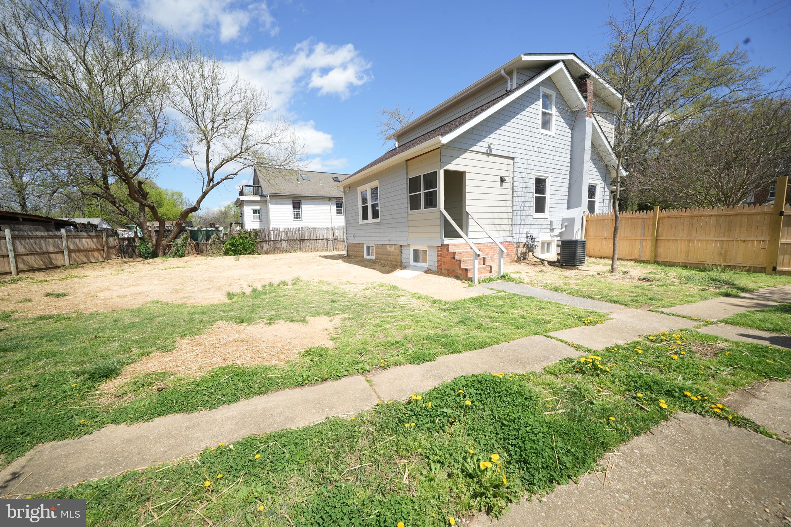
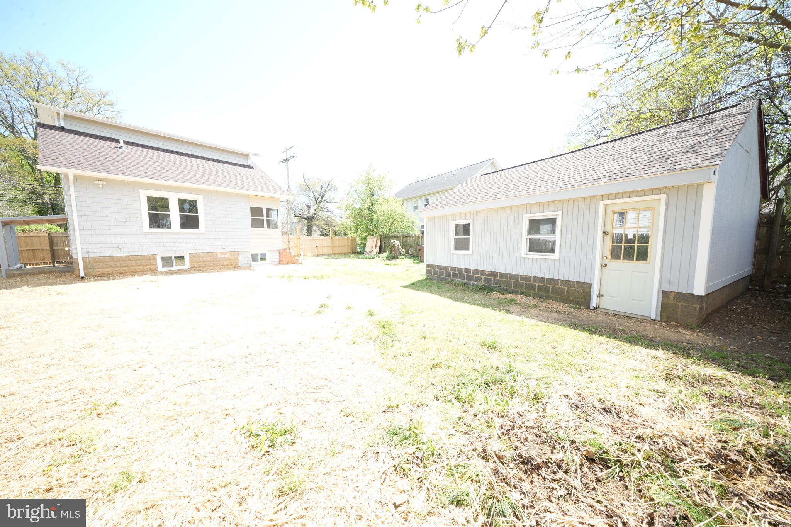
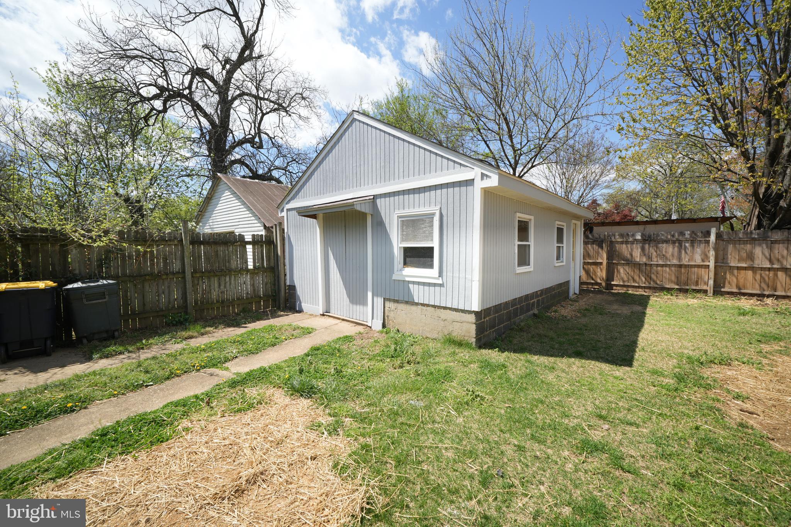
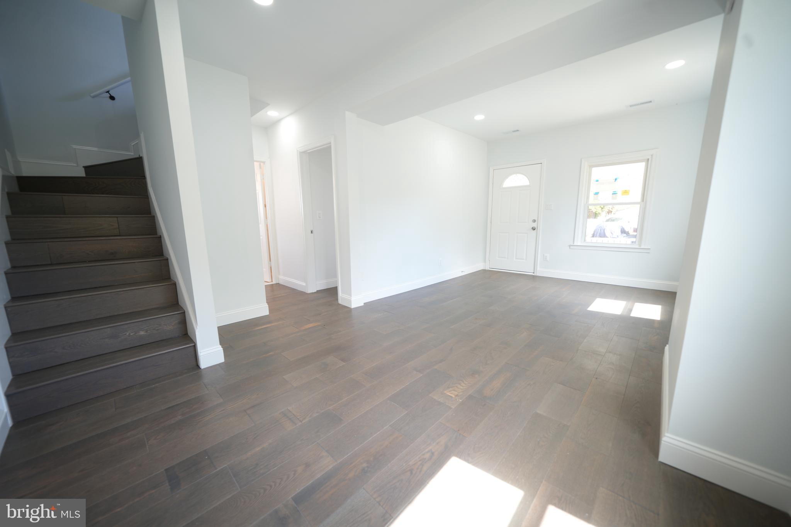
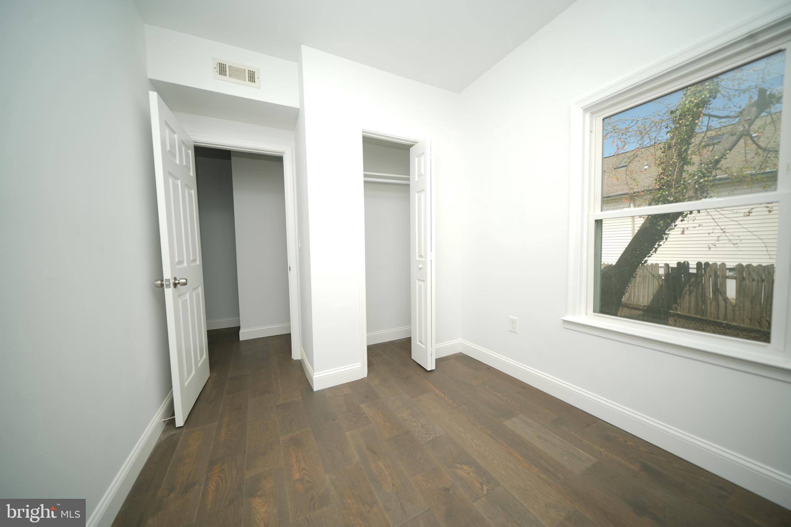
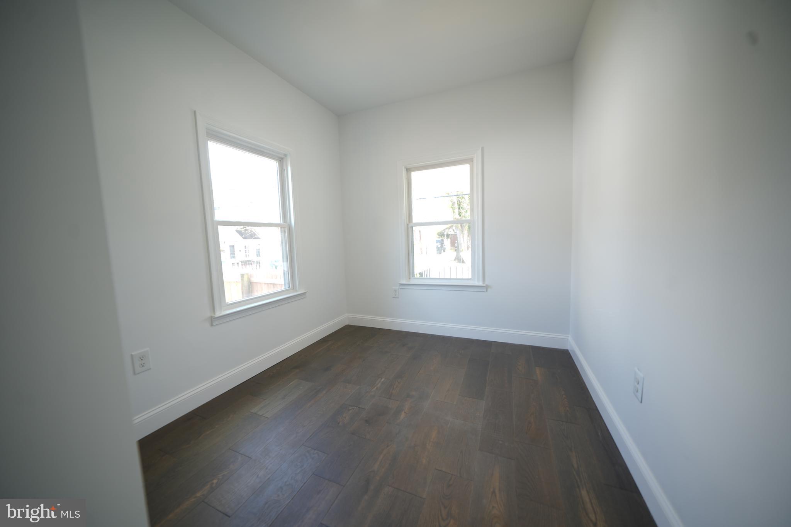
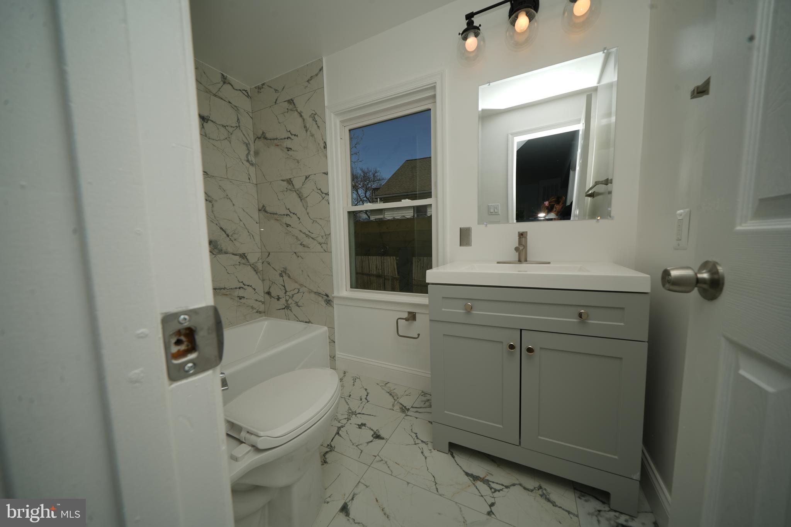
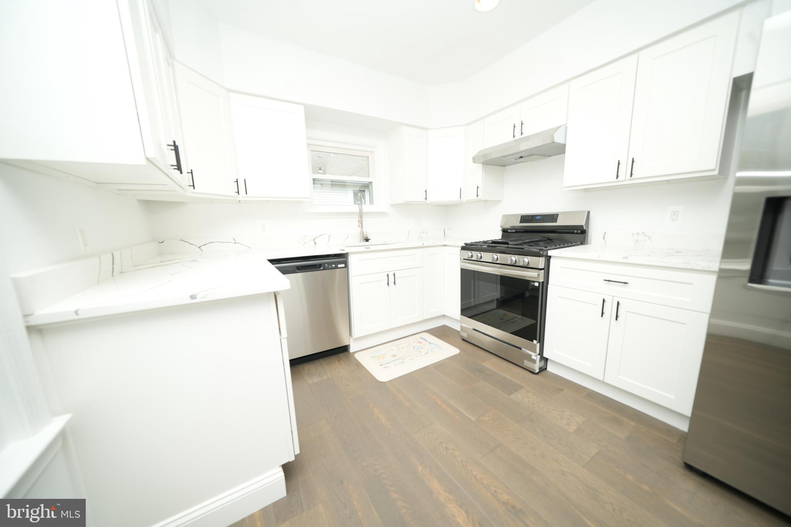
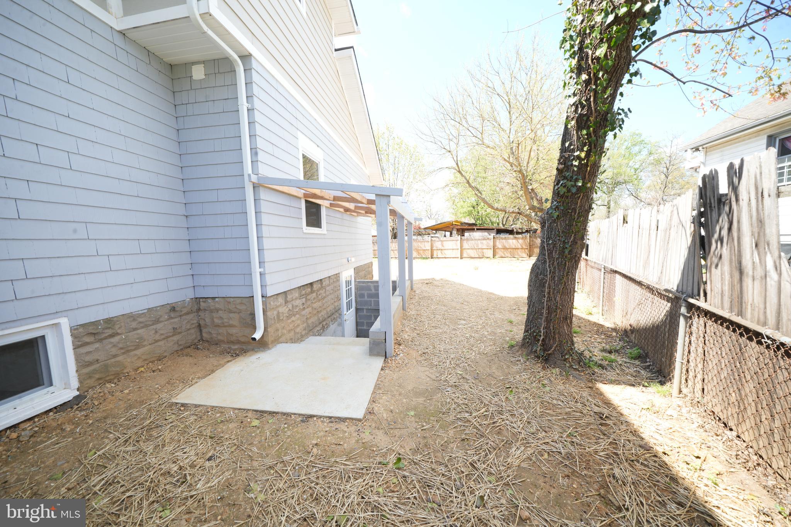
Features & Amenities

Interior

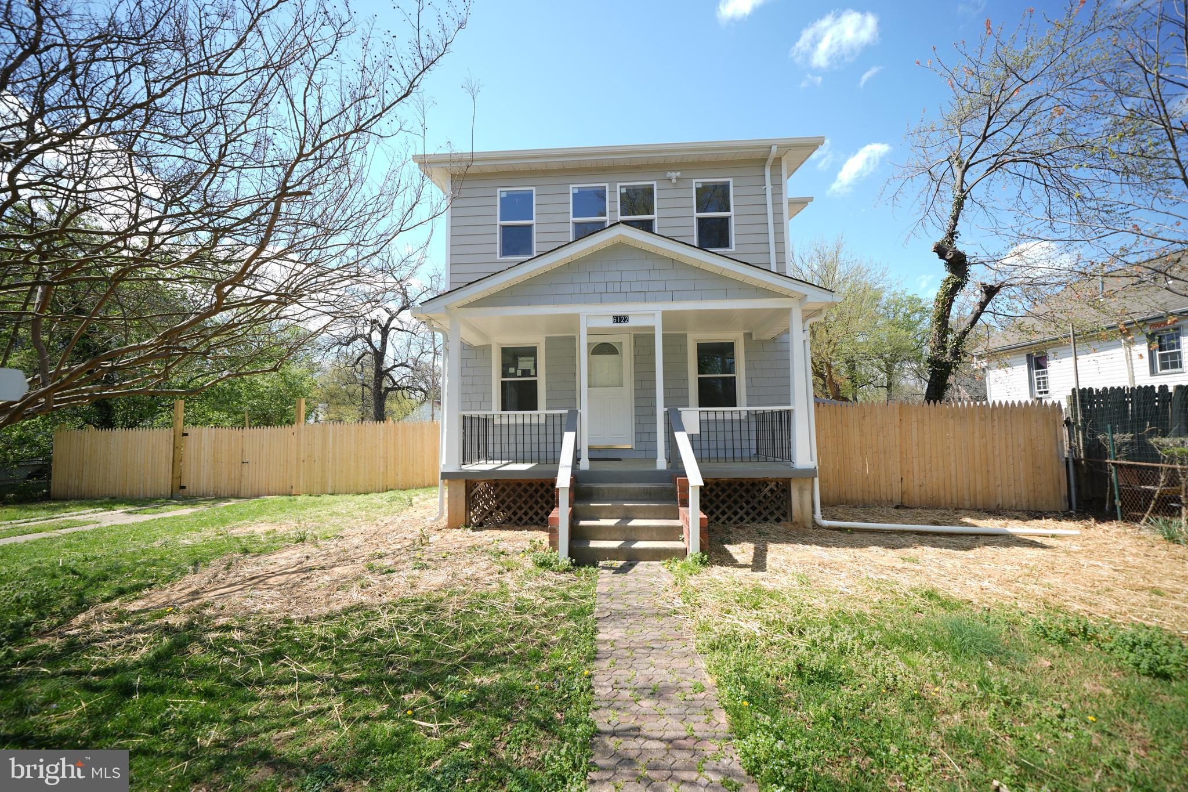
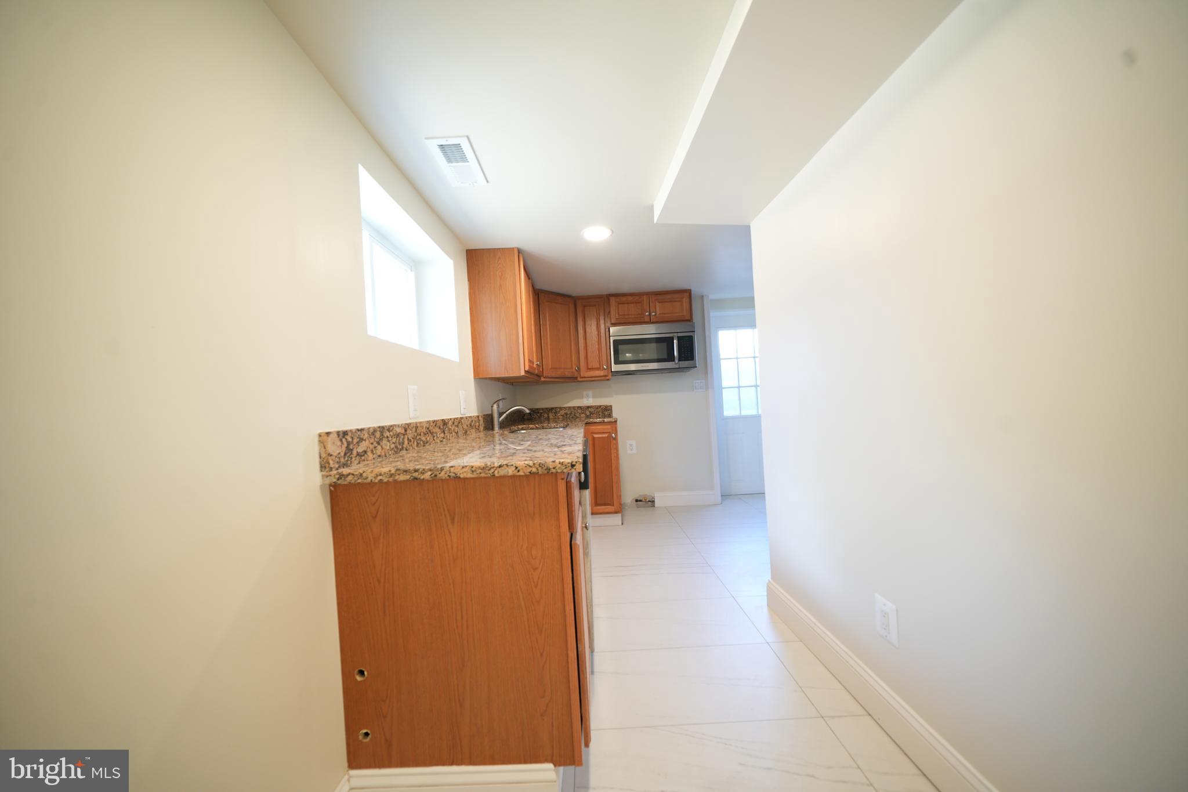
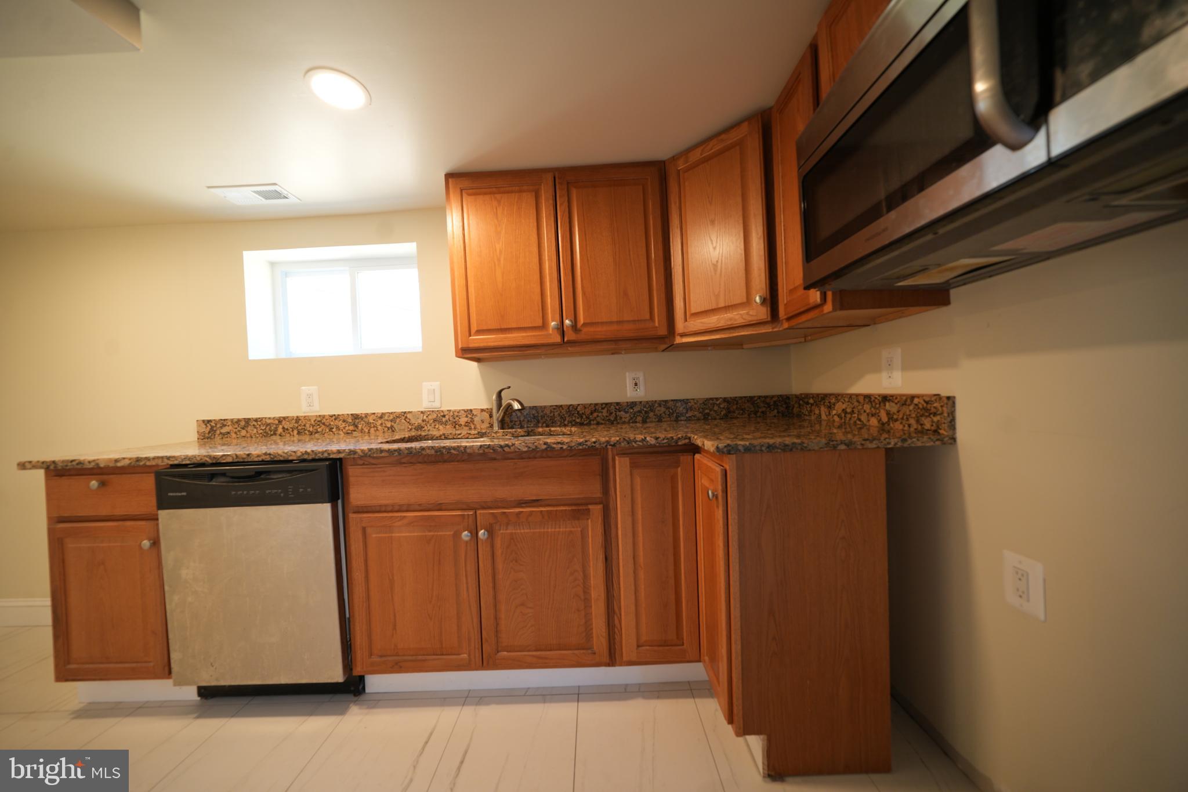
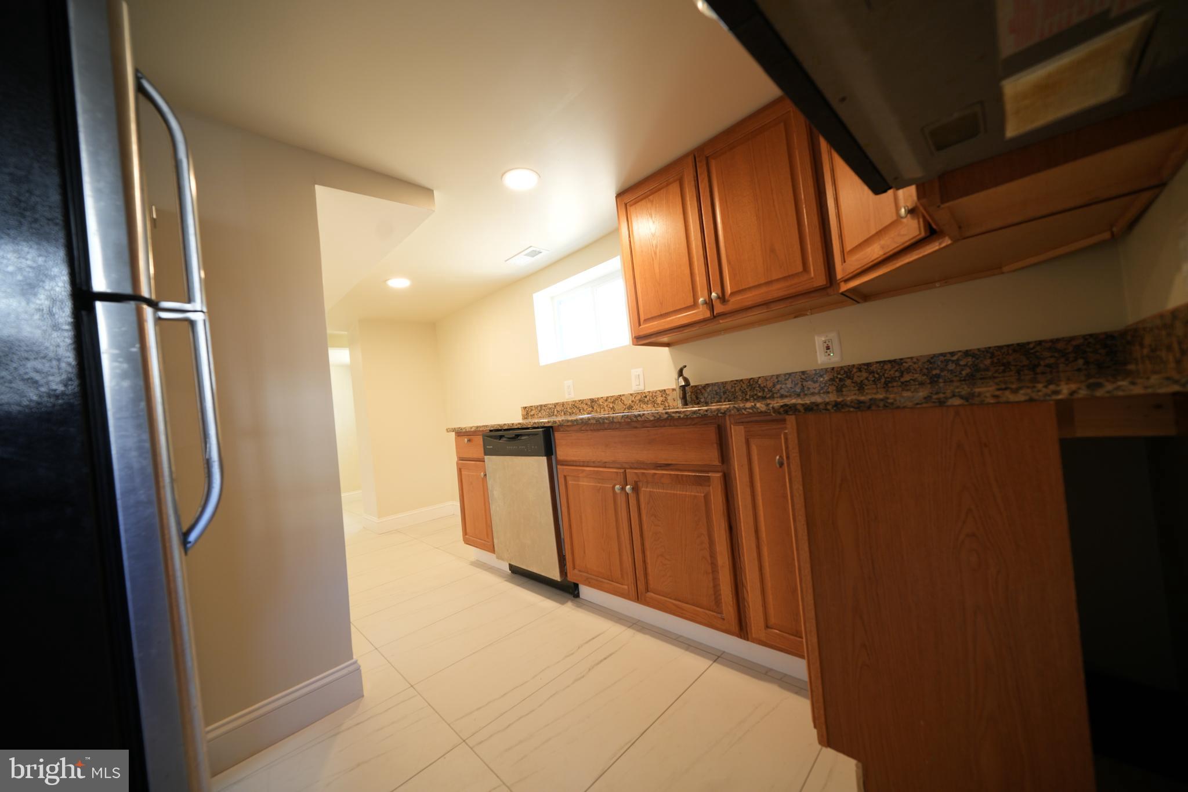
  • Other Interior Features

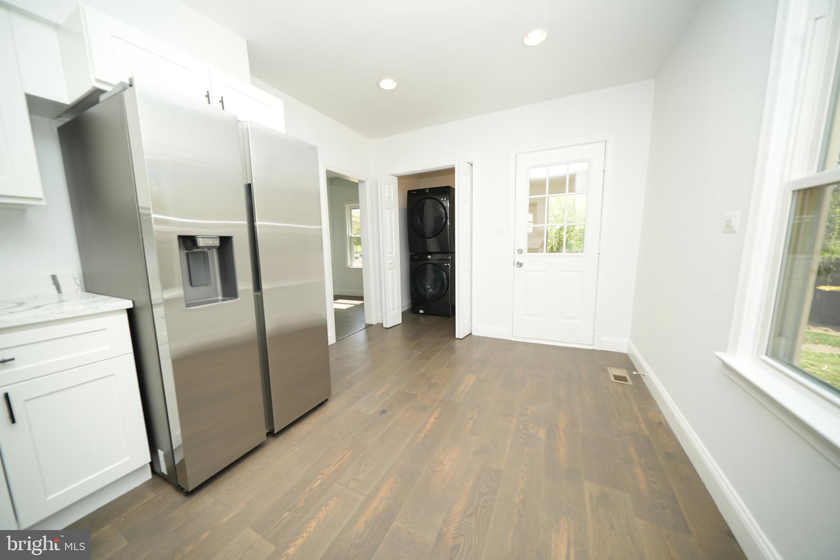
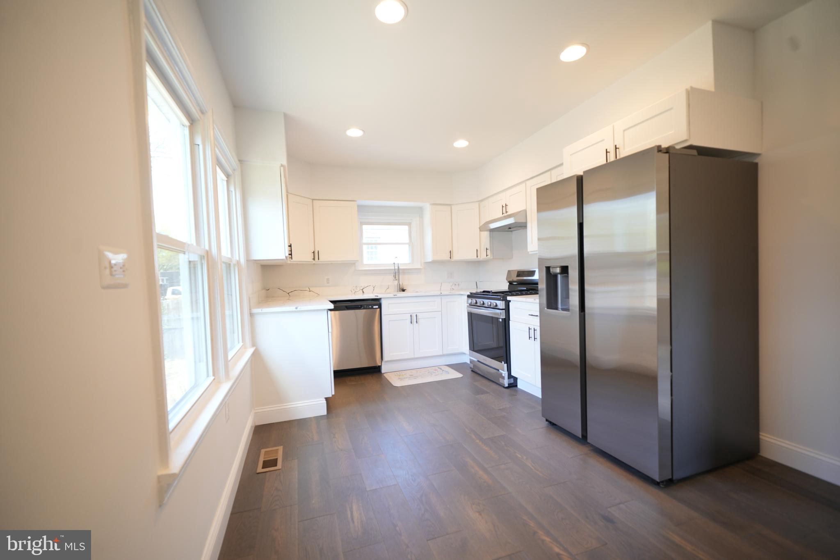
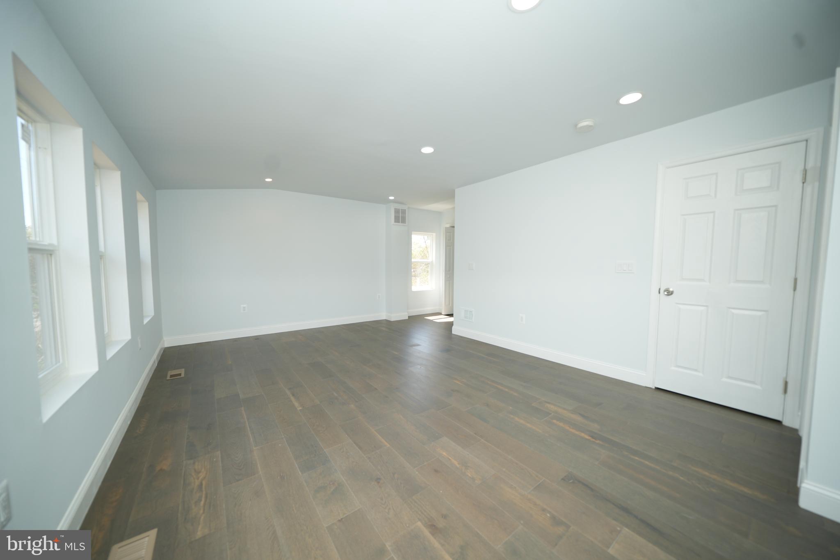
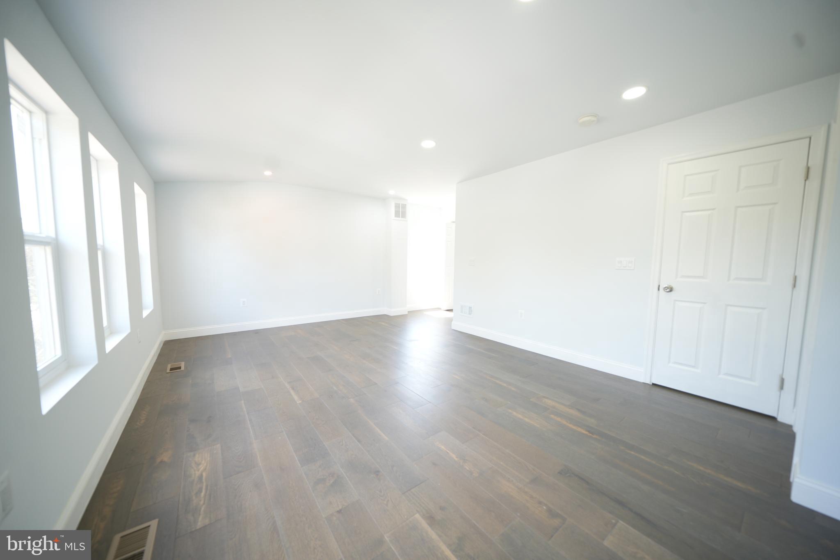
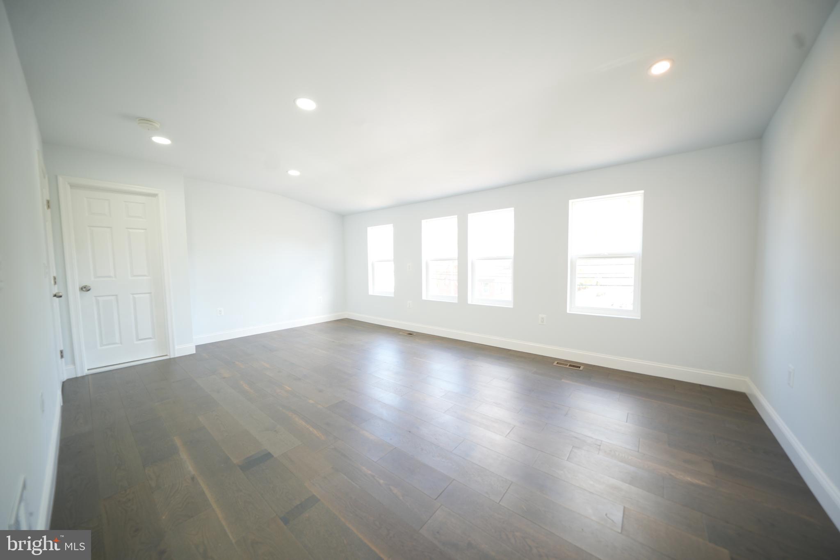
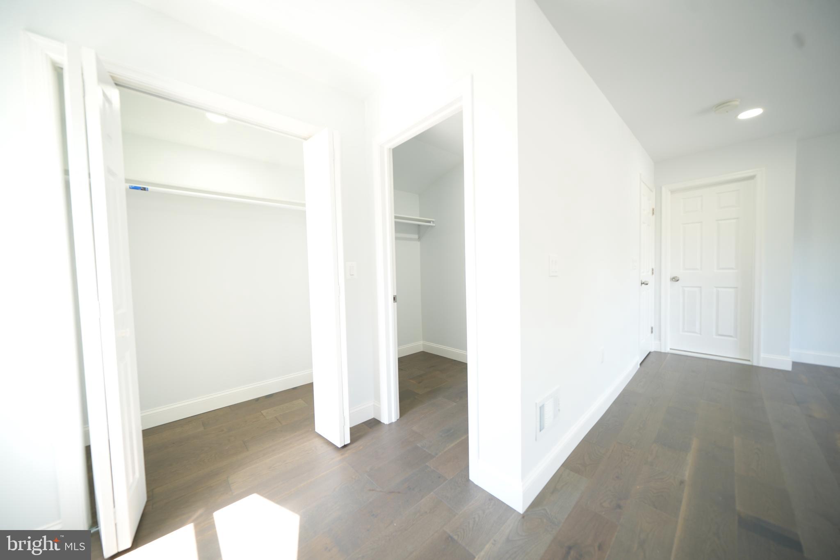
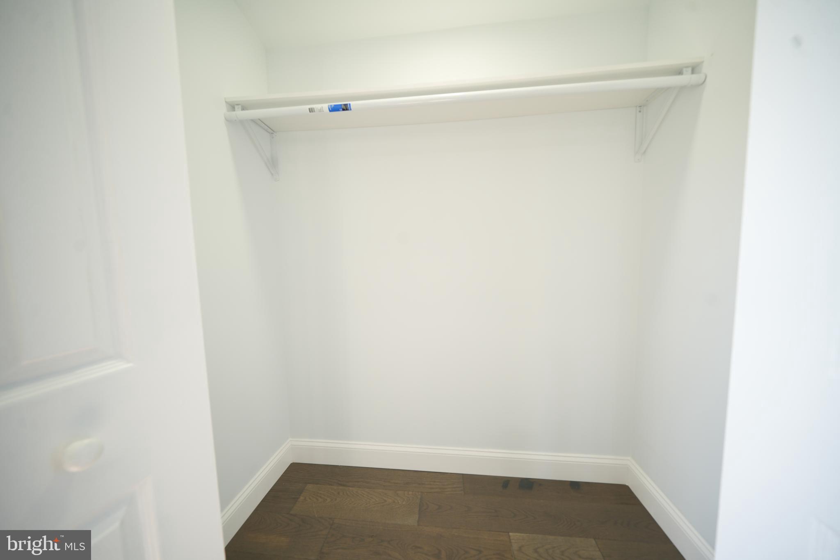
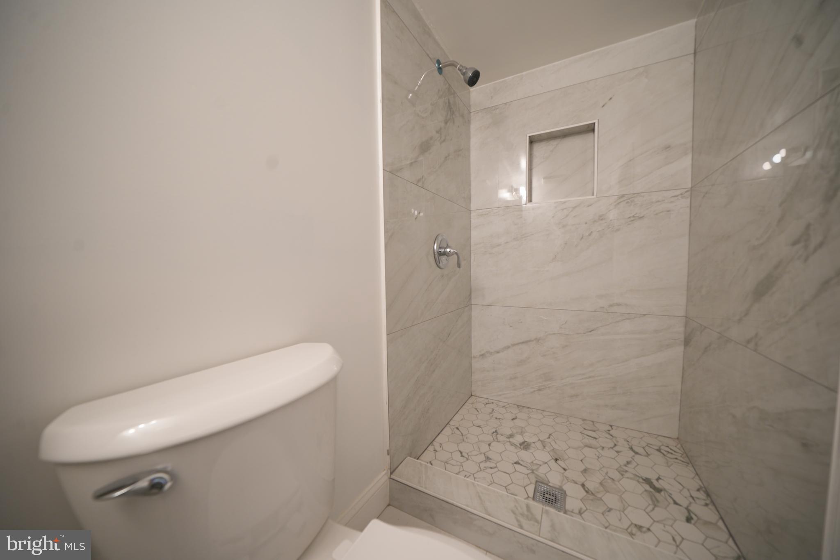
    Eat-in Kitchen, Recessed Lighting, Walk-In Closet(s), High Ceilings

  • Total Bedrooms

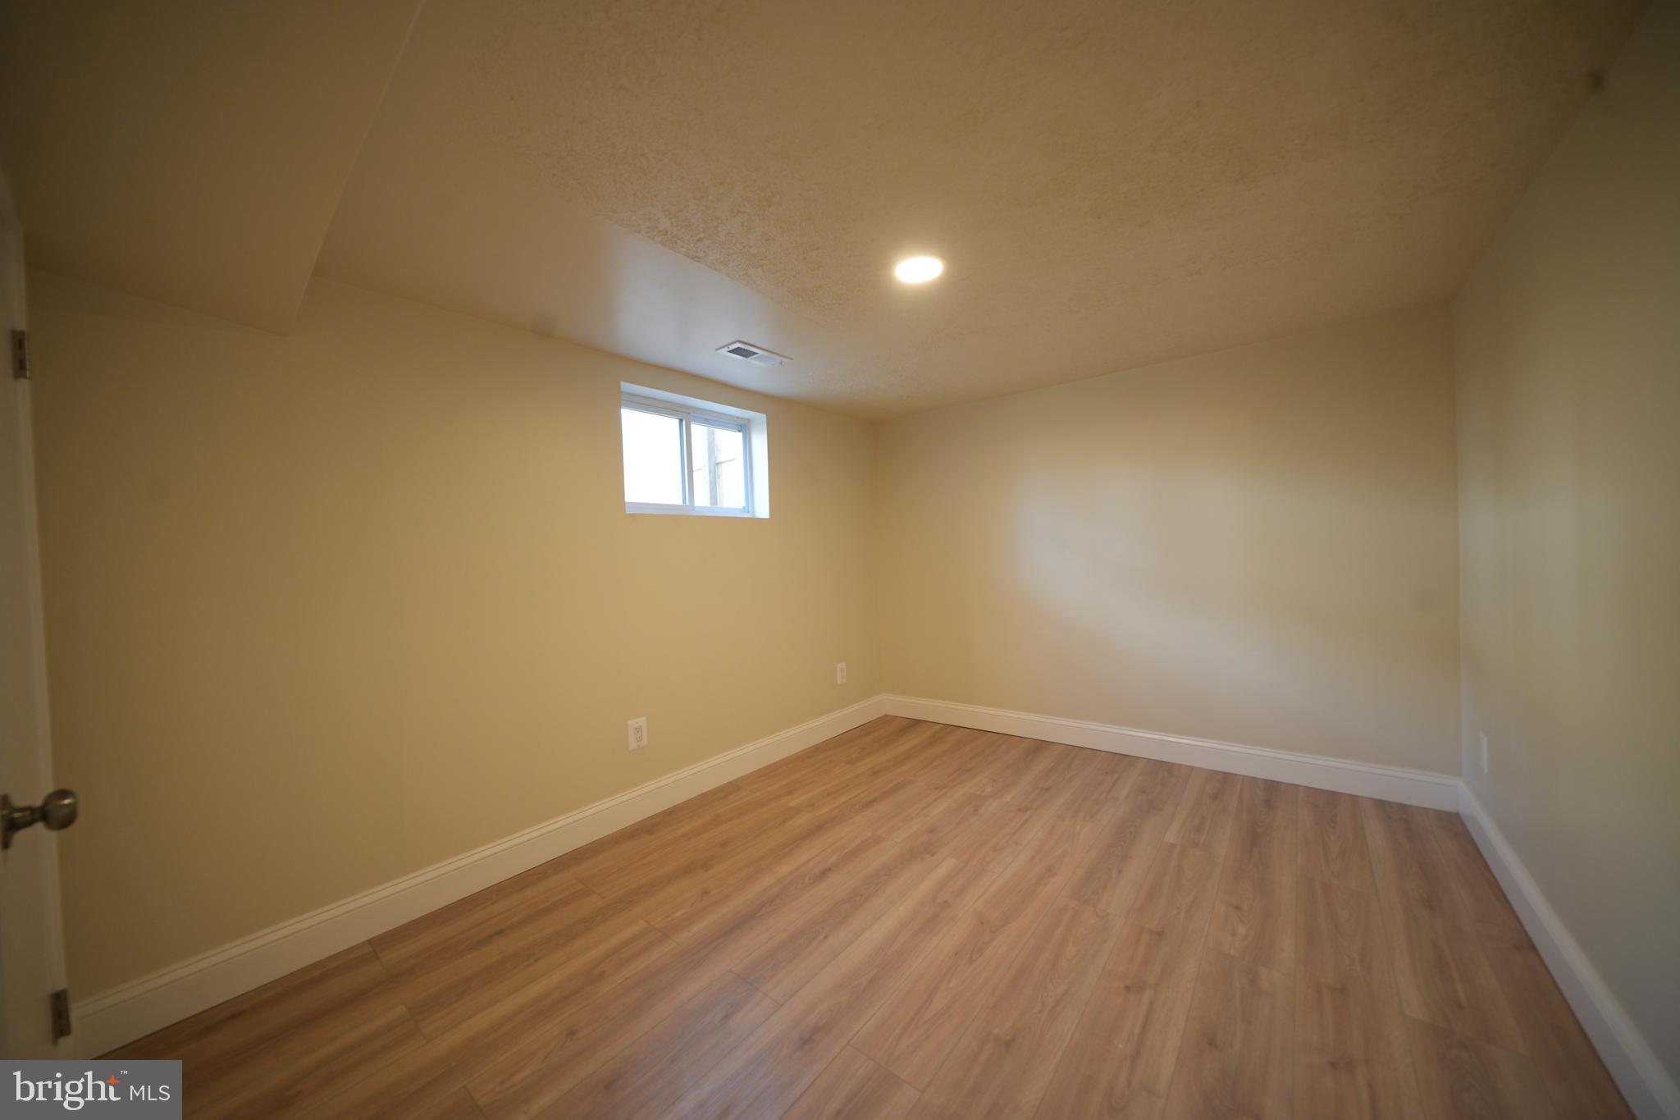
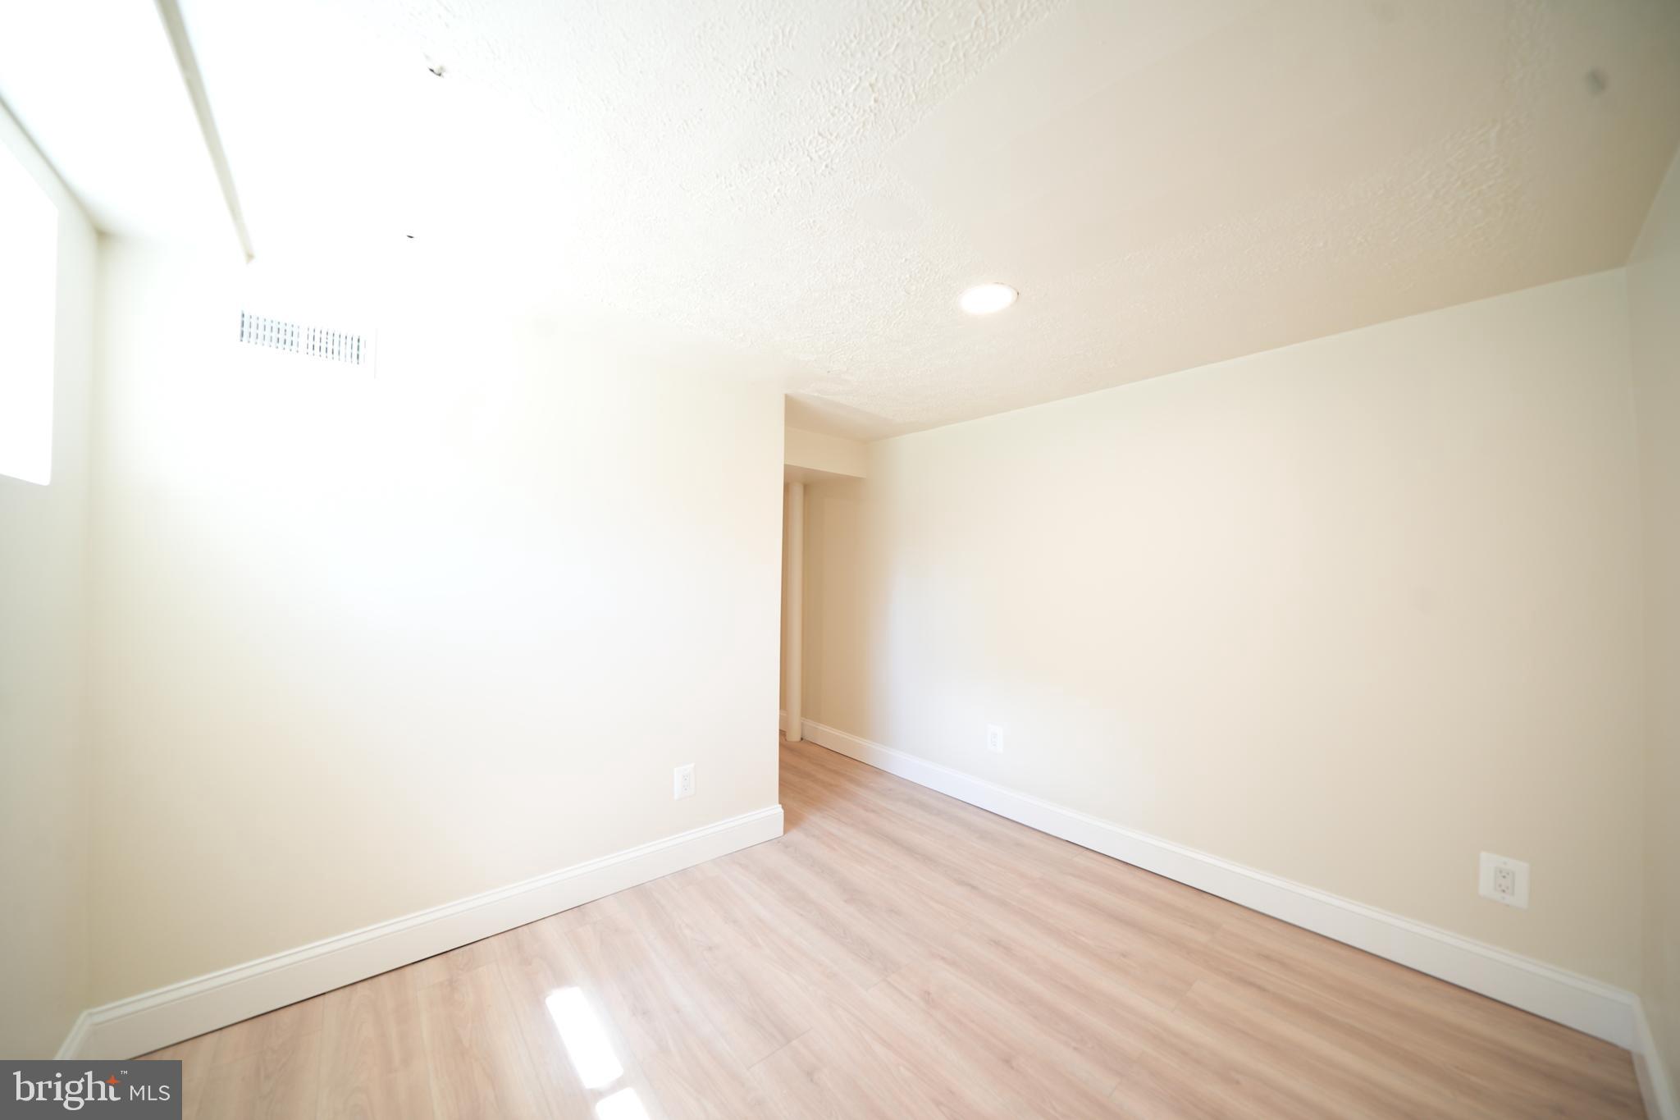
    4

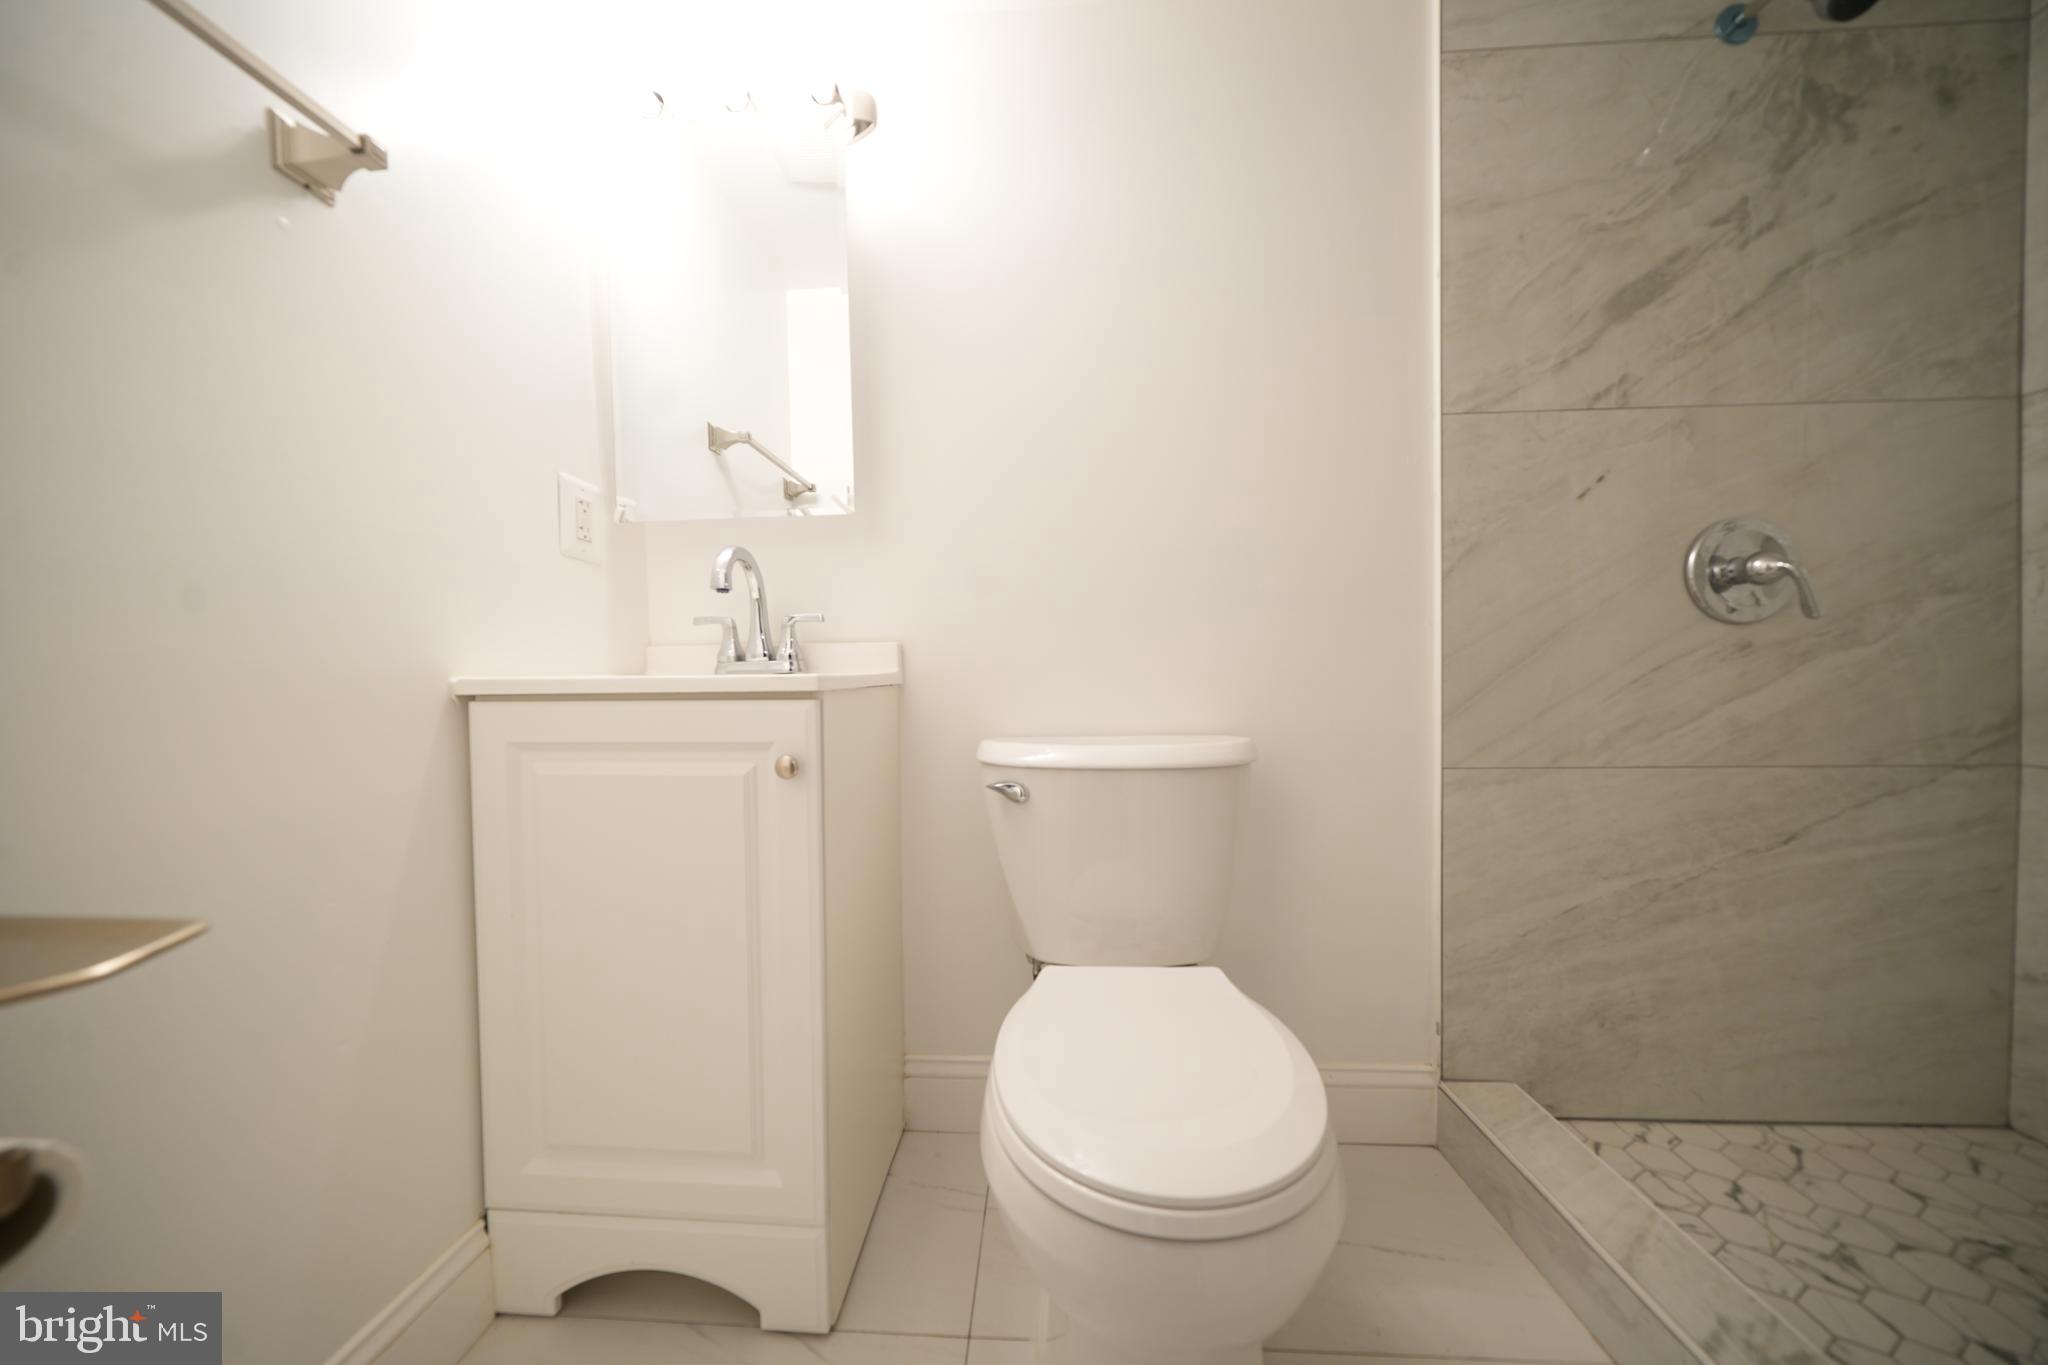
  • Bathrooms

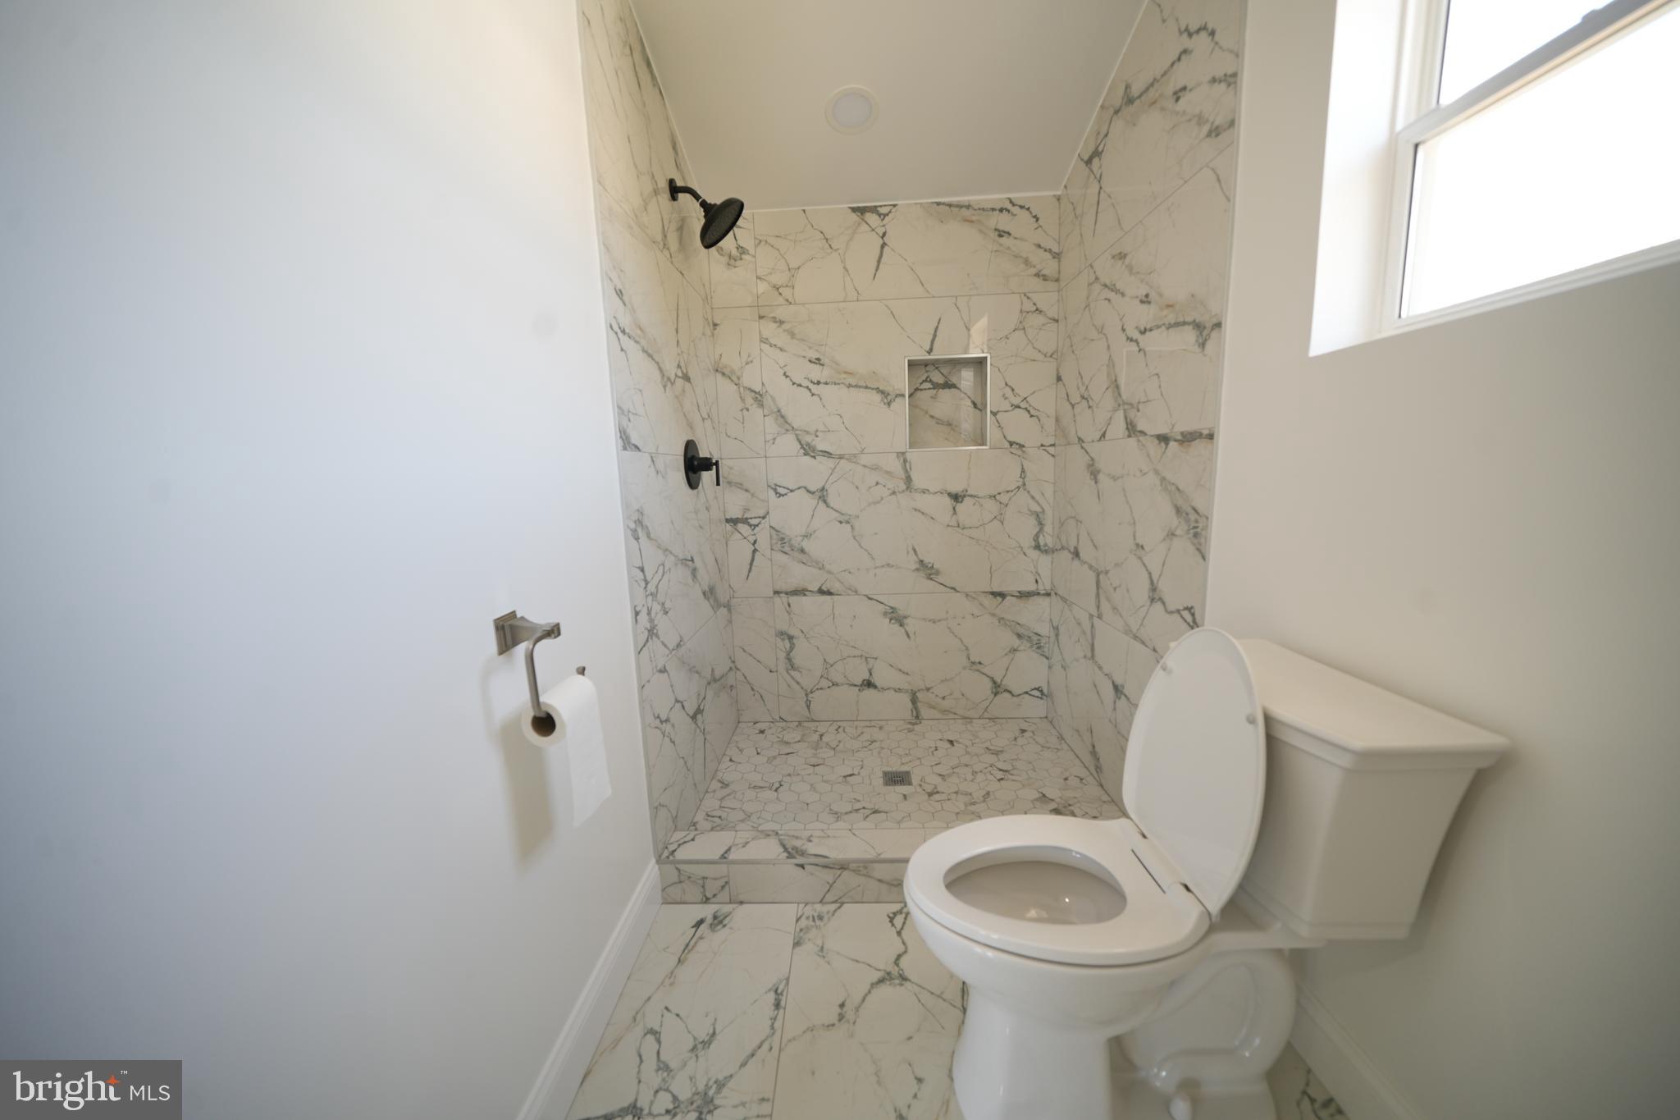
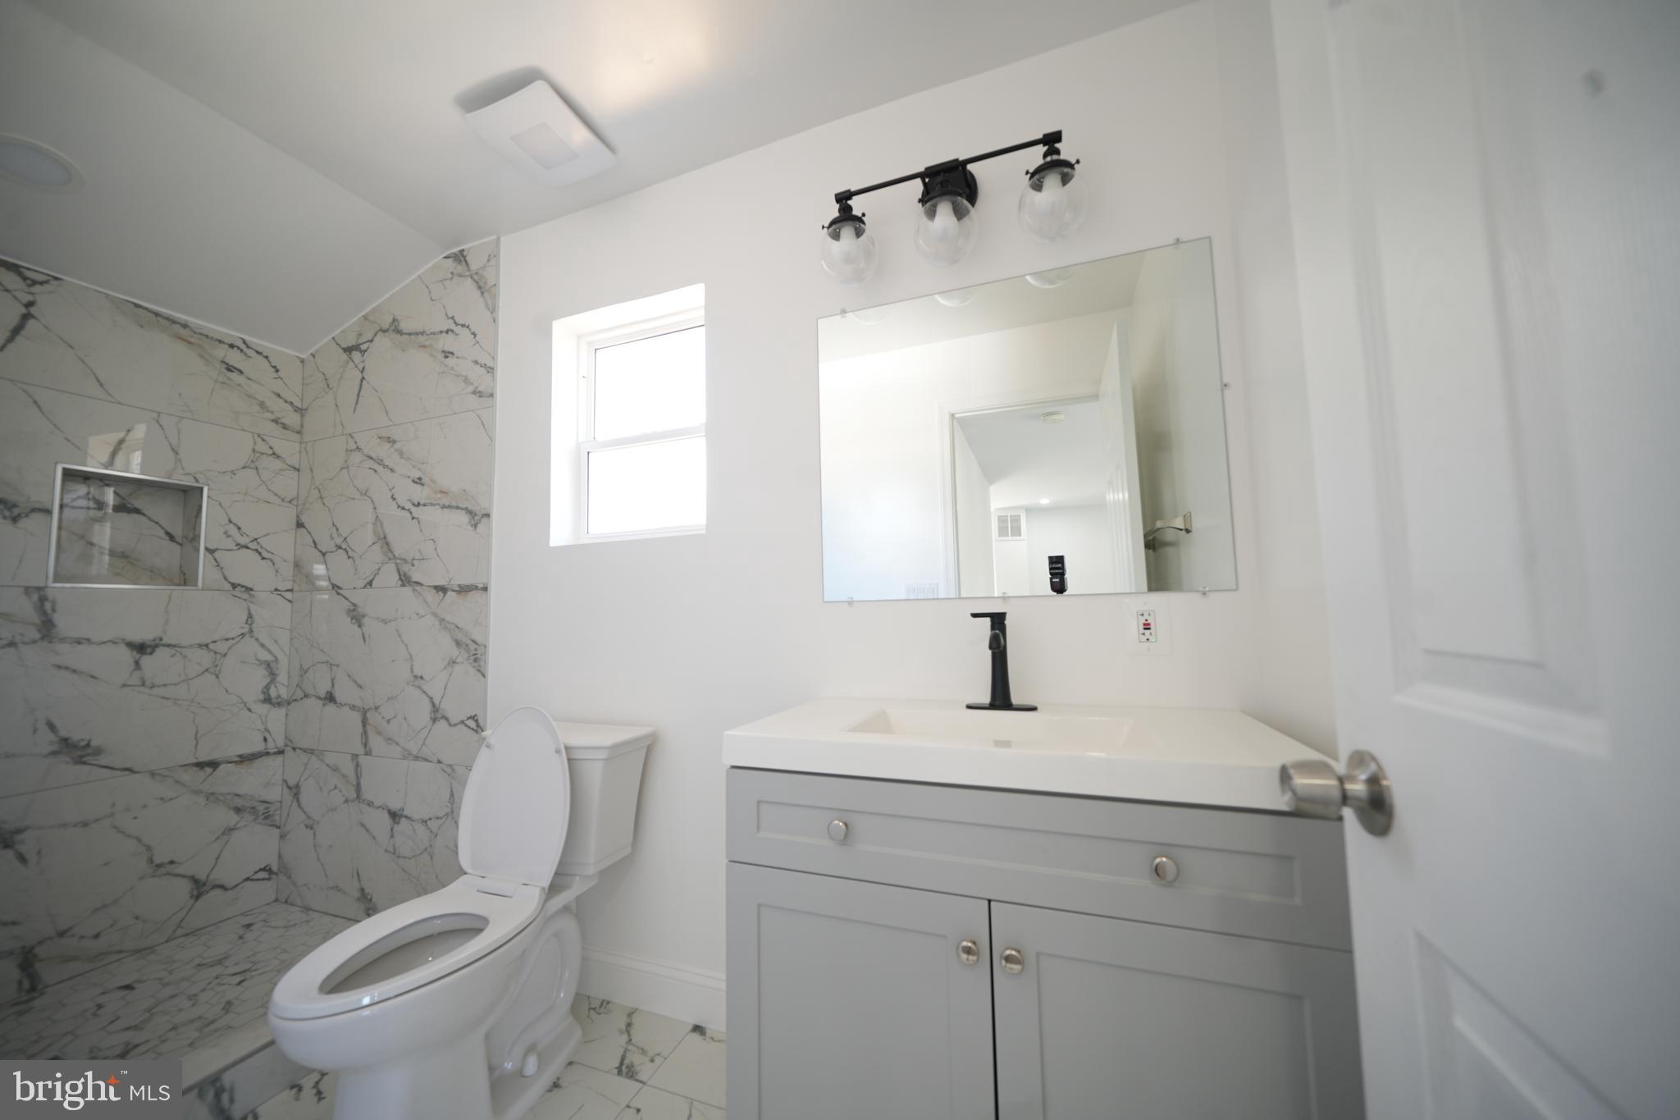
    3

  • Above Grade Finished Area

    1712.0

  • Basement YN

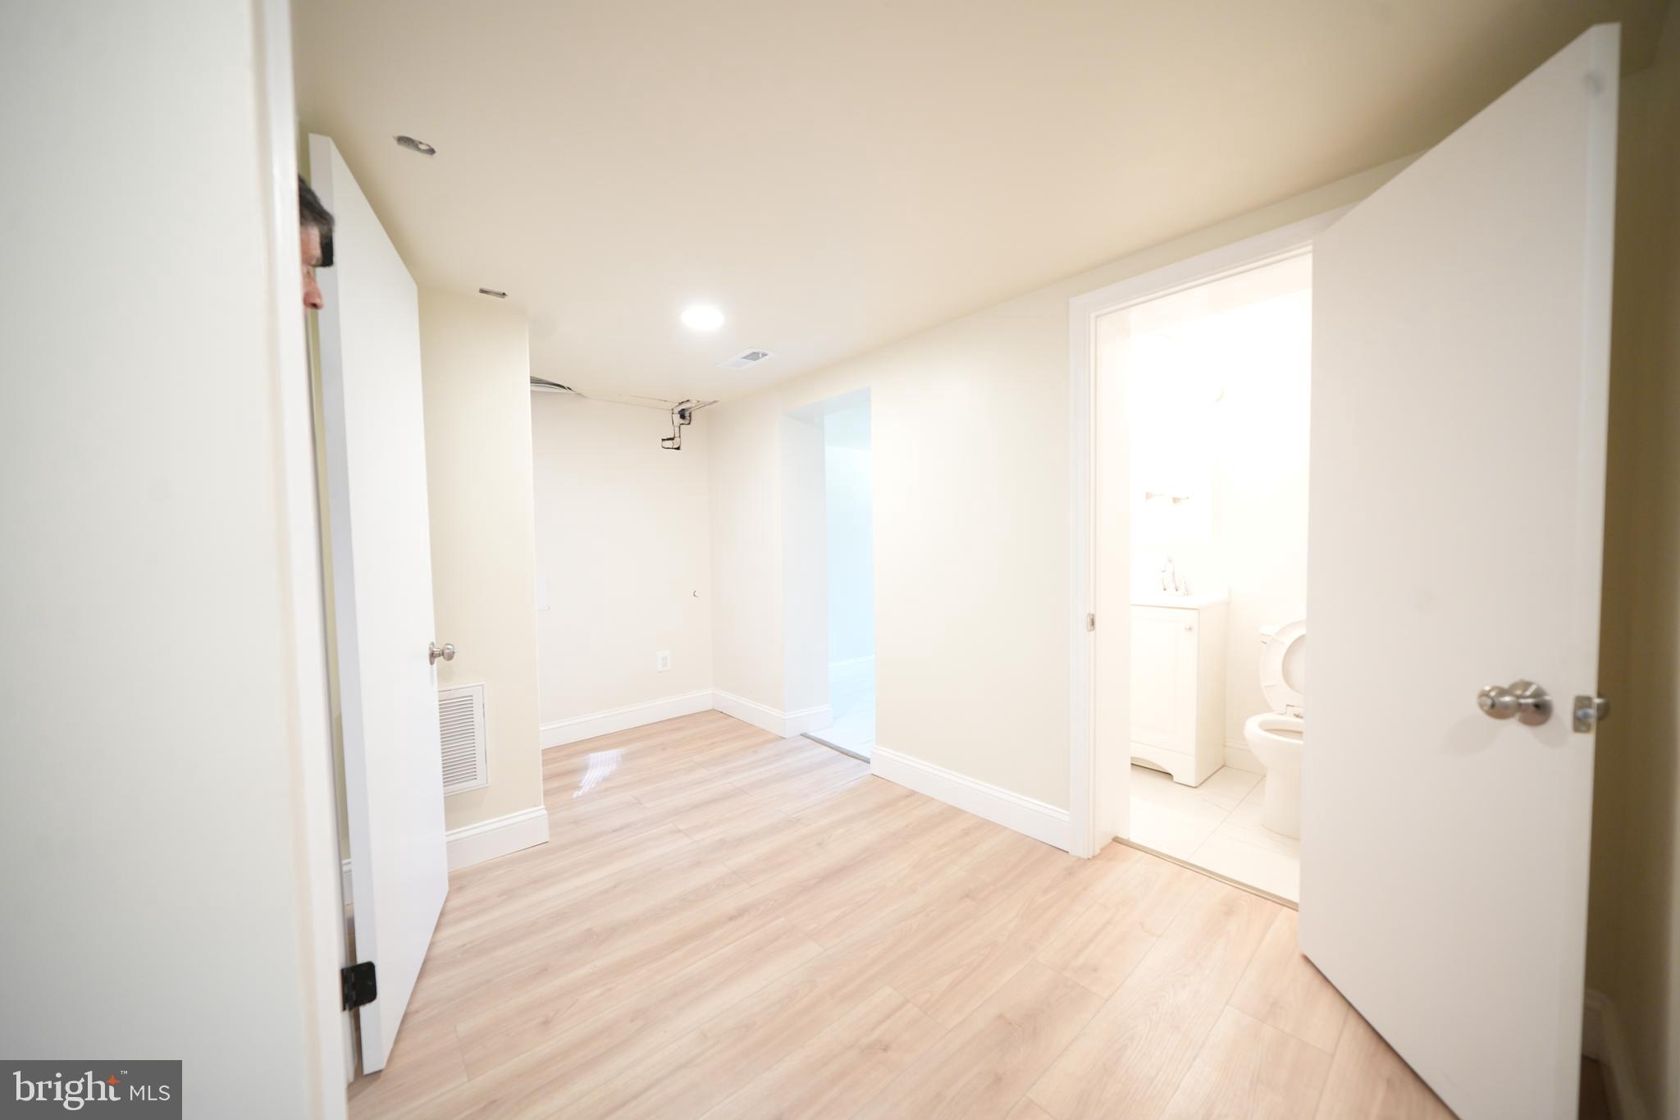
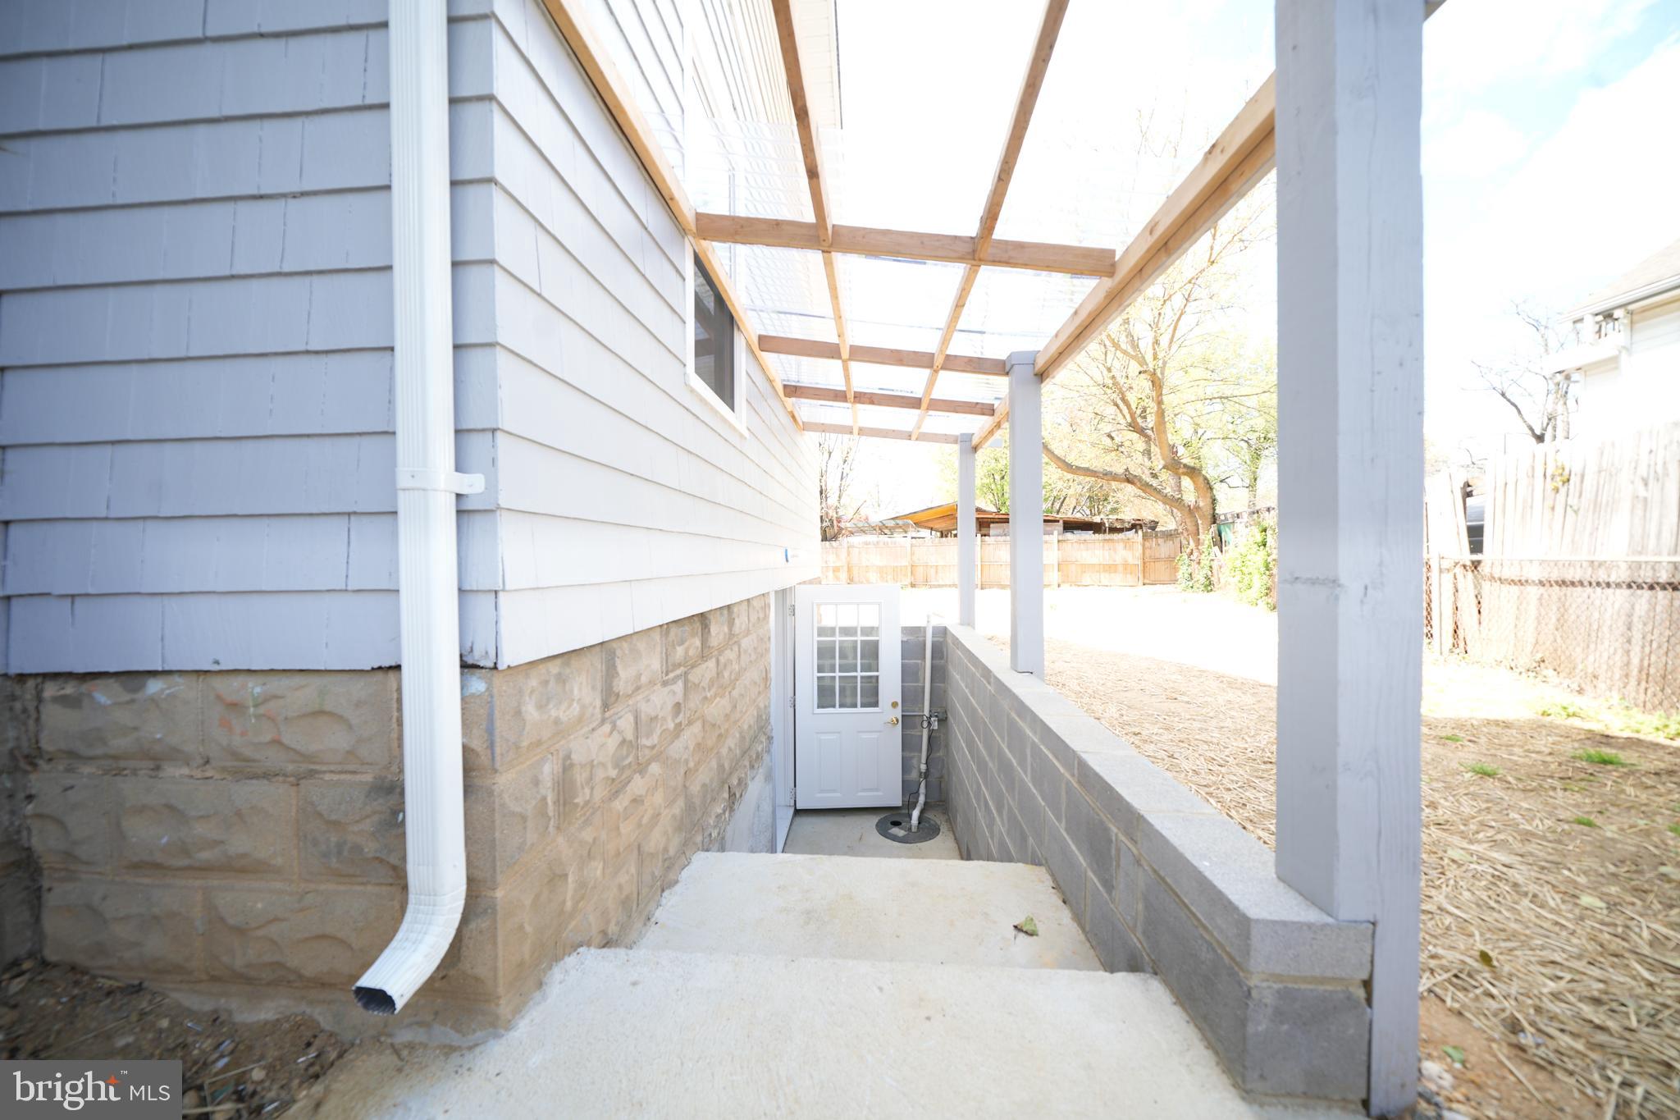
    YES

  • Cooling YN

    YES

  • Cooling

    Central Air, Electric

  • Fireplace YN

    NO

  • Heating YN

    YES

  • Heating

    Natural Gas, Central

  • Main Level Bedrooms

    1

  • Pet friendly

    Yes

Exterior

  • Garage

    Yes

  • Garage spaces

    2

  • Construction Materials

    Frame

  • Other Exterior Features

    Storage

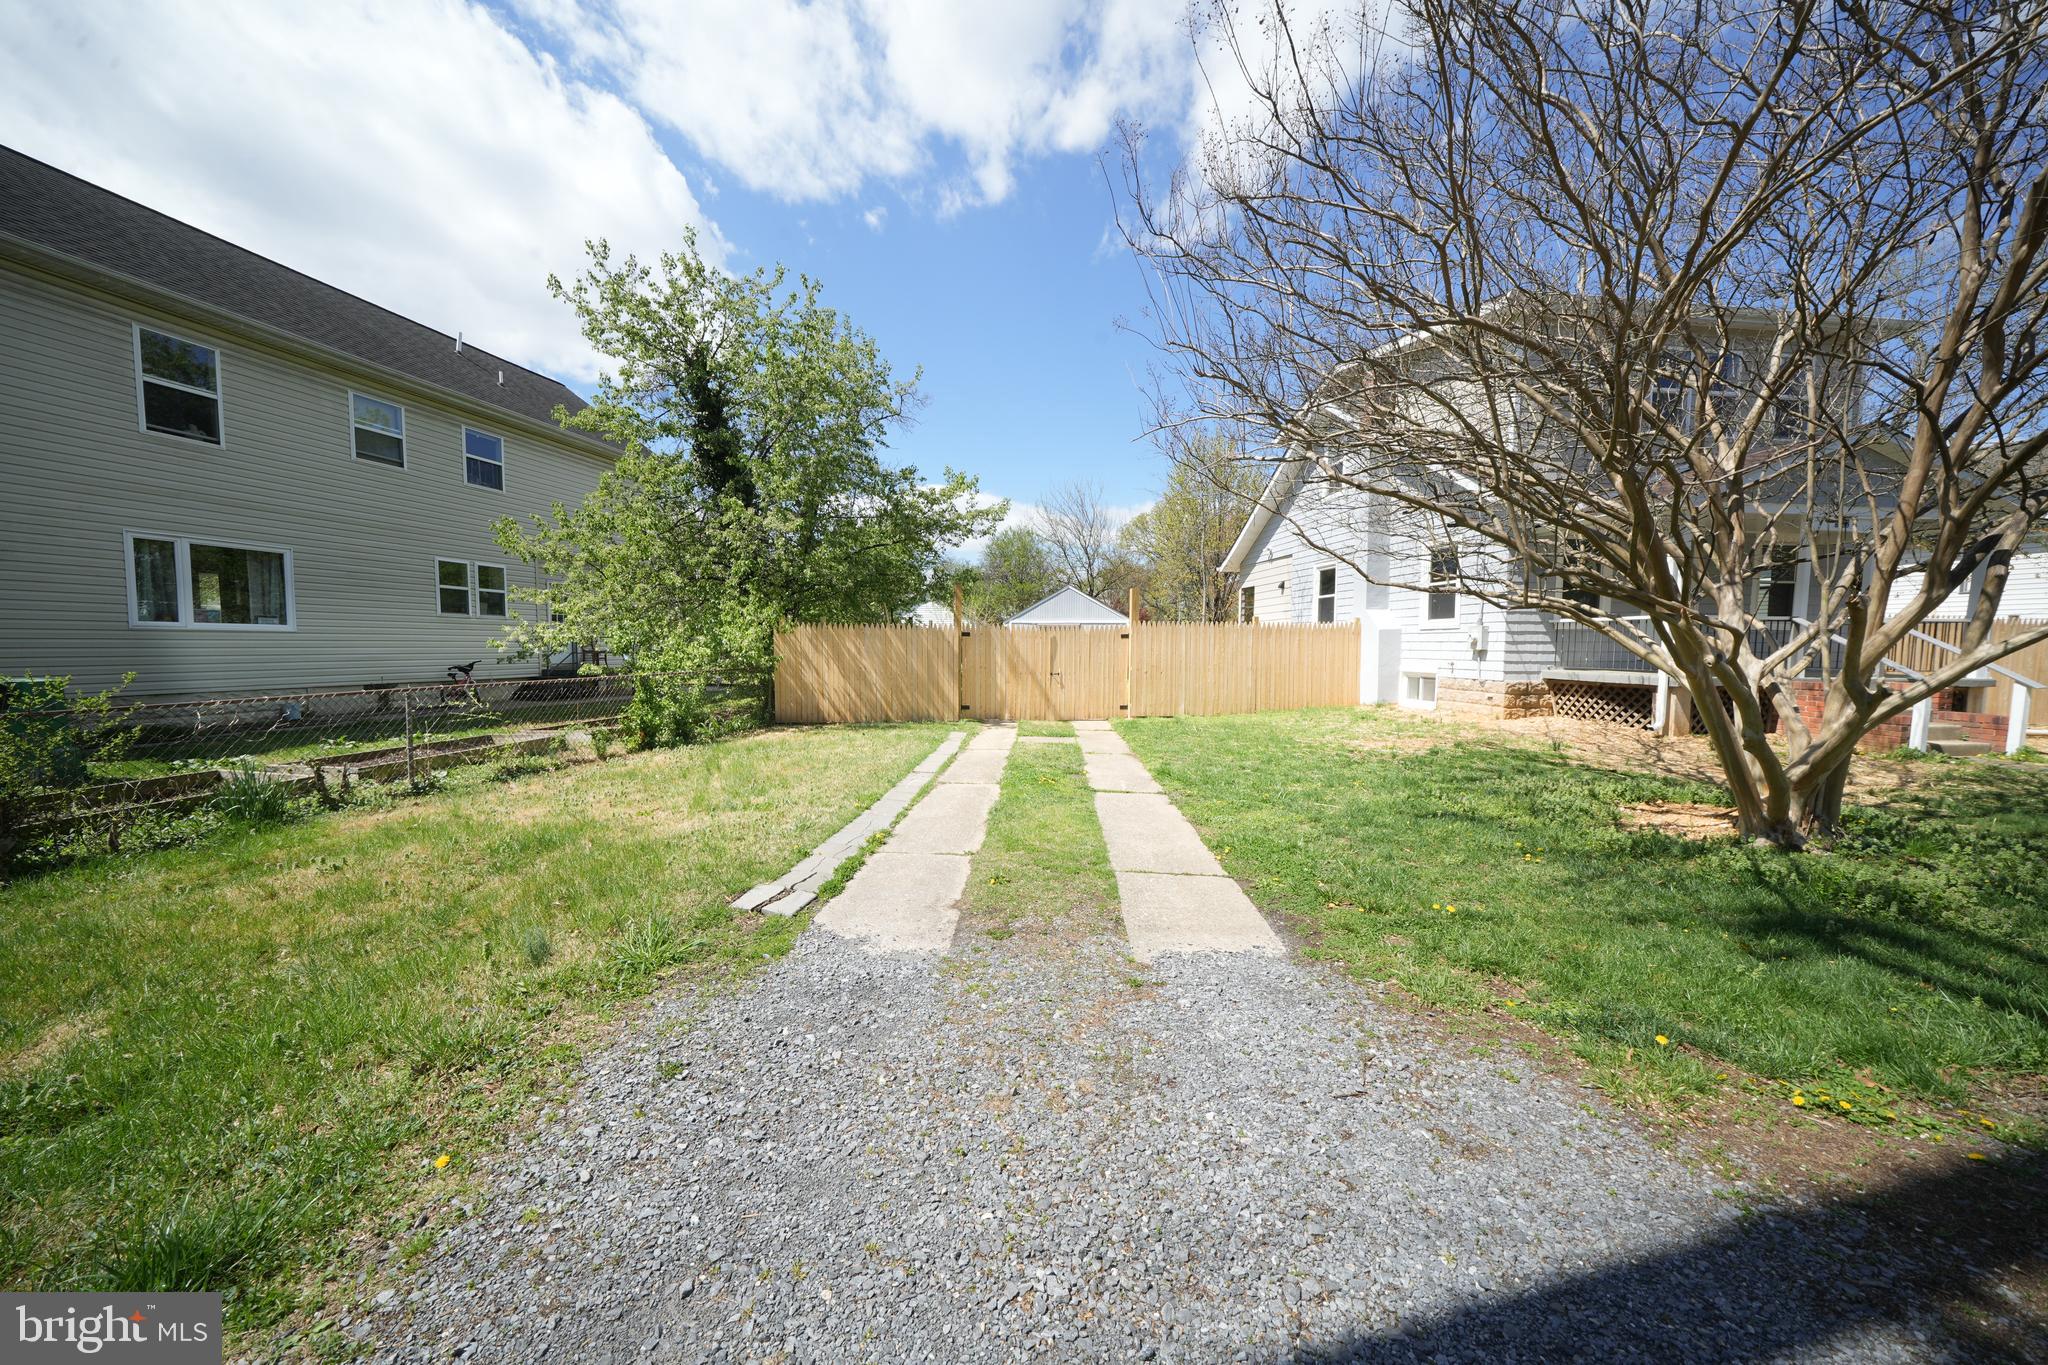
  • Parking

    Gravel, Garage, Driveway, Detached

  • Pool

    No

  • Waterfront YN

    NO

Area & Lot

  • Lot Size(acres)

    0.18

  • Lot Size(square feet)

    7,785

  • Property Type

    Residential

  • Property Sub Type

    Single Family Residence

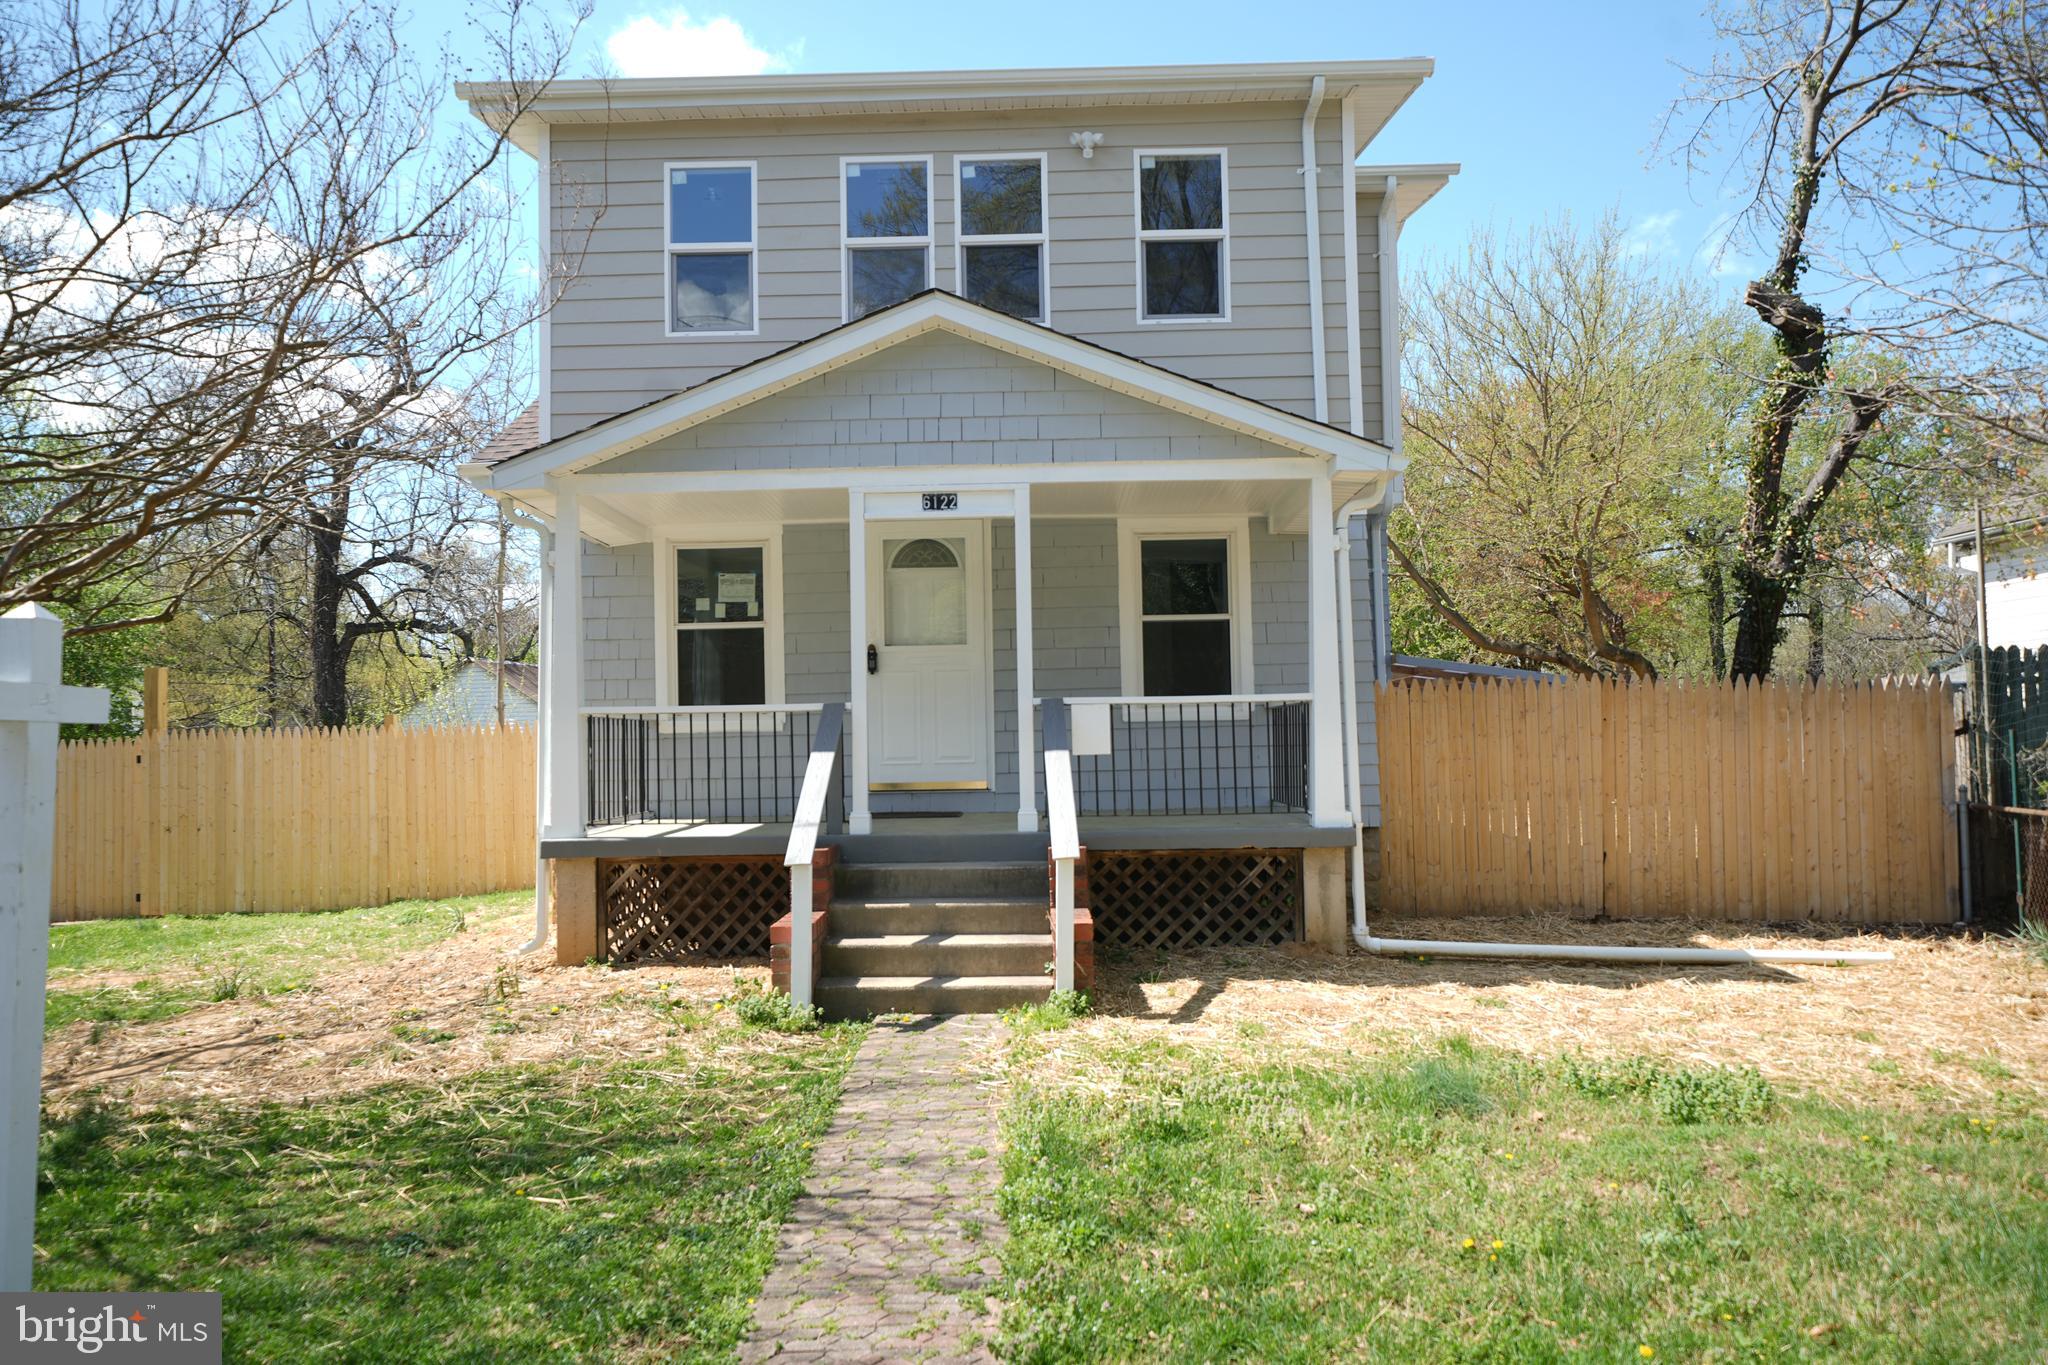
  • Architectural Style

    Colonial

Price

  • Sales Price

    $499,900

  • Tax Amount

    $6,589

  • Financing Options

    Conventional, Cash, FHA, VA, Private

  • Sq. Footage

    2,384

  • Price/SqFt

    $209

HOA

  • Association

    No

School District

  • Elementary School

    N/A

  • Middle School

    N/A

  • High School

    N/A

Property Features

  • Stories

    3

  • New Construction

    NO

  • Foundation Details

    Block

  • Senior Community YN

    NO

  • Sewer

    Public Sewer

  • Tax Lot

    3

  • Water Source

    Public

Schedule a Showing

Showing scheduled successfully.

<
>
IN PERSON
VIA CHAT

What is 3 + 4 ?


Change time

Mortgage calculator

Estimate your monthly mortgage payment, including the principal and interest, property taxes, and HOA. Adjust the values to generate a more accurate rate.

Your payment

Principal and Interest:

$

Property taxes:

$

HOA fees:

$

Total loan payment:

$

Total interest amount:

$

Location

County

PRINCE GEORGES

Elementary School

Middle School

High School

Listing Courtesy of Miguel F Ruiz , RE/MAX Realty Services

RealHub Information is provided exclusively for consumers' personal, non-commercial use, and it may not be used for any purpose other than to identify prospective properties consumers may be interested in purchasing. All information deemed reliable but not guaranteed and should be independently verified. All properties are subject to prior sale, change or withdrawal. RealHub website owner shall not be responsible for any typographical errors, misinformation, misprints and shall be held totally harmless.

Agent Phoebe Shilling

AGENT

Phoebe Shilling

Call Phoebe today to schedule a private showing.


* Listings on this website come from the FMLS IDX Compilation and may be held by brokerage firms other than the owner of this website. The listing brokerage is identified in any listing details. Information is deemed reliable but is not guaranteed. If you believe any FMLS listing contains material that infringes your copyrighted work please click here to review our DMCA policy and learn how to submit a takedown request.© 2024 FMLS.
Easy to show, schedule online. Thank you for showing!

6122 54TH AVENUE

Message successfully sent.

What would you like to know?

What is 3 + 4 ?

I agree to receive email communication and understand I can unsubscribe at any time.

I agree to be contacted by Charis Realty Group via call, email, and text for real estate services. To opt out, you can reply 'stop' at any time or reply 'help' for assistance. You can also click the unsubscribe link in the emails. Message and data rates may apply. Message frequency may vary. Privacy Policy

Related Properties

A TRUE SHOWPIECE This beautifully maintained, move-in-ready semi-detached corner Town Home with a large timeless circular front yard, creating an inviting first impression.  This home offers 4 bedrooms and 2½ bathrooms. The main level is designed for friendly living and features a welcoming foyer, beautiful hardwood floors, and a spacious kitchen with granite counter tops and stainless-steel appliances. An over sized family room, creating an ideal space for everyday living and entertaining. The second level features three spacious bedrooms and a full bathroom. The third level offers a versatile bonus room that can be used as an additional bedroom, home office, or flex space, along with plenty of storage. <br> <br>The beautifully finished basement provides additional flexible living space, including a private guest suite, with a full bathroom, and a laundry area. <br> <br> Outside, enjoy a large, fully fenced circular backyard and a private driveway with parking ideally or 2 or 3 vehicles. This home offers convenient access to the forthcoming Metro Station Purple Line; few mins. to I-495, Baltimore/Wash. Parkway, East-West Highway, buses transportation. Enjoy easy access to shopping, grocery stores including  famous ALDI, International Restaurants, parks, and other amenities. Washington, DC, museums, etc 30 minutes away. Sellers are affiliated with Community Title Work and prefer to use their services for settlement, offering low fees to the buyer.
#MDPG2211508

RIVERDALE

6300 LONGFELLOW STREET

4 Beds

2 Baths

1,152 Sq.Ft.

$399,990

MLS#: MDPG2211508

Welcome to this beautifully renovated and exceptionally spacious home in the heart of Riverdale. With over 2,250 square feet of finished living space, this property offers the perfect combination of modern updates, flexible living arrangements, and income potential.

The main level features a bright open-concept layout with brand-new flooring, recessed lighting, and a stunning modern kitchen complete with new cabinetry, quartz countertops, and stainless steel appliances. The main level also includes a private primary bedroom with its own ensuite bathroom, offering convenience and comfort rarely found in homes of this style. The open design creates an ideal space for entertaining while maintaining a warm and comfortable feel for everyday living.

The home offers six generously sized bedrooms and three fully renovated bathrooms, providing ample space for large households, guests, or home offices.

The fully finished lower level adds tremendous versatility to the property. With three additional bedrooms, a full bathroom, a second kitchen, and a private entrance, the basement is perfectly suited for extended family, guests, or potential rental income.

Additional upgrades include all new systems, updated plumbing and electrical, fresh paint throughout, and beautifully remodeled bathrooms.

Outside, the home features a carport and a spacious yard, offering both convenience and outdoor space for gatherings, gardening, or recreation.

Located just minutes from major commuter routes, shopping, dining, and parks, this move-in-ready home offers exceptional value and flexibility in a rapidly growing Riverdale neighborhood.

This is a rare opportunity to own a fully renovated home with over 2,200 finished square feet and multi-generational living potential.
#MDPG2199064

RIVERDALE

6419 62ND PLACE

6 Beds

3 Baths

1,134 Sq.Ft.

$499,900

MLS#: MDPG2199064

STUNNING REMODELED RAMBLER, WITH 6 BEDROOMS 3 FULL BATHS, HARDWOODS FLOORS (ML) GRANITE, COUNTERTOPS UPDATED KITCHEN, RECESSED LIGHTS, AND MORE. SOLAR PANELS (CURRENT TRANSFERABLE CONTRACT
#MDPG2209098

RIVERDALE

6407 59TH AVENUE

6 Beds

3 Baths

1,388 Sq.Ft.

$509,900

MLS#: MDPG2209098

Welcome to 6902 Vallery St — a beautiful 5‑bedroom, 2‑full bath Ranch/Rambler situated on a premium 0.26‑acre lot in Riverdale. This turnkey 2‑level home features a welcoming living room with plenty of natural light, dining area, and three spacious bedrooms on the main level.  The basement features two more spacious bedrooms, a full kitchen, full bath, and a private side entry.  Great for in-laws, multi-generational living, or renting out for extra income.  This also includes a huge completely fenced yard, extended driveway, and covered deck.  Great for entertaining family and friends.  This sought after and centrally located property is convenient to major commuter routes, public transportation, shopping, and popular regional attractions. Enjoy quick access to I‑495, Route 50, and the Baltimore–Washington Parkway, making travel to Washington, DC, Annapolis, and Baltimore remarkably convenient. The New Carrollton Metro Station (Amtrak, MARC, and Orange Line) is just minutes away, providing multiple transit options for commuters. With Purple Line coming soon.  Nearby shopping destinations include Woodmore Towne Centre (Wegmans, Costco, Best Buy, restaurants), Landover Crossing, Shoppes at New Carrollton, and additional retail centers for groceries, dining, and everyday essentials.  Move‑in ready.  Don't miss out on this opportunity.
#MDPG2210460

RIVERDALE

6902 VALLERY STREET

5 Beds

2 Baths

1,052 Sq.Ft.

$499,900

MLS#: MDPG2210460

New on site 1 day ago
This Superb Rambler is a  jewel ; has 3 Bedrooms Upstairs , One Full Bath , Living Room plus Kitchen .  It has a door By Kitchen that opens to the Deck  . Basement Boosts 2 More Bedrooms and One full Bath . The Roof was replaced less than 4 Years ago and the Air Condition condenser was replaced  about  3 years ago ; this Rambler will not last  ,  Go and show before it is all gone .
#MDPG2211882

RIVERDALE

6704 HAMILTON STREET

5 Beds

2 Baths

936 Sq.Ft.

$424,900

MLS#: MDPG2211882

Welcome to this beautifully maintained Cape Cod–style home, ideally located in a quiet, well-established neighborhood that perfectly combines comfort, space, and convenience. With shopping, dining, and public transportation just a short walk away, and quick access to the BW Parkway, commuting to Washington, D.C. is effortless.

Offering five spacious bedrooms and 3.5 bathrooms, this home provides plenty of room for growing families, guests, or a home office. The thoughtfully designed floor plan features a warm and inviting formal living room, a separate dining room ideal for entertaining, and a functional layout that supports both everyday living and special occasions.

Step outside and enjoy the home's exceptional outdoor spaces, including a welcoming front porch, a spacious patio perfect for gatherings, and an expansive backyard that offers privacy, security, and endless possibilities for outdoor enjoyment. A large driveway provides ample parking.

Adding even more value, the property has been carefully updated with a new roof (2024) and a brand-new water heater (2026), while the HVAC system has been consistently maintained for peace of mind.

Combining an unbeatable location, generous living spaces, this move-in-ready home is a rare find. Don't miss the opportunity to make it yours—schedule your private tour today!
#MDPG2202166

RIVERDALE

5007 OGLETHORPE STREET

5 Beds

3 Baths

1,512 Sq.Ft.

$489,700

MLS#: MDPG2202166

**Coming Soon!** Welcome to this beautifully updated 4-bedroom, 2-bath home in the desirable **Beacon Heights** community of Riverdale. Thoughtfully refreshed and move-in ready, this home features granite kitchen countertops, fresh interior paint, and a finished basement complete with a **kitchenette**, offering flexible space for entertaining, guests, multigenerational living, or recreation. The spacious backyard provides plenty of room for outdoor gatherings, gardening, or simply relaxing, while the attractive curb appeal creates a wonderful first impression. Conveniently located near shopping, dining, parks, Metro, major commuter routes, and Washington, DC, this home offers the perfect balance of comfort and convenience. Professional photography and additional details coming soon.
#MDPG2210560

RIVERDALE

5405 MORTON PLACE

4 Beds

2 Baths

1,872 Sq.Ft.

$429,900

MLS#: MDPG2210560

New on site 1 day ago
Welcome to 4709 Queensbury Road, a rare and compelling redevelopment opportunity in sought-after Riverdale Park. This property is being offered as-is presenting a prime canvas for investors, builders, or end-users looking to create a custom new construction in a rapidly evolving and highly desirable location.

Situated on a generous lot, the property offers exceptional potential for redevelopment, including the possibility of subdivision and/or zoning variance. With surrounding properties demonstrating strong resale values and ongoing redevelopment activity, this is an ideal opportunity to capitalize on the continued growth and demand in the area.

Location is everything—and this one delivers. Enjoy close proximity to a wide array of shopping, dining, and everyday conveniences. and everything the community has to offer. The neighborhood’s walkability enhances its appeal, with many daily needs just a short stroll away.

Commuters will appreciate easy access to major thoroughfares, public transportation options, and nearby employment centers, further strengthening the property’s long-term value and desirability.

Whether you envision a custom single-family home, a potential subdivision project, or a strategic long-term hold, 4709 Queensbury Road offers a unique chance to invest in one of Prince George’s County’s most dynamic and accessible communities. Opportunities like this—combining location, lot potential, and walkability—are increasingly hard to find.
#MDPG2214754

RIVERDALE

4709 QUEENSBURY ROAD

4 Beds

2 Baths

1,552 Sq.Ft.

$420,000

MLS#: MDPG2214754

New on site today
**Back on market – buyer's financing was denied.**
Motivated Seller! Beautifully maintained and thoughtfully updated, this charming rambler is tucked away on a private three-quarter-acre lot, offering an inviting blend of timeless character, modern improvements, and peaceful outdoor living. Step inside to hardwood floors, elegant crown molding, a spacious living room, and a formal dining room designed for both comfortable everyday living and effortless entertaining. The updated kitchen features new granite countertops and new flooring, creating a fresh and functional space ready to enjoy. Upstairs, hardwood floors continue into a versatile loft-style sitting area and finished attic space, offering flexible options for a home office, reading nook, hobby room, or creative studio. Fresh paint on the upper level and in the basement, along with new basement tile flooring, adds to the home's refreshed, move-in-ready feel. Major improvements have already been completed, including a newer roof, updated furnace, upgraded electrical panel, and fully replaced plumbing, adding valuable peace of mind. The finished basement expands the possibilities even further, offering flexible additional living space with potential for a private guest area, extended living arrangement, or possible income-producing use, subject to applicable zoning, permitting, and rental requirements. Outside, the property becomes a private retreat. Relax on the expansive deck, gather on the brick patio, or enjoy the generous yard and peaceful surroundings. With abundant indoor and outdoor space, thoughtful updates, and timeless character throughout, this is a home designed to be enjoyed for years to come. Ready to experience everything this property has to offer? Schedule your private showing and see it for yourself. **Photos have been virtually staged**
#MDPG2214718

RIVERDALE

6708 3RD STREET

4 Beds

4 Baths

1,419 Sq.Ft.

$500,000

MLS#: MDPG2214718

Nestled in the tranquil neighborhood of Riverdale, this home is close to 295 Baltimore Washington Pkwy (1/2 miles ), MARC, and close to upcoming PURPLE LINE and DC. The house is located a block from William Wirt Middle School and just minutes to the amenities children's playground and community center, public library, grocery stores, retail stores, and dining. AUCTION! Occupied property and inspections NOT available - sold as-is. No for sale sign. Contact with occupants is prohibited. No financed offers/bids as there is NO access. Property is being sold occupied with any and all occupants in AS IS/WHERE IS condition. Neither the seller nor the listing broker can verify the existence of any lease agreement, either written or verbal, nor any rental amount being paid, due or owing. Please DO NOT disturb the occupants. Access for inspections or other purposes is NOT available. Buyer is assuming ALL responsibility for any necessary eviction action. Do not email any offers as the property is being sold via auction and all bids are to be submitted online during auction period. The sale will be subject to a 5% buyers premium pursuant to the Auction Terms & Conditions (minimums may apply). All auction bids will be processed subject to seller approval. Property information provided is estimated and not guaranteed (this includes condo fee/bedroom/bathroom count). Cash bids only as you cannot access the unit.
#MDPG2205562

RIVERDALE

6104 GREENVALE PARKWAY

3 Beds

1 Baths

1,708 Sq.Ft.

$420,000

MLS#: MDPG2205562

 - property

Send a message

Message successfully sent.

Your message

What is 3 + 4 ?

Reason for contacting?

I agree to receive email communication and understand I can unsubscribe at any time.

I agree to be contacted by Charis Realty Group via call, email, and text for real estate services. To opt out, you can reply 'stop' at any time or reply 'help' for assistance. You can also click the unsubscribe link in the emails. Message and data rates may apply. Message frequency may vary. Privacy Policy

Sign Out

Virtual Assistant

Would you like to take the next step with this property? We can help you schedule a showing or virtual tour, or send you more details.

Yes, I would like more information.

Thank You for Your Reply, One of Our Agents will contact you as soon as possible

No, maybe later.

Thank you, you can always contact me via email, phone number or through the contact form.

Realhub AI

Lucy - Your AI-Powered Realtor

Update Your Temporary Password

Personalize your search

Enter your email and we'll notify you immediately when new listings match what you're looking for.

or enter email address

Already have an account ? Login here

Continue your home search

I agree to receive communications and understand I can unsubscribe at any time.

I agree to be contacted by Charis Realty Group via call, email, and text for real estate services. To opt out, you can reply 'stop' at any time or reply 'help' for assistance. You can also click the unsubscribe link in the emails. Message and data rates may apply. Message frequency may vary. Privacy Policy

Already have an account ? Login here

We use cookies

We use cookies primarily for analytics to enhance your experience. By accepting, you agree to our use of these cookies. You can manage your preferences or learn more about our cookies policy.