Features & Amenities

Interior

  • Other Interior Features

    Central Vacuum, Eat-in Kitchen, Recessed Lighting, Walk-In Closet(s), Ceiling Fan(s)

  • Total Bedrooms

    4

  • Bathrooms

    3

  • 1/2 Bathrooms

    1

  • Above Grade Finished Area

    2358.0

  • Basement YN

    YES

  • Cooling YN

    YES

  • Cooling

    Central Air, Ceiling Fan(s)

  • Fireplace YN

    YES

  • Heating YN

    YES

  • Heating

    Exhaust Fan, Electric

  • Pet friendly

    N/A

Exterior

  • Garage

    Yes

  • Garage spaces

    2

  • Construction Materials

    Vinyl Siding

  • Parking

    Attached

  • Patio and Porch Features

    Deck, Wrap Around, Porch

  • Pool

    No

  • Waterfront YN

    NO

Area & Lot

  • Lot Size(acres)

    0.49

  • Lot Size(square feet)

    21297.0

  • Property Type

    Residential

  • Property Sub Type

    Single Family Residence

  • Architectural Style

    Colonial

Price

  • Sales Price

    $685,000

  • Tax Amount

    $5,762

  • Sq. Footage

    2, 358

  • Price/SqFt

    $290

HOA

  • Association

    No

School District

  • Elementary School

    N/A

  • Middle School

    N/A

  • High School

    N/A

Property Features

  • Foundation Details

    Other

  • Senior Community YN

    NO

  • Sewer

    Public Sewer

  • Tax Lot

    2

  • Water Source

    Public

Schedule a Showing

Showing scheduled successfully.

<
>
IN PERSON
VIA CHAT

What is 3 + 4 ?


Change time

Mortgage calculator

Estimate your monthly mortgage payment, including the principal and interest, property taxes, and HOA. Adjust the values to generate a more accurate rate.

Your payment

Principal and Interest:

$

Property taxes:

$

HOA fees:

$

Total loan payment:

$

Total interest amount:

$

Location

County

HOWARD

Elementary School

Middle School

High School

Listing Courtesy of Wendy Slaughter , Elevate Real Estate Brokerage

RealHub Information is provided exclusively for consumers' personal, non-commercial use, and it may not be used for any purpose other than to identify prospective properties consumers may be interested in purchasing. All information deemed reliable but not guaranteed and should be independently verified. All properties are subject to prior sale, change or withdrawal. RealHub website owner shall not be responsible for any typographical errors, misinformation, misprints and shall be held totally harmless.

Agent Phoebe Shilling

AGENT

Phoebe Shilling

Call Phoebe today to schedule a private showing.


* Listings on this website come from the FMLS IDX Compilation and may be held by brokerage firms other than the owner of this website. The listing brokerage is identified in any listing details. Information is deemed reliable but is not guaranteed. If you believe any FMLS listing contains material that infringes your copyrighted work please click here to review our DMCA policy and learn how to submit a takedown request.© 2024 FMLS.
Coming Soon. Property to be activated 2/8/24.
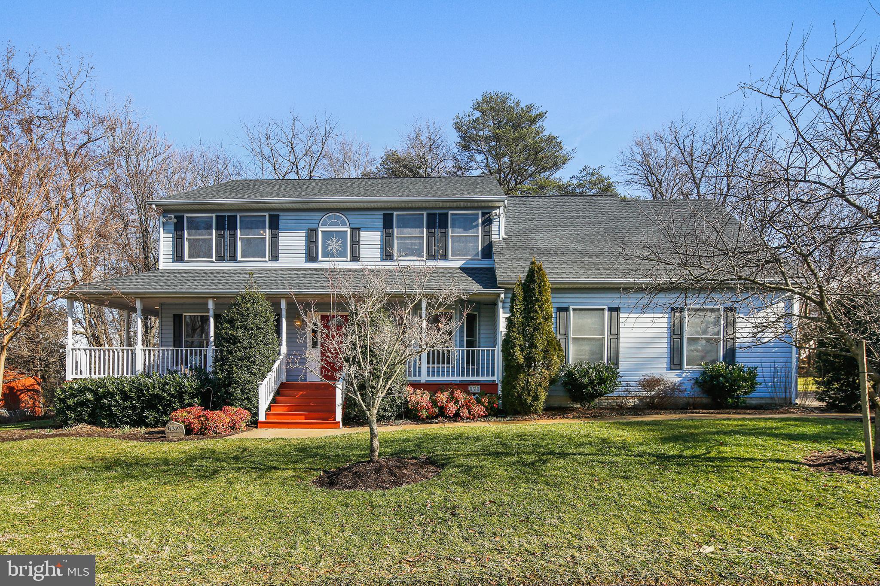
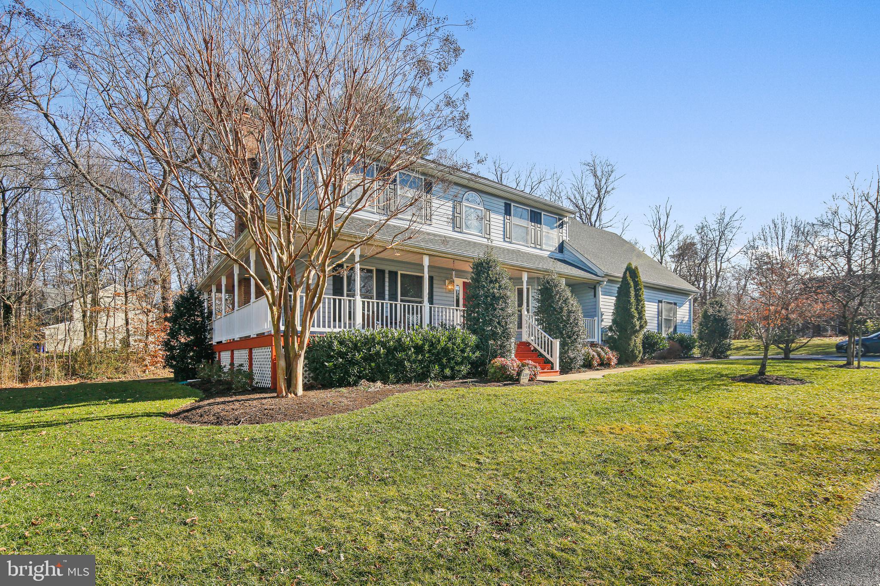
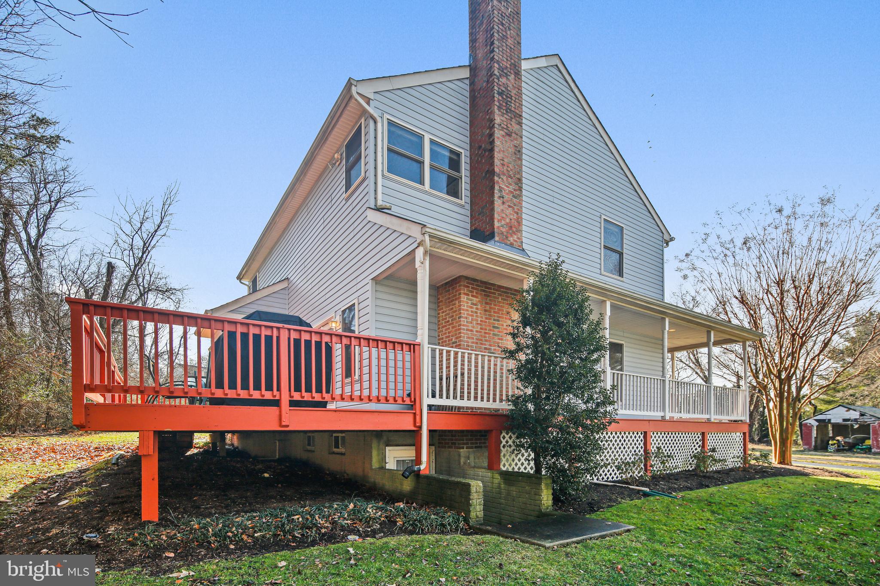
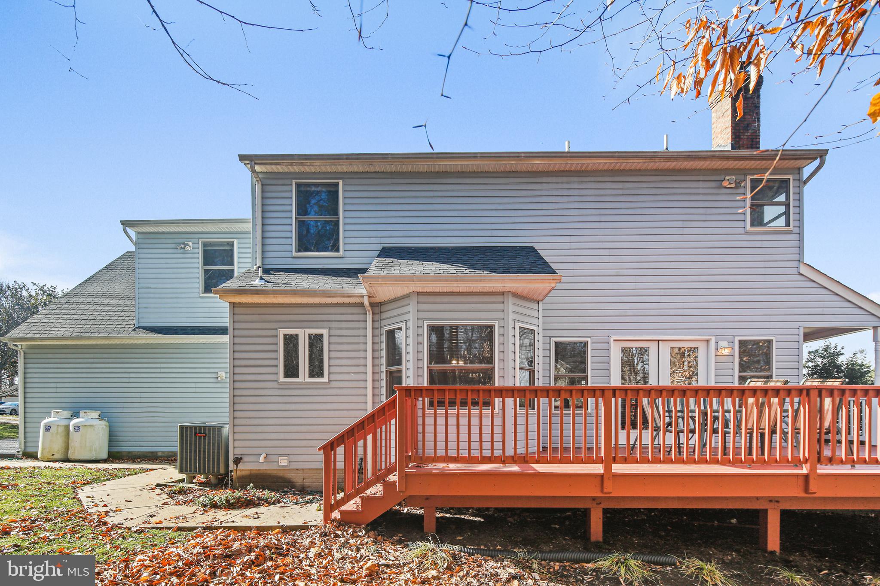
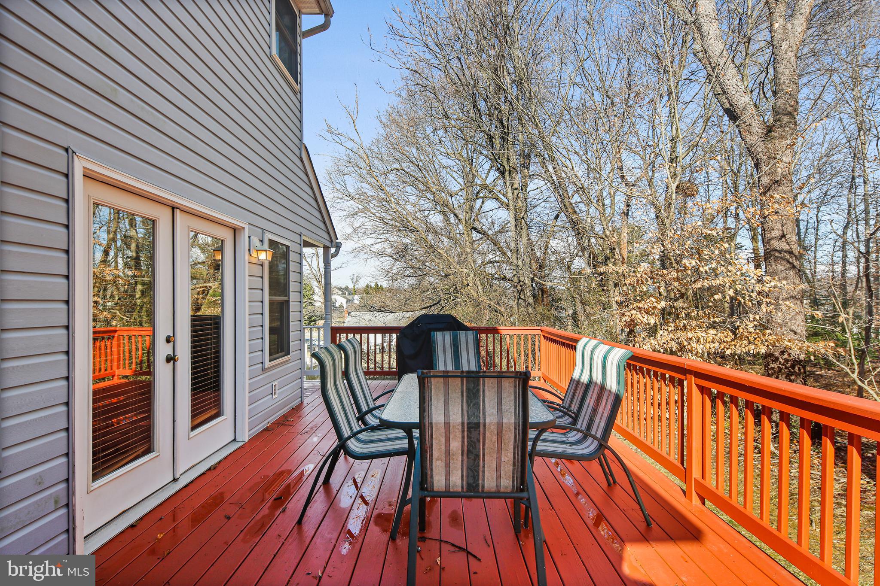
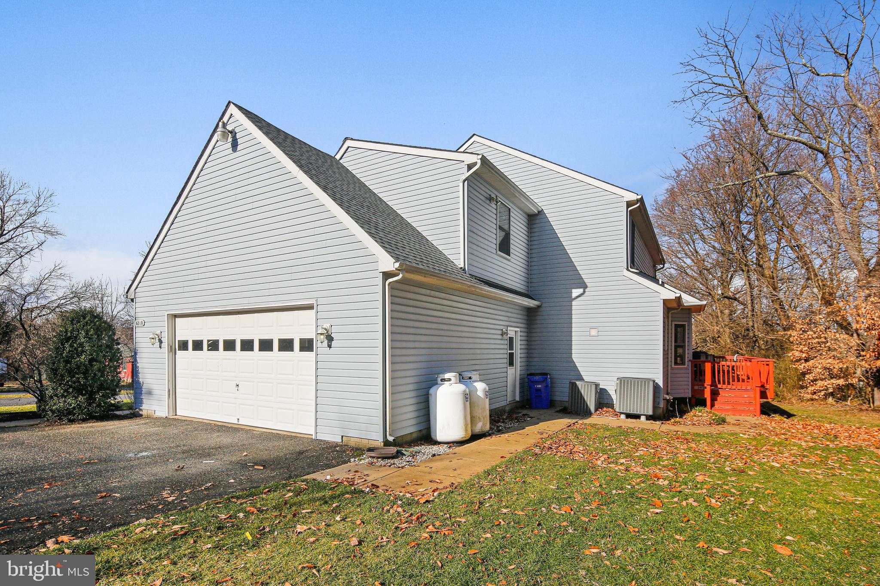
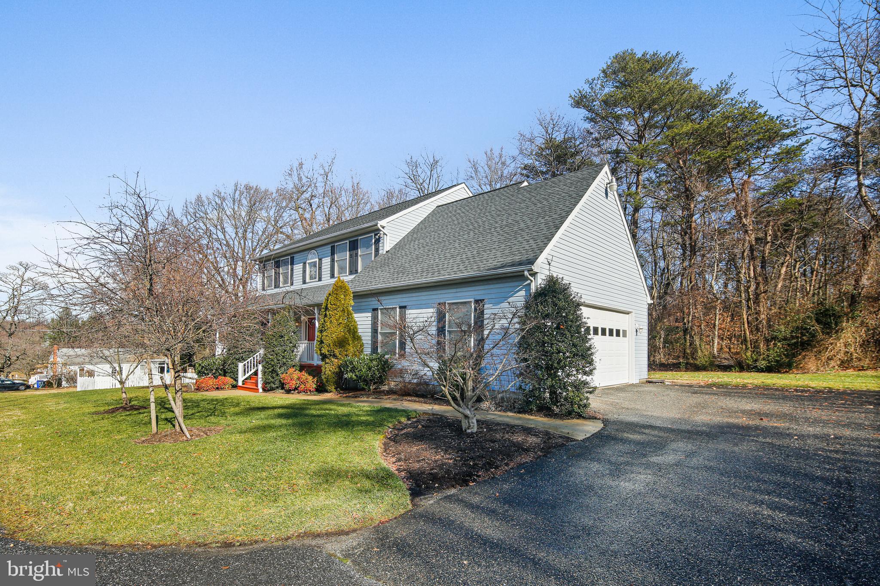
Don’t miss this beautiful 4 bedroom, 3.5 bathroom colonial home with a deck, wrap-around porch, an oversized 2 car garage, a new roof (2023), new hot water heater, and finished walkout basement with a full bathroom. 

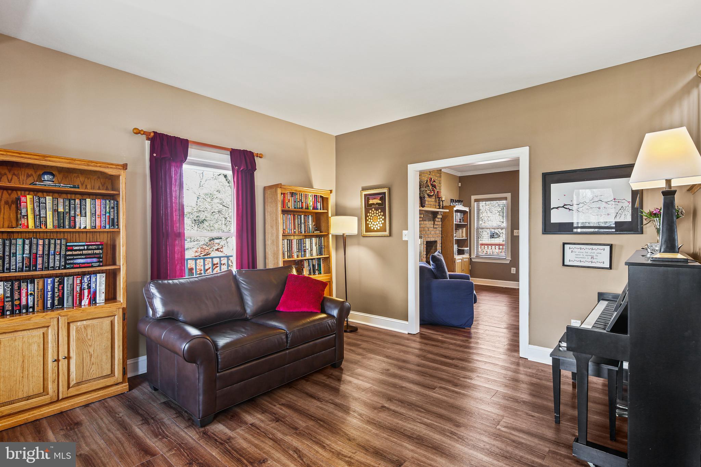
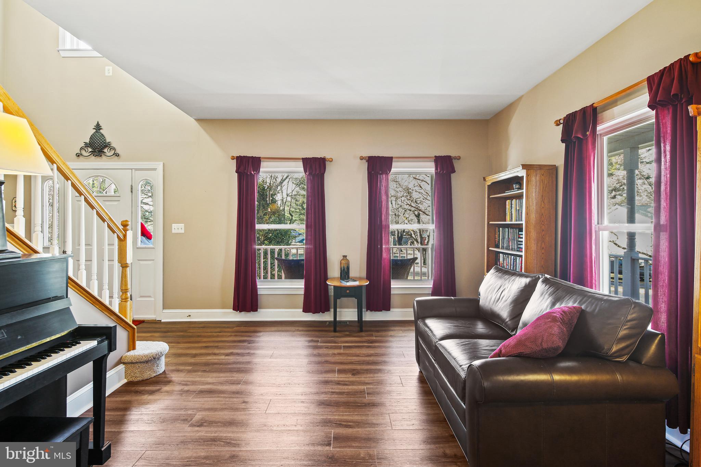
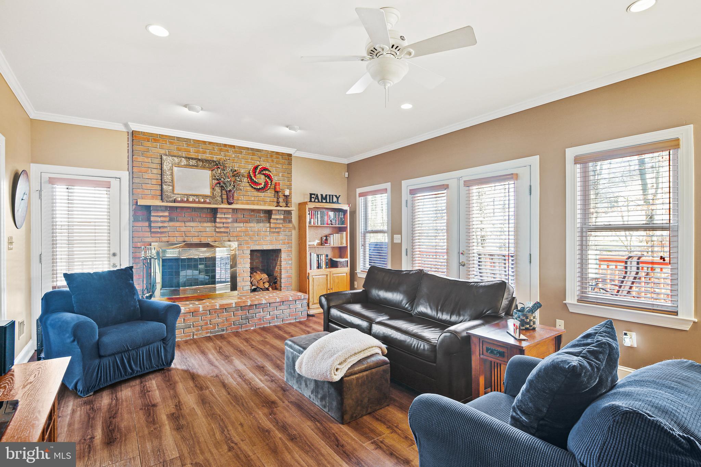
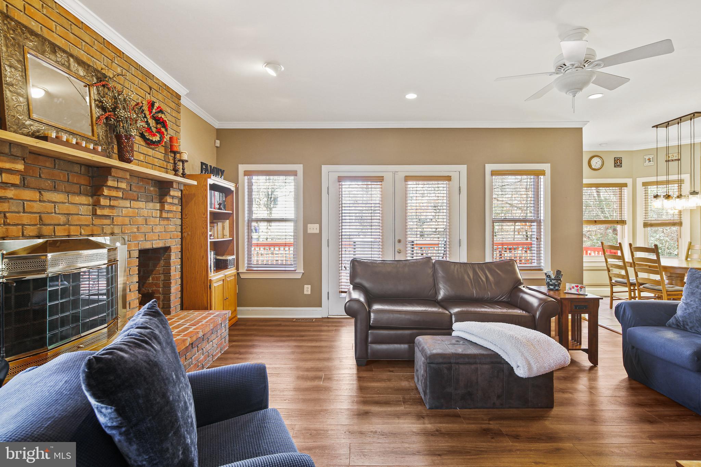
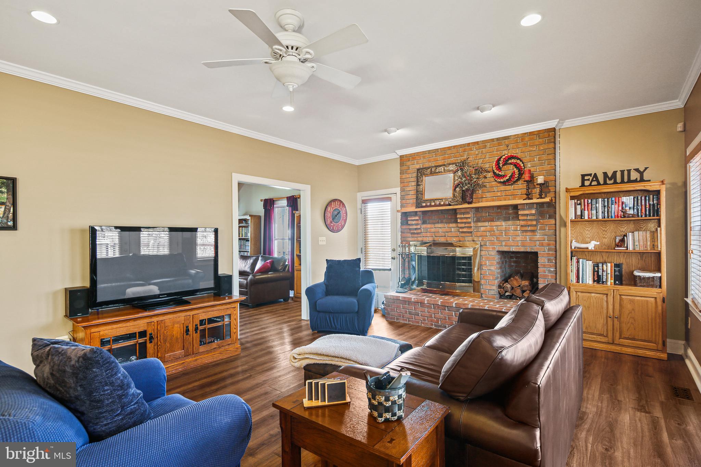
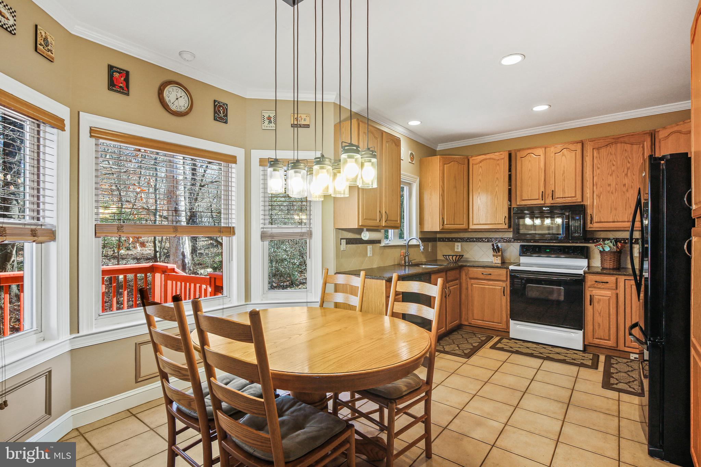
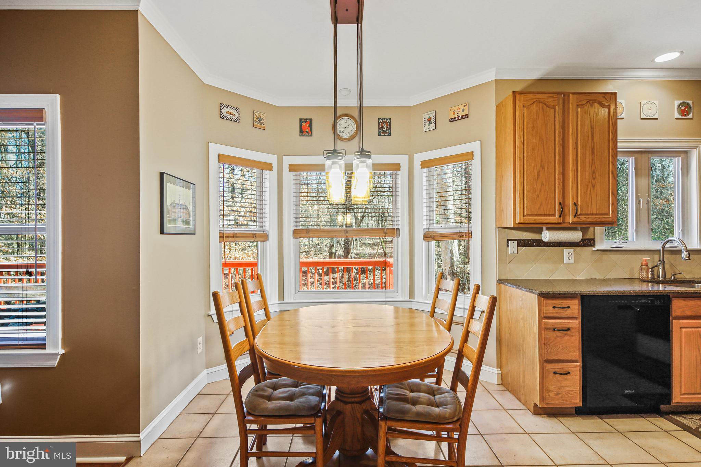
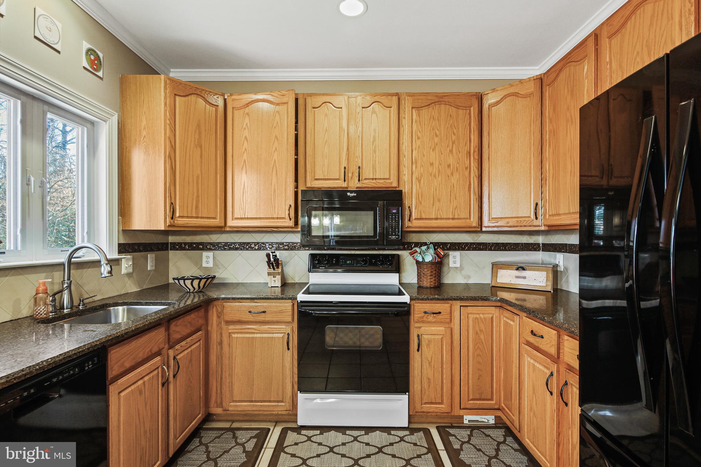
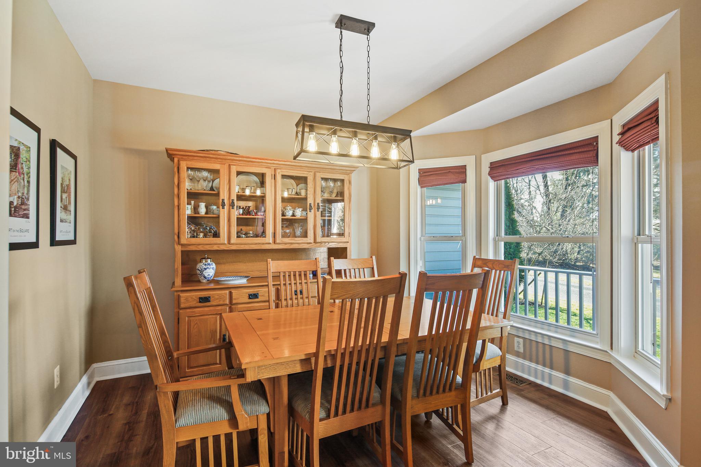
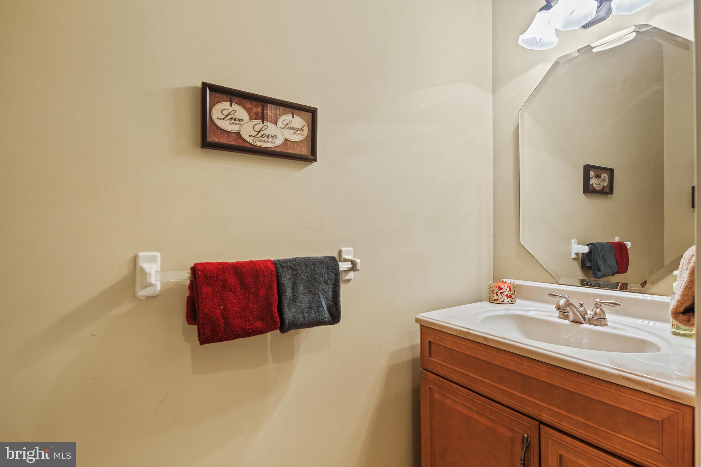
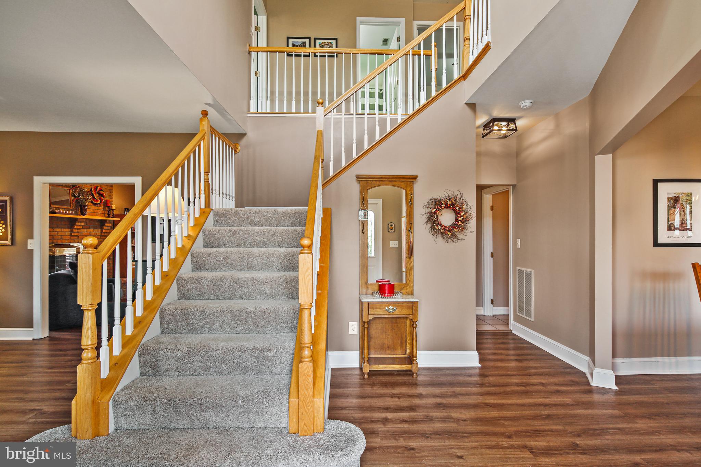
 As you enter the sun-filled 2 story foyer, you will be greeted by a beautiful staircase with newly painted spindles and new carpeting. To your right is the dining room an updated light fixture, and a bay window that provides extra space, plenty of light, and views of the front yard. To the left of the foyer is the living room with 3 bright windows. Just past the living room is a large, yet cozy family room showcased by a fireplace-perfect for hosting gatherings! Entertaining will be a breeze-the family room has several doors that lead to the back deck! The family room opens to the eat-in kitchen with beautiful cabinetry,  plenty of counter space, granite countertops, a custom backsplash, and tile flooring.  A half bathroom, and main level laundry and a hall that leads to an oversized 2 car garage complete this level. The whole house has been painted between 2023-2024. 

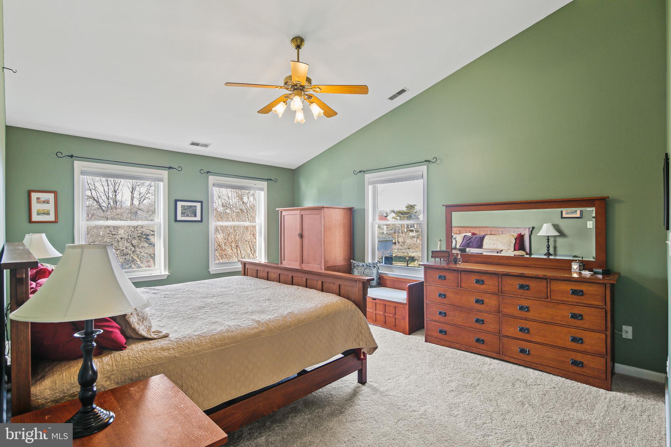
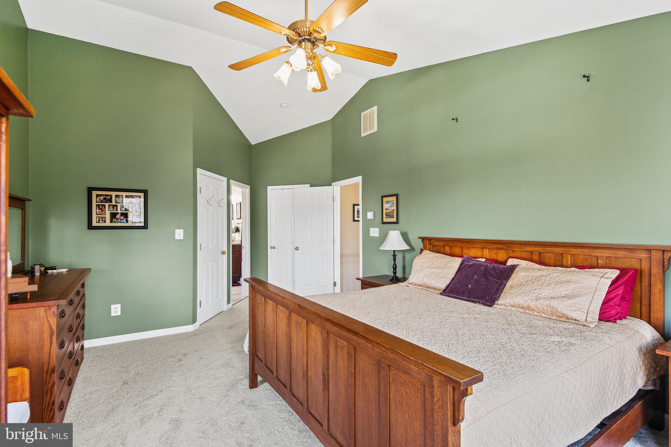
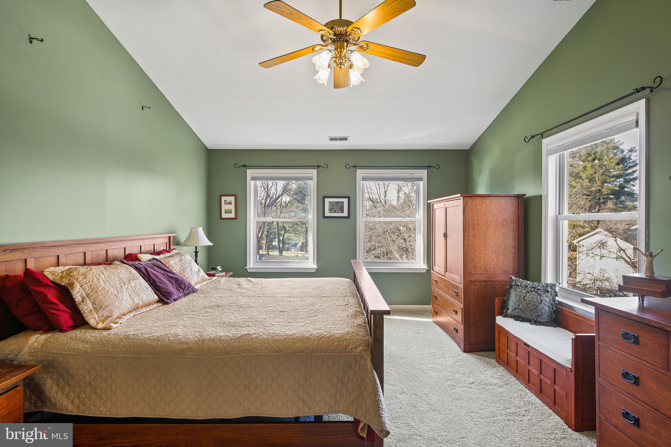
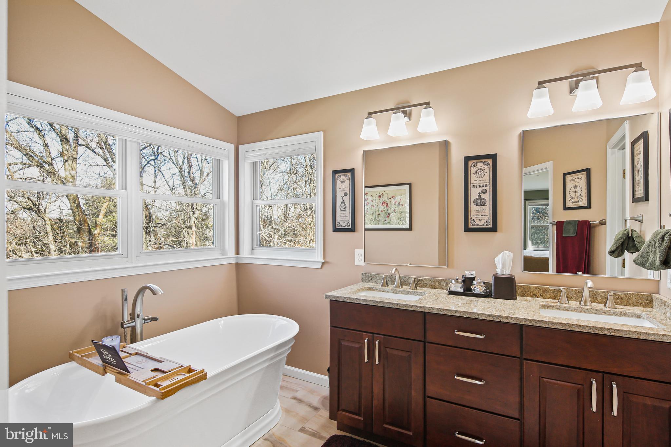
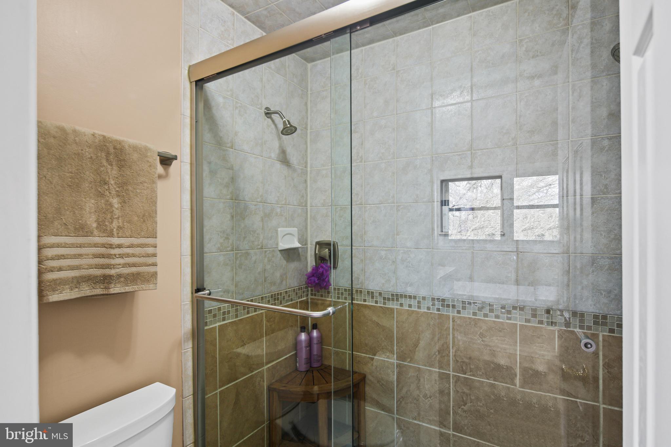
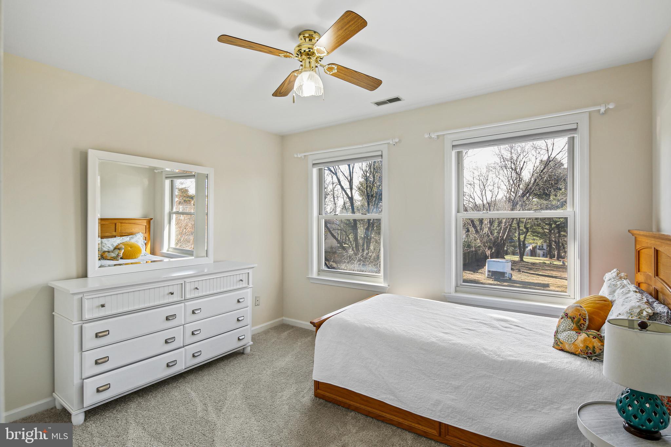
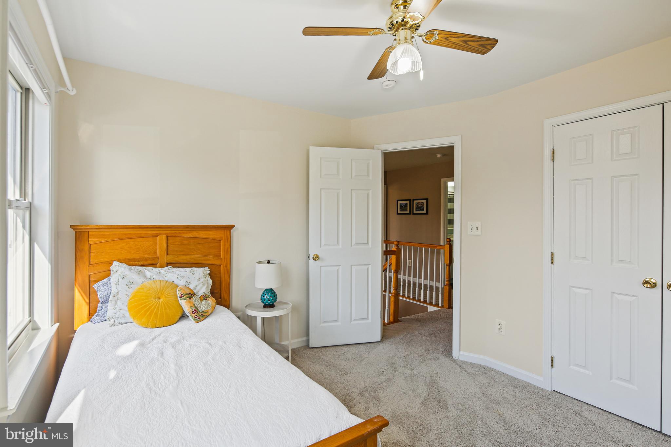
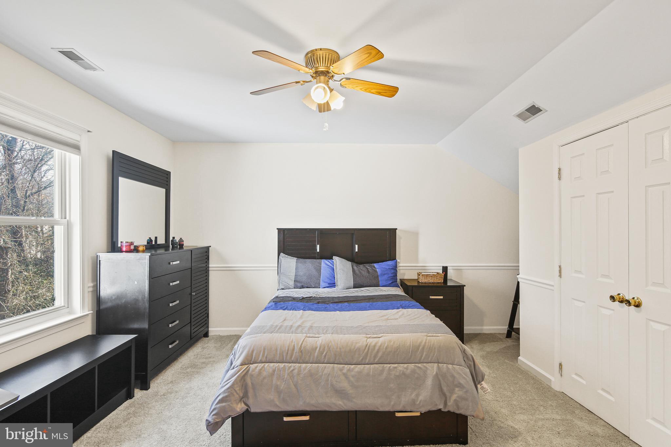
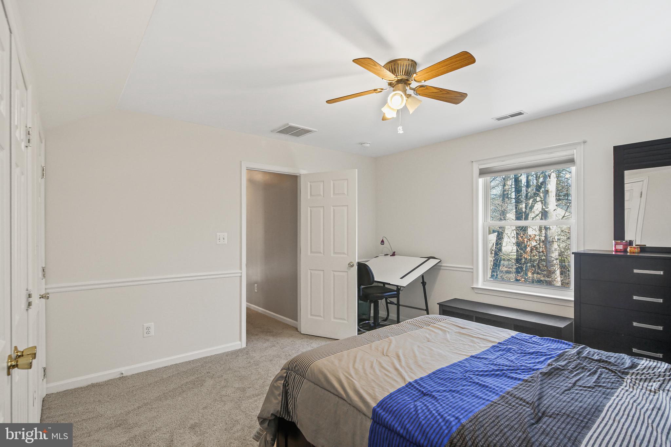
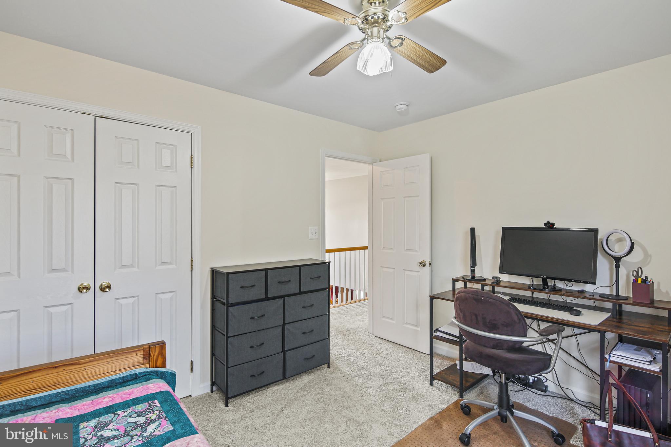
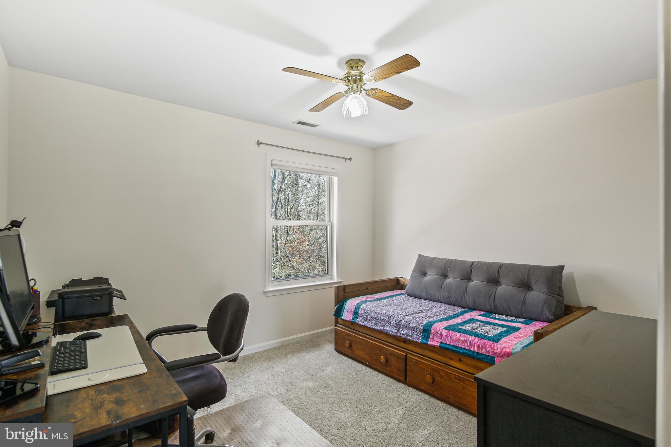
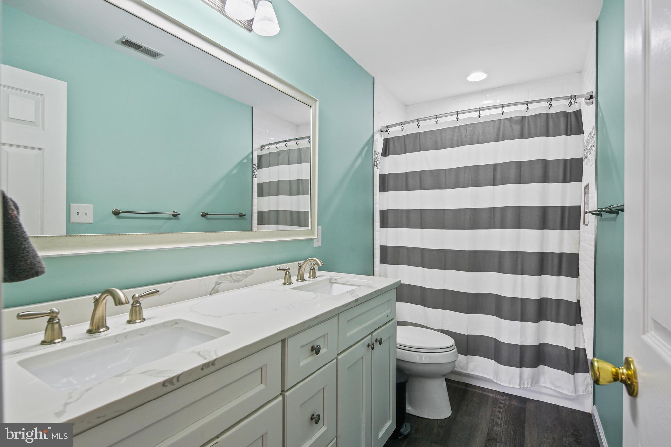
Head up the staircase to the upper level with brand new carpeting throughout! The owner's suite has a vaulted ceiling that gives the room an open and airy feel. It features 2 separate walk- in closets with shelving. The windows are adorned with custom, black- out blinds. The attached spa-like bath has a beautiful free-standing tub, upgraded dual vanity, and a custom tiled shower with a bench!Three additional bedrooms with new carpet, fresh paint, great closet space and a newly renovated full bath are just down the hall. 

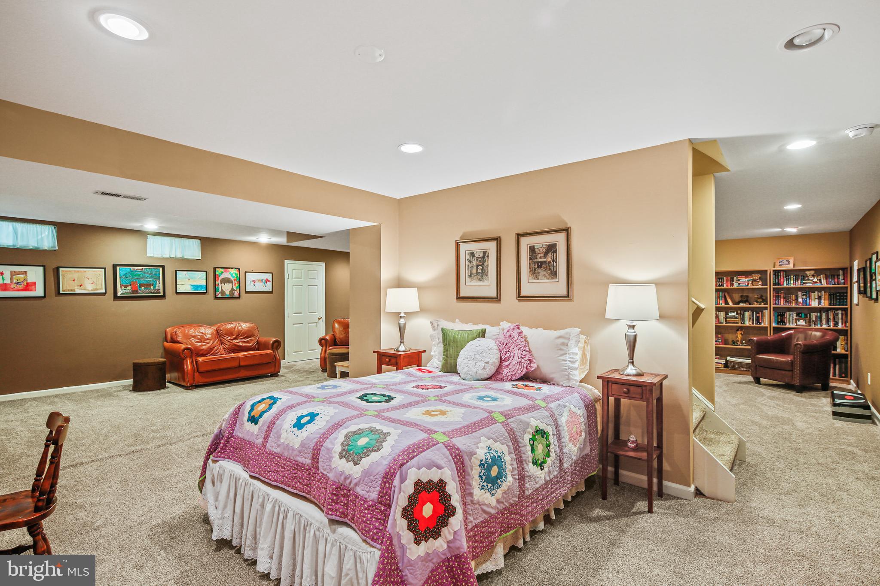
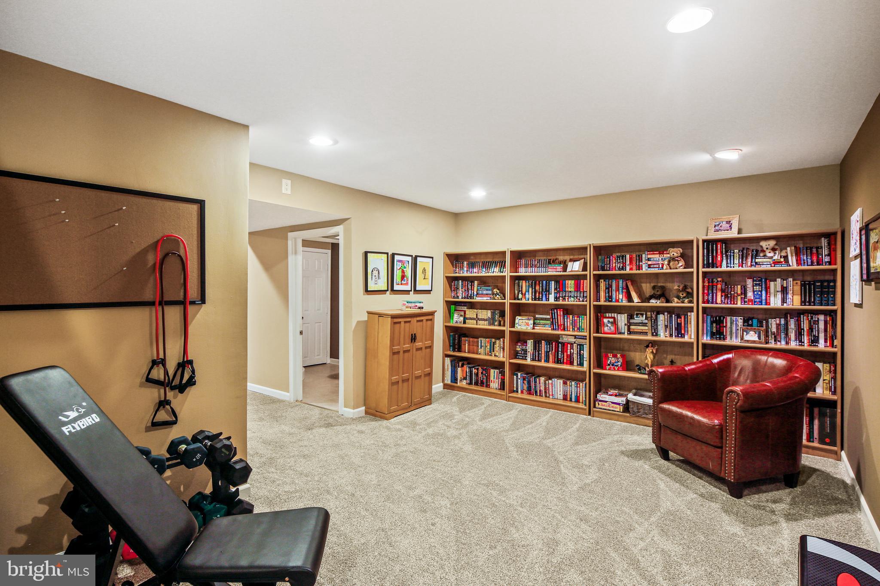
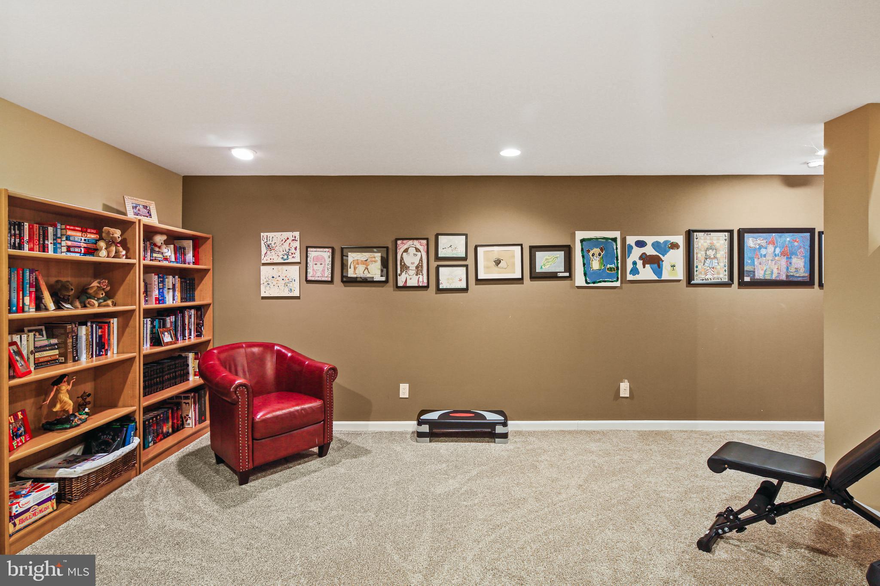
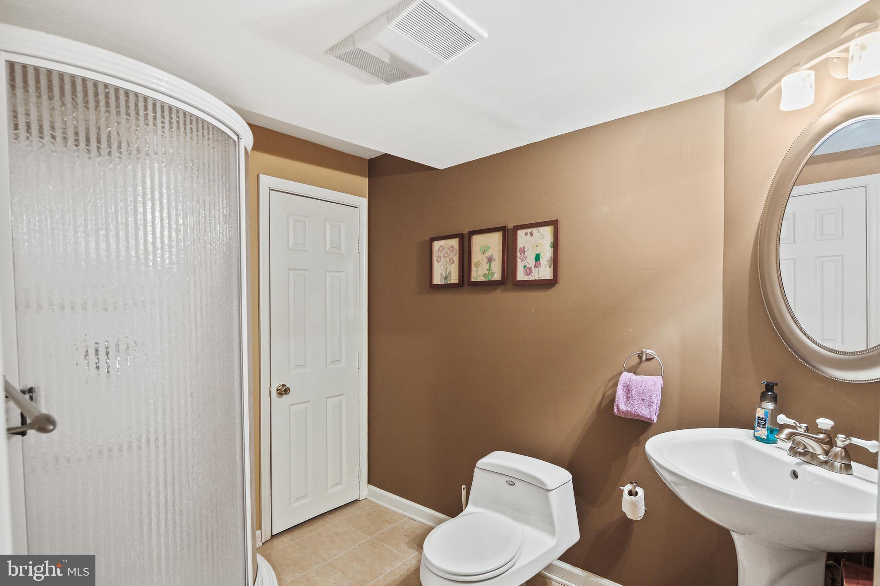
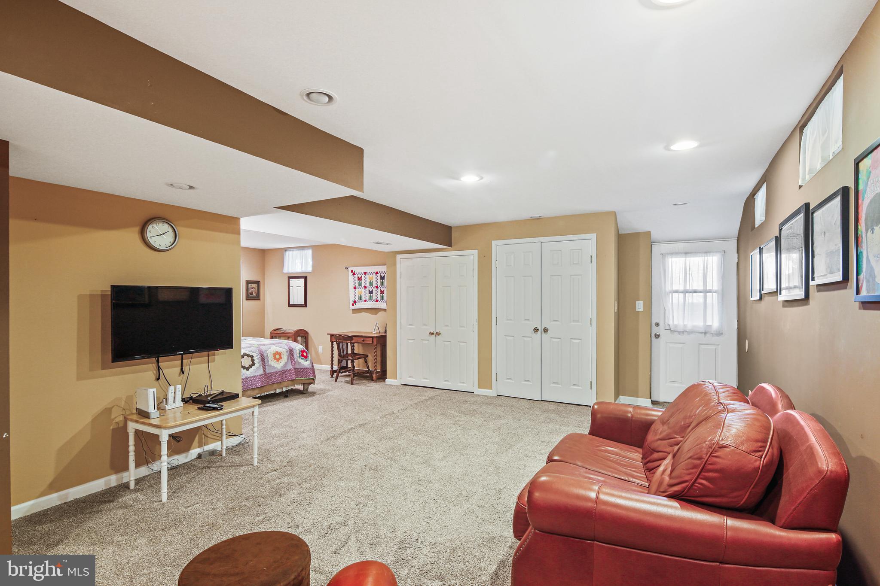
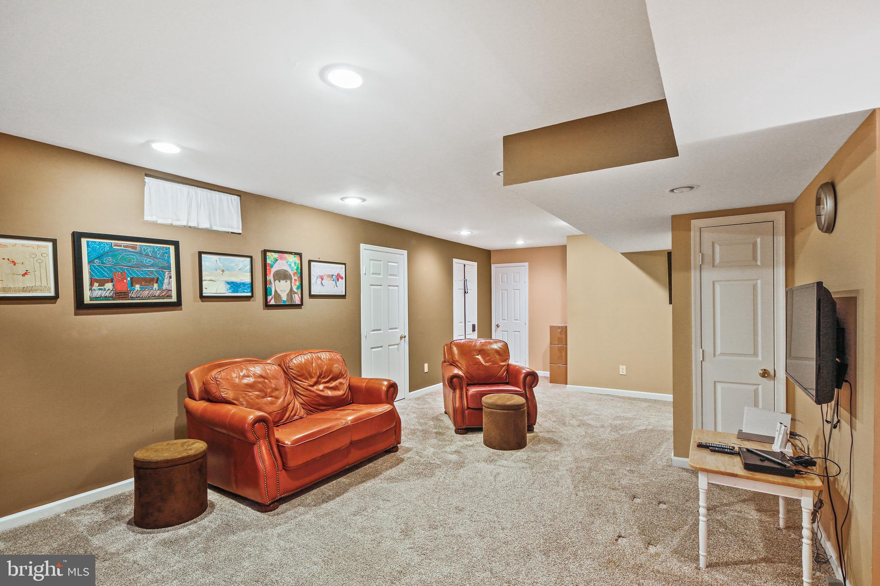
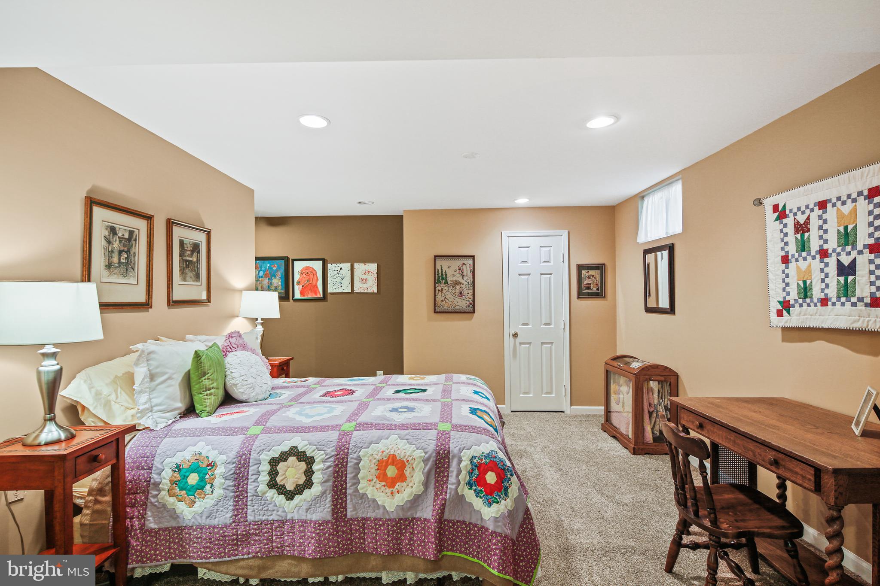
The finished basement has plenty of extra room for guests,  storage, and your hobbies! This space has access to a full bath, many closets for storage, and walk-up to the side yard. If you love spending time outside, you will love this house! Entertain guests on the wrap-around porch that extends all the way around the house, and flows seamlessly to the back of the home. You'll love enjoying your morning coffee in this space while overlooking mature trees. Welcome home!

6310 MONTGOMERY ROAD

Message successfully sent.

What would you like to know?

What is 3 + 4 ?

I agree to receive email communication and understand I can unsubscribe at any time.

I agree to be contacted by Charis Realty Group via call, email, and text for real estate services. To opt out, you can reply 'stop' at any time or reply 'help' for assistance. You can also click the unsubscribe link in the emails. Message and data rates may apply. Message frequency may vary. Privacy Policy

Related Properties

Welcome to this beautifully maintained 55+ villa in the sought-after Hearthstone community, where comfort and convenience meet. The open-concept main level features soaring vaulted ceilings, rich wood floors, and a striking three-sided gas fireplace shared by the living and dining areas, creating a warm and inviting atmosphere.

The chef’s kitchen offers 42” cabinets, granite countertops,—perfect for everyday living and entertaining. The main-level owner’s suite provides a peaceful retreat with a walk-in closet and a spa-like bath with an oversized shower.

Upstairs, a spacious loft offers flexible space for a home office or guest area, while the finished lower level includes a large recreation room with a rough-in for a future bath and room to expand. Enjoy the outdoors on the maintenance-free deck with a retractable awning.

Set in a quiet, park-like community just minutes from shopping and dining, this move-in-ready home offers easy, low-maintenance living at its best!
#MDHW2064284

ELKRIDGE

5904 ABRIANNA WAY B

3 Beds

2 Baths

2,391 Sq.Ft.

$555,000

MLS#: MDHW2064284

Nestled in the charming Lennox Park community, this sunlit traditional home offers a perfect blend of elegance and comfort. Built in 2007, this meticulously maintained residence spans 2,802 square feet, providing ample space for both relaxation and entertaining. 7239 Lyndsey Way sits at the end of a quiet dead end street in a beautiful established neighborhood in Elkridge. No cut-through traffic, extra breathing room outside, and a sense of privacy that’s genuinely hard to find at this price point in Howard County.

Inside, you’ve got over 2,800 square feet spread across 3 bedrooms and 3.5 baths. The kitchen has been upgraded, with a hanging pot rack, large pantry, extra storage and countertops and the bathrooms follow the same standard. Hardwood floors run throughout the home and give every room a consistent, clean feel that shows well in person.  The home has upgraded windows and insulation to ensure low energy bills. 

With three well-appointed bedrooms and three and a half bathrooms, this home ensures comfort and privacy for all. The upper-level laundry room adds a touch of convenience to daily living. Venture downstairs to discover a fully finished basement, offering endless possibilities for a home theater, gym, or playroom. You could even use the seperate entrance to turn this into a Short Term Rental Opportunity, business, or office.  

What makes this location stand out is the access. You’re minutes from I-95, Route 100, and I-195, which means a realistic commute in any direction - Baltimore, DC, Annapolis, Columbia. Howard County schools. And everything you need for daily life is close along the Route 100 corridor.
#MDHW2067846

ELKRIDGE

7239 LYNDSEY WAY

3 Beds

3 Baths

2,802 Sq.Ft.

$724,900

MLS#: MDHW2067846

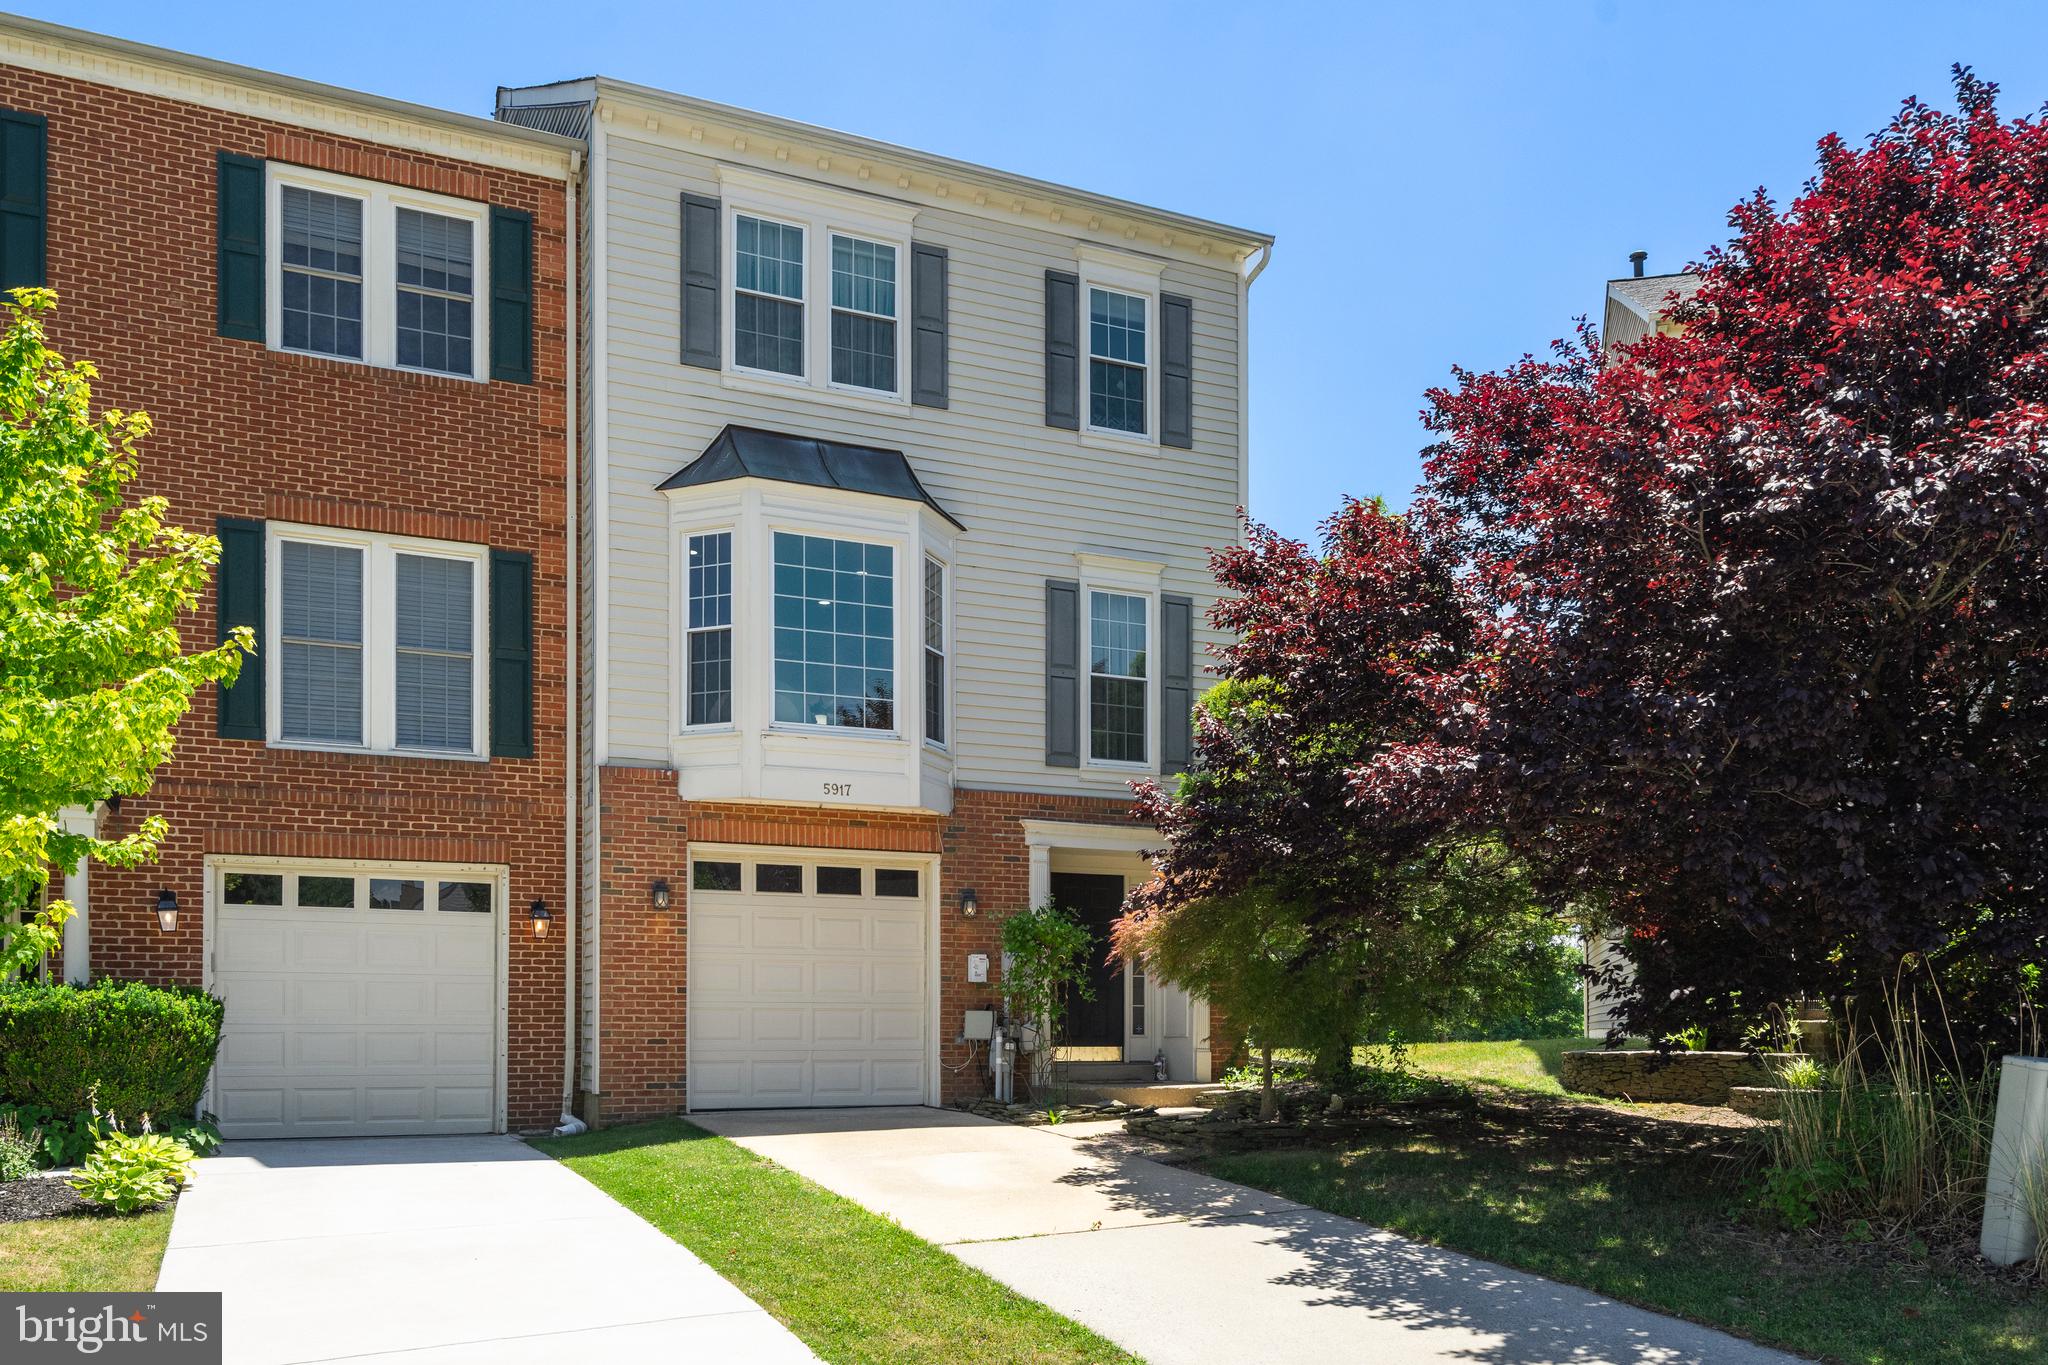
Welcome to your new home, lovingly maintained by the original owners. Located in the Lyndwood community, this 4 bedroom, 3.5 bath colonial  has hardwood floors throughout and a main level laundry room. Step outisde to your screened in porch with ceiling fans to keep you cool or take a dip in the pool which was updated in 2021. Perfect space for your staycations !
#MDHW2065108

ELKRIDGE

5917 NORTHERN COURT

4 Beds

3 Baths

2,364 Sq.Ft.

$780,000

MLS#: MDHW2065108

NOW SELLING at Elkridge Run by PDR Homes — a rare opportunity to own new construction in Howard County’s only duplex-style community where every home is an end unit. Built by local builder PDR Homes, this thoughtfully designed Scottsdale model offers modern living across four finished levels with stylish finishes and flexible living space throughout.

The open-concept main level features warm Simply Ecru LVP flooring, quartz countertops, stainless steel GE appliances, an oversized center island, pendant lighting, and white Mission-style cabinetry accented by brushed nickel hardware and an elegant ivory subway tile backsplash. Brushed nickel plumbing fixtures and hardware continue throughout the home, creating a clean and timeless design aesthetic.

Upstairs, the spacious owner’s suite includes a walk-in closet and spa-inspired bath with upgraded Dove Sterlina tile. Additional bedrooms offer flexibility for guests, office space, or everyday living. The finished upper loft level opens to a private rooftop terrace with an additional powder room, creating the perfect space for entertaining, relaxing, or working from home.

The exterior showcases a modern design with partial stone accents and the White Onyx exterior color scheme for added curb appeal. Conveniently located near major commuter routes, shopping, dining, and everyday conveniences throughout Howard County. Photos are representative and may reflect optional features or renderings.
#MDHW2068320

ELKRIDGE

6943 LINDEN AVENUE

3 Beds

3 Baths

2,283 Sq.Ft.

$556,865

MLS#: MDHW2068320

Spacious brick-front home featuring 6 bedrooms and 3.5 baths, ideally situated on a cul-de-sac backing to peaceful woodlands in Elkridge. A covered front porch welcomes you into the dramatic two-story foyer flanked by a private study, inviting living room with fireplace, and elegant dining room with tray ceiling. The chef’s kitchen offers 42” cabinetry, breakfast nook, and opens to a bright sunroom perfect for entertaining or relaxing. The upper level features a luxurious primary suite with tray ceiling and spa-like private bath with dual vanities, along with 4 additional bedrooms and a full hall bath. The finished walk-out lower level provides exceptional additional living space with a recreation room, wet bar, bedroom, full bath, and access to the patio. Enjoy the beautifully landscaped yard with mature foliage and pond, creating a peaceful outdoor retreat. Complete with a 2-car garage and conveniently located near shopping, dining, parks, and major commuter routes! No HOA!
#MDHW2068804

ELKRIDGE

6729 LOWES LANE

6 Beds

3 Baths

3,862 Sq.Ft.

$750,000

MLS#: MDHW2068804

BACK ON THE MARKET — Buyer was unable to secure financing. Their loss is your gain! Welcome to 7944 John Galt Way, a beautifully maintained townhouse with a garage in the desirable Morris Place community of Elkridge. Built in 2018, this townhome is one of the largest in the community and offers approximately 2,400 square feet of thoughtfully designed living space that balances modern comfort with everyday functionality.
The main level features an open-concept layout that connects the living room, dining area, and kitchen into one bright, welcoming space. Large windows allow natural light to fill the home, creating an airy, inviting atmosphere that works equally well for daily living and entertaining. The gorgeous kitchen, with bar seating, makes it easy to stay connected with guests and family while preparing meals. Recent updates, including fresh paint throughout, brand new carpet, and a new stove, give the interior a clean, move-in-ready feel.
The upper level features three spacious bedrooms, two full baths, and a conveniently located laundry closet. The primary bedroom is a true retreat with ample square footage, a bathroom with dual sinks, and a walk-in closet. The finished basement, complete with a full bathroom, expands the home’s versatility. It features a walkout entrance and flexible space that works well for a home office, recreation area, or guest suite.

Beyond the home itself, Morris Place offers a welcoming neighborhood setting with amenities designed for an active lifestyle. Residents enjoy access to a large dog park, playgrounds, picnic areas, and scenic walking and jogging paths. The community’s green spaces make it easy to enjoy the outdoors and connect with neighbors. Best of all, the ample parking ensures residents and guests have plenty of space, so parking is never a concern.
The location adds even more appeal, with quick access to major commuter routes such as I-95, I-295, Route 100, Route 175, Route 32, and Route 29. Enjoy easy access to a wide range of outdoor recreation venues including Troy Park, Rockburn Branch Park, Lake Elkhorn, Blandair Regional Park, Merriweather Post Pavilion, the Merriweather District, and the Columbia Lakefront. Conveniently located near numerous shopping and everyday essentials such as Costco, Trader Joe’s, ALDI, Walmart, Target, Giant, Starbucks, MOM’s Organic Market, Home Depot, Lowe’s, Wegmans, Whole Foods, Arundel Mills, and The Mall in Columbia, and Howard Square is just down the road. Located within the Howard County Public School System. Welcome home!


 Combining modern design, recent updates, community amenities, and a highly convenient location, 7944 John Galt Way offers a comfortable and well-rounded place to call home.
#MDHW2065796

ELKRIDGE

7944 JOHN GALT WAY

4 Beds

3 Baths

2,400 Sq.Ft.

$550,000

MLS#: MDHW2065796

Beautiful 5 bedroom home in highly sought after area in Howard County. Close to all major commuter routes. Less than 20 minutes to Fort Meade/NSA, 10 min to MARC train to DC, 95, 100, 695, 29, and BWI. Coupled with extremely close proximity to Rockburn Park, and the Patapsco Sate Park, this home has the work/ play balance with space to entertain. Enter into the home and be welcomed with a formal living room and dining room with brand new hardwood floors that continue through the entire first level. Head toward the rear of the home and you have the Kitchen/family room combo with access to the expansive screened in porch. Great outdoor space overlooking the tiered hardscaped patio and almost 2/3 acre property. Back inside, the basement is 3/4 finished with a rec room, spare bedroom , full bathroom and abundant storage. On the upper level, you will find 3 generously sized bedrooms (some with walk-in closets) and full bath and finally the spacious primary suite, 3 closets and spa bath with separate shower and soaking tub.   Great school  and.... No HOA or front foot.
#MDHW2068268

ELKRIDGE

5870 DEER RIDGE LANE

5 Beds

3 Baths

2,808 Sq.Ft.

$750,000

MLS#: MDHW2068268

NOW SELLING at Elkridge Run by PDR Homes — a rare opportunity to own new construction in Howard County’s only duplex-style community where every home is an end unit. Built by local builder PDR Homes, this thoughtfully designed Scottsdale model offers four finished levels, 4 bedrooms, 3 full baths, 2 half baths, and 2,283 square feet of modern living space with designer-selected finishes throughout.

The open-concept main level features a gourmet kitchen with upgraded GE stainless steel appliances, wall oven/microwave combination, cooktop with hood vent, quartz countertops, oversized center island, pendant lighting, warm Simply Ecru LVP flooring, white Mission cabinetry with brushed gold hardware, and a stylish taupe subway tile backsplash. Brushed nickel hardware and plumbing fixtures continue throughout the home for a clean, cohesive look.

Upstairs, the spacious owner’s suite includes a walk-in closet and spa-inspired bath with upgraded Ivory Sterlina tile. The finished lower level includes a private 4th bedroom and full bath ideal for guests, multigenerational living, or home office flexibility. The fourth-level loft opens to a private rooftop terrace with an additional powder room — perfect for entertaining, relaxing, or working from home.

The exterior showcases a modern design with partial stone accents, adding character and curb appeal. Conveniently located near major commuter routes, shopping, dining, and everyday conveniences throughout Howard County. Photos are representative and may reflect optional features or renderings.
#MDHW2068336

ELKRIDGE

6941 LINDEN AVENUE

4 Beds

3 Baths

2,283 Sq.Ft.

$592,319

MLS#: MDHW2068336

Come on in and you'll feel right at home! This totally refreshed 3-bedroom, 2.5-bath place has 1,680 sq ft of smart living space – comfort and style, all day long. The open floor plan lets the sunshine in, perfect for chill mornings or big get-togethers. The kitchen's got brand-new stainless steel appliances, ready for anything. Fresh paint and new carpet make it clean, modern, and move-in ready. Upstairs, the bedrooms are super peaceful, and the laundry's right there, making life easier. Downstairs, there's an extra family room for movies, games, or guests. Plus, it's all set up for a third bathroom if you want it! There's even a workshop with a dust collection system – perfect for projects. Wake up to trees and a creek – so peaceful! This home is more than just a house; it's a place to relax, create, and make memories, with warmth, flexibility, and nature all around. Plus, it's super close to everything – roads, shops, restaurants.
#MDHW2068728

ELKRIDGE

7014 LINDEN AVENUE

3 Beds

2 Baths

2,030 Sq.Ft.

$624,000

MLS#: MDHW2068728

 - property

Send a message

Message successfully sent.

Your message

What is 3 + 4 ?

Reason for contacting?

I agree to receive email communication and understand I can unsubscribe at any time.

I agree to be contacted by Charis Realty Group via call, email, and text for real estate services. To opt out, you can reply 'stop' at any time or reply 'help' for assistance. You can also click the unsubscribe link in the emails. Message and data rates may apply. Message frequency may vary. Privacy Policy

Sign Out

Virtual Assistant

Would you like to take the next step with this property? We can help you schedule a showing or virtual tour, or send you more details.

Yes, I would like more information.

Thank You for Your Reply, One of Our Agents will contact you as soon as possible

No, maybe later.

Thank you, you can always contact me via email, phone number or through the contact form.

Realhub AI

Lucy - Your AI-Powered Realtor

Update Your Temporary Password

Personalize your search

Enter your email and we'll notify you immediately when new listings match what you're looking for.

or enter email address

Already have an account ? Login here

Continue your home search

I agree to receive communications and understand I can unsubscribe at any time.

I agree to be contacted by Charis Realty Group via call, email, and text for real estate services. To opt out, you can reply 'stop' at any time or reply 'help' for assistance. You can also click the unsubscribe link in the emails. Message and data rates may apply. Message frequency may vary. Privacy Policy

Already have an account ? Login here

We use cookies

We use cookies primarily for analytics to enhance your experience. By accepting, you agree to our use of these cookies. You can manage your preferences or learn more about our cookies policy.