


Property
Beds
5
Full Baths
4
1/2 Baths
1
Year Built
2003
Sq.Footage
4,913
Multi-Generational Living. This custom-built 7000+ square foot all-brick home with attached 3 car garage and circular driveway is set on 2.42 wooded acres offering privacy in a great commuting location. Built in 2003, the main entrance has an oversized portico with new outdoor lighting and intercom. Upon entry, refinished Brazilian hardwood flooring, oversized custom moldings, and new dimmable recessed lighting adorn the 2-story foyer with two closets, stairs, dining room, living room, kitchen, family room, hallway, office and half bathroom. The kitchen has Omega cabinetry and new KitchenAid appliances. The dining room features a wet bar and decorative molding. The family room features a fireplace flanked by double French doors leading to a large elevated composite deck overlooking the woods. The office features a gas fireplace flanked by built-in shelves. The newly carpeted main floor master bedroom with sitting area shares a gas fireplace with the office and has a walk-in closet and oversized bathroom decoratively tiled with two sinks with separate vanities, a large shower and a separate jacuzzi tub. A tiled laundry room with new front loading LG washer and dryer and utility sink, storage room and 3 car garage sit on the other side of the main floor. Upstairs is another newly carpeted oversized primary bedroom with its own walk-in closet, office/nursery, full bathroom with separate shower and jacuzzi tub. Finishing the upstairs are two newly carpeted bedrooms with a dual-access bathroom. The ground level walk-out basement has a newly carpeted huge family room with fireplace flanked by a full kitchen and game room space containing the rear ground floor entrance. A newly carpeted bedroom, media room, and storage room, and a decoratively tiled full bathroom complete the basement. Enjoy the beauty and privacy of this expansive property. No HOA.
Features & Amenities
Interior
-
Other Interior Features
Eat-in Kitchen, Kitchen Island, Pantry, Recessed Lighting, Walk-In Closet(s), Vaulted Ceiling(s), High Ceilings, Bar, Crown Molding, Open Floorplan
-
Total Bedrooms
5
-
Bathrooms
4
-
1/2 Bathrooms
1
-
Above Grade Finished Area
4913.0
-
Basement YN
YES
-
Cooling YN
YES
-
Cooling
Central Air, Zoned, Electric
-
Fireplace YN
YES
-
Heating YN
YES
-
Heating
Natural Gas, Central, Zoned, Heat Pump
-
Main Level Bedrooms
1
-
Pet friendly
N/A
Exterior
-
Garage
Yes
-
Garage spaces
3
-
Construction Materials
Brick
-
Other Exterior Features
Lighting
-
Parking
Garage Door Opener, Concrete, Circular Driveway, Garage, Inside Entrance, Attached
-
Patio and Porch Features
Deck, Porch
-
Pool
No
-
Waterfront YN
NO
-
View
Trees/Woods
Area & Lot
-
Lot Features
Corner Lot
-
Lot Size(acres)
2.42
-
Lot Size(square feet)
105,415
-
Property Type
Residential
-
Property Sub Type
Single Family Residence
-
Architectural Style
Federal
Price
-
Sales Price
$1,249,000
-
Tax Amount
$10,900
-
Sq. Footage
4,913
-
Price/SqFt
$254
HOA
-
Association
No
School District
-
Elementary School
MARLTON
-
Middle School
GWYNN PARK
-
High School
DR. HENRY A. WISE JR.
Property Features
-
New Construction
NO
-
Accessibility Features
Therapeutic Whirlpool
-
Foundation Details
Block
-
Senior Community YN
NO
-
Sewer
Septic Tank
-
Tax Lot
9
-
Water Source
Well
Schedule a Showing
Showing scheduled successfully.
Mortgage calculator
Estimate your monthly mortgage payment, including the principal and interest, property taxes, and HOA. Adjust the values to generate a more accurate rate.
Your payment
Principal and Interest:
$
Property taxes:
$
HOA fees:
$
Total loan payment:
$
Total interest amount:
$
Location
County
PRINCE GEORGES
Elementary School
MARLTON
Middle School
GWYNN PARK
High School
DR. HENRY A. WISE JR.
Listing Courtesy of Stephanie J Smith, Select Premium Properties, Inc
RealHub Information is provided exclusively for consumers' personal, non-commercial use, and it may not be used for any purpose other than to identify prospective properties consumers may be interested in purchasing. All information deemed reliable but not guaranteed and should be independently verified. All properties are subject to prior sale, change or withdrawal. RealHub website owner shall not be responsible for any typographical errors, misinformation, misprints and shall be held totally harmless.

Salesperson, Realtor
Phoebe Shilling
Call Phoebe today to schedule a private showing.

* Listings on this website come from the FMLS IDX Compilation and may be held by brokerage firms other than the owner of this website. The listing brokerage is identified in any listing details. Information is deemed reliable but is not guaranteed. If you believe any FMLS listing contains material that infringes your copyrighted work please click here to review our DMCA policy and learn how to submit a takedown request.© 2024 FMLS.
Related Properties

UPPER MARLBORO
14402 YELLOW SPEAR GROVE
4 Beds
4 Baths
5,792 Sq.Ft.
$1,024,990
MLS#: MDPG2215284

UPPER MARLBORO
15000 MOUNT CALVERT ROAD
6 Beds
4 Baths
4,430 Sq.Ft.
$1,250,000
MLS#: MDPG2210042
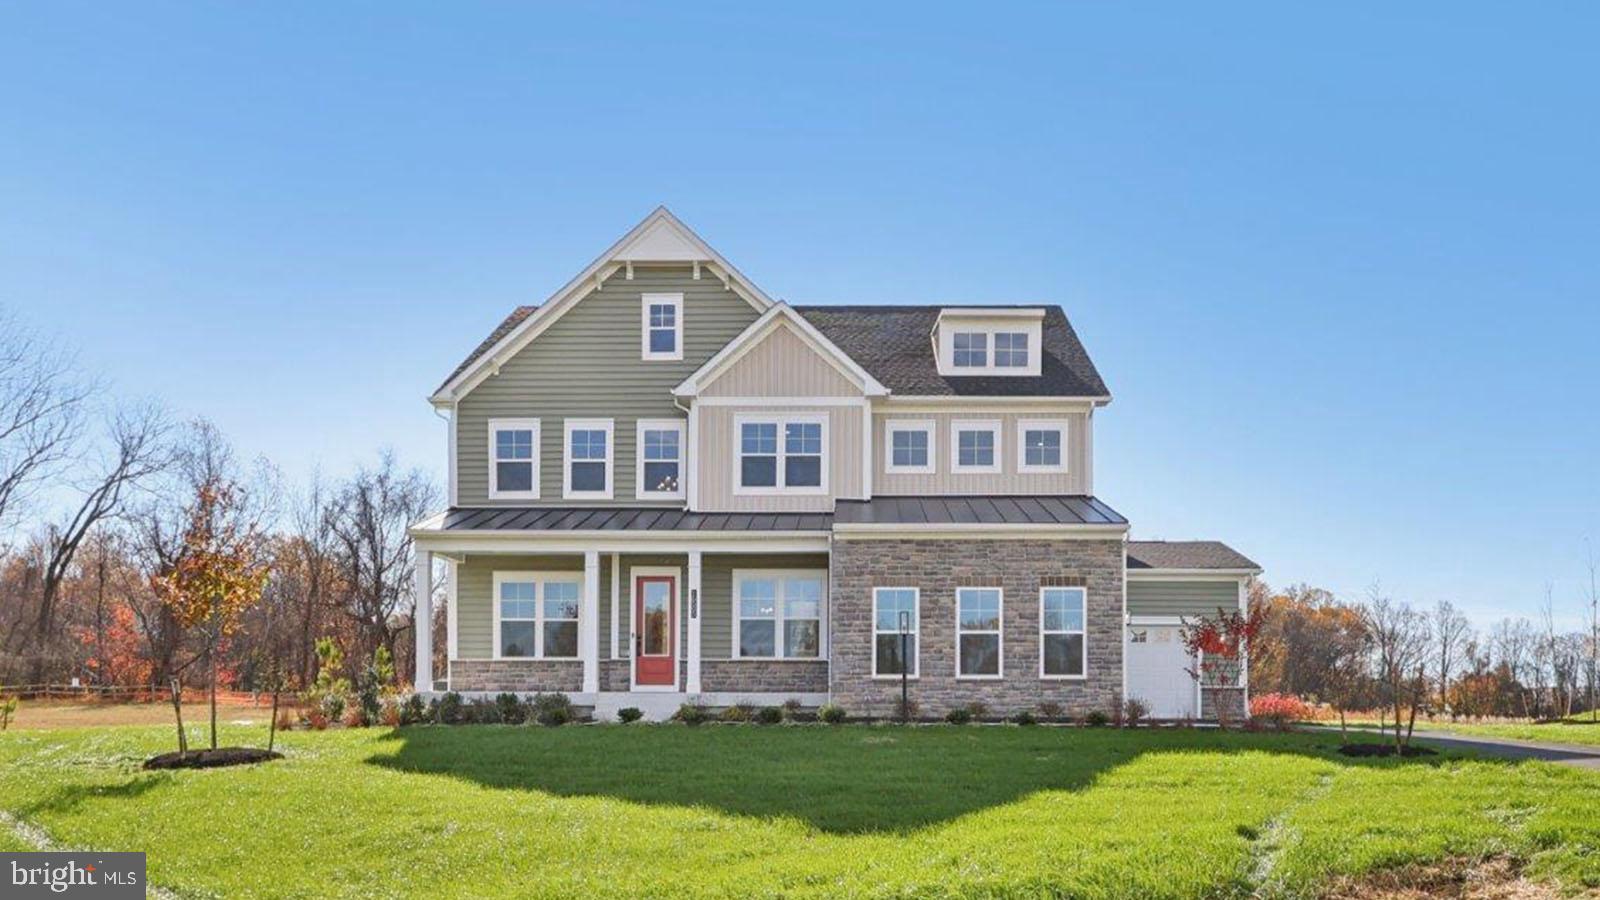
UPPER MARLBORO
16504 GOLDEN CROWN DRIVE
6 Beds
5 Baths
5,372 Sq.Ft.
$1,356,285
MLS#: MDPG2194478

UPPER MARLBORO
6602 GREEN BRANCH LANE
5 Beds
5 Baths
7,775 Sq.Ft.
$1,199,000
MLS#: MDPG2215746

UPPER MARLBORO
18121 QUEEN ANNE ROAD
6 Beds
5 Baths
4,674 Sq.Ft.
$1,050,000
MLS#: MDPG2213496
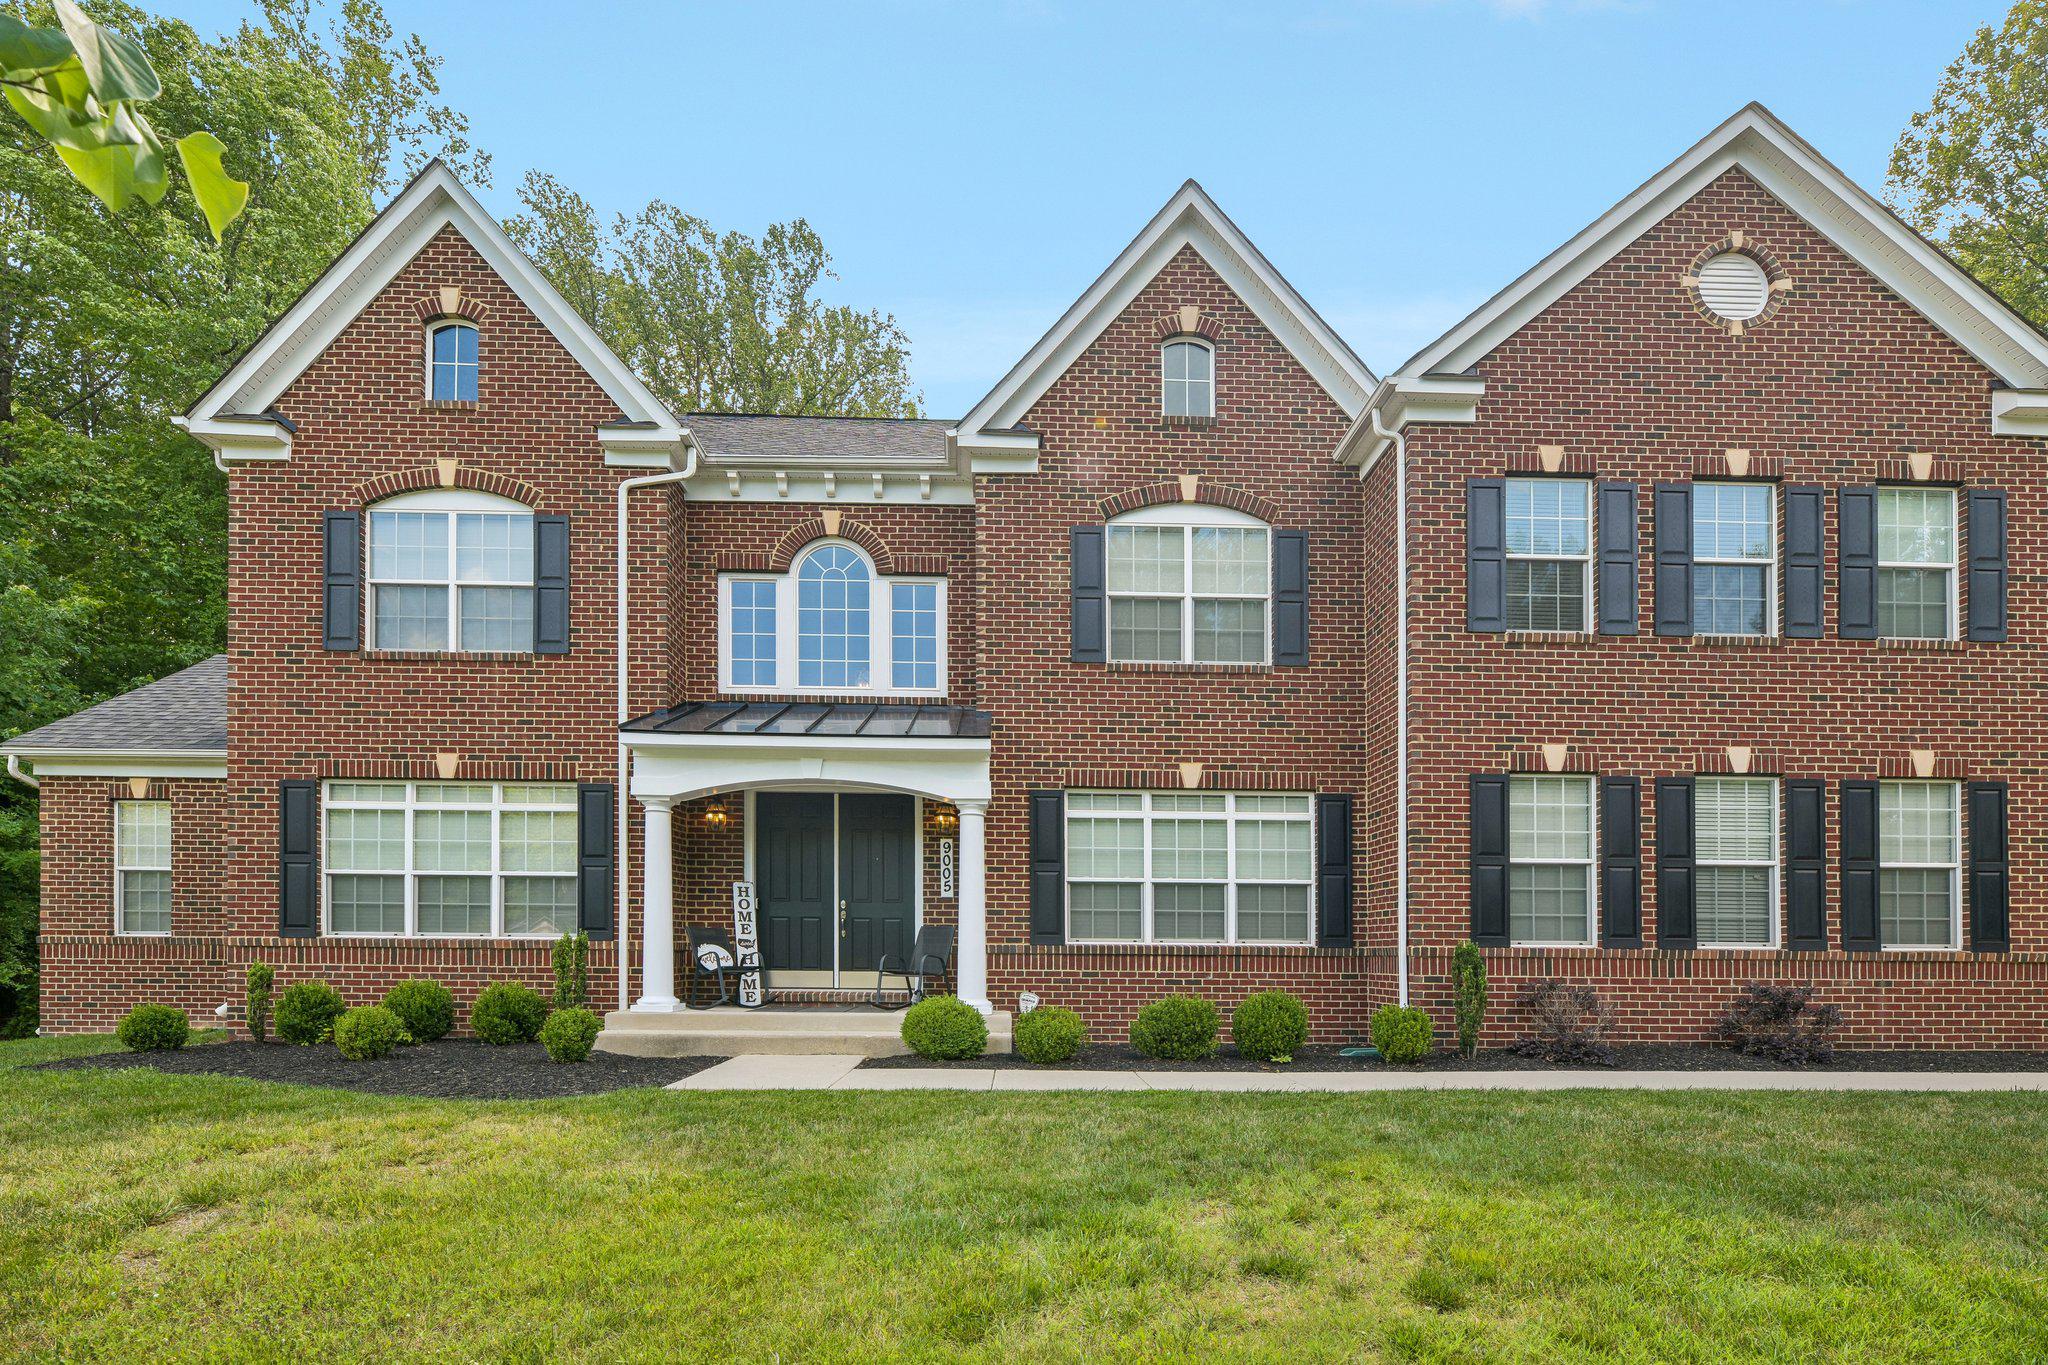
UPPER MARLBORO
9005 WILD ACRE COURT
4 Beds
4 Baths
6,333 Sq.Ft.
$1,099,000
MLS#: MDPG2204346
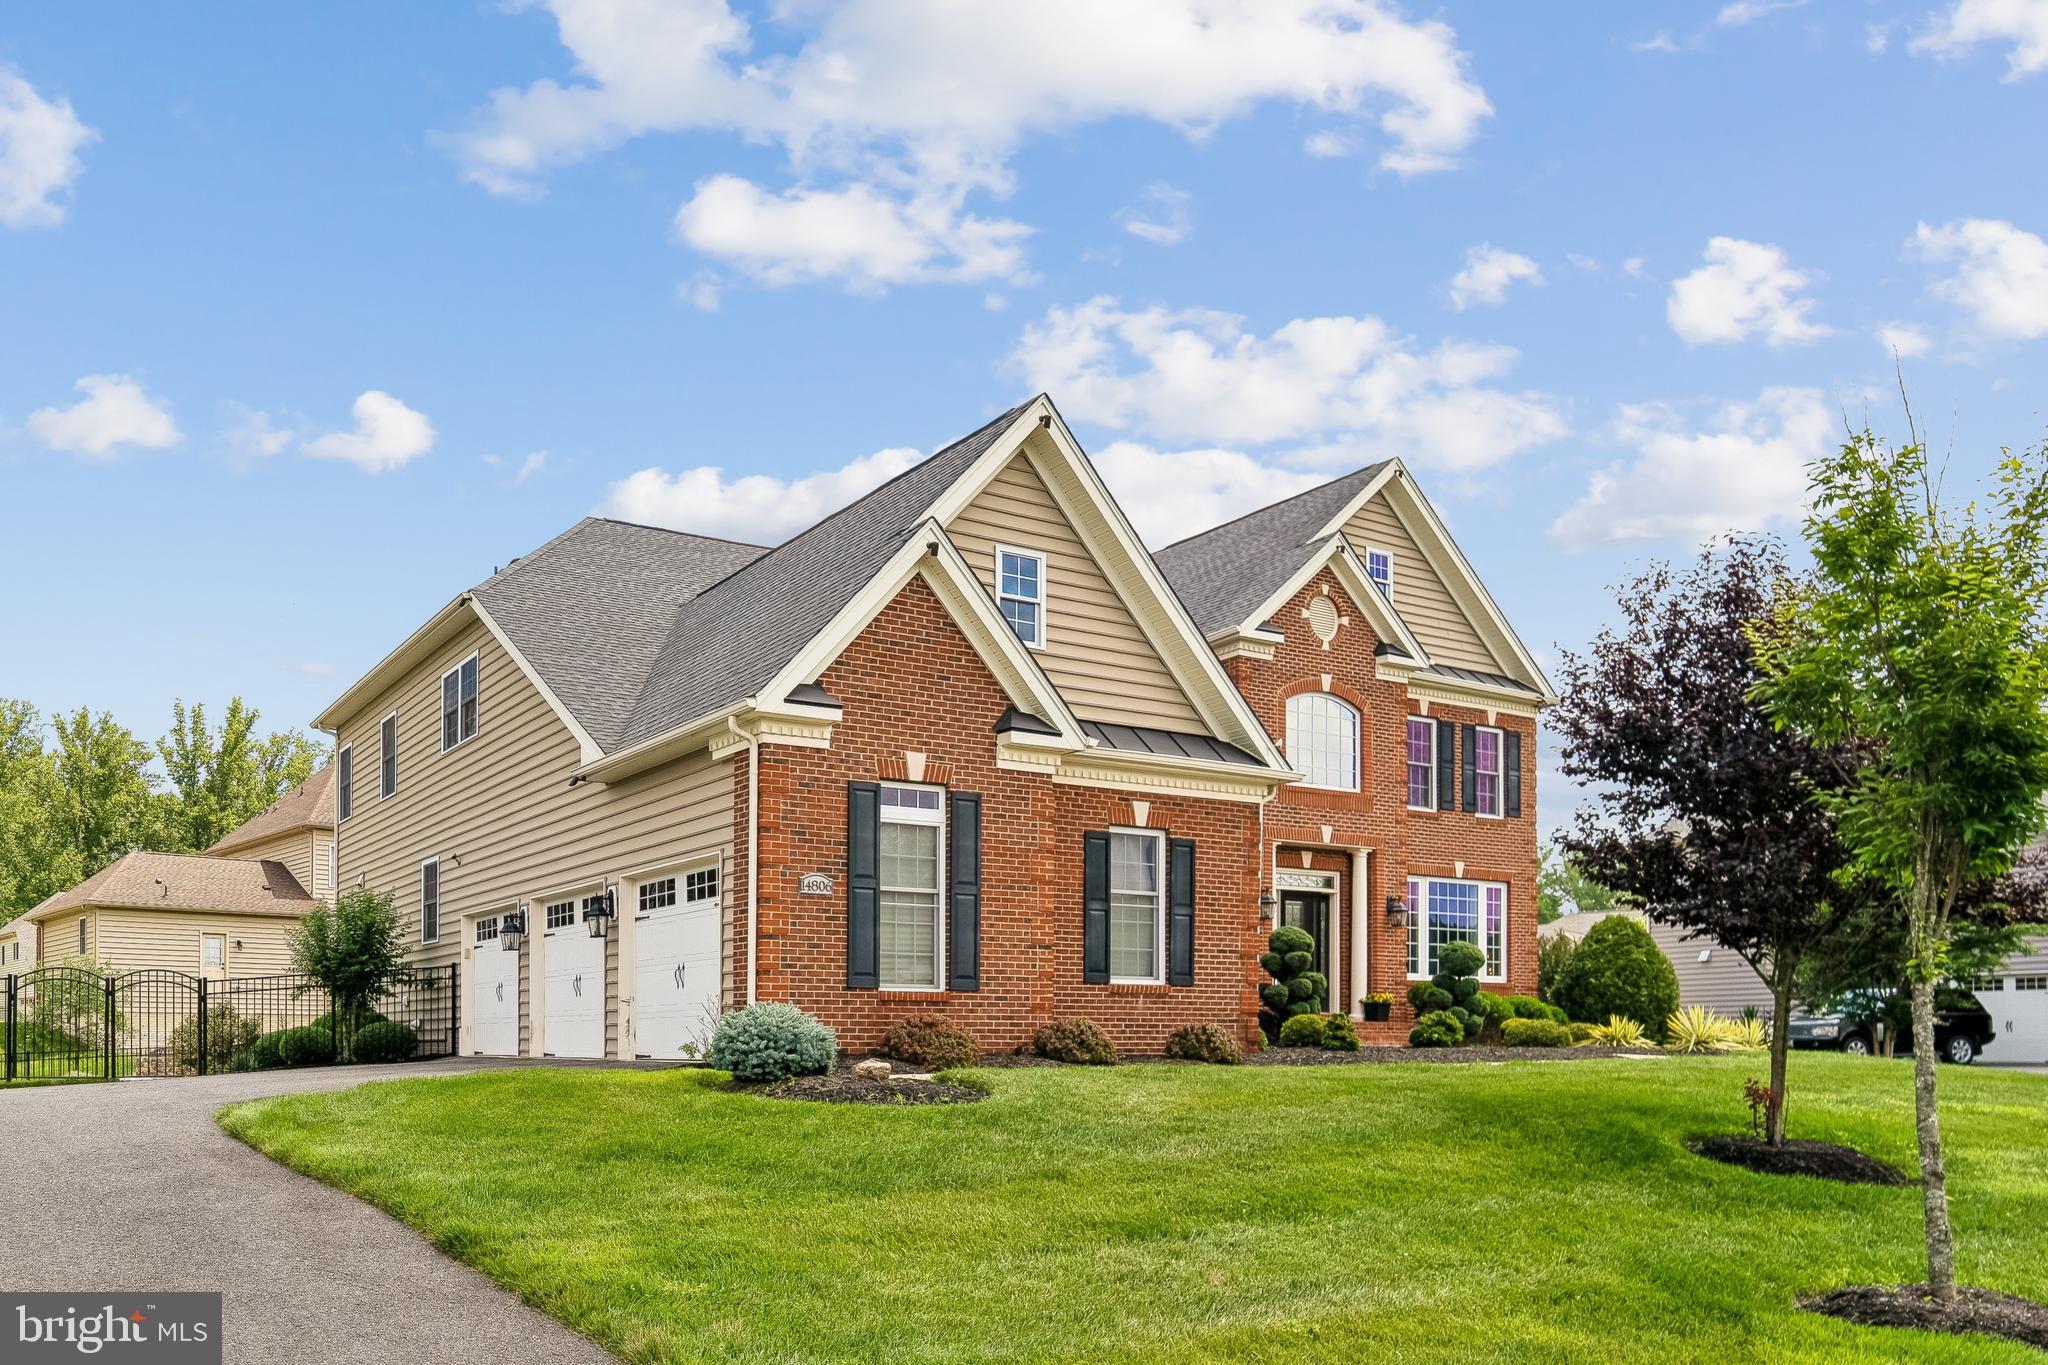
UPPER MARLBORO
14806 BOWERS COURT
4 Beds
4 Baths
7,312 Sq.Ft.
$1,249,990
MLS#: MDPG2209340

UPPER MARLBORO
6004 STRATHMORE WAY
5 Beds
6 Baths
8,045 Sq.Ft.
$1,195,000
MLS#: MDPG2214836

UPPER MARLBORO
16351 TANYARD ROAD
4 Beds
2 Baths
3,056 Sq.Ft.
$1,495,000
MLS#: MDPG2211844

UPPER MARLBORO
3304 MARCHWOOD PLACE
5 Beds
5 Baths
7,376 Sq.Ft.
$1,150,000
MLS#: MDPG2220352
.png)