Features & Amenities

Interior

  • Other Interior Features

    Eat-in Kitchen, Soaking Tub, Walk-In Closet(s), Ceiling Fan(s), Vaulted Ceiling(s)

  • Total Bedrooms

    2

  • Bathrooms

    2

  • Above Grade Finished Area

    1500.0

  • Basement YN

    NO

  • Cooling YN

    YES

  • Cooling

    Central Air, Ceiling Fan(s)

  • Fireplace YN

    YES

  • Heating YN

    YES

  • Heating

    Natural Gas, Forced Air

  • Main Level Bedrooms

    2

  • Pet friendly

    Number Limit

Exterior

  • Garage

    No

  • Construction Materials

    Brick

  • Parking

    Assigned, Unassigned

  • Pool

    No

  • Waterfront YN

    NO

Area & Lot

  • Property Type

    Residential

  • Property Sub Type

    Condominium

  • Architectural Style

    Contemporary, Loft with Bedrooms

Price

  • Sales Price

    $309,900
  • Tax Amount

    $4,375

  • Sq. Footage

    1, 500

  • Price/SqFt

    $206

HOA

  • Association

    Yes

  • Association Fee 2

    $428

  • Association Fee 2 Frequency

    Monthly

  • Association Fee Includes

    N/A

School District

  • Elementary School

    N/A

  • Middle School

    N/A

  • High School

    N/A

Property Features

  • Association Amenities

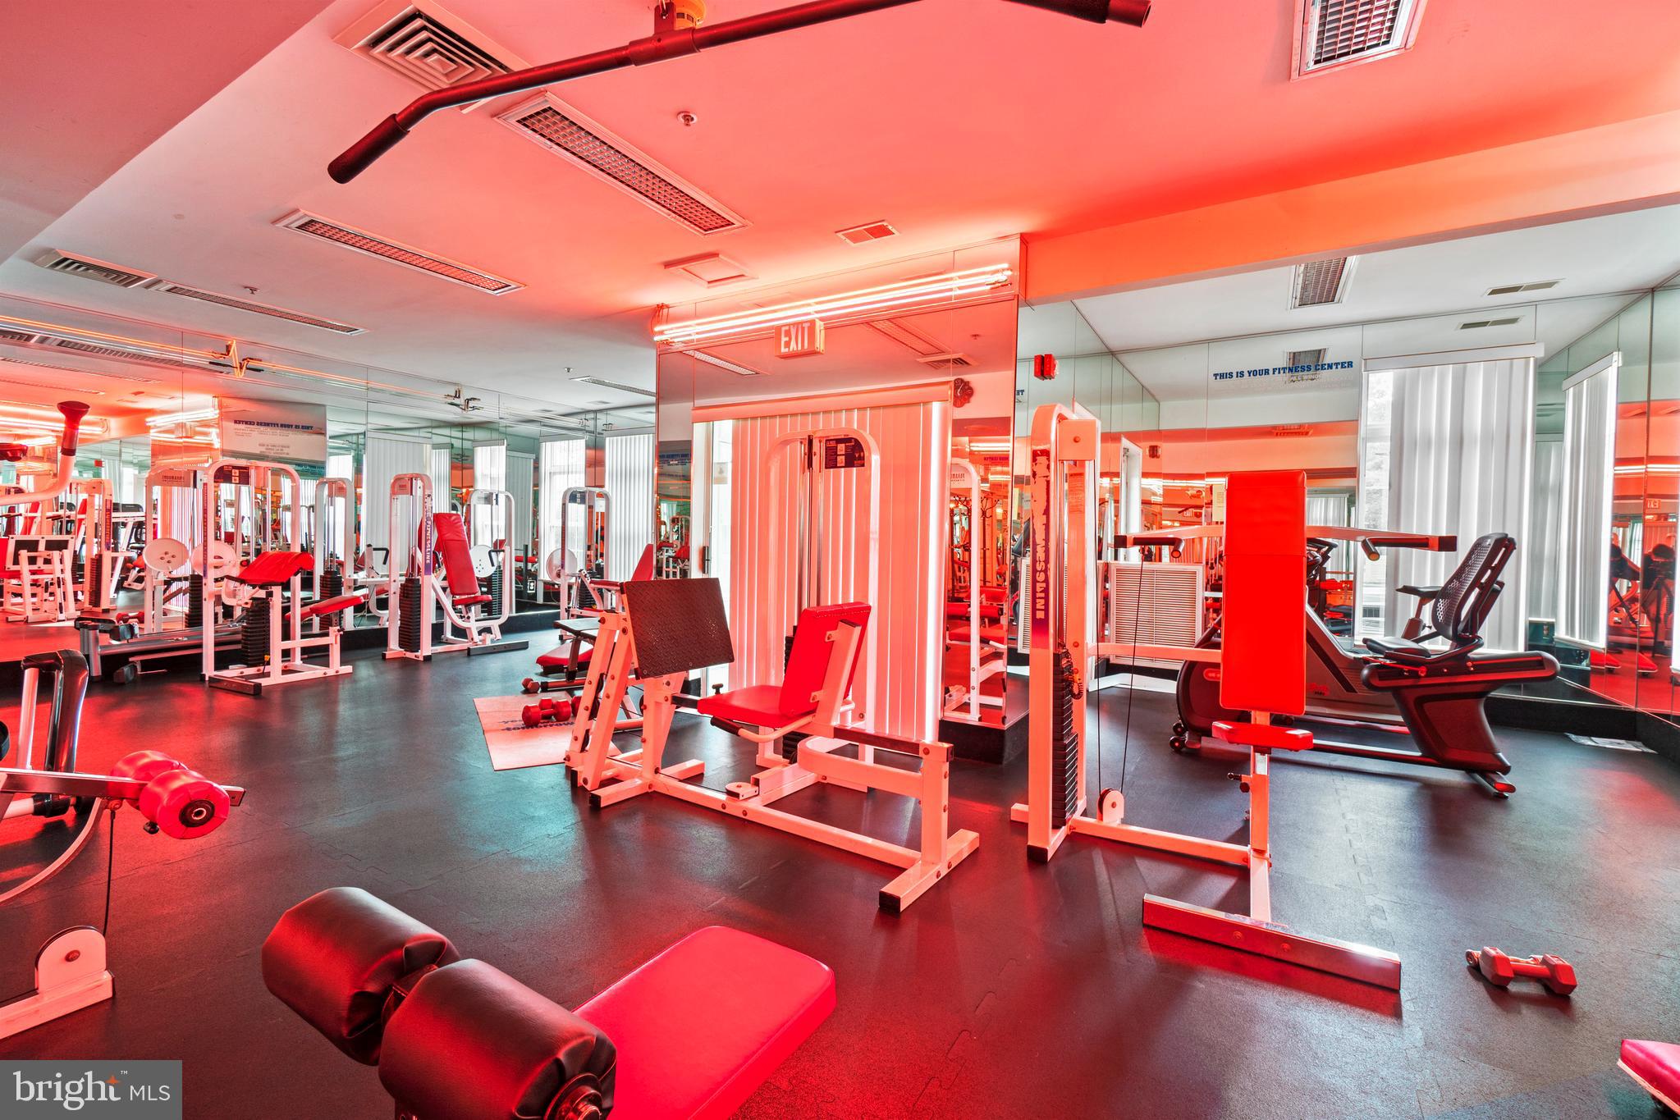
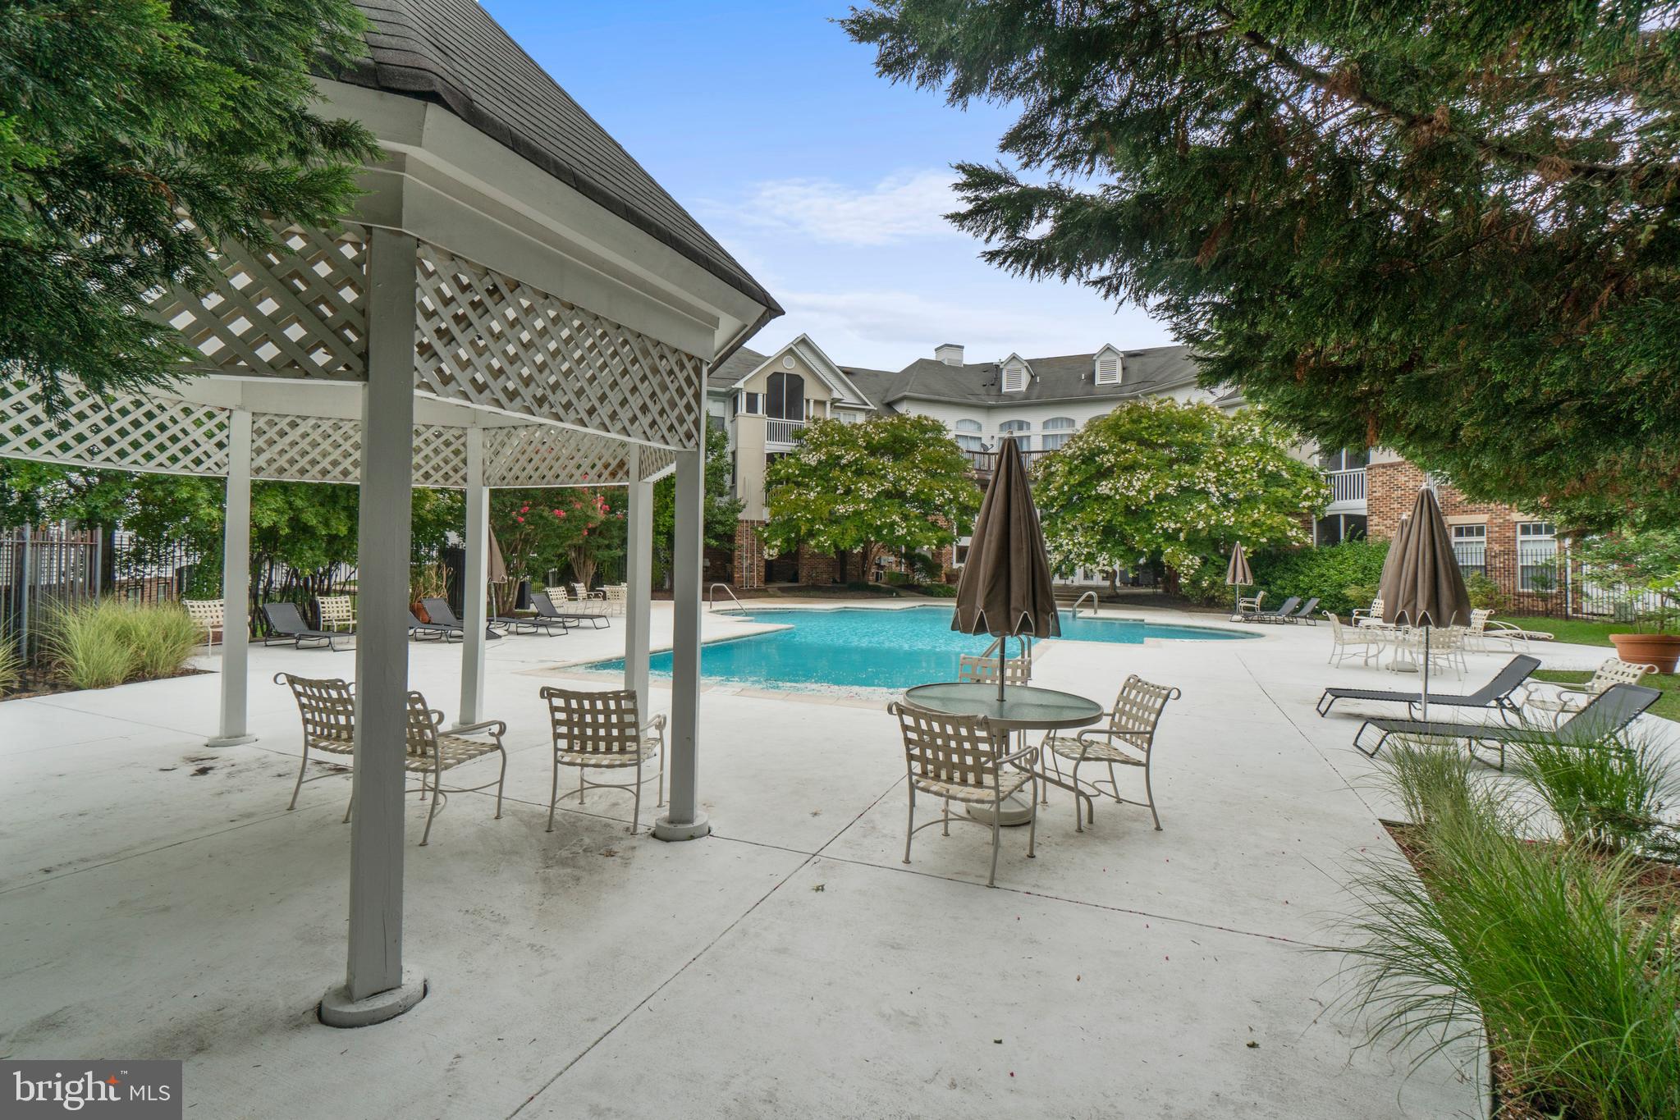
    Clubhouse, Fitness Center, Meeting Room, Party Room

  • Senior Community YN

    NO

  • Sewer

    Public Sewer

  • Water Source

    Public

Schedule a Showing

Showing scheduled successfully.

<
>
IN PERSON
VIA CHAT

What is 3 + 4 ?


Change time

Mortgage calculator

Estimate your monthly mortgage payment, including the principal and interest, property taxes, and HOA. Adjust the values to generate a more accurate rate.

Your payment

Principal and Interest:

$

Property taxes:

$

HOA fees:

$

Total loan payment:

$

Total interest amount:

$

Location

County

PRINCE GEORGES

Elementary School

Middle School

High School

Listing Courtesy of Manyi M Rehm , RE/MAX Realty Group

RealHub Information is provided exclusively for consumers' personal, non-commercial use, and it may not be used for any purpose other than to identify prospective properties consumers may be interested in purchasing. All information deemed reliable but not guaranteed and should be independently verified. All properties are subject to prior sale, change or withdrawal. RealHub website owner shall not be responsible for any typographical errors, misinformation, misprints and shall be held totally harmless.

Agent Phoebe Shilling

AGENT

Phoebe Shilling

Call Phoebe today to schedule a private showing.


* Listings on this website come from the FMLS IDX Compilation and may be held by brokerage firms other than the owner of this website. The listing brokerage is identified in any listing details. Information is deemed reliable but is not guaranteed. If you believe any FMLS listing contains material that infringes your copyrighted work please click here to review our DMCA policy and learn how to submit a takedown request.© 2024 FMLS.
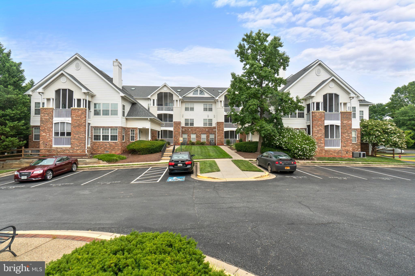
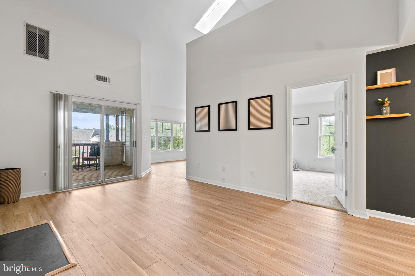
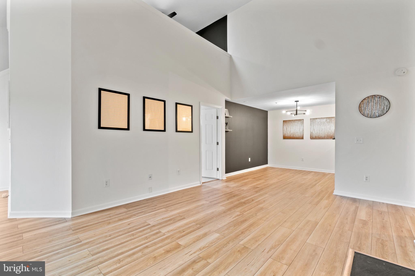
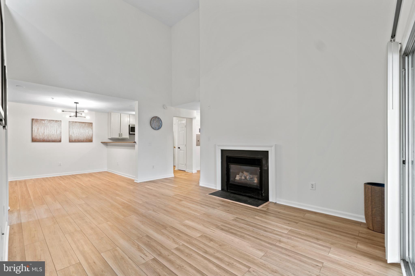
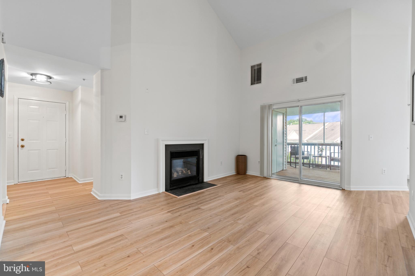
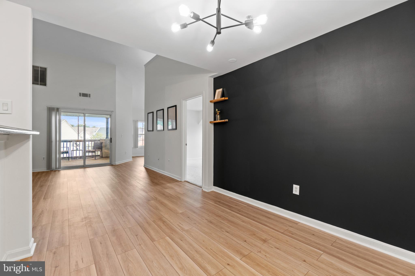
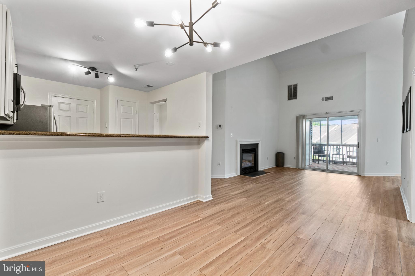
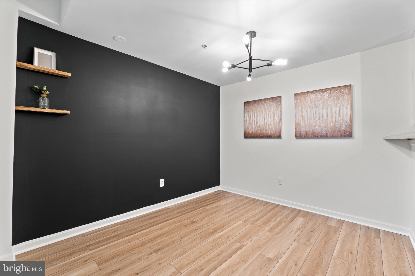

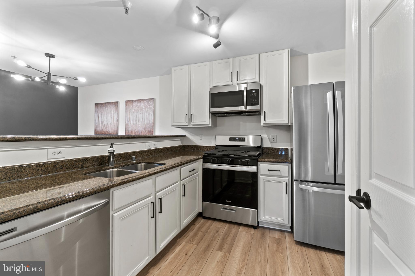
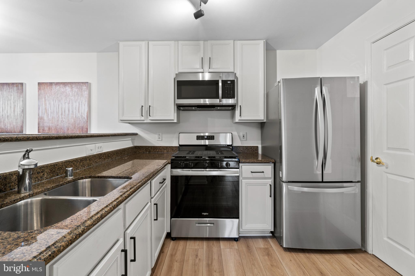
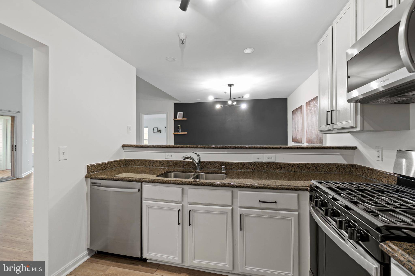
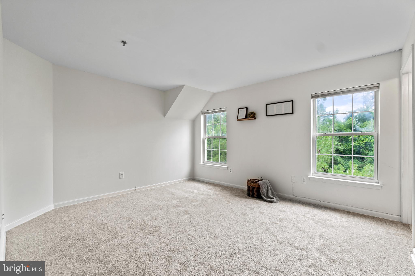
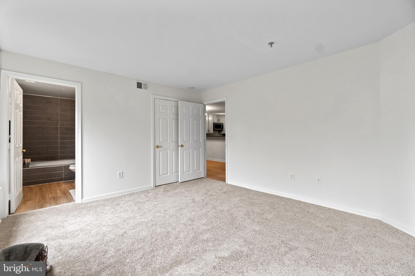
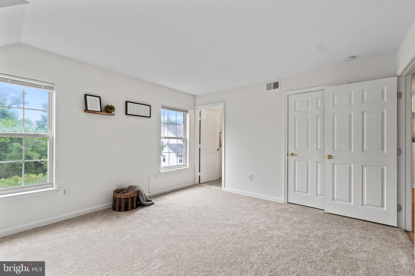
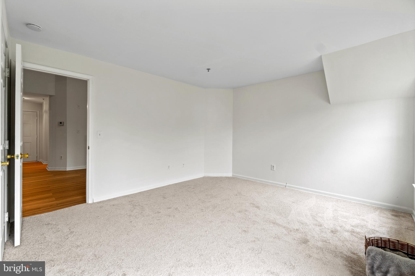
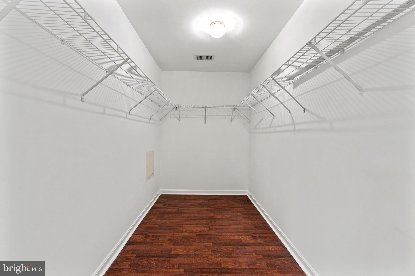
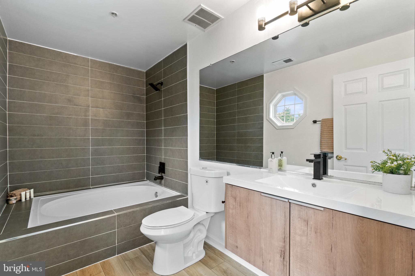
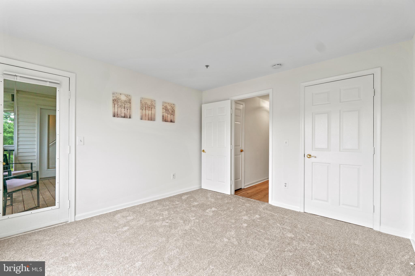
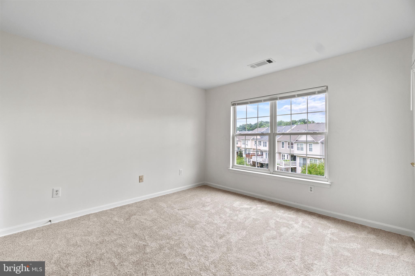

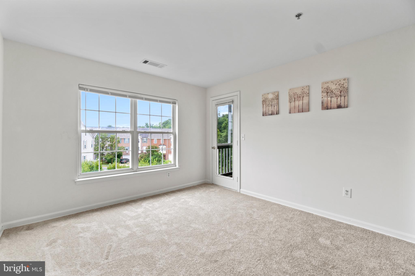
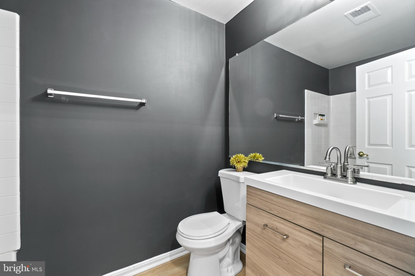
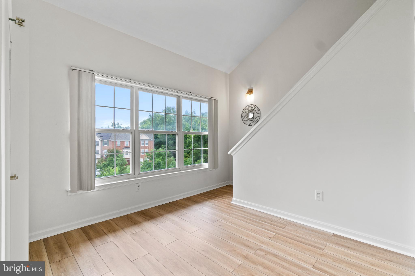
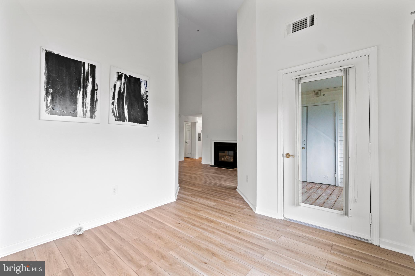
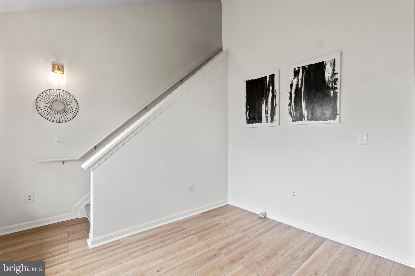
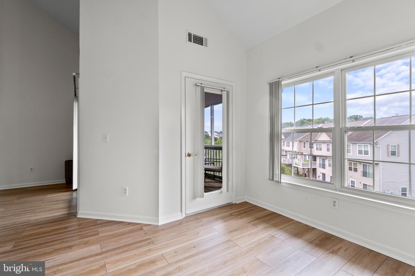
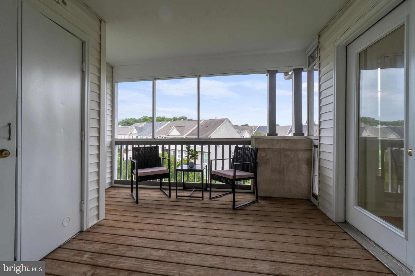
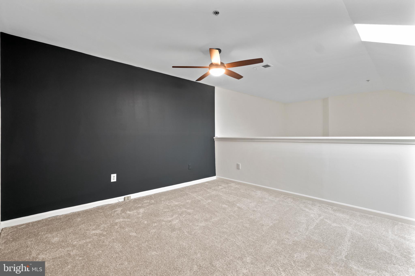
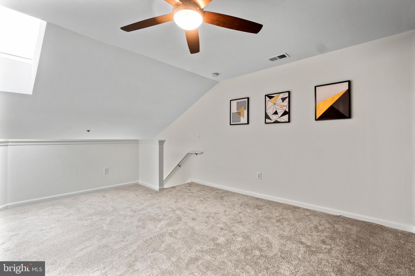
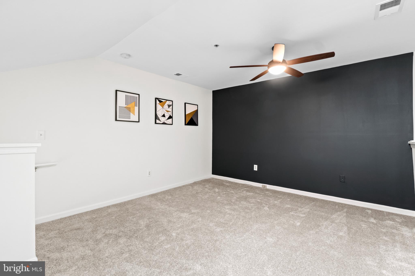
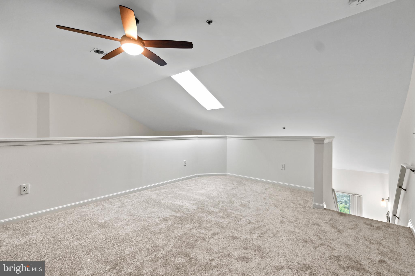
Welcome to this stunning penthouse condo, boasting 2 bedrooms and 2 full baths. This charming property offers the perfect blend of comfort and serenity. The sun-filled loft features a skylight that floods the space with natural light, making it the perfect spot for an office or entertainment area. With cathedral ceilings in the living room and a separate sitting area/library, the ambiance is both spacious and elegant. Imagine yourself cozying up by the warm gas fireplace in the living room or stepping out to the spacious balcony and being captivated by the picturesque view of the peaceful pond, where you can unwind and embrace the elevated sight of the lush trees and the vibrant community below. Recently upgraded with exquisite wood flooring throughout the kitchen, dining, living, and library/sitting area, as well as the hallway. The bedrooms and loft are adorned with brand-new, plush carpets. The primary bedroom offers a full bath and an exceptionally large walk-in closet. Prepare to be amazed by the newly upgraded designer feel of the master bathroom, featuring an extra-large soaking tub and a sleek, wall-mounted modern vanity. The generous second bedroom provides ample space for guests or family with access to the balcony. The updated hall bathroom boasts a walk-in shower and brand-new vanity and fixtures, adding a touch of luxury to your daily routines.  The heart of this home, the kitchen, has been thoughtfully renovated with a brand-new stainless-steel gas stove and refrigerator, complemented by stunning granite countertops and a convenient breakfast bar, making meal preparation a joy.  To complete the transformation, modern lighting fixtures have been installed throughout the unit, creating a warm and inviting ambiance that is perfect for relaxation or entertaining. 
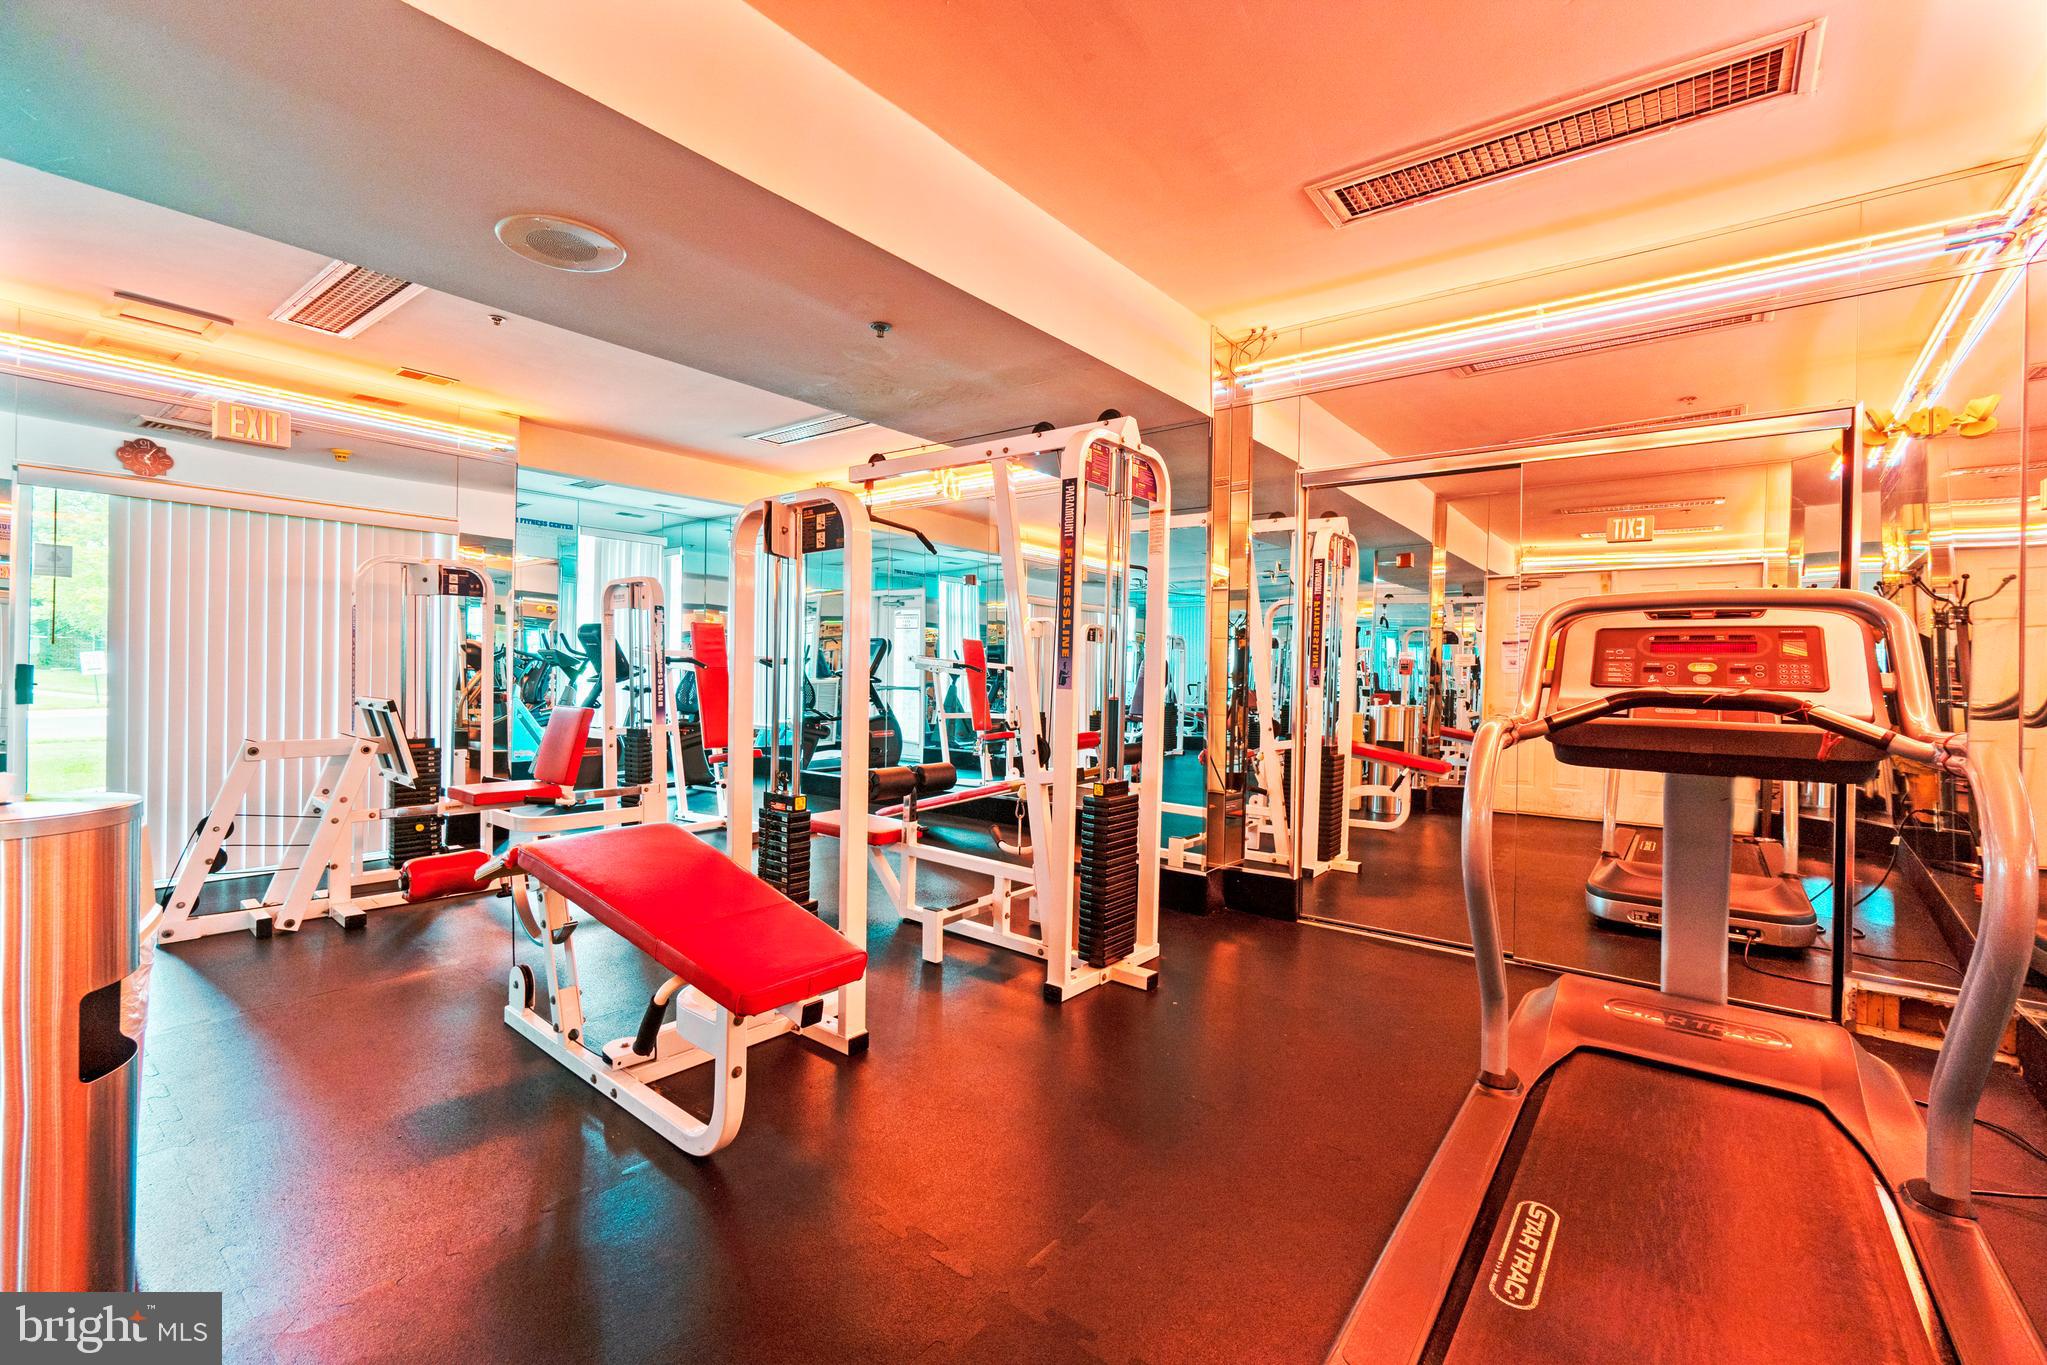
In addition to the fantastic interior features, this community offers a range of amenities, including an outdoor pool, a gym, a clubhouse with a party room, jogging and walking paths along the peaceful ponds, promoting an active and enjoyable lifestyle. Conveniently located near BW Parkway and I-495. A short drive to UMD College Park, New Carrollton & Greenbelt Metro Station, National Park, Greenbelt Community Center, NASA Godard Center.  Walking distance to Schrom Hills Recreation Center and GT high school and shopping.  1 assigned parking and 2 guest parking permit included.
This property is a true gem, combining modern updates with a timeless charm. Don't miss the opportunity to make it yours.

6512 LAKE PARK DRIVE 3B

Message successfully sent.

What would you like to know?

What is 3 + 4 ?

I agree to receive email communication and understand I can unsubscribe at any time.

I agree to be contacted by Charis Realty Group via call, email, and text for real estate services. To opt out, you can reply 'stop' at any time or reply 'help' for assistance. You can also click the unsubscribe link in the emails. Message and data rates may apply. Message frequency may vary. Privacy Policy

Related Properties

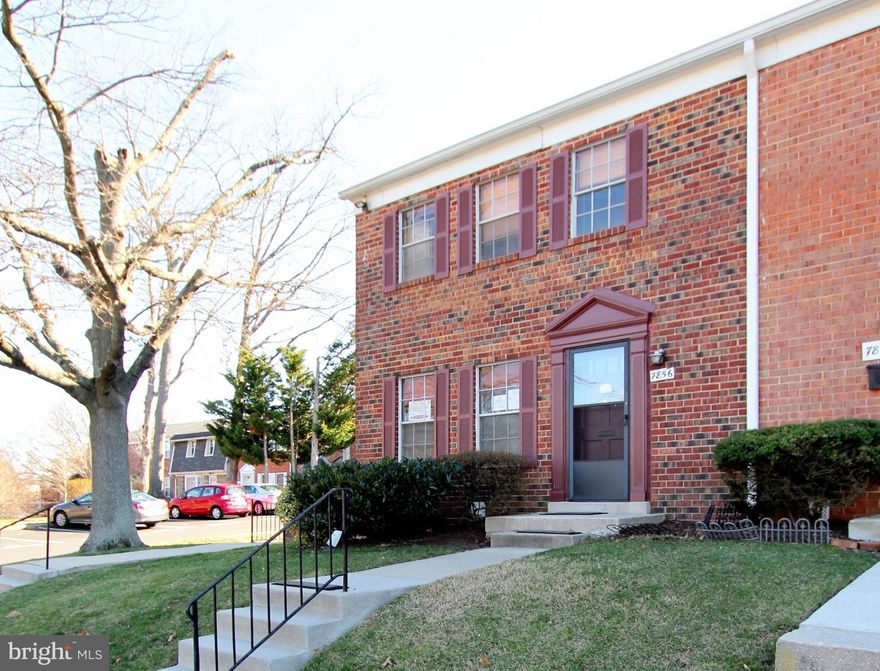
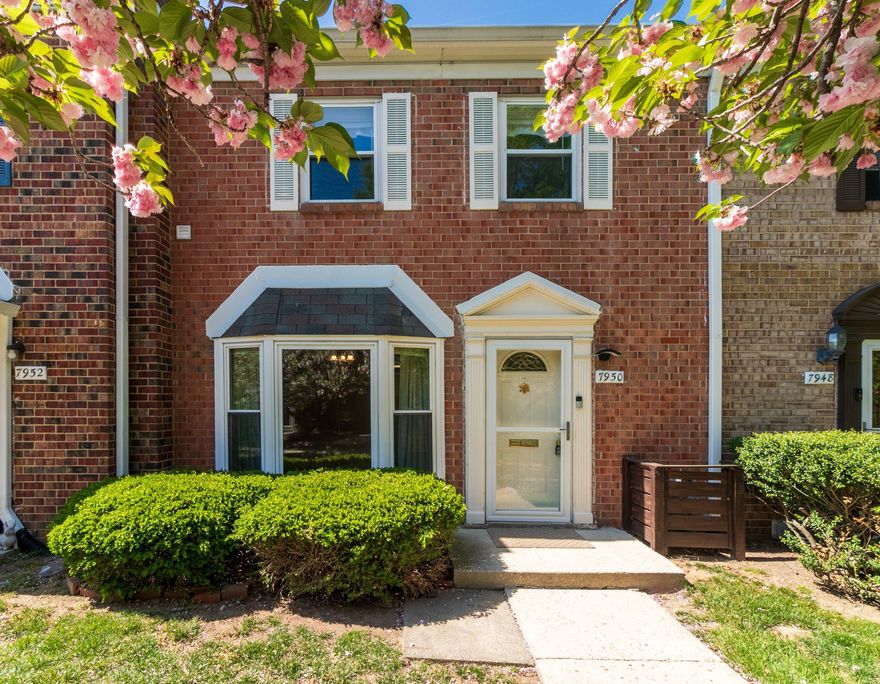
Top floor condominium with two levels, three bedrooms, two full and two half baths. In your busy life you want and need a place to live without a big yard to maintain, an easy commute to work, shop, schools and entertainment.  This unit needs a refresh throughout but has good bones. After your updates and decorative touches, you get to come home to a comfortable home with a traditional layout of kitchen, dining room and living room on the main level and bedrooms on the upper level with a balcony just off the living room.  With a top-level condo, you have no-one walking over your head and no worry about the neighbor's tub overflowing and causing a flood in your unit. Since this is an end-unit, you have the privacy that having only one adjoining wall gives. Being centrally located between Baltimore and DC, gives you options for jobs and entertainment. This home is competitively priced for the area and condition.  What are you waiting for? Come see it today and make your offer.
#MDPG2194138

GREENBELT

7856 LAKECREST DRIVE

3 Beds

1 Baths

1,326 Sq.Ft.

$249,000

MLS#: MDPG2194138
None
#MDPG2199314

GREENBELT

7950 LAKECREST DRIVE

3 Beds

1 Baths

1,326 Sq.Ft.

$329,000

MLS#: MDPG2199314
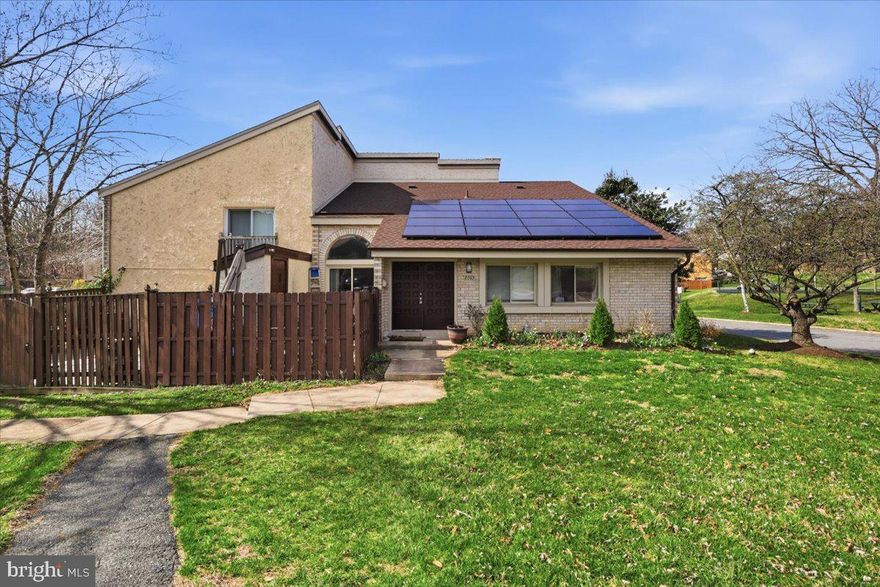
Welcome to this rare end-unit, one-level brick townhouse located in the desirable Glen Ora community of Greenbelt. This well-maintained home features 3 bedrooms and 1.5 bathrooms and offers several recent updates, including a new roof installed in 2023 and a solar energy system under purchase agreement with Freedom Forever. Monthly  payment $274 

The home showcases remodeled bathrooms with new ceramic tile and modern enclosures, high ceilings, and a kitchen equipped with stainless steel appliances and a built-in microwave. The property also includes a large front yard, a private fully fenced patio, a concrete patio area, and a generous storage shed, perfect for outdoor enjoyment and additional storage. A dual-door main entrance adds both character and elegance. 

Conveniently located near schools,public library,  public transportation, the Greenbelt Metro Station, major highways, shopping, dining, and entertainment.

Easy to show.
For any questions, please contact the helpful and cheerful listing agent.
#MDPG2195422

GREENBELT

8363 CANNING TERRACE

3 Beds

1 Baths

1,103 Sq.Ft.

$350,000

MLS#: MDPG2195422
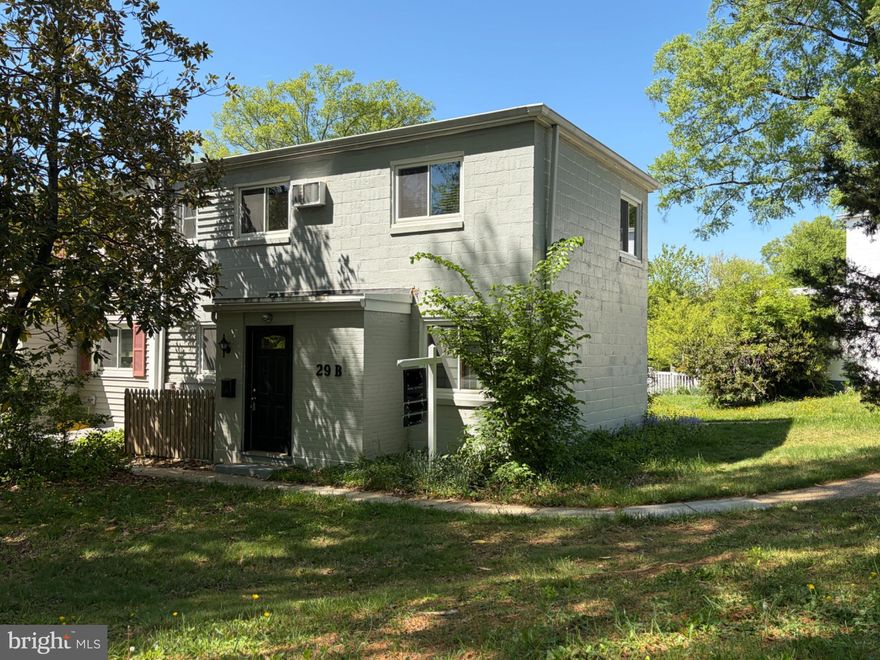
Charming Art Deco 2BR/1BA CO-OP in the heart of Greenbelt, blending distinctive New Deal era elements and Japanese architectural character and design details. The light-filled living room features authentic Japanese tatami mat flooring, prized for its natural materials, comfort underfoot, and calming aesthetic—bringing a sense of balance and intentional living to the space. Traditional shoji screens add flexibility and visual interest while enhancing the home’s serene atmosphere.  Kitchen conveys original porcelain farm sink and several original steel kitchen cabinets. Two generously sized bedrooms and one full bath on the second floor. 

Conveniently located just a short walk to Roosevelt Center, with easy access to grocery store, movie theater, library, swimming pool, and dining options. Ideal for commuters with nearby Metrobus service and UMD shuttle access. This is co-op. Go to GHI website for community details. Must use GHI approved lenders only. Co-op fee includes Property Taxes, Insurance, and major exterior and interior maintenance. No investors!
#MDPG2190162

GREENBELT

29 RIDGE ROAD B

2 Beds

1 Baths

1,066 Sq.Ft.

$259,000

MLS#: MDPG2190162
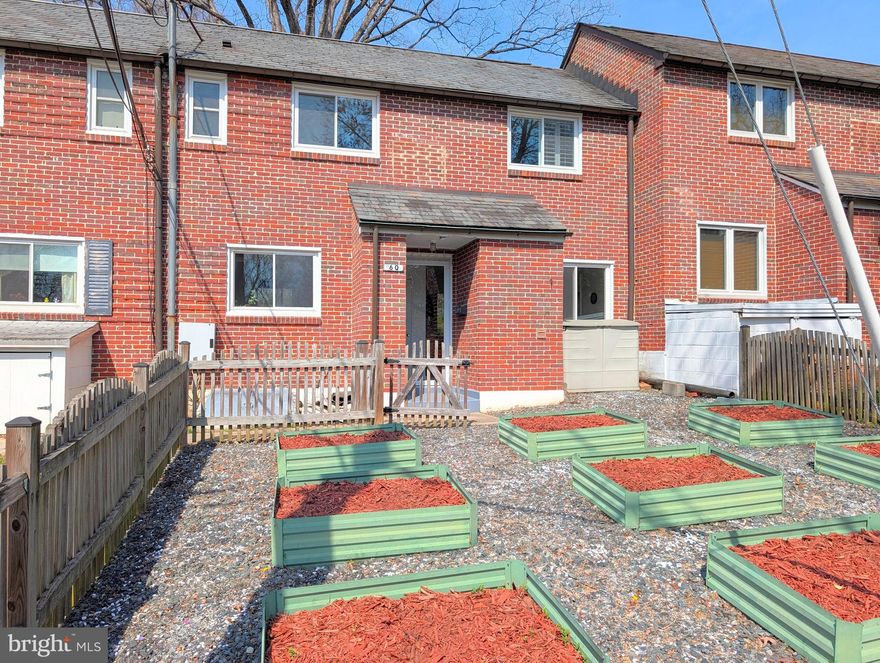
Remodeled brick townhome in heart of Greenbelt.  The dining room has been converted into a main-level bedroom and half-bath for your convenience.   The home itself has many efficiencies including energy saver appliances, mini-split HVAC/heat pump system and added insulation in the attic to help keep utility costs low.  The owner has installed easy-clean laminate flooring throughout the home.  The large thermal-pane windows provide a bright and sunlit atmosphere.  The upstairs bathroom was professionally designed to be timeless and charming.  The central location is convenient to Greenbelt Elementary School and numerous playgrounds.  The city sidewalk network leads to Roosevelt Center - groceries, theater, aquatic & community centers, restaurants, salons, bakery, banking & more. Enjoy Greenbelt Lake, Buddy Attick Park, tennis courts, ballfields, playgrounds and lots of other recreational opportunities. Total of $854 includes all TAXES, insurance, trash pickup, renovation program, replacement reserves & most structural maintenance. (walls, roof, wiring, plumbing, hot water heater & more.)
#MDPG2196784

GREENBELT

6 HILLSIDE ROAD Q

3 Beds

1 Baths

1,046 Sq.Ft.

$274,900

MLS#: MDPG2196784

New on site today
Lovely 2BR/2BA condo with den in sought-after Greenbelt Lake Village! This spacious unit features an open-concept layout, updated kitchen with granite countertops and stainless steel appliances, in-unit washer/dryer, and a versatile den/sun room perfect for a home office or additional living space. The primary suite offers a large walk-in closet with built-in shoe rack and private bath with soaking tub, while the split-bedroom layout provides added privacy. Enjoy a screened-in patio, fireplace, assigned parking, and secure building entry. Community amenities include pool, fitness center, clubhouse, walking/jogging trails, and scenic lake views. Conveniently located near Greenbelt Metro, BW Parkway, I-495, NASA, shopping, dining, parks, and major commuter routes.
#MDPG2202252

GREENBELT

6602 LAKE PARK DRIVE T-1

2 Beds

2 Baths

1,248 Sq.Ft.

$295,000

MLS#: MDPG2202252
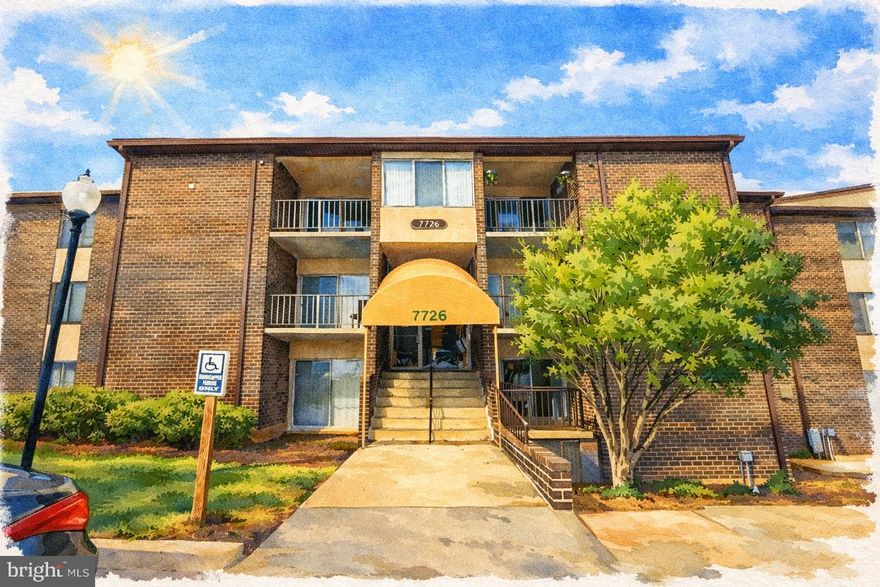
Call listing agent for details! Welcome home to this beautifully renovated 2-bedroom, 2-bath ground-floor condo offering nearly 1,188 square feet of comfortable, move-in ready living space.

Step inside and you’ll immediately notice the stylish luxury vinyl tile flooring that flows throughout the home, creating a clean, modern feel. The spacious layout offers both a separate formal dining area and a bright breakfast room, perfect for morning coffee, casual meals, or easily converted into a home office or cozy den.

The kitchen features granite countertops and durable tile flooring, blending practicality with a polished look. Both bathrooms have been tastefully renovated, adding a fresh and updated touch to the home.

Enjoy the convenience of extra storage, and as an added bonus, the wall-mounted TV conveys with the property.

Even better, the condo fee of just $781/month includes water, electricity and parking making budgeting simple and stress-free.

Located close to shopping, dining, and everyday essentials, with easy commuter access to the Baltimore-Washington Parkway and I-495, this home delivers the perfect mix of comfort, value, and convenience.
#MDPG2191770

GREENBELT

7726 HANOVER PARKWAY 197 (101)

2 Beds

2 Baths

1,188 Sq.Ft.

$250,000

MLS#: MDPG2191770
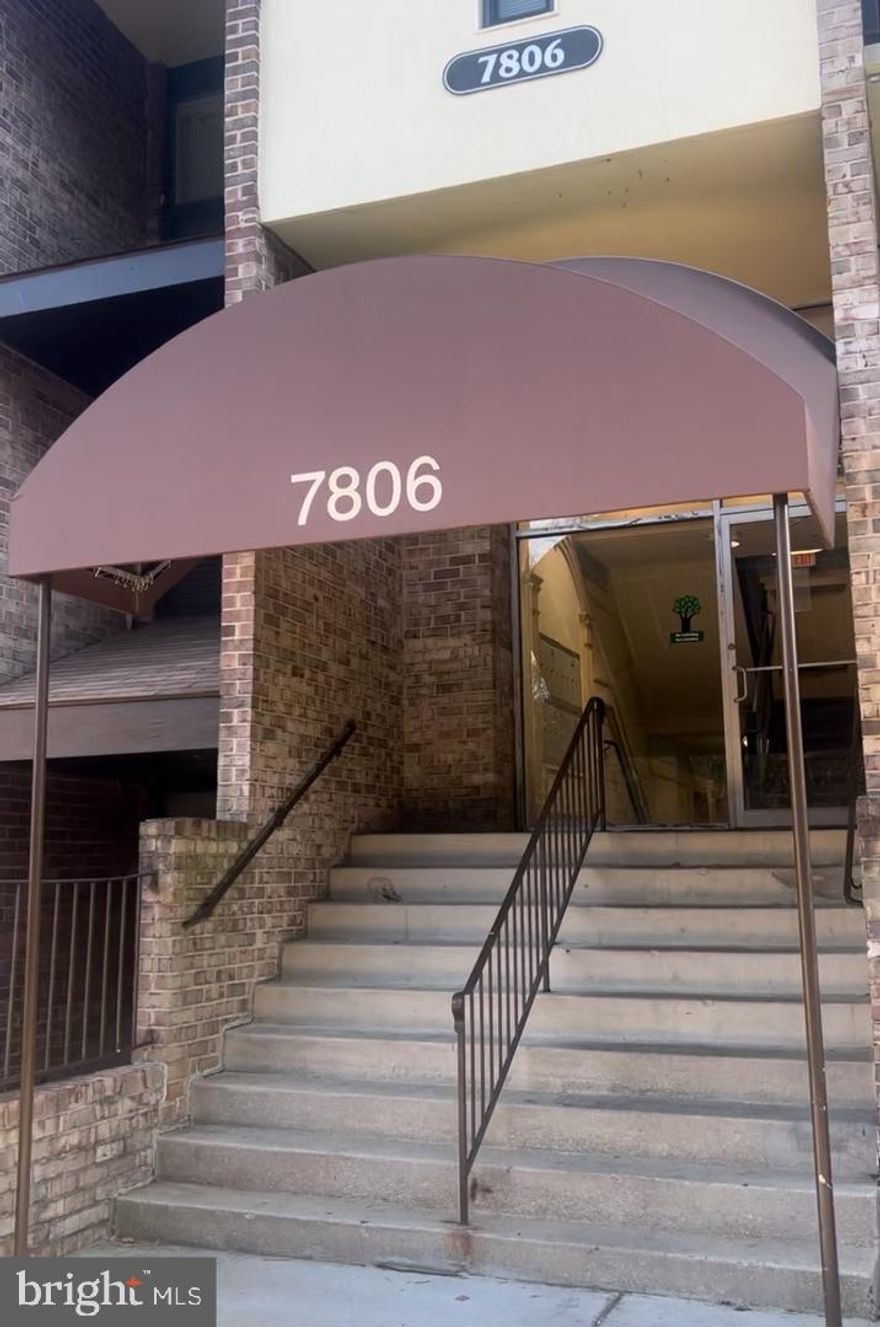
ALL UTILITIES included in the monthly condo fee. Move in ready 3 beds, 2 baths condo. Open floor plan with plenty of natural lighting, lots of closet space, eat-in kitchen, separate dining area. Private and enclosed balcony off eat-in kitchen. Washer and dryer in the unit. Community amenities include tennis-court, swimming pool and playground. Walking distance to plenty of shops/restaurants/entertainment and just minutes away from the BW parkway and I-495. Thank you for showing!!
#MDPG2201112

GREENBELT

7806 HANOVER PARKWAY 201

3 Beds

2 Baths

32 Sq.Ft.

$266,000

MLS#: MDPG2201112
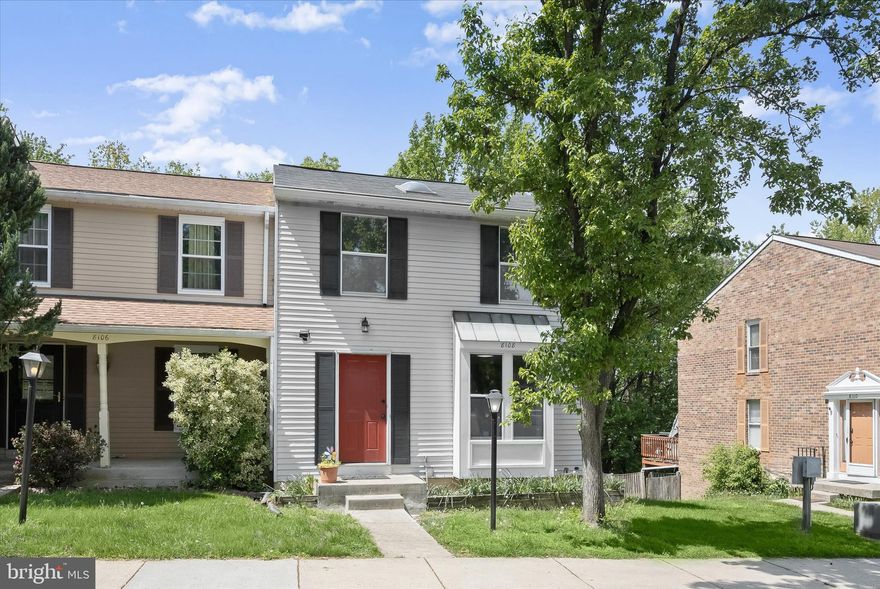
Tucked within the established community of Green Holly Woods, this end-unit townhome offers a peaceful setting backing to trees along with thoughtfully updated interiors throughout. Step inside to find a welcoming entry, where the kitchen sits just to the right, showcasing modern soft-close cabinetry and sleek stainless steel appliances. An easy flow continues into the dining room, featuring a convenient opening to the kitchen and rich hardwood flooring that extends into the adjoining living room. Here, a cozy fireplace creates a warm focal point, while a door leads to the deck, seamlessly blending indoor and outdoor living. A powder room completes the main level.
Upstairs, two generously sized bedrooms each feature vaulted ceilings for an airy feel and recently replaced carpeting. One bedroom includes a double closet with built-in organizers, while the other offers both a double closet and a walk-in closet. A full bath is positioned between the bedrooms for shared convenience. The lower level expands the home’s versatility with a spacious family room finished with luxury vinyl plank flooring, a full bath, and direct access to the backyard, making it ideal for guests, recreation, or a home office. A utility room with laundry adds everyday practicality.
Outdoor living is equally appealing, with a deck overlooking a fenced backyard and a tranquil wooded backdrop. Reserved parking is included, along with ample visitor spaces.
Ideally located in Greenbelt, residents enjoy a well-rounded lifestyle surrounded by parks, recreation, and daily conveniences. Nearby favorites such as Buddy Attick Park and Schrom Hills Park offer scenic trails, playgrounds, and open green space, while the Greenbelt Aquatic & Fitness Center and Greenbelt Community Center provide fitness, recreation, and cultural opportunities. Easy access to shopping, dining, schools, and commuter routes enhances everyday living in this connected and vibrant community. Please note: some photos have utilized virtual staging.
#MDPG2193386

GREENBELT

8108 MANDAN TERRACE

2 Beds

2 Baths

1,839 Sq.Ft.

$370,000

MLS#: MDPG2193386

 - property

Send a message

Message successfully sent.

Your message

What is 3 + 4 ?

Reason for contacting?

I agree to receive email communication and understand I can unsubscribe at any time.

I agree to be contacted by Charis Realty Group via call, email, and text for real estate services. To opt out, you can reply 'stop' at any time or reply 'help' for assistance. You can also click the unsubscribe link in the emails. Message and data rates may apply. Message frequency may vary. Privacy Policy

Sign Out

Virtual Assistant

Would you like to take the next step with this property? We can help you schedule a showing or virtual tour, or send you more details.

Yes, I would like more information.

Thank You for Your Reply, One of Our Agents will contact you as soon as possible

No, maybe later.

Thank you, you can always contact me via email, phone number or through the contact form.

Realhub AI

Lucy - Your AI-Powered Realtor

Update Your Temporary Password

Personalize your search

Enter your email and we'll notify you immediately when new listings match what you're looking for.

or enter email address

Already have an account ? Login here

Continue your home search

I agree to receive communications and understand I can unsubscribe at any time.

I agree to be contacted by Charis Realty Group via call, email, and text for real estate services. To opt out, you can reply 'stop' at any time or reply 'help' for assistance. You can also click the unsubscribe link in the emails. Message and data rates may apply. Message frequency may vary. Privacy Policy

Already have an account ? Login here

We use cookies

We use cookies primarily for analytics to enhance your experience. By accepting, you agree to our use of these cookies. You can manage your preferences or learn more about our cookies policy.