Features & Amenities

Interior

  • Other Interior Features

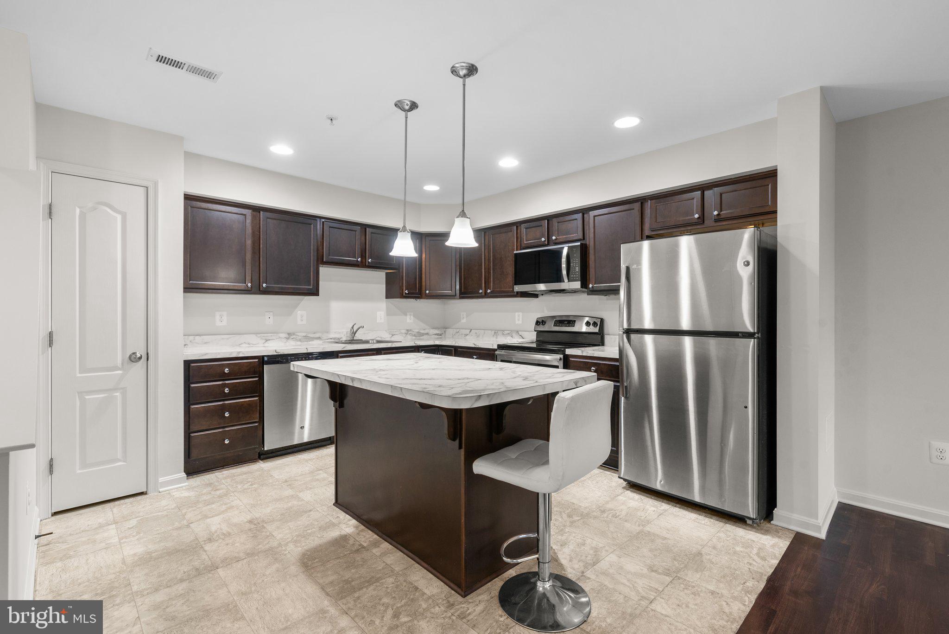
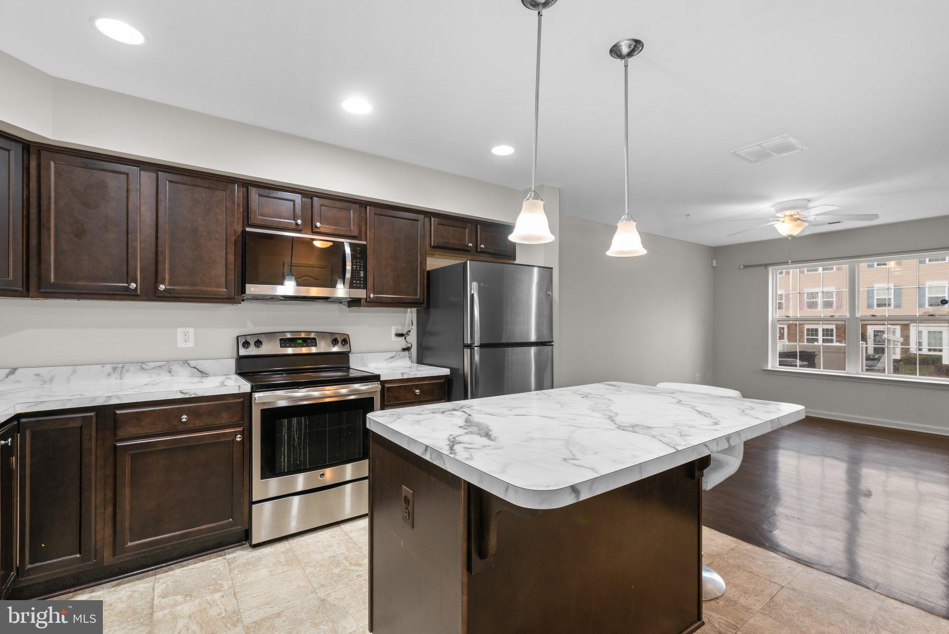
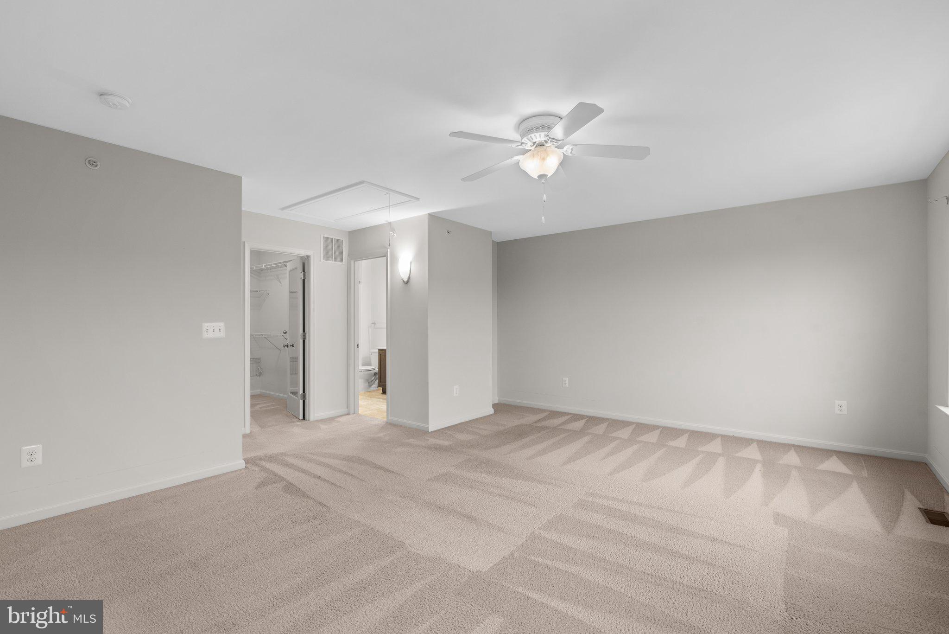
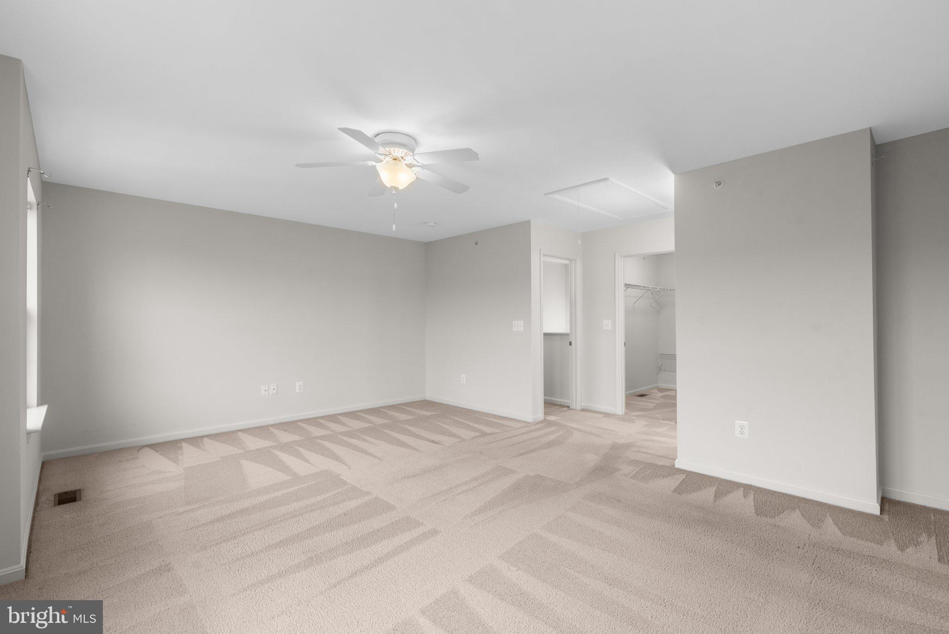
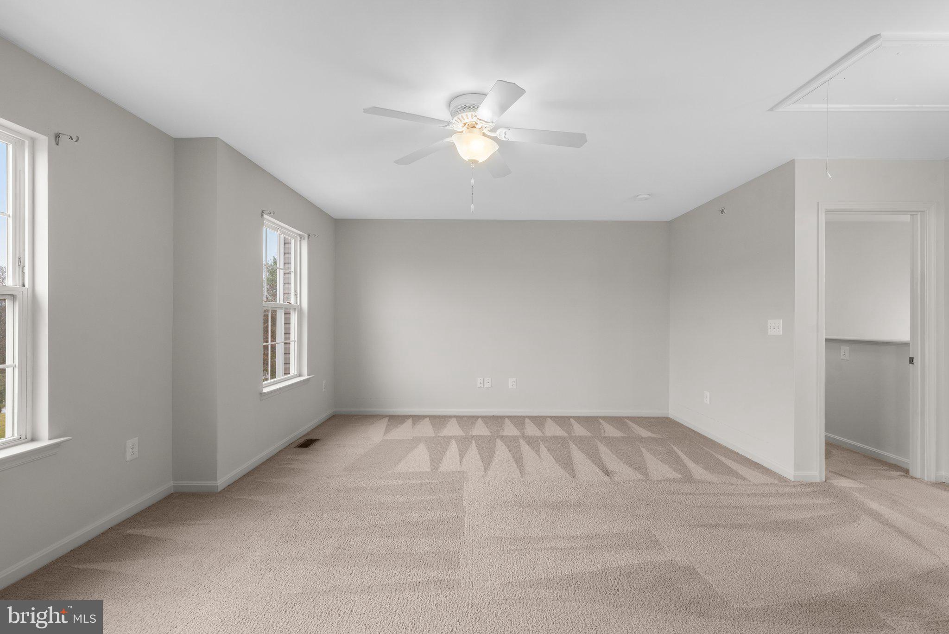
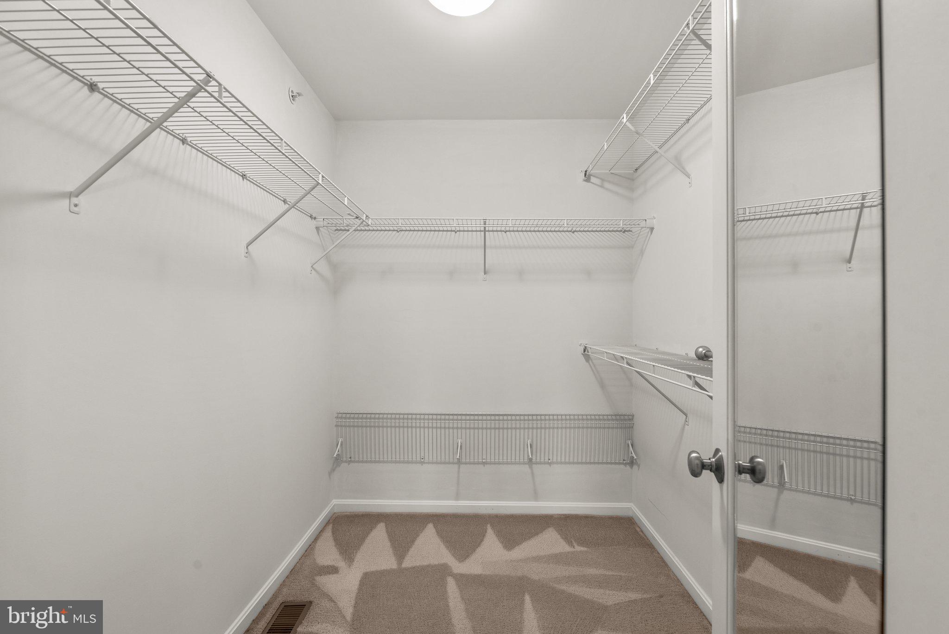
    Eat-in Kitchen, Ceiling Fan(s), Kitchen Island, Pantry, Walk-In Closet(s), Recessed Lighting

  • Total Bedrooms

    3

  • Bathrooms

    2

  • 1/2 Bathrooms

    1

  • Above Grade Finished Area

    1700.0

  • Basement YN

    NO

  • Cooling YN

    YES

  • Cooling

    Central Air, Ceiling Fan(s)

  • Fireplace YN

    NO

  • Heating YN

    YES

  • Heating

    Exhaust Fan, Electric

  • Pet friendly

    N/A

Exterior

  • Garage

    No

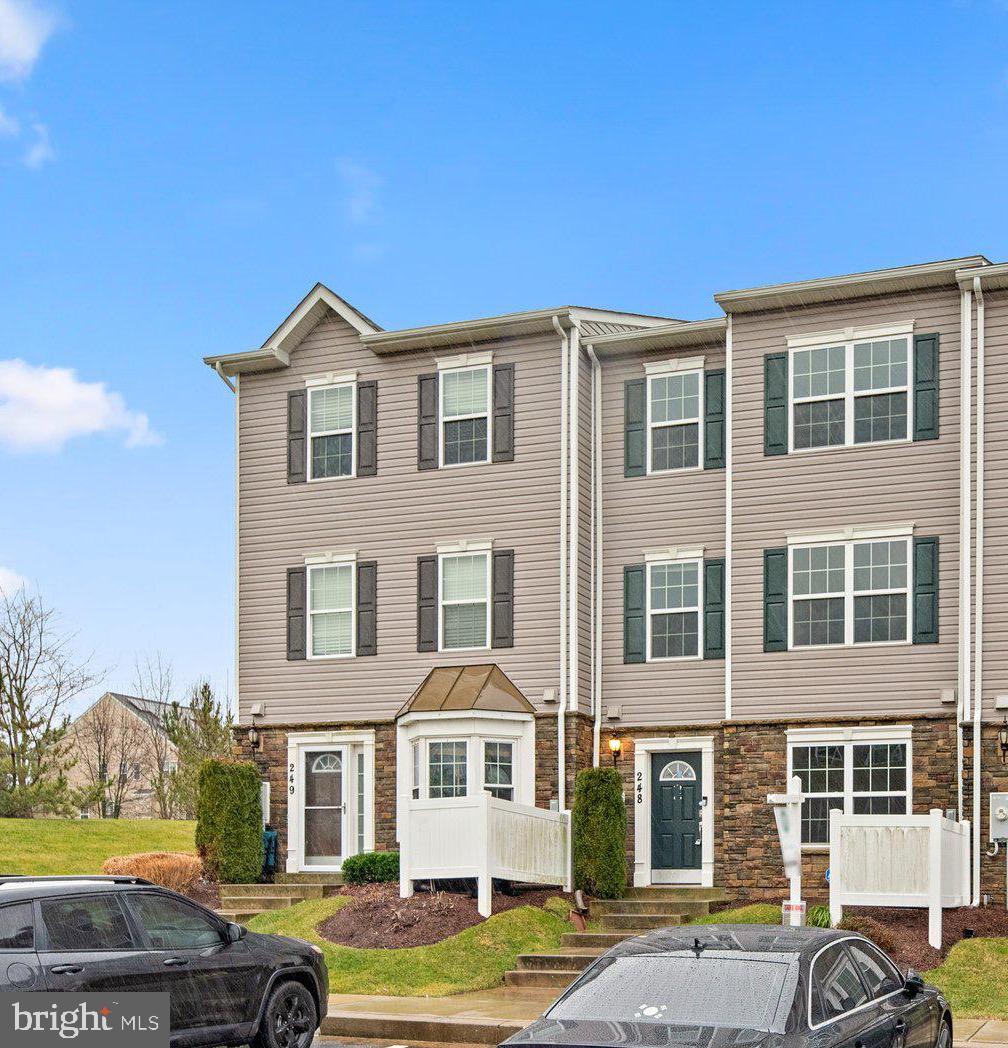
  • Construction Materials

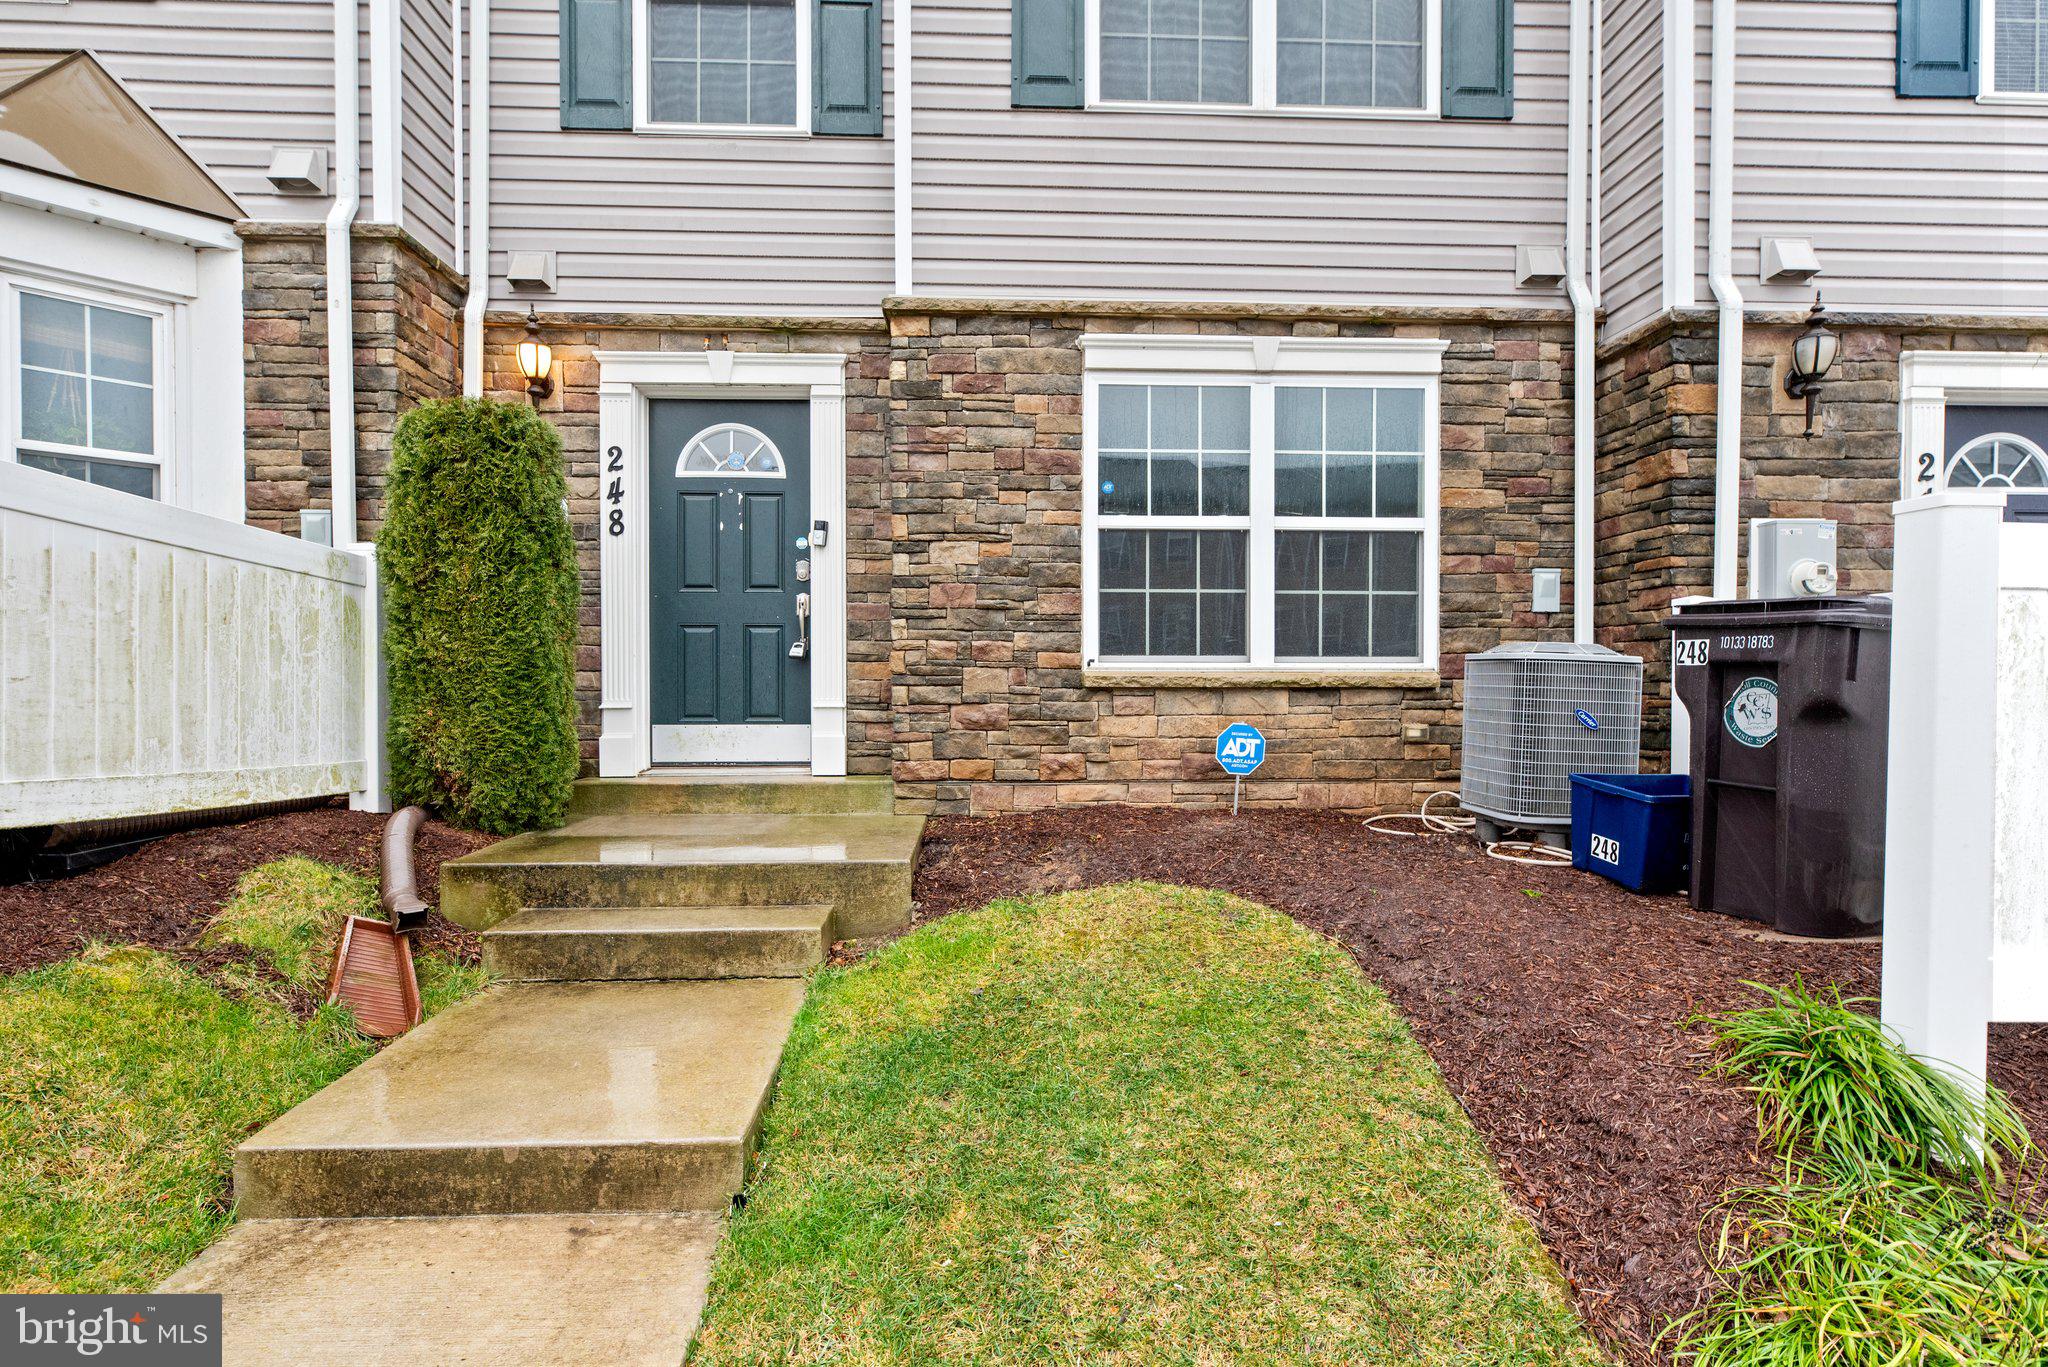
    Stone, Vinyl Siding

  • Other Exterior Features

    Barbecue

  • Parking

    Off Street, Assigned

  • Pool

    No

  • Waterfront YN

    NO

  • View

    Street

Area & Lot

  • Property Type

    Residential

  • Property Sub Type

    Condominium

  • Architectural Style

    Colonial

Price

  • Sales Price

    $340,000

  • Tax Amount

    $2,979

  • Sq. Footage

    1, 700

  • Price/SqFt

    $200

HOA

  • Association

    Yes

  • Association Fee 2

    $300

  • Association Fee 2 Frequency

    Monthly

  • Association Fee Includes

    N/A

School District

  • Elementary School

    CARROLLTOWNE

  • Middle School

    OKLAHOMA ROAD

  • High School

    LIBERTY

Property Features

  • Association Amenities

    Picnic Area

  • Foundation Details

    Permanent

  • Senior Community YN

    NO

  • Sewer

    Public Sewer

  • Tax Lot

    248

  • Water Source

    Public

Schedule a Showing

Showing scheduled successfully.

<
>
IN PERSON
VIA CHAT

What is 3 + 4 ?


Change time

Mortgage calculator

Estimate your monthly mortgage payment, including the principal and interest, property taxes, and HOA. Adjust the values to generate a more accurate rate.

Your payment

Principal and Interest:

$

Property taxes:

$

HOA fees:

$

Total loan payment:

$

Total interest amount:

$

Location

County

CARROLL

Elementary School

CARROLLTOWNE

Middle School

OKLAHOMA ROAD

High School

LIBERTY

Listing Courtesy of Joseph C. McDonnell , Corner House Realty

RealHub Information is provided exclusively for consumers' personal, non-commercial use, and it may not be used for any purpose other than to identify prospective properties consumers may be interested in purchasing. All information deemed reliable but not guaranteed and should be independently verified. All properties are subject to prior sale, change or withdrawal. RealHub website owner shall not be responsible for any typographical errors, misinformation, misprints and shall be held totally harmless.

Agent Phoebe Shilling

AGENT

Phoebe Shilling

Call Phoebe today to schedule a private showing.


* Listings on this website come from the FMLS IDX Compilation and may be held by brokerage firms other than the owner of this website. The listing brokerage is identified in any listing details. Information is deemed reliable but is not guaranteed. If you believe any FMLS listing contains material that infringes your copyrighted work please click here to review our DMCA policy and learn how to submit a takedown request.© 2024 FMLS.
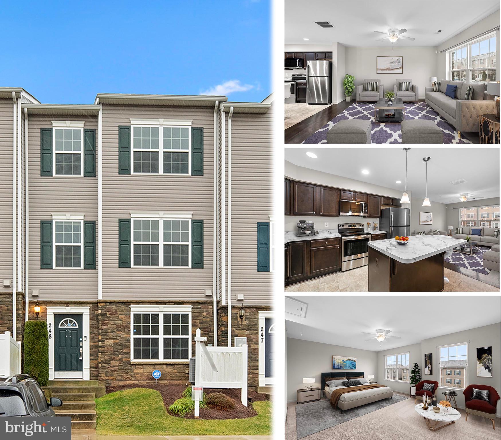
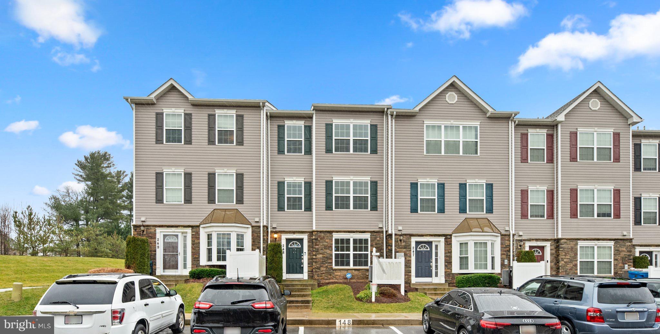
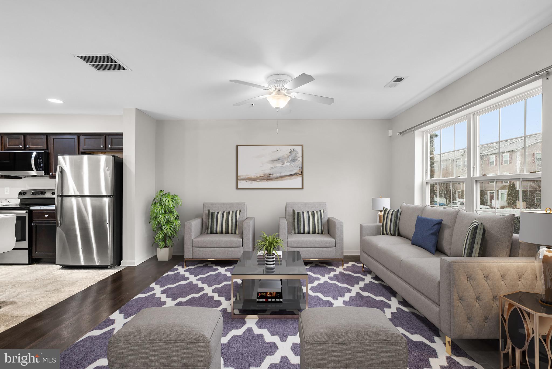
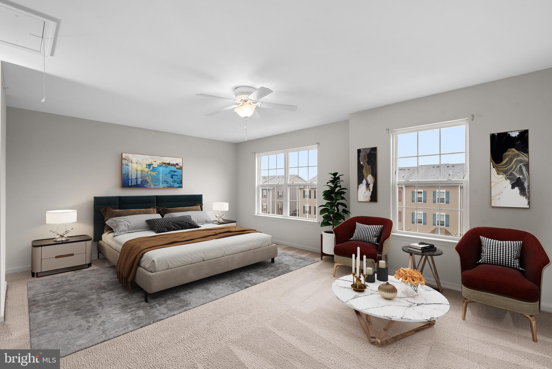
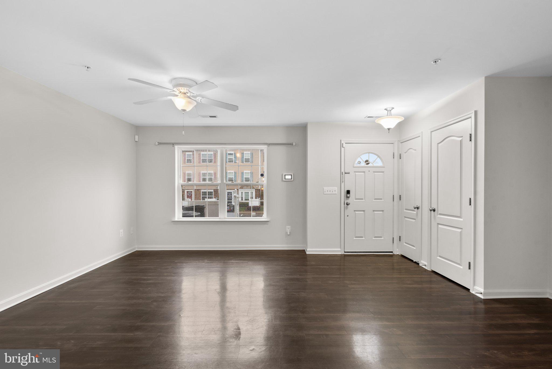
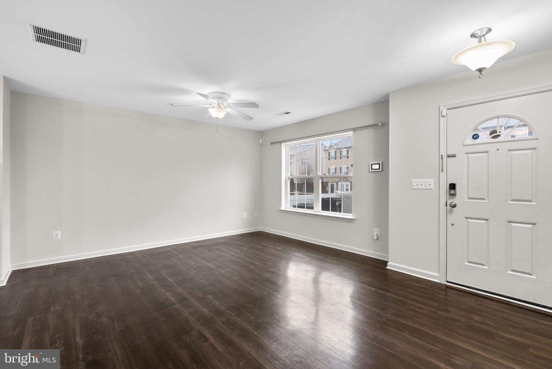
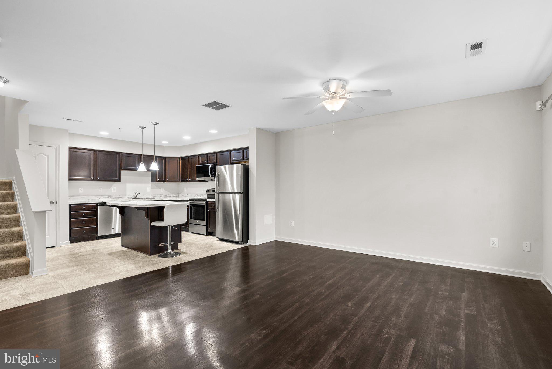
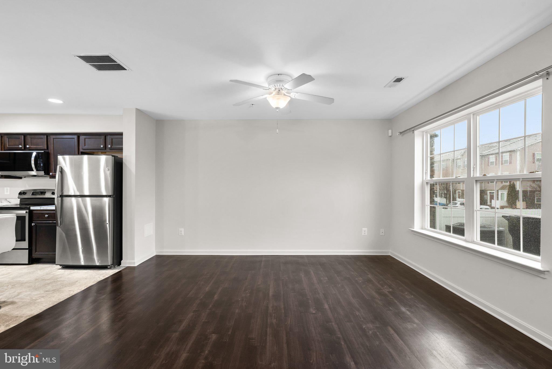
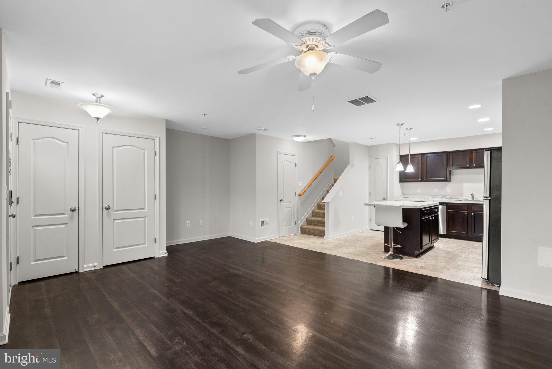
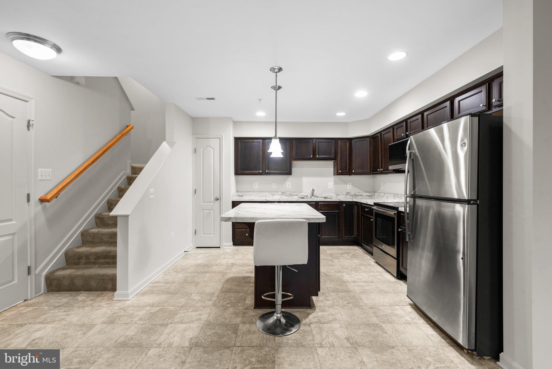
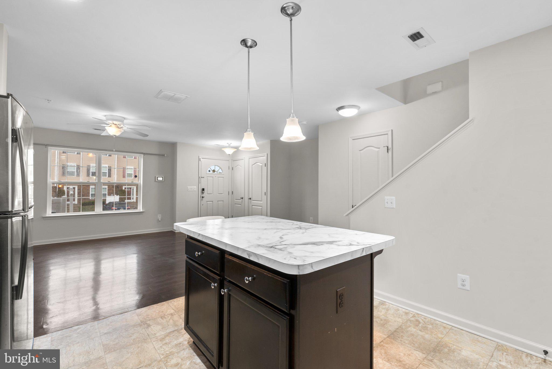
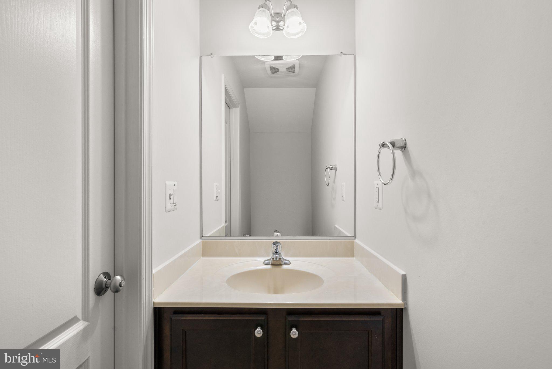
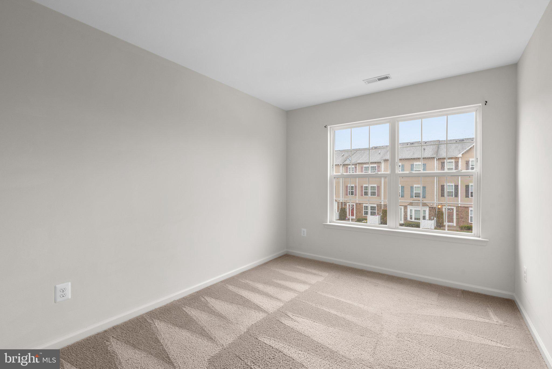
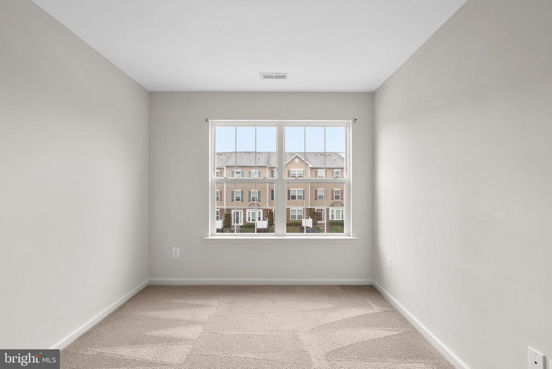
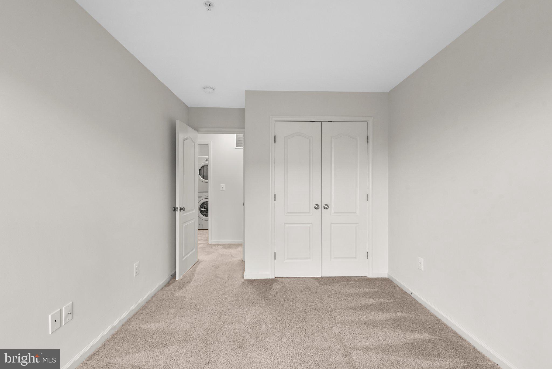
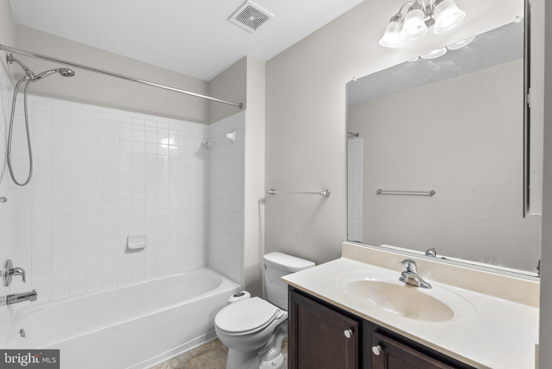
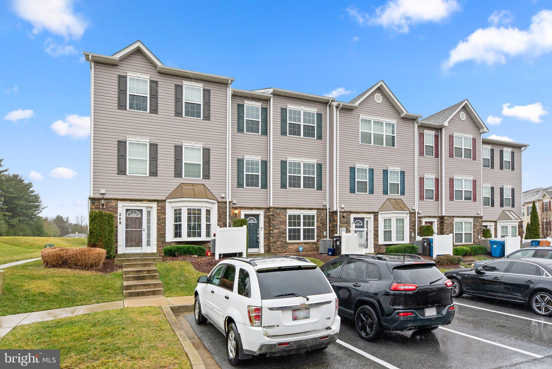
***OFFER DEADLINE TUES 1/16/24 @ 7:00PM PLEASE SUBMIT HIGHEST & BEST*** Welcome to 6519 Dundee Dr #248. A move-in ready 3 bedroom 2.5 bath modern living townhome style condo! Enter at ground level to an open concept living room with low maintenance LVP floors + lots of
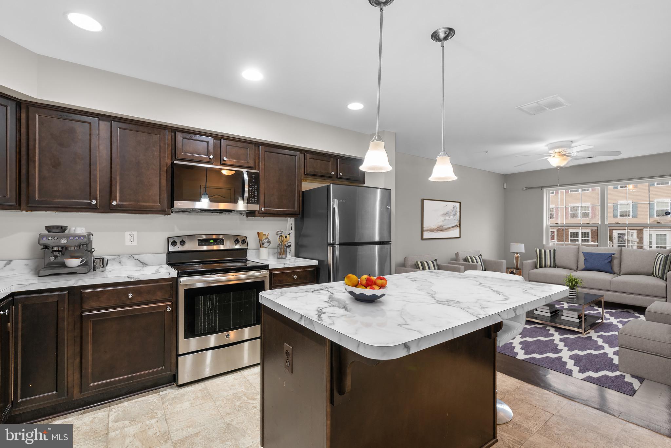
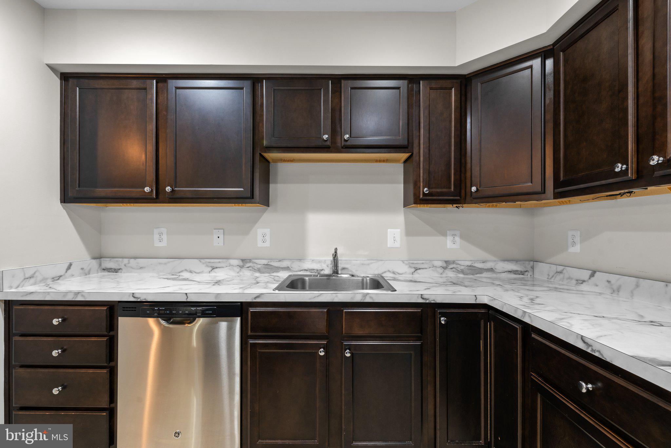
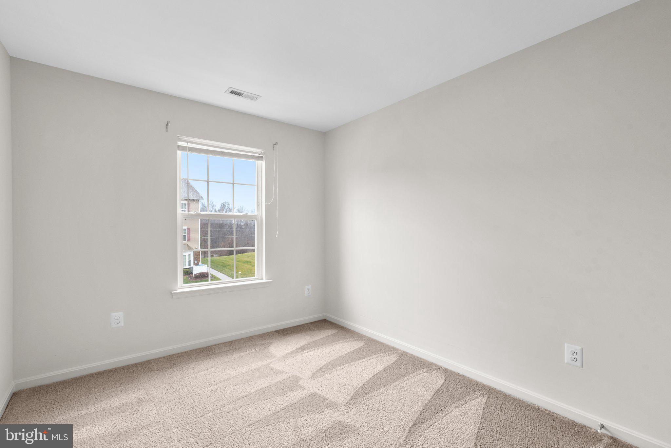
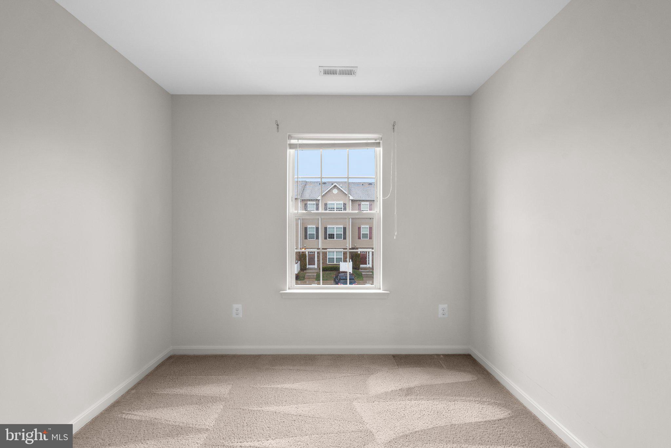
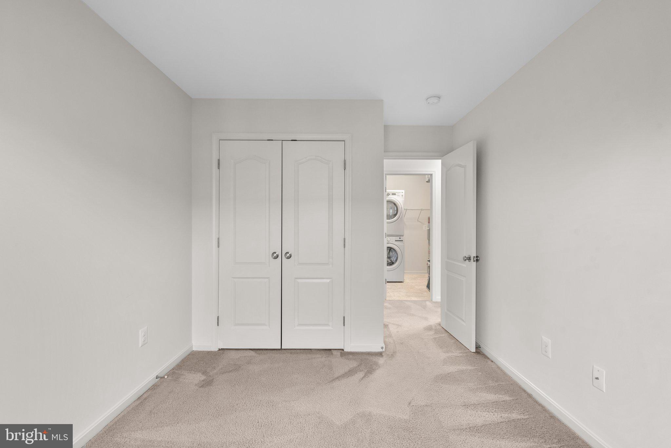
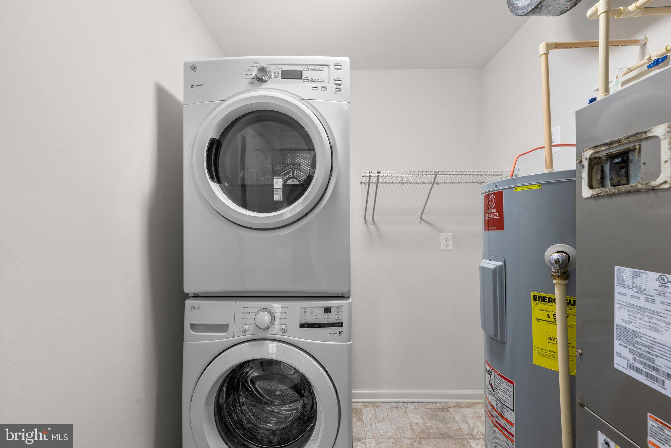
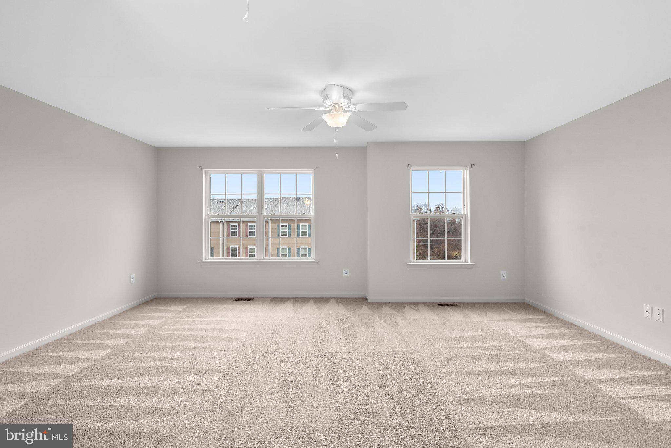
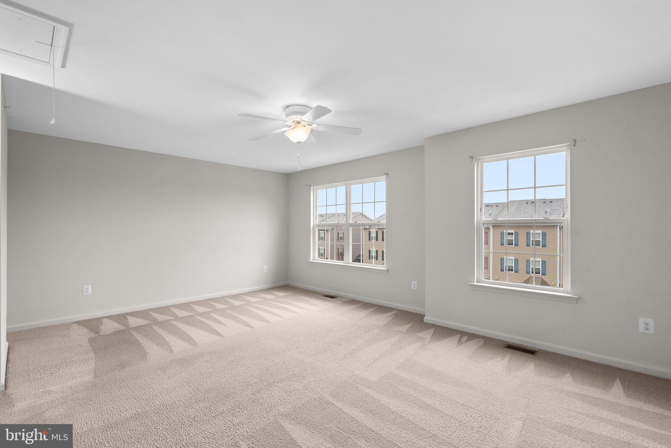
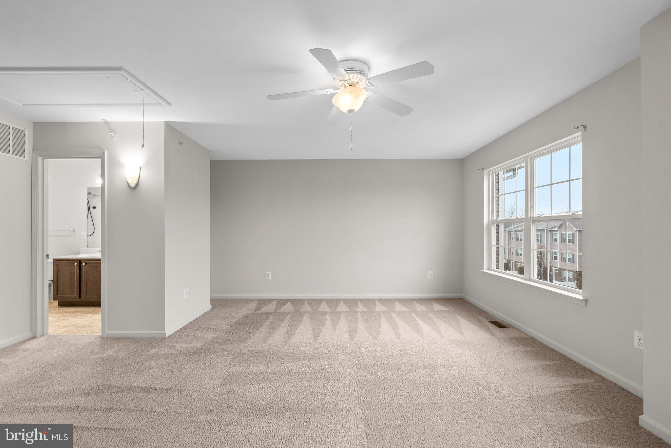
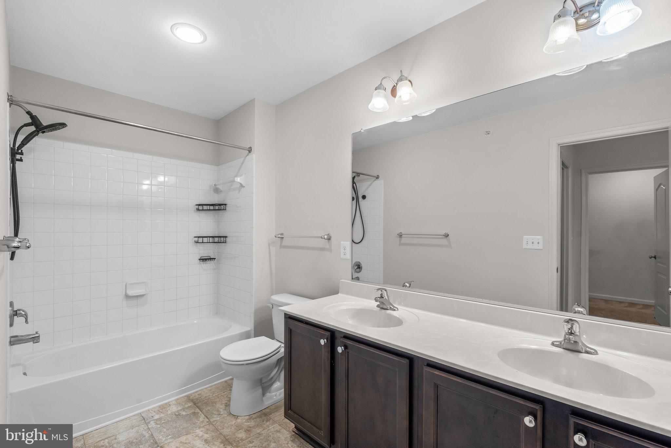
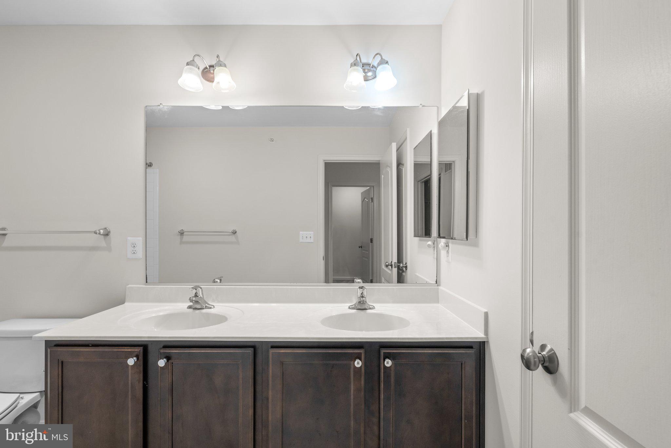
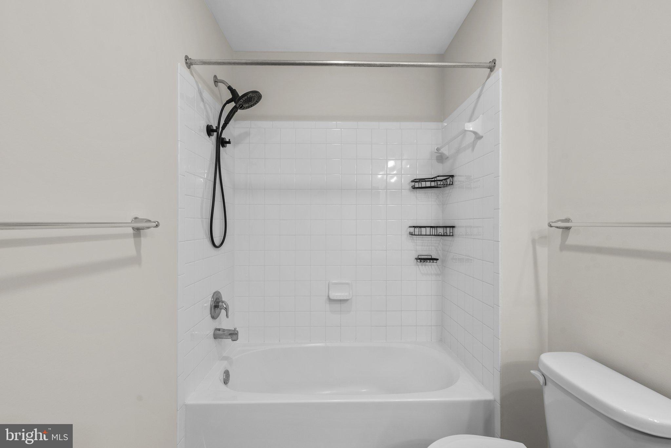
natural light. The gourmet chef's delight kitchen offers island seating, tons of prep space along with modern cabinetry w/ under lighting + stainless appliances. The main level is a great entertaining space that allows everyone to enjoy the main level on the go w/ a half bath for added convenience. Head upstairs to find two spacious bedrooms with a shared hall bath complete with tub, dual vanities + linen closet as well as living level laundry room. The private upper level is a luxurious primary suite w/ lots of natural light, a sitting area, walk-in closet + private full bathroom w/ tub, dual vanities + linen closet of its own. Enjoy the amenities at Reservoir Ridge such as the outdoor pool, tot lots, sidewalks, landscaping, trash, recycling, snow removal, water + sewer all included in monthly fee. Convenient location of all that Eldersburg has to offer close to many commuter routes, parks, trails + more! Don’t wait and schedule your appointment, it will be gone!

6519 DUNDEE DRIVE 248

Message successfully sent.

What would you like to know?

What is 3 + 4 ?

I agree to receive email communication and understand I can unsubscribe at any time.

I agree to be contacted by Charis Realty Group via call, email, and text for real estate services. To opt out, you can reply 'stop' at any time or reply 'help' for assistance. You can also click the unsubscribe link in the emails. Message and data rates may apply. Message frequency may vary. Privacy Policy

Related Properties

7543 Braemar Ct offers the perfect blend of comfort, convenience, and thoughtful updates in the heart of Sykesville! This well-maintained 3-bedroom, 2 full bath townhouse features a functional layout with inviting living spaces and an enclosed rear deck—perfect for relaxing, entertaining, or enjoying additional year-round living space. Ideally located just minutes from charming historic downtown Sykesville, you’ll love the easy access to local shops, restaurants, parks, and community events that make this location so desirable.

Notable updates include a storm door installation in 2017, a new dryer in 2020, a new HVAC system installed in 2022, and new flooring in the kitchen and hardwood areas. More recent improvements include upstairs bathroom plumbing updates in 2024 and numerous 2025 enhancements such as a rebuilt exterior bin cabinet, repairs and reinforcement to the enclosed patio door and exterior walkway/handrail, gutter cleaning and repairs, plumbing inspection with new garbage disposal installation, electrical inspection with updated GFI circuits and electric panel improvements to meet code, power washing of the home exterior and patio interior, fresh paint throughout the main and upper levels, basement floor painting, and brand-new carpeting throughout the entire upstairs and staircase.

Move-in ready and loaded with updates, this home is an excellent opportunity to enjoy low-maintenance living in one of Carroll County’s most sought-after communities.
#MDCR2034790

SYKESVILLE

7543 BRAEMAR COURT

3 Beds

2 Baths

1,296 Sq.Ft.

$375,000

MLS#: MDCR2034790

**NEW PRICING**5/4/2026 Charming rancher located in a desirable town setting in Sykesville! This well-maintained home features thoughtful updates throughout and offers easy one-level living. Enjoy relaxing or entertaining on the spacious fully covered front porch, perfect for morning coffee or evening gatherings around the fire pit and hot tub. Conveniently located near local shops, dining, and community amenities. USDA Eligible, 100% financing option!! https://eligibility.sc.egov.usda.gov/eligibility/welcomeAction.do?pageAction=sfp
#MDCR2032996

SYKESVILLE

637 OKLAHOMA AVENUE

2 Beds

1 Baths

672 Sq.Ft.

$339,000

MLS#: MDCR2032996

 - property

Send a message

Message successfully sent.

Your message

What is 3 + 4 ?

Reason for contacting?

I agree to receive email communication and understand I can unsubscribe at any time.

I agree to be contacted by Charis Realty Group via call, email, and text for real estate services. To opt out, you can reply 'stop' at any time or reply 'help' for assistance. You can also click the unsubscribe link in the emails. Message and data rates may apply. Message frequency may vary. Privacy Policy

Sign Out

Virtual Assistant

Would you like to take the next step with this property? We can help you schedule a showing or virtual tour, or send you more details.

Yes, I would like more information.

Thank You for Your Reply, One of Our Agents will contact you as soon as possible

No, maybe later.

Thank you, you can always contact me via email, phone number or through the contact form.

Realhub AI

Lucy - Your AI-Powered Realtor

Update Your Temporary Password

Personalize your search

Enter your email and we'll notify you immediately when new listings match what you're looking for.

or enter email address

Already have an account ? Login here

Continue your home search

I agree to receive communications and understand I can unsubscribe at any time.

I agree to be contacted by Charis Realty Group via call, email, and text for real estate services. To opt out, you can reply 'stop' at any time or reply 'help' for assistance. You can also click the unsubscribe link in the emails. Message and data rates may apply. Message frequency may vary. Privacy Policy

Already have an account ? Login here

We use cookies

We use cookies primarily for analytics to enhance your experience. By accepting, you agree to our use of these cookies. You can manage your preferences or learn more about our cookies policy.