Features & Amenities

Interior

  • Other Interior Features

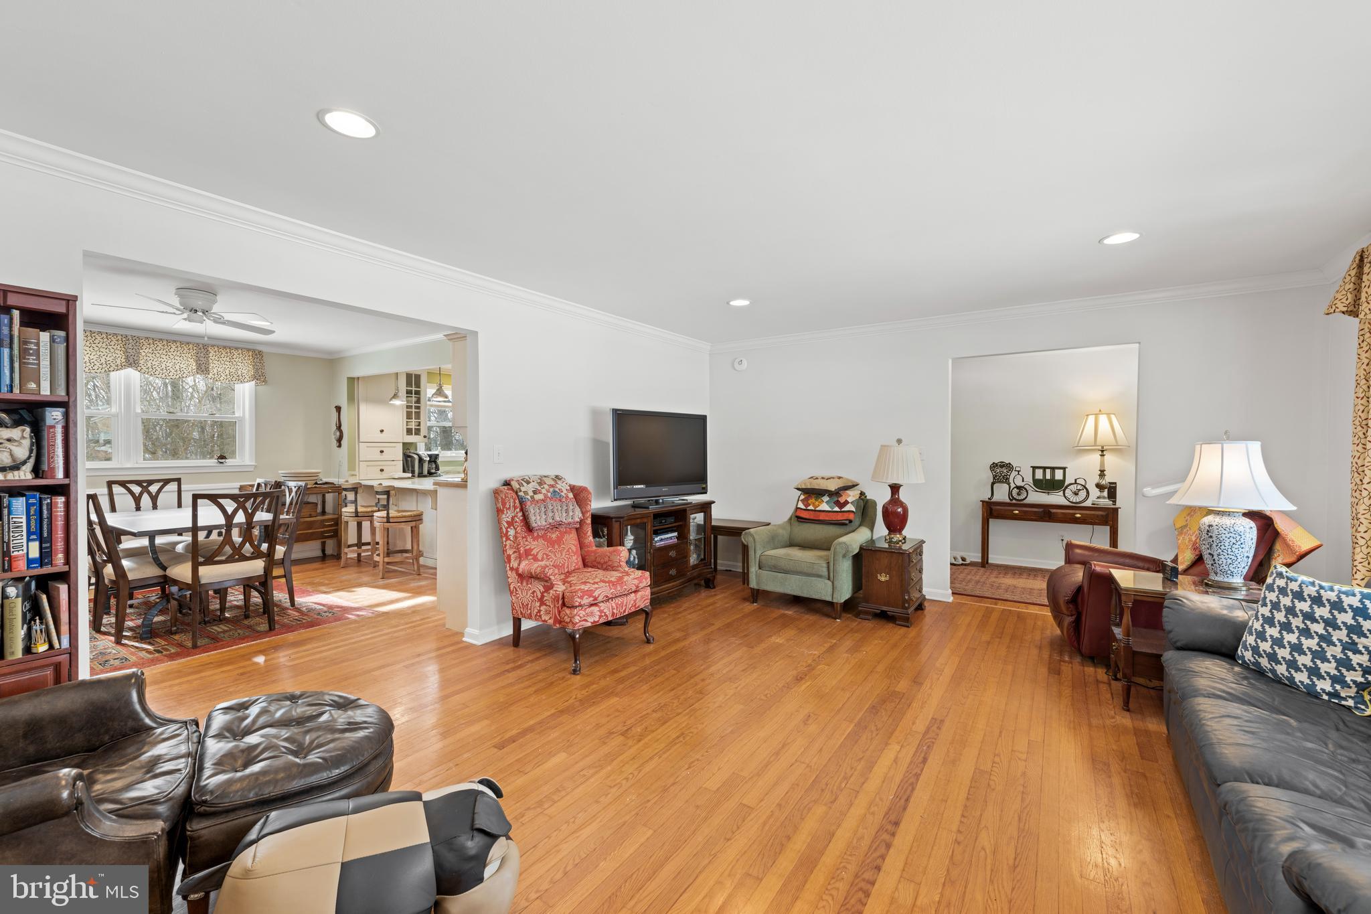
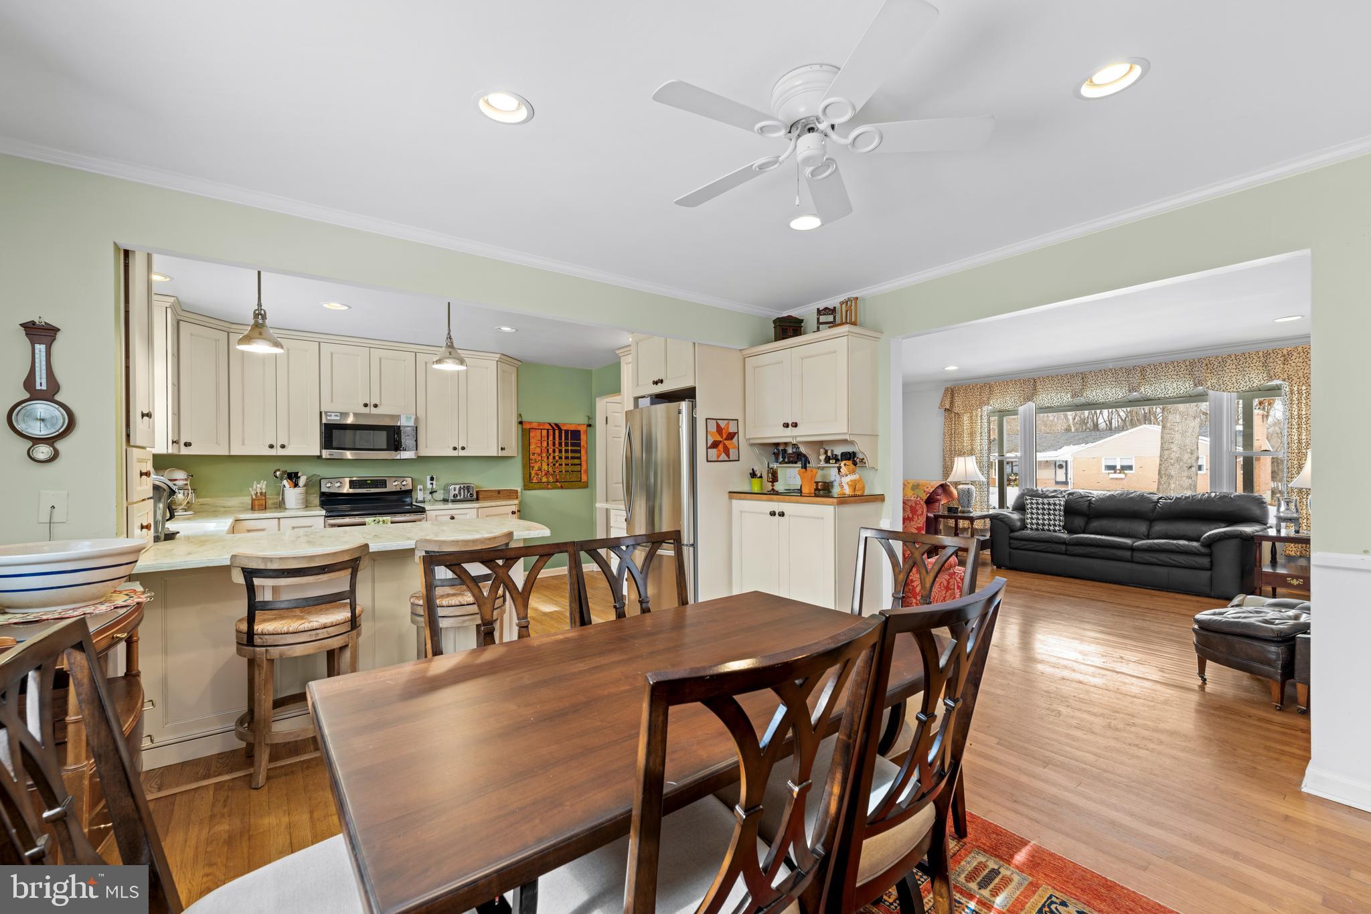
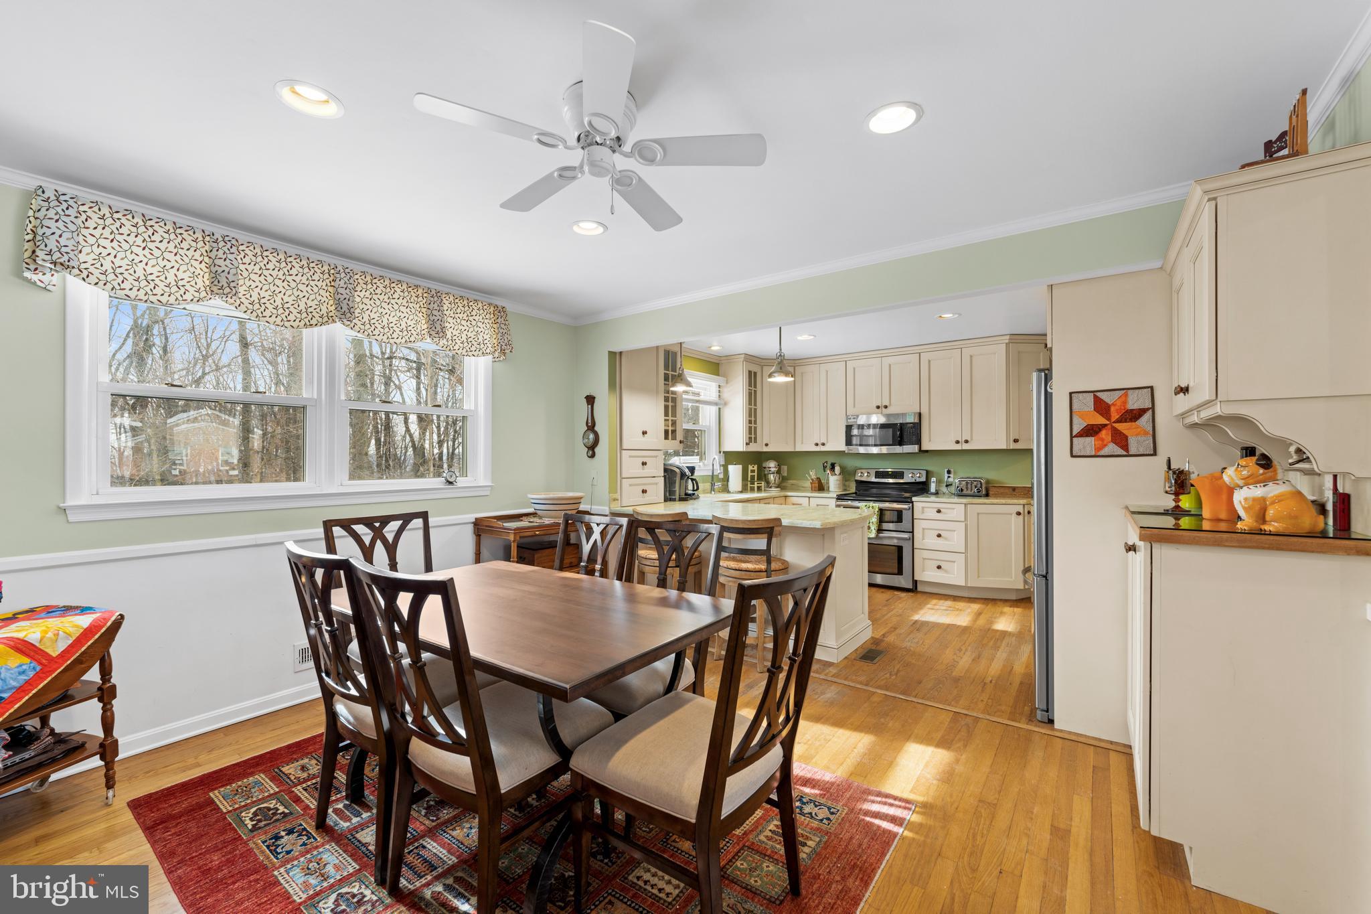
    Eat-in Kitchen, Ceiling Fan(s), Recessed Lighting

  • Total Bedrooms

    4

  • Bathrooms

    3

  • Above Grade Finished Area

    1732.0

  • Basement YN

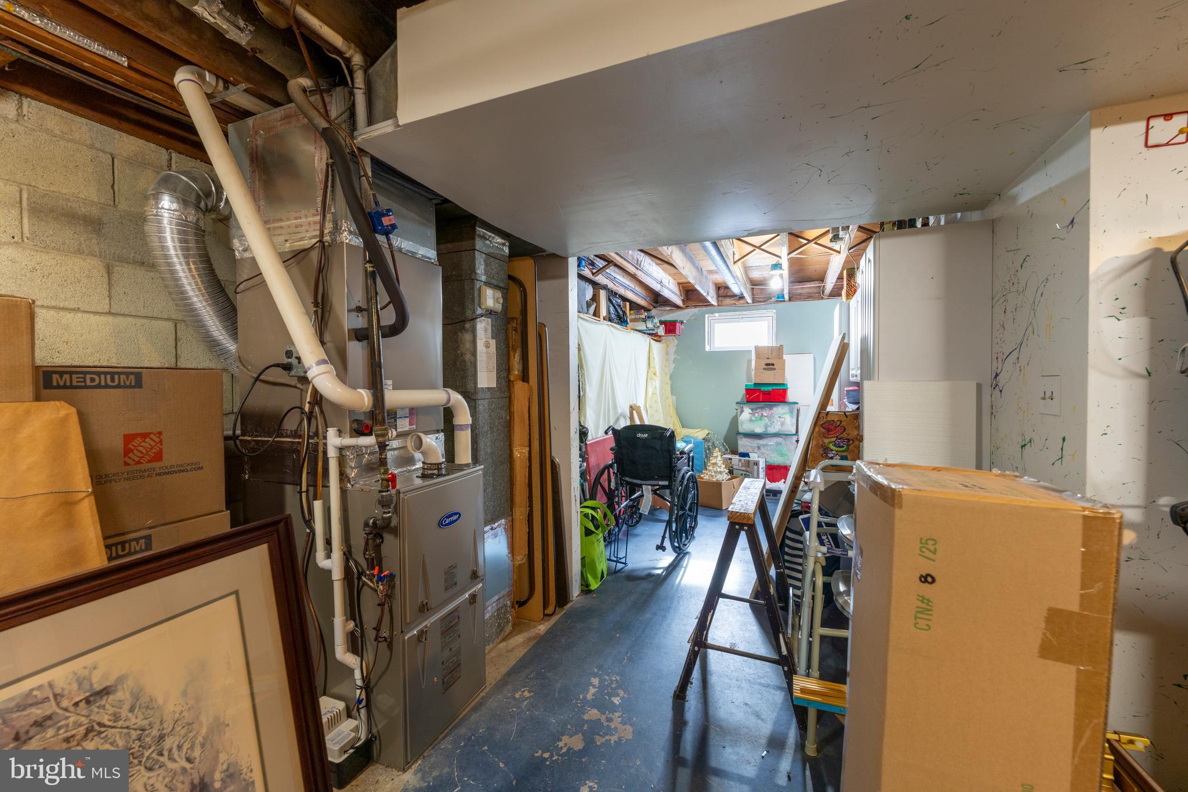
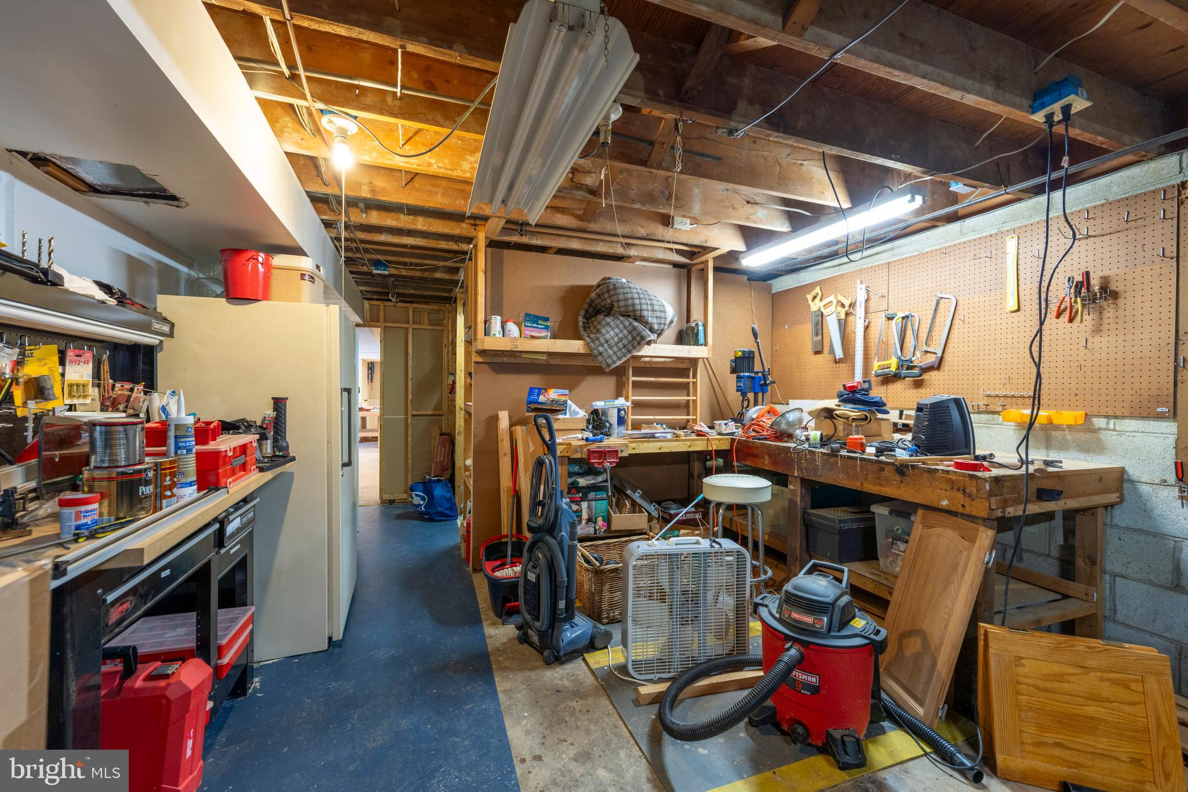
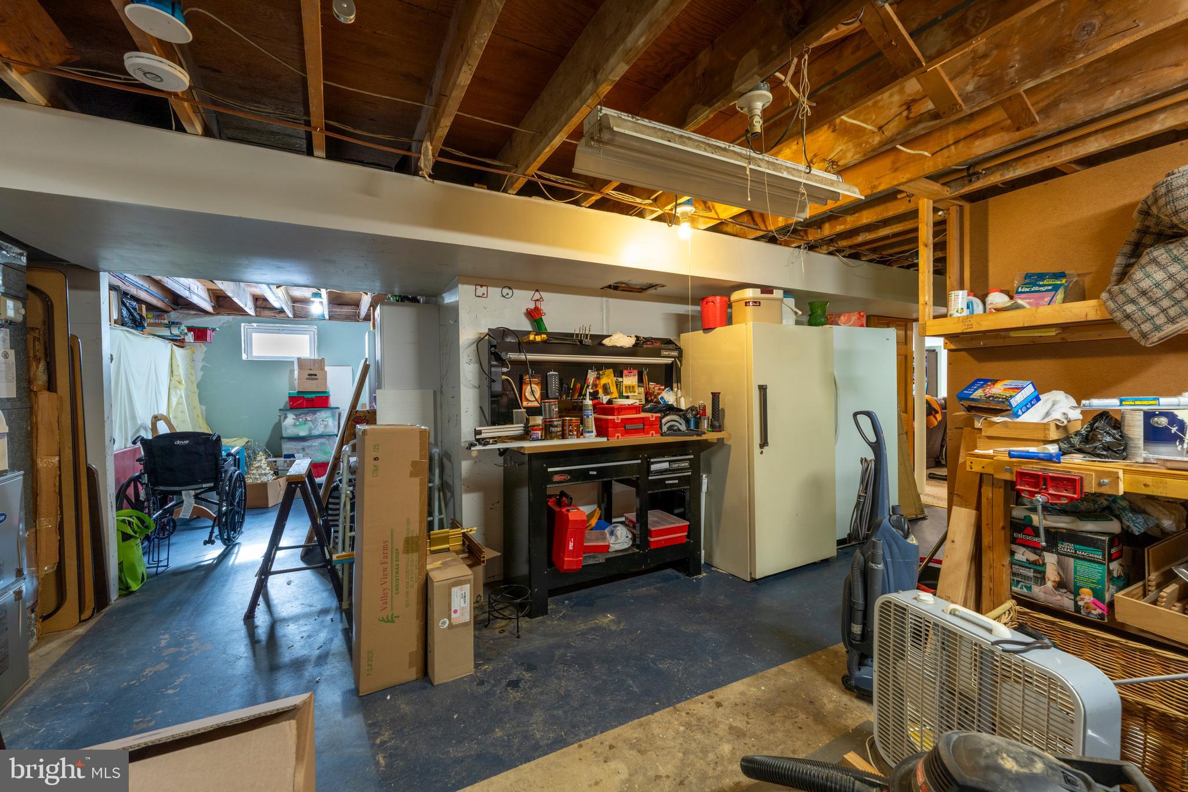
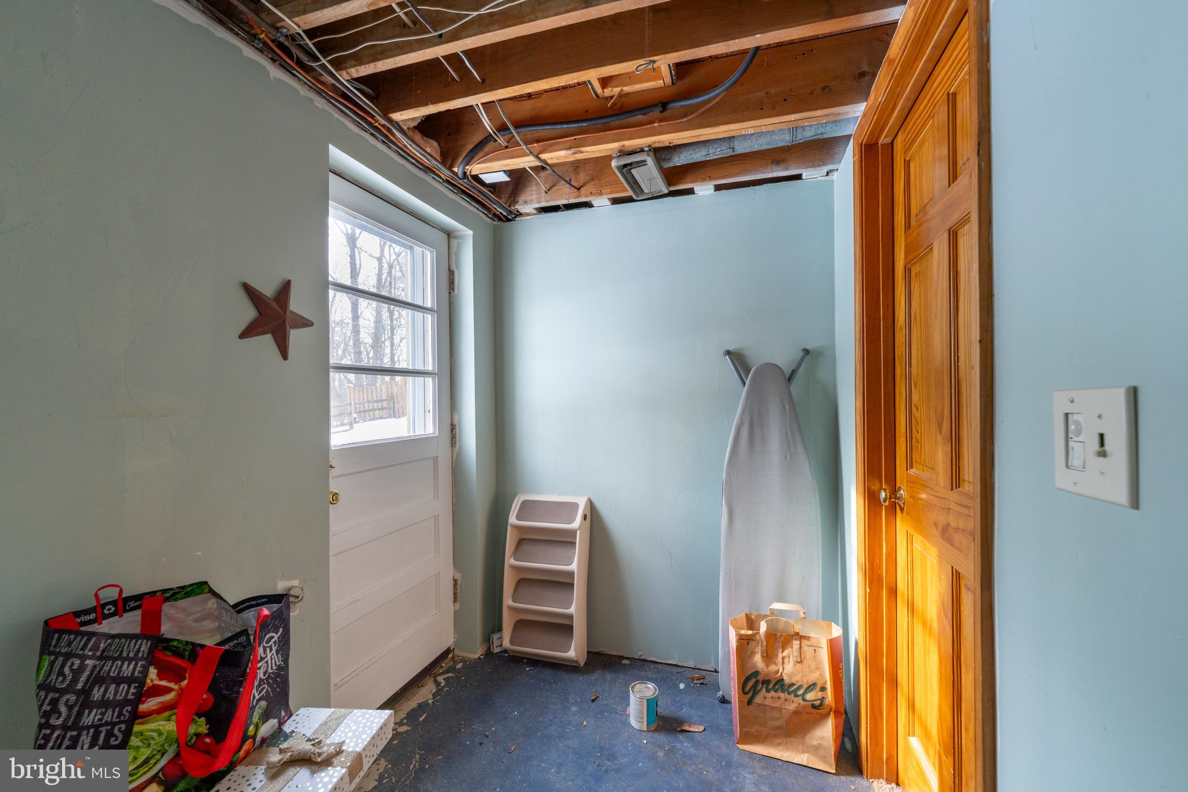
    YES

  • Cooling YN

    YES

  • Cooling

    Central Air, Ceiling Fan(s)

  • Fireplace YN

    YES

  • Heating YN

    YES

  • Heating

    Natural Gas, Central, Forced Air

  • Main Level Bedrooms

    4

  • Pet friendly

    N/A

Exterior

  • Garage

    No

  • Construction Materials

    Brick

  • Parking

    Concrete, On Street, Attached

  • Pool

    No

  • Waterfront YN

    NO

  • View

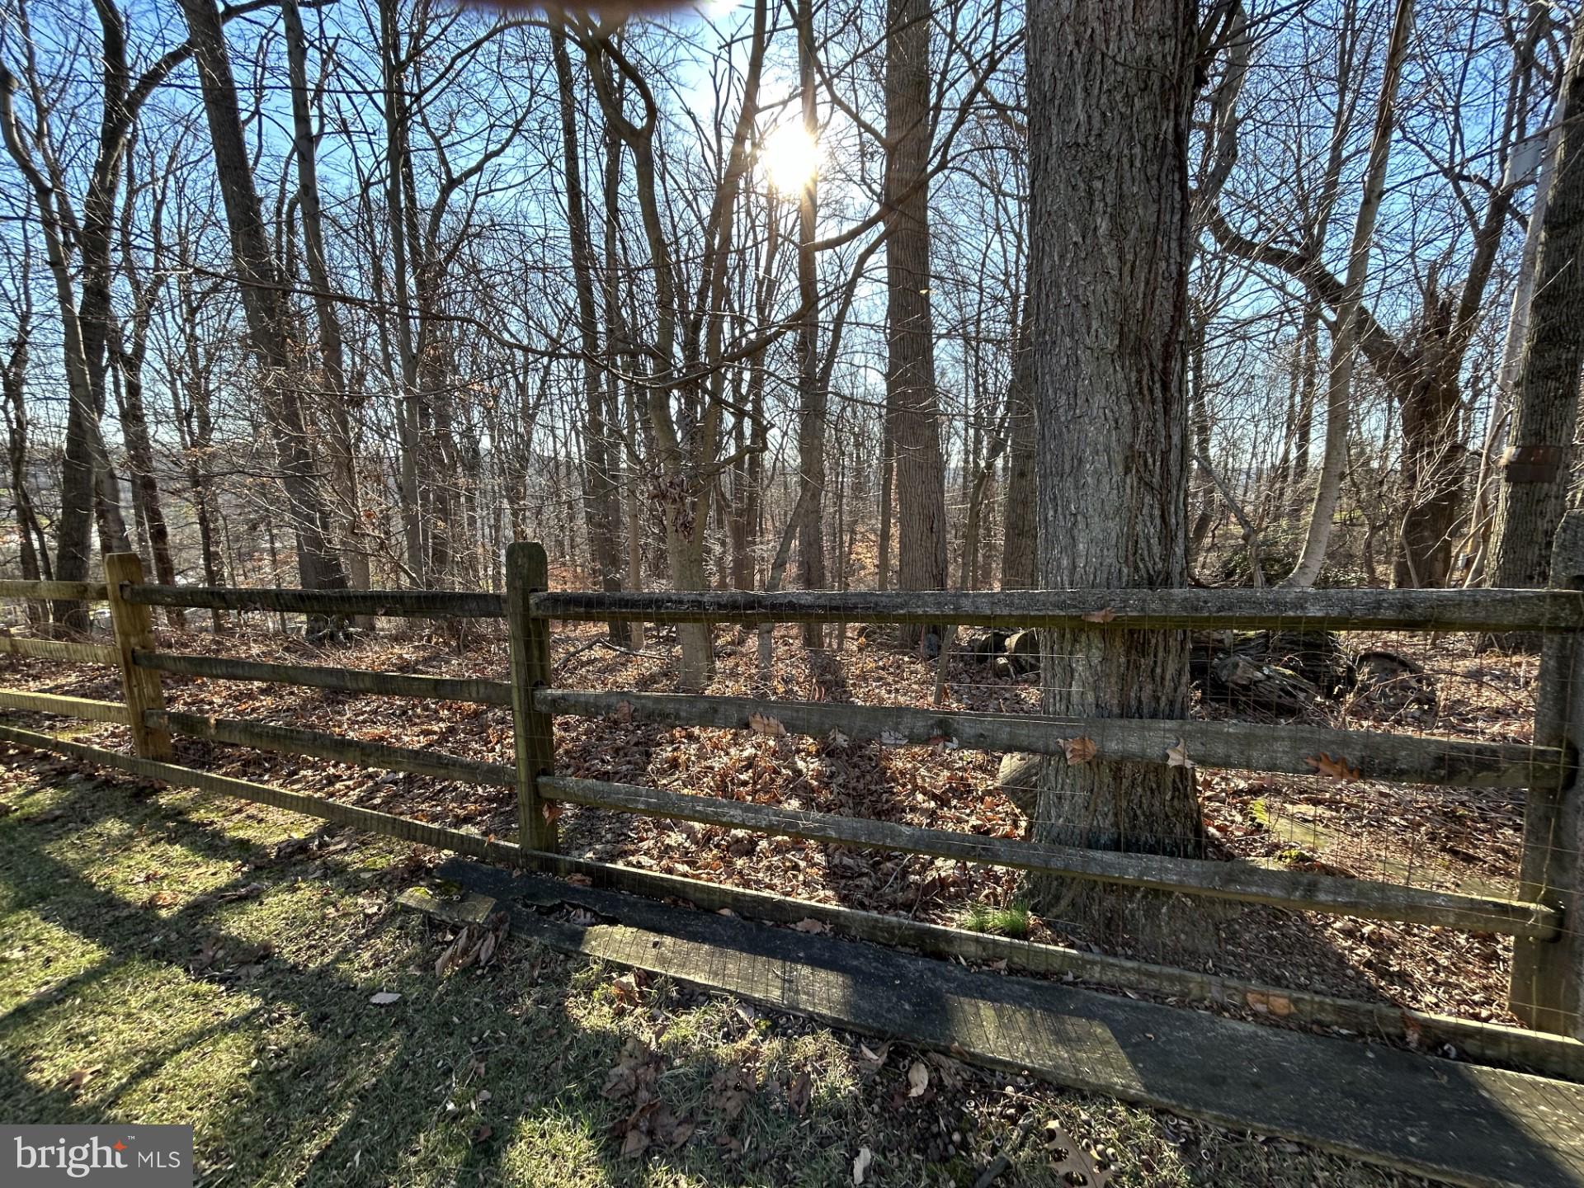
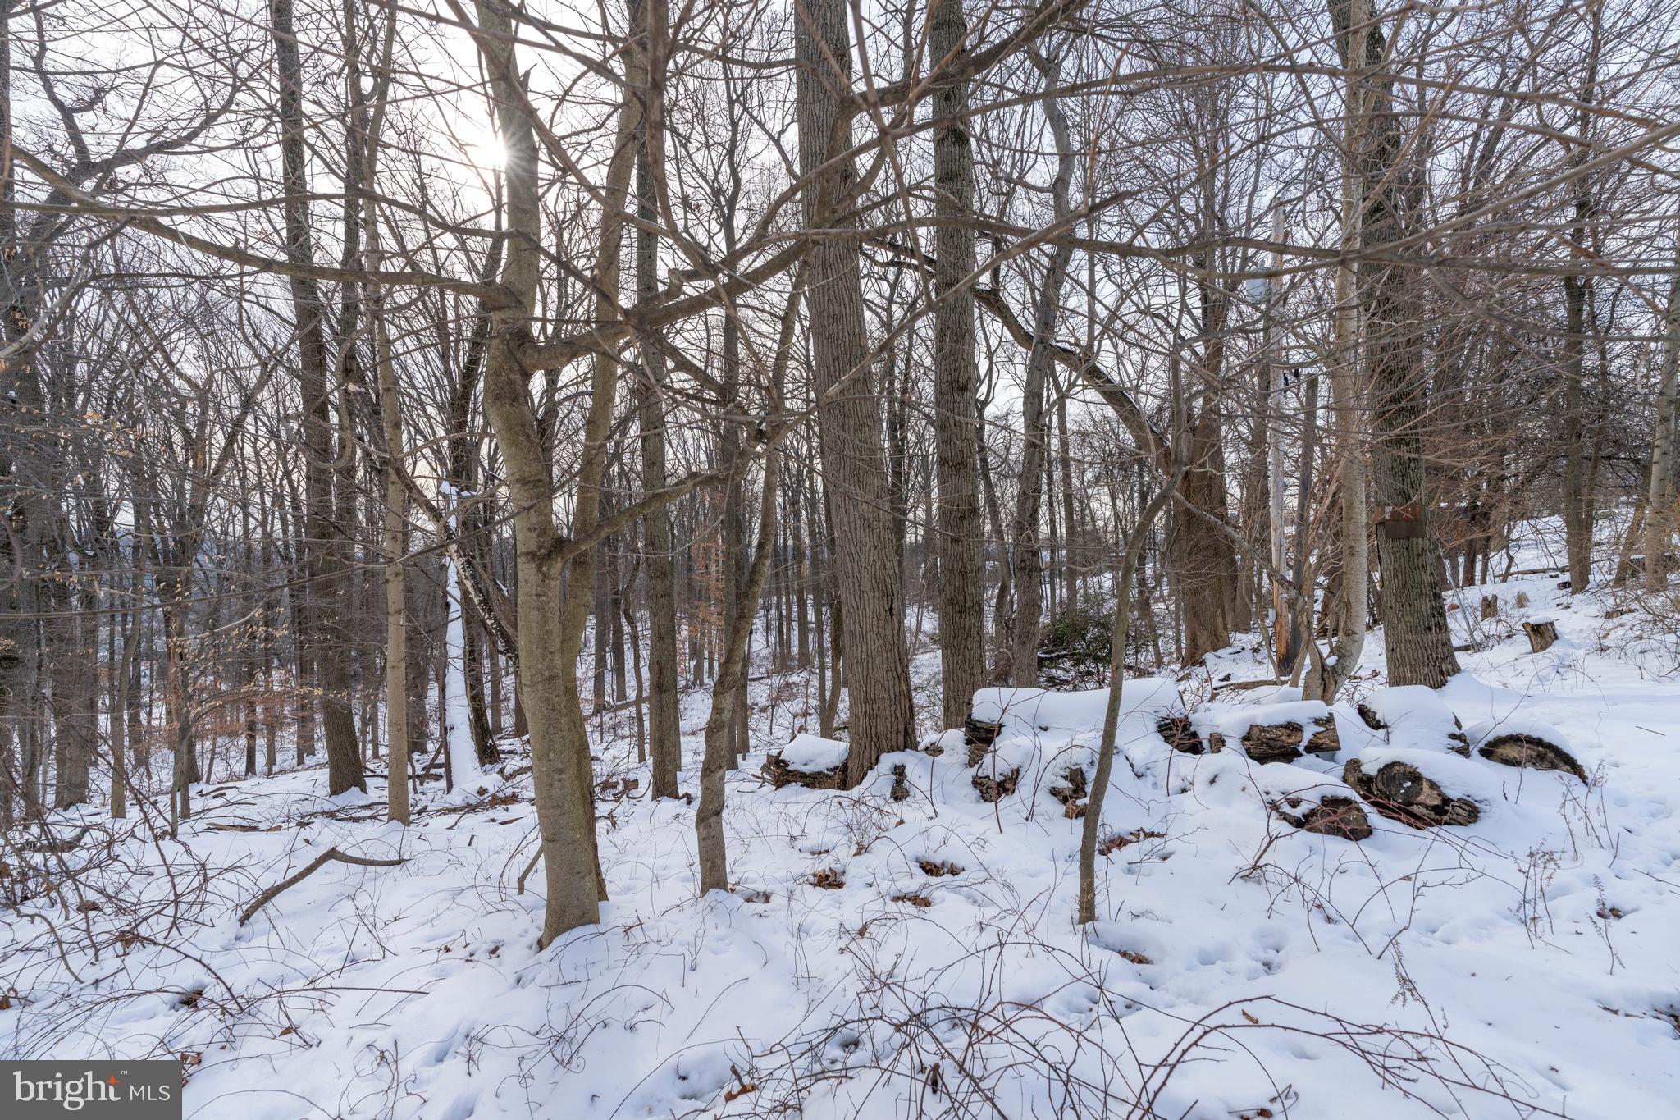
    Trees/Woods

Area & Lot

  • Lot Size(acres)

    0.94

  • Lot Size(square feet)

    40,750

  • Property Type

    Residential

  • Property Sub Type

    Single Family Residence

  • Architectural Style

    Ranch/Rambler

Price

  • Sales Price

    $525,000
  • Tax Amount

    $4,238

  • Financing Options

    Conventional, Cash

  • Sq. Footage

    2,416

  • Price/SqFt

    $217

HOA

  • Association

    No

Property Resources

  • Horse Property

    NO

School District

  • Elementary School

    N/A

  • Middle School

    COCKEYSVILLE

  • High School

    DULANEY

Property Features

  • Foundation Details

    Block

  • Senior Community YN

    NO

  • Sewer

    Septic Tank

  • Tax Lot

    5

  • Water Source

    Public

Schedule a Showing

Showing scheduled successfully.

<
>
IN PERSON
VIA CHAT

What is 3 + 4 ?


Change time

Mortgage calculator

Estimate your monthly mortgage payment, including the principal and interest, property taxes, and HOA. Adjust the values to generate a more accurate rate.

Your payment

Principal and Interest:

$

Property taxes:

$

HOA fees:

$

Total loan payment:

$

Total interest amount:

$

Location

County

BALTIMORE

Elementary School

Middle School

COCKEYSVILLE

High School

DULANEY

Listing Courtesy of Martha B Lessner, Long & Foster Real Estate, Inc.

RealHub Information is provided exclusively for consumers' personal, non-commercial use, and it may not be used for any purpose other than to identify prospective properties consumers may be interested in purchasing. All information deemed reliable but not guaranteed and should be independently verified. All properties are subject to prior sale, change or withdrawal. RealHub website owner shall not be responsible for any typographical errors, misinformation, misprints and shall be held totally harmless.

Agent Phoebe Shilling

Salesperson, Realtor

Phoebe Shilling

Call Phoebe today to schedule a private showing.


* Listings on this website come from the FMLS IDX Compilation and may be held by brokerage firms other than the owner of this website. The listing brokerage is identified in any listing details. Information is deemed reliable but is not guaranteed. If you believe any FMLS listing contains material that infringes your copyrighted work please click here to review our DMCA policy and learn how to submit a takedown request.© 2024 FMLS.
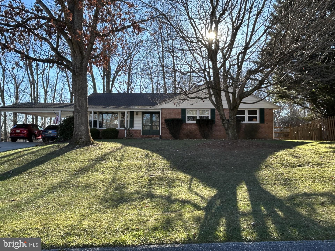
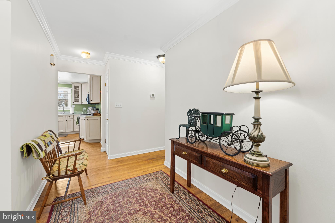
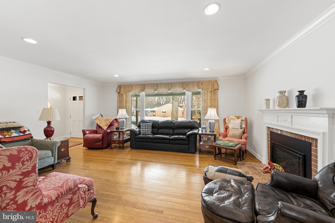
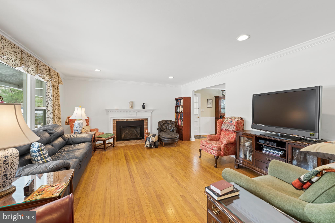
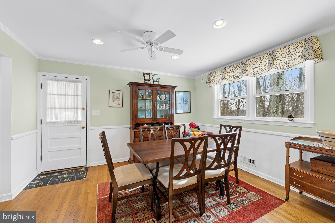
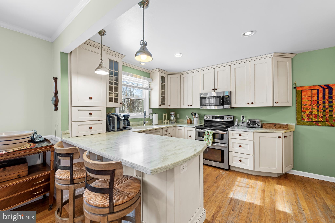
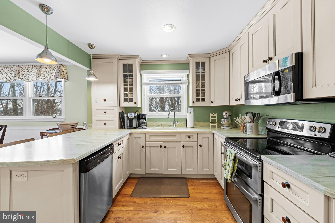
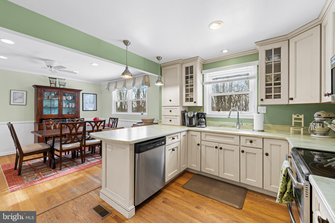
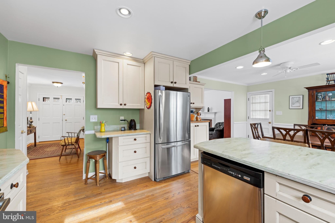
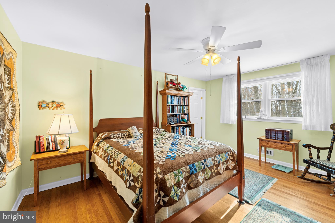
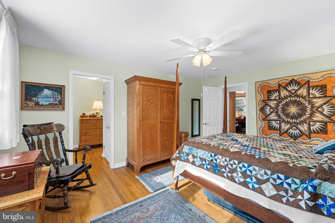
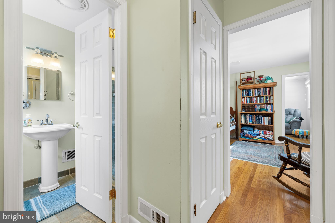
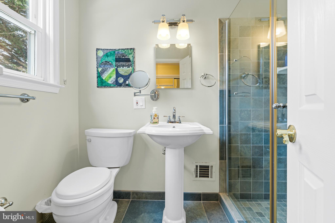
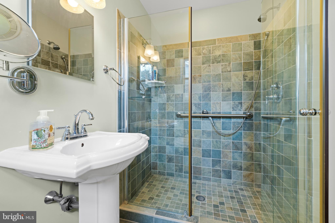
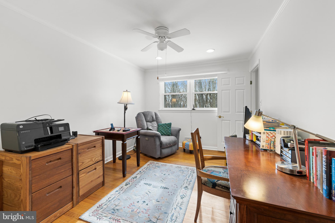
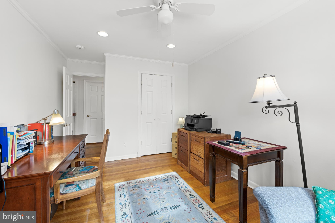
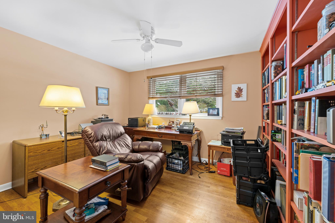
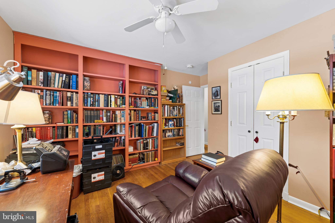
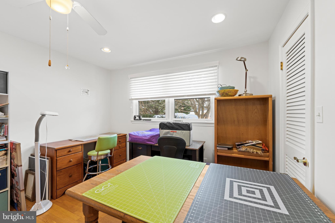
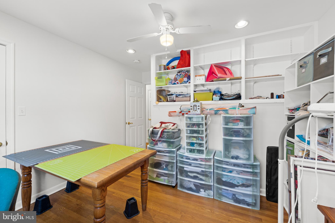
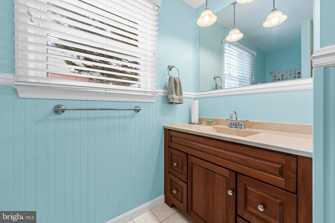
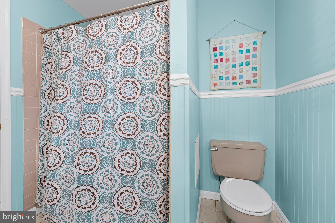
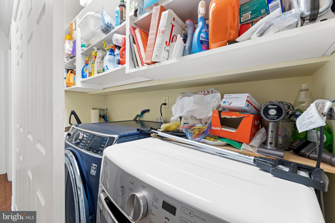
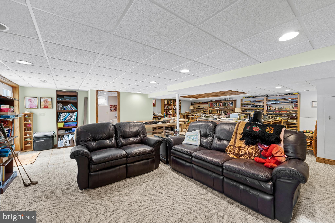
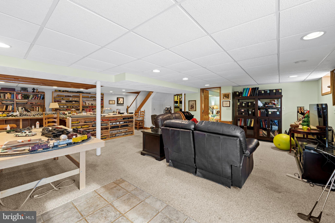
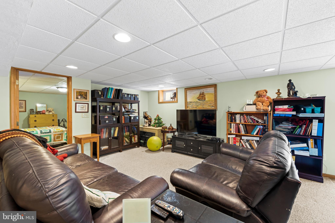
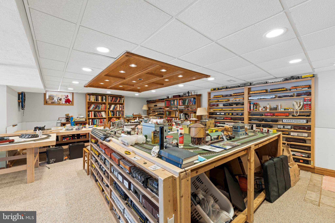
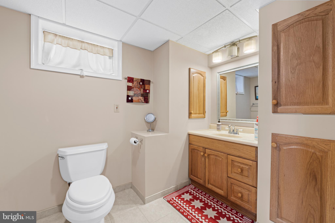
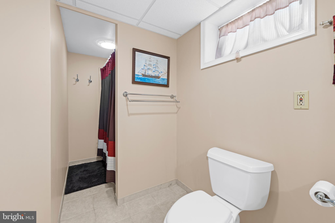
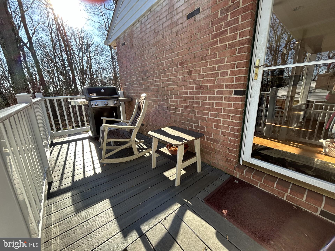
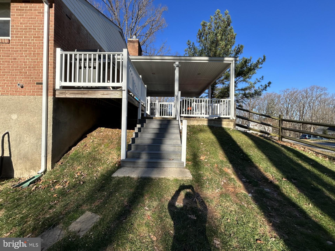
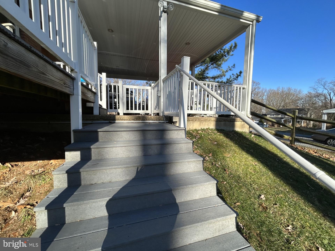
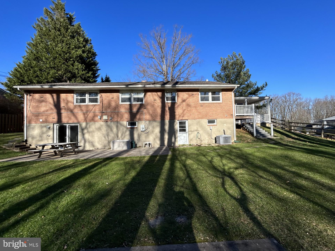
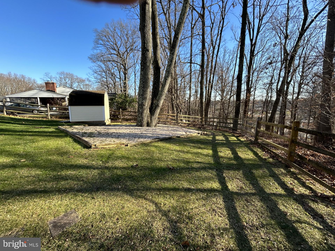
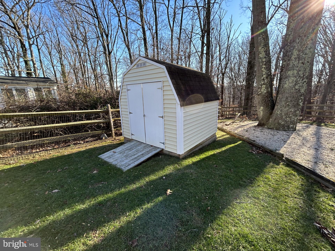
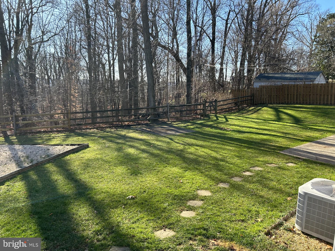
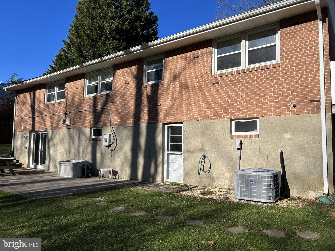
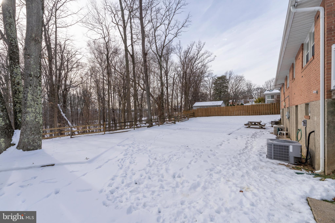
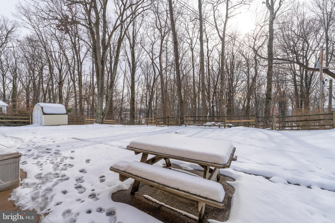
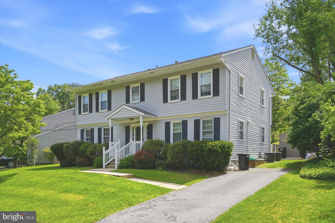
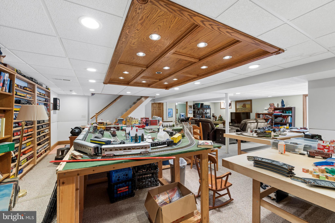
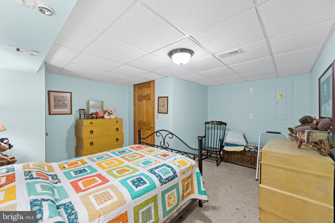
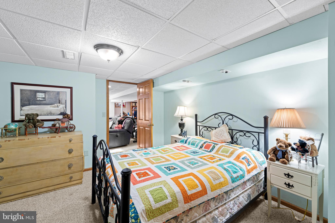
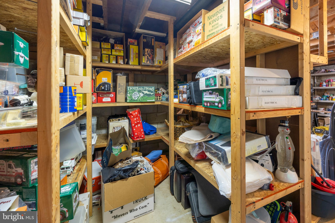
This ranch home has been lovingly cared for.  Enter from the front porch into the large foyer.  The open floor plan is very welcoming and functional. The living room offers a gas fireplace and large picture window. There is a formal separate dining room w/exit to the carport. Remodeled kitchen w/stainless appliances and Corian counter top.  Four bedrooms and two baths on the main level plus the laundry with a utility tub. The primary bath has been remodeled with a terrific glass and tile shower.  The lower level has a huge family room with new French doors to the back yard.  There is also another bedroom and full bath in the lower level. There are recessed lights throughout. Extra added insulation in the attic. There is a whole house Generac generator. Parking is a breeze on this extra large two car carport that allows you to go directly into the house by the side door. Then there is a deck for grilling and steps down to the level fenced back yard. Extra parking spaces on the driveway. The shed is included as well as the picnic table.

7 DEER PASS COURT

Message successfully sent.

What would you like to know?

What is 3 + 4 ?

I agree to receive email communication and understand I can unsubscribe at any time.

I agree to be contacted by Charis Realty Group - Christine Issler, Broker via call, email, and text for real estate services. To opt out, you can reply 'stop' at any time or reply 'help' for assistance. You can also click the unsubscribe link in the emails. Message and data rates may apply. Message frequency may vary. Privacy Policy

Related Properties

NEW PRICE, NOW $434,900! Looking for a home that can flex with your life? This charming Cockeysville Cape Cod offers 3 BEDROOMS TOTAL, including TWO BEDROOMS + A FULL BATH ON THE MAIN LEVEL, plus a private upper-level bedroom, and a full basement with finished flex space and a SECOND FULL BATH. Think multigenerational living, a home office, gym, guests, hobbies, or simply room to spread out.

Outside is where this home really sets itself apart: a screened porch, covered patio, expansive deck, above-ground pool with sun deck, built-in fire pit, and a fully fenced backyard with mature landscaping — a true four-season outdoor setup for entertaining or just enjoying your own space. A three-car driveway adds everyday off-street parking.

Inside, hardwood floors, fresh paint, an updated kitchen with stainless steel appliances, and a newer roof round out the package. Kitchen appliances, washer, dryer, and pool equipment all convey. Special financing available — ask about a lender interest rate buy-down for a better rate. Conveniently located near Hunt Valley, York Road shopping and dining, Oregon Ridge Park, I-83, and the Warren Road Light Rail station.

Schedule your private showing and see how this layout and outdoor space could work for you.
#MDBC2167138

COCKEYSVILLE

411 WARREN ROAD

3 Beds

2 Baths

1,584 Sq.Ft.

$434,900

MLS#: MDBC2167138

GORGEOUS 5 Bedroom 2 FULL and 2 HALF Bath Colonial in Springdale in Cockeysville * Features Include:  SPACIOUS family room with an electric fireplace * BEAUTIFULLY Updated kitchen with QUARTZ countertops, soft close cabinets, backsplash, stainless steel appliances, island with seating for four and breakfast room * Half bath * Newer BAMBOO flooring * On the UPPER level you will find a PRIMRY SUITE, 4 additional bedrooms and a FULL bath * The LOWER level offers a REC room, living room, laundry, storge room and HALF Bath * Rear maintenance free deck opens to a LARGE fenced yard with a shed and mature trees * 2 CAR driveway * Newer water heater * Washer & Dryer - 2025 *Close to shopping, movie theatre and restaurants * This fabulous well maintained home cannot be misssed!
#MDBC2164550

COCKEYSVILLE

10509 GATERIDGE ROAD

5 Beds

2 Baths

3,454 Sq.Ft.

$599,900

MLS#: MDBC2164550

Rarely Available in Springdale!

Welcome to this beautifully appointed Colonial, offering one of the larger floor plans in the Springdale community. Designed with generous living spaces throughout, the home features oversized rooms, gleaming hardwood floors, and a brand-new kitchen complete with new stainless steel appliances and ample space for everyday living and entertaining.

The expansive layout offers flexibility across multiple levels, complemented by attractive finishes and abundant living space. Step outside to the Trex deck, an inviting extension of the home with views of the yard and plenty of space for outdoor dining, gatherings, or relaxation.

The finished lower level features brand-new carpeting and additional versatile space ideal for a recreation room, media area, home office, hobbies, or entertaining. A large storage area provides additional functionality and convenience.

Additional highlights include an attached garage and access to the Springdale community pool. With its spacious floor plan, updated kitchen, hardwood flooring, finished lower level, and outdoor living space, this home offers an exceptional opportunity in the Springdale community.

Rarely available and exceptionally spacious, this Springdale Colonial is ready for its next chapter. Schedule your showing today!
#MDBC2171008

COCKEYSVILLE

4 OVERGATE COURT

4 Beds

2 Baths

2,376 Sq.Ft.

$610,000

MLS#: MDBC2171008

New on site 4 days ago
Exceptional Properties. Exceptional Clients. Welcome to 10708 Anglo Hill Road, a spacious 4-bedroom, 2.5-bath single-family home tucked away at the end of a peaceful cul-de-sac in the desirable Springdale community. Offering a wonderful combination of comfort, privacy, and practical updates, this home is ready for its next chapter. Step inside to find a freshly painted interior with expansive living spaces and a welcoming fireplace that creates the perfect gathering spot. The home features four generously sized bedrooms and two and a half bathrooms, providing plenty of space for everyday living, guests, or a home office. Enjoy relaxing or entertaining outdoors from the screened-in back porch, offering a comfortable retreat overlooking the backyard. A large detached garage provides exceptional flexibility for parking, storage, a workshop, or recreational equipment. Recent improvements provide added peace of mind, including a new HVAC system installed in 2025, water heater replaced in 2020, and a radon mitigation system installed in 2023. Even better, the solar panels are owned outright and will convey to the next owner, offering an opportunity to benefit from an existing solar investment without assuming a lease. 10708 Anglo Hill Road offers the space, privacy, and features you've been looking for. Come see all this inviting home has to offer!
#MDBC2173892

COCKEYSVILLE

10708 ANGLO HILL ROAD

4 Beds

2 Baths

2,910 Sq.Ft.

$625,000
MLS#: MDBC2173892

New on site 1 day ago
Welcome to this brick interior townhome in the Hunter’s Run community, featuring two dedicated parking spaces, community snow removal, and nearby access to the NCR Trail. The main level boasts hardwood flooring, crown molding in the living and dining rooms, a powder room, and a kitchen with tile flooring, a pantry, and sliders leading to a rear deck with a privacy wall. Upstairs, the primary suite offers a vaulted ceiling, dual closets, and an en-suite bath with a dual vanity and floor-to-ceiling tiled shower, accompanied by a second spacious bedroom with dual closets and its own en-suite bath. The finished lower level includes a family room centered around a wood-burning fireplace with built-in shelving, sliders to a flat, fenced rear yard with a concrete patio and storage shed, a bonus third bedroom with a walk-in closet, a full third bath, and a laundry room with a utility sink and cabinet storage.
#MDBC2175940

COCKEYSVILLE

7 SNOWBERRY COURT

3 Beds

3 Baths

2,200 Sq.Ft.

$465,000
MLS#: MDBC2175940
This charming home in the desirable Springdale neighborhood offers a perfect blend of comfort and style. Built in 1971, this residence showcases thoughtful craftsmanship and unique architectural features that create a warm and inviting atmosphere. Step inside to discover a fully finished basement that provides ample space for relaxation or entertainment. The heart of the home is the well-appointed kitchen, featuring stainless steel appliances, including a built-in microwave, dishwasher, and a gas stove/oven range. The sleek design of these appliances not only enhances functionality but also adds a modern touch to the classic charm of the home. With three spacious bedrooms and two and a half bathrooms, this property is designed for both convenience and comfort. The open layout allows for seamless flow between living spaces, making it ideal for gatherings or quiet evenings at home. The attached front-entry garage and driveway provide plenty of parking, while the generous 0.22-acre lot offers outdoor space for gardening or enjoying the fresh air. This home is more than just a property; it's a place where memories are made. Experience the perfect combination of design, craftsmanship, and comfort in this delightful residence. Plenty of storage as this home offers 4 levels of living space! Updates include new slider doors in 2023, Master bath renovation 2023. Hall bath renovation 2023. The roof is 2015, hvac 2017. This home shows pride of ownership and shows very well.
#MDBC2174010

COCKEYSVILLE

1026 BOSLEY

3 Beds

2 Baths

2,214 Sq.Ft.

$579,995

MLS#: MDBC2174010

 - property

Send a message

Message successfully sent.

Your message

What is 3 + 4 ?

Reason for contacting?

I agree to receive email communication and understand I can unsubscribe at any time.

I agree to be contacted by Charis Realty Group - Christine Issler, Broker via call, email, and text for real estate services. To opt out, you can reply 'stop' at any time or reply 'help' for assistance. You can also click the unsubscribe link in the emails. Message and data rates may apply. Message frequency may vary. Privacy Policy

Sign Out

Virtual Assistant

Would you like to take the next step with this property? We can help you schedule a showing or virtual tour, or send you more details.

Yes, I would like more information.

Thank You for Your Reply, One of Our Agents will contact you as soon as possible

No, maybe later.

Thank you, you can always contact me via email, phone number or through the contact form.

Realhub AI

Lucy - Your AI-Powered Realtor

Update Your Temporary Password

Personalize your search

Enter your email and we'll notify you immediately when new listings match what you're looking for.

or enter email address

Already have an account ? Login here

Continue your home search

I agree to receive communications and understand I can unsubscribe at any time.

I agree to be contacted by Charis Realty Group - Christine Issler, Broker via call, email, and text for real estate services. To opt out, you can reply 'stop' at any time or reply 'help' for assistance. You can also click the unsubscribe link in the emails. Message and data rates may apply. Message frequency may vary. Privacy Policy

Already have an account ? Login here

We use cookies

We use cookies primarily for analytics to enhance your experience. By accepting, you agree to our use of these cookies. You can manage your preferences or learn more about our cookies policy.