
Property
Beds
3
Full Baths
2
1/2 Baths
1
Year Built
1938
Sq.Footage
2,320
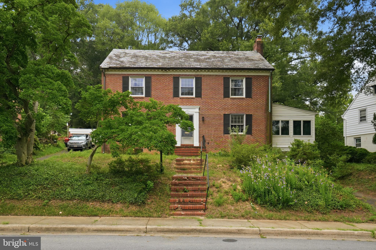
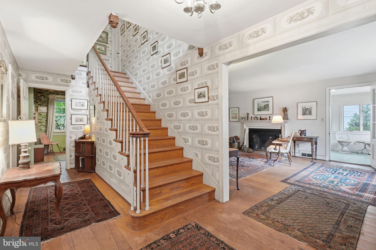
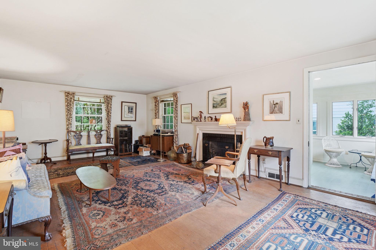
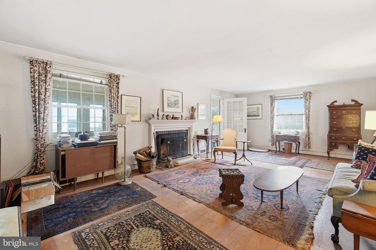
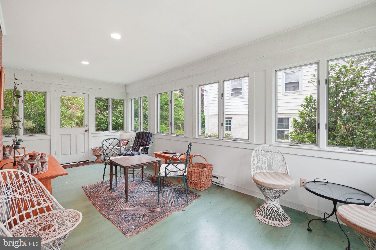
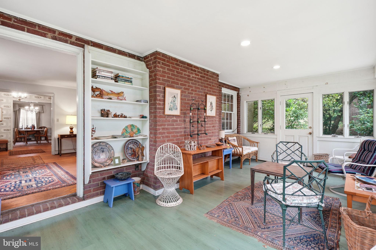
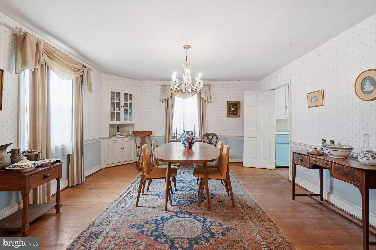
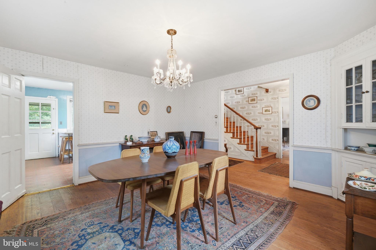
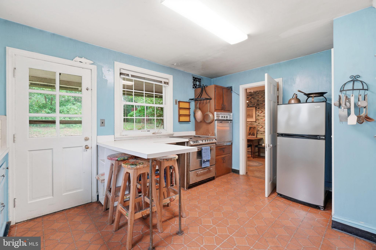
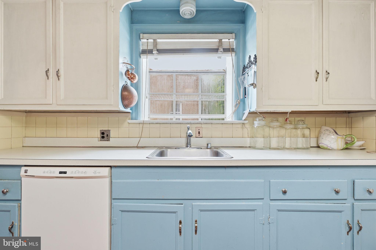
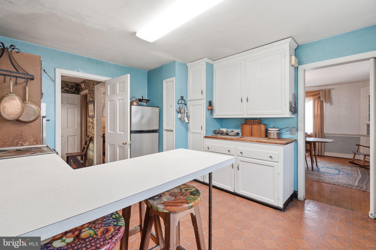
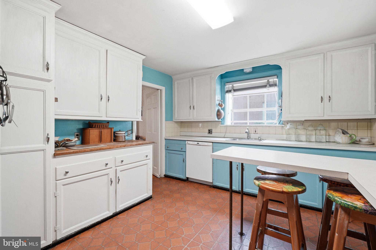
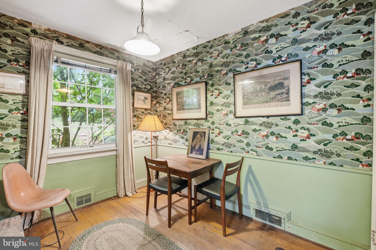
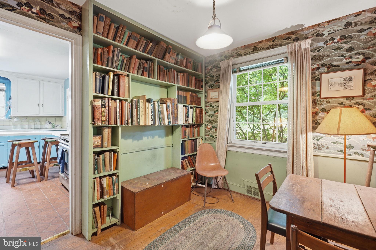
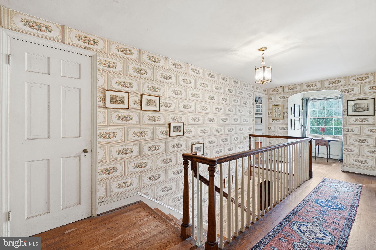
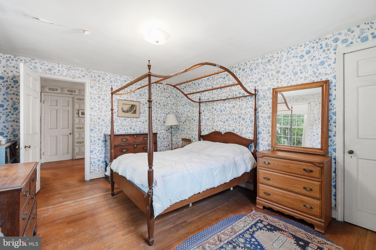
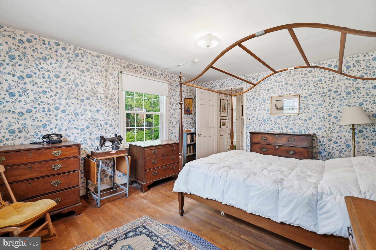
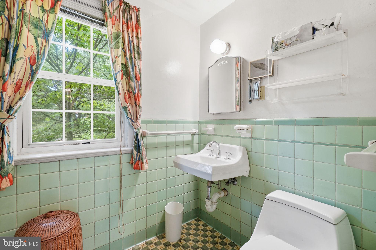
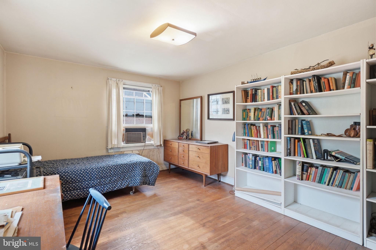
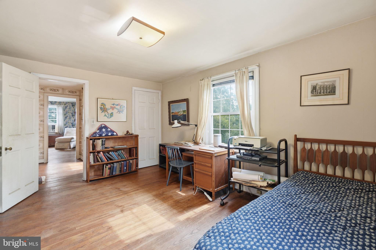
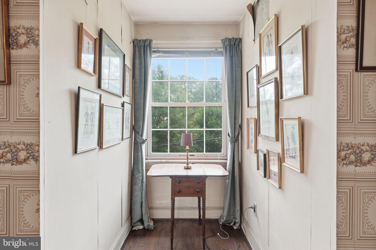
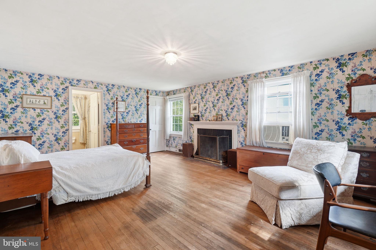
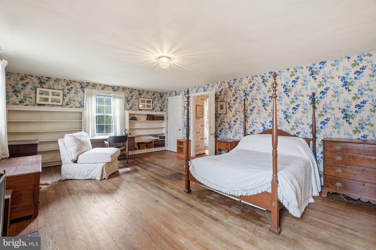
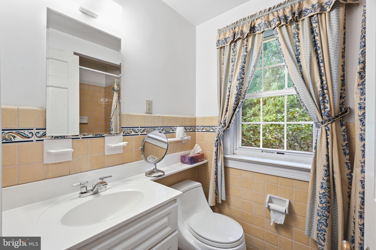
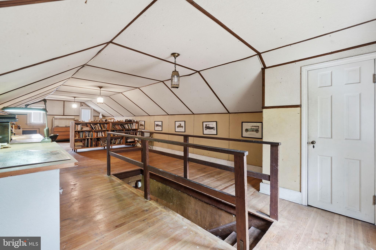
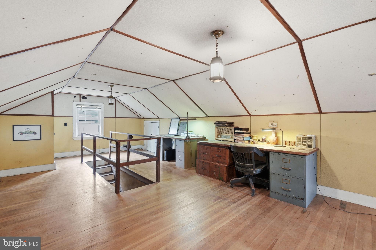
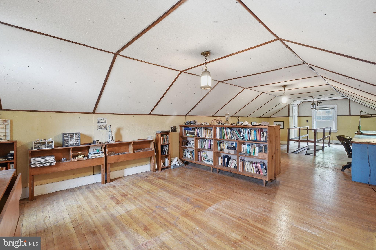
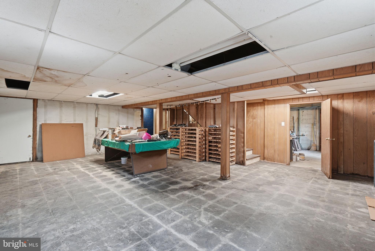
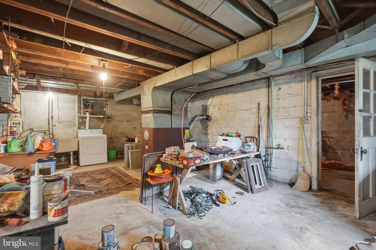
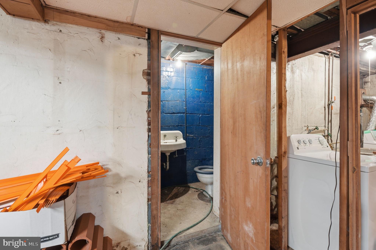
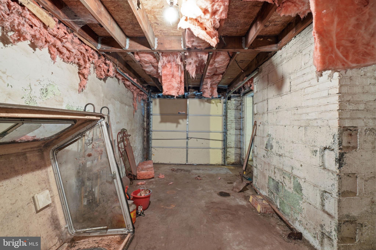
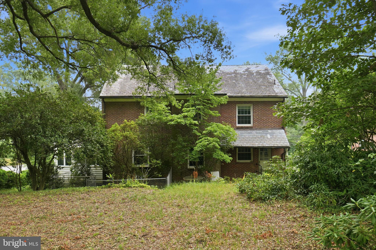
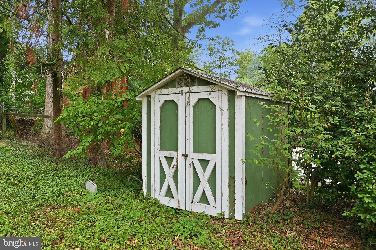
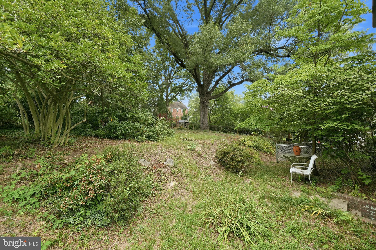
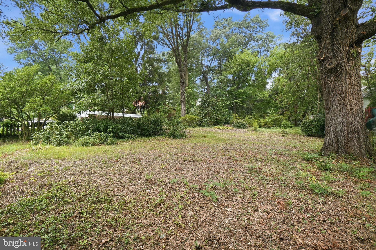
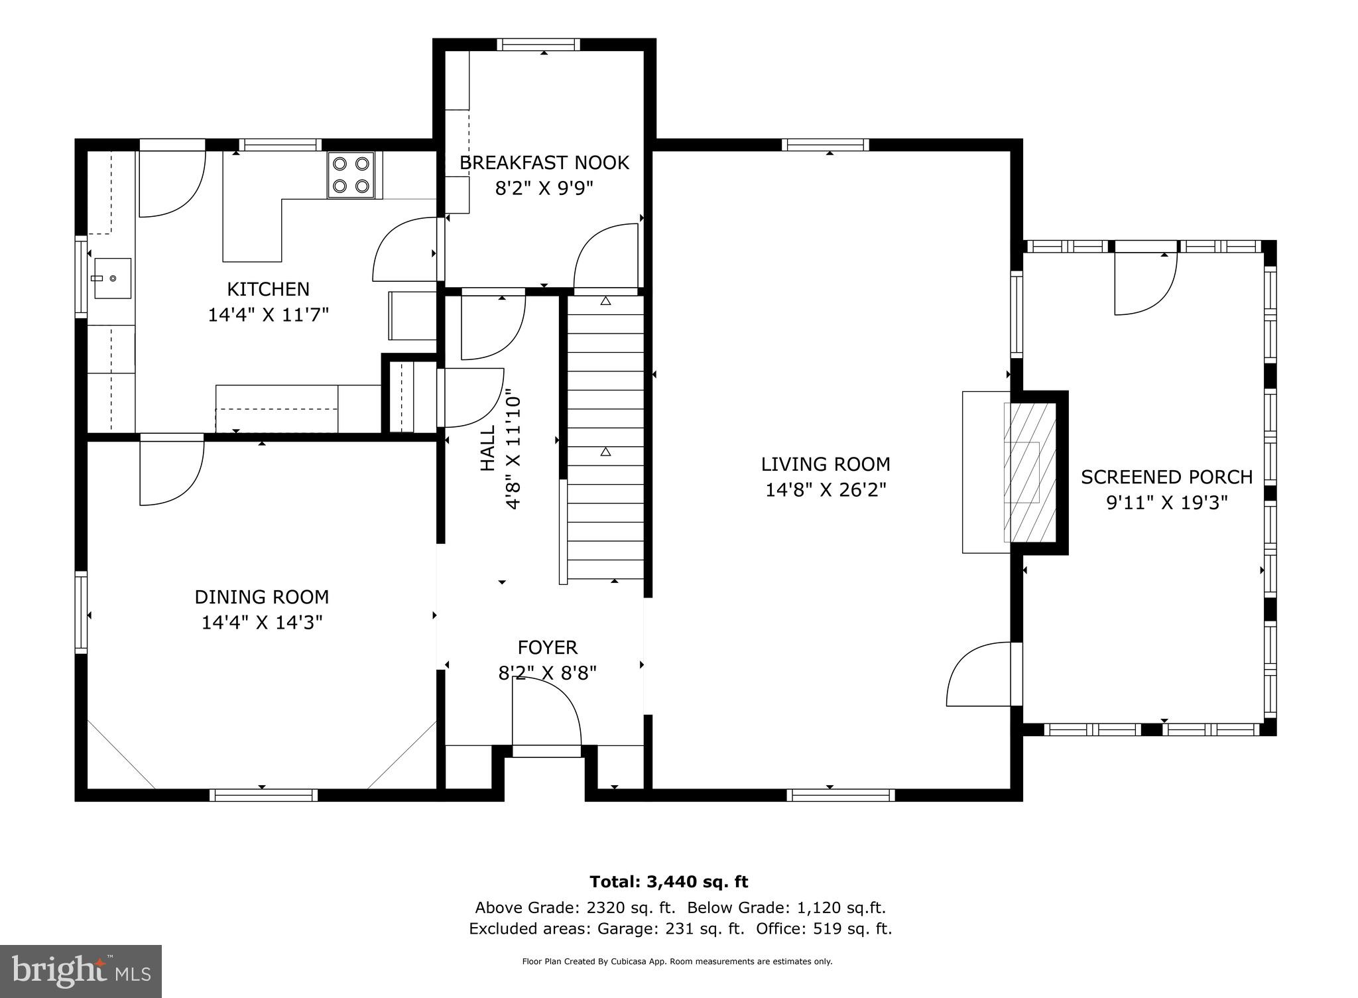
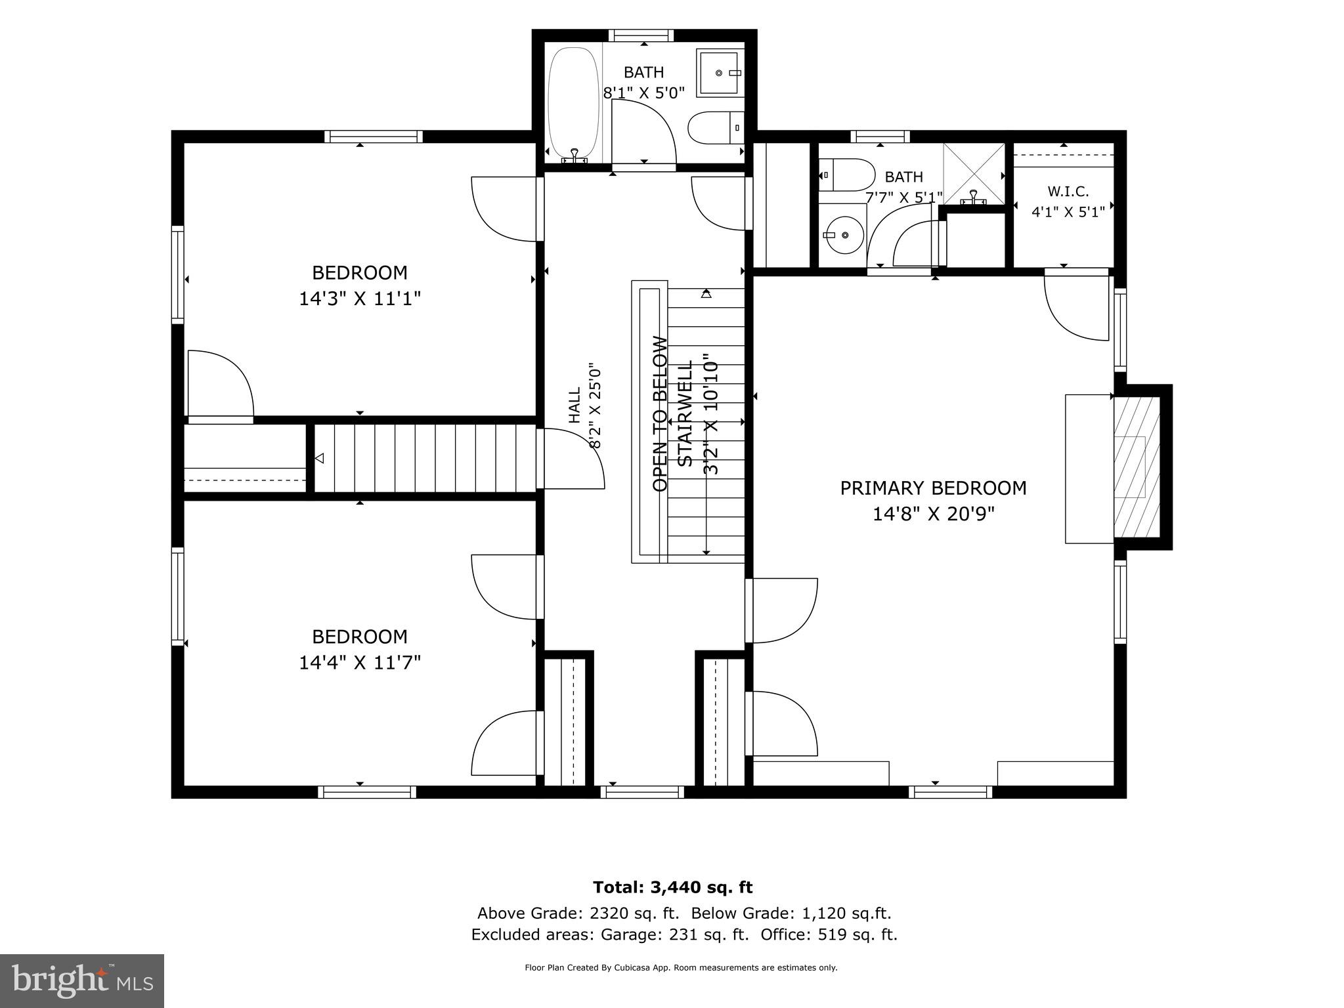
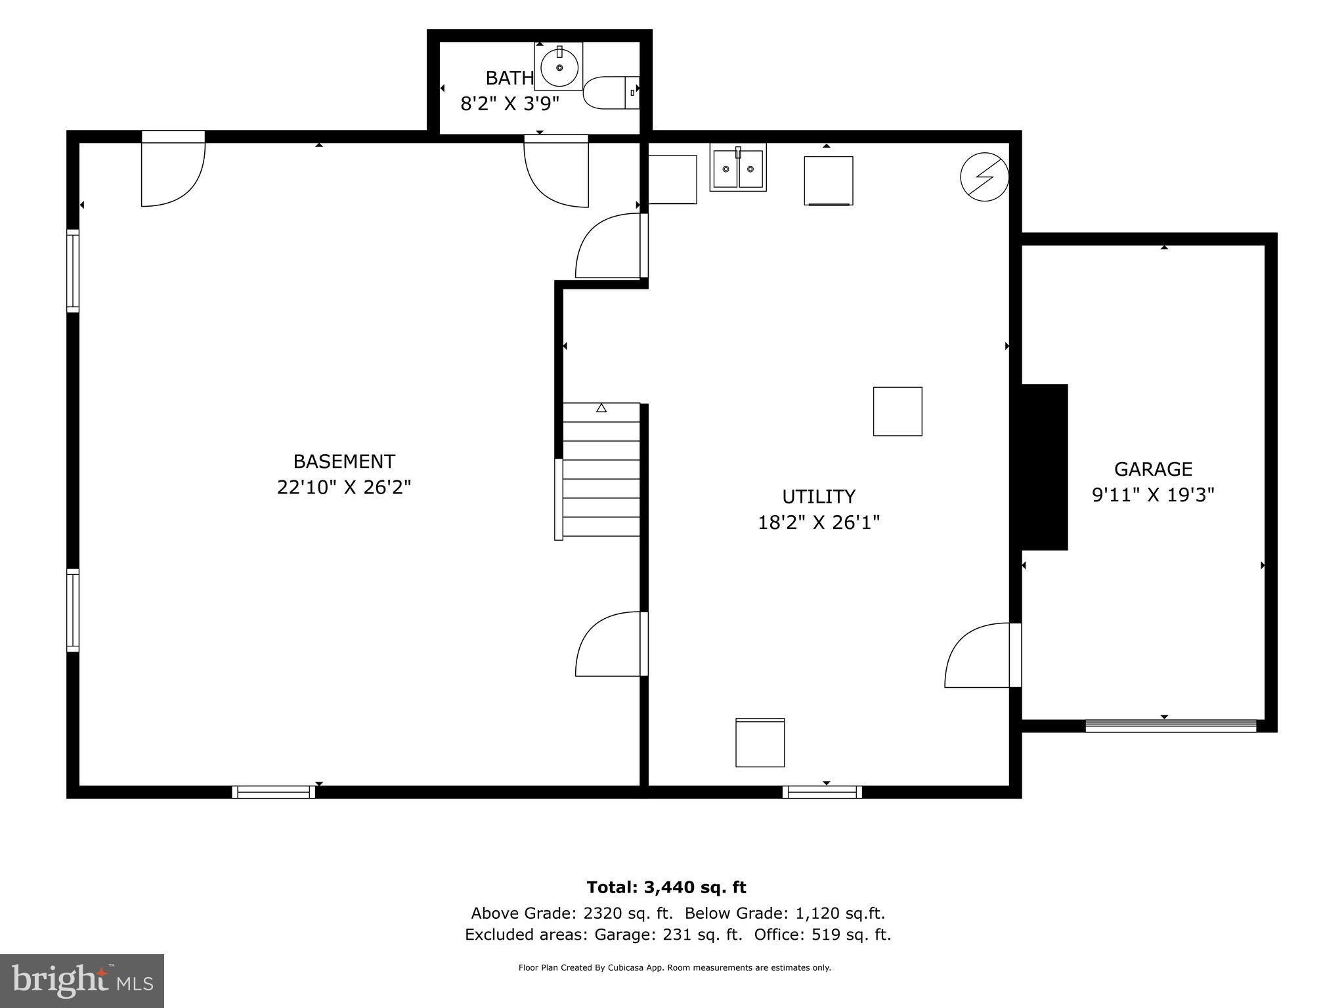
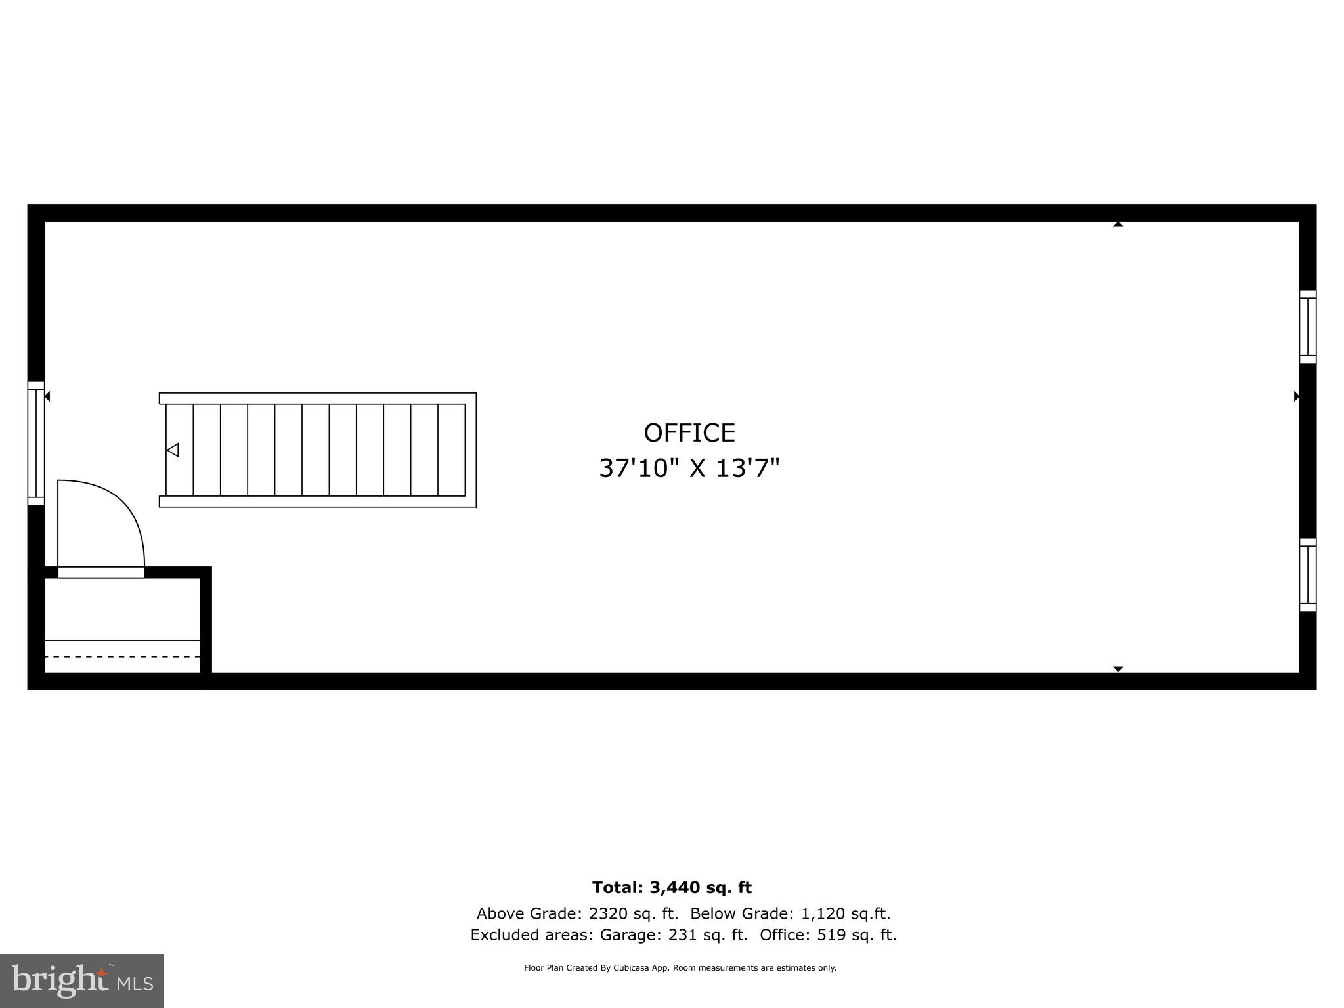
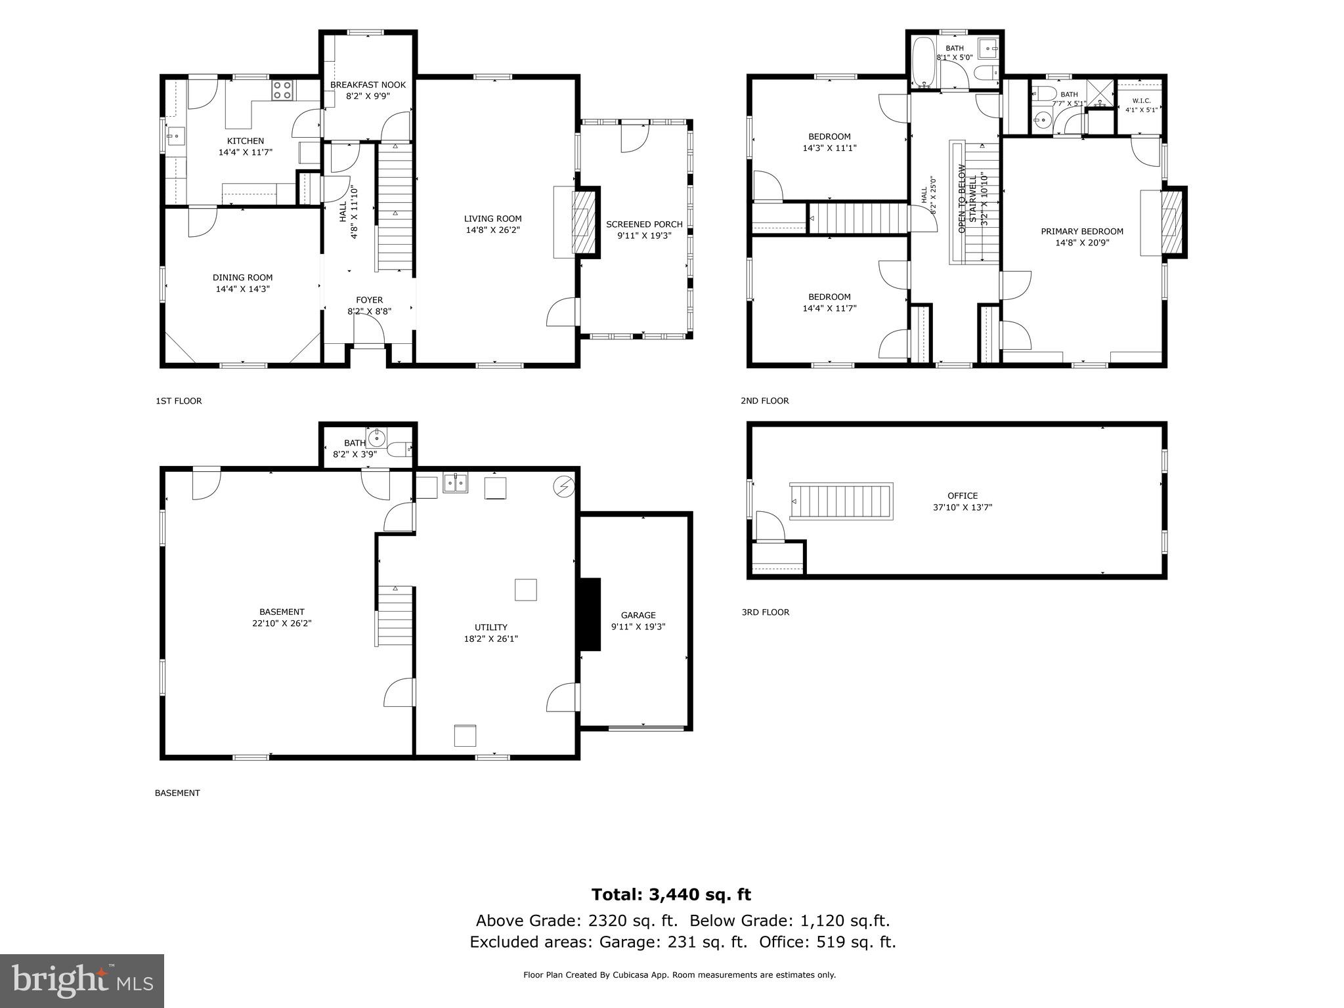
A rare opportunity to restore and reimagine one of Calvert Hills' classic brick Colonials. Set on a picturesque .33-acre lot, this stately 1938 all-brick residence offers timeless architecture, exceptional scale, and endless potential in one of College Park's most sought-after neighborhoods. Boasting approximately 3,440 total square feet, plus an additional 500+ square feet of finished attic space ready to become a spectacular home office, guest suite, playroom, or studio, this home is filled with the character and craftsmanship rarely found today. Original hardwood floors, two wood-burning fireplaces, and a classic center hall floor plan provide the perfect canvas for your vision. The welcoming foyer is anchored by a beautifully preserved staircase, introducing the home's rich architectural heritage. A spacious formal living room with a wood-burning fireplace flows effortlessly to the inviting four-season porch, while the elegant formal dining room features chair rail molding , crystal chandelier, built-in china cabinets, and oversized windows that bathe the room in natural light—creating an unforgettable setting for holiday dinners, celebrations, and entertaining family and friends. The spacious primary suite features its own fireplace and en-suite bath, while two additional generously sized bedrooms offer abundant natural light and hardwood flooring. The walk-out basement, offering excellent storage and future expansion possibilities, connects directly to the attached one-car garage. This is an estate sale and the home presents an exceptional opportunity for renovation. With its solid brick construction, impressive square footage, and premier location, the possibilities are truly extraordinary. Just blocks from the College Park Metro, University of Maryland, scenic Trolley Trail, and The Station at Riverdale Park featuring Whole Foods, Burton's Grill, Denizens Brewing Co., Gold's Gym, and an exciting collection of shops and restaurants. Trader Joe's, parks, and major commuter routes are also just minutes away.
Features & Amenities
Interior
-
Other Interior Features
Cedar Closet(s), Kitchen Island, Walk-In Closet(s), Built-in Features
-
Total Bedrooms
3
-
Bathrooms
2
-
1/2 Bathrooms
1
-
Above Grade Finished Area
2320.0
-
Basement YN
YES
-
Cooling YN
YES
-
Cooling
Window Unit(s), Electric
-
Fireplace YN
YES
-
Heating YN
YES
-
Heating
Exhaust Fan, Oil, Forced Air
-
Pet friendly
N/A
Exterior
-
Garage
Yes
-
Garage spaces
1
-
Construction Materials
Brick
-
Other Exterior Features
Rain Gutters
-
Parking
On Street, Garage, Driveway, Basement, Inside Entrance, Attached
-
Pool
No
-
Waterfront YN
NO
Area & Lot
-
Lot Size(acres)
0.33
-
Lot Size(square feet)
14,485
-
Property Type
Residential
-
Property Sub Type
Single Family Residence
-
Architectural Style
Colonial
Price
-
Sales Price
$600,000
-
Tax Amount
$14,300
-
Sq. Footage
2,320
-
Price/SqFt
$258
HOA
-
Association
No
School District
-
Elementary School
N/A
-
Middle School
N/A
-
High School
N/A
Property Features
-
New Construction
NO
-
Foundation Details
Slab
-
Senior Community YN
NO
-
Sewer
Public Sewer
-
Water Source
Public
Schedule a Showing
Showing scheduled successfully.
Mortgage calculator
Estimate your monthly mortgage payment, including the principal and interest, property taxes, and HOA. Adjust the values to generate a more accurate rate.
Your payment
Principal and Interest:
$
Property taxes:
$
HOA fees:
$
Total loan payment:
$
Total interest amount:
$
Location
County
PRINCE GEORGES
Elementary School
Middle School
High School
Listing Courtesy of Melanie B Cantwell , Long & Foster Real Estate, Inc.
RealHub Information is provided exclusively for consumers' personal, non-commercial use, and it may not be used for any purpose other than to identify prospective properties consumers may be interested in purchasing. All information deemed reliable but not guaranteed and should be independently verified. All properties are subject to prior sale, change or withdrawal. RealHub website owner shall not be responsible for any typographical errors, misinformation, misprints and shall be held totally harmless.

AGENT
Phoebe Shilling
Call Phoebe today to schedule a private showing.

* Listings on this website come from the FMLS IDX Compilation and may be held by brokerage firms other than the owner of this website. The listing brokerage is identified in any listing details. Information is deemed reliable but is not guaranteed. If you believe any FMLS listing contains material that infringes your copyrighted work please click here to review our DMCA policy and learn how to submit a takedown request.© 2024 FMLS.
Related Properties
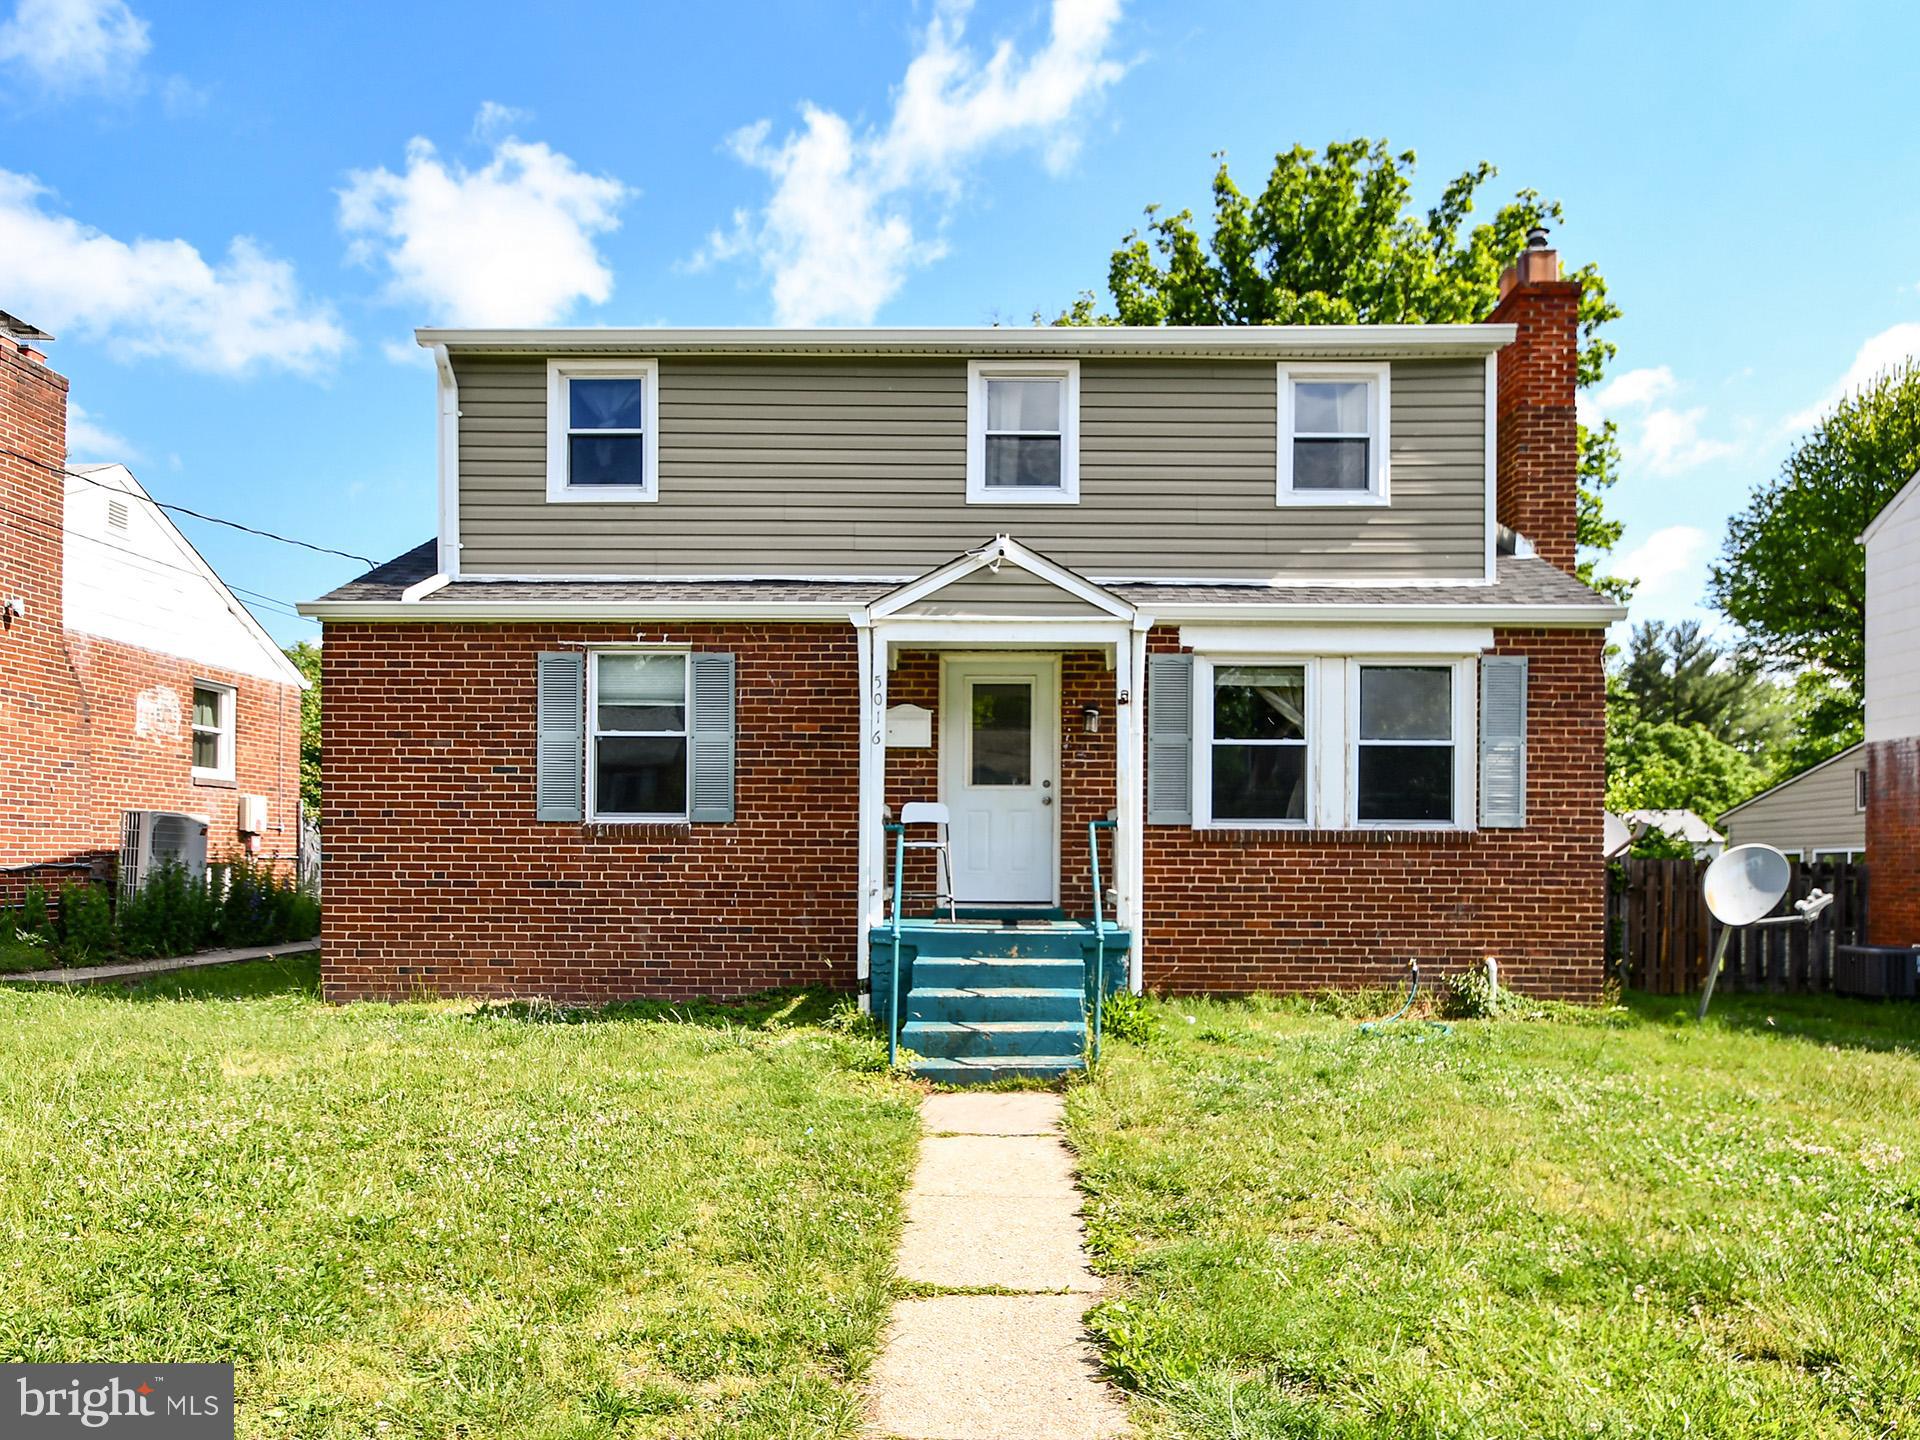
COLLEGE PARK
5016 LAGUNA ROAD
7 Beds
3 Baths
1,416 Sq.Ft.
$620,000
MLS#: MDPG2202664
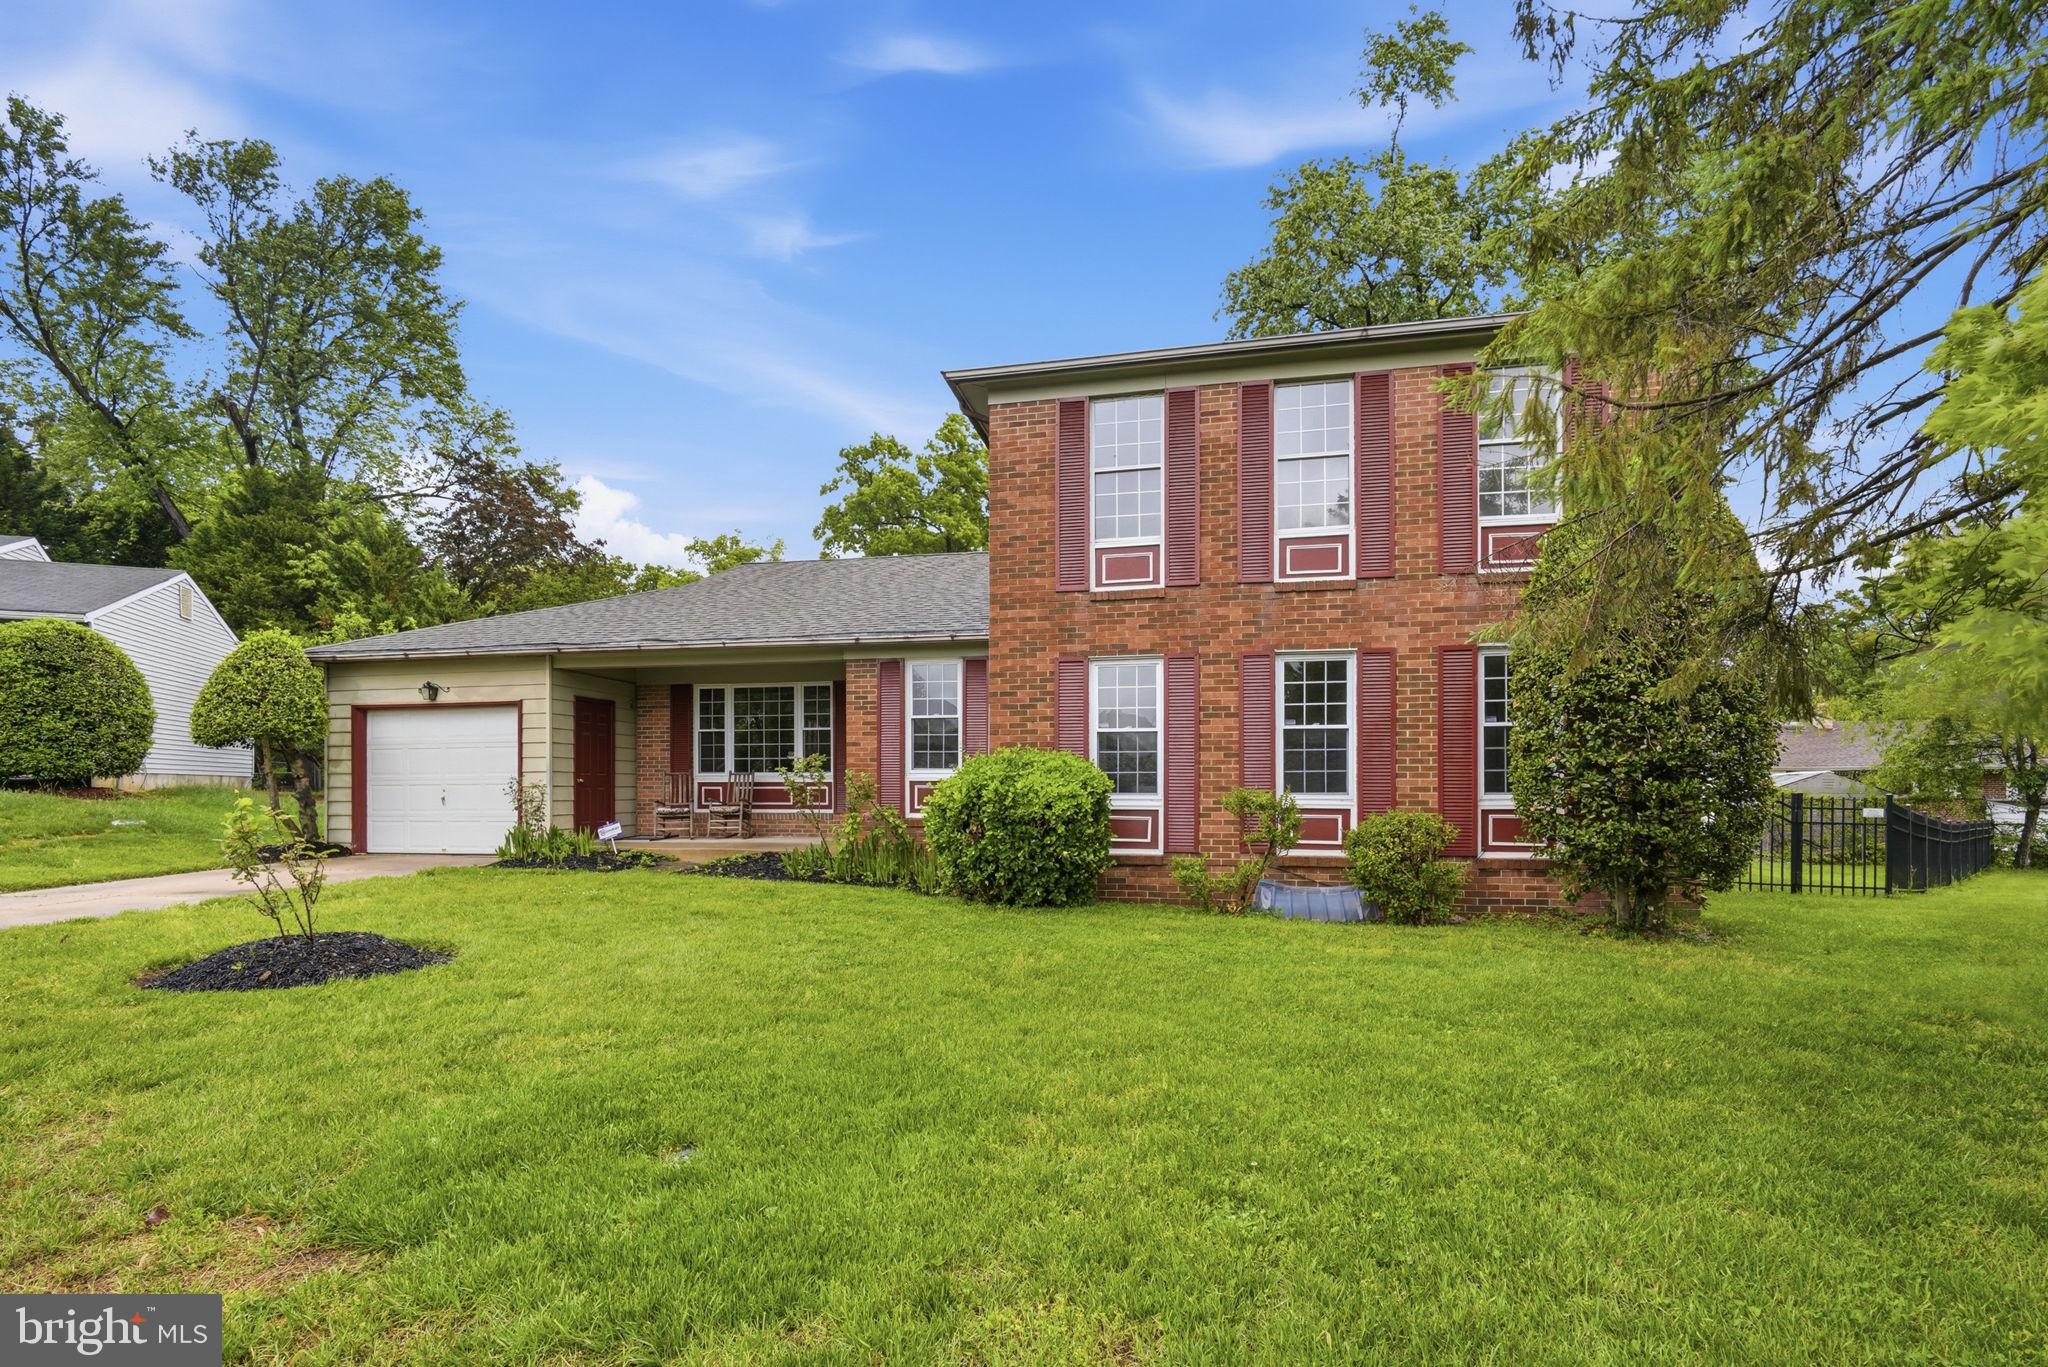
COLLEGE PARK
9008 ACREDALE COURT
4 Beds
3 Baths
2,256 Sq.Ft.
$649,000
MLS#: MDPG2202346
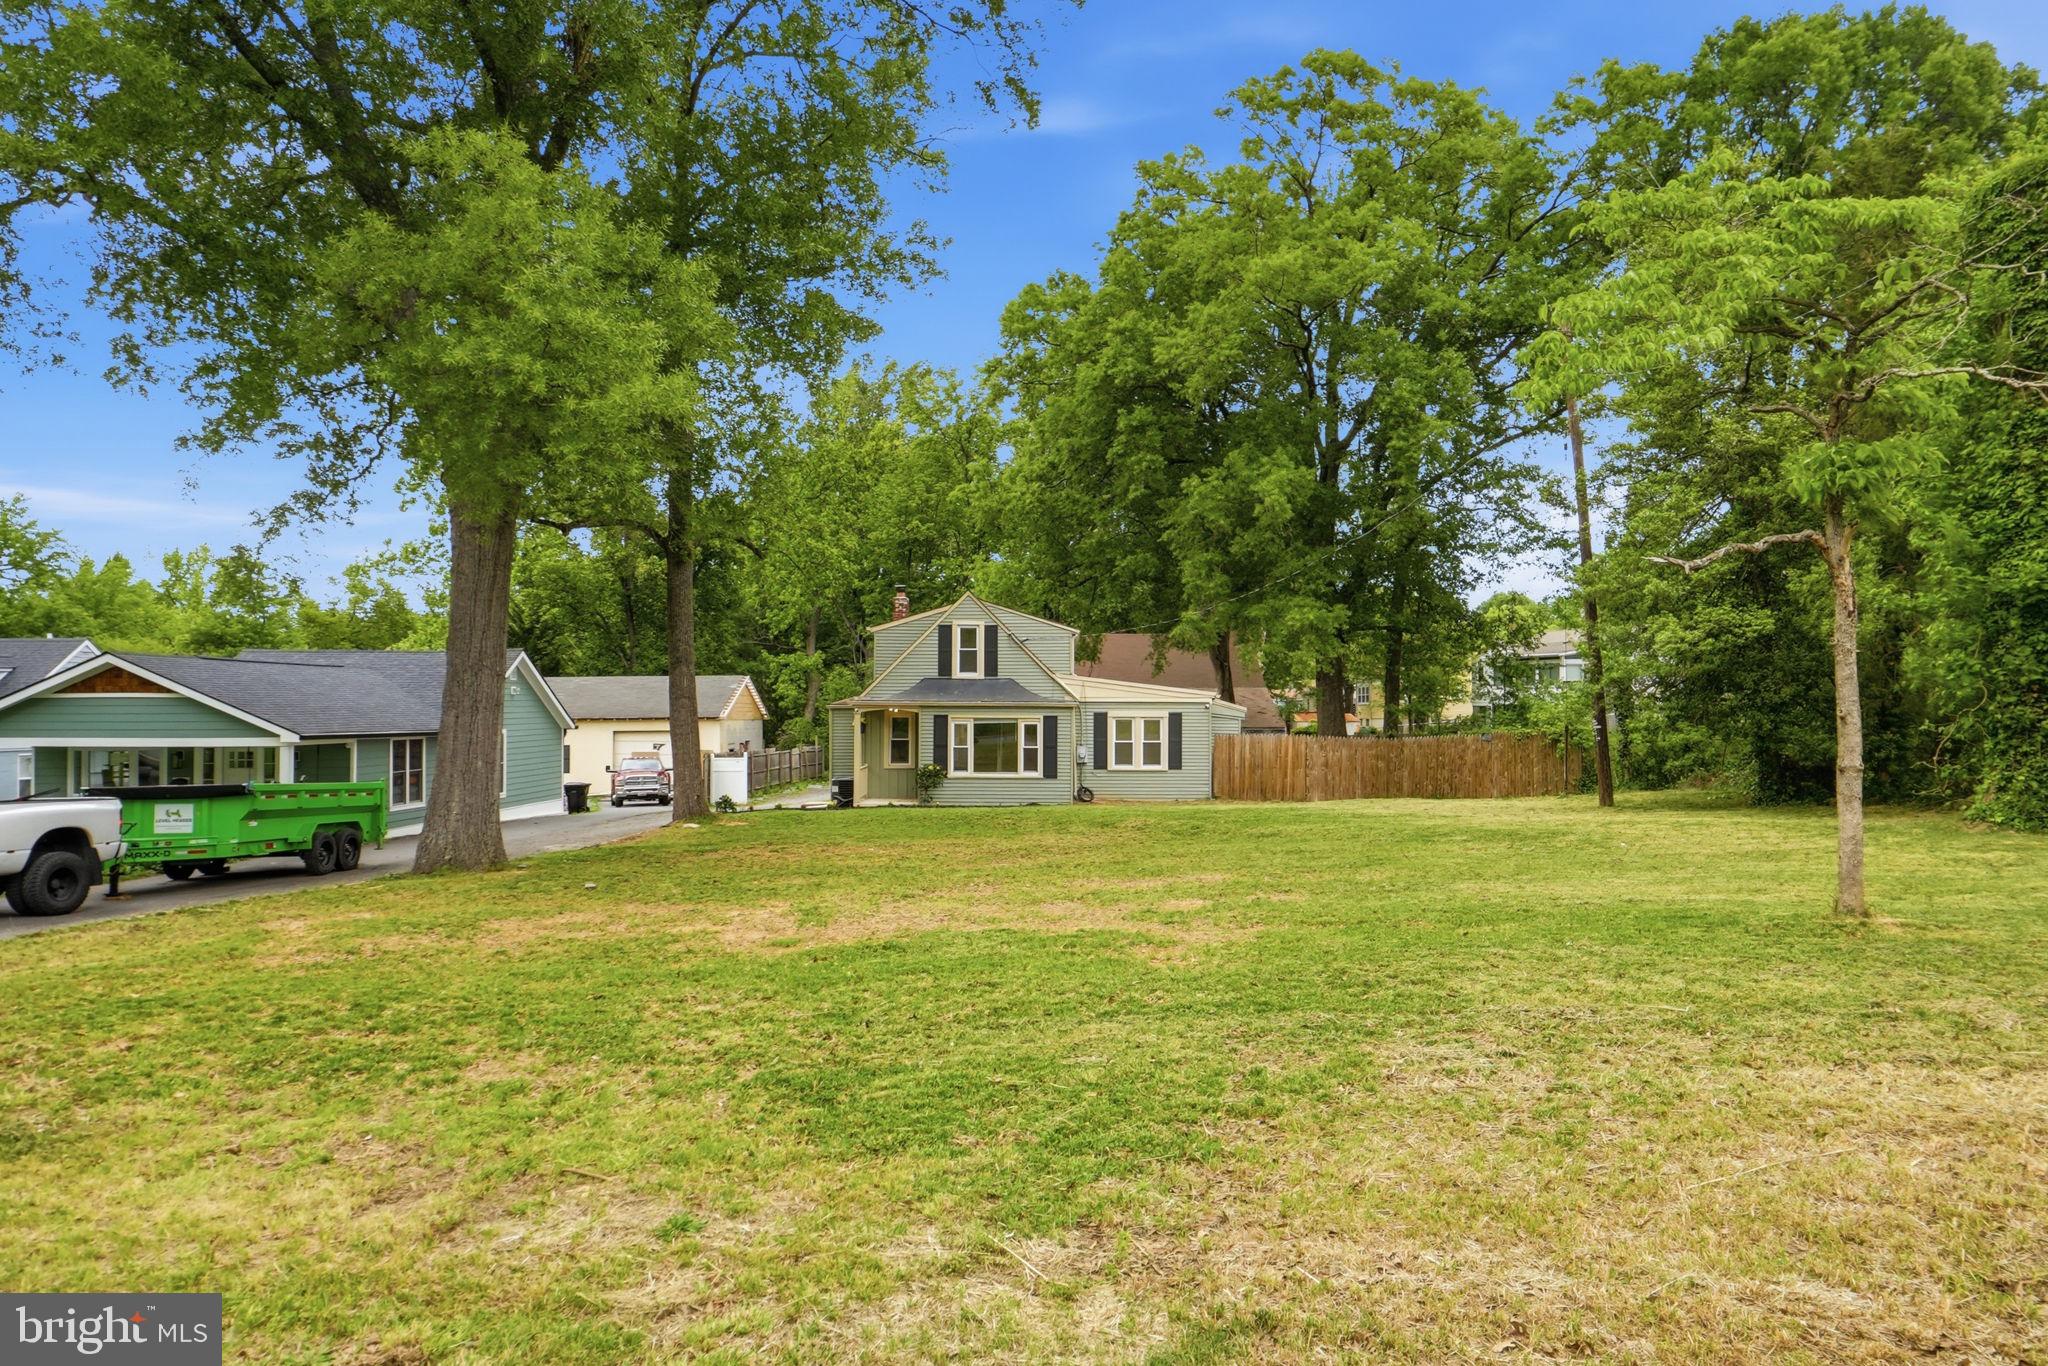
COLLEGE PARK
5906 BERWYN ROAD
5 Beds
4 Baths
1,853 Sq.Ft.
$579,000
MLS#: MDPG2197104
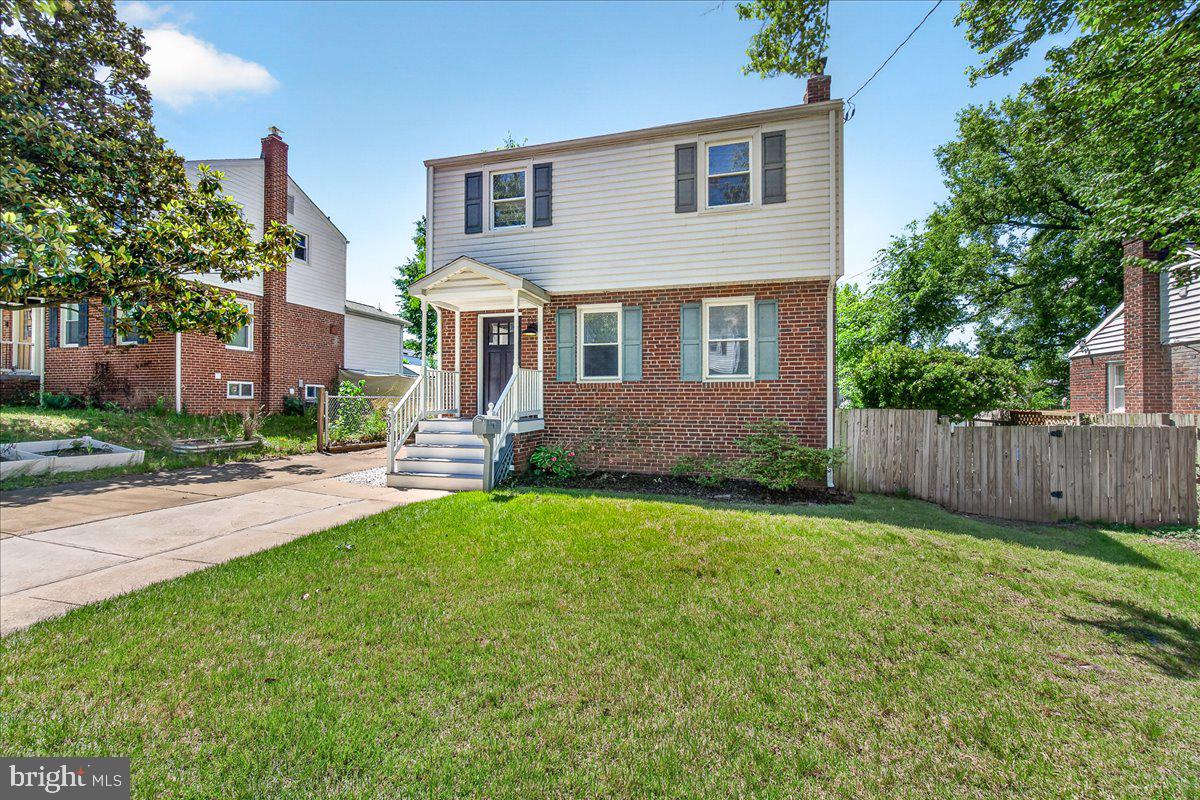
COLLEGE PARK
5031 MANGUM ROAD
5 Beds
3 Baths
1,560 Sq.Ft.
$529,000
MLS#: MDPG2204450
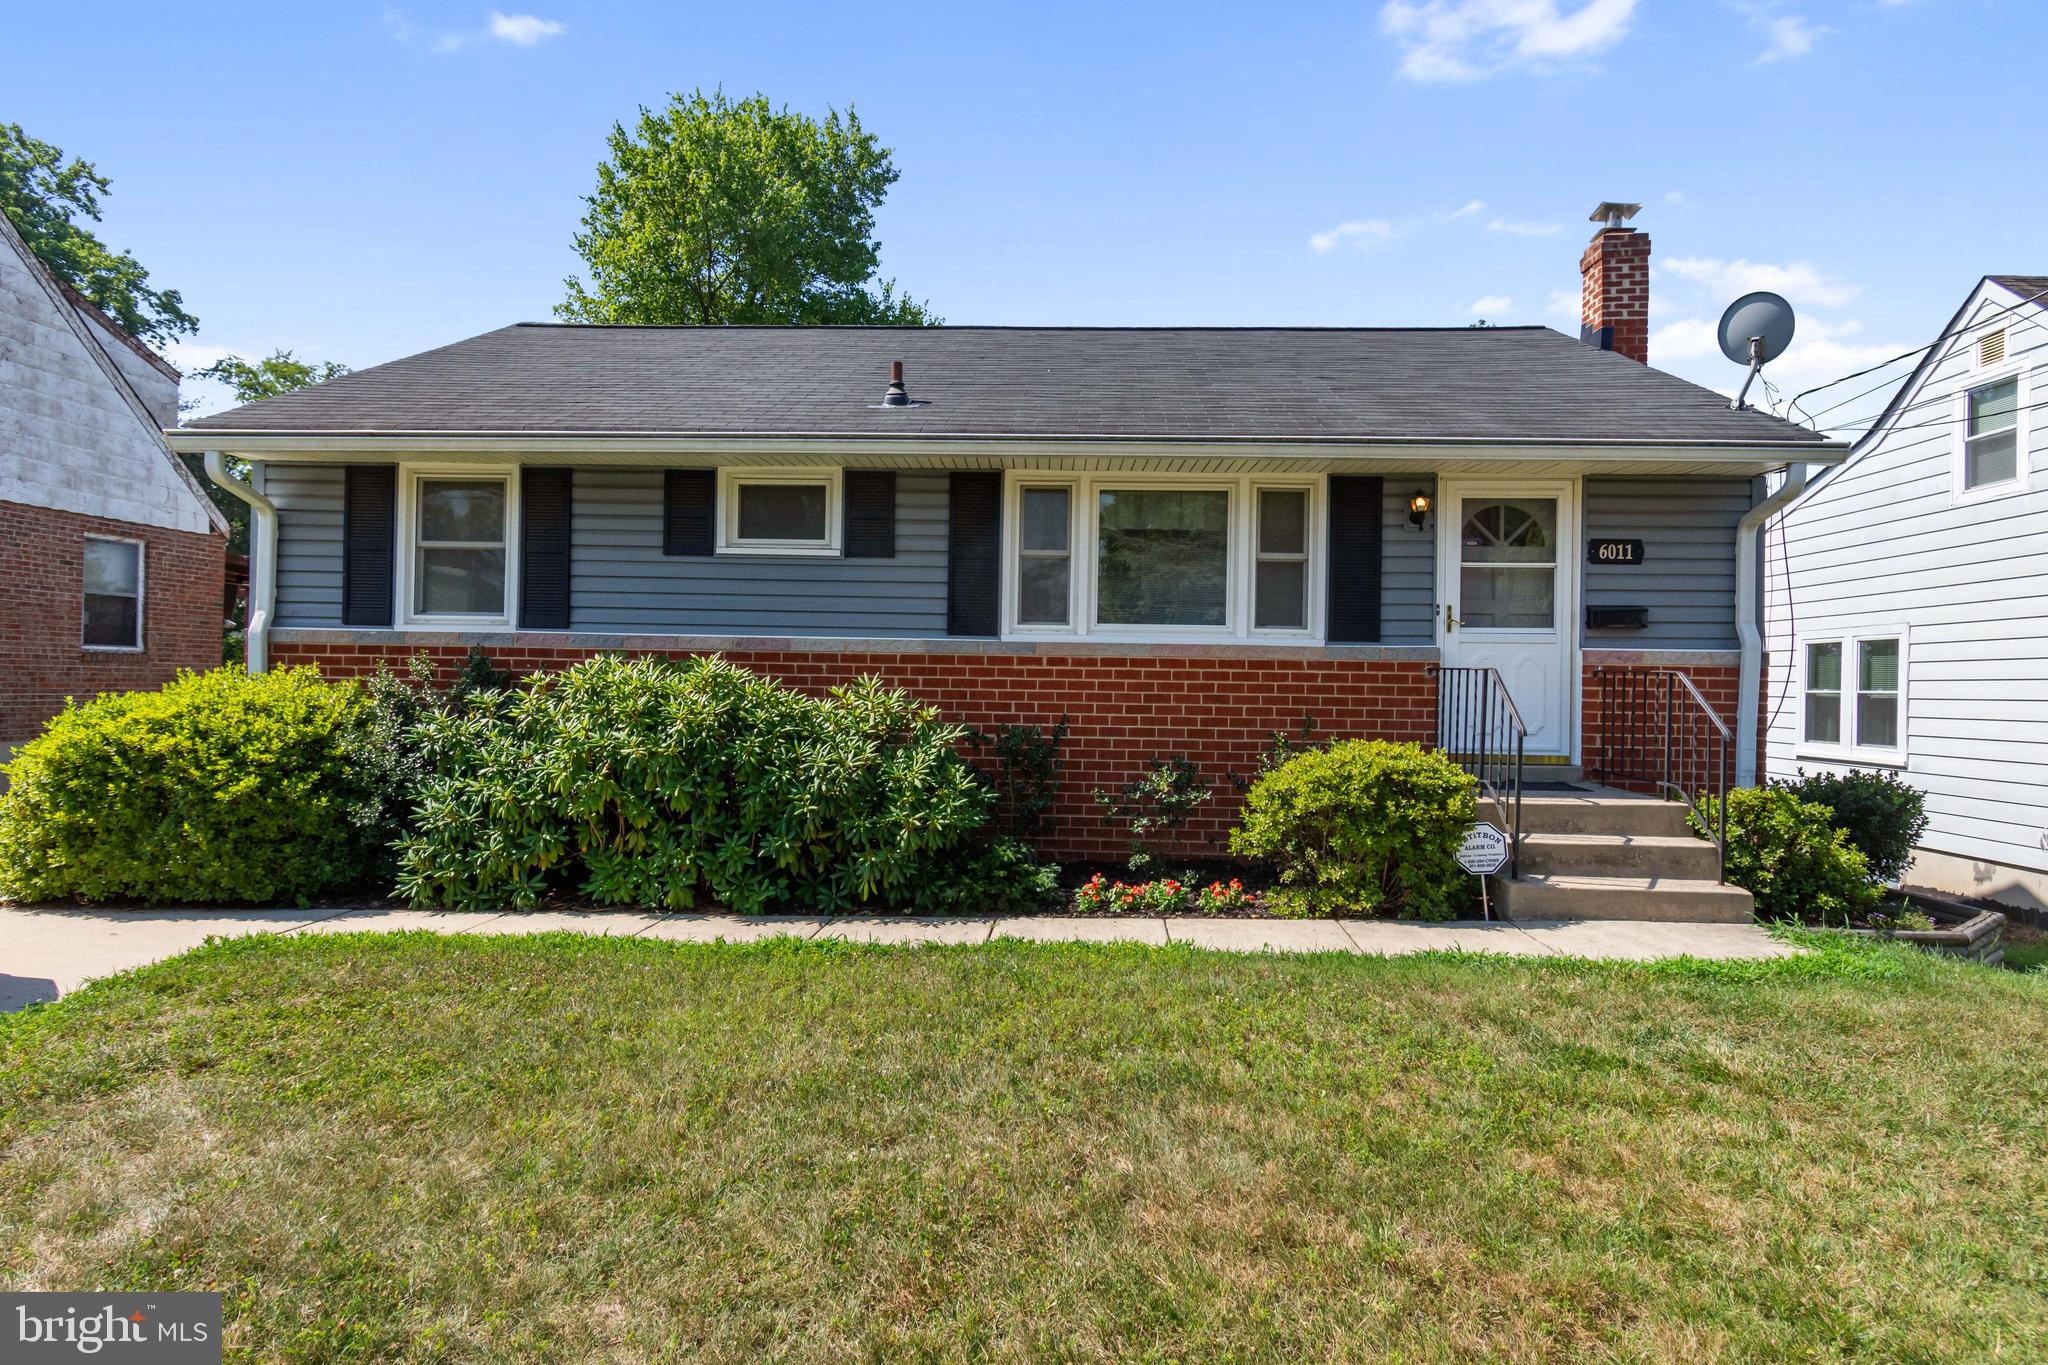
COLLEGE PARK
6011 BERWYN ROAD
3 Beds
3 Baths
1,890 Sq.Ft.
$489,000
MLS#: MDPG2209202
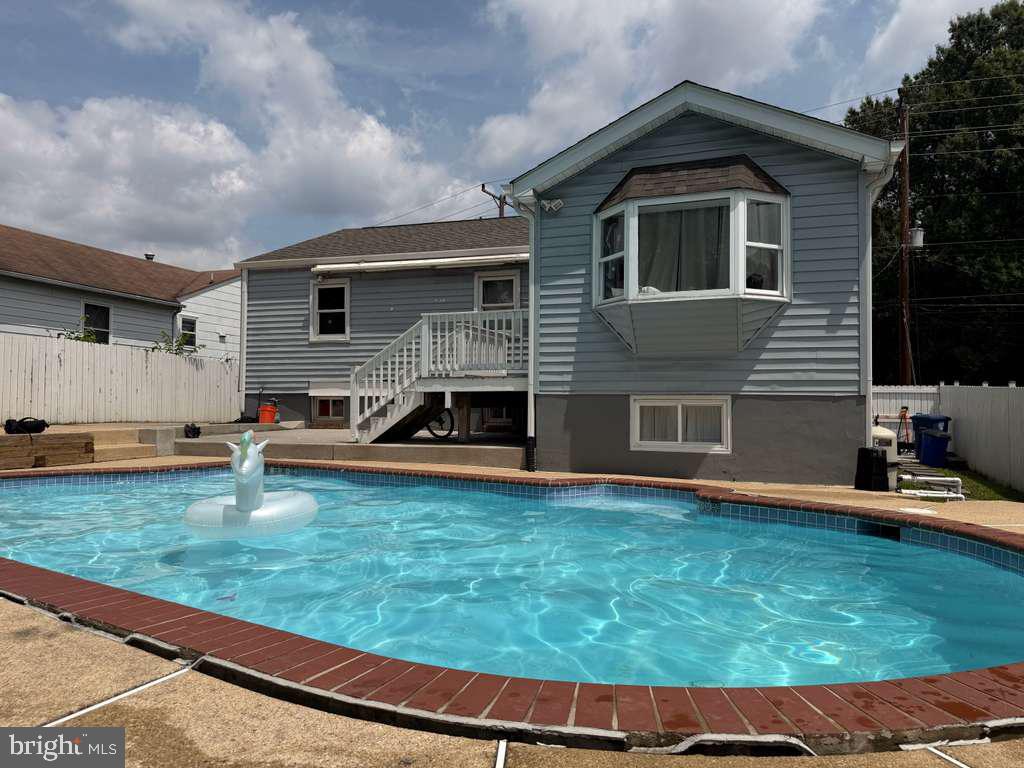
COLLEGE PARK
5923 BERWYN ROAD
5 Beds
2 Baths
1,132 Sq.Ft.
$599,000
MLS#: MDPG2206834
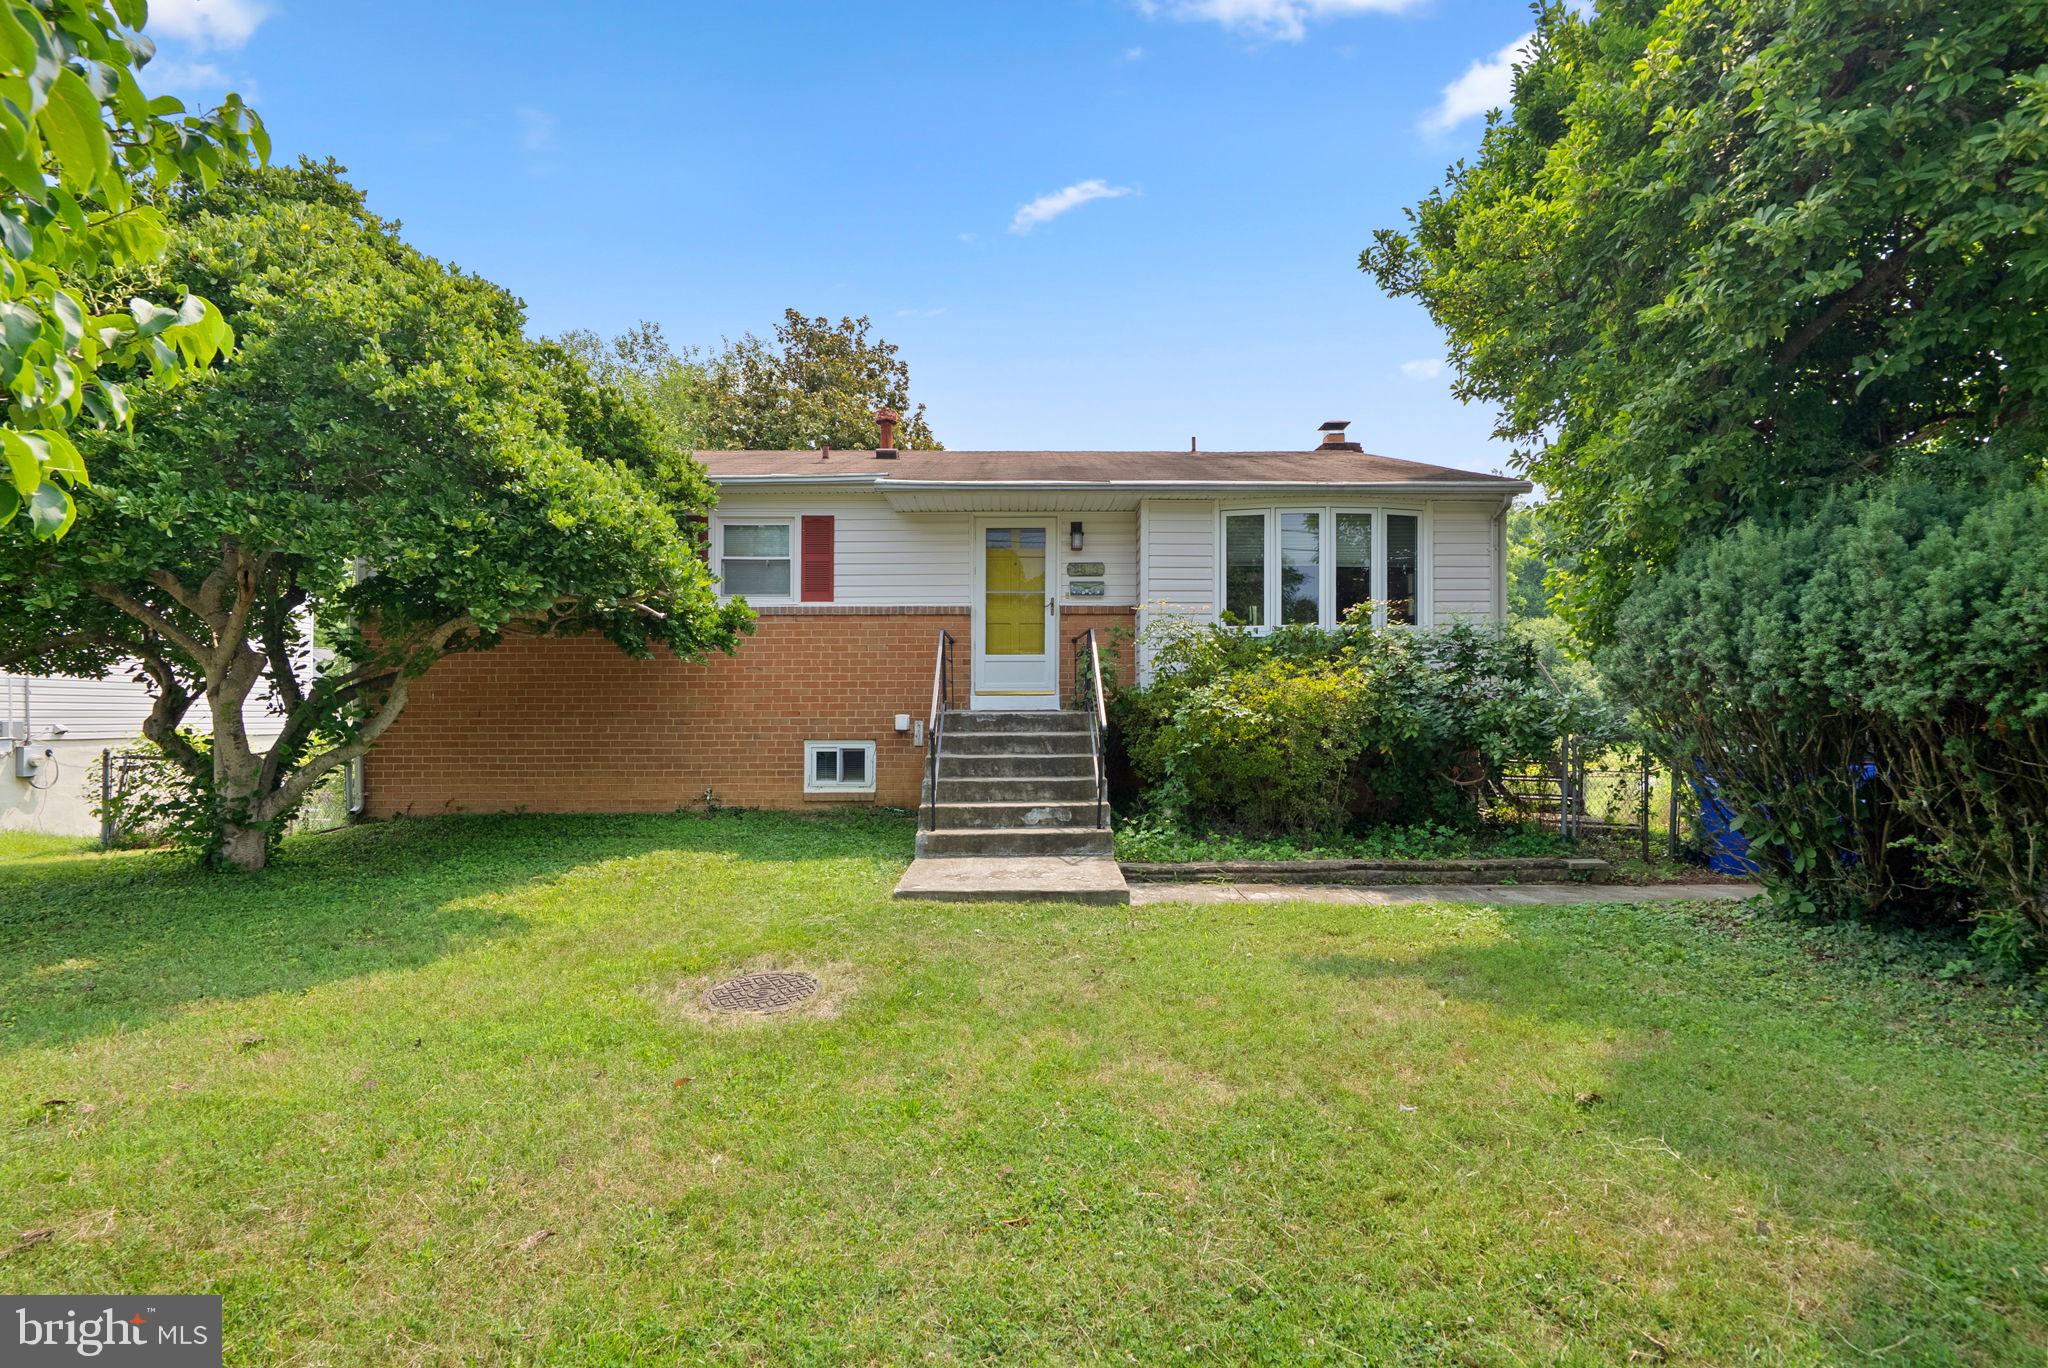
COLLEGE PARK
8813 PATRICIA COURT
4 Beds
3 Baths
1,202 Sq.Ft.
$499,000
MLS#: MDPG2210936
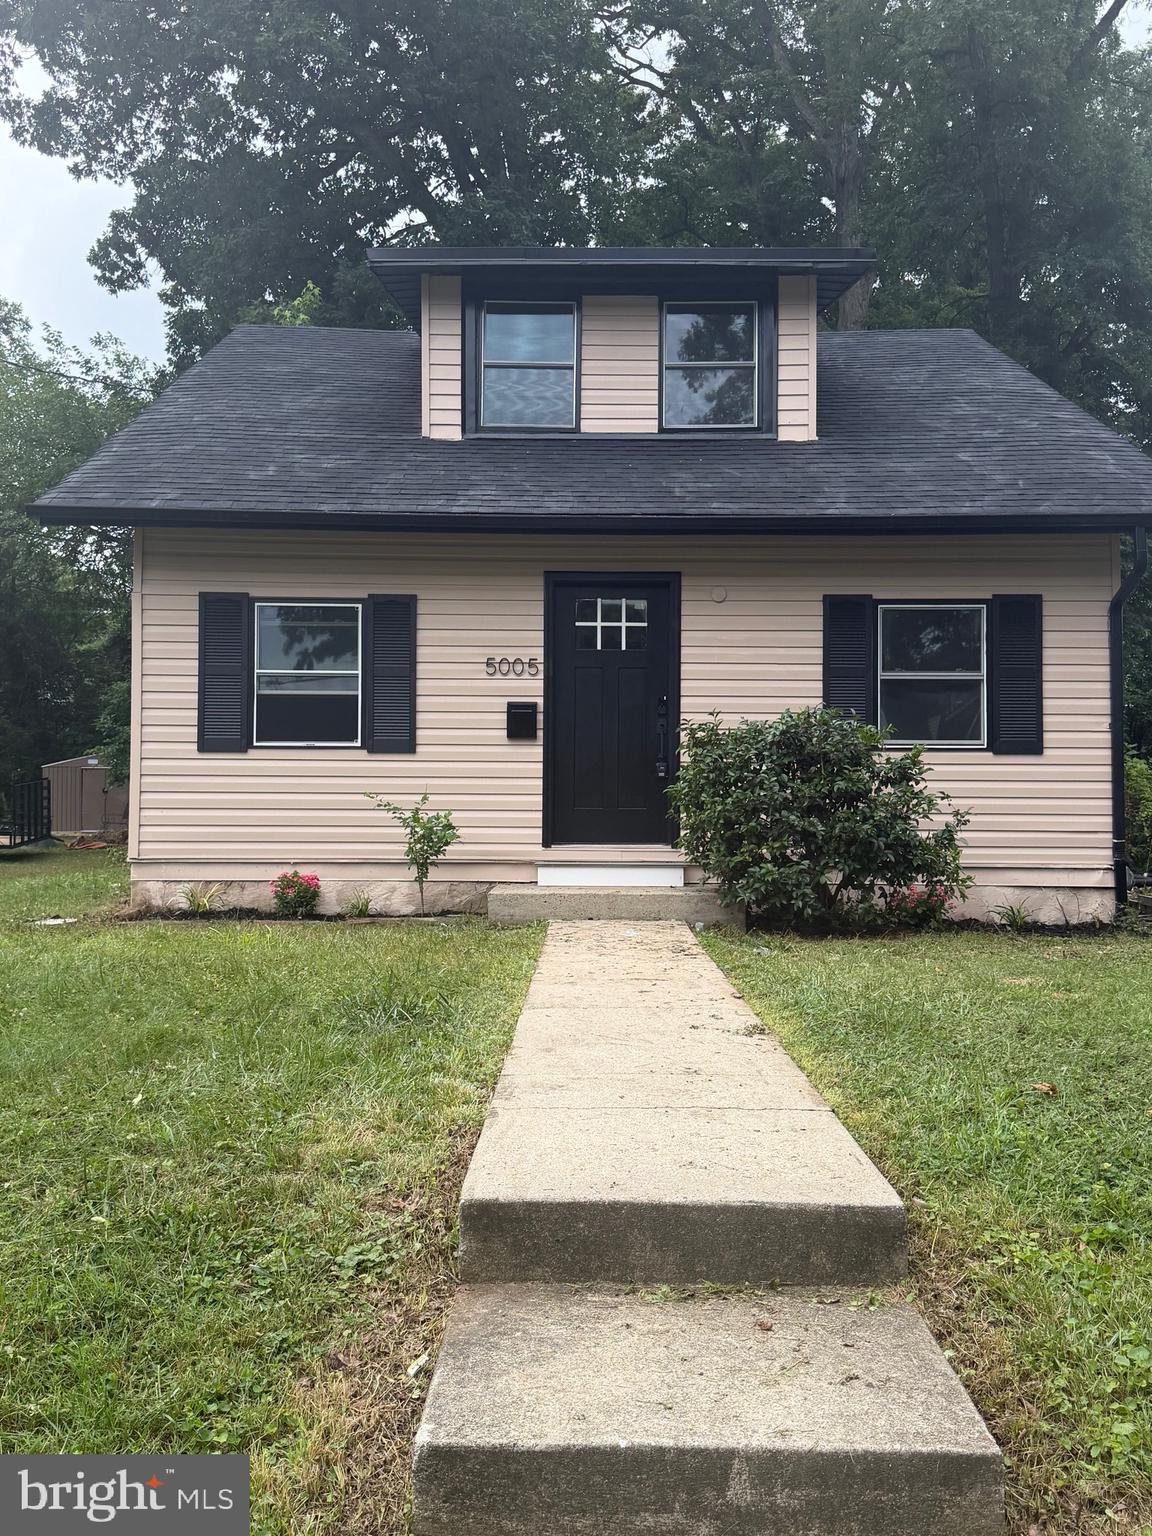
COLLEGE PARK
5005 HOLLYWOOD ROAD
4 Beds
3 Baths
1,926 Sq.Ft.
$505,000
MLS#: MDPG2210016
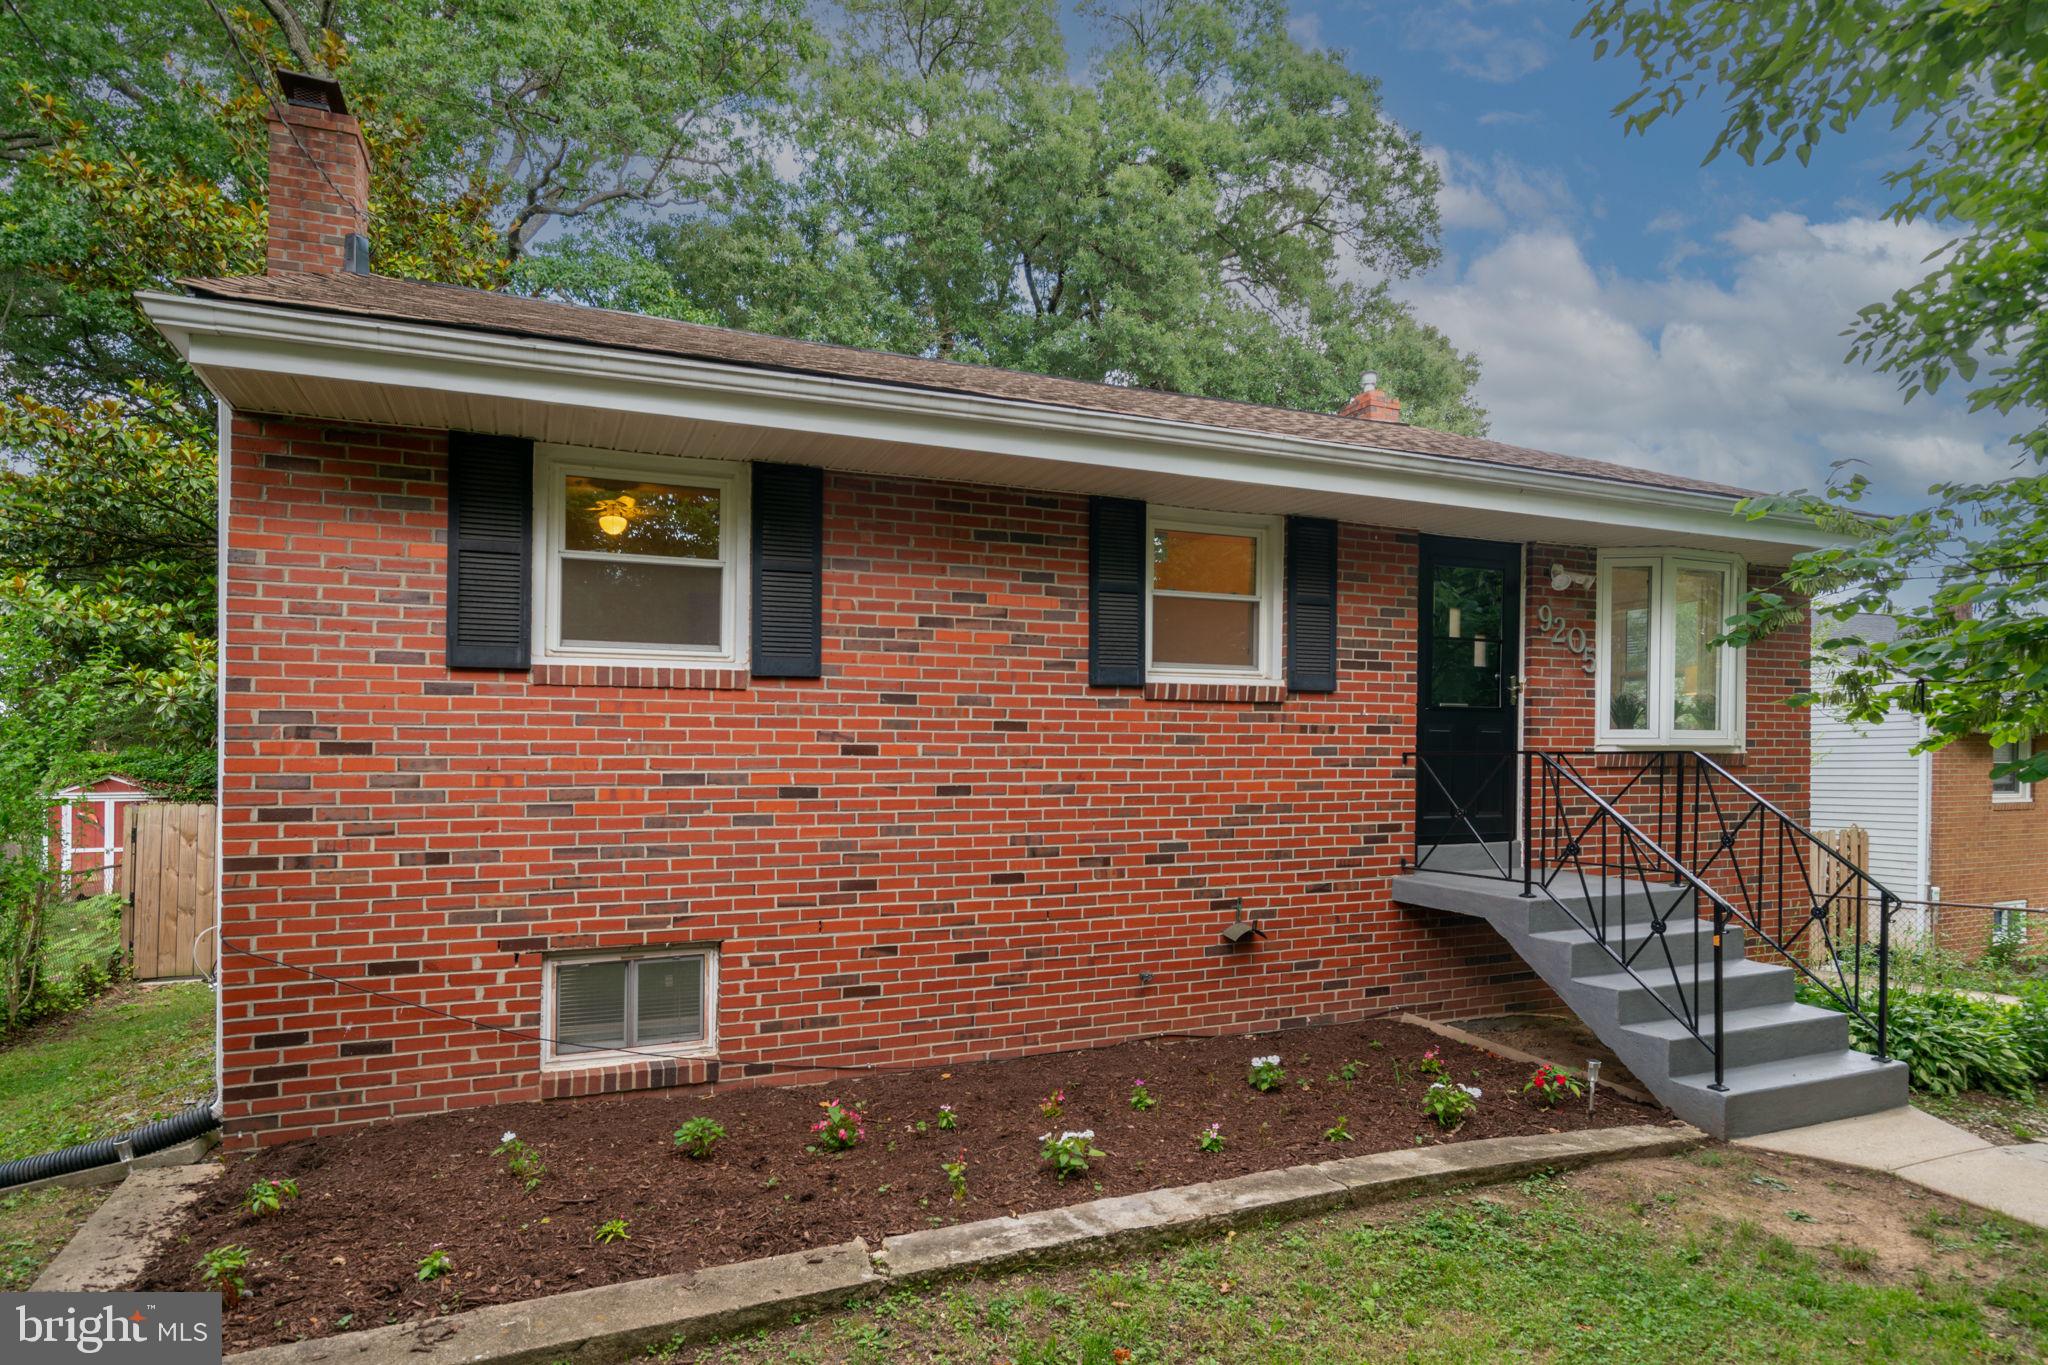
COLLEGE PARK
9205 49TH AVENUE
3 Beds
2 Baths
986 Sq.Ft.
$489,999
MLS#: MDPG2205564
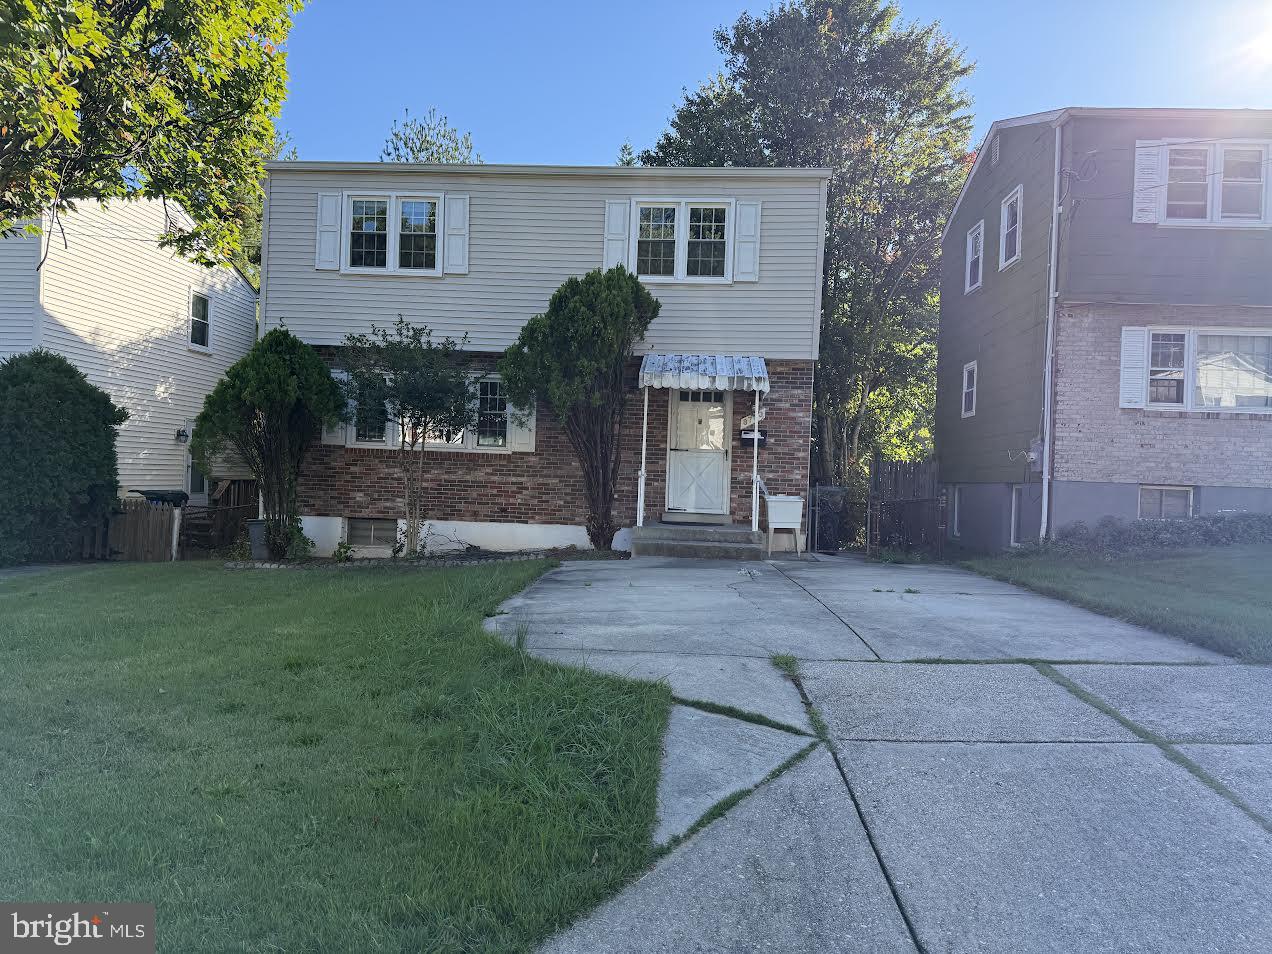
COLLEGE PARK
8703 34TH AVENUE
5 Beds
2 Baths
1,260 Sq.Ft.
$489,000
MLS#: MDPG2198736
.png)