




Property
Beds
5
Full Baths
3
1/2 Baths
1
Year Built
1987
Sq.Footage
2,800
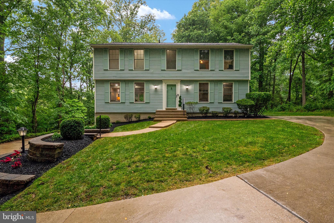
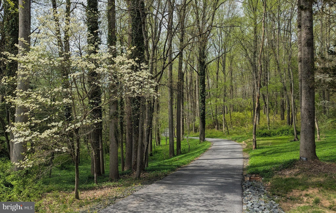
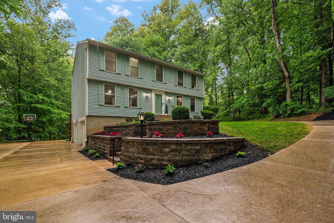
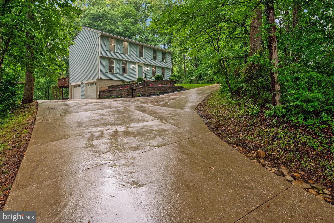
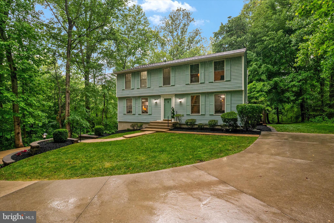
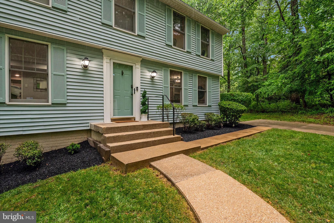
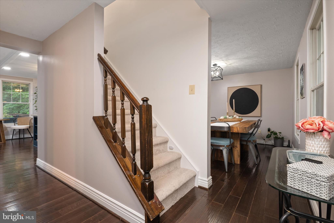
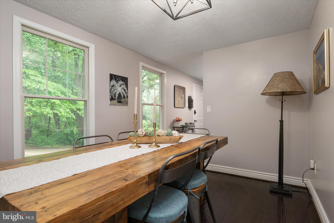
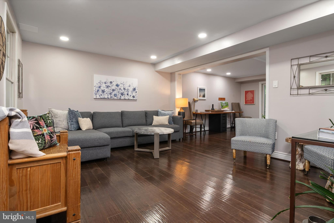
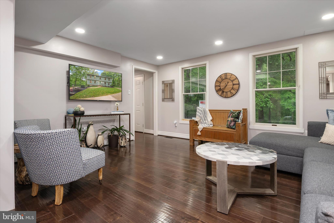
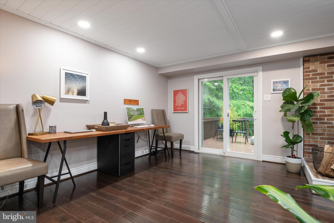
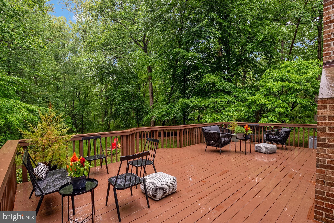
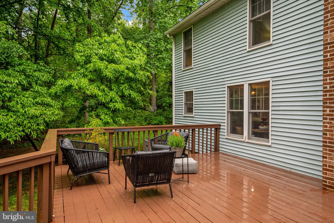
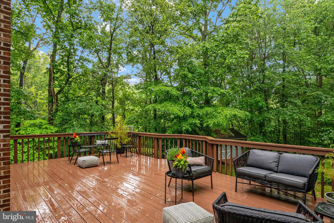
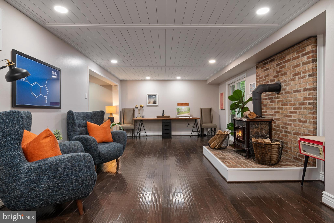
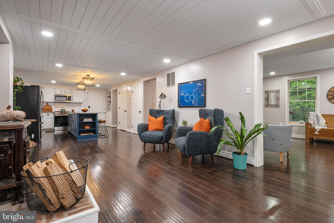
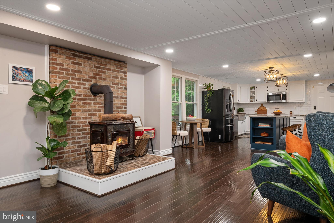
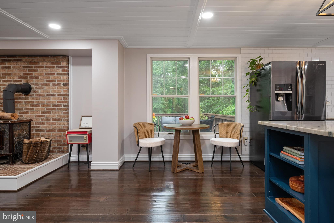
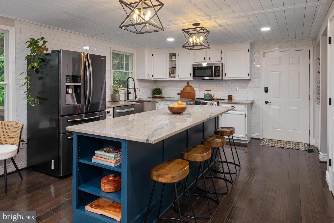
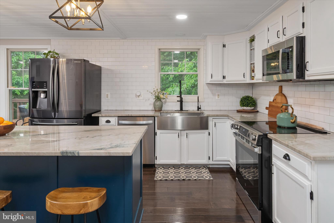
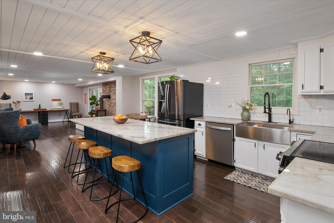
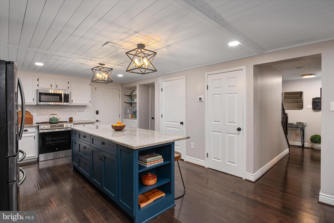
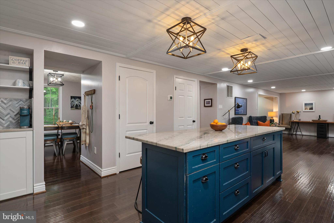
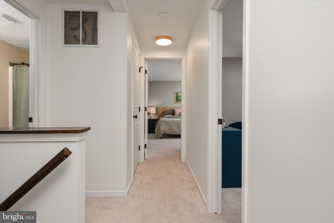
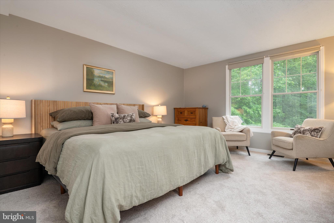
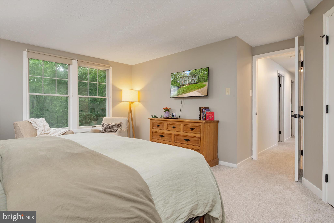
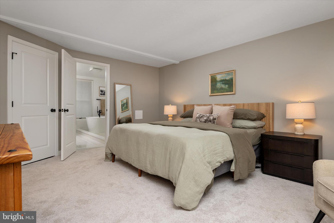
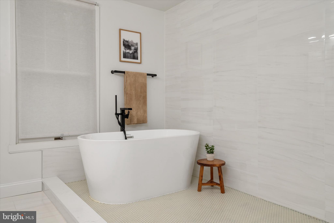
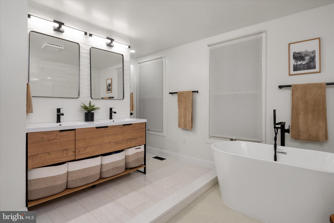
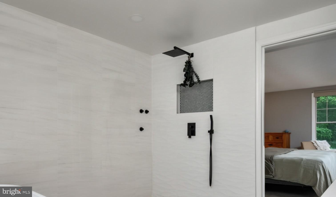
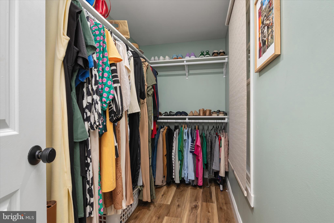
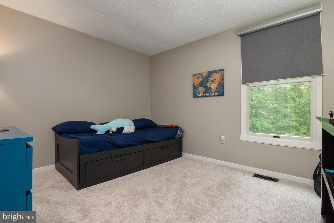
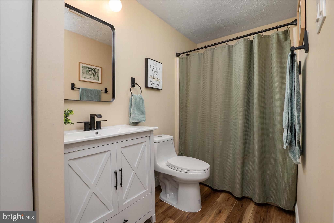
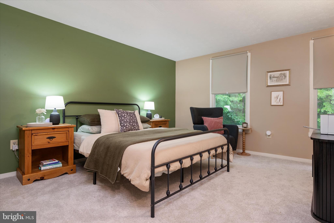
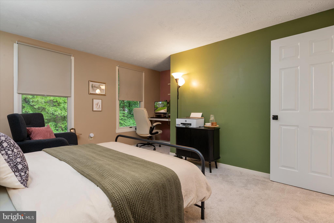
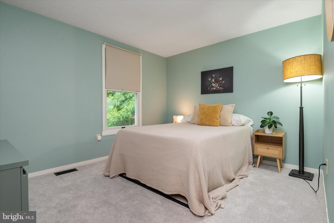
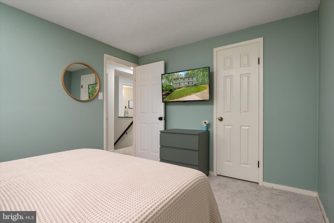
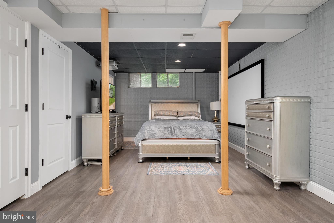
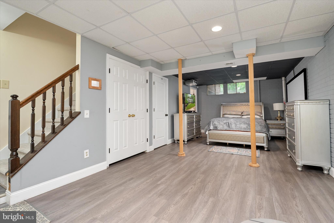
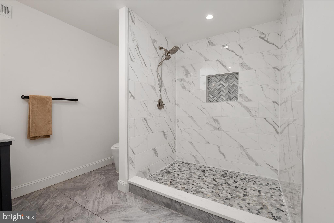
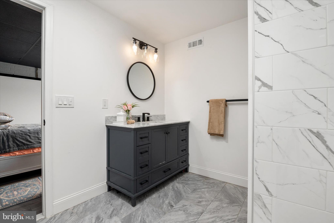
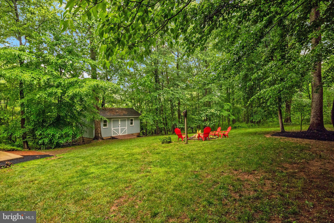
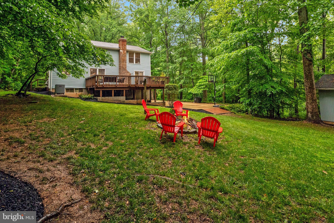
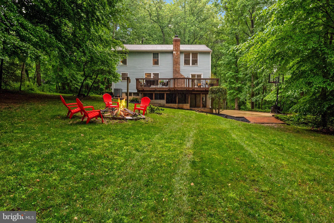
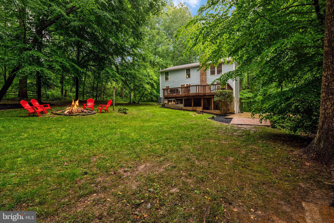
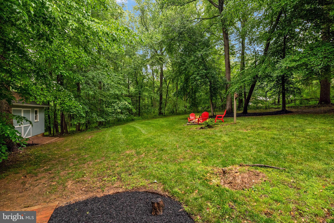
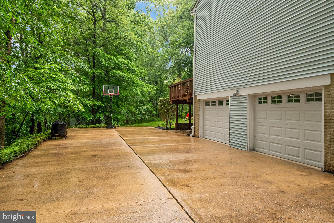
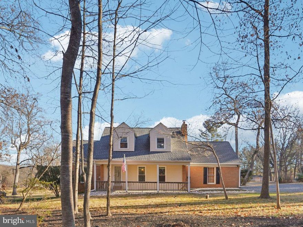
Tucked beyond a winding, tree-lined approach on 3+ private acres in the heart of Highland, this reimagined rustic-modern estate delivers the kind of lifestyle rarely available at this price point—complete privacy, refined updates, and seamless access to the region's most desirable corridors, all within the coveted River Hill High School district. The arrival is intentional. A long, canopy-covered driveway sets a tone of quiet luxury, opening to a landscape rich with mature dogwoods, Oklahoma Redbud, azaleas, and seasonal bursts of forsythia. Thoughtfully layered greenery and ground cover create a curated, estate-like setting that evolves beautifully throughout the year. With a southeast-facing orientation, the home is filled with natural morning light—bringing warmth and energy into the living spaces from the start of each day. Inside, the home has been elevated with a designer's eye and a focus on livability. The fully renovated kitchen anchors the main level, featuring distinctive quartzite countertops, a statement island designed for gathering, stainless steel Energy Star appliances, and a deep farmhouse sink that blends form and function. A dedicated coffee bar, walk-in pantry, and secondary storage pantry provide both style and everyday practicality, while a side-entry access point makes daily routines effortless. Shiplap ceilings introduce texture and architectural interest across the main level, complementing the home's balance of rustic character and modern finish. The living area is centered around a wood-burning stove—creating a warm, grounded space ideal for both quiet evenings and entertaining. Upstairs, the owner's suite offers a true retreat, complete with dual walk-in closets and a sense of privacy that feels removed from the rest of the home. Renovated bathrooms throughout reflect clean, intentional design and quality craftsmanship. A newly installed ventless SMART washer/dryer combo on the bedroom level adds a level of modern convenience rarely seen in homes of this style. New carpet and fresh paint throughout complete the interior refresh, creating a move-in ready experience that feels both current and cohesive. The finished lower level expands the home's versatility with a private loft bedroom suite with walk-in closet—perfect for guests, multigenerational living, or a secluded office environment. The property also carries ADU potential under Howard County's newly effective CB 3-2026 (April 2026), opening the door to an attached or detached accessory dwelling unit for rental income, an in-law suite, or expanded multigenerational use. Due diligence to confirm eligibility is the responsibility of the buyer and buyer's agent with Howard County Planning & Zoning. Outdoor living is equally compelling. A full-length, expansive deck extends the living space into nature, creating an ideal setting for entertaining or unwinding while overlooking the surrounding landscape. Wildlife, including deer and wild turkeys, regularly pass through—offering a daily connection to the natural environment that defines this property. Additional features include a two-car garage with covered access, generous front parking, and a large shed with a drive-in ramp—ideal for storage, workshop use, or future customization. A brand-new water heater with instant hot water and expansion tank enhances efficiency and day-to-day comfort. Positioned just minutes from MD-32 and MD-108, with convenient access to Washington, D.C., Baltimore, and Annapolis, this home offers a rare alignment of privacy, land, and connectivity—an increasingly scarce combination in today's market. Properties that deliver this level of design, acreage, and lifestyle in Highland are few and far between. Coming Soon — a refined private retreat where space, design, and intention meet.
Features & Amenities
Interior
-
Total Bedrooms
5
-
Bathrooms
3
-
1/2 Bathrooms
1
-
Above Grade Finished Area
2200.0
-
Basement YN
YES
-
Cooling YN
YES
-
Cooling
Central Air, Electric
-
Fireplace YN
YES
-
Heating YN
YES
-
Heating
Exhaust Fan, Electric, Wood Stove, Heat Pump
-
Pet friendly
N/A
Exterior
-
Garage
Yes
-
Garage spaces
2
-
Construction Materials
Vinyl Siding, Aluminum Siding
-
Parking
Garage Door Opener, Garage, Driveway, Attached
-
Patio and Porch Features
Deck
-
Pool
No
-
Waterfront YN
NO
Area & Lot
-
Lot Features
Wooded, Private
-
Lot Size(acres)
3.05
-
Lot Size(square feet)
132858.0
-
Property Type
Residential
-
Property Sub Type
Single Family Residence
-
Architectural Style
Colonial
Price
-
Sales Price
$888,000
-
Tax Amount
$8,420
-
Sq. Footage
2, 800
-
Price/SqFt
$317
HOA
-
Association
No
School District
-
Elementary School
N/A
-
Middle School
LIME KILN
-
High School
RIVER HILL
Property Features
-
New Construction
NO
-
Foundation Details
Slab
-
Senior Community YN
NO
-
Sewer
Septic Tank
-
Water Source
Well
Schedule a Showing
Showing scheduled successfully.
Mortgage calculator
Estimate your monthly mortgage payment, including the principal and interest, property taxes, and HOA. Adjust the values to generate a more accurate rate.
Your payment
Principal and Interest:
$
Property taxes:
$
HOA fees:
$
Total loan payment:
$
Total interest amount:
$
Location
County
HOWARD
Elementary School
Middle School
LIME KILN
High School
RIVER HILL
Listing Courtesy of John Broesamle , Coldwell Banker Realty
RealHub Information is provided exclusively for consumers' personal, non-commercial use, and it may not be used for any purpose other than to identify prospective properties consumers may be interested in purchasing. All information deemed reliable but not guaranteed and should be independently verified. All properties are subject to prior sale, change or withdrawal. RealHub website owner shall not be responsible for any typographical errors, misinformation, misprints and shall be held totally harmless.

AGENT
Phoebe Shilling
Call Phoebe today to schedule a private showing.

* Listings on this website come from the FMLS IDX Compilation and may be held by brokerage firms other than the owner of this website. The listing brokerage is identified in any listing details. Information is deemed reliable but is not guaranteed. If you believe any FMLS listing contains material that infringes your copyrighted work please click here to review our DMCA policy and learn how to submit a takedown request.© 2024 FMLS.
Related Properties
HIGHLAND
6652 PRESTWICK DRIVE
4 Beds
2 Baths
2,348 Sq.Ft.
$775,000
MLS#: MDHW2067176
HIGHLAND
12662 NE ROUTE 216
3 Beds
3 Baths
2,900 Sq.Ft.
$724,000
MLS#: MDHW2062908
.png)