Features & Amenities

Interior

  • Other Interior Features

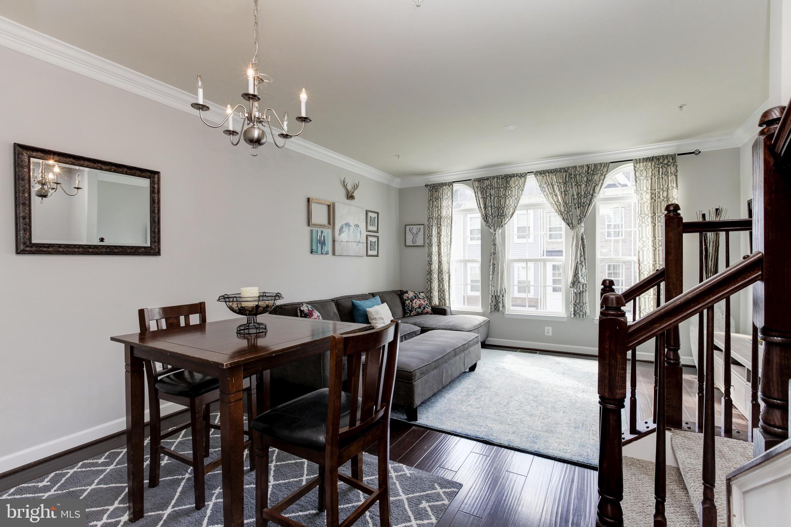
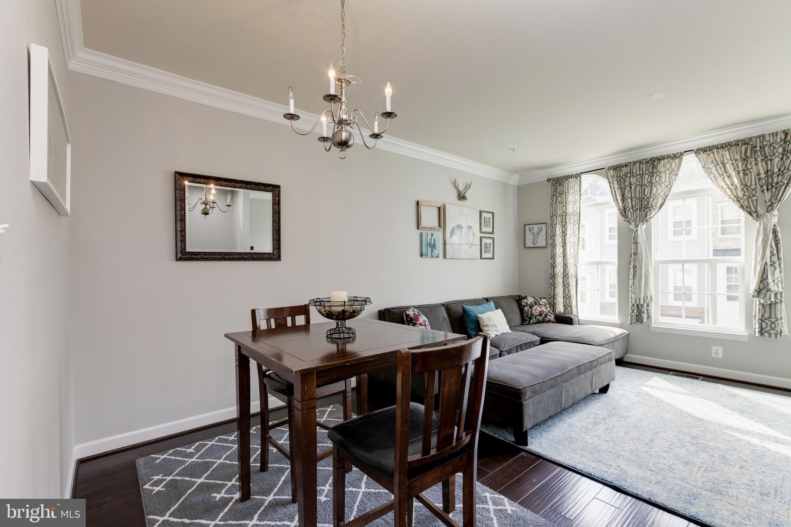
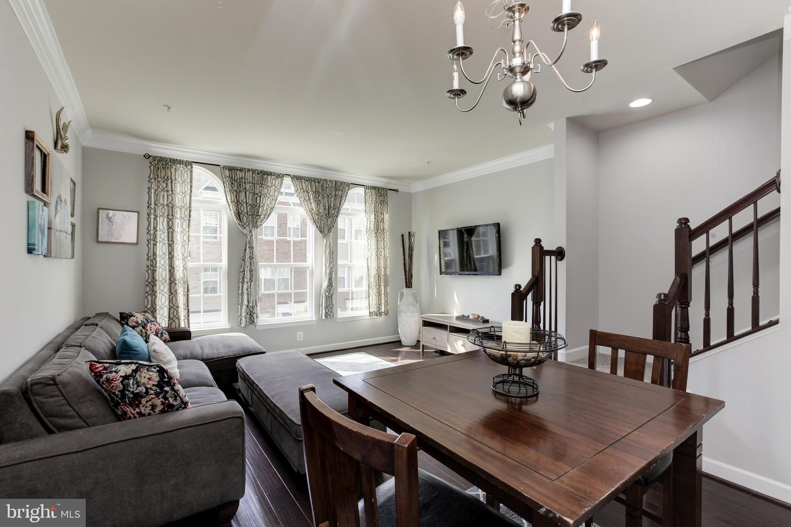
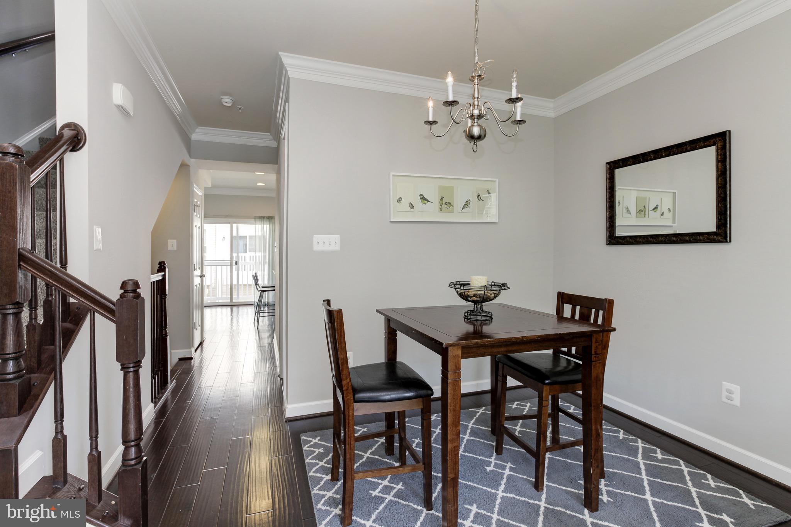
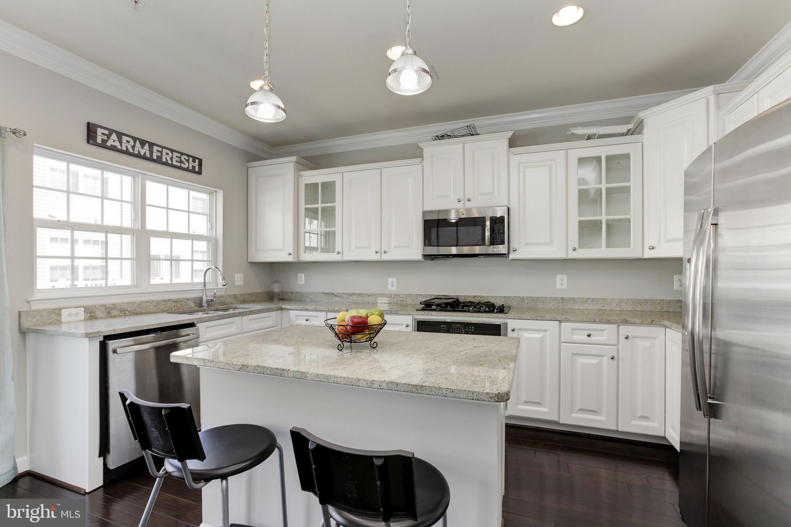
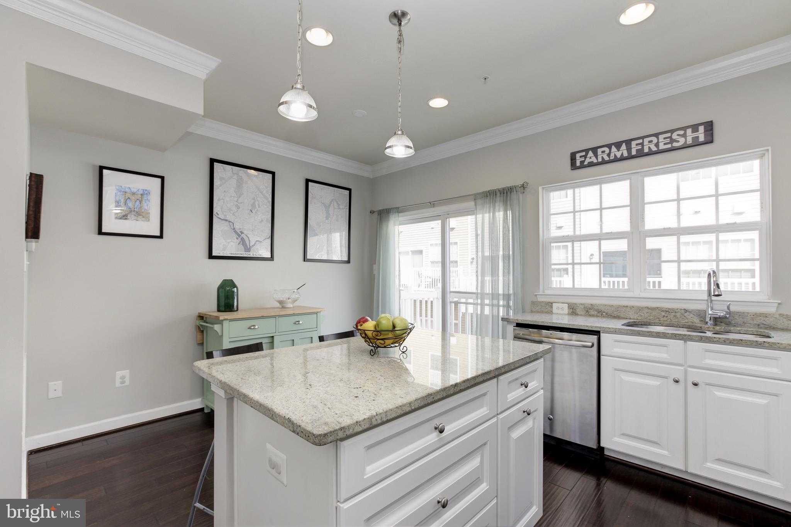
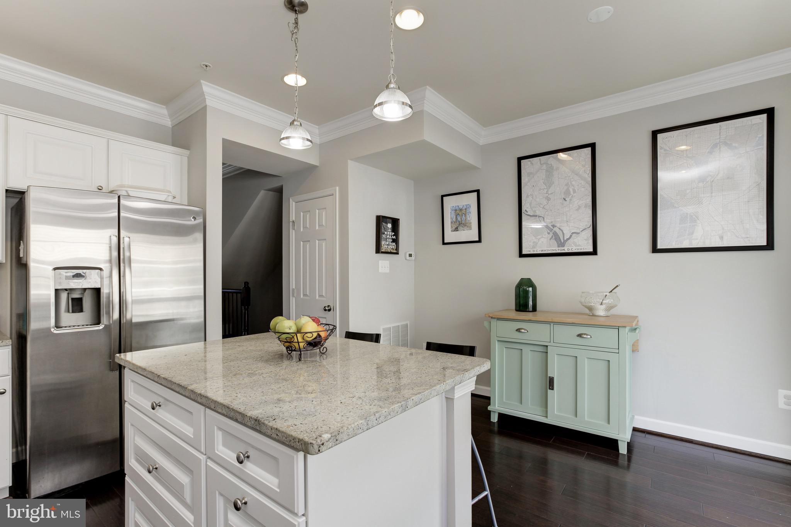
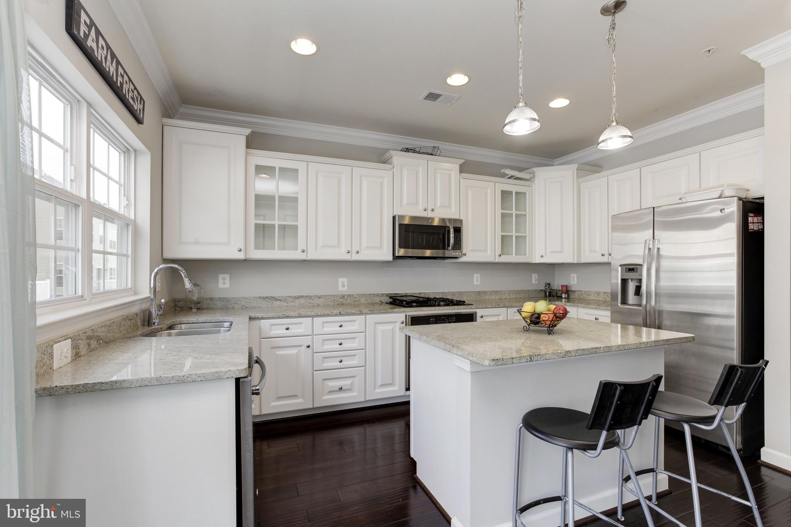
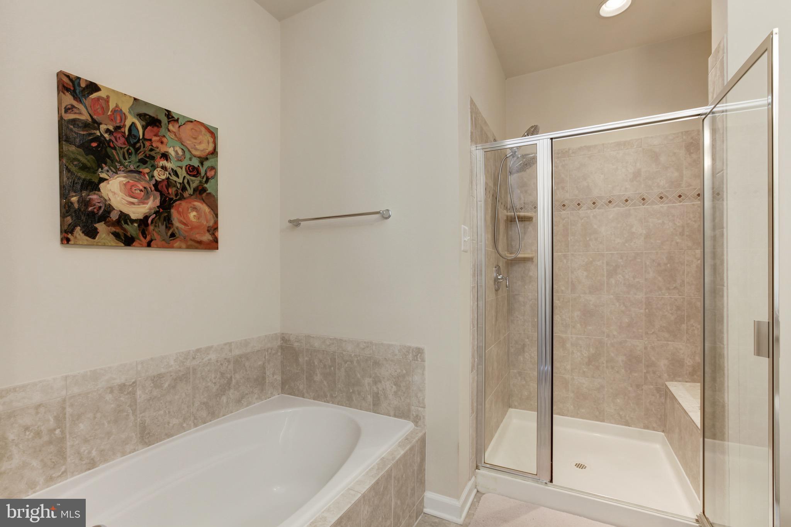
    Kitchen Island, Recessed Lighting, Walk-In Closet(s), Crown Molding, Open Floorplan, Soaking Tub

  • Total Bedrooms

    3

  • Bathrooms

    2

  • 1/2 Bathrooms

    1

  • Above Grade Finished Area

    1280.0

  • Basement YN

    YES

  • Cooling YN

    YES

  • Cooling

    Central Air, Ceiling Fan(s), Electric

  • Fireplace YN

    NO

  • Heating YN

    YES

  • Heating

    Exhaust Fan, Natural Gas, Forced Air

  • Main Level Bedrooms

    1

  • Pet friendly

    N/A

Exterior

  • Garage

    Yes

  • Garage spaces

    1

  • Construction Materials

    Brick Veneer

  • Parking

    On Street, Garage, Attached

  • Pool

    Yes

  • Pool Features

    Community

  • Waterfront YN

    NO

Area & Lot

  • Lot Size(acres)

    0.02

  • Lot Size(square feet)

    864

  • Property Type

    Residential

  • Property Sub Type

    Townhouse

  • Architectural Style

    Colonial

Price

  • Sales Price

    $339,900

  • Tax Amount

    $4,689

  • Financing Options

    Conventional, Cash

  • Sq. Footage

    1,920

  • Price/SqFt

    $177

HOA

  • Association

    YES

  • Association Fee

    $105

  • Association Fee Frequency

    Monthly

  • Association Fee Includes

    N/A

School District

  • Elementary School

    VANSVILLE

  • Middle School

    MARTIN LUTHER KING JR.

  • High School

    LAUREL

Property Features

  • New Construction

    NO

  • Association Amenities

    Fitness Center

  • Senior Community YN

    NO

  • Sewer

    Public Sewer

  • Tax Lot

    42

  • Water Source

    Public

Schedule a Showing

Showing scheduled successfully.

<
>
IN PERSON
VIA CHAT

What is 3 + 4 ?


Change time

Mortgage calculator

Estimate your monthly mortgage payment, including the principal and interest, property taxes, and HOA. Adjust the values to generate a more accurate rate.

Your payment

Principal and Interest:

$

Property taxes:

$

HOA fees:

$

Total loan payment:

$

Total interest amount:

$

Location

County

PRINCE GEORGES

Elementary School

VANSVILLE

Middle School

MARTIN LUTHER KING JR.

High School

LAUREL

Listing Courtesy of Gary J Rudden , RE/MAX REALTY SERVICES

RealHub Information is provided exclusively for consumers' personal, non-commercial use, and it may not be used for any purpose other than to identify prospective properties consumers may be interested in purchasing. All information deemed reliable but not guaranteed and should be independently verified. All properties are subject to prior sale, change or withdrawal. RealHub website owner shall not be responsible for any typographical errors, misinformation, misprints and shall be held totally harmless.

Agent Phoebe Shilling

AGENT

Phoebe Shilling

Call Phoebe today to schedule a private showing.


* Listings on this website come from the FMLS IDX Compilation and may be held by brokerage firms other than the owner of this website. The listing brokerage is identified in any listing details. Information is deemed reliable but is not guaranteed. If you believe any FMLS listing contains material that infringes your copyrighted work please click here to review our DMCA policy and learn how to submit a takedown request.© 2024 FMLS.
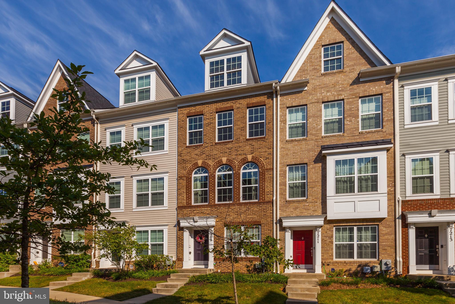
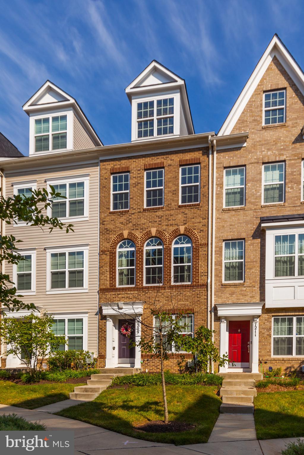
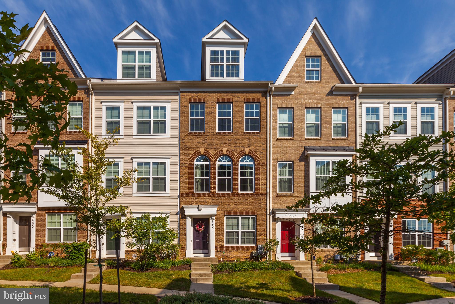
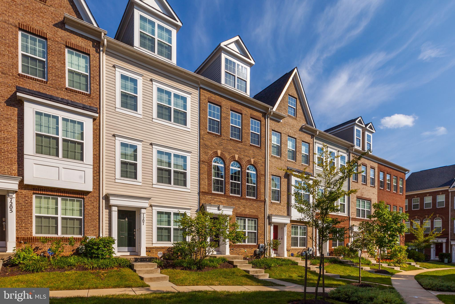
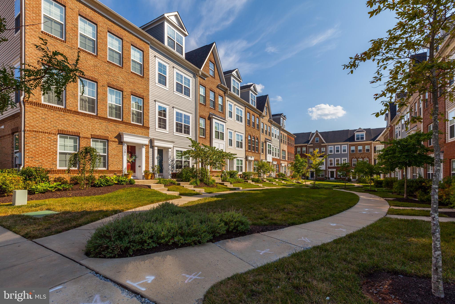
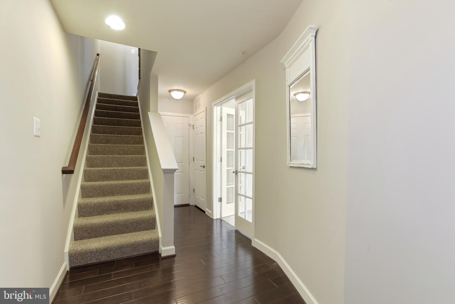
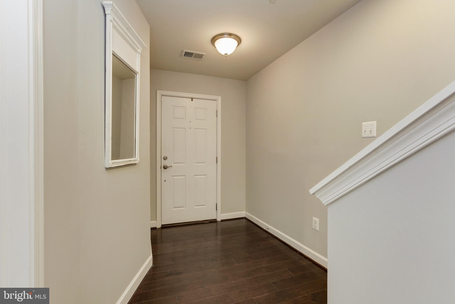
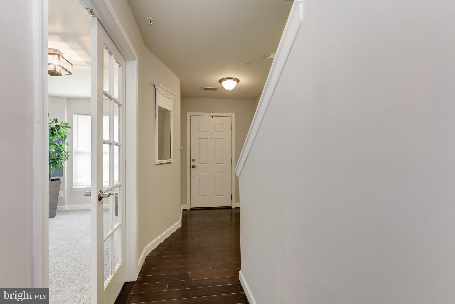
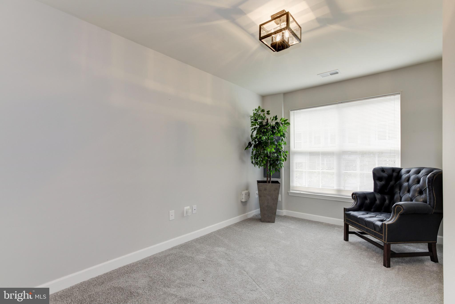
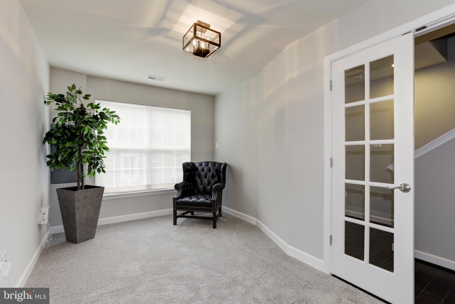
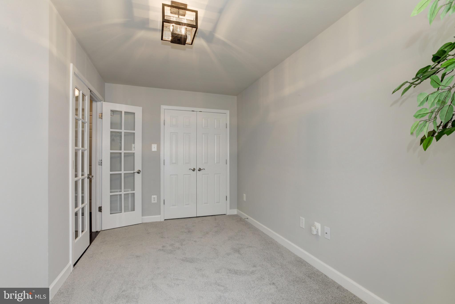
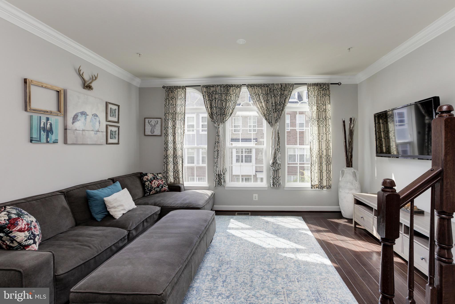
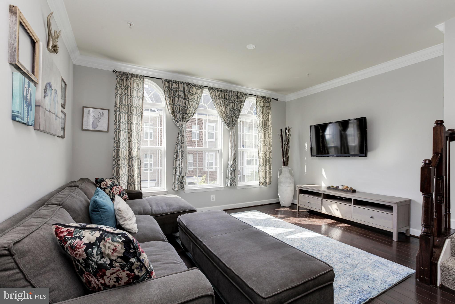
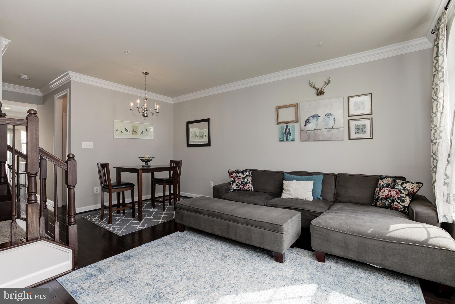
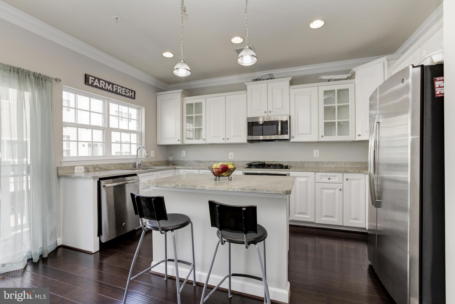
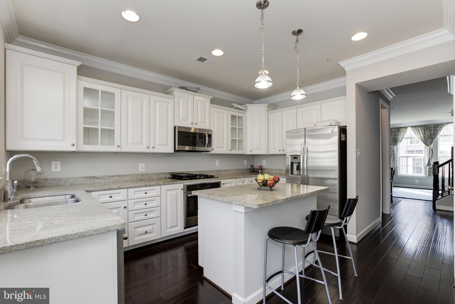
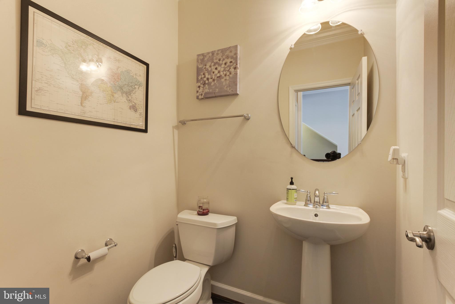
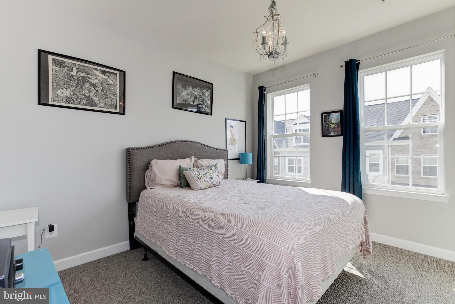
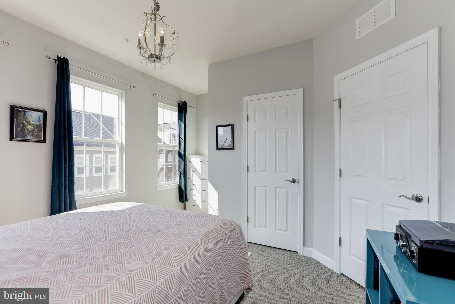
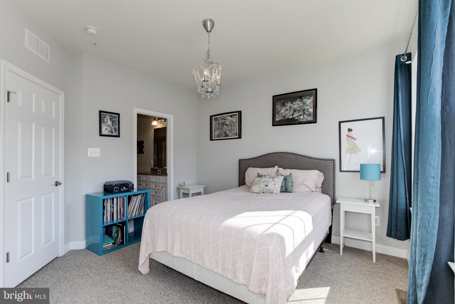
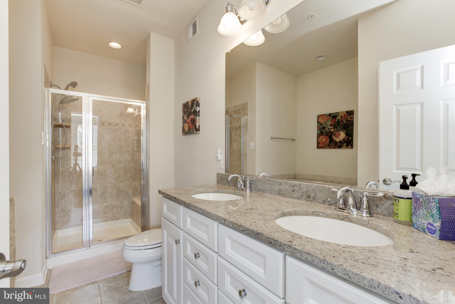
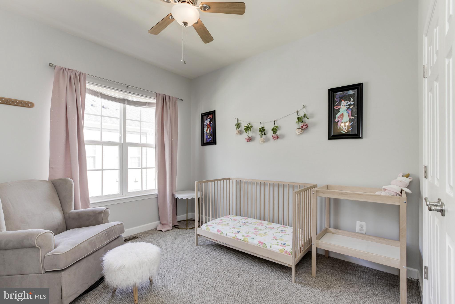
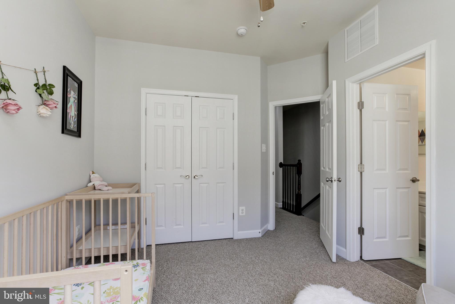
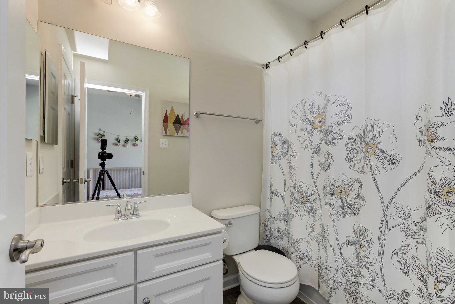
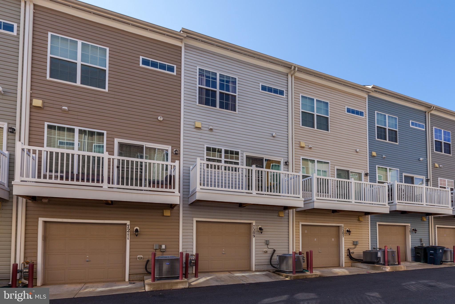
Wonderfully updated 3 Bedroom with 2 Full Bath and 1 Powder Room Luxury Town Home.  Super functional entry level room  with French glass doors can be either used as a Bedroom or Study.  Hardwood Floor throughout the next level.  Oversized family room is fantastic for how all your friends over for the game...or just getting wrapped up in your book!  Beautiful Island kitchen with light granite tops, white cabinets, and upgraded stainless steel appliances.  The upper level features a master bedroom suite with a luxurious master bath spa!  2nd oversized bedroom with full bath also is located on the upper level.  Oversized garage space with additional storage.  It might be August...but this house won't last long!!

7209 SILVER THORN WAY

Message successfully sent.

What would you like to know?

What is 3 + 4 ?

I agree to receive email communication and understand I can unsubscribe at any time.

I agree to be contacted by Charis Realty Group via call, email, and text for real estate services. To opt out, you can reply 'stop' at any time or reply 'help' for assistance. You can also click the unsubscribe link in the emails. Message and data rates may apply. Message frequency may vary. Privacy Policy

Related Properties

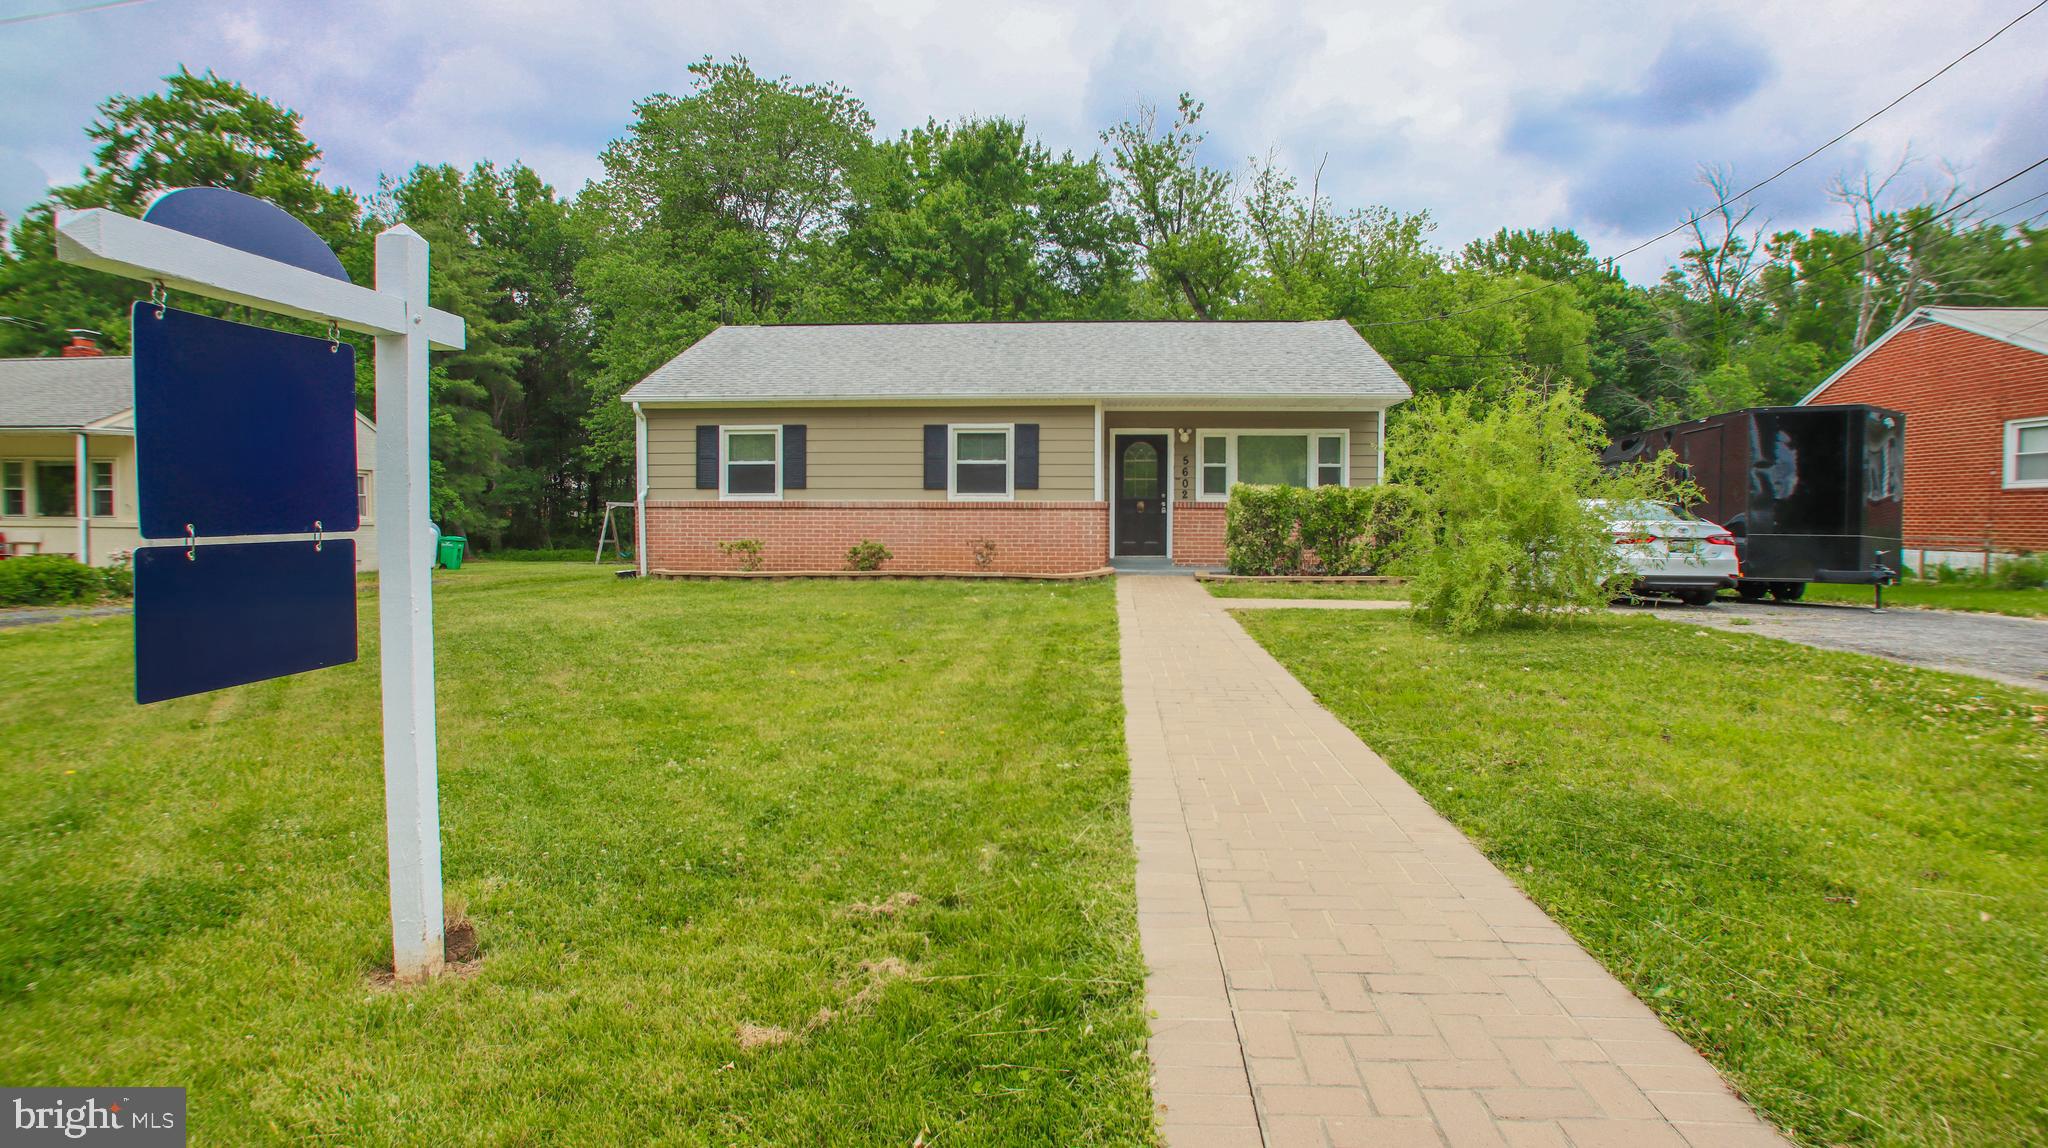
HUGE PRICE IMPROVEMENT! Don't let this opportunity fly past, come and see the potential of this property through your eyes. This charming Beltsville home offers four bedrooms, two full baths, and a spacious lot with endless outdoor possibilities. Freshly painted throughout, the home features restored hardwood flooring, updated flooring in the kitchen and primary bedroom, and central lighting in every room, creating a bright and welcoming atmosphere. Inside, you'll find a functional and versatile layout. The home includes a private suite with its own bedroom, providing an ideal space for guests, extended family, a home office, or added privacy. The generous living spaces offer flexibility to accommodate a variety of needs. Outside, the expansive backyard presents exceptional potential for outdoor enjoyment and future enhancements. Whether you envision a playground, gardening area, outdoor entertaining space, cookouts, family gatherings, or simply a large private retreat, this property provides the space to make it your own. A private driveway offers convenient off-street parking.

Conveniently located in Beltsville, MD it has easy access to shopping, dining, parks, major commuter routes, and everyday amenities, this well-maintained home combines comfort, versatility, and outdoor opportunity in a desirable location.  This is your chance to own this beautiful property!

OPEN HOUSE SATURDAY 08/22/2026
#MDPG2205588

BELTSVILLE

5602 ODELL ROAD

4 Beds

2 Baths

1,275 Sq.Ft.

$405,000

MLS#: MDPG2205588

Welcome to 11434 Horse Soldier Place! Nestled on a quiet cul-de-sac in the sought-after Indian Creek community, this beautifully updated brick-front townhome backs to mature trees, offering the perfect combination of privacy and convenience. Ideally located just minutes from I-95, the Capital Beltway, and the MARC Train at Muirkirk Station, commuting is a breeze. Inside, you'll find fresh paint, updated flooring, and a bright, open floor plan designed for comfortable everyday living. The renovated eat-in kitchen features granite countertops with a peninsula, white appliances, abundant cabinet space, and plenty of room for a large dining table. Step outside to the spacious patio overlooking the wooded common area and fully fenced backyard, an ideal setting for relaxing, entertaining, or enjoying your morning coffee. Upstairs offers two exceptionally spacious bedrooms, including one with a walk-in closet. The original floor plan can easily be converted to three bedrooms if desired, providing added flexibility for future needs. The updated full bath completes the upper level. The fully finished walkout lower level expands your living space with a large recreation room, half bath, and endless possibilities for a home office, guest suite, gym, or potential third bedroom. With three finished levels, generous room sizes, a private wooded setting, and a prime location close to shopping, dining, parks, and major commuter routes, this move-in ready home is an exceptional opportunity. Schedule your private tour today!
#MDPG2211304

BELTSVILLE

11434 HORSE SOLDIER PLACE

2 Beds

1 Baths

1,720 Sq.Ft.

$365,000

MLS#: MDPG2211304
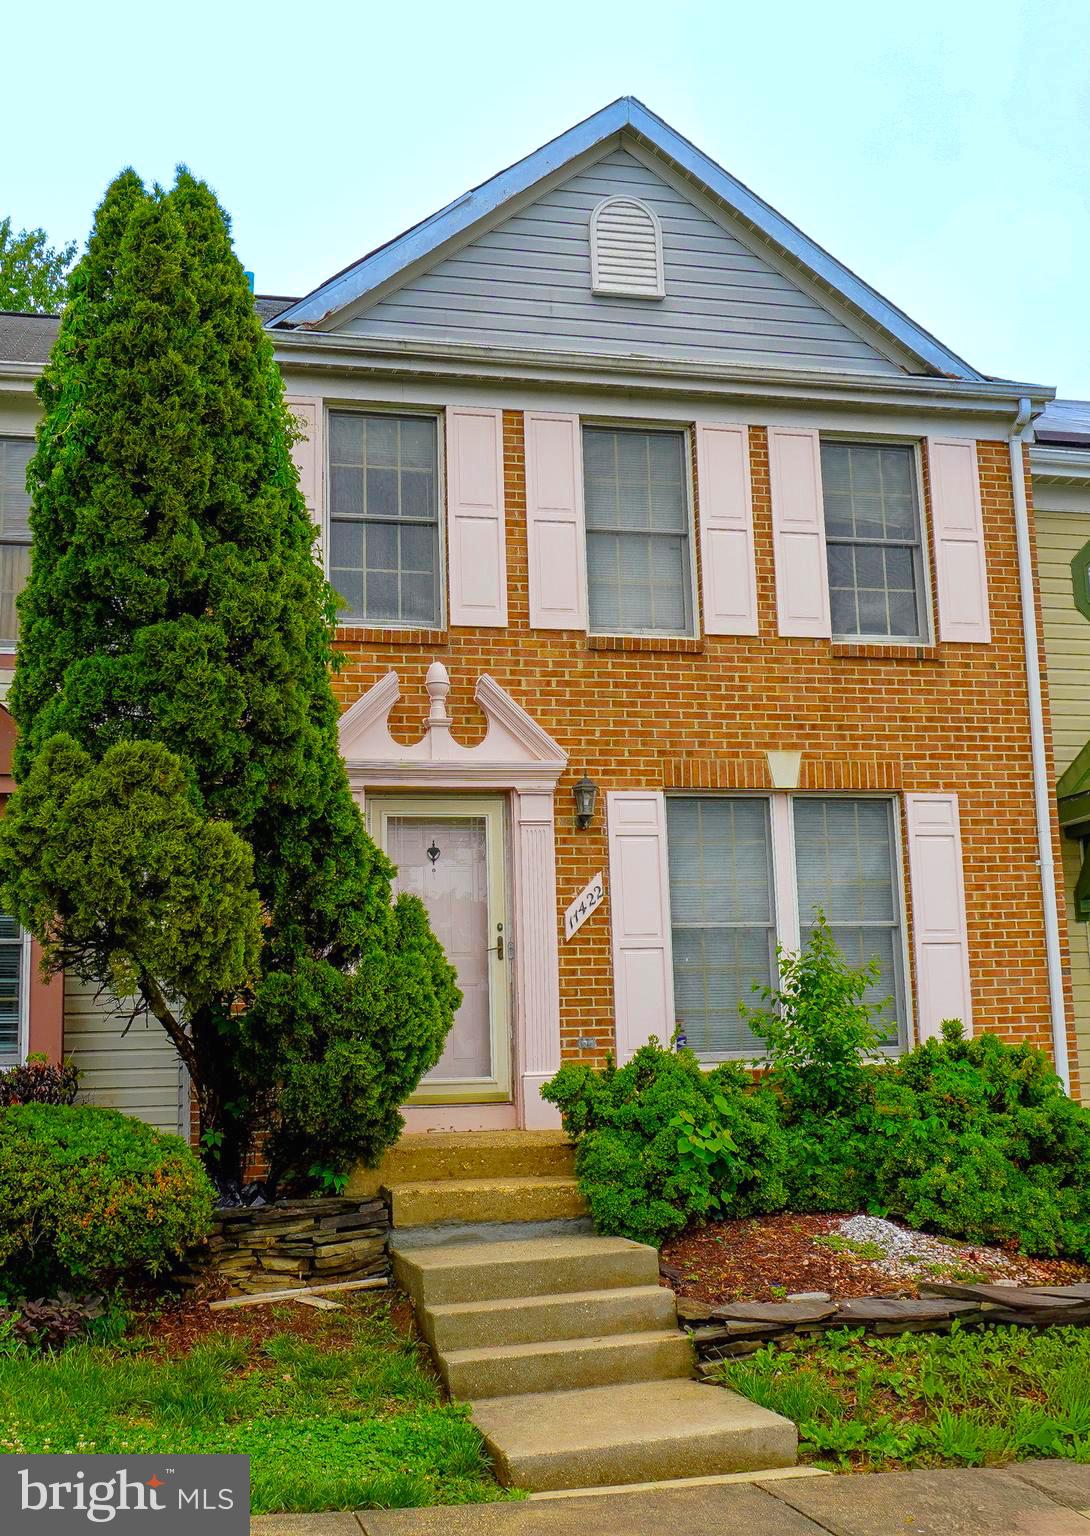
PRICE ADJUSTMENT!!! Trustee Sale!!! This brick-front three-level townhouse is filled with opportunity and ready for your personal touch! Featuring 3 spacious bedrooms and 2.5 baths, this home offers a wonderful layout, generous living space, and endless potential for the right buyer or investor. Inside, you’ll find a functional floor plan designed for comfortable living and entertaining, along with the convenience of a front-loading washer and dryer complete with a built-in dry-cleaning unit. Step outside to enjoy the private deck—perfect for relaxing, outdoor dining, or creating your own cozy retreat. With just flooring updates, fresh paint, and a few minor repairs, this property can truly shine and become a beautiful place to call home. Whether you’re looking to customize your dream space or add value through simple improvements, this townhouse presents an exciting opportunity to create something special.
#MDPG2204790

BELTSVILLE

11422 RUNNING BEAR COURT

3 Beds

2 Baths

1,320 Sq.Ft.

$348,000

MLS#: MDPG2204790

Nestled in the charming Indian Creek community, this delightful Colonial townhouse offers a perfect blend of comfort and convenience. Built in 1990, this well-maintained home features three spacious bedrooms and two and a half bathrooms, providing ample space for relaxation and entertaining. The inviting living area is enhanced by a cozy fireplace, perfect for creating warm memories during chilly evenings. The heart of this home is its improved basement, which not only offers additional living space but also houses the laundry facilities for your convenience. With a rear entrance, it provides easy access to the outdoors, making it ideal for gatherings or quiet moments in the fresh air. Living in Indian Creek means enjoying a vibrant community with easy access to local parks, perfect for leisurely strolls or weekend picnics. For those who commute, a metro/subway station is conveniently located less than a mile away, making travel a breeze. The neighborhood is known for its friendly atmosphere and well-maintained surroundings, with paved parking available for residents and guests. Experience the warmth of community living in this inviting townhouse, where every day feels like home. Don't miss the opportunity to make this charming property your own!
#MDPG2201998

BELTSVILLE

11419 FALCON RIDGE COURT

3 Beds

2 Baths

1,334 Sq.Ft.

$399,900

MLS#: MDPG2201998

New on site 1 day ago
INVESTOR ALERT!** Opportunity for investors, renovators, or buyers looking for an opportunity for renovation and customization . Situated on approximately .28 acres with no HOA, this property offers 4 bedrooms and 2 full bathrooms, with a full bathroom and kitchen area on each level. Two separate entrances and separate driveway access provide a flexible layout with a variety of possibilities. The property also features a large attic space offering additional storage and potential. Buyer to independently verify permitted use, zoning, and any potential rental or multi-generational use.

The home needs renovation, and the condition is reflected in the current list price. Property is being sold strictly as-is.

Conveniently located near MD-200/ICC and Route 29, providing easy access to major commuter routes.

For easiest access, turn onto Calvert Hills Drive and enter through the second driveway. The SentriLock is located on the door at this entrance. There is also a gravel driveway off Briggs Chaney Road.
#MDPG2215548

BELTSVILLE

4412 BRIGGS CHANEY ROAD

4 Beds

2 Baths

2,250 Sq.Ft.

$349,900

MLS#: MDPG2215548

End-unit townhome with 3 private bedroom suites, a private deck, and a location moments from Route 1, I-95, and the Green Line Metro.
You'll appreciate the extra privacy that comes with this end-unit townhome, along with a layout designed for modern living. The entry level welcomes you with a foyer, interior access to the attached 1-car garage, and a finished lower level which you can transform into a media space, home office, workout area, or guest retreat. 
On the main floor, hardwood flooring connects the living room, dining area, and gourmet kitchen, where a large center island, abundant cabinetry, and stainless steel appliances create a natural gathering place. A powder room and access to the private rear deck make the main level equally suited for hosting friends or enjoying the outdoors.
The third floor features 2 spacious bedrooms, each with its own full en-suite bath. There is a conveniently located laundry closet on this floor. Occupying the entire top level, the primary suite offers added privacy with its own full bath and a peaceful escape from the rest of the home.
Beyond your front door, you'll have access to an impressive collection of neighborhood amenities, including a clubhouse with a fitness center, outdoor pool, scenic lake with seating areas, walking and jogging trails, volleyball court, amphitheater, and multiple playgrounds. 
Located just moments from US-1, MD-200 (ICC), and the Brick Yard MARC station, commuting is simple while shopping, dining, and essentials are only minutes away.
Schedule your private tour and see everything this home and community have to offer.
#MDPG2212554

BELTSVILLE

7210 SILVER THORN WAY

3 Beds

3 Baths

1,288 Sq.Ft.

$400,000

MLS#: MDPG2212554

 - property

Send a message

Message successfully sent.

Your message

What is 3 + 4 ?

Reason for contacting?

I agree to receive email communication and understand I can unsubscribe at any time.

I agree to be contacted by Charis Realty Group via call, email, and text for real estate services. To opt out, you can reply 'stop' at any time or reply 'help' for assistance. You can also click the unsubscribe link in the emails. Message and data rates may apply. Message frequency may vary. Privacy Policy

Sign Out

Virtual Assistant

Would you like to take the next step with this property? We can help you schedule a showing or virtual tour, or send you more details.

Yes, I would like more information.

Thank You for Your Reply, One of Our Agents will contact you as soon as possible

No, maybe later.

Thank you, you can always contact me via email, phone number or through the contact form.

Realhub AI

Lucy - Your AI-Powered Realtor

Update Your Temporary Password

Personalize your search

Enter your email and we'll notify you immediately when new listings match what you're looking for.

or enter email address

Already have an account ? Login here

Continue your home search

I agree to receive communications and understand I can unsubscribe at any time.

I agree to be contacted by Charis Realty Group via call, email, and text for real estate services. To opt out, you can reply 'stop' at any time or reply 'help' for assistance. You can also click the unsubscribe link in the emails. Message and data rates may apply. Message frequency may vary. Privacy Policy

Already have an account ? Login here

We use cookies

We use cookies primarily for analytics to enhance your experience. By accepting, you agree to our use of these cookies. You can manage your preferences or learn more about our cookies policy.