Features & Amenities

Interior

  • Other Interior Features

    Eat-in Kitchen, Ceiling Fan(s), Central Vacuum, Kitchen Island

  • Total Bedrooms

    3

  • Bathrooms

    4

  • Above Grade Finished Area

    2920.0

  • Basement YN

    YES

  • Cooling YN

    YES

  • Cooling

    Central Air, Ceiling Fan(s)

  • Fireplace YN

    YES

  • Heating YN

    YES

  • Heating

    Electric

  • Pet friendly

    N/A

Exterior

  • Garage

    Yes

  • Garage spaces

    3

  • Construction Materials

    Brick

  • Parking

    Oversized, Garage Door Opener, Asphalt, Off Street, Private, Attached

  • Pool

    No

  • Waterfront YN

    NO

Area & Lot

  • Lot Features

    Cleared, Front Yard, Level, Private, Secluded

  • Lot Size(acres)

    1.24

  • Lot Size(square feet)

    54,014

  • Property Type

    Residential

  • Property Sub Type

    Single Family Residence

  • Architectural Style

    Split Level

Price

  • Sales Price

    $599,000

  • Tax Amount

    $4,927

  • Financing Options

    Conventional, Cash, FHA, VA, USDA

  • Sq. Footage

    2,920

  • Price/SqFt

    $205

HOA

  • Association

    No

School District

  • Elementary School

    N/A

  • Middle School

    N/A

  • High School

    N/A

Property Features

  • Foundation Details

    Block

  • Senior Community YN

    NO

  • Water Source

    Well, Private

Schedule a Showing

Showing scheduled successfully.

<
>
IN PERSON
VIA CHAT

What is 3 + 4 ?


Change time

Mortgage calculator

Estimate your monthly mortgage payment, including the principal and interest, property taxes, and HOA. Adjust the values to generate a more accurate rate.

Your payment

Principal and Interest:

$

Property taxes:

$

HOA fees:

$

Total loan payment:

$

Total interest amount:

$

Location

County

FREDERICK

Elementary School

Middle School

High School

Listing Courtesy of Dawn M. Friend, Iron Valley Real Estate of Central MD

RealHub Information is provided exclusively for consumers' personal, non-commercial use, and it may not be used for any purpose other than to identify prospective properties consumers may be interested in purchasing. All information deemed reliable but not guaranteed and should be independently verified. All properties are subject to prior sale, change or withdrawal. RealHub website owner shall not be responsible for any typographical errors, misinformation, misprints and shall be held totally harmless.

Agent Phoebe Shilling

Salesperson, Realtor

Phoebe Shilling

Call Phoebe today to schedule a private showing.


* Listings on this website come from the FMLS IDX Compilation and may be held by brokerage firms other than the owner of this website. The listing brokerage is identified in any listing details. Information is deemed reliable but is not guaranteed. If you believe any FMLS listing contains material that infringes your copyrighted work please click here to review our DMCA policy and learn how to submit a takedown request.© 2024 FMLS.
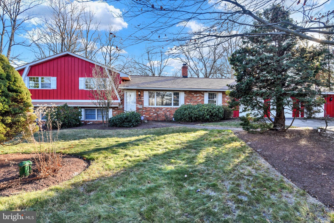
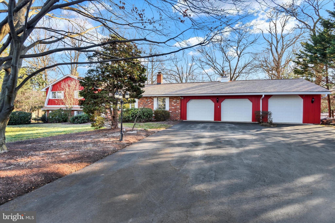
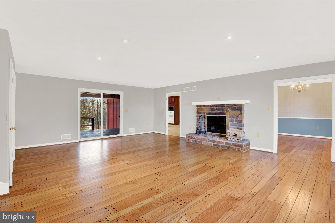
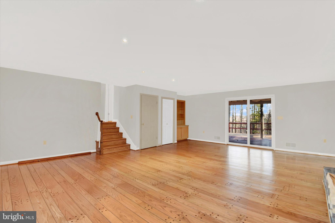
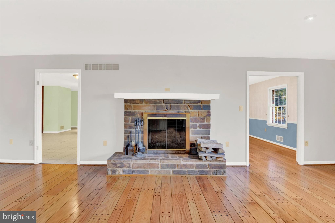
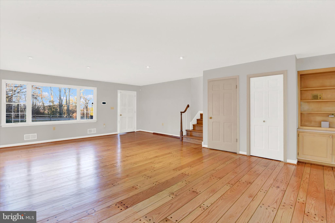
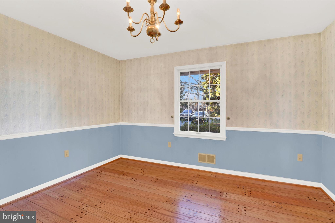
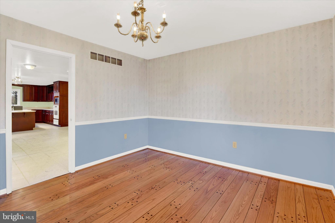
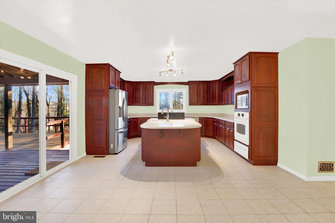
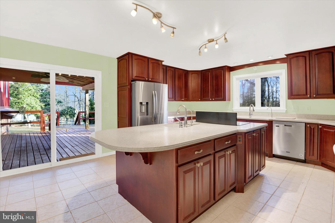
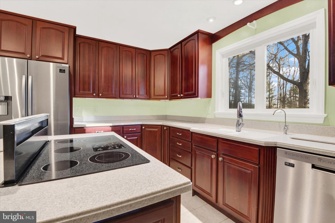
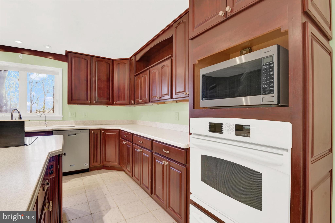
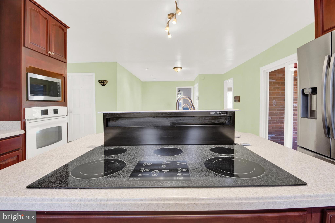
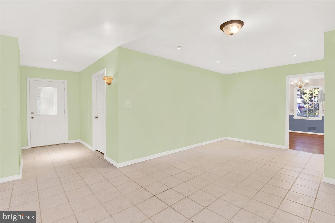
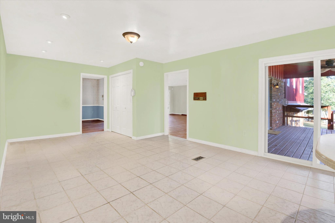
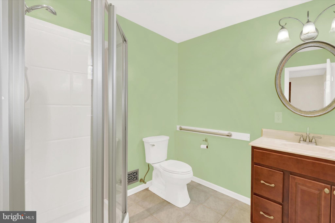
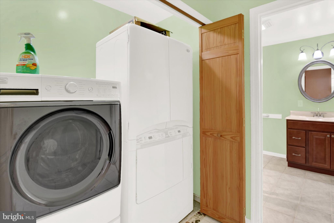
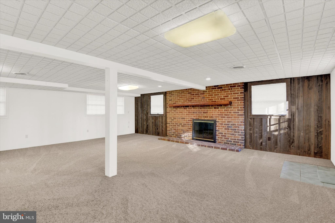
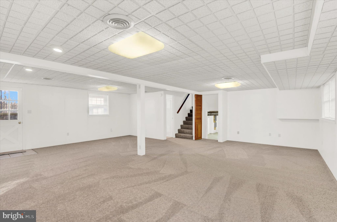
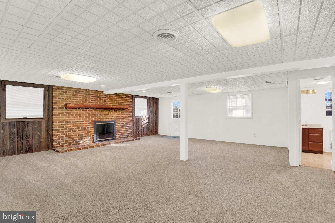
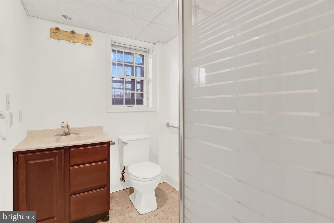
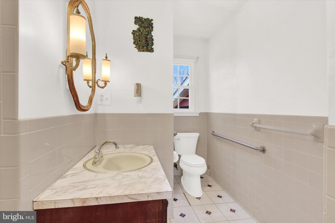
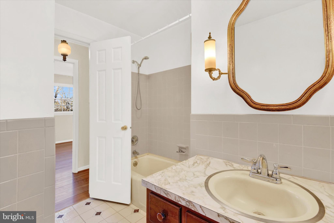
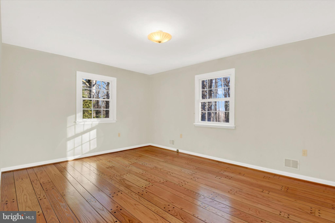
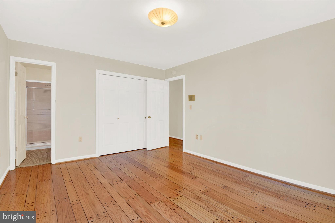
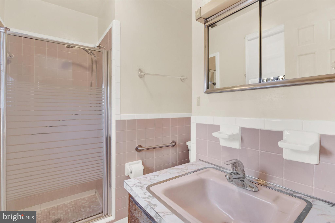
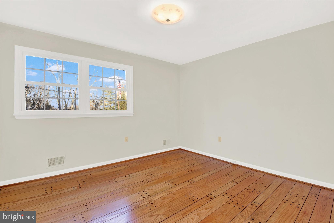
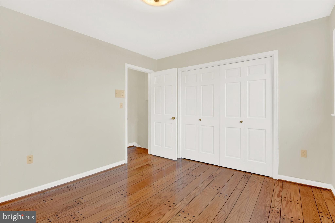
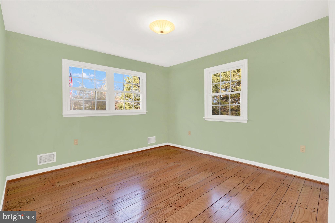
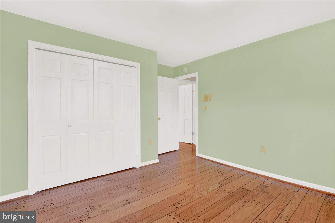
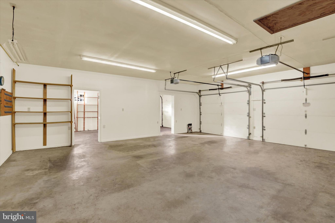
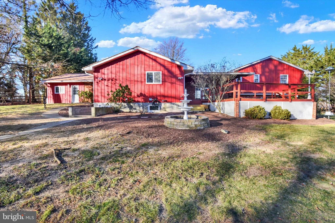
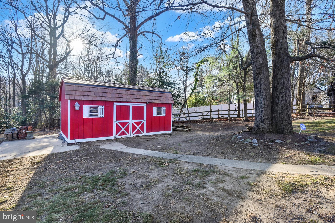
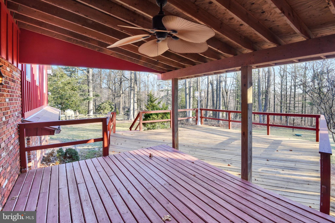
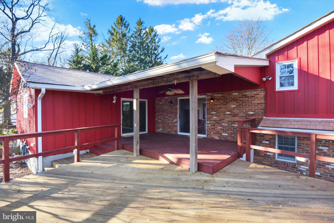
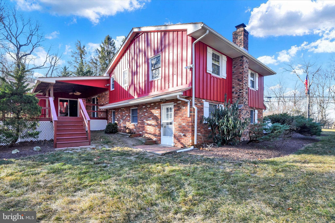
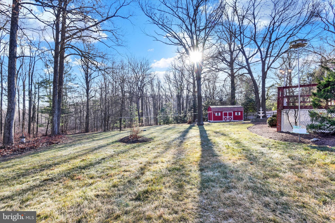
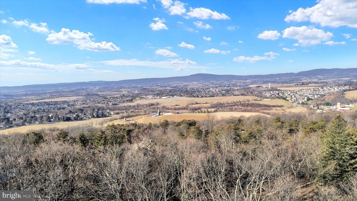
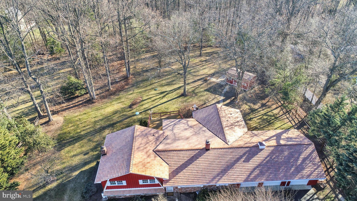
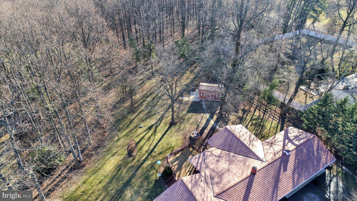
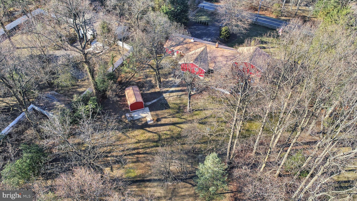
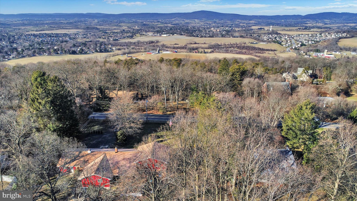
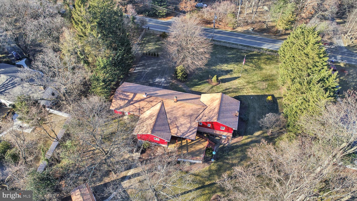
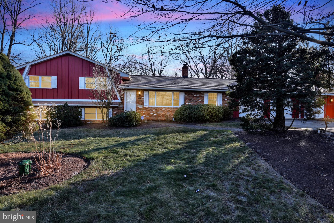
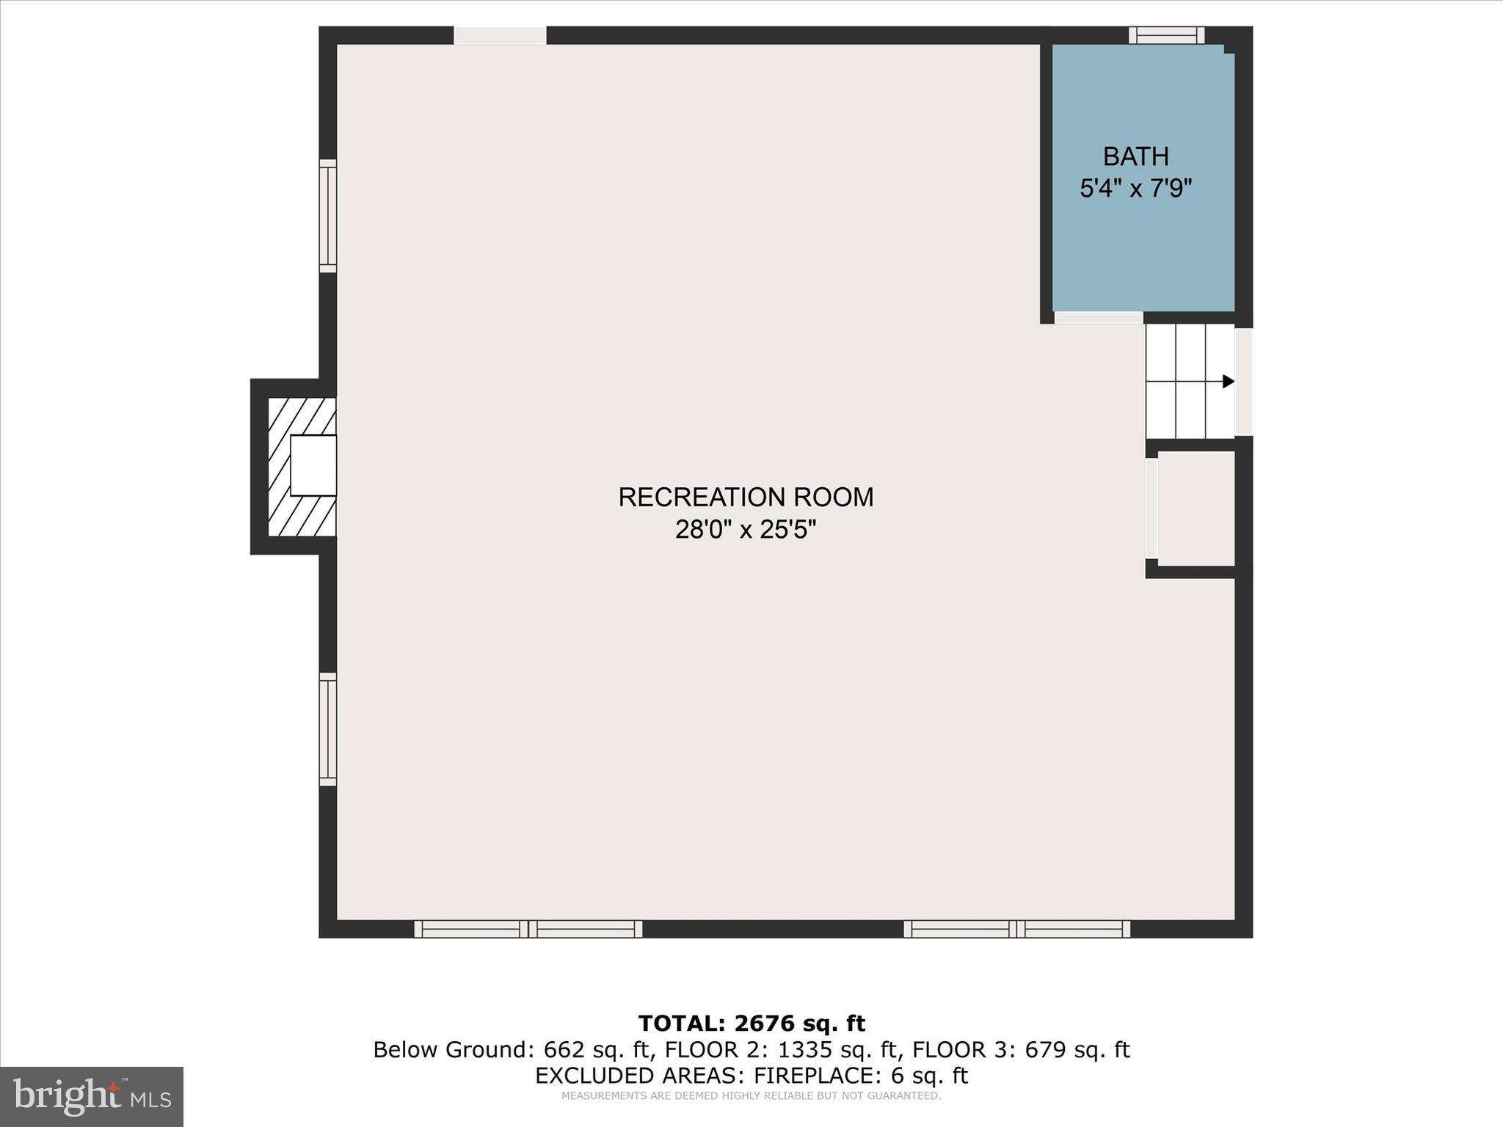
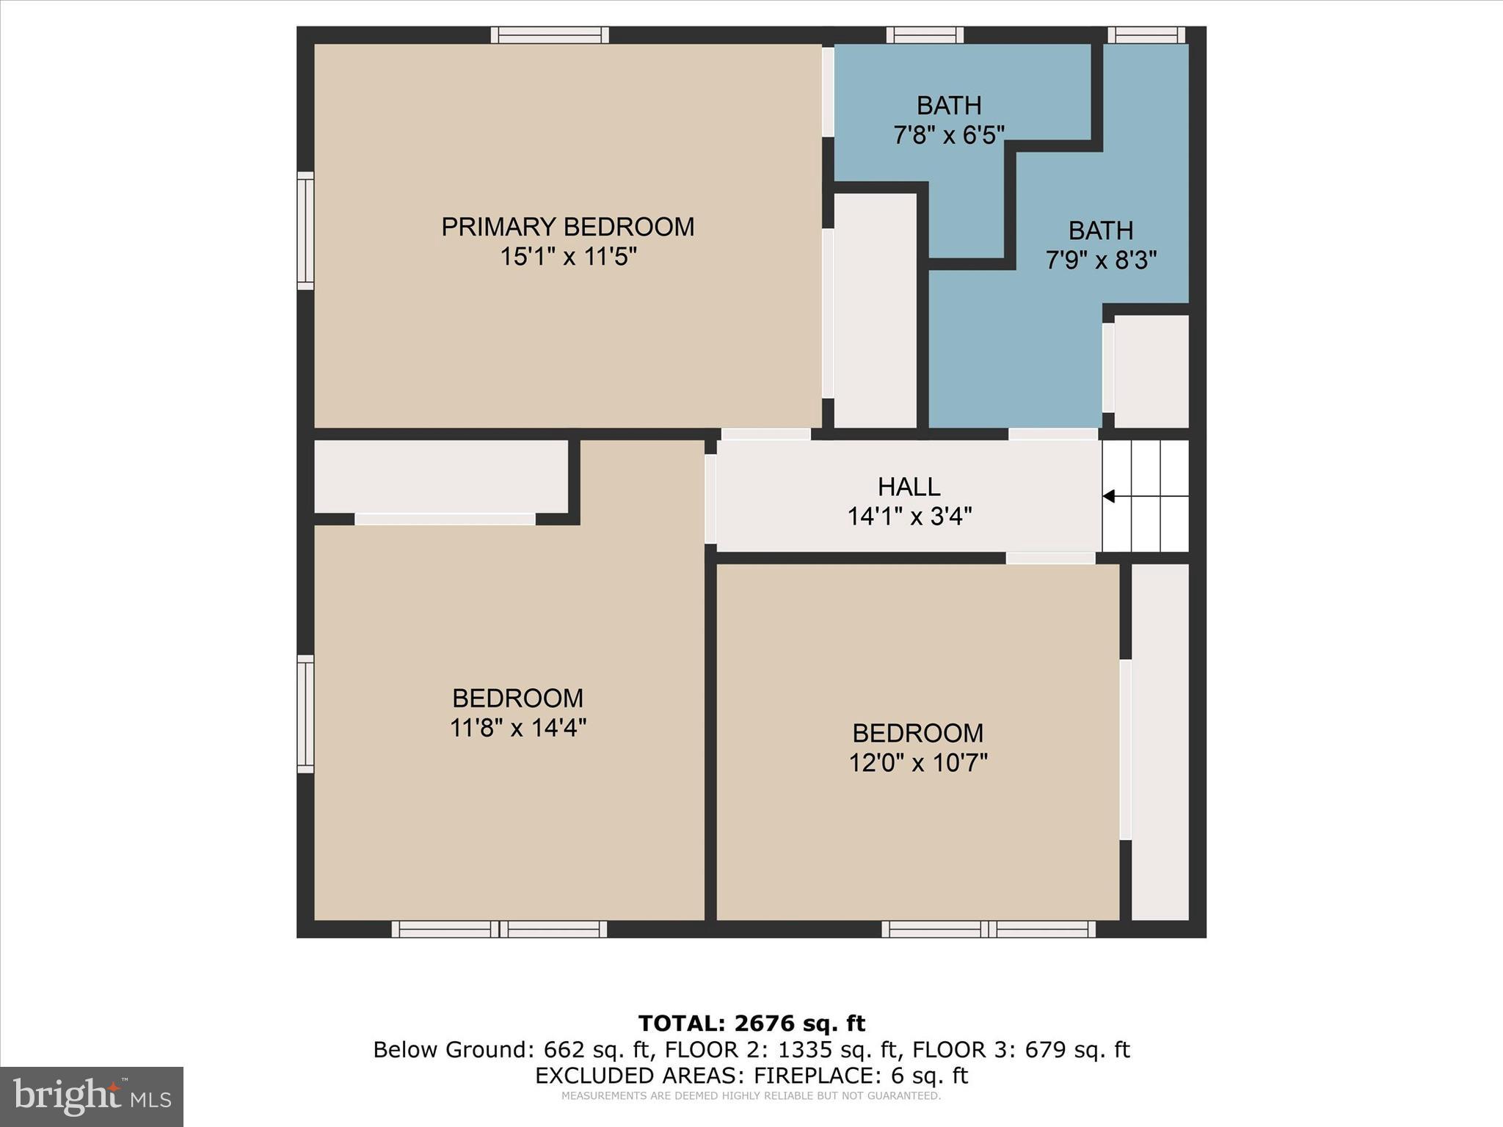
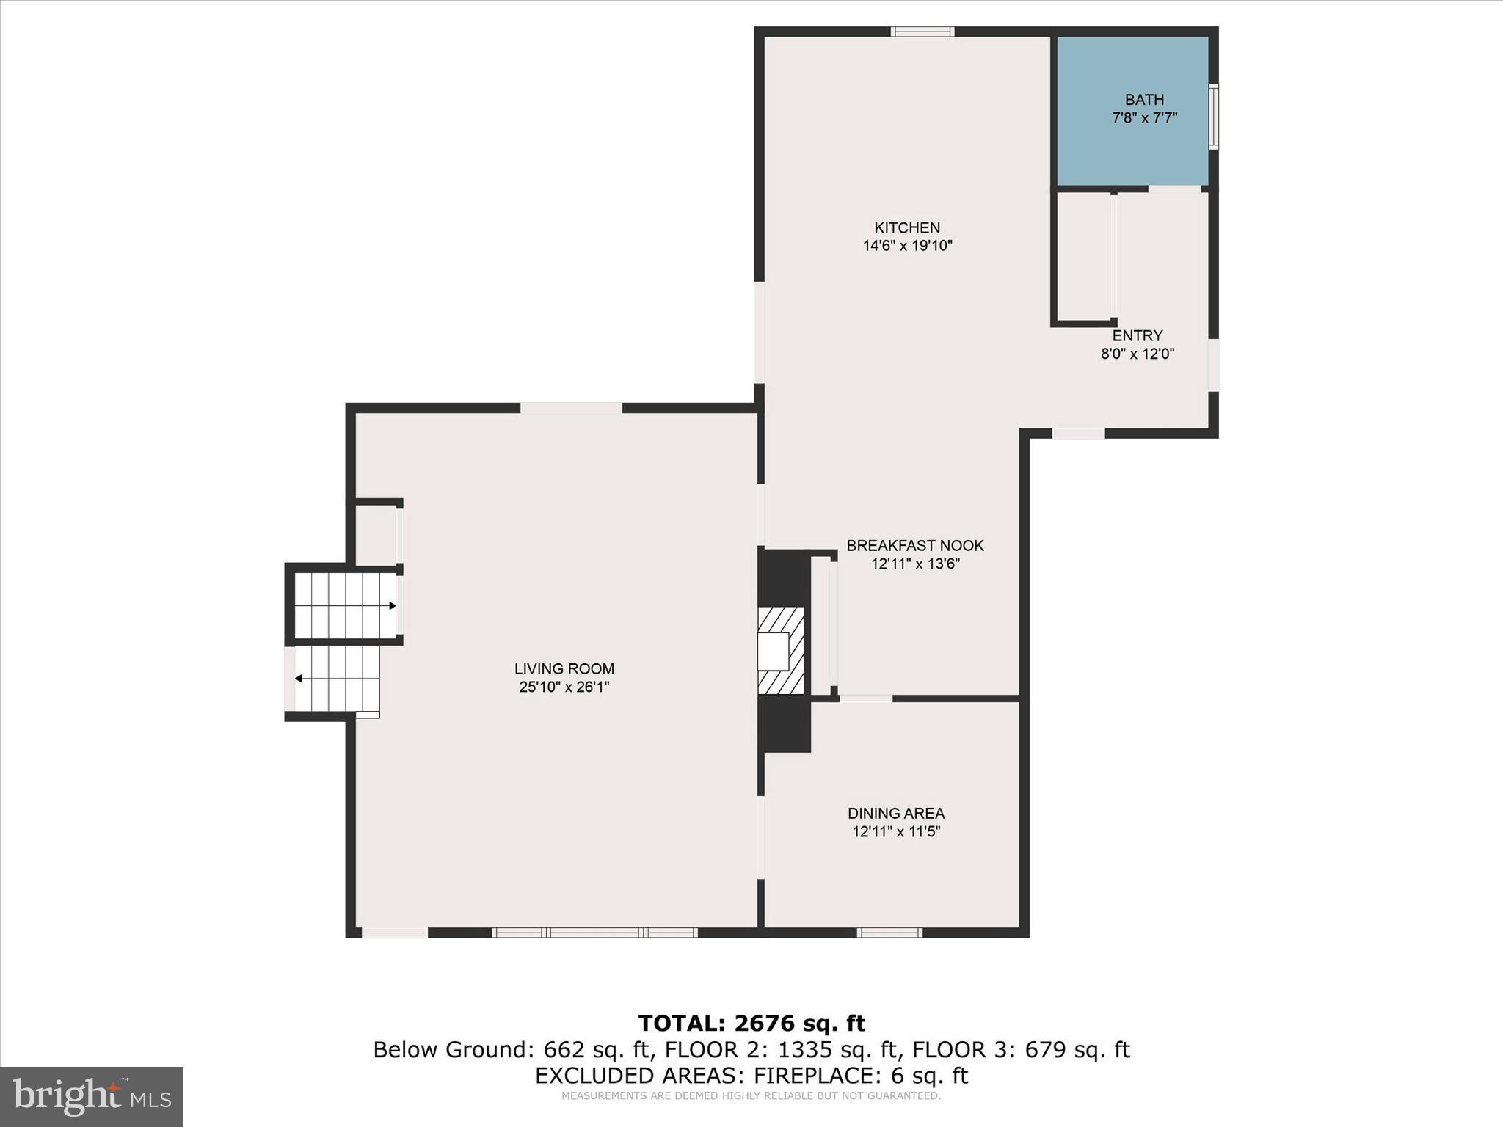
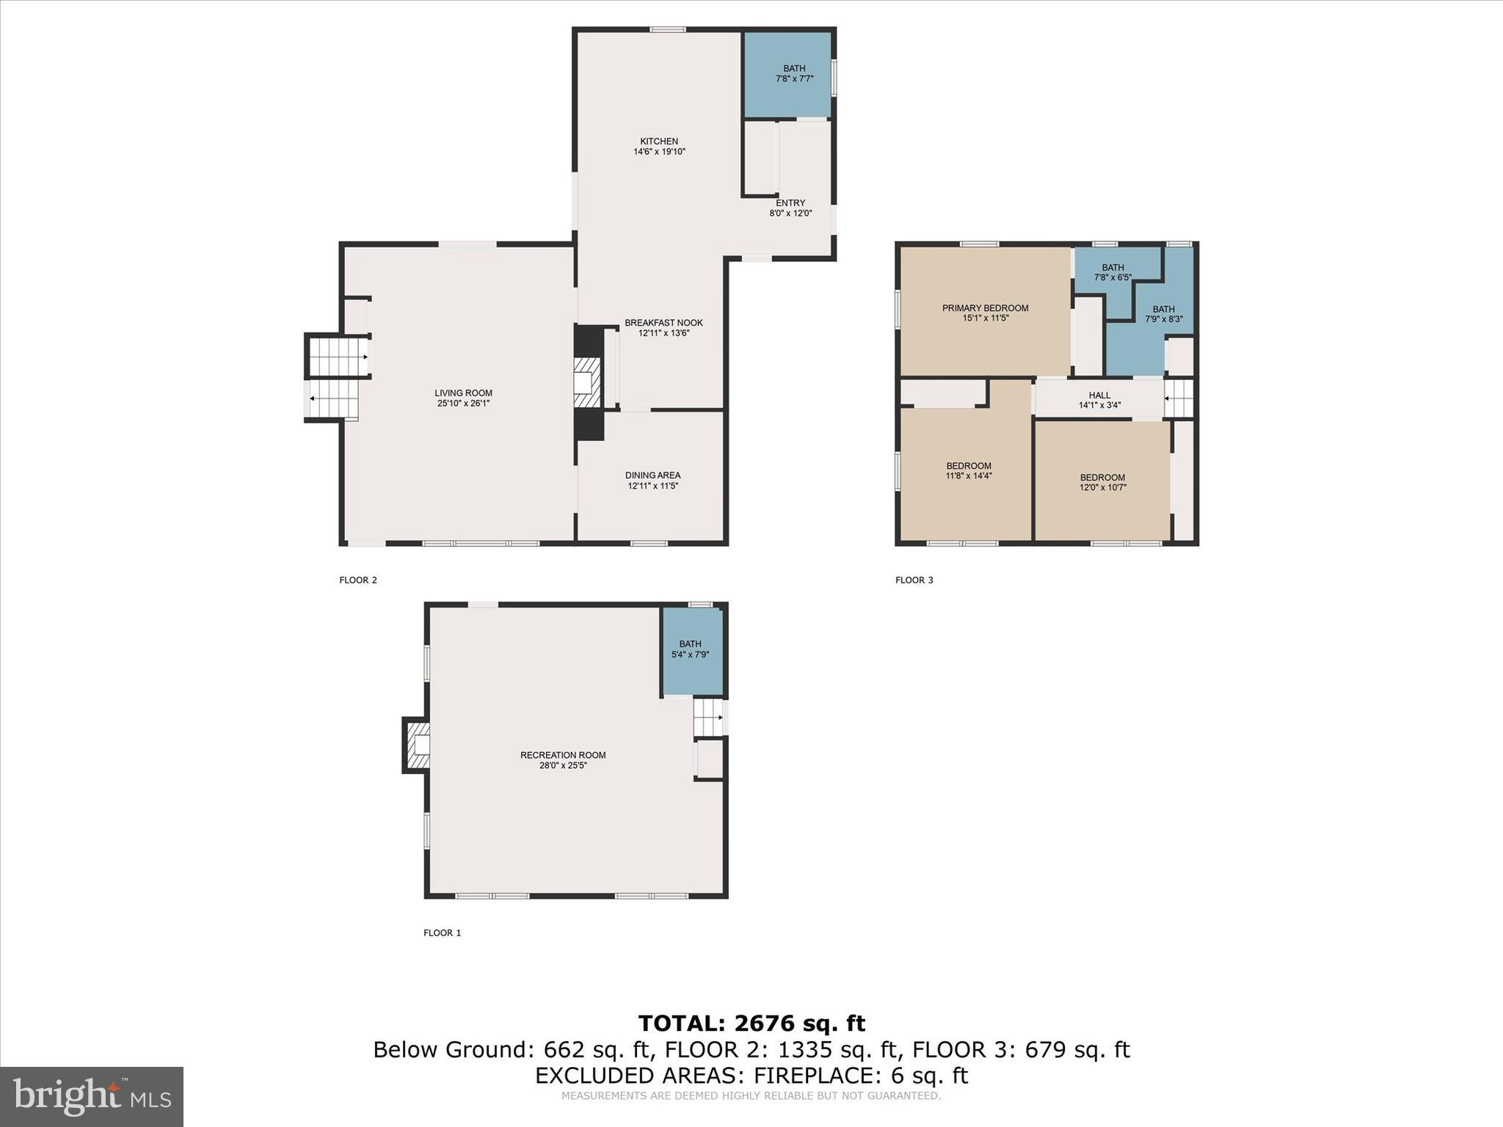
Let's talk about this home!  From the moment you pull in you are enveloped with the space this property has to offer!  With an oversized repaved driveway and a 3 car garage, with propane heater, there is room for all your vehicles and outdoor toys.  Walk in the front door and the beautiful, newly refinished  hardwood floors gleam.  The living room offers plenty of space for gatherings, a wood burning fireplace, built ins and views of your tranquil back deck from the sliding glass doors.  Off the living room you have access to a formal dining room  and the expansive kitchen.  The kitchen was remodeled in 2009 and has plenty of space for a table, a huge working  island,  updated appliances, solid surface countertops and another door to the partially covered 2 tier deck.  Off the kitchen you will find access to your 3 car garage, a full bathroom and the laundry area, equipped with a state of the art dryer that has its own dry cleaning feature!  Travel upstairs and you are greeted with the primary bedroom with ensuite, 2 additional generously sized bedrooms and hall bath.  Head down to the lower level and get ready to cozy up by the fire - that is right -  it has a 2nd fireplace fueled by propane and plenty of room for a fun movie night.   This area also offers another full bath, access to the back yard and fresh carpet.  But wait there is soooo much more!  The 2nd lower level offers a blank slate.  This huge area could be anything you can dream from storage, to a workshop or additional living space and it has access to the outside as well.  The possibilities are endless.  Take a trip outside and feel a calmness from the peaceful water feature and the tranquility of this large 1.24 acre lot that backs to trees.    The shed offers more storage options as well.  But remember I said there was soooo much more!  This home has a brand new synthetic cedar shingle roof (2023), freshly painted exterior (2023), 2 newer water heaters (2020), new water filtration system  (2023) with reverse osmosis on the 2 kitchen sinks and a new split rail fence (2023)!  Come see this home, you will fall in LOVE!

7509 RIDGE ROAD

Message successfully sent.

What would you like to know?

What is 3 + 4 ?

I agree to receive email communication and understand I can unsubscribe at any time.

I agree to be contacted by Charis Realty Group - Christine Issler, Broker via call, email, and text for real estate services. To opt out, you can reply 'stop' at any time or reply 'help' for assistance. You can also click the unsubscribe link in the emails. Message and data rates may apply. Message frequency may vary. Privacy Policy

Related Properties

New on site 2 days ago
Welcome to 155 B&O Avenue, a meticulously maintained, four-level end-unit row home offering the ultimate blend of historic charm, modern sophistication, and urban convenience in the heart of Downtown Frederick. From the moment you step inside, you will find a bright interior featuring sleek, updated finishes that seamlessly pair with classic architectural character. Spanning four fully finished levels, the home offers three bedrooms and three full bathrooms, providing a flexible floor plan with plenty of room for home offices, guest accommodations, or dedicated entertainment spaces. Year-round comfort and ambience are built right in, anchored inside by both an electric fireplace for instant atmosphere and a cozy pellet stove for efficient winter heating.

Step outside into your private backyard sanctuary, a rare gem in downtown living designed specifically for outdoor entertaining. The paved patio features a dedicated outdoor kitchen area alongside a freestanding outdoor fireplace, creating the perfect setting for summer barbecues, crisp autumn evenings, and effortless gathering under the stars. As an end-unit home, you will also enjoy the distinct advantages of extra natural light, enhanced privacy, and easy exterior access.

The location truly cannot be beaten. Situated just a five-minute walk from the iconic Carroll Creek Linear Park, you are moments away from Frederick’s premier craft breweries, boutique shopping, and vibrant waterfront dining. Commuters will love the unbeatable convenience of walking directly to the nearby Frederick MARC Train station for easy travel toward Washington, D.C. and Montgomery County. Turnkey, pristine, and thoughtfully upgraded throughout, this extraordinary downtown residence is ready for you to move right in and enjoy everything Frederick has to offer.
#MDFR2088820

FREDERICK

155 B AND O AVENUE

3 Beds

3 Baths

2,475 Sq.Ft.

$699,000

MLS#: MDFR2088820

Withdrawn - Coming Back on the market in later fall with some minor updates.  Welcome to this stunning brick-front home in the highly sought-after Clover Ridge community, where timeless elegance meets everyday comfort. Beautifully maintained and thoughtfully designed, this exceptional residence offers the perfect blend of style, comfort, and functionality with an ideal floor plan for both everyday living and effortless entertaining.  The gourmet kitchen is a chef's dream, featuring stainless steel appliances, granite countertops, a stylish tile backsplash, 42-inch cabinetry, hardwood flooring, and a center island with breakfast bar. The adjoining sun-filled morning room provides the perfect gathering space and opens to a beautifully hardscaped paver patio and gazebo, creating an inviting outdoor retreat for entertaining, relaxing, or enjoying summer cookouts.  The main level also features a formal living room and elegant dining room, both accented with bay windows, a spacious family room with a cozy gas fireplace, a convenient powder room, laundry room (washer and dryer to be replaced with front-loading units), and access to the attached two-car garage.   Upstairs, you'll find four generously sized bedrooms and two full bathrooms. The spacious primary suite offers luxury vinyl plank flooring, a ceiling fan, a walk-in closet, and a private en-suite bath with a double vanity, soaking tub, and separate shower. Three additional bedrooms share a beautifully updated hall bathroom.   The finished walk-up lower level expands the living space with a large recreation and game room featuring a dry bar and striking faux brick accent wall—perfect for entertaining, movie nights, or cheering on your favorite team. This level also includes a third full bathroom and a flexible lounge area ideal for a media room, home gym, or playroom. A generous utility room and unfinished storage area provide abundant space for seasonal items and offer endless possibilities to create a home office, hobby room, or additional finished living area.  
Situated in the desirable Clover Ridge community, this home is just minutes from historic downtown Frederick, shopping, dining, parks, and major commuter routes including I-70, I-270, and US-15.  This exceptional home offers the perfect combination of elegant living, versatile spaces, and an unbeatable location. Don't miss your opportunity to make it yours!
#MDFR2084980

FREDERICK

126 WHEELER LANE

4 Beds

3 Baths

3,276 Sq.Ft.

$675,000

MLS#: MDFR2084980

New on site today
Welcome home to this stunning, end-unit townhome built in 2021, offering contemporary design, incredible natural light, and an unbeatable location in Frederick's popular Westview South community. As an end unit, the home takes full advantage of extra windows that bathe the spacious main floor in natural light, creating a remarkably bright and airy ambiance. Modern finishes flow seamlessly throughout the open-concept layout, connecting the living and dining areas to make everyday living and entertaining completely effortless.
Upstairs, you will find three bedrooms and two full bathrooms, complemented by a convenient half bath on the main level. The living space expands even further into a fully finished basement, offering flexible square footage perfect for a rec room, home gym, office, or private media retreat. Complete with an attached garage and private driveway, this home delivers space and functionality at every turn.
Step outside onto your deck, overseeing a fully fenced-in backyard that provides a safe haven for pets, gardening, or outdoor dining. Located on a premier lot with a neighborhood playground situated directly behind the property, you get to enjoy open views and added privacy with no rear neighbors directly against the fence. Situated just minutes from Westview Promenade shopping, dining, entertainment, and major commuter routes including I-270 and I-70, this modern home offers the ideal balance of convenience, comfort, and low-maintenance luxury.
#MDFR2088908

FREDERICK

5120 CONSTITUTION STREET

3 Beds

2 Baths

2,244 Sq.Ft.

$510,000

MLS#: MDFR2088908

Experience the best of downtown Frederick living in this beautifully updated first-floor condo, ideally located just one block from Market Street in the heart of the historic district. Thoughtfully designed with modern finishes while preserving its timeless character, this inviting home offers the perfect blend of style, comfort, and convenience.

The open-concept layout features a spacious living area, dining space, and a beautifully appointed kitchen complete with quartz countertops, stainless steel appliances, upgraded lighting, and stylish finishes throughout. The owner's suite offers a peaceful retreat with a walk-in closet and a beautifully updated en-suite bath, while the second bedroom and full hall bath provide comfortable accommodations for guests or a home office.

Step outside to enjoy your private covered slate balcony, rear deck, shared patio, and expansive backyard—ideal for relaxing, entertaining, or simply enjoying the outdoors. Rounding out this exceptional property is the rare convenience of private off-street parking, a highly sought-after amenity in downtown Frederick.

Located within walking distance of Carroll Creek, Market Street, award-winning restaurants, boutique shopping, breweries, entertainment, and year-round community events, this exceptional condo offers an unbeatable downtown lifestyle.

Adding to its appeal, this property offers outstanding flexibility for homeowners and investors alike. The unit has been operating as a highly successful Airbnb, generating $34,656 in annual rental income while maintaining strong year-round occupancy. Future reservations can be transferred to a new owner or cancelled to accommodate a traditional owner-occupant with a 30-day closing.

Looking for even greater potential? This condo may also be purchased together with the second-floor unit at 120 W. All Saints Street (MLS #FR2083500), creating a rare opportunity to own both residences. Live in one while continuing to generate income from the other, expand your investment portfolio with two established short-term rentals, or purchase this unit on its own and enjoy everything downtown Frederick has to offer.

Whether you're searching for your next home, a turnkey investment, or the opportunity to do both, this is a rare offering to own and live in beautiful Downtown Frederick.
#MDFR2083498

FREDERICK

118 W ALL SAINTS STREET

2 Beds

2 Baths

N/A

$499,000

MLS#: MDFR2083498

Prime-location townhouse in sought-after Villages of Urbana: A short walk to elementary/middle/high schools. Private dead-end street.  All new LVP floors.  New paint throughout.  Private backyard facing forest.  Three finished levels with 2400 SQFT. Main level has kitchen, dining room, living room, and large deck.  Upper level has 3 bedrooms and 2 full baths. Fully-finished basement with large recreation room, a separate private room, and a third room with potential for adding a bathroom. A playground in large open lawn right in front of the house. Community has 3 pools, water park, library, gym, indoor sports (basketball, volleyball, badminton, pickleball), outdoor tennis courts, pickleball, walking/biking trails, grocery, medical offices. YMCA nearby provides after-school programs and a huge aquatic center.  Urbana School District.  Minutes to I-270.
#MDFR2088118

FREDERICK

3544 WINTHROP LANE

3 Beds

2 Baths

2,400 Sq.Ft.

$485,000

MLS#: MDFR2088118

This house has all the fixtures one has been looking for ina house. 
The house needs some TLS to fulfill the dream.  
Note this is a SHORT SALE/SOLD AS IS third party approval
#MDFR2079004

FREDERICK

1111 SAXTON DRIVE

5 Beds

3 Baths

3,812 Sq.Ft.

$690,000

MLS#: MDFR2079004

Welcome to this stunning 2020 Colonial in the highly sought-after Tallyn Ridge community! Offering approximately 3,600 finished square feet, this beautifully designed 4-bedroom, 3.5-bath home combines modern elegance with everyday functionality.

The sun-filled main level features an open-concept layout centered around a gourmet kitchen with an oversized island, granite countertops, stainless steel appliances, double wall ovens, gas cooktop, and abundant cabinetry—perfect for entertaining or everyday living. The spacious family room, formal dining room, and private home office provide flexible spaces to fit today's lifestyle.

Upstairs, retreat to the luxurious primary suite featuring a tray ceiling, expansive remodeled and custom-built walk-in closet, and spa-inspired en-suite bath. Three additional generously sized bedrooms, including a convenient Jack-and-Jill bath, offer plenty of room for family and guests. The finished lower level provides exceptional bonus space for a recreation room, home gym, media room, or additional office.

Enjoy outdoor living and all the exceptional amenities Tallyn Ridge has to offer, including a community pool, playgrounds, jogging and walking trails, picnic areas, Pine Cliff Park, and access to the Monocacy River. Ideally located just minutes from historic Downtown Frederick, shopping, dining, MARC Train, and major commuter routes including I-70 and I-270. Located within the highly regarded Oakdale school district, this exceptional home offers the perfect blend of luxury, comfort, and convenience.
#MDFR2085752

FREDERICK

8514 RAPTOR RIDGE LANE

4 Beds

3 Baths

3,548 Sq.Ft.

$700,000

MLS#: MDFR2085752
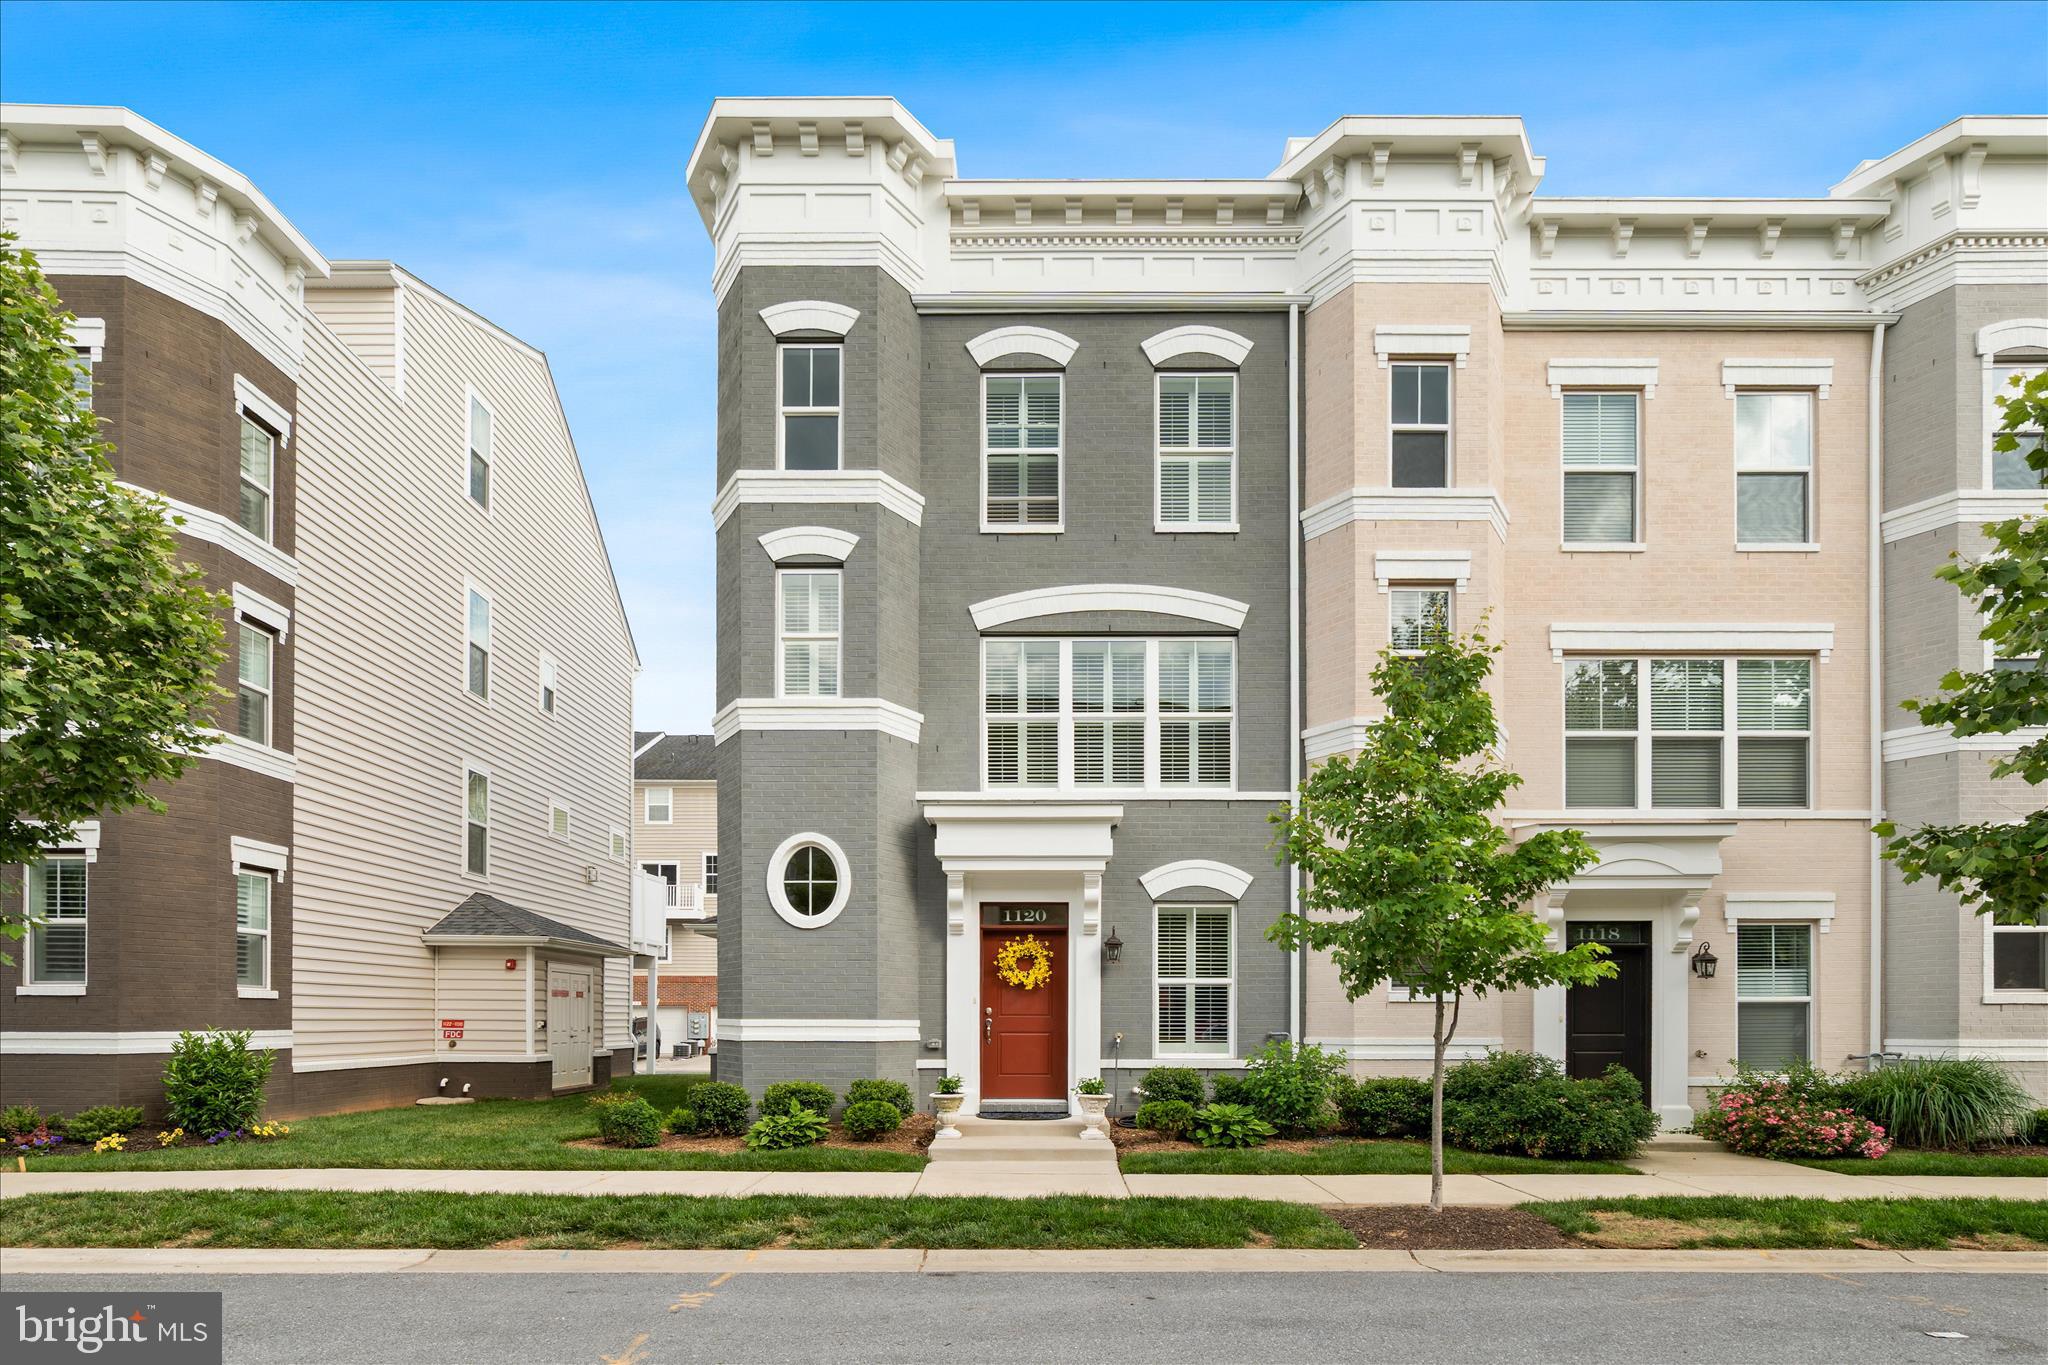
PRICE IMPROVED TO INCREDIBLE VALUE UNDER 600k--SELLING LESS THAN RECENT COMP WITHOUT ELEVATOR. Meticulously maintained end-unit townhome in Eastchurch with an ELEVATOR for incredible ease and peace of mind. Welcome to Wormald built Luxury home, featuring four finished levels, four full baths, a half bath, and not one but two outdoor retreats! As an end unit, this home boasts eight additional windows flooding every level with natural light, beautiful LVP flooring and custom-made wooden shutters flow throughout the entire home. The entry level offers a flexible bedroom or home office with a full bath featuring a quartz countertop. The main level dazzles with a formal dining room anchored by a custom chandelier, an upgraded half bath, a deck for outdoor dining, and a chef's kitchen. The chef's kitchen is outfitted with KitchenAid refrigerator, dishwasher and stovetop, a new GE oven and microwave, ceiling-height cabinetry, and an additional cabinet across from the island. The third level hosts a serene primary suite with an ensuite bath featuring a custom added window, plus an additional bedroom and full bath. The crown jewel? A fourth-level bedroom with a quartz-topped full bath, additional storage, and access to a stunning rooftop deck with sweeping community views. All of this within Eastchurch's walking paths, playground, clubhouse, and community pool - with Monocacy Village Park and Downtown Frederick's dining, breweries, and shops just minutes away. The home falls under the condo ownership section of Eastchurch, which affords the buyer peace of mind that all exterior aspects of the structure including roof, windows and walls are covered under the condo's master insurance policy.  The condo fee should be offset by homeowners insurance savings. This one truly has it all!
#MDFR2083060

FREDERICK

1120 HOLDEN ROAD

3 Beds

4 Baths

2,783 Sq.Ft.

$585,000

MLS#: MDFR2083060
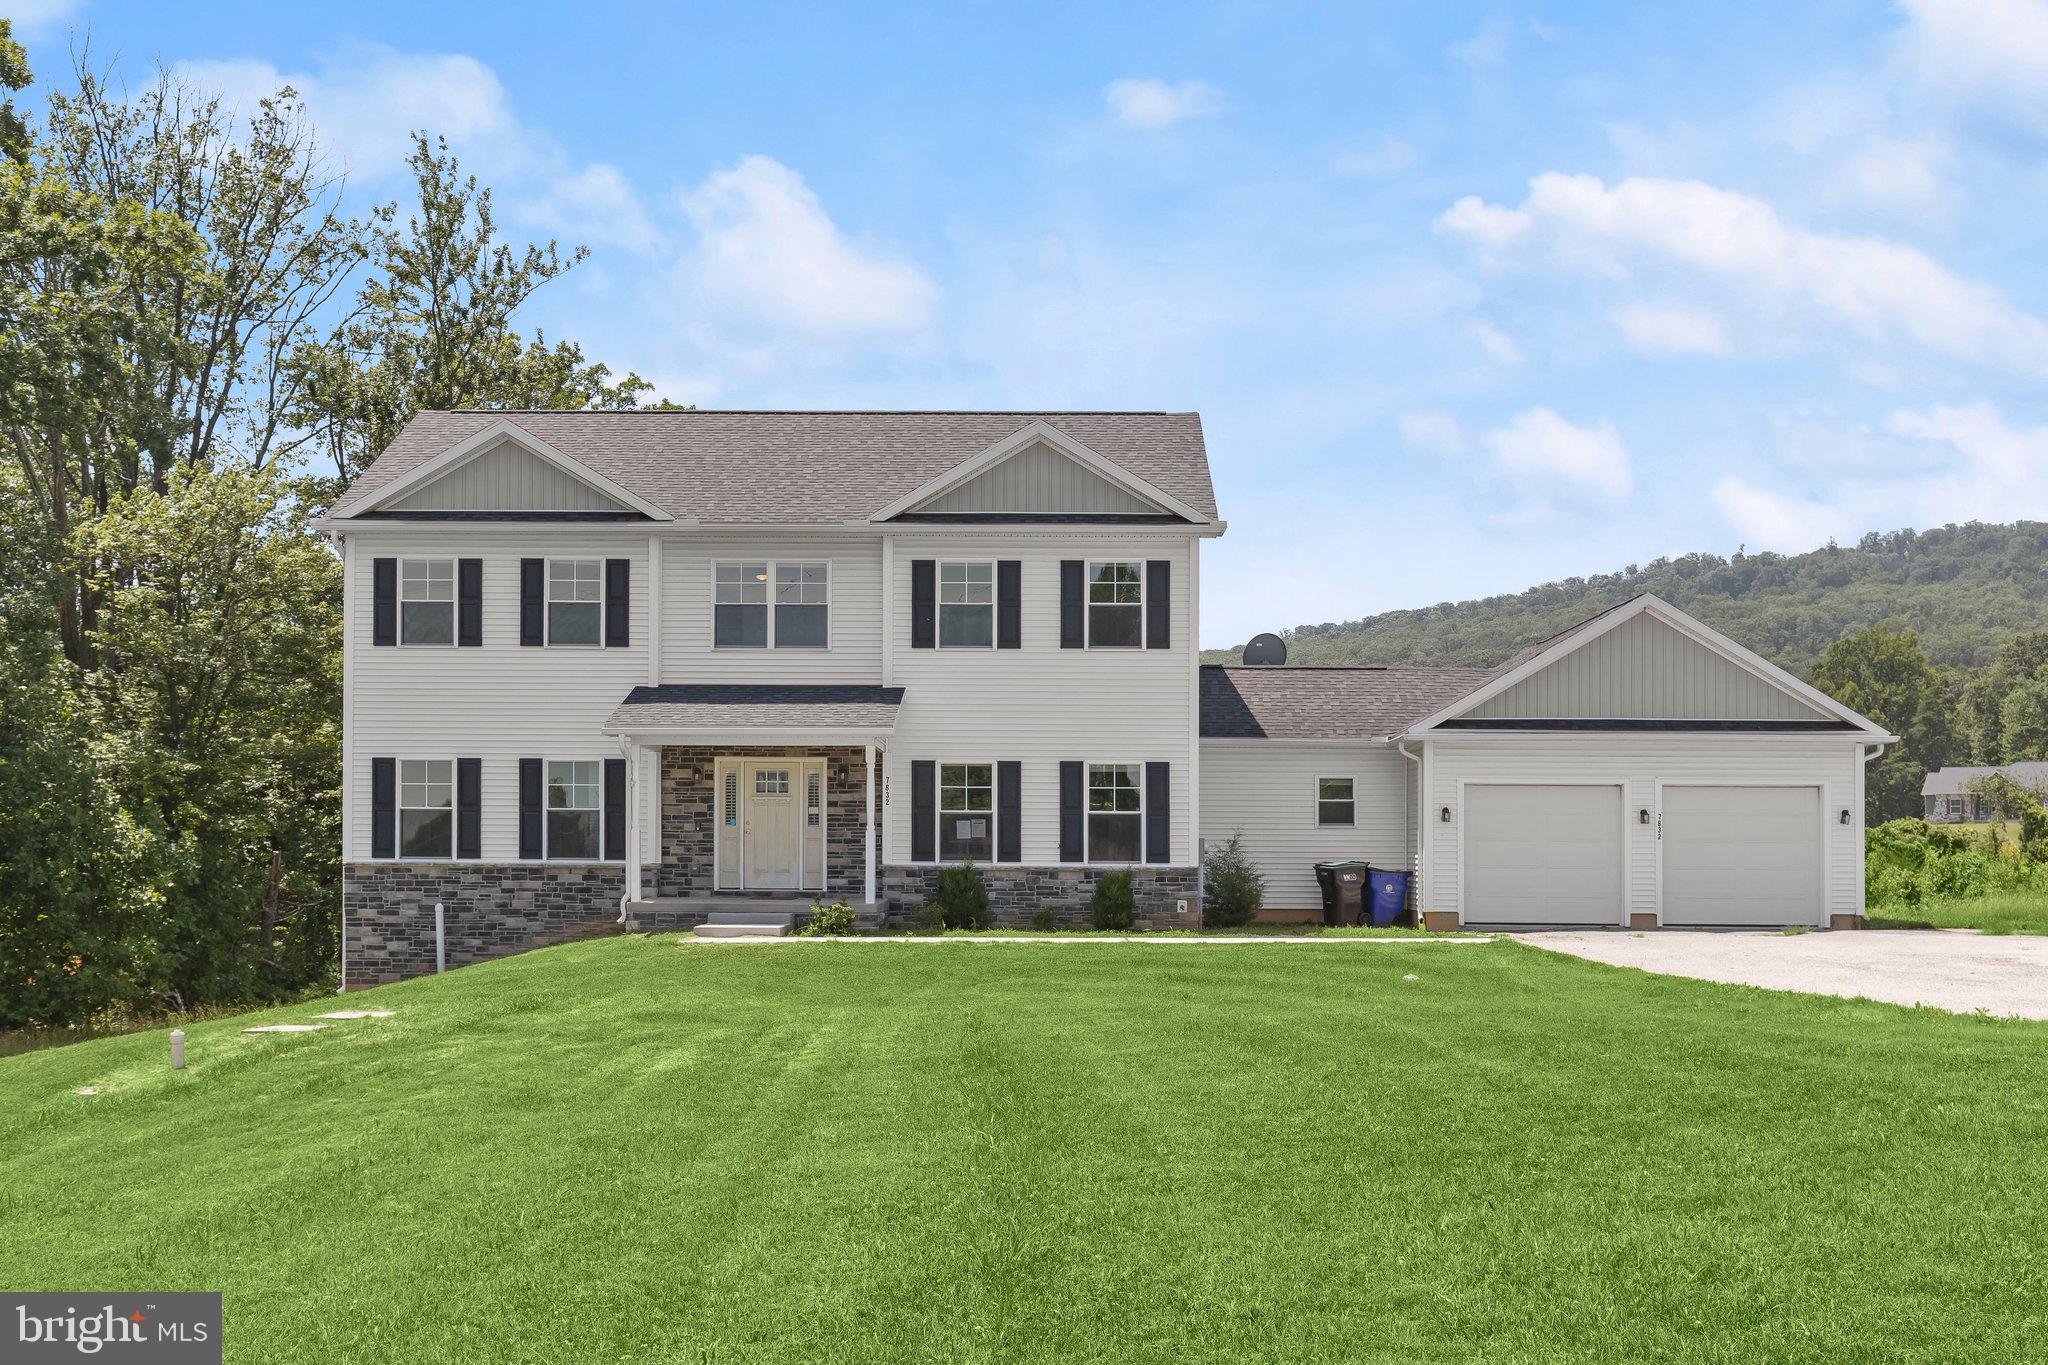
Come and check out this lovely home! Built in 2021 on a sprawling 1.6-acre lot, this home offers  an expansive interior with 4 bedrooms and 3 full baths on the upper level. The main level offers a spacious, open concept living area. There is also a family room with fireplace, complete with custom stone and marble wall, a gourmet kitchen with stainless steel appliances, a separate dining room, an office space with double doors for privacy, a half bath in the mudroom area with laundry facilities that lead to a large 2-car garage. The fully finished walkout basement offers an additional full bath and a recreation area. Experience the perfect blend of style and practicality in this home that is located in the Frederick County mountains. Enjoy beautiful scenic views and have the convenience of close proximity to shopping, dining, and commuter routes. Don’t miss the opportunity to make this exceptional property your own! Come and schedule your showings now!
#MDFR2084786

FREDERICK

7832 OLD RECEIVER ROAD

4 Beds

4 Baths

2,826 Sq.Ft.

$660,000

MLS#: MDFR2084786

Welcome to this beautifully maintained 3-level townhouse in the highly sought-after Villages of Urbana newly painted and new  carpet .  HAVC  and  Water Tank  both replaced on 2023 This spacious home offers over 2400 sq ft of comfortable living space with an open and functional floor plan designed for modern living.

The main level features a bright and inviting living area, a well-appointed kitchen with ample cabinetry and counter space, and a dining area perfect for everyday meals or entertaining. Upstairs, the primary suite includes a walk-in closet and private bath.
The lower level provides additional flexible space ideal for a recreation room, home office, or gym, with access to a rear-entry garage for added convenience.
Located in one of Frederick County’s premier communities, residents enjoy access to top-rated schools, community pools, walking trails, parks, and nearby shopping and dining. Easy access to I-270 makes commuting to Montgomery County and Washington, D.C. convenient.
this is a great opportunity to own in one of Urbana’s most desirable neighborhoods.
#MDFR2083550

FREDERICK

3848 SUGARLOAF PARKWAY

4 Beds

3 Baths

2,400 Sq.Ft.

$555,000

MLS#: MDFR2083550

 - property

Send a message

Message successfully sent.

Your message

What is 3 + 4 ?

Reason for contacting?

I agree to receive email communication and understand I can unsubscribe at any time.

I agree to be contacted by Charis Realty Group - Christine Issler, Broker via call, email, and text for real estate services. To opt out, you can reply 'stop' at any time or reply 'help' for assistance. You can also click the unsubscribe link in the emails. Message and data rates may apply. Message frequency may vary. Privacy Policy

Sign Out

Virtual Assistant

Would you like to take the next step with this property? We can help you schedule a showing or virtual tour, or send you more details.

Yes, I would like more information.

Thank You for Your Reply, One of Our Agents will contact you as soon as possible

No, maybe later.

Thank you, you can always contact me via email, phone number or through the contact form.

Realhub AI

Lucy - Your AI-Powered Realtor

Update Your Temporary Password

Personalize your search

Enter your email and we'll notify you immediately when new listings match what you're looking for.

or enter email address

Already have an account ? Login here

Continue your home search

I agree to receive communications and understand I can unsubscribe at any time.

I agree to be contacted by Charis Realty Group - Christine Issler, Broker via call, email, and text for real estate services. To opt out, you can reply 'stop' at any time or reply 'help' for assistance. You can also click the unsubscribe link in the emails. Message and data rates may apply. Message frequency may vary. Privacy Policy

Already have an account ? Login here

We use cookies

We use cookies primarily for analytics to enhance your experience. By accepting, you agree to our use of these cookies. You can manage your preferences or learn more about our cookies policy.