Features & Amenities

Interior

  • Total Bedrooms

    2

  • Bathrooms

    2

  • Above Grade Finished Area

    1908.0

  • Basement YN

    NO

  • Cooling YN

    YES

  • Cooling

    Central Air

  • Fireplace YN

    YES

  • Heating YN

    YES

  • Heating

    Electric

  • Pet friendly

    N/A

Exterior

  • Garage

    No

  • Construction Materials

    Frame

  • Pool

    No

  • Waterfront YN

    NO

Area & Lot

  • Lot Size(acres)

    0.03

  • Lot Size(square feet)

    1104.0

  • Property Type

    Residential

  • Property Sub Type

    Townhouse

  • Architectural Style

    Contemporary

Price

  • Sales Price

    $355,000

  • Tax Amount

    $4,999

  • Sq. Footage

    1, 908

  • Price/SqFt

    $186

HOA

  • Association

    Yes

  • Association Fee

    $98

  • Association Fee Frequency

    Quarterly

  • Association Fee Includes

    N/A

School District

  • Elementary School

    N/A

  • Middle School

    N/A

  • High School

    N/A

Property Features

  • Foundation Details

    Slab

  • Senior Community YN

    NO

  • Sewer

    Septic Tank, Public Sewer

  • Tax Lot

    35

  • Water Source

    Public

Schedule a Showing

Showing scheduled successfully.

<
>
IN PERSON
VIA CHAT

What is 3 + 4 ?


Change time

Mortgage calculator

Estimate your monthly mortgage payment, including the principal and interest, property taxes, and HOA. Adjust the values to generate a more accurate rate.

Your payment

Principal and Interest:

$

Property taxes:

$

HOA fees:

$

Total loan payment:

$

Total interest amount:

$

Location

County

PRINCE GEORGES

Elementary School

Middle School

High School

Listing Courtesy of Tamika Johnson , RE/MAX United Real Estate

RealHub Information is provided exclusively for consumers' personal, non-commercial use, and it may not be used for any purpose other than to identify prospective properties consumers may be interested in purchasing. All information deemed reliable but not guaranteed and should be independently verified. All properties are subject to prior sale, change or withdrawal. RealHub website owner shall not be responsible for any typographical errors, misinformation, misprints and shall be held totally harmless.

Agent Phoebe Shilling

AGENT

Phoebe Shilling

Call Phoebe today to schedule a private showing.


* Listings on this website come from the FMLS IDX Compilation and may be held by brokerage firms other than the owner of this website. The listing brokerage is identified in any listing details. Information is deemed reliable but is not guaranteed. If you believe any FMLS listing contains material that infringes your copyrighted work please click here to review our DMCA policy and learn how to submit a takedown request.© 2024 FMLS.
Introducing Your Dream Home by the Beautiful Lake

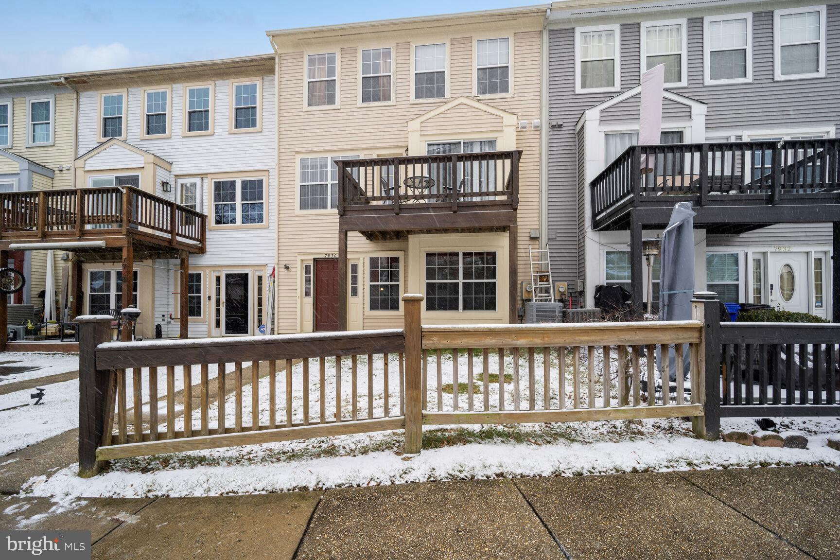
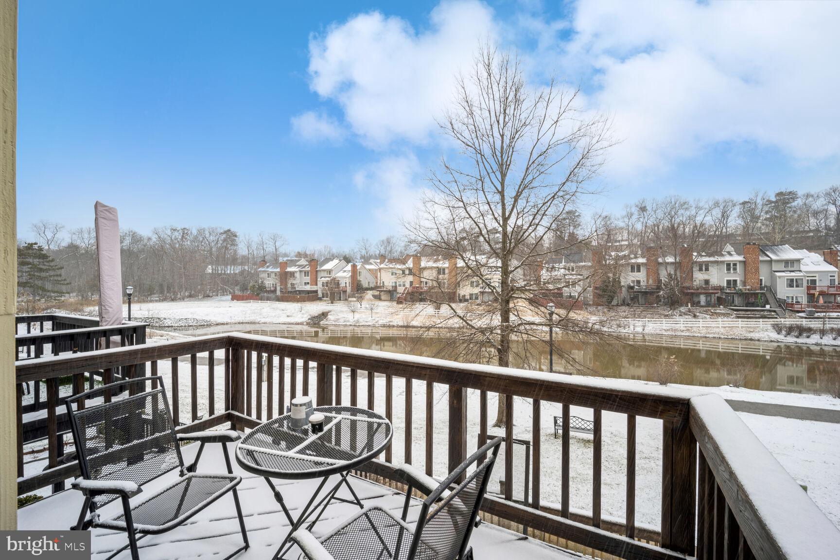
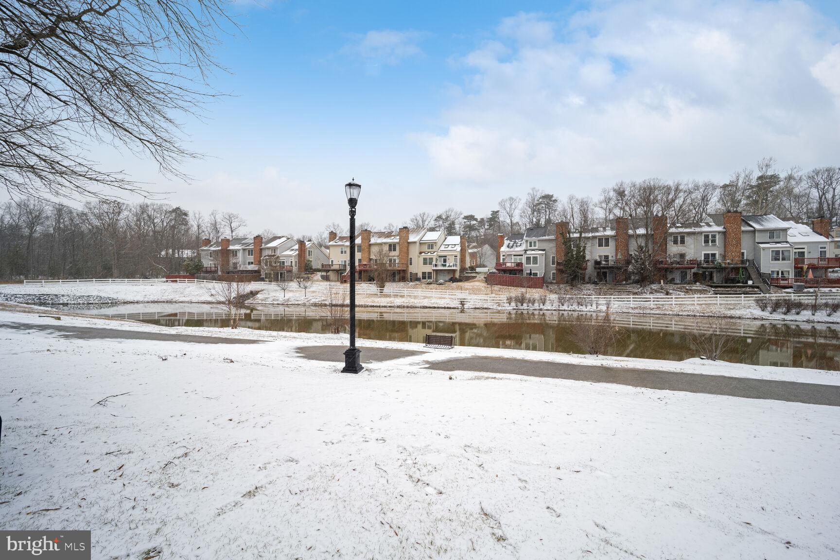
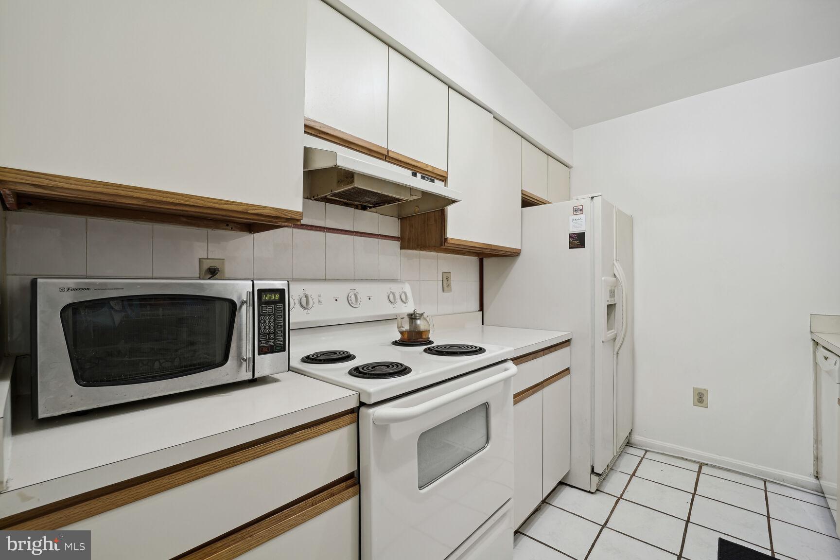
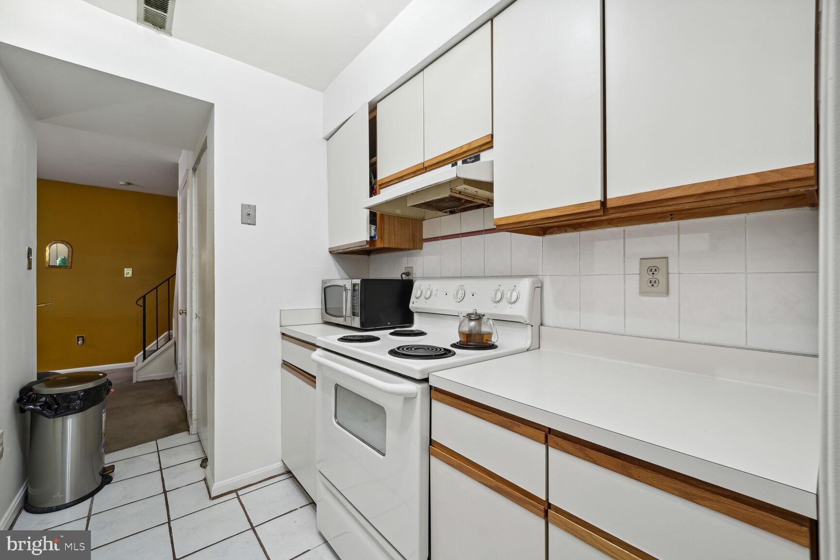
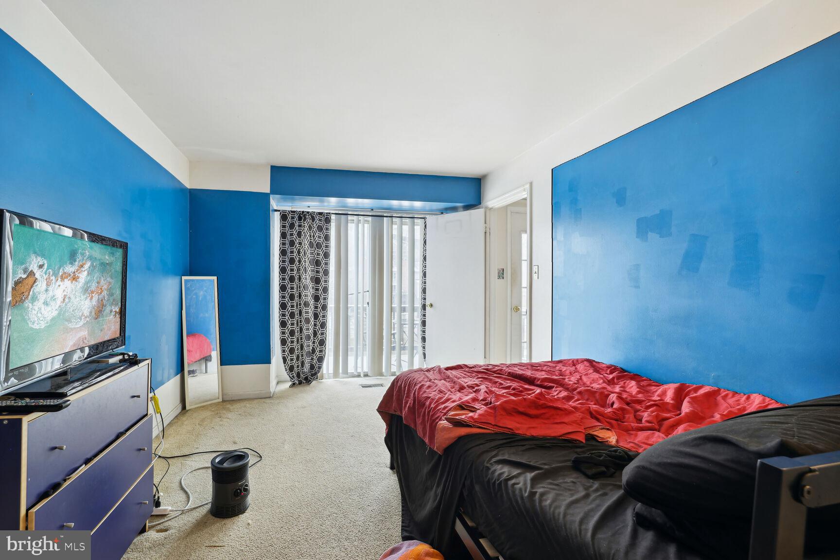
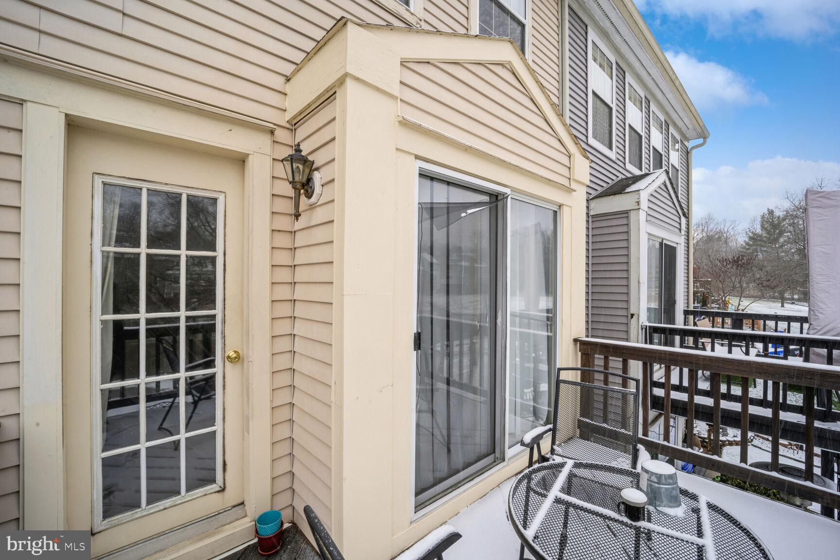
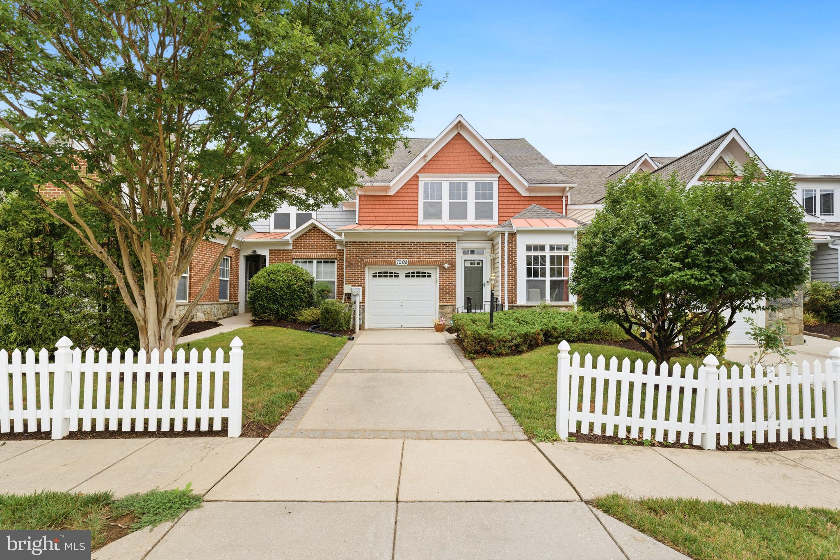
Welcome to your secluded condo oasis conveniently located just off the B/W Parkway and the beltway. This exceptional property offers a unique blend of comfort, convenience, and tranquility. With 2 master suites, a loft, a cozy fireplace, and an outdoor living space overlooking the picturesque lake, this home embodies the perfect retreat.

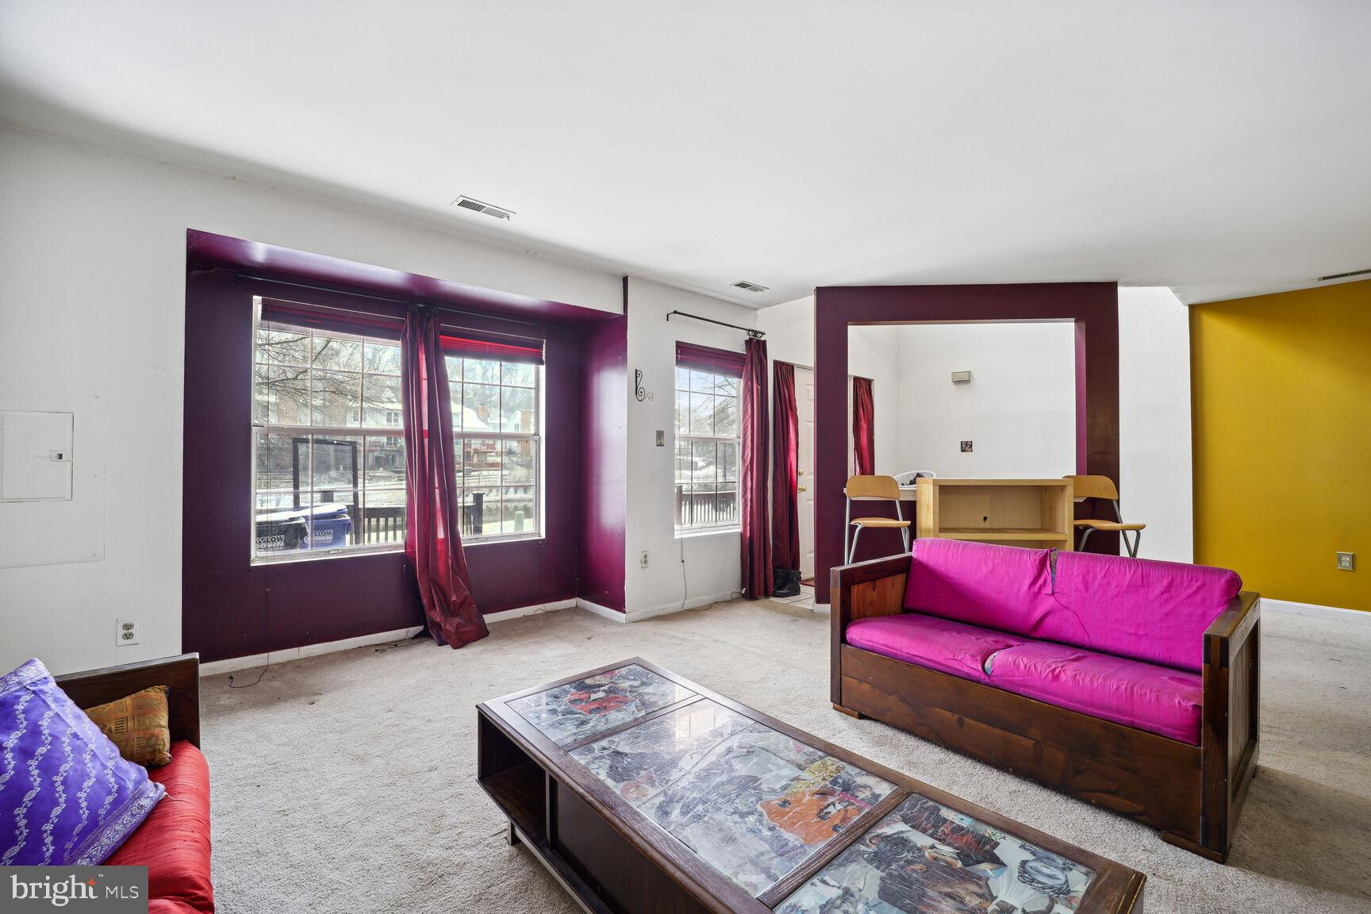
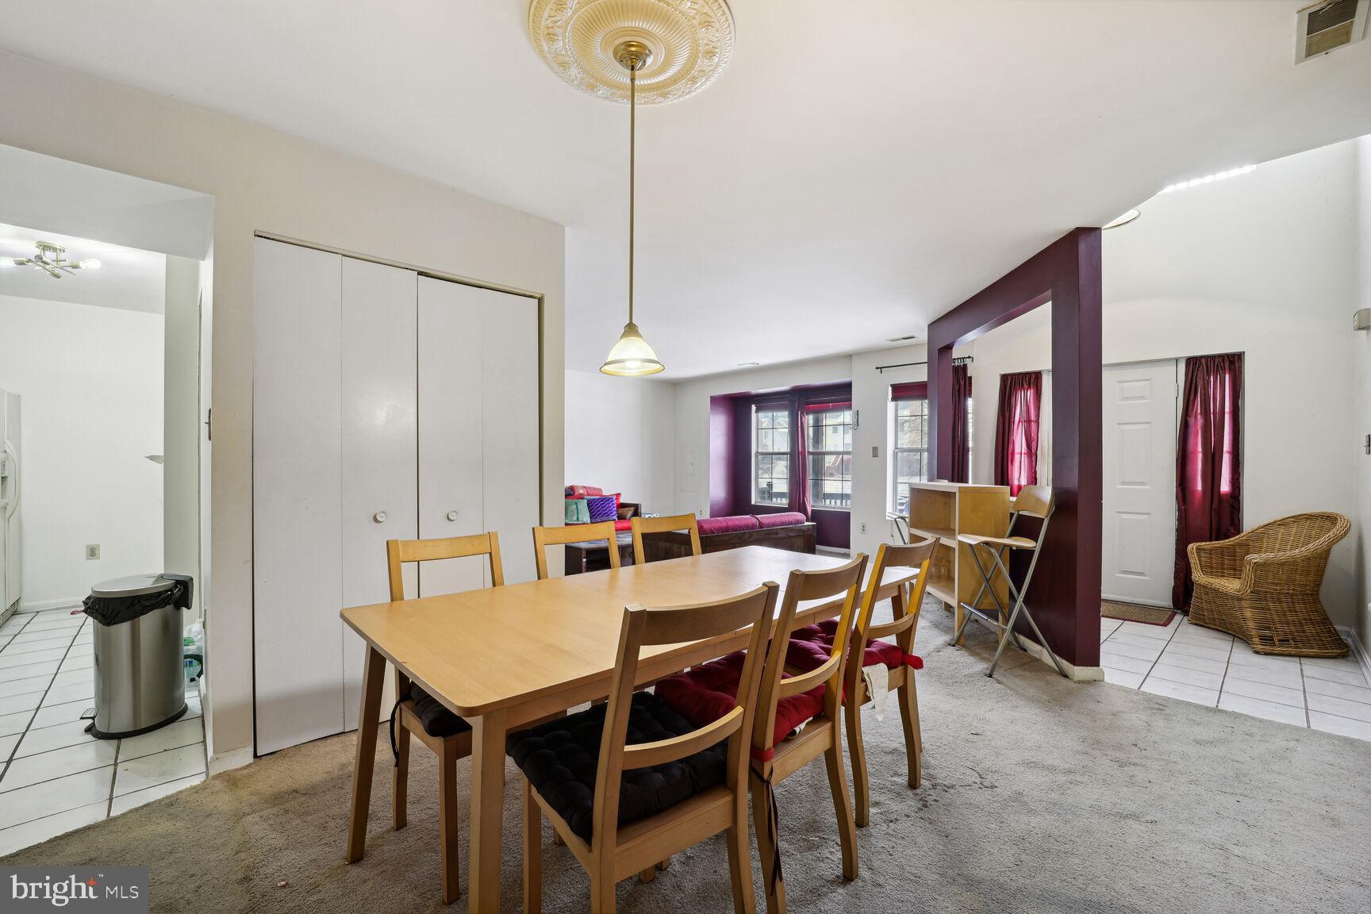
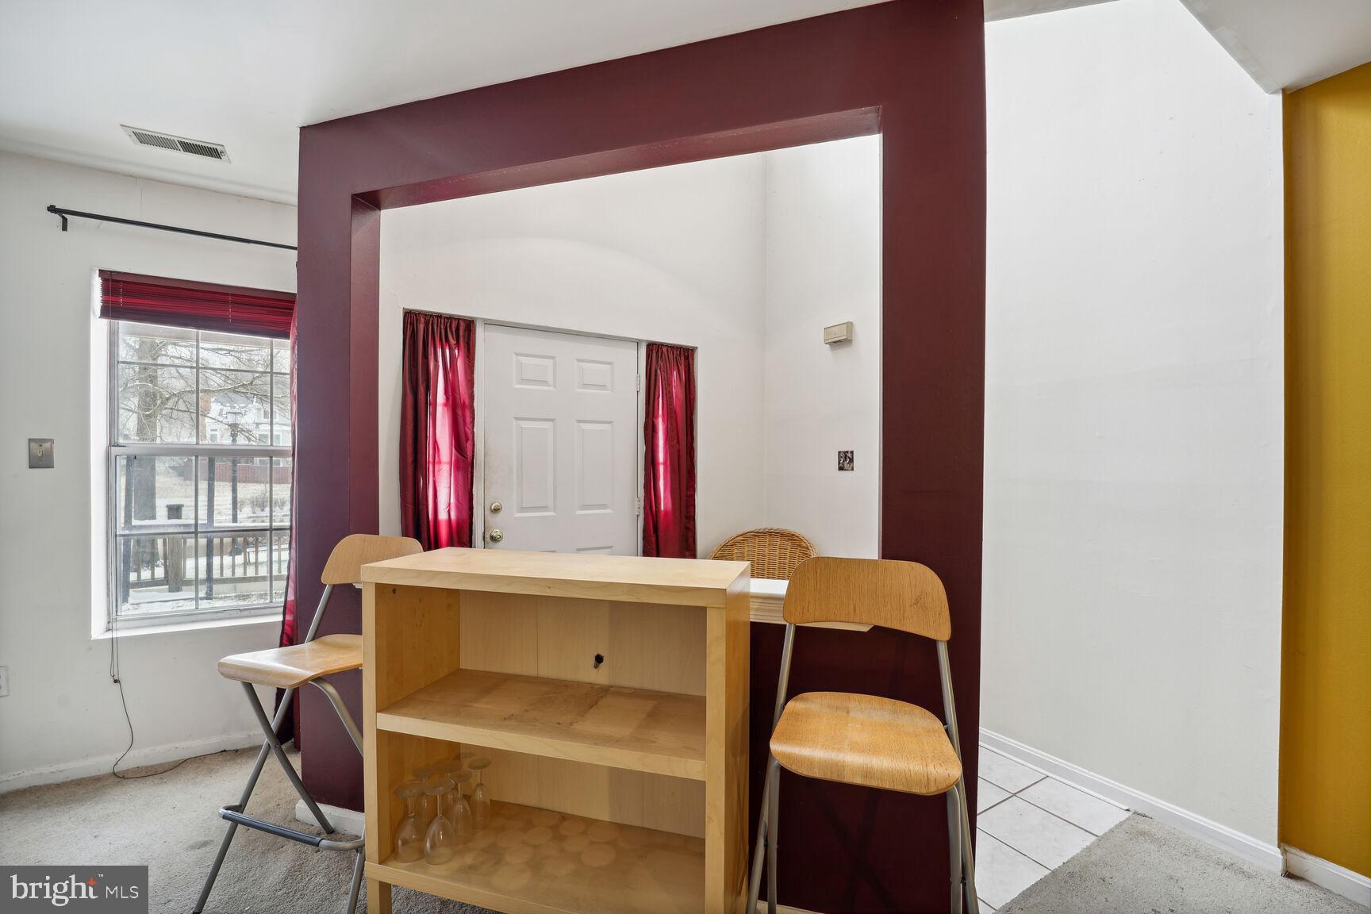
As you step inside, you are greeted by a stunning two-story foyer, setting the tone for the elegance that awaits. The spacious living room boasts a wood-burning fireplace and a bay window, creating a warm and inviting atmosphere. The adjacent kitchen features a separate pantry and a dining room, making mealtime a breeze.

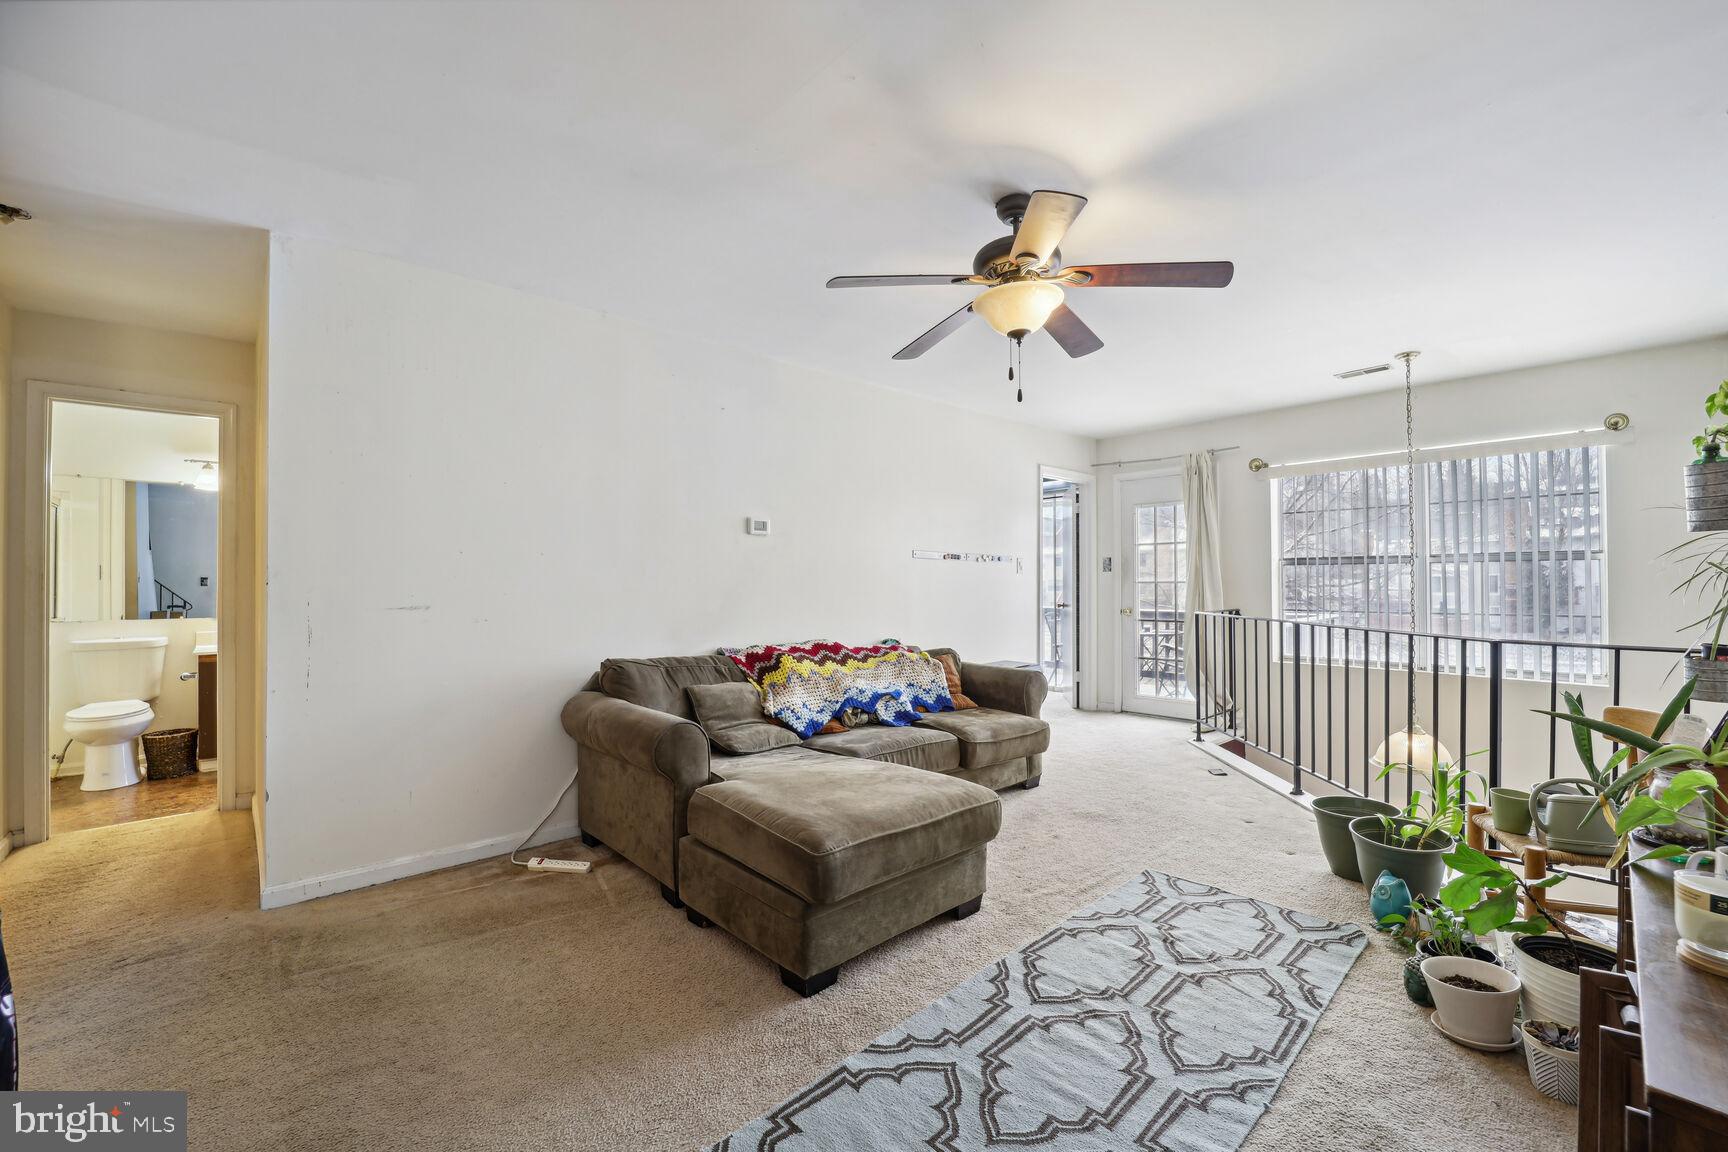
On the second level, you'll find a versatile sitting area/loft with access to a charming deck that provides breathtaking views of the serene lake. This space offers endless possibilities, whether you choose to unwind with a book or entertain guests while enjoying the natural beauty outside.

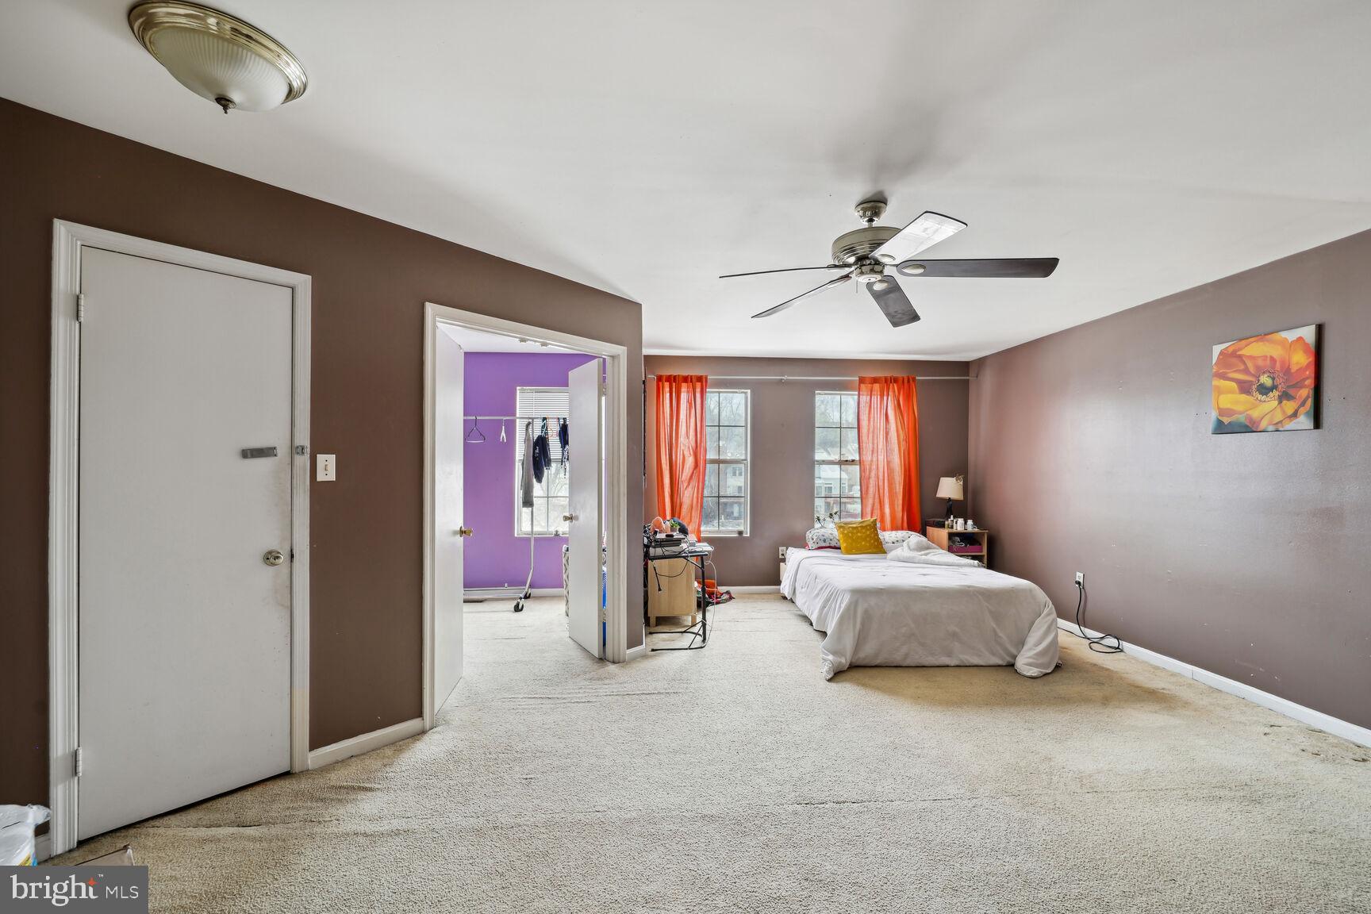
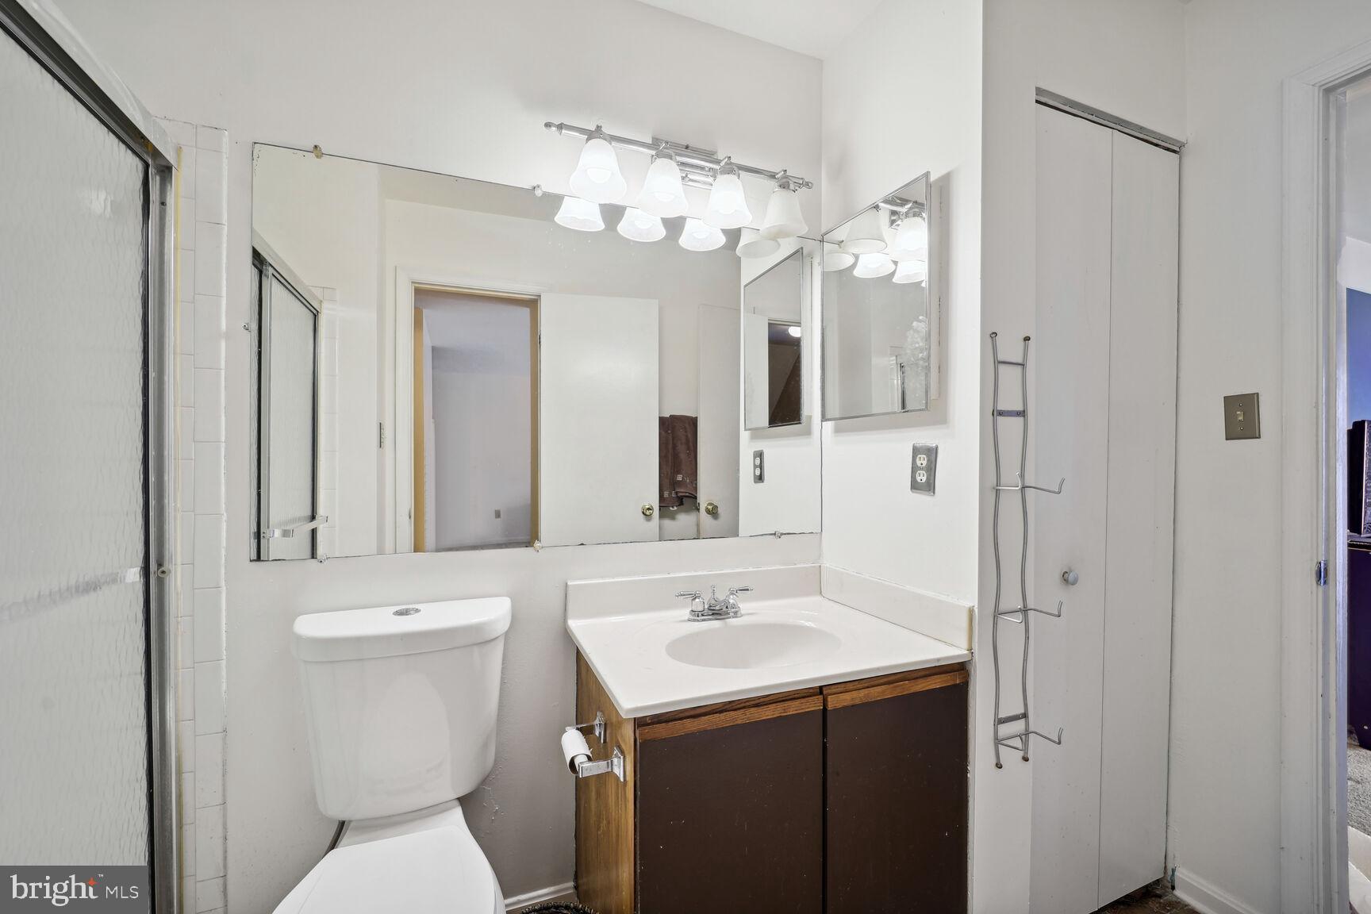
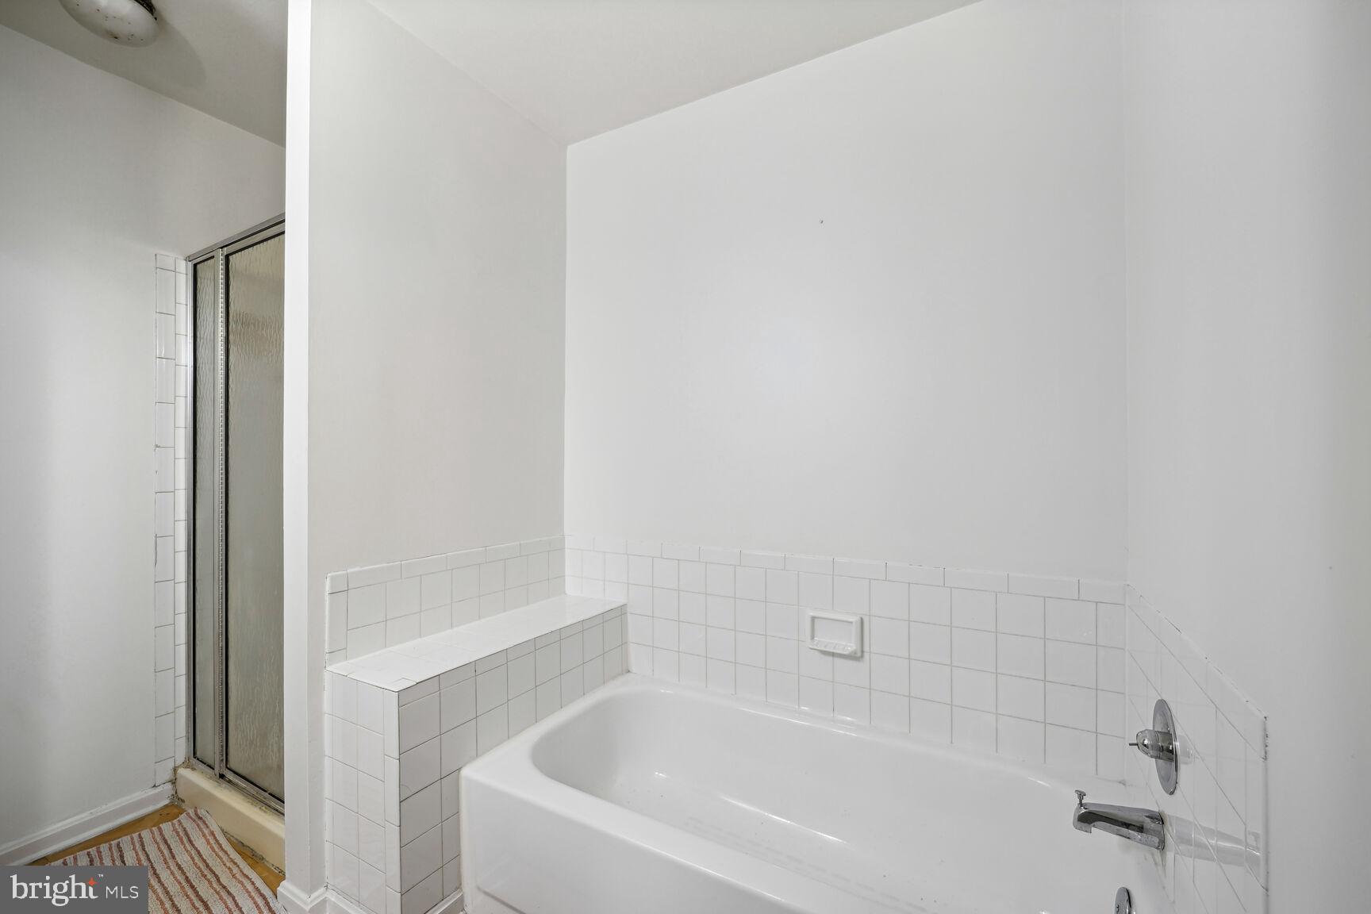
The top floor is a private sanctuary, with an additional sitting room that can serve as an office, closet, den, or any space that suits your needs. The primary suite is a true escape, offering a separate shower and a luxurious soaking tub for your relaxation.

This home is perfect for first-time buyers or those looking for a roommate-style living arrangement. It comes with the peace of mind that the plumbing has been replaced, the roof has been inspected, and the HVAC system has been updated, ensuring your comfort and convenience.

With just a little TLC in the form of carpet and paint, this beauty will shine even brighter. Don't miss the opportunity to make this your forever home. Schedule your tour today and imagine coming home to this idyllic retreat by the lake.

7930 CHAPEL COVE DRIVE

Message successfully sent.

What would you like to know?

What is 3 + 4 ?

I agree to receive email communication and understand I can unsubscribe at any time.

I agree to be contacted by Charis Realty Group via call, email, and text for real estate services. To opt out, you can reply 'stop' at any time or reply 'help' for assistance. You can also click the unsubscribe link in the emails. Message and data rates may apply. Message frequency may vary. Privacy Policy

Related Properties

Discover Upscale Living at Paddock Pointe. Nestled in the heart of Howard County, Paddock Pointe offers a sophisticated, metropolitan-inspired lifestyle with unbeatable convenience. Enjoy easy access to commuter routes, scenic walking trails, a community dog park, and more! Experience modern living in these luxurious two-story condos with attached garages—schedule your tour today! Enjoy this lower level, 1-car garage condo in Laurel's Paddock Pointe community! The Riva features a spacious kitchen with plenty of cabinets and counter space, as well as, Whirlpool stainless steel appliances. The kitchen connects to the great room which offers plenty of natural light and grants access to the second floor. Upstairs enjoy a conveniently located laundry room and your choice between 3 bedrooms or 2 bedrooms and a loft. The primary suite features a spa-inspired bath and a large walk-in closet that is bound to impress! *This listing reflects the base pricing for the Riva model on a to-be-built lot in the community. *Photos are of the decorated model home. *Pricing, features and, availability subject to change without notice. MHBR No. 93. 2021 Beazer Homes.
#MDHW2040780

LAUREL

9928A SIR BARTON WAY

3 Beds

2 Baths

1,581 Sq.Ft.

$424,990

MLS#: MDHW2040780
Welcome to 7644 S Arbory Lane, a move-in ready and beautifully updated 3-bedroom, 2.5-bath townhome offering the perfect blend of comfort, style, and convenience in a highly accessible Laurel location. This inviting home features fresh finishes throughout and a functional layout designed for both everyday living and easy entertaining. The bright and spacious main level showcases a large eat-in kitchen with crisp white shaker cabinetry, granite countertops, stainless steel appliances, abundant cabinet storage, and generous prep space. A sliding glass door leads directly to the deck off the kitchen, making it easy to enjoy outdoor dining, morning coffee, or simply unwind overlooking the rear yard.

The interior has been refreshed with neutral paint tones, updated flooring, and an abundance of natural light that creates a clean, bright, and welcoming atmosphere. The upper level offers three well-proportioned bedrooms with plush carpeting, ample closet space, and comfortable room sizes. The bathrooms have been tastefully updated, including a beautifully renovated full bath featuring a classic subway tile surround and modern finishes. A washer and dryer are also included, adding everyday practicality and convenience for the next owner.

Outside, the home offers attractive curb appeal with a welcoming front entry, landscaped flower beds, and a fenced rear yard that provides additional privacy and usable outdoor space. Whether you are looking for room to relax, entertain, or simply enjoy a low-maintenance lifestyle, this home checks all the boxes.

Ideally located near I-95, the property offers convenient access to both Washington, DC and Baltimore, making it an excellent option for commuters. It is also just a short drive to Fort Meade, as well as nearby shopping, dining, and other daily conveniences. With its thoughtful updates, functional layout, and prime location, this home is a fantastic opportunity you will not want to miss.
#MDPG2197128

LAUREL

7644 S ARBORY LANE 318

3 Beds

2 Baths

1,278 Sq.Ft.

$339,990

MLS#: MDPG2197128

Stunning 2 Bedroom 2 Full Bathroom Condo in a 55 Plus Community. The largest condo in Victoria Falls, offering an impressive 1,919 square feet of living space. This beautifully designed unit has been freshly painted and features new carpet throughout, creating a modern and welcoming atmosphere. Step inside to find a spacious and airy living/dining room combo, perfect for hosting family gatherings and parties. The huge eat-in kitchen is a chef's delight, equipped with ample counter space for preparing meals and enjoying casual dining. Retreat to the serene owners suite, complete with a luxurious walk-in shower with a bench, a soaking tub for relaxation, and a brand new vanity. The suite also boasts a generous walk-in closet, providing plenty of storage. The condo includes a second bedroom and a well-appointed bathroom with a specialty walk-in jetted bathtub, ensuring comfort for you and your guests. Enjoy the outdoors from your private balcony, which features two storage closets and offers beautiful views of the surrounding area. Convenience is key with this unit, as it includes a detached garage for secure parking. Don't miss this opportunity to own a piece of paradise in a vibrant 55 Plus community—perfect for enjoying an active and fulfilling lifestyle! Garage is #18 All Condo buildings have a elevator.  HOA fee covers grounds maintenance, snow removal, clubhouse, walking trails, indoor/outdoor pool, and a lot more!
#MDPG2200046

LAUREL

13501 BELLE CHASSE BOULEVARD 215

2 Beds

2 Baths

1,919 Sq.Ft.

$375,000

MLS#: MDPG2200046

***Back on the market due to nonperformance by buyer with price improvement!***

Spacious and well-maintained, this two-level end-unit townhome sits in the desirable Laurel Lakes community and comes with a fenced front yard and thoughtful upgrades throughout. The architectural shingle roof is just five years old, and recent updates include a stylish kitchen backsplash and luxury vinyl flooring. The primary suite features a relaxing sitting area and walk-in closet, while the second bedroom is privately situated — perfect for guests or a home office. You'll love the walkable location near shopping, restaurants, and scenic Laurel Lake, plus easy access to the MARC train, I-95, Route 29, I-495, the ICC, and Fort Meade. Low HOA fees and plenty of visitor street parking round it out. And did I mention… end-unit?
#MDPG2192096

LAUREL

14314 S SHORE COURT

2 Beds

1 Baths

1,280 Sq.Ft.

$350,000

MLS#: MDPG2192096

LOCATION LOCATION LOCATION! Welcome to this well-maintained 3-level townhouse in the desirable  Ashford Community of Laurel! Featuring 3 bedrooms and 2.5 baths. This home offers a comfortable and functional layout. Freshly painted, new water heater, hardwood floors, alarm system, walking distance to Laurel Lake, and Laurel Town Center. Enjoy a bright spacious kitchen with granite countertops and stainless steel appliances. Private deck and fence that backs to trees perfect for relaxing or entertaining.

The lower level includes a spacious recreation room, a large laundry area with room for storage.

Ideally located near Laurel Mark Train Station (Main Street), major commuter routes, shopping, dining, and more. Showings by appointment only—must be accompanied by a licensed agent.
#MDPG2195462

LAUREL

8121 LONDONDERRY COURT

3 Beds

2 Baths

1,372 Sq.Ft.

$399,900

MLS#: MDPG2195462

Renovated & Move-In Ready in Laurel!
This beautifully renovated single-family home has been thoughtfully updated from top to bottom and is ready for its next owner. Step into a bright and sun-filled main level featuring gleaming hardwood floors, abundant natural light, recessed lighting, and stylish modern finishes throughout.
The open-concept kitchen and living room create the perfect space for modern living and entertaining. The chef’s kitchen features quartz countertops, 42" cabinets, stainless steel appliances, and a seamless flow into the living and dining areas, making gatherings with family and friends effortless and inviting.
Enjoy two beautifully updated full bathrooms, a private rear bedroom ideal for guests or a home office, a new washer and dryer, fresh paint throughout.
Step outside to a private backyard retreat with a cozy porch — the perfect setting for relaxing summer evenings, gardening, or weekend gatherings. The spacious driveway provides parking for up to two cars, with additional street parking available.
Nestled on a quiet street in the heart of Laurel, this home offers exceptional convenience to shopping, dining, and entertainment, including Laurel Towne Centre, Costco, Lowe’s, movie theaters, parks, and local restaurants. Commuters will love the easy access to Route 1, Route 198, I-95, and ICC-200, providing convenient travel to Washington, Montgomery County, Baltimore, and surrounding counties. Outdoor lovers will also appreciate being just minutes from Patuxent Research Refuge and nearby walking and biking trails.
Don’t miss this incredible opportunity — schedule your showing today before it’s gone!
#MDPG2189904

LAUREL

1031 MARTON STREET

3 Beds

2 Baths

1,258 Sq.Ft.

$415,000

MLS#: MDPG2189904

CHARMING 3BR 2 BATH  HOME OFFERING FRESHLY PAINTED INTERIOR AND FEATURING SPACIOUS EAT-IN KITCHEN WITH RANGE, REFRIGERATOR, DISHWASHER, MICROWAVE, NEW LAMINATE FLOORING AND AN ABUNDANCE OF CABINETS, DINING AREA OFFERS NEW LAMINATE FLOORING WITH SLIDING GLASS DOORS LEADING TO COVERED PORCH, LIVING ROOM HAS NEW CARPET, MASTER BEDROOM HAS NEW CARPET PLUS MASTER BATH OFFERING SHOWER STALL, SOAKING TUB, NEW LAMINATE FLOORING AND LARGE CLOSET,  2 ADDITIONAL  BEDROOMS HAVE NEW CARPETING.  THE LAUNDRY AREA HAS NEW LAMINATE FLOORING.   ALL OF THIS IS LOCATED ON CORNER LOT OFFERING .65 ACRES WITH SHED AND LANDSCAPING IN A BEAUTIFUL RURAL SETTING.   SEPTIC INSPECTION HAS BEEN COMPLETED AND HAS A SATISFACTORY RATING.  MAKE YOUR APPOINTMENT TODAY!
#DESU2108018

LAUREL

11433 TRUSSUM POND ROAD

3 Beds

2 Baths

1,560 Sq.Ft.

$345,000

MLS#: DESU2108018

Welcome to this spacious single-family rancher offering an open-concept layout designed for comfortable everyday living and entertaining. Featuring cathedral ceilings, decorative beam accents, recessed lighting, and a flowing floor plan, the main living areas seamlessly connect the family room, dining area, and kitchen.
The kitchen offers ample counter space, a tiled backsplash, white cabinetry with nickel hardware, a breakfast nook, and a mix of black and stainless steel appliances. Adjacent dining and laundry areas provide additional pantry and storage space for added convenience.
Privately located at the rear of the home, the primary suite features high ceilings, recessed lighting, a walk-in closet, and an en suite bath with a soaking Jacuzzi tub, separate shower, dual sinks, water closet, and a linen closet. Two additional bedrooms and a full hall bath provide comfortable accommodations for family or guests.
Additional highlights include an attached side-load two-car garage with a mini-split system, a detached one-car garage, a tankless hot water heater, a generator, solar panels (ownership/lease to be confirmed), and pull-down attic access.
Step outside to enjoy the fully fenced rear yard complete with a covered Trex porch and gazebo, stone patio, semi-inground/above-ground pool, storage shed, solar panels, and plenty of space for outdoor entertaining and relaxation. 
Located in Laurel, Delaware, a  rural town in western Sussex County known for its small-town charm, agricultural surroundings, and relaxed lifestyle. Laurel offers a peaceful setting while still providing convenient access to everyday amenities in nearby Seaford and Georgetown, as well as larger commercial hubs like Salisbury, Maryland. Residents also enjoy an easy drive to the Delaware and Maryland beaches, including Rehoboth Beach, Bethany Beach, and Ocean City, making it ideal for both year-round living and seasonal recreation.  Schedule your showing today!
#DESU2112278

LAUREL

32732 TUSSOCK DRIVE

3 Beds

2 Baths

1,641 Sq.Ft.

$400,000

MLS#: DESU2112278

Price improved to $405,000 — now offering up to $6,000 in closing cost assistance, creating an incredible opportunity for buyers looking to reduce upfront expenses.

This 2-bedroom home features a flexible lower-level living space with a full bathroom in the walkout basement, offering a versatility that makes it feel larger than expected. With direct backyard access, the lower level could be used as a guest suite, home office, gym, recreation area, or for potential rental income, depending on buyer needs and local guidelines.

Inside, you’ll find a well-appointed kitchen with granite countertops and stainless-steel appliances, along with generously sized bedrooms designed for comfortable everyday living. Step outside to enjoy wooded views from the deck and a fully fenced backyard—perfect for relaxing or entertaining.

Conveniently located near Fort Meade, shopping, dining, and major commuter routes, this home combines affordability, functionality, and convenience in one attractive package. With $6,000 in closing assistance available, this is an excellent opportunity for buyers seeking extra financial flexibility and a flexible living space with added potential.

Keisha Gray-Robinson
Associate Broker | Samson Properties
The Reliable Home Team
“Strategic Moves. Seamless Transitions.”
#MDPG2194850

LAUREL

14222 OXFORD DRIVE

2 Beds

2 Baths

1,400 Sq.Ft.

$405,000

MLS#: MDPG2194850

3 Bedroom and two full baths. Fresh paint, new carpeting, flooring and stainless-steel appliances. larger deck
#MDHW2068944

LAUREL

9423 WOODSONG COURT

3 Beds

2 Baths

1,134 Sq.Ft.

$419,900

MLS#: MDHW2068944

 - property

Send a message

Message successfully sent.

Your message

What is 3 + 4 ?

Reason for contacting?

I agree to receive email communication and understand I can unsubscribe at any time.

I agree to be contacted by Charis Realty Group via call, email, and text for real estate services. To opt out, you can reply 'stop' at any time or reply 'help' for assistance. You can also click the unsubscribe link in the emails. Message and data rates may apply. Message frequency may vary. Privacy Policy

Sign Out

Virtual Assistant

Would you like to take the next step with this property? We can help you schedule a showing or virtual tour, or send you more details.

Yes, I would like more information.

Thank You for Your Reply, One of Our Agents will contact you as soon as possible

No, maybe later.

Thank you, you can always contact me via email, phone number or through the contact form.

Realhub AI

Lucy - Your AI-Powered Realtor

Update Your Temporary Password

Personalize your search

Enter your email and we'll notify you immediately when new listings match what you're looking for.

or enter email address

Already have an account ? Login here

Continue your home search

I agree to receive communications and understand I can unsubscribe at any time.

I agree to be contacted by Charis Realty Group via call, email, and text for real estate services. To opt out, you can reply 'stop' at any time or reply 'help' for assistance. You can also click the unsubscribe link in the emails. Message and data rates may apply. Message frequency may vary. Privacy Policy

Already have an account ? Login here

We use cookies

We use cookies primarily for analytics to enhance your experience. By accepting, you agree to our use of these cookies. You can manage your preferences or learn more about our cookies policy.