
Colonial
8002 GENERAL GREENE STREET
BRANDYWINE, MD 20613
MLS#: MDPG2209996
$454,950
Property
Beds
3
Full Baths
2
1/2 Baths
1
Year Built
2022
Sq.Footage
1,440
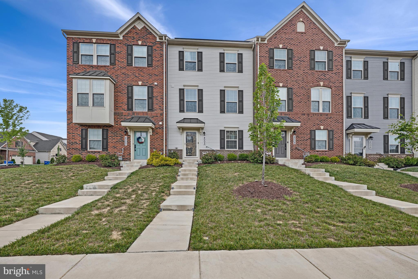
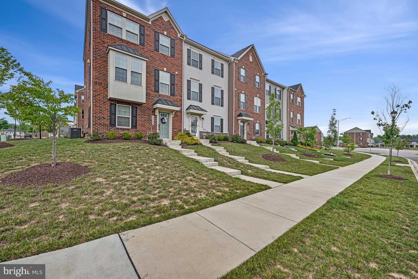
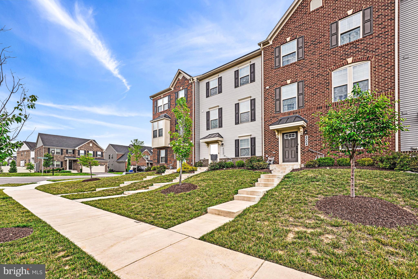
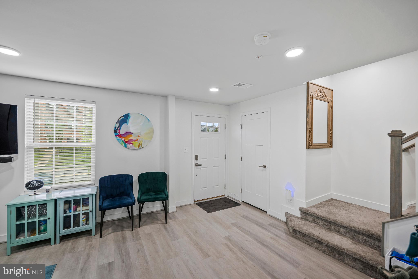
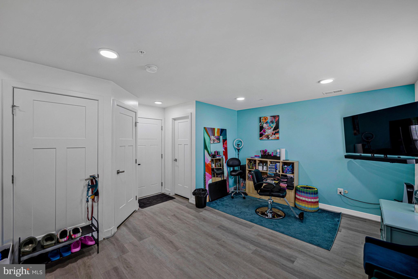
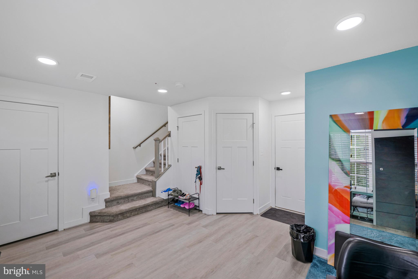
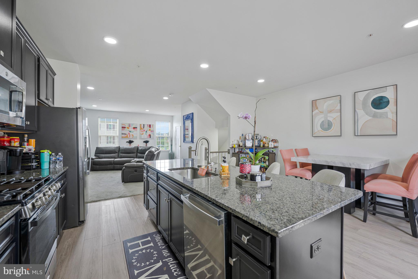
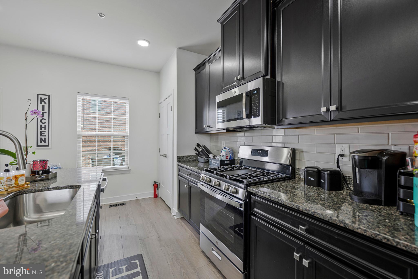
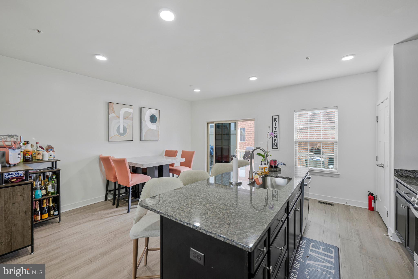
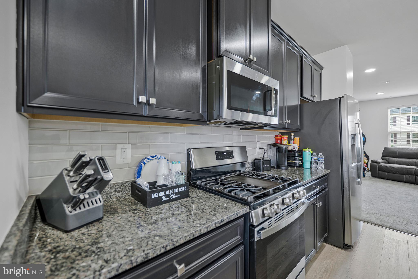
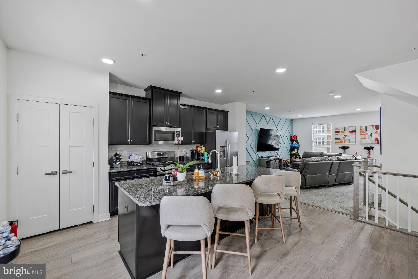
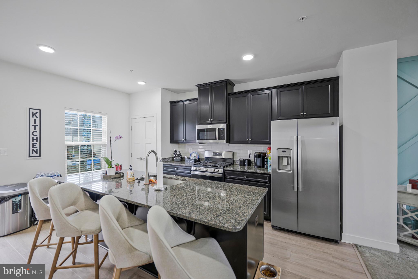
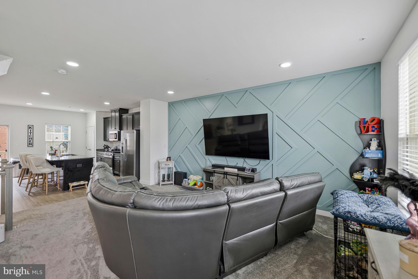
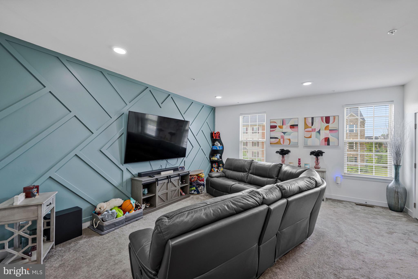
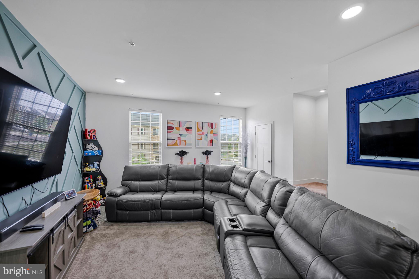
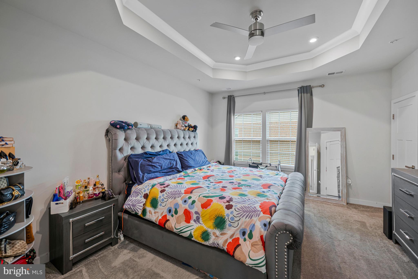
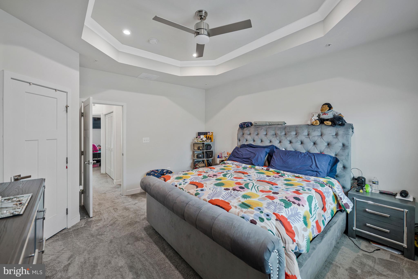
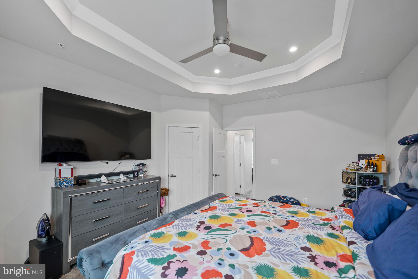
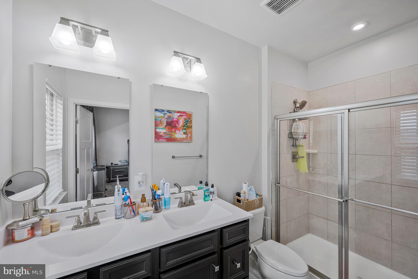
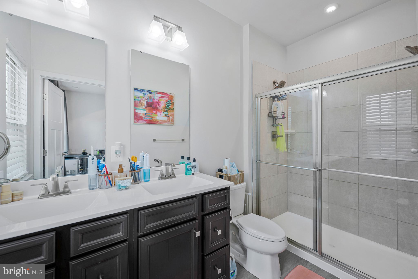
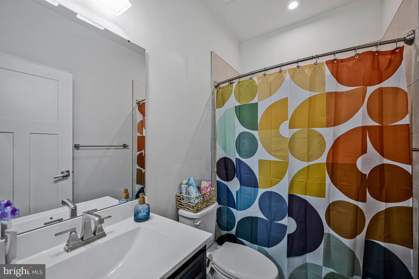
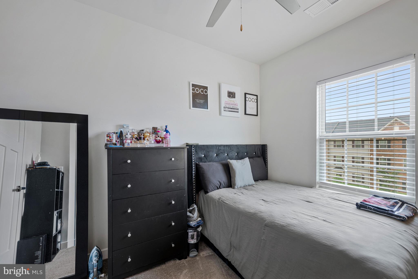
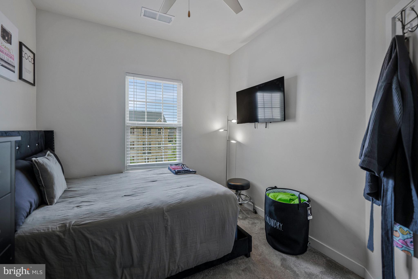
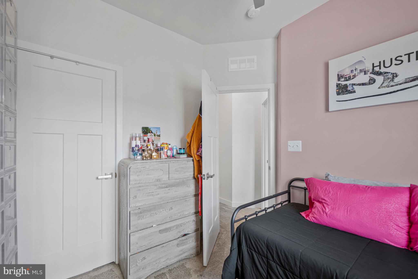
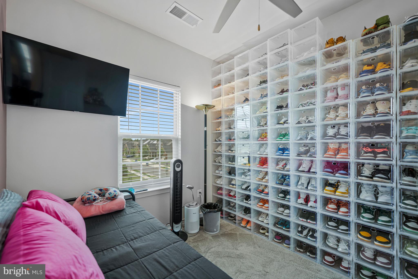
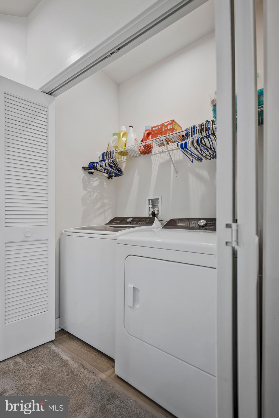
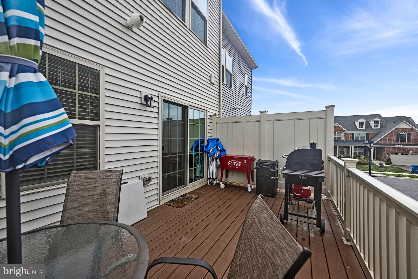
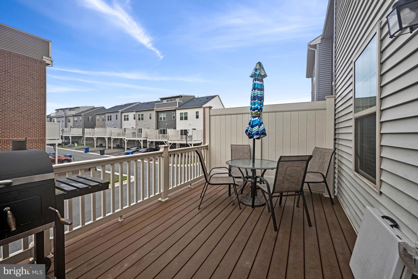
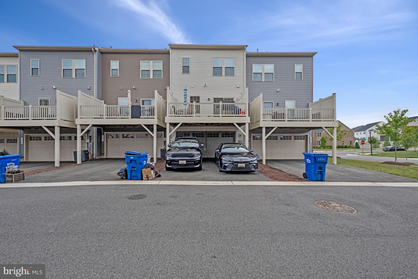
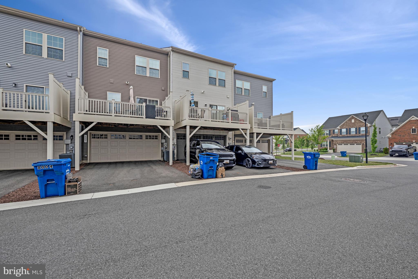
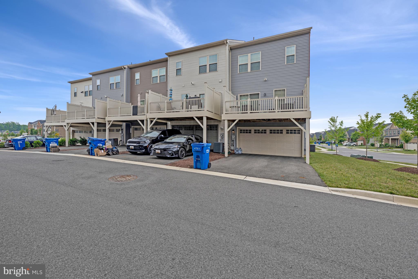
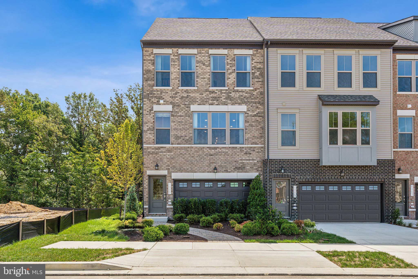
Welcome home to this beautifully maintained 4- year old townhome offering the perfect blend of modern style, comfort, and convenience. Featuring an entry level "She-Cave", 3 spacious bedrooms, 2.5 baths, and a 2-car garage. This home is designed for today's lifestyle. The open-concept living space is complemented by a modern kitchen with stainless steel appliances, ample cabinetry, and plenty of room for entertaining. Step outside to your private deck, perfect for relaxing. Upstairs you will find generously sized bedrooms, walk-in closets, and the added convenience of a washer and dryer on the bedroom level. Ideally located just minutes from shopping, dining, and entertainment, including National Harbor--this home offers everything you need while providing the comfort of a welcoming neighborhood. Don't miss the opportunity to make this move-in ready townhome your next home. Schedule your private showing today!
Features & Amenities
Interior
-
Other Interior Features
Eat-in Kitchen, Walk-In Closet(s), Kitchen Island, Recessed Lighting, Pantry, High Ceilings, Soaking Tub
-
Total Bedrooms
3
-
Bathrooms
2
-
1/2 Bathrooms
1
-
Above Grade Finished Area
1440.0
-
Basement YN
YES
-
Cooling YN
YES
-
Cooling
Central Air, Electric
-
Fireplace YN
NO
-
Heating YN
YES
-
Heating
Exhaust Fan, Natural Gas, Central
-
Pet friendly
N/A
Exterior
-
Garage
Yes
-
Garage spaces
2
-
Construction Materials
Vinyl Siding
-
Other Exterior Features
Balcony, Lighting
-
Parking
Garage Door Opener, Concrete, Garage, Attached
-
Pool
Yes
-
Pool Features
Community
-
Waterfront YN
NO
Area & Lot
-
Lot Size(acres)
0.04
-
Lot Size(square feet)
1,840
-
Property Type
Residential
-
Property Sub Type
Townhouse
-
Architectural Style
Colonial
Price
-
Sales Price
$454,950
-
Tax Amount
$5,809
-
Financing Options
VA, Cash, FHA, Conventional
-
Sq. Footage
1,440
-
Price/SqFt
$315
HOA
-
Association
YES
-
Association Fee
$143
-
Association Fee Frequency
Monthly
-
Association Fee Includes
N/A
School District
-
Elementary School
N/A
-
Middle School
N/A
-
High School
GWYNN PARK
Property Features
-
New Construction
NO
-
Association Amenities
Clubhouse, Jogging Path
-
Foundation Details
Other
-
Senior Community YN
NO
-
Sewer
Public Sewer
-
Tax Lot
4
-
Water Source
Public
Schedule a Showing
Showing scheduled successfully.
Mortgage calculator
Estimate your monthly mortgage payment, including the principal and interest, property taxes, and HOA. Adjust the values to generate a more accurate rate.
Your payment
Principal and Interest:
$
Property taxes:
$
HOA fees:
$
Total loan payment:
$
Total interest amount:
$
Location
County
PRINCE GEORGES
Elementary School
Middle School
High School
GWYNN PARK
Listing Courtesy of Ernestine L Williams , Keller Williams Preferred Properties
RealHub Information is provided exclusively for consumers' personal, non-commercial use, and it may not be used for any purpose other than to identify prospective properties consumers may be interested in purchasing. All information deemed reliable but not guaranteed and should be independently verified. All properties are subject to prior sale, change or withdrawal. RealHub website owner shall not be responsible for any typographical errors, misinformation, misprints and shall be held totally harmless.

AGENT
Phoebe Shilling
Call Phoebe today to schedule a private showing.

* Listings on this website come from the FMLS IDX Compilation and may be held by brokerage firms other than the owner of this website. The listing brokerage is identified in any listing details. Information is deemed reliable but is not guaranteed. If you believe any FMLS listing contains material that infringes your copyrighted work please click here to review our DMCA policy and learn how to submit a takedown request.© 2024 FMLS.
Related Properties
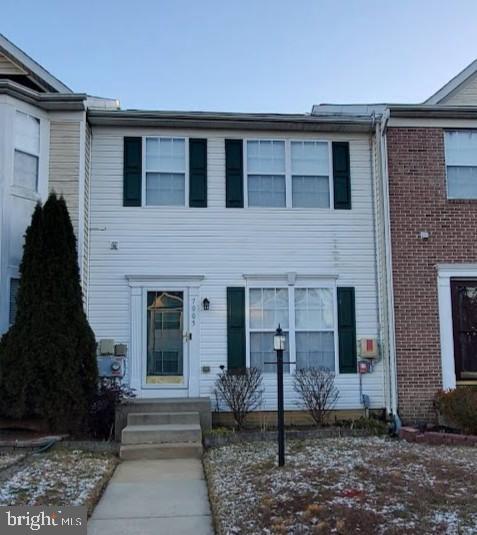
BRANDYWINE
7005 CHADDS FORD DRIVE
3 Beds
3 Baths
1,414 Sq.Ft.
$385,000
MLS#: MDPG2189470
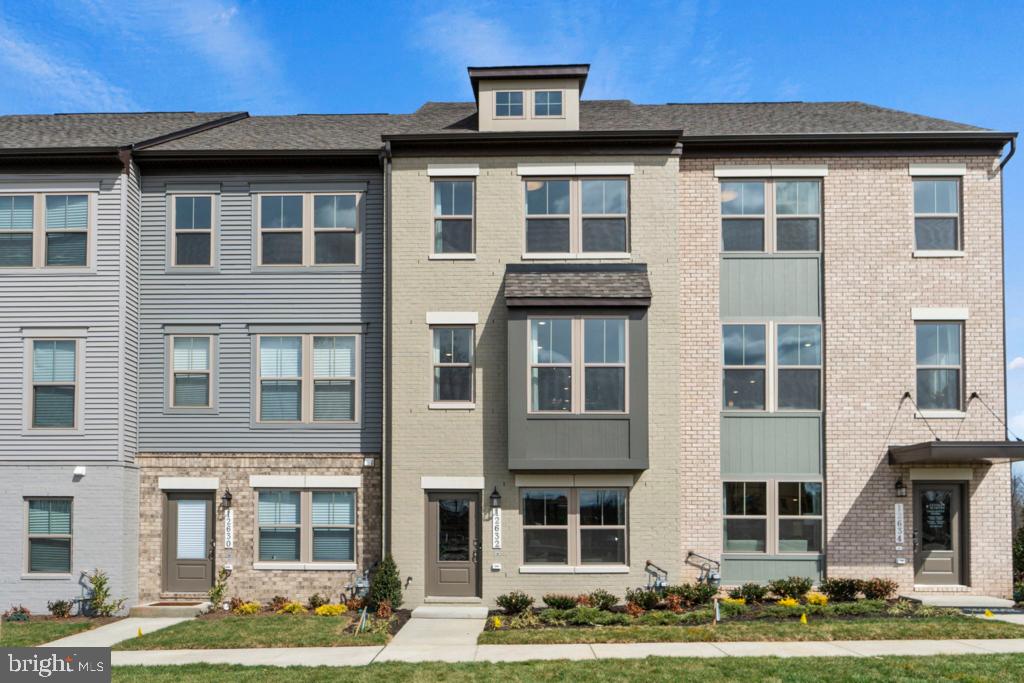
BRANDYWINE
12533 TERRABROOKE AVENUE
3 Beds
3 Baths
2,044 Sq.Ft.
$459,990
MLS#: MDPG2197766
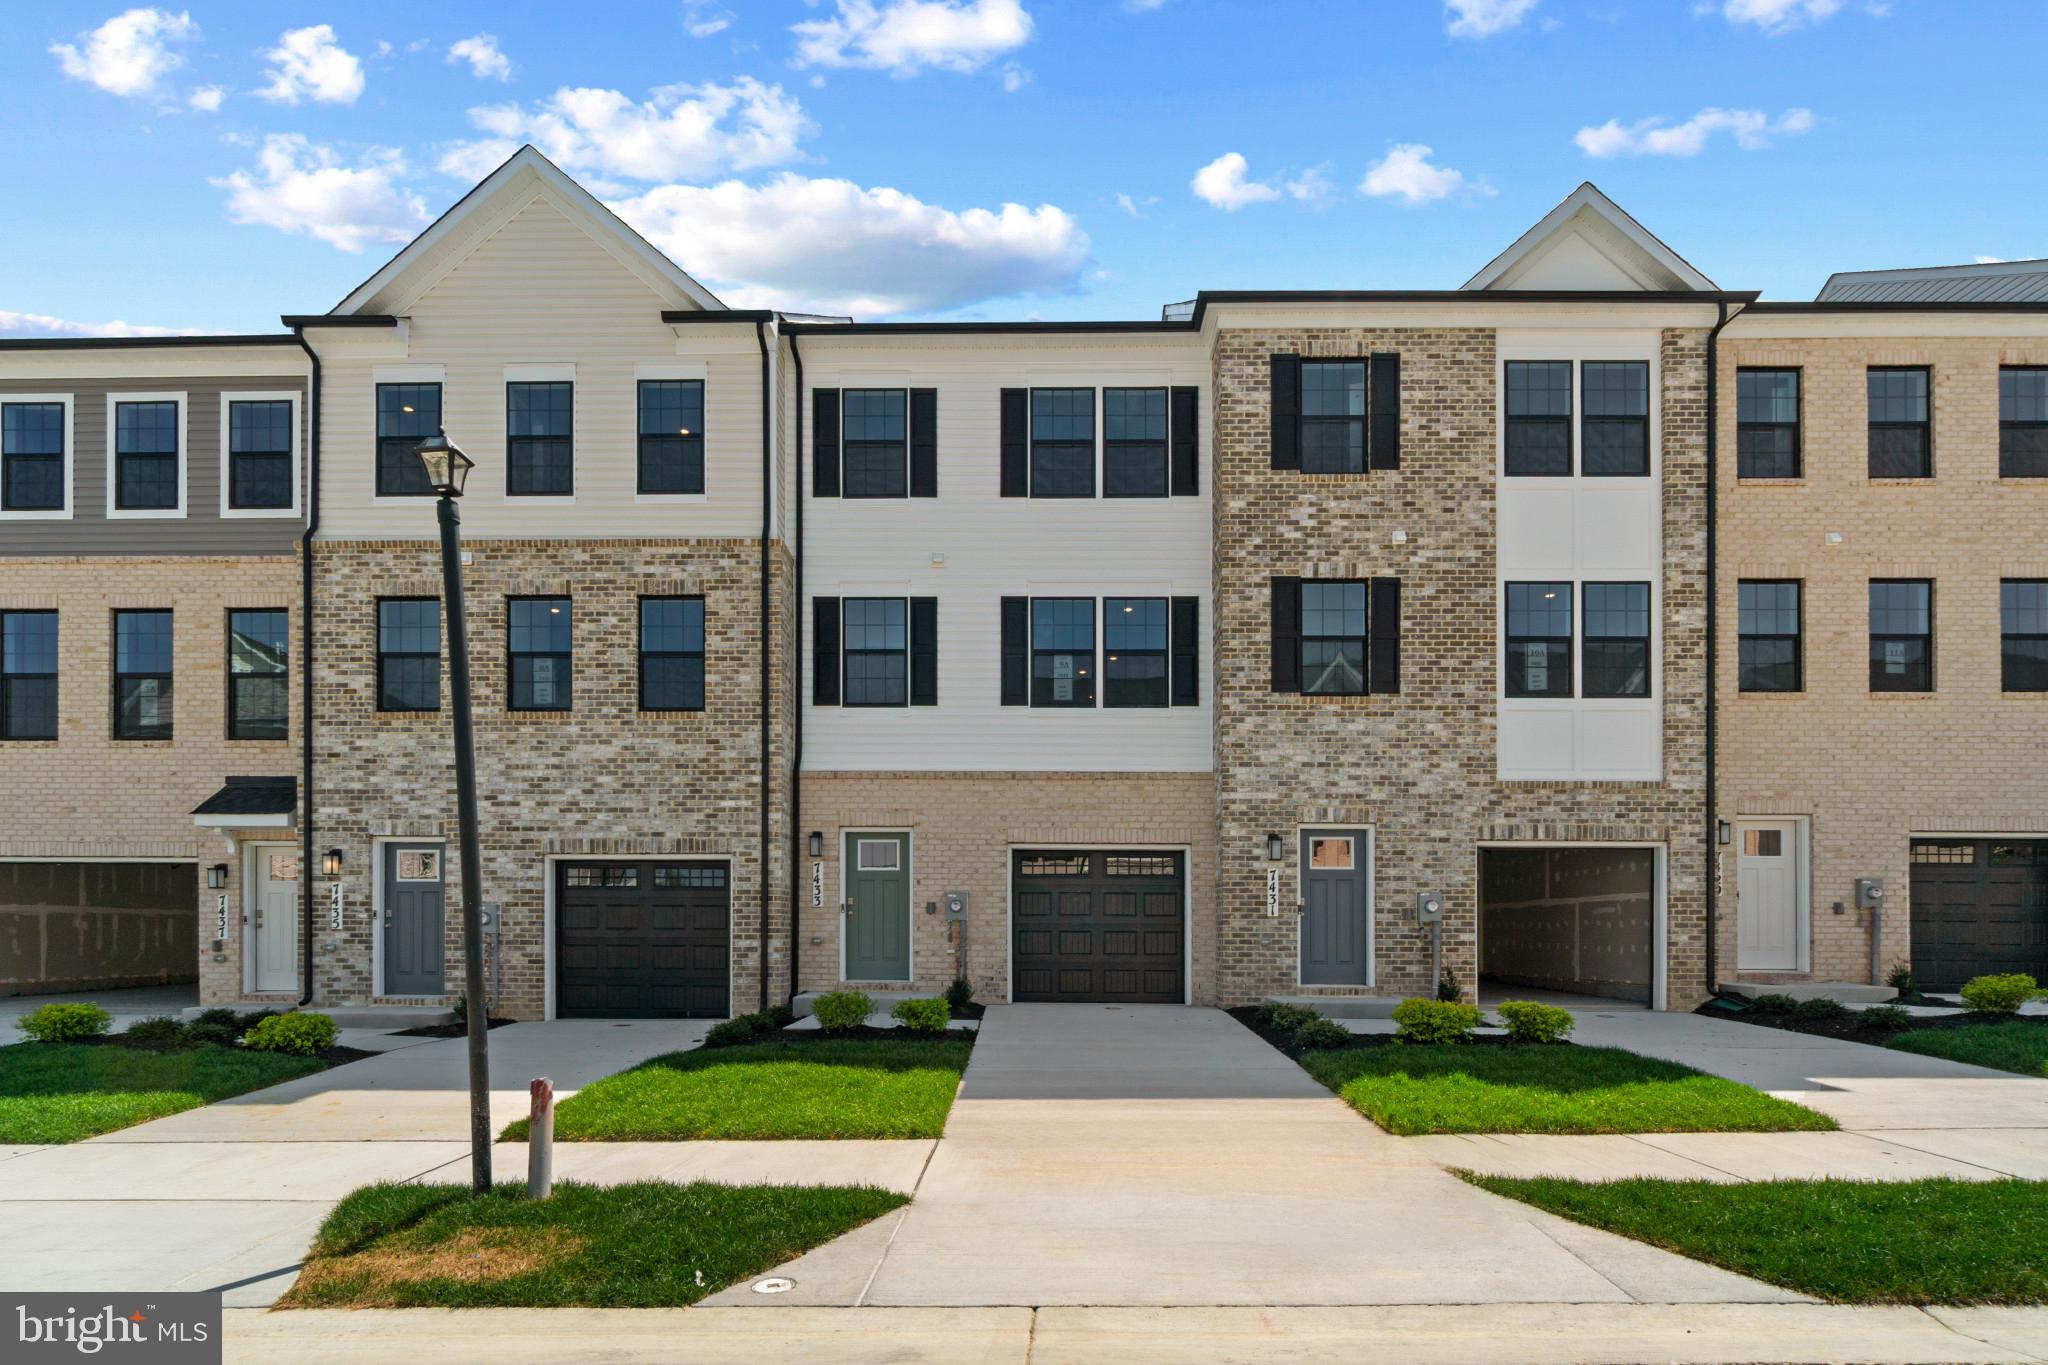
BRANDYWINE
15027 DOUGLAS FIR LANE
3 Beds
3 Baths
1,969 Sq.Ft.
$441,990
MLS#: MDPG2207808
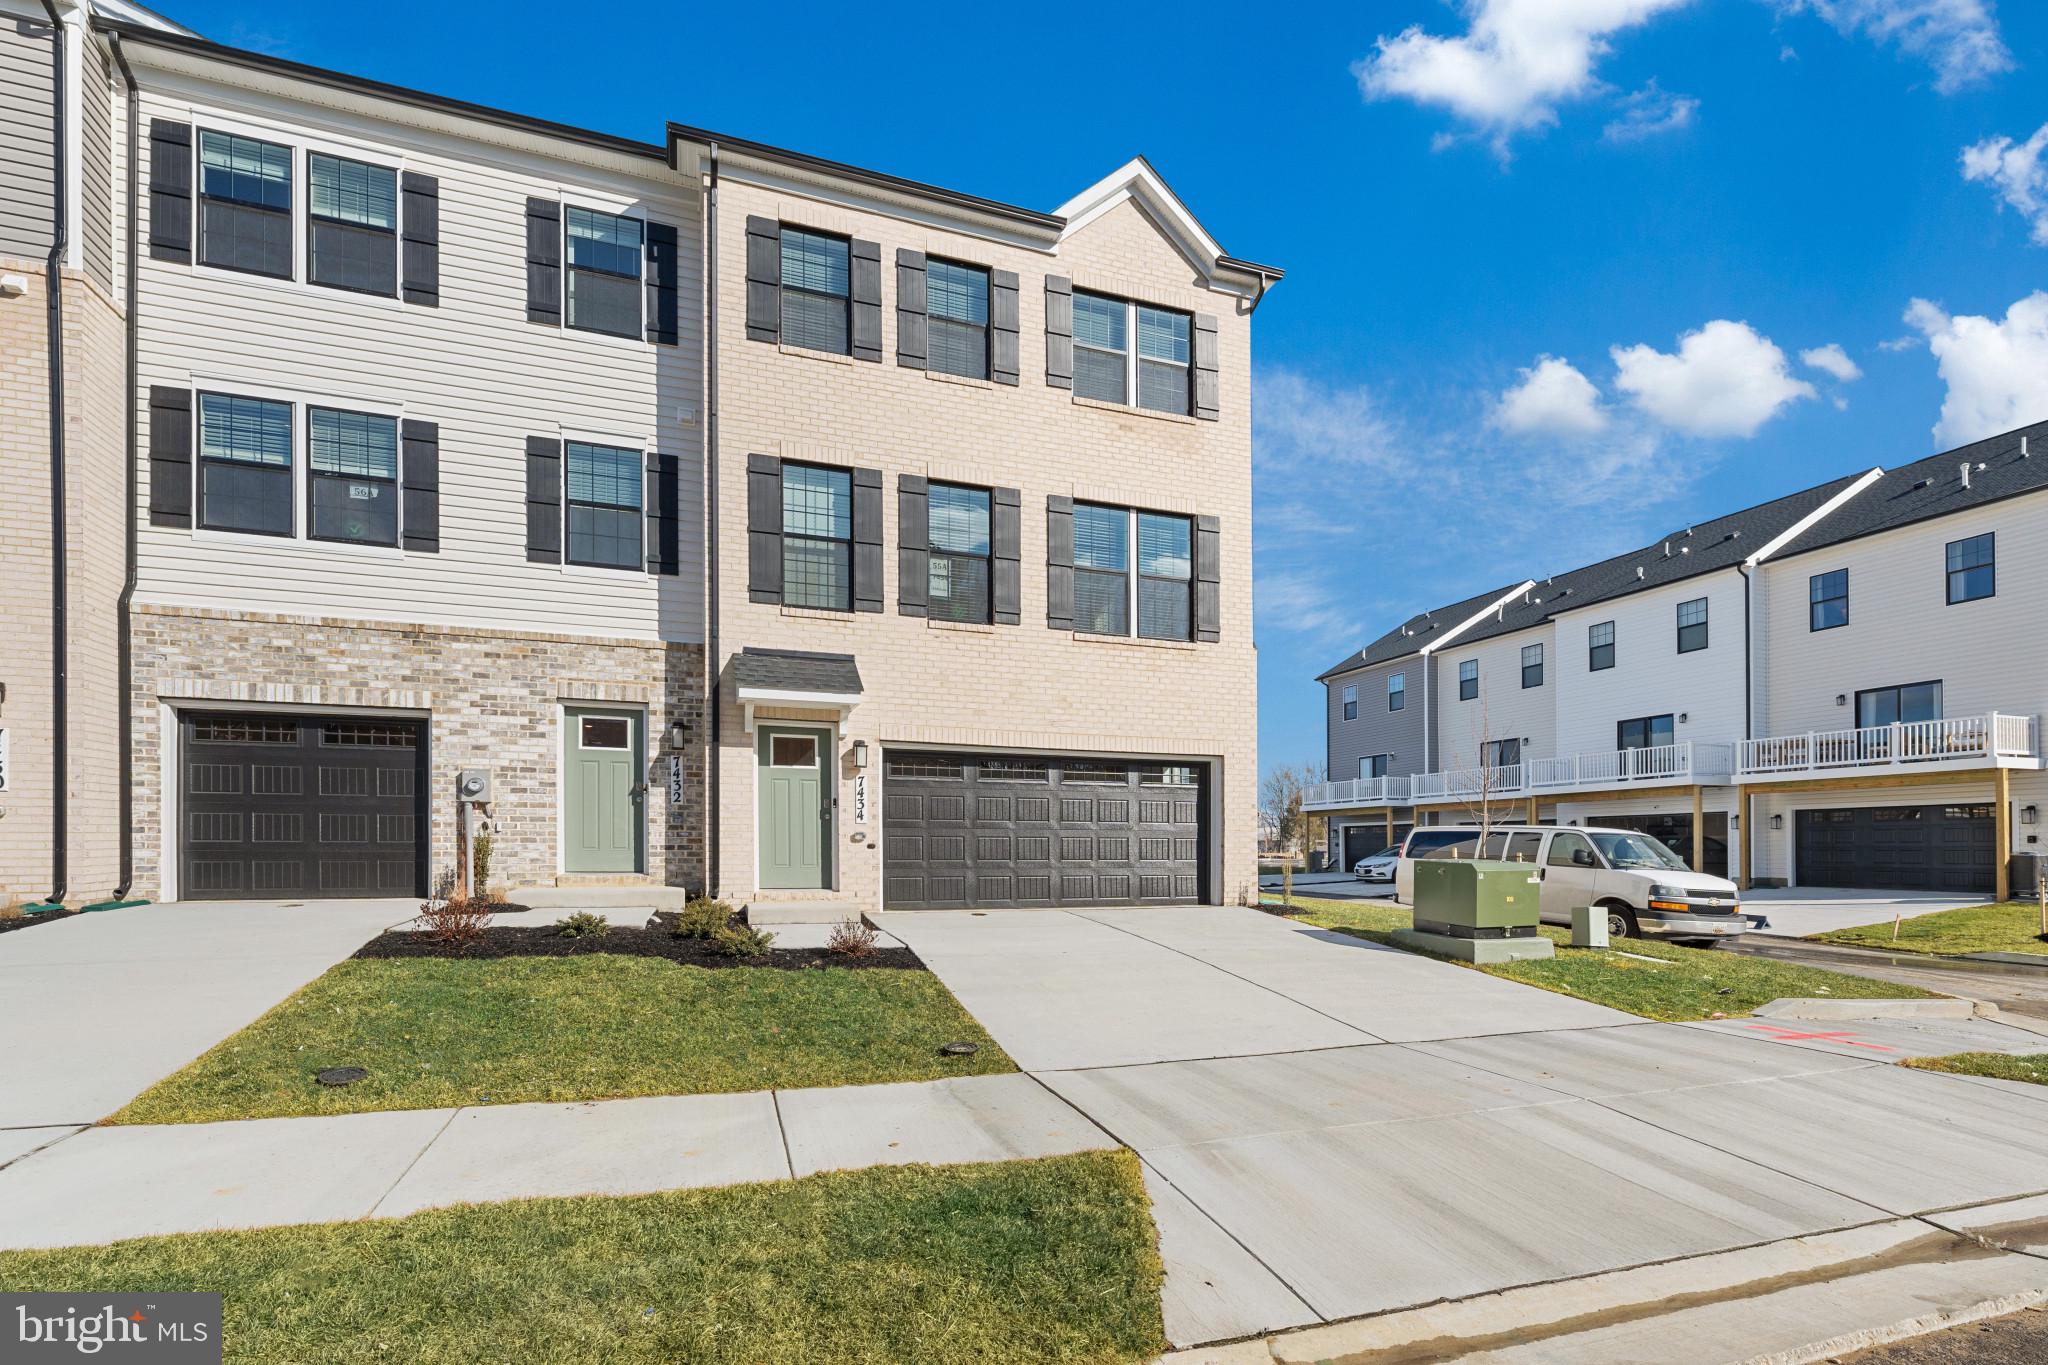
BRANDYWINE
15047 DOUGLAS FIR LANE
3 Beds
3 Baths
2,208 Sq.Ft.
$495,990
MLS#: MDPG2204774
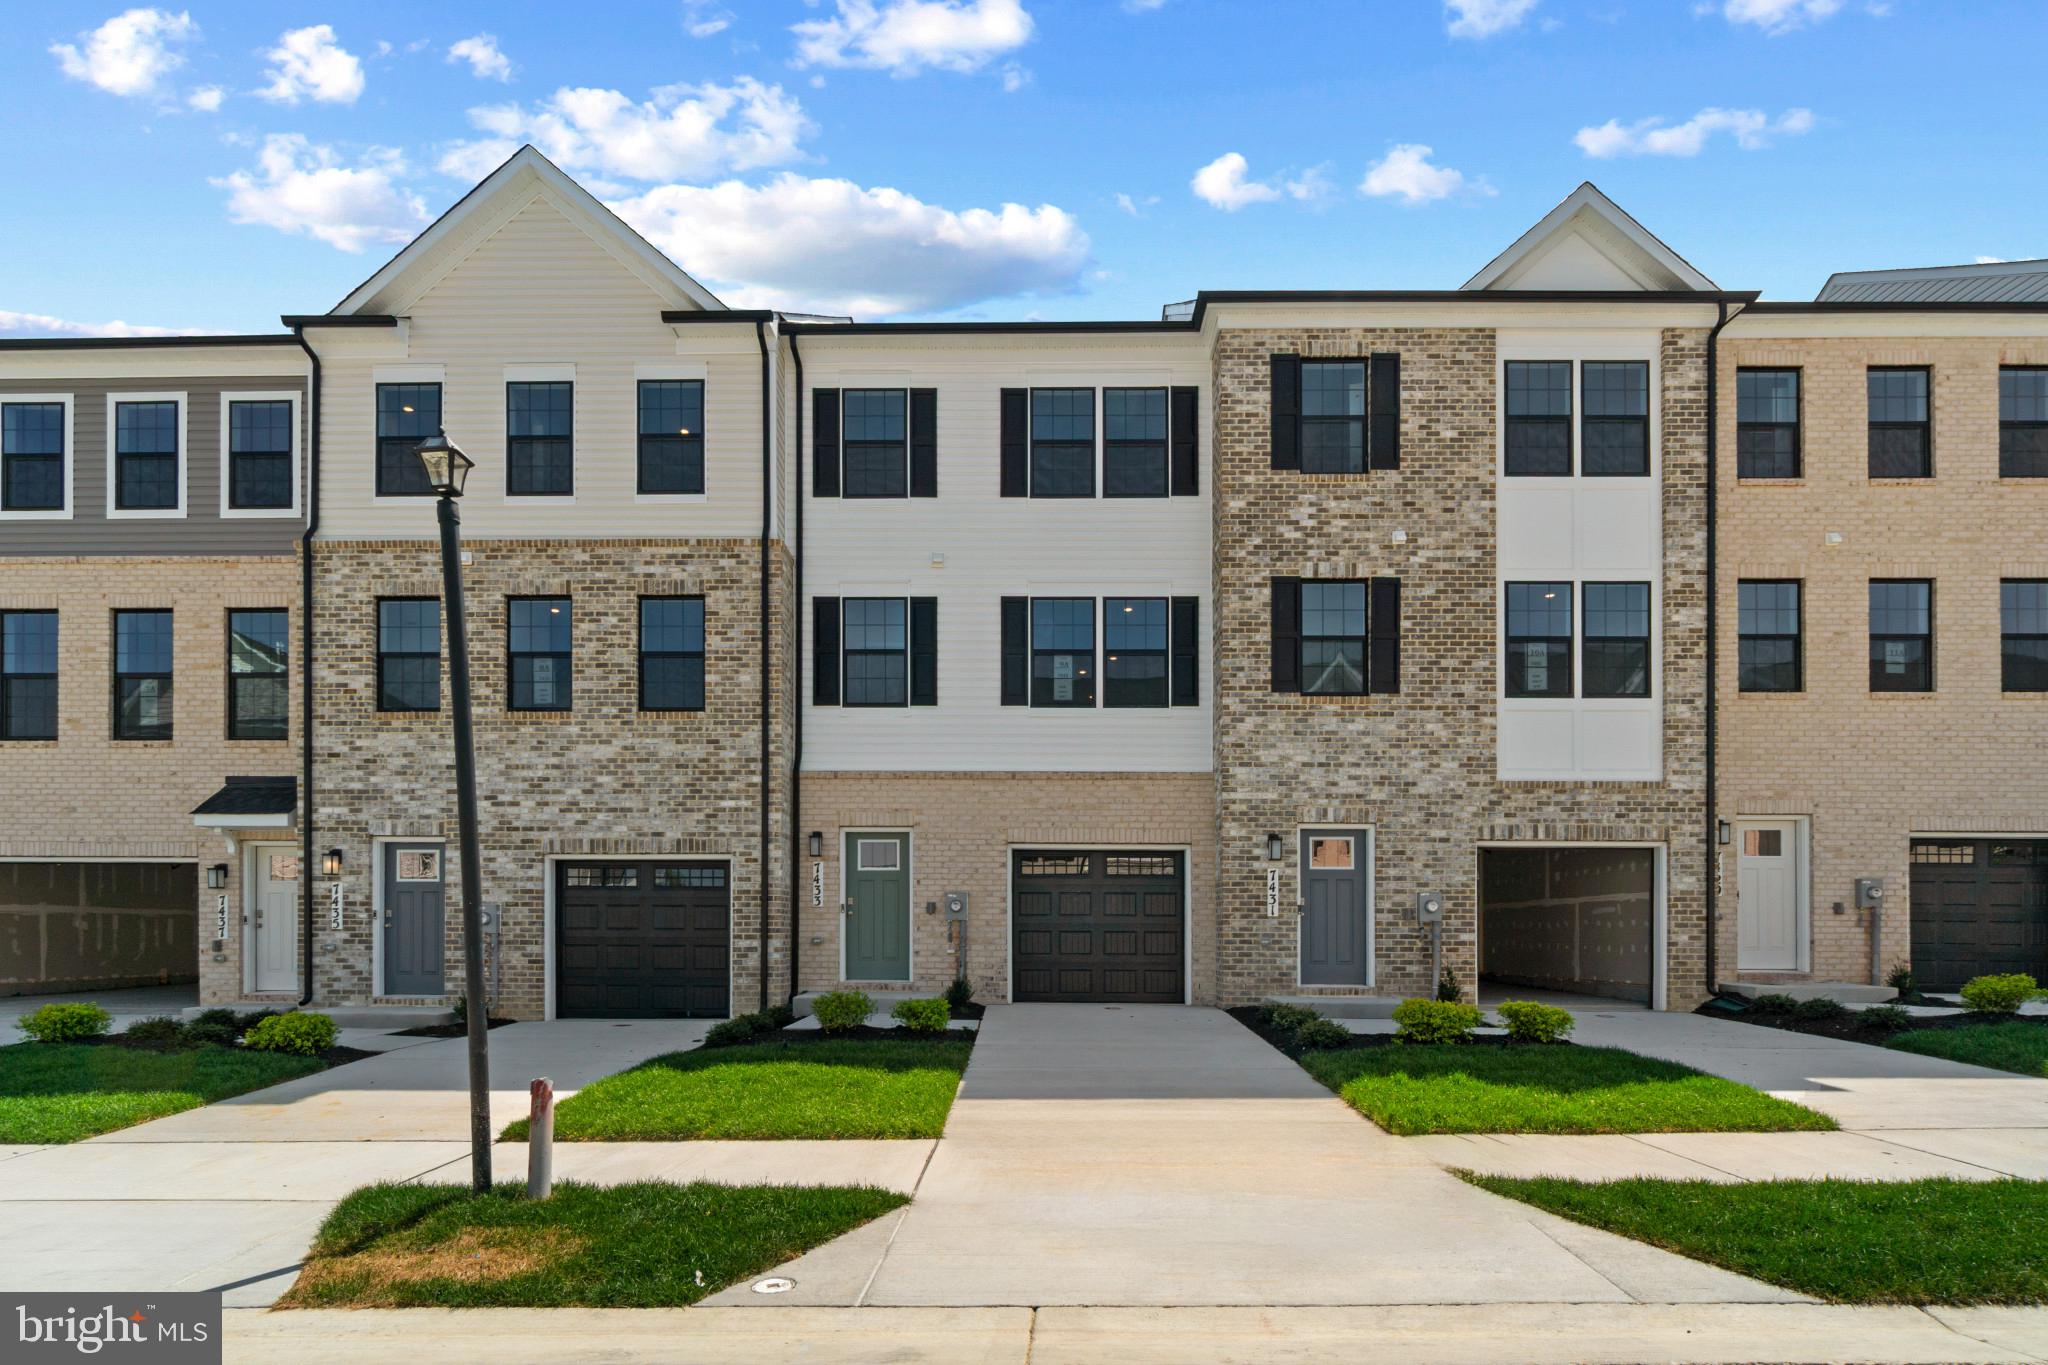
BRANDYWINE
15045 DOUGLAS FIR LANE
3 Beds
3 Baths
1,969 Sq.Ft.
$437,990
MLS#: MDPG2202190
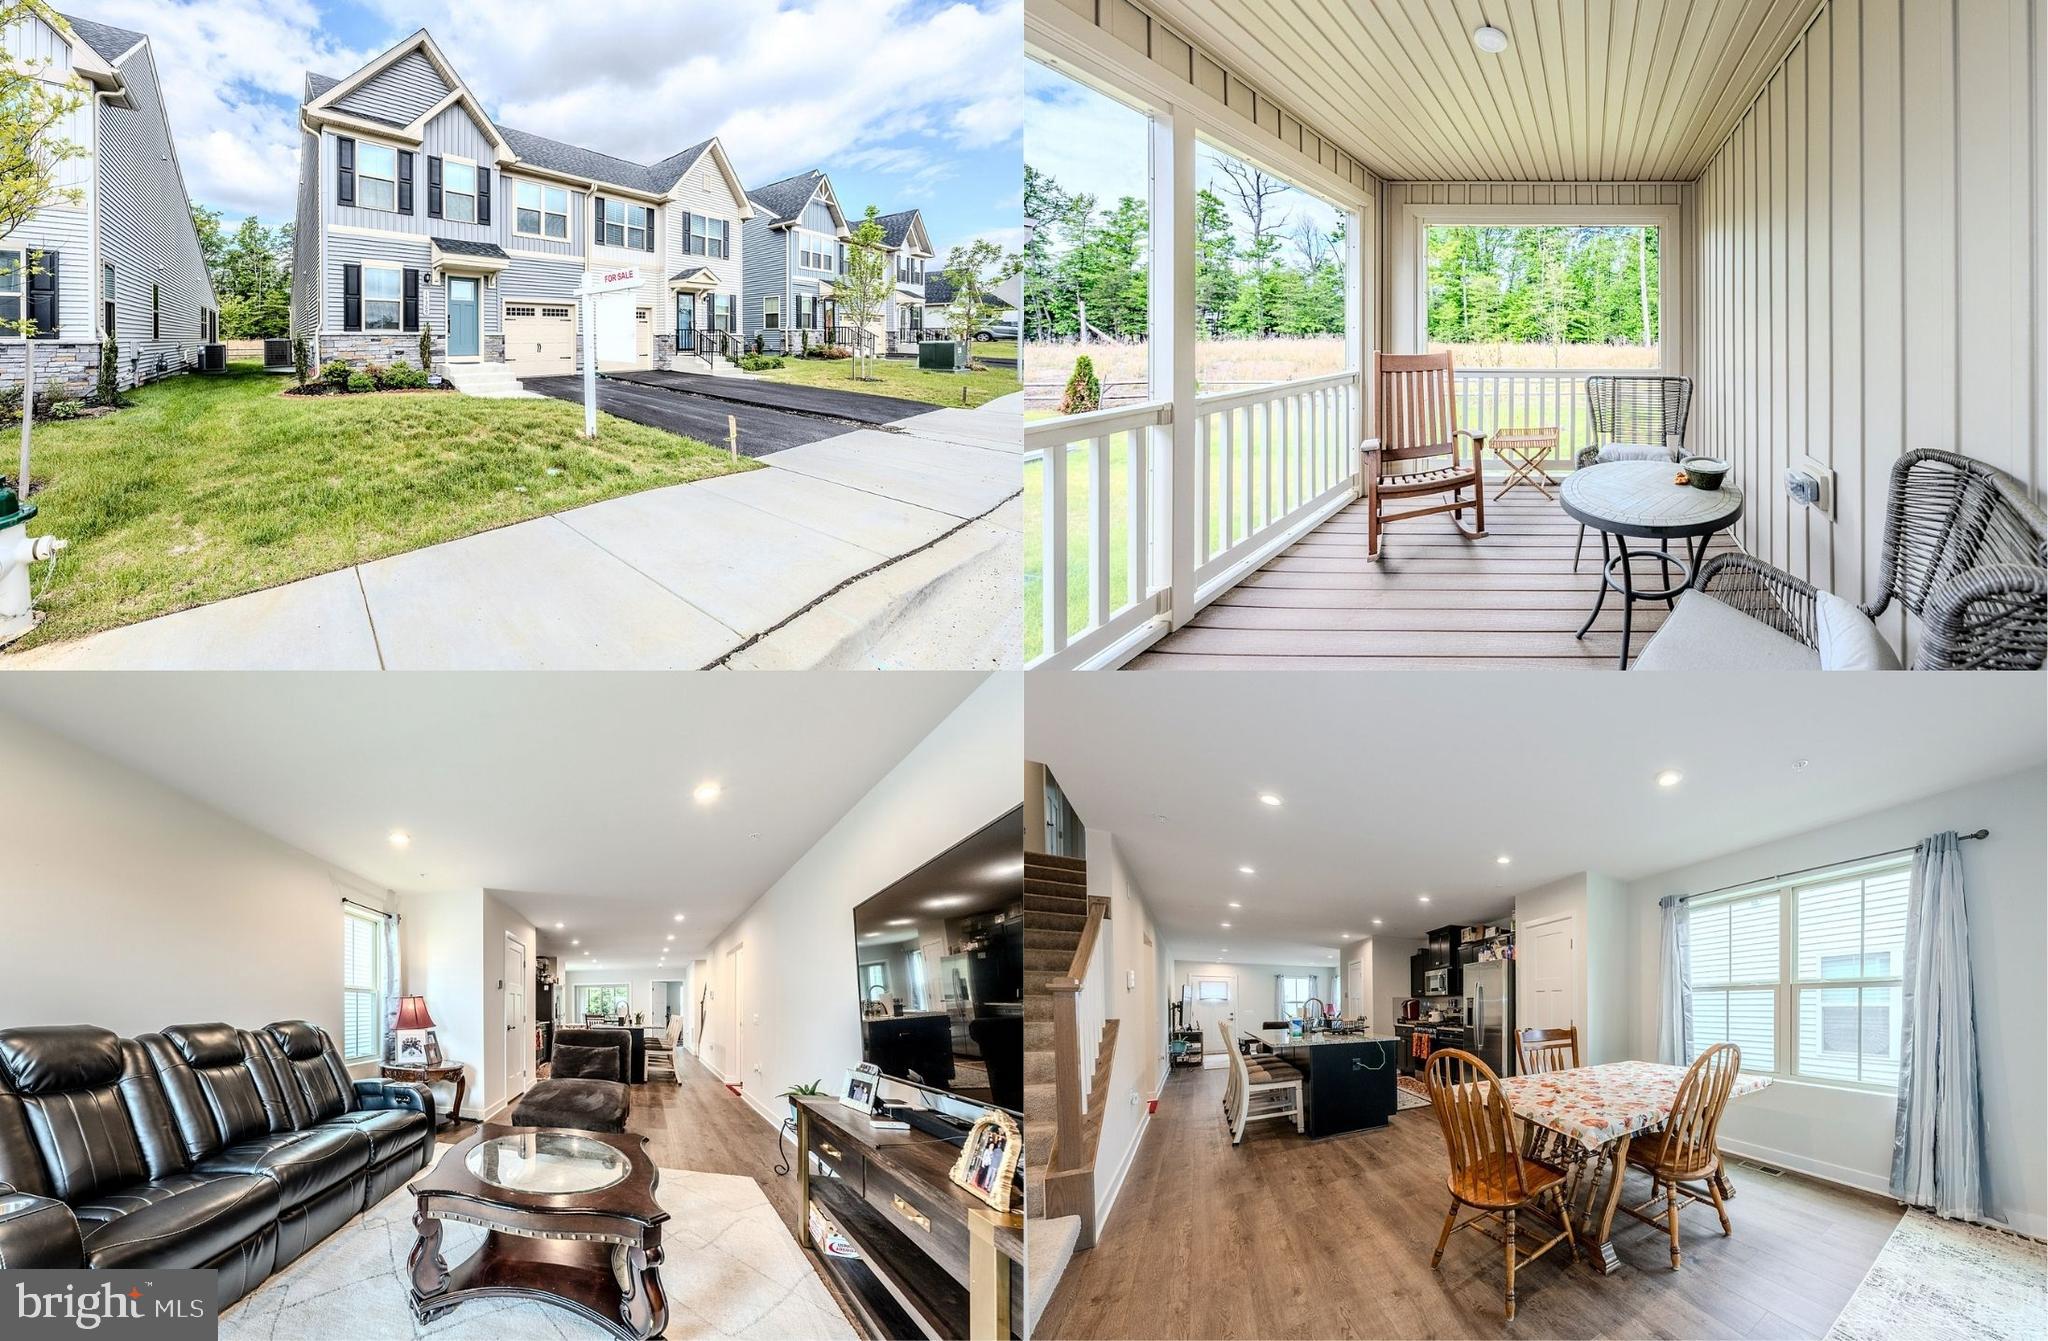
BRANDYWINE
14309 PEACE TREATY CIR
4 Beds
3 Baths
2,231 Sq.Ft.
$425,000
MLS#: MDPG2201992
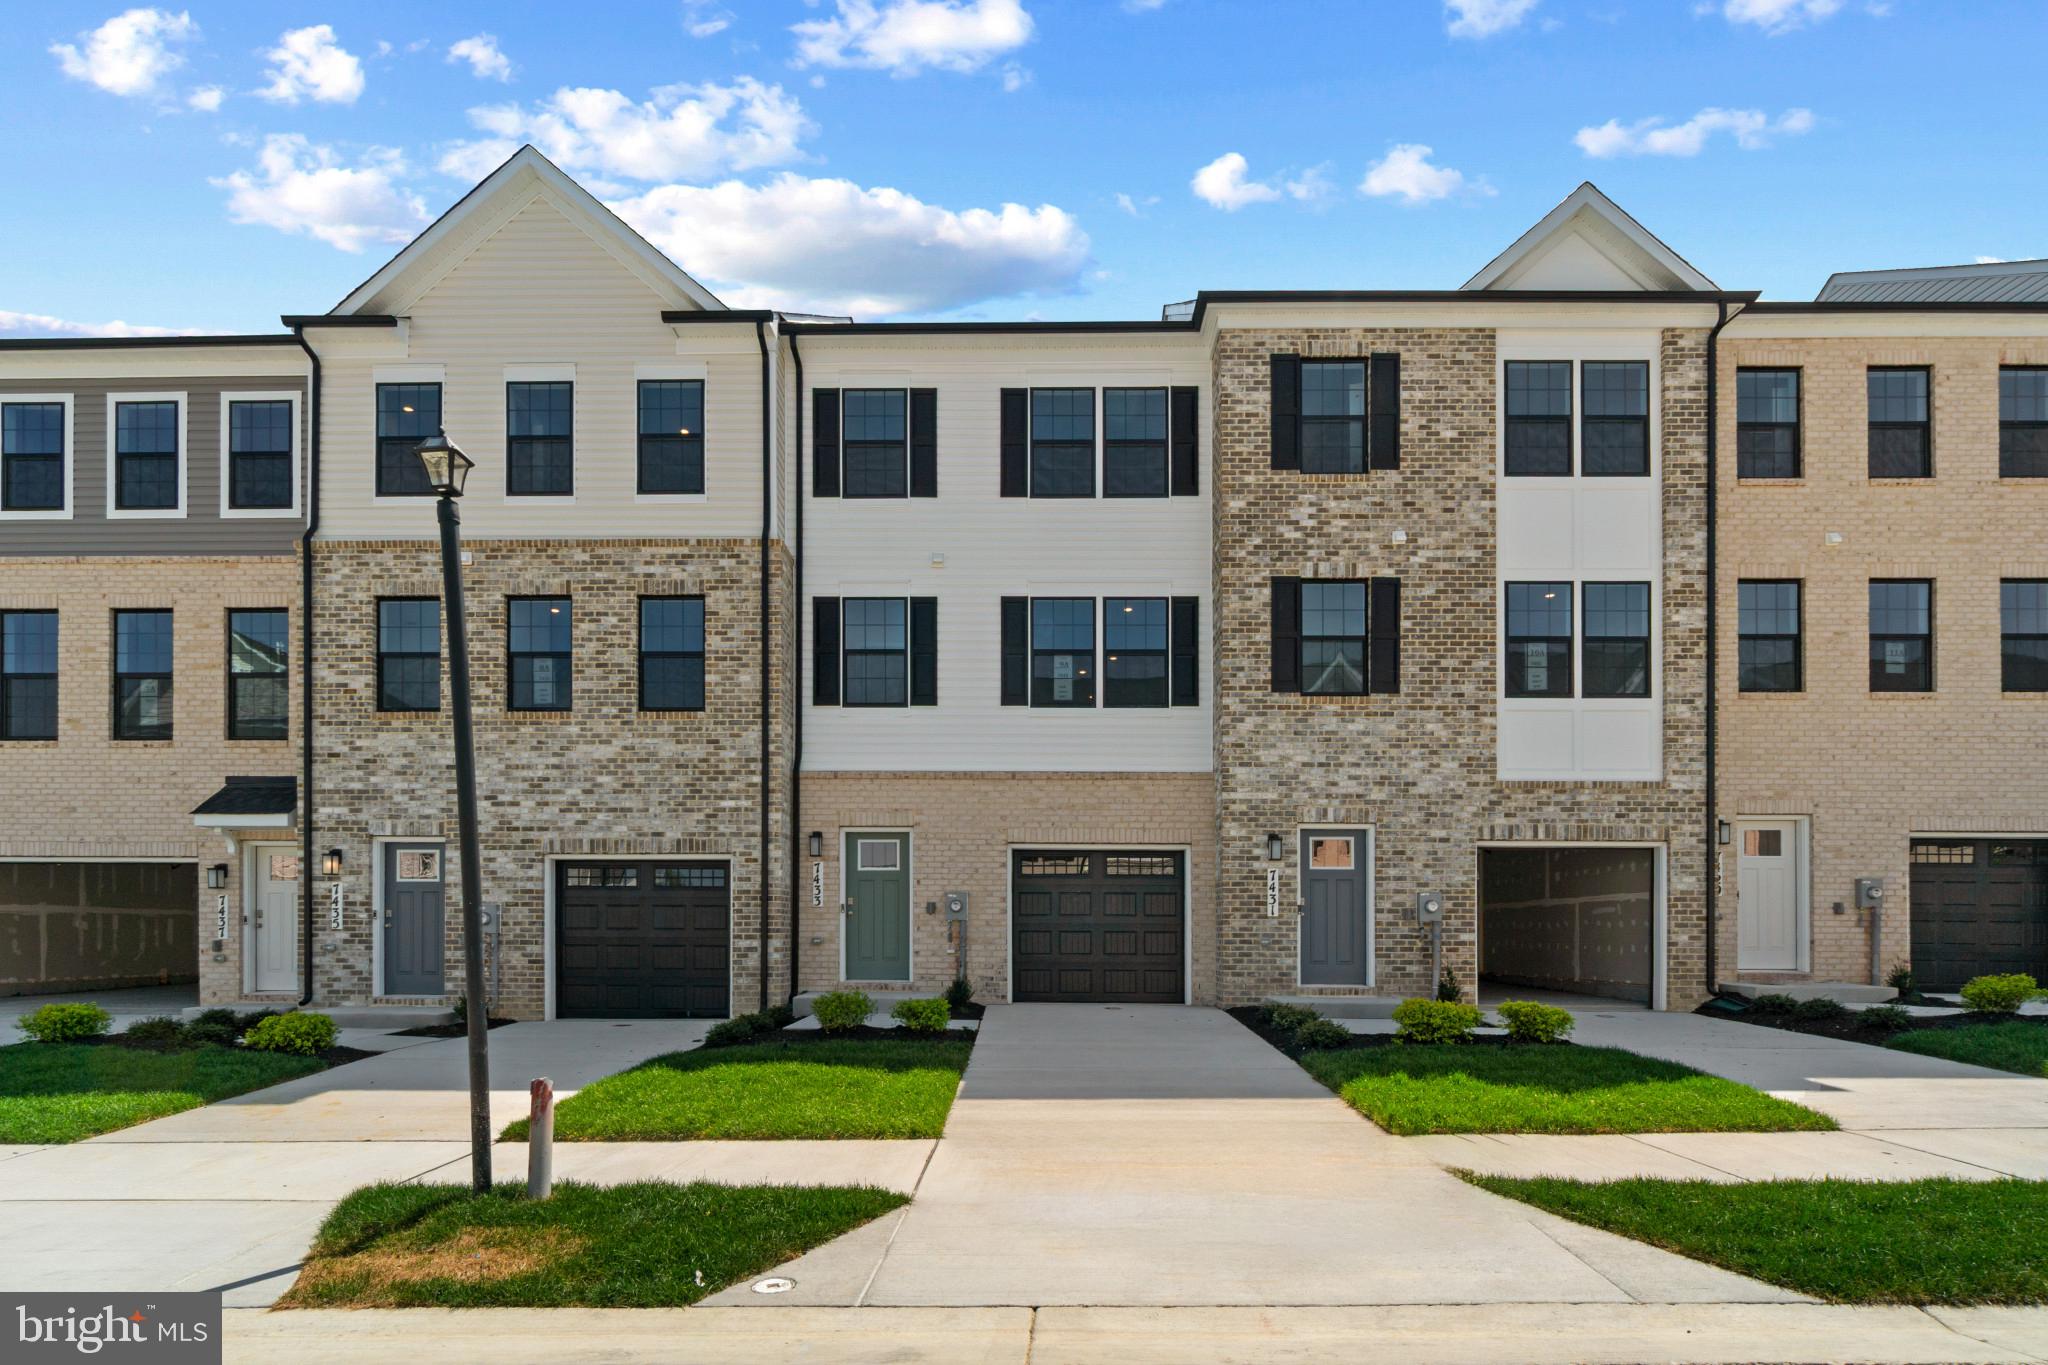
BRANDYWINE
15029 DOUGLAS FIR LANE
3 Beds
3 Baths
1,969 Sq.Ft.
$437,990
MLS#: MDPG2200516
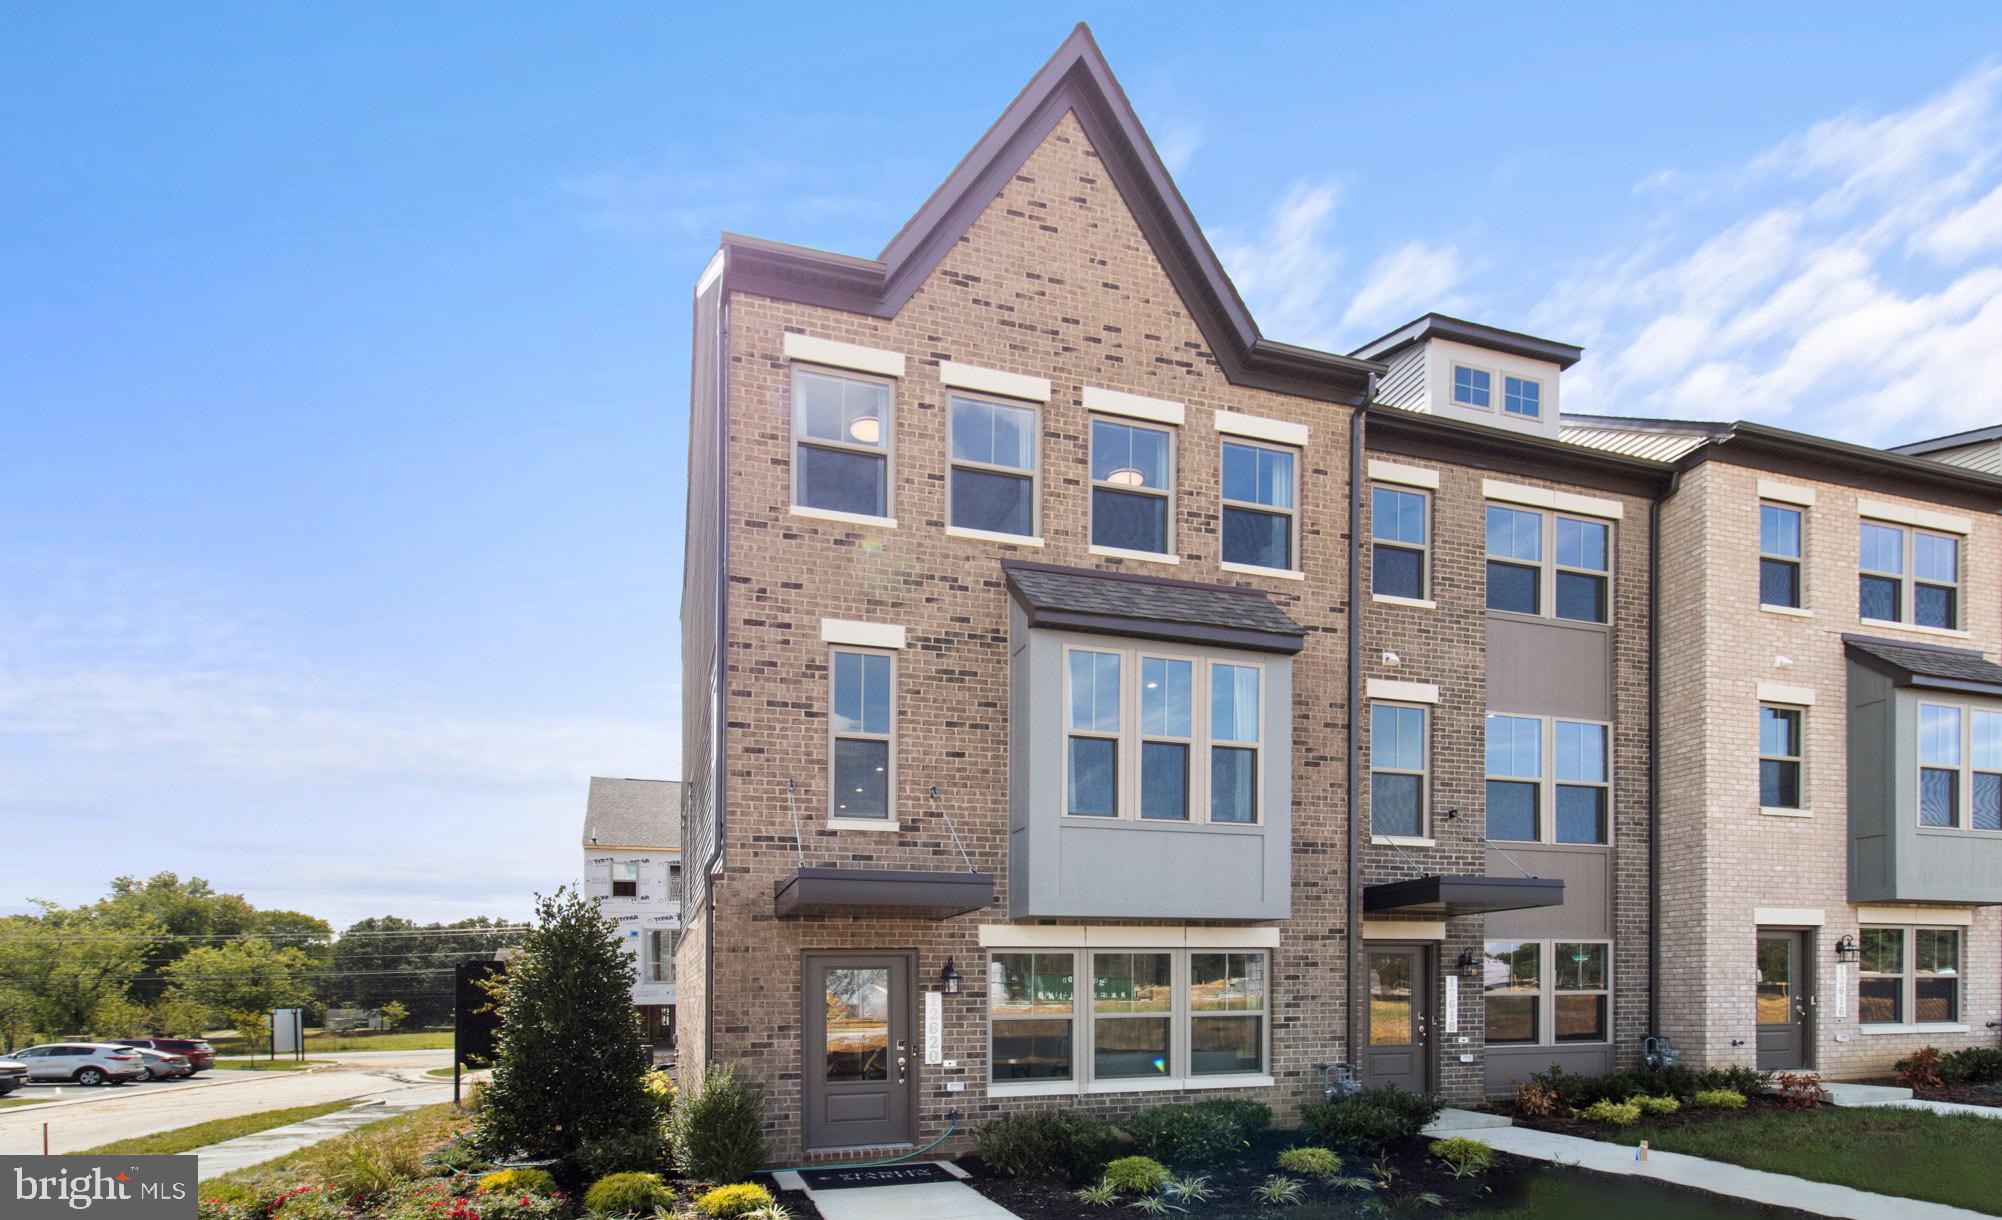
BRANDYWINE
12532 TERRABROOKE AVENUE
3 Beds
2 Baths
1,950 Sq.Ft.
$478,115
MLS#: MDPG2210090
BRANDYWINE
7051 GLADEBROOK
3 Beds
3 Baths
2,219 Sq.Ft.
$485,870
MLS#: MDPG2210094
.png)