
Property
Beds
4
Full Baths
2
1/2 Baths
None
Year Built
1984
Sq.Footage
2,171
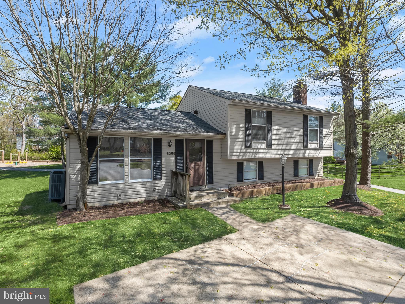
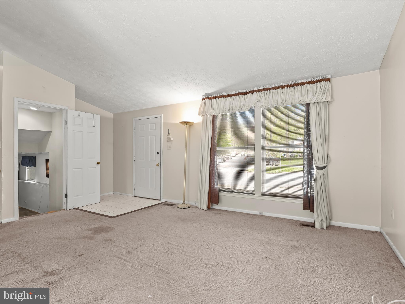
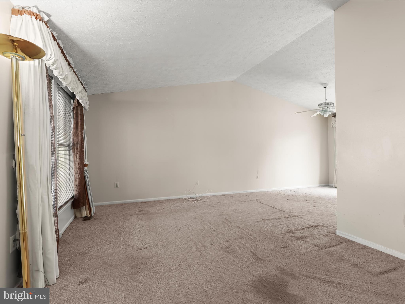
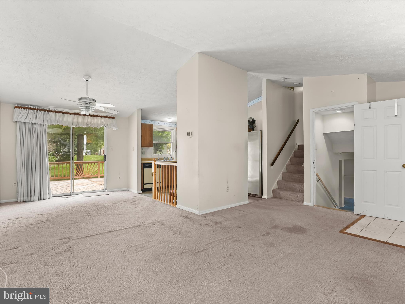
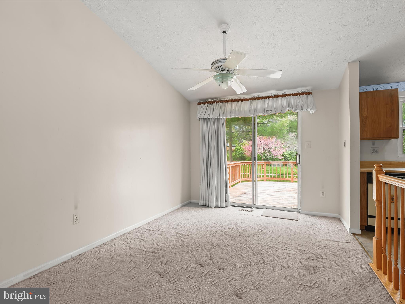
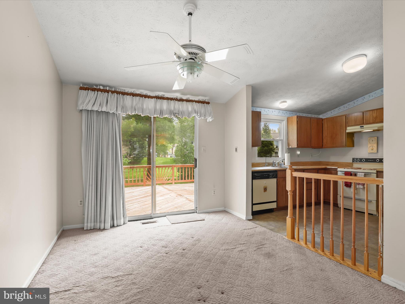
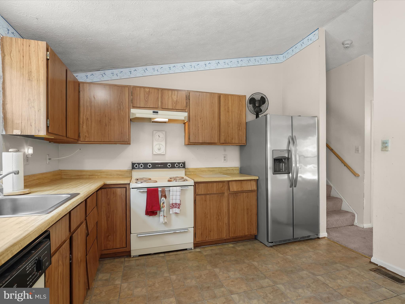
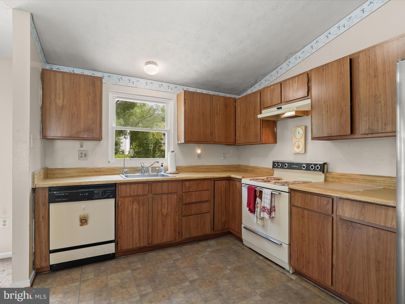
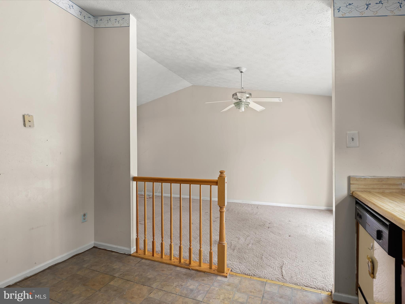
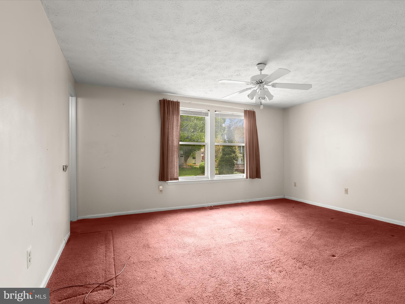
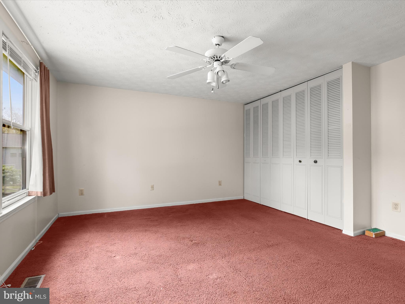
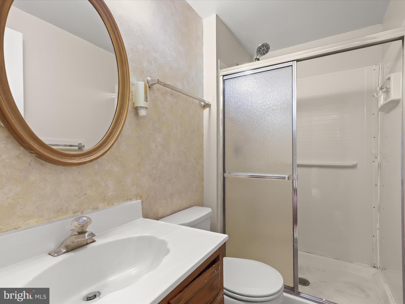
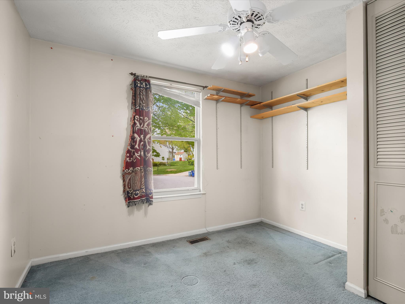
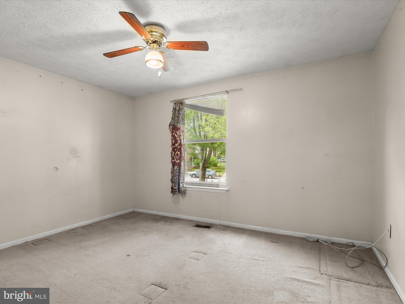
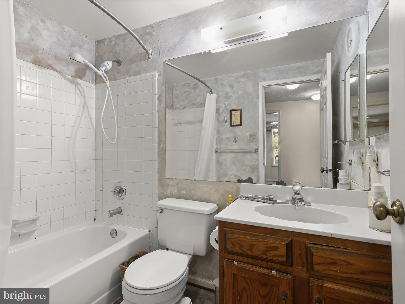
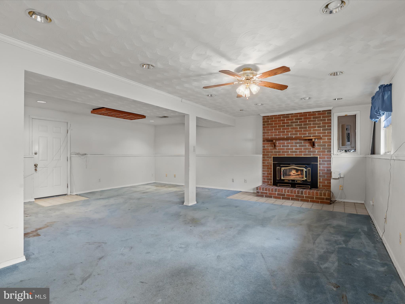
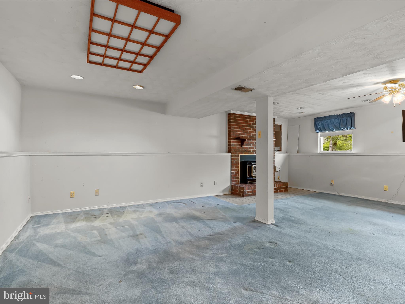
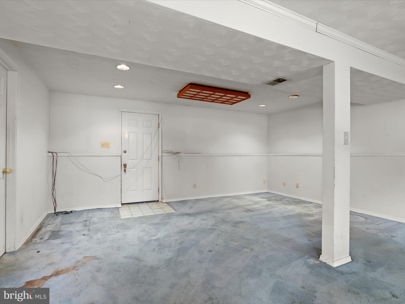
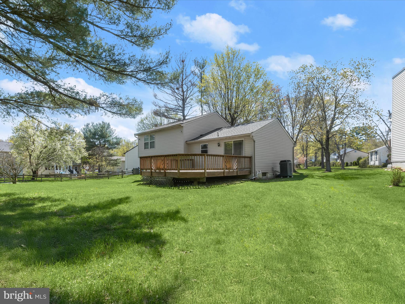
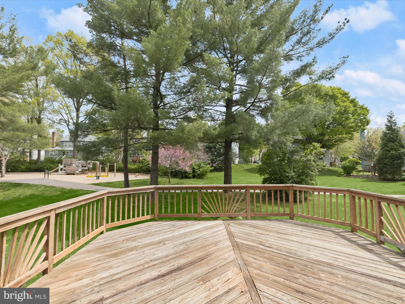
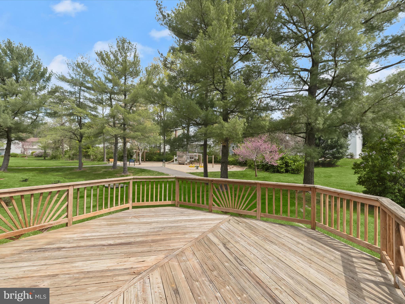
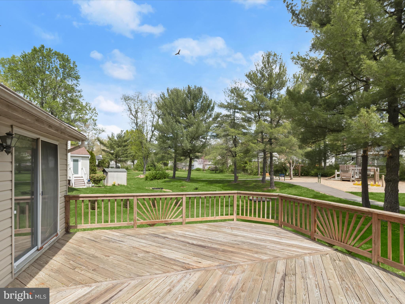
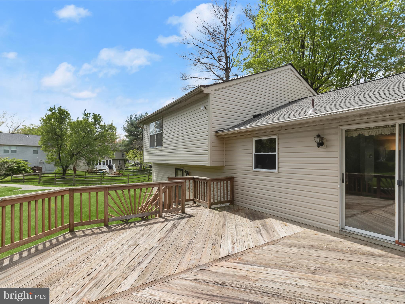
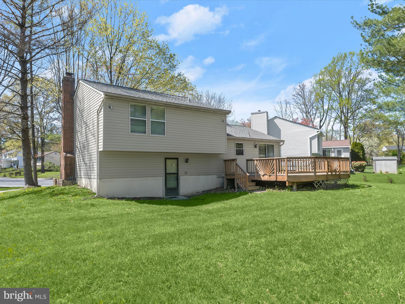
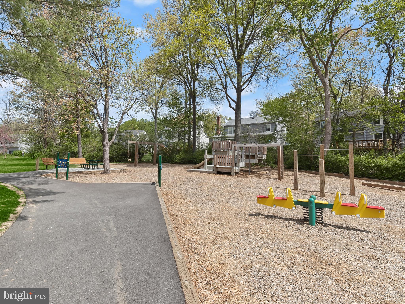
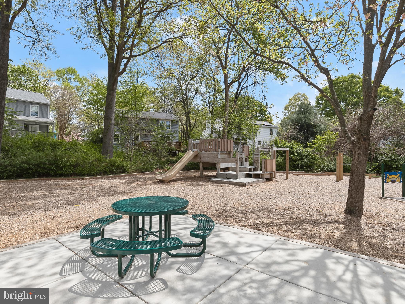
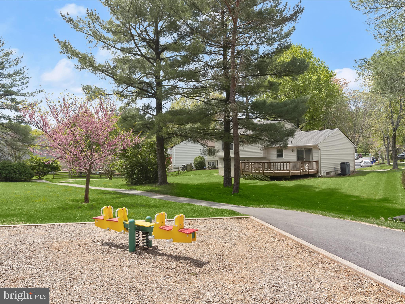
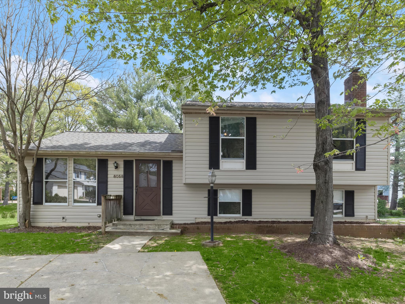
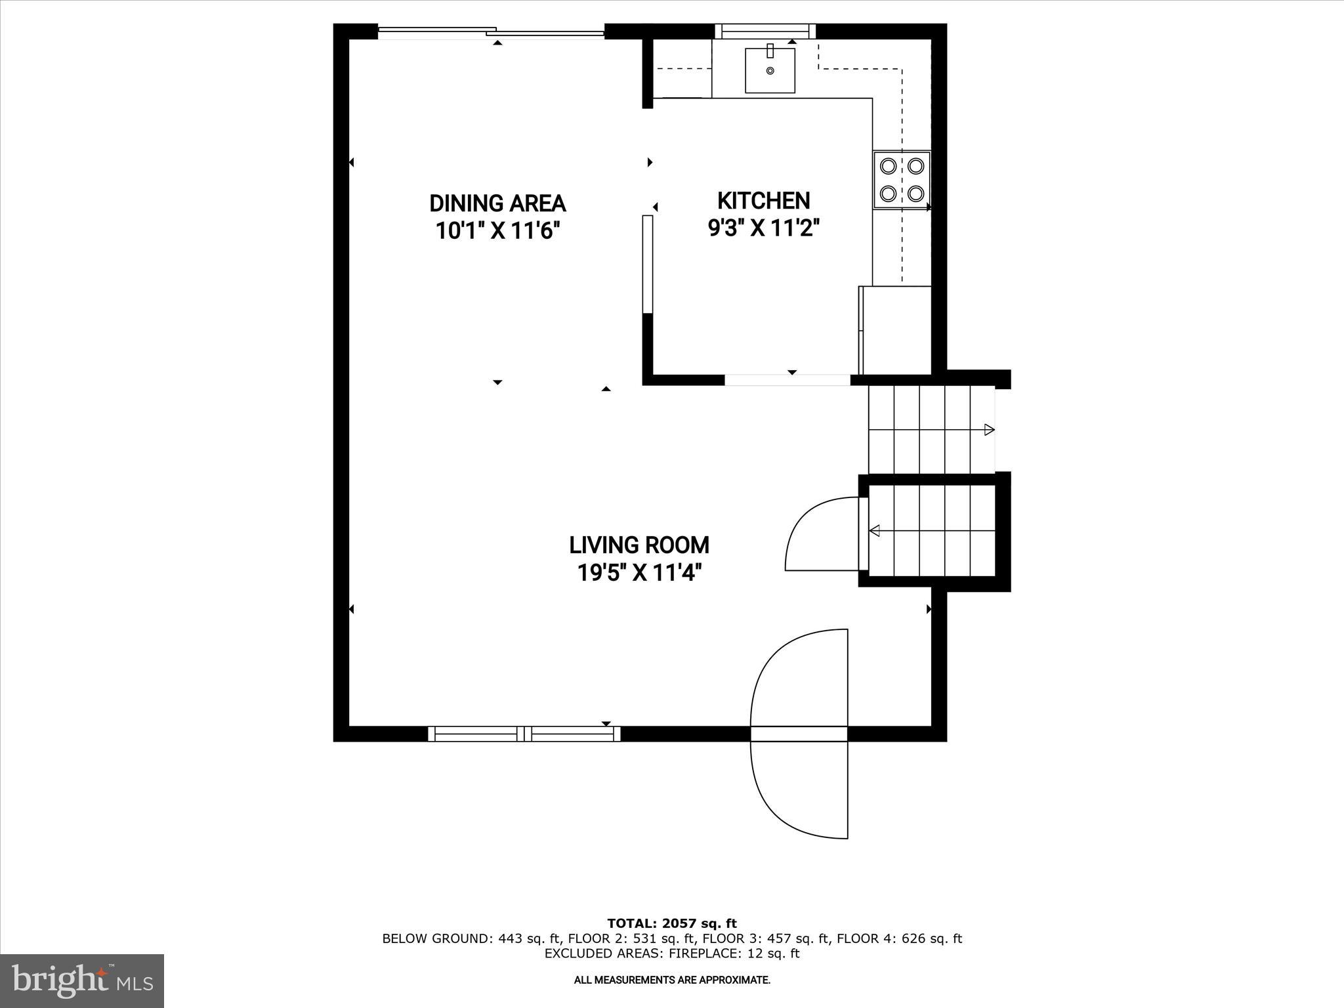
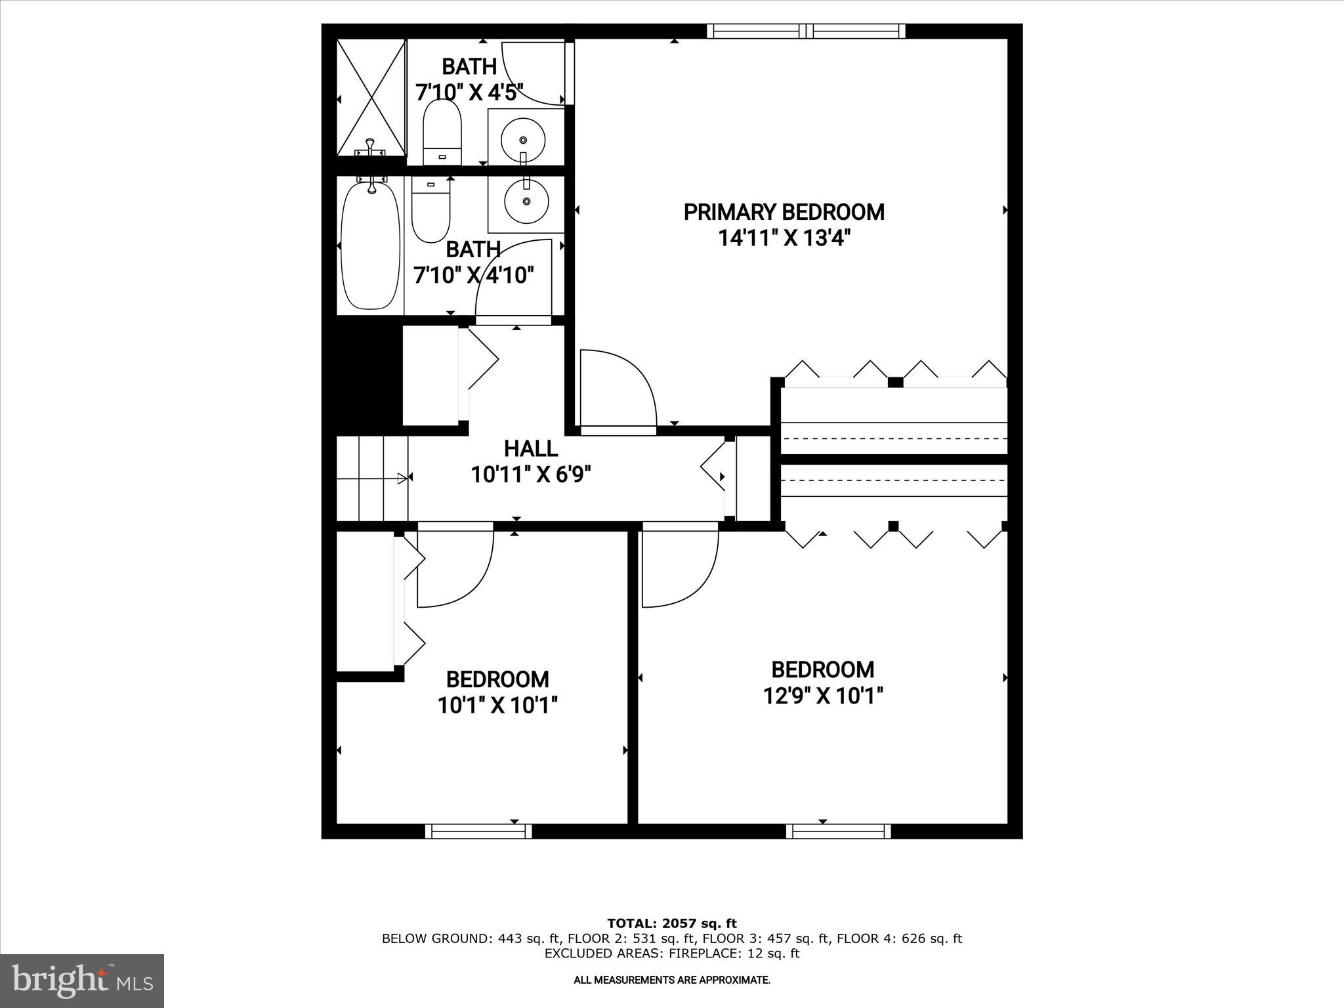
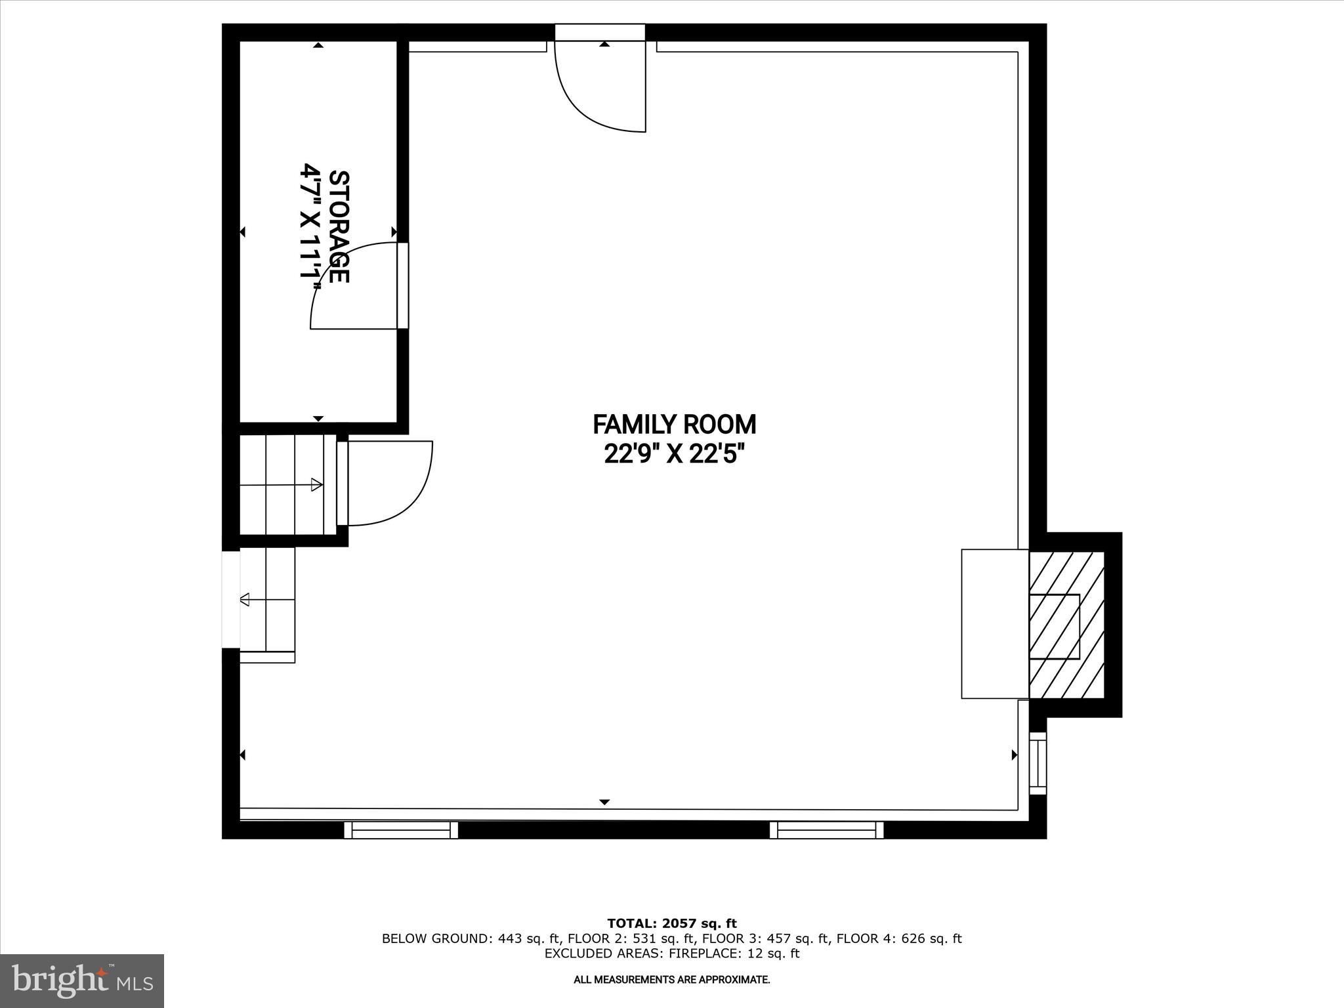
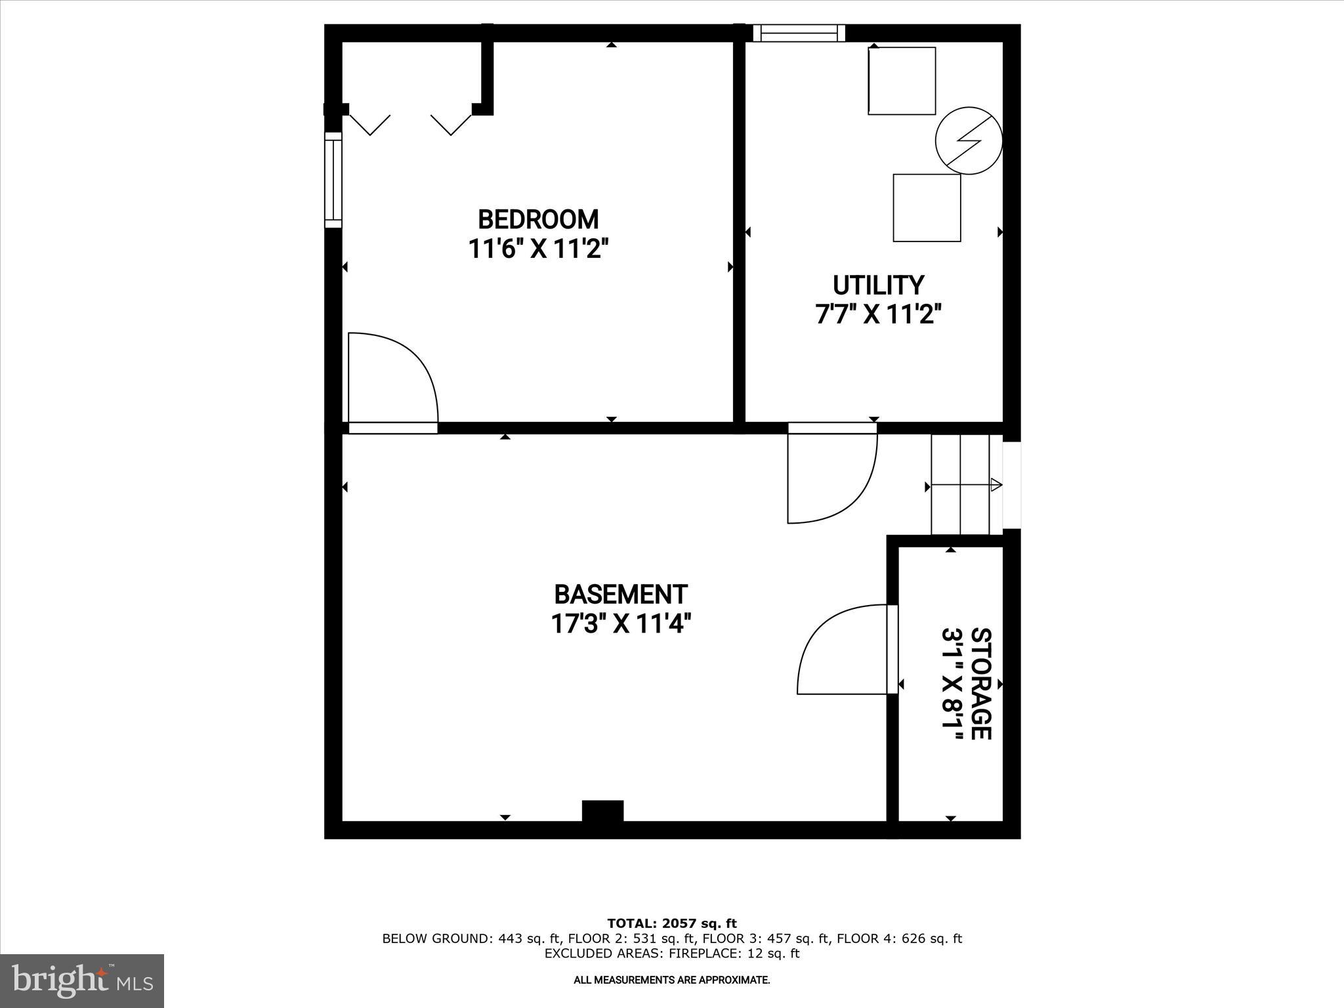
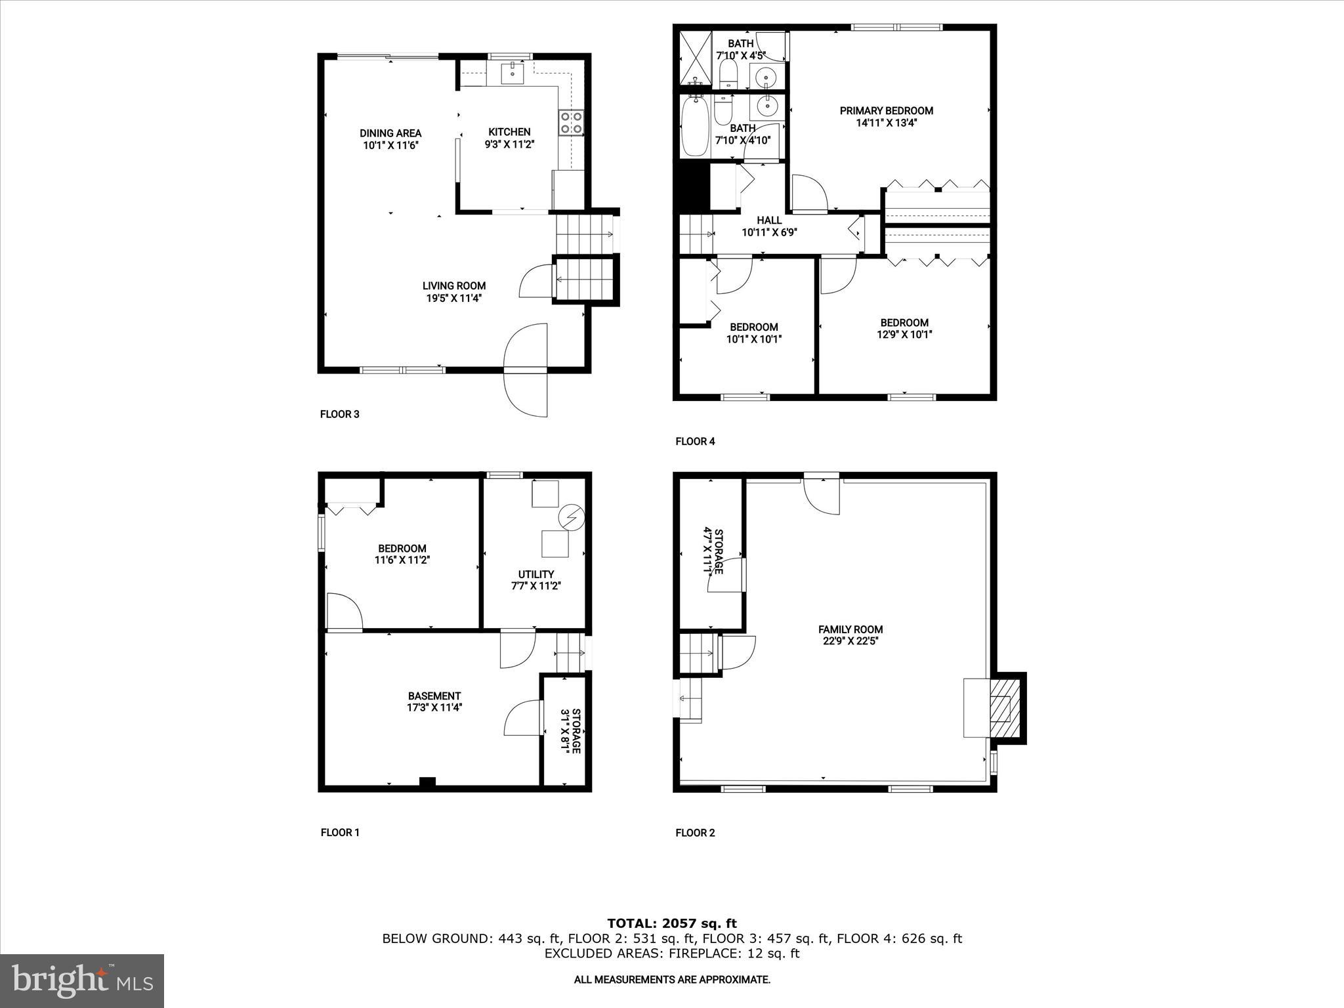
Tucked away on a quiet cul-de-sac, this four-level split home offers generous space and exceptional potential in a prime location. Step inside to find a living and dining combination with vaulted ceilings that add a sense of openness. The dining area flows seamlessly into the kitchen and features a sliding glass door that leads out to the deck, perfect for outdoor dining or morning coffee overlooking the community playground and mature trees just beyond the backyard. Upstairs, the spacious primary bedroom offers a retreat complete with an en-suite bath. Two additional bedrooms and a full hall bath complete the upper level, offering comfort and convenience for family or guests. Downstairs, the first lower level welcomes you with a family room, where a fireplace insert with a classic brick surround serves as a focal point. Continue down to the second lower level and discover a recreation room and a flexible space that can serve as a fourth bedroom, home office, exercise room, or hobby room. This room connects to the laundry area, adding functionality to its potential. With a layout ready to be tailored to your vision, this home, being sold as-is, presents an exciting opportunity in a well-connected location. Situated on Andiron Lane, it offers quick access to I-95, Route 1, and MD-32, simplifying daily commutes to Baltimore, Washington D.C., and Fort Meade. Situated nearby are endless shopping and dining options, and BWI Airport is close by for easy travel.
Features & Amenities
Interior
-
Other Interior Features
Ceiling Fan(s), Vaulted Ceiling(s), Open Floorplan
-
Total Bedrooms
4
-
Bathrooms
2
-
Above Grade Finished Area
1728.0
-
Basement YN
YES
-
Cooling YN
YES
-
Cooling
Central Air, Ceiling Fan(s), Electric
-
Fireplace YN
YES
-
Heating YN
YES
-
Heating
Fireplace Insert, Electric, Heat Pump
-
Pet friendly
N/A
Exterior
-
Garage
No
-
Construction Materials
Vinyl Siding
-
Parking
Concrete, Driveway
-
Patio and Porch Features
Deck
-
Pool
No
-
Waterfront YN
NO
-
View
Park/Greenbelt, Garden
Area & Lot
-
Lot Features
Cul-De-Sac, Front Yard, Back Yard
-
Lot Size(acres)
0.17
-
Lot Size(square feet)
7,274
-
Property Type
Residential
-
Property Sub Type
Single Family Residence
-
Architectural Style
Split Level
Price
-
Sales Price
$450,000
-
Tax Amount
$5,666
-
Financing Options
Conventional
-
Sq. Footage
2,171
-
Price/SqFt
$207
HOA
-
Association
YES
-
Association Fee
$1,118.41
-
Association Fee Frequency
Annually
-
Association Fee Includes
N/A
School District
-
Elementary School
BOLLMAN BRIDGE
-
Middle School
PATUXENT VALLEY
-
High School
HAMMOND
Property Features
-
New Construction
NO
-
Foundation Details
Other
-
Senior Community YN
NO
-
Sewer
Public Sewer
-
Tax Lot
155
-
Water Source
Public
Schedule a Showing
Showing scheduled successfully.
Mortgage calculator
Estimate your monthly mortgage payment, including the principal and interest, property taxes, and HOA. Adjust the values to generate a more accurate rate.
Your payment
Principal and Interest:
$
Property taxes:
$
HOA fees:
$
Total loan payment:
$
Total interest amount:
$
Location
County
HOWARD
Elementary School
BOLLMAN BRIDGE
Middle School
PATUXENT VALLEY
High School
HAMMOND
Listing Courtesy of Kristin F. Miller, Northrop Realty
RealHub Information is provided exclusively for consumers' personal, non-commercial use, and it may not be used for any purpose other than to identify prospective properties consumers may be interested in purchasing. All information deemed reliable but not guaranteed and should be independently verified. All properties are subject to prior sale, change or withdrawal. RealHub website owner shall not be responsible for any typographical errors, misinformation, misprints and shall be held totally harmless.

Salesperson, Realtor
Phoebe Shilling
Call Phoebe today to schedule a private showing.

* Listings on this website come from the FMLS IDX Compilation and may be held by brokerage firms other than the owner of this website. The listing brokerage is identified in any listing details. Information is deemed reliable but is not guaranteed. If you believe any FMLS listing contains material that infringes your copyrighted work please click here to review our DMCA policy and learn how to submit a takedown request.© 2024 FMLS.
Related Properties

JESSUP
8706 MISSION ROAD
4 Beds
2 Baths
1,492 Sq.Ft.
$524,000
MLS#: MDHW2074766

JESSUP
7847 RAPPAPORT DRIVE
3 Beds
3 Baths
2,480 Sq.Ft.
$539,900
MLS#: MDAA2154020

JESSUP
8227 WELLINGTON PLACE
3 Beds
1 Baths
1,120 Sq.Ft.
$399,950
MLS#: MDHW2074400

JESSUP
8134 ASPENWOOD WAY
2 Beds
1 Baths
1,306 Sq.Ft.
$399,900
MLS#: MDHW2071832
JESSUP
8044 GABRIELS COURT LOT 37
3 Beds
2 Baths
2,330 Sq.Ft.
$430,000
MLS#: MDHW2066794
.png)