


Property
Beds
4
Full Baths
2
1/2 Baths
1
Year Built
1989
Sq.Footage
1,938
Discover your dream home in this stunning 4-bedroom, 2.5-bath gem, offering an ideal blend of comfort and luxury. Step into the spacious living room, perfect for family gatherings and entertaining guests. The heart of the home, the expansive kitchen, boasts elegant granite countertops, a versatile island with a breakfast bar, and cabinets featuring pull-out shelves and a dual trash can pull-out. Enjoy meals in the huge dining area, or bask in the natural light streaming through the atrium doors leading to the sunroom. The sunroom's sliding doors open to a beautiful deck composite decking boards, seamlessly connecting to a refreshing pool – an entertainer's paradise. The main level is completed by 3 well-appointed bedrooms and 2 full baths, providing ample space for family and guests. Venture to the lower level to find a vast family room, perfect for relaxation or play, a 4th bedroom, an office, a convenient half bath, a generous utility room, and a laundry closet. The flat, fenced (split rail is neighbor's fence) backyard is perfect for outdoor activities and offers both security and privacy. This home combines modern amenities with thoughtful design, creating an inviting and functional space for you and your loved ones. Don’t miss out on this exceptional property – schedule a viewing today! No City taxes or HOA.
Features & Amenities
Interior
-
Other Interior Features
Eat-in Kitchen, Ceiling Fan(s), Bar, Pantry, Kitchen Island, Recessed Lighting
-
Total Bedrooms
4
-
Bathrooms
2
-
1/2 Bathrooms
1
-
Above Grade Finished Area
1138.0
-
Basement YN
YES
-
Cooling YN
YES
-
Cooling
Central Air, Heat Pump, Ceiling Fan(s), Electric
-
Fireplace YN
NO
-
Heating YN
YES
-
Heating
Electric, Heat Pump
-
Main Level Bedrooms
3
-
Pet friendly
N/A
Exterior
-
Garage
No
-
Construction Materials
Vinyl Siding, Brick
-
Other Exterior Features
Lighting
-
Patio and Porch Features
Deck, Porch
-
Pool
Yes
-
Pool Features
Above Ground, Private
-
Waterfront YN
NO
Area & Lot
-
Lot Features
Level, Cleared, Back Yard
-
Lot Size(acres)
0.29
-
Lot Size(square feet)
12,588
-
Property Type
Residential
-
Property Sub Type
Single Family Residence
-
Architectural Style
Bi-level, Split Foyer
Price
-
Sales Price
$429,900
-
Tax Amount
$3,379
-
Sq. Footage
1,938
-
Price/SqFt
$221
HOA
-
Association
No
School District
-
Elementary School
N/A
-
Middle School
N/A
-
High School
N/A
Property Features
-
New Construction
NO
-
Foundation Details
Permanent
-
Senior Community YN
NO
-
Sewer
Public Sewer
-
Tax Lot
86
-
Water Source
Public
Schedule a Showing
Showing scheduled successfully.
Mortgage calculator
Estimate your monthly mortgage payment, including the principal and interest, property taxes, and HOA. Adjust the values to generate a more accurate rate.
Your payment
Principal and Interest:
$
Property taxes:
$
HOA fees:
$
Total loan payment:
$
Total interest amount:
$
Location
County
CARROLL
Elementary School
Middle School
High School
Listing Courtesy of Christine H Hardsock, RE/MAX Advantage Realty
RealHub Information is provided exclusively for consumers' personal, non-commercial use, and it may not be used for any purpose other than to identify prospective properties consumers may be interested in purchasing. All information deemed reliable but not guaranteed and should be independently verified. All properties are subject to prior sale, change or withdrawal. RealHub website owner shall not be responsible for any typographical errors, misinformation, misprints and shall be held totally harmless.

Salesperson, Realtor
Phoebe Shilling
Call Phoebe today to schedule a private showing.

* Listings on this website come from the FMLS IDX Compilation and may be held by brokerage firms other than the owner of this website. The listing brokerage is identified in any listing details. Information is deemed reliable but is not guaranteed. If you believe any FMLS listing contains material that infringes your copyrighted work please review our DMCA policy and learn how to submit a takedown request.© 2024 FMLS.
Related Properties

WESTMINSTER
870 ELMWOOD COURT
3 Beds
2 Baths
2,000 Sq.Ft.
$429,900
MLS#: MDCR2038376
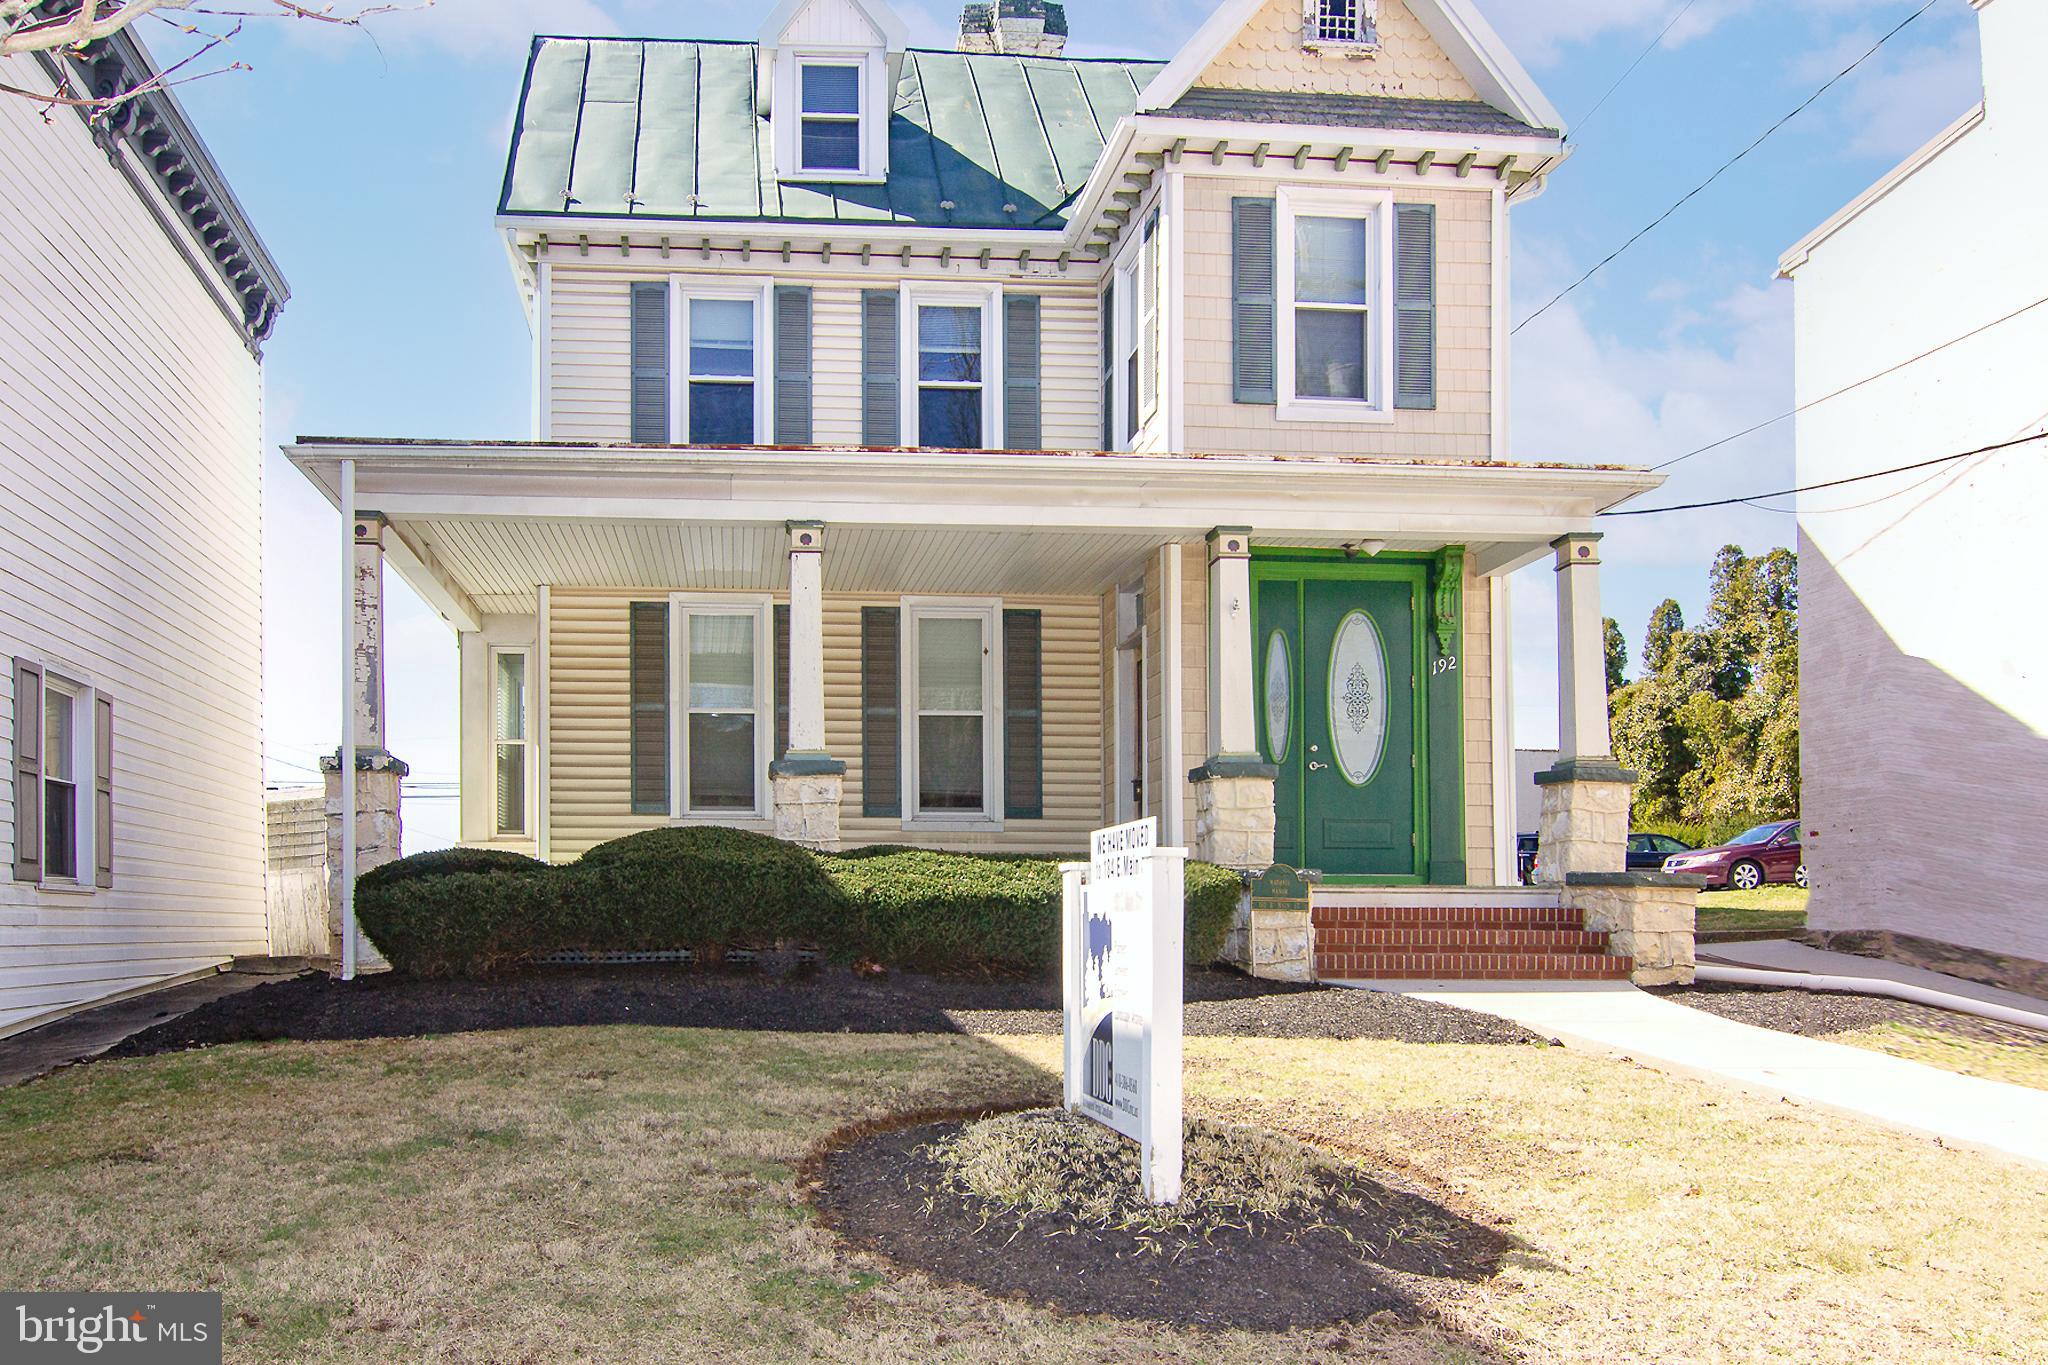
WESTMINSTER
192 E MAIN STREET
4 Beds
None Baths
2,336 Sq.Ft.
$449,900
MLS#: MDCR2026970

WESTMINSTER
701 LONGVIEW AVENUE
3 Beds
2 Baths
1,982 Sq.Ft.
$499,900
MLS#: MDCR2037434

WESTMINSTER
361 BUCK CASH DRIVE
3 Beds
2 Baths
2,015 Sq.Ft.
$420,000
MLS#: MDCR2036656

WESTMINSTER
703 FAIRFIELD AVENUE
3 Beds
2 Baths
3,015 Sq.Ft.
$479,000
MLS#: MDCR2037328

WESTMINSTER
58 WESTMORELAND STREET
4 Beds
2 Baths
1,550 Sq.Ft.
$450,000
MLS#: MDCR2038618

WESTMINSTER
1359 PLEASANT VALLEY ROAD
3 Beds
2 Baths
1,664 Sq.Ft.
$375,000
MLS#: MDCR2038442

WESTMINSTER
132 DUNROVIN AVENUE
5 Beds
4 Baths
3,106 Sq.Ft.
$465,000
MLS#: MDCR2034770

WESTMINSTER
217 SULLIVAN ROAD
2 Beds
2 Baths
1,406 Sq.Ft.
$350,000
MLS#: MDCR2036892

WESTMINSTER
545 POOLE ROAD
4 Beds
2 Baths
1,903 Sq.Ft.
$369,500
MLS#: MDCR2037964
