
Property
Beds
4
Full Baths
2
1/2 Baths
1
Year Built
1976
Sq.Footage
2,160
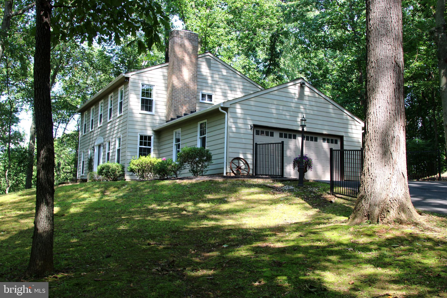
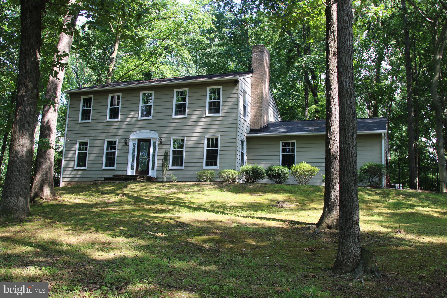
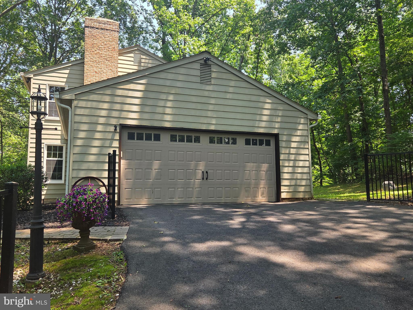
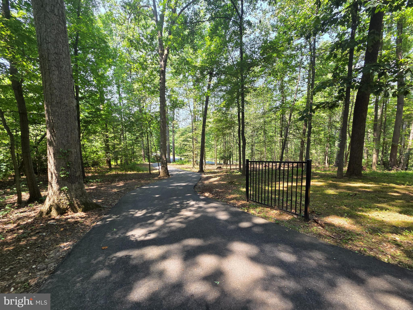
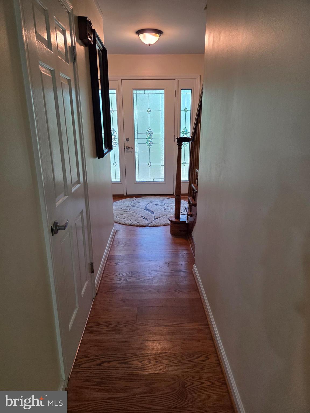
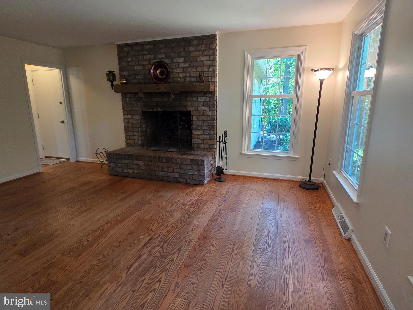
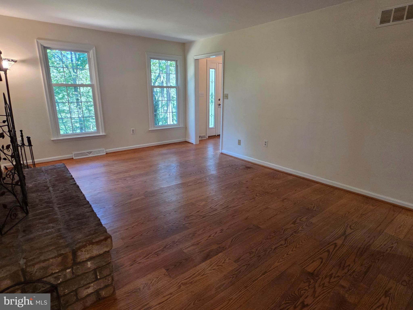
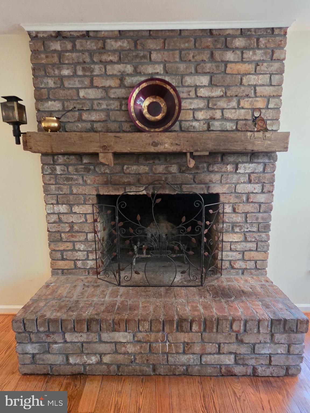
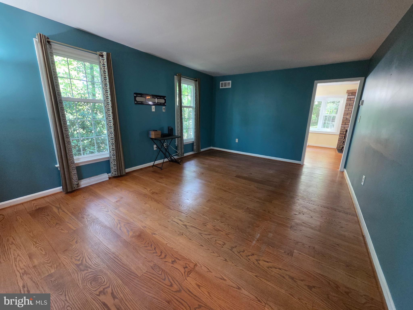
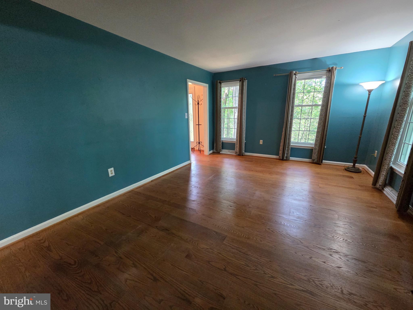
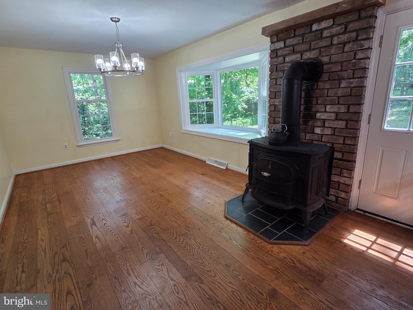
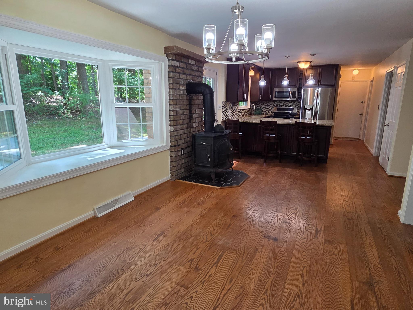
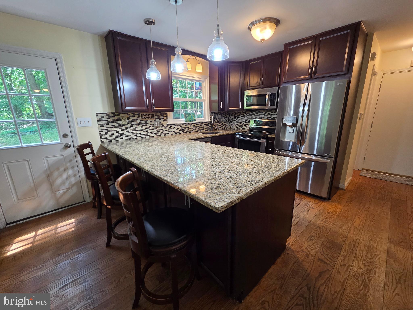
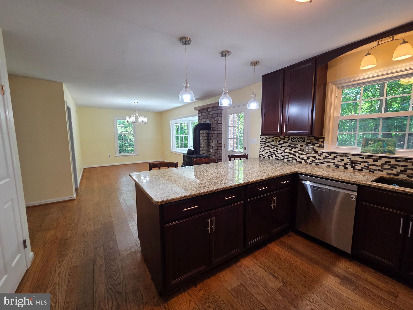
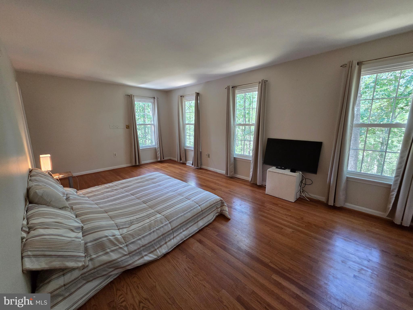
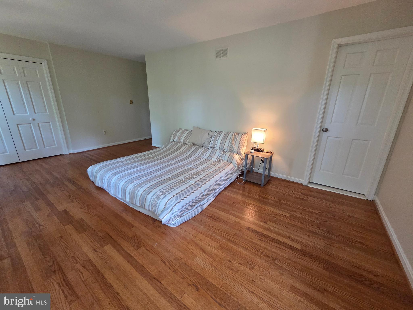
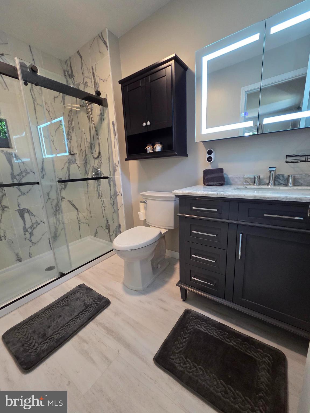
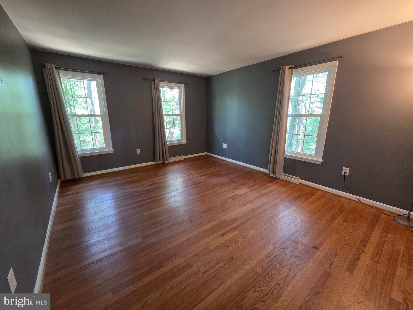
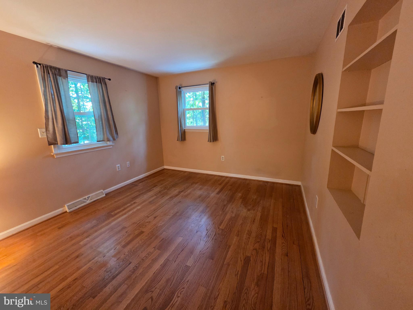
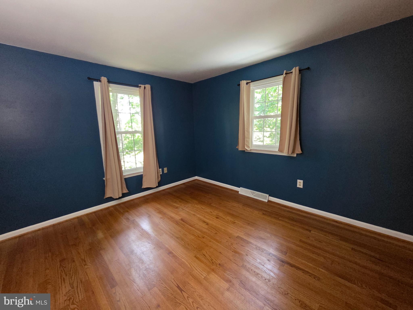
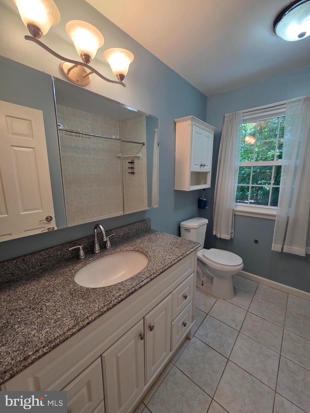
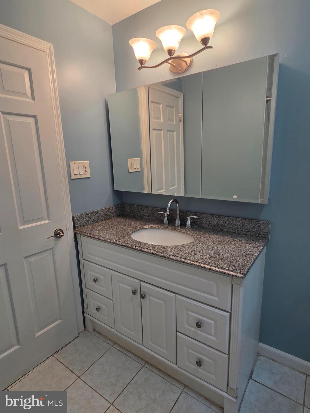
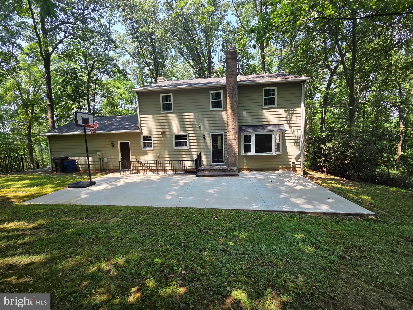
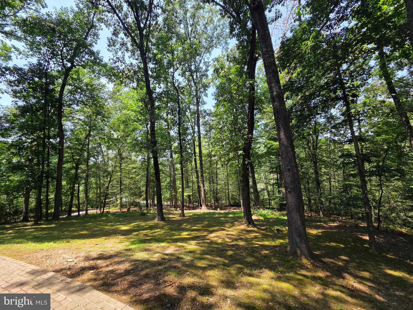
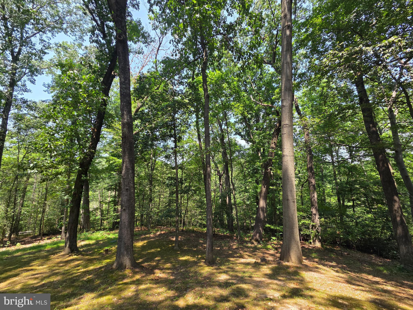
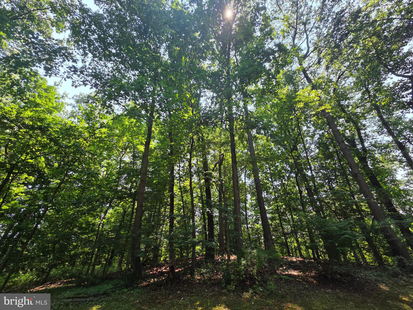
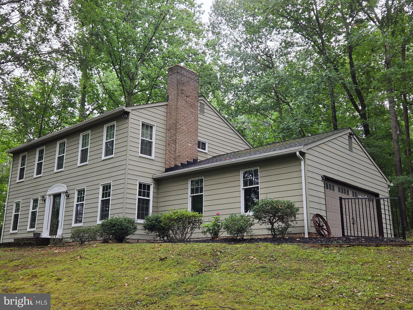
Tucked away on more than 2.25 wooded acres, this inviting home offers privacy, character and modern day comfort, just minutes from restaurants, shopping, schools, and everyday conveniences. Inside, wide-plank hardwood flooring runs throughout most of the main level, complementing a flexible floor plan with generously sized rooms. The front living room features a classic brick wood-burning fireplace with a raised hearth and rough-hewn timber mantel. Across the hall, the spacious family room offers plenty of room to gather and includes a mounted TV bracket that conveys. At the rear of the home, the kitchen, dining area, and wood stove sitting space come together as the true heart of the home. The updated kitchen features granite countertops, stainless steel appliances, rich cabinetry, a large island with seating and views of the surrounding woods. A rear door leads to a substantial 40' x 20' concrete patio - an ideal spot for morning coffee, outdoor meals, or quiet evenings under the trees. A long, paved driveway welcomes you from a peaceful non-through street and leads to an oversized two car, side load garage. There is also ample parking for approximately 6 additional vehicles, along with convenient turnaround space. Major updates include a recent HVAC system, installed in June 2025; the roof replaced in 2017; windows less than 5 years old and a water heater with a lifetime parts warranty. The well yielded 17 gallons per minute and the septic system was pumped in 2025 and inspected in 2026. If you have been searching for a private residence without giving up nearby conveniences, this could be your own peaceful place in the woods.
Features & Amenities
Interior
-
Other Interior Features
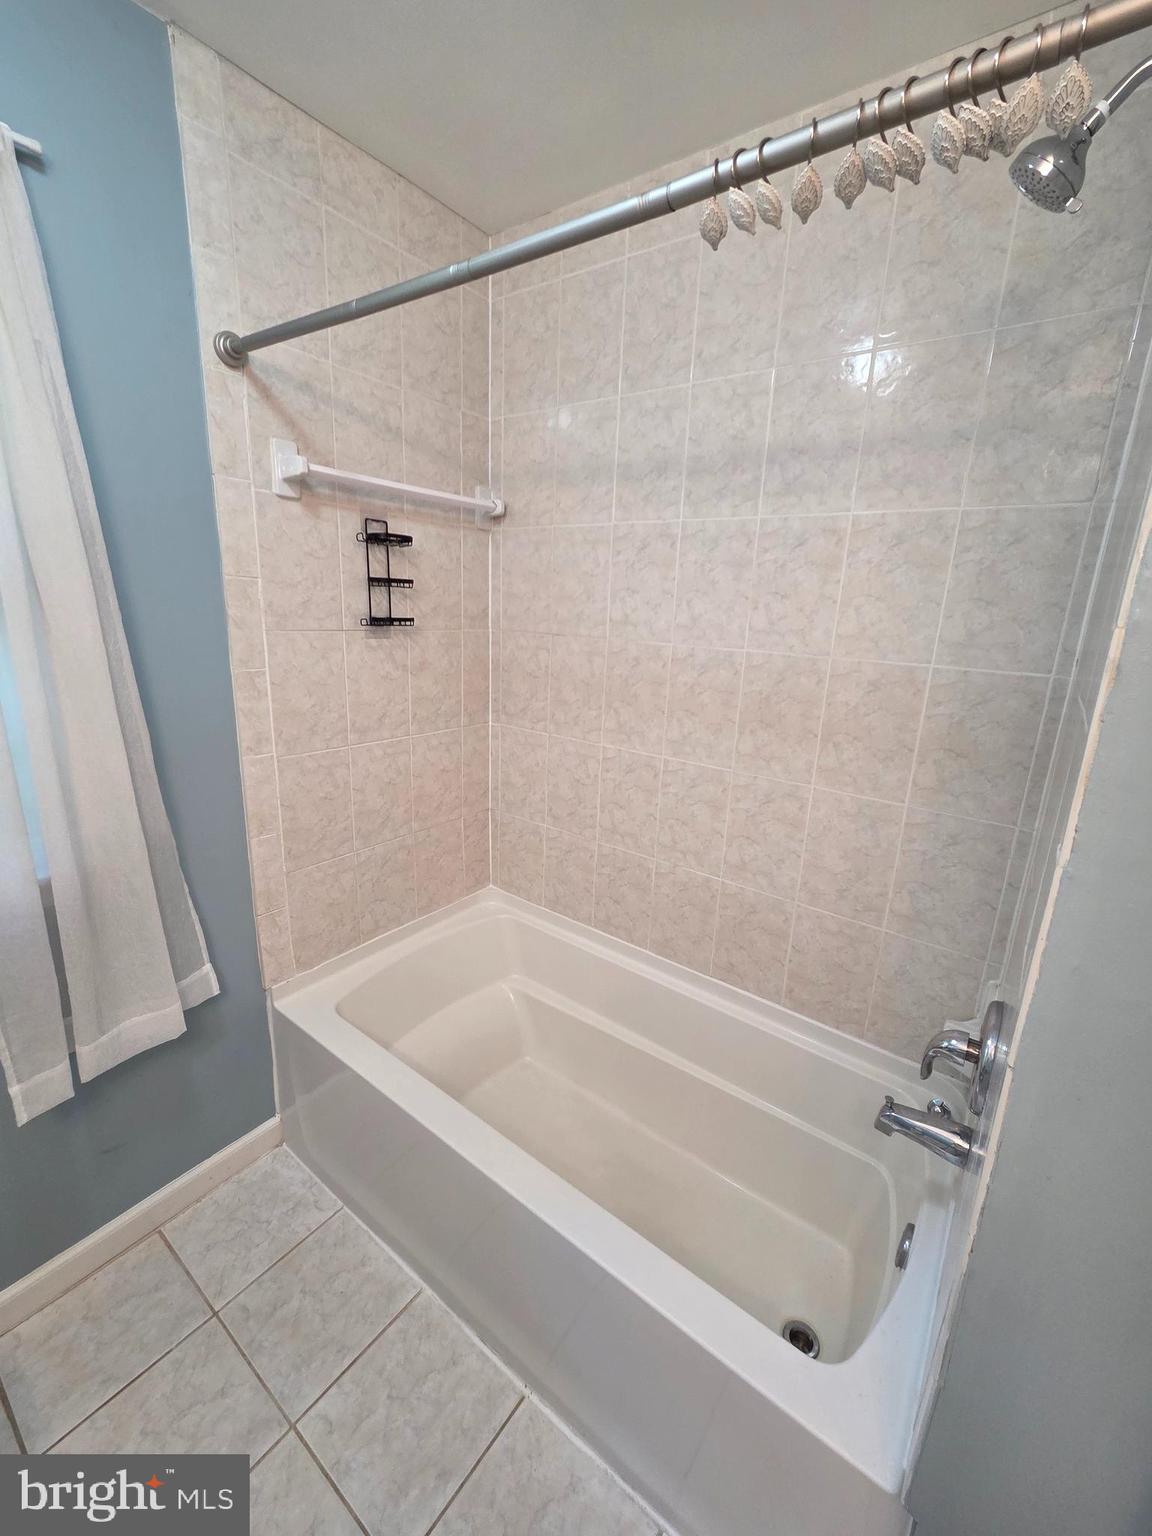
Eat-in Kitchen, Pantry, Walk-In Closet(s), Built-in Features, Soaking Tub
-
Total Bedrooms
4
-
Bathrooms
2
-
1/2 Bathrooms
1
-
Above Grade Finished Area
2160.0
-
Basement YN
YES
-
Cooling YN
YES
-
Cooling
Central Air, Electric
-
Fireplace YN
YES
-
Heating YN
YES
-
Heating
Electric, Oil, Wood Stove, Heat Pump
-
Pet friendly
N/A
Exterior
-
Garage
Yes
-
Garage spaces
2
-
Construction Materials
Vinyl Siding
-
Parking
Garage Door Opener, Asphalt, Garage, Driveway, Inside Entrance, Attached
-
Pool
No
-
Waterfront YN
NO
-
View
Trees/Woods
Area & Lot
-
Lot Features
Wooded, Few Trees
-
Lot Size(acres)
2.28
-
Lot Size(square feet)
99,317
-
Property Type
Residential
-
Property Sub Type
Single Family Residence
-
Architectural Style
Colonial
Price
-
Sales Price
$650,000
-
Tax Amount
$4,172
-
Sq. Footage
2,160
-
Price/SqFt
$300
HOA
-
Association
No
School District
-
Elementary School
BEL AIR
-
Middle School
SOUTHAMPTON
-
High School
C. MILTON WRIGHT
Property Features
-
New Construction
NO
-
Foundation Details
Block
-
Senior Community YN
NO
-
Sewer
Septic Tank
-
Water Source
Well
Schedule a Showing
Showing scheduled successfully.
Mortgage calculator
Estimate your monthly mortgage payment, including the principal and interest, property taxes, and HOA. Adjust the values to generate a more accurate rate.
Your payment
Principal and Interest:
$
Property taxes:
$
HOA fees:
$
Total loan payment:
$
Total interest amount:
$
Location
County
HARFORD
Elementary School
BEL AIR
Middle School
SOUTHAMPTON
High School
C. MILTON WRIGHT
Listing Courtesy of Pamela Bragg, Cummings & Co Realtors
RealHub Information is provided exclusively for consumers' personal, non-commercial use, and it may not be used for any purpose other than to identify prospective properties consumers may be interested in purchasing. All information deemed reliable but not guaranteed and should be independently verified. All properties are subject to prior sale, change or withdrawal. RealHub website owner shall not be responsible for any typographical errors, misinformation, misprints and shall be held totally harmless.

Salesperson, Realtor
Phoebe Shilling
Call Phoebe today to schedule a private showing.

* Listings on this website come from the FMLS IDX Compilation and may be held by brokerage firms other than the owner of this website. The listing brokerage is identified in any listing details. Information is deemed reliable but is not guaranteed. If you believe any FMLS listing contains material that infringes your copyrighted work please click here to review our DMCA policy and learn how to submit a takedown request.© 2024 FMLS.
Related Properties

BEL AIR
1604 S TOLLGATE ROAD
3 Beds
2 Baths
2,580 Sq.Ft.
$735,500
MLS#: MDHR2050948

BEL AIR
611 HICKORY OVERLOOK DRIVE
4 Beds
2 Baths
2,447 Sq.Ft.
$625,000
MLS#: MDHR2058616

BEL AIR
305 ROLLING KNOLL DRIVE
4 Beds
2 Baths
3,412 Sq.Ft.
$599,000
MLS#: MDHR2057638

BEL AIR
2213 AUTUMN GLOW COURT
4 Beds
2 Baths
3,168 Sq.Ft.
$659,900
MLS#: MDHR2058080

BEL AIR
4 CAROLINA AVENUE
6 Beds
3 Baths
2,940 Sq.Ft.
$625,000
MLS#: MDHR2059876

BEL AIR
400 GRESHAM COURT
4 Beds
3 Baths
1,932 Sq.Ft.
$565,333
MLS#: MDHR2060114

BEL AIR
1526 BRIERHILL ESTATES DRIVE
4 Beds
2 Baths
2,512 Sq.Ft.
$629,900
MLS#: MDHR2059972

BEL AIR
403 SILVER BEECH COURT
5 Beds
3 Baths
3,335 Sq.Ft.
$689,900
MLS#: MDHR2057018

BEL AIR
1316 CHESHIRE LANE
4 Beds
1 Baths
2,656 Sq.Ft.
$525,000
MLS#: MDHR2060174

BEL AIR
212 WELLINGTON COURT
4 Beds
3 Baths
2,824 Sq.Ft.
$525,000
MLS#: MDHR2060260
.png)