Features & Amenities

Interior

  • Total Bedrooms

    2

  • Bathrooms

    2

  • 1/2 Bathrooms

    1

  • Above Grade Finished Area

    1250.0

  • Basement YN

    YES

  • Cooling YN

    YES

  • Cooling

    Central Air

  • Fireplace YN

    NO

  • Heating YN

    YES

  • Heating

    Natural Gas

  • Pet friendly

    N/A

Exterior

  • Garage

    No

  • Construction Materials

    Brick

  • Parking

    On Street

  • Pool

    No

  • Waterfront YN

    NO

Area & Lot

  • Property Type

    Residential

  • Property Sub Type

    Townhouse

  • Architectural Style

    Federal

Price

  • Sales Price

    $315,000

  • Tax Amount

    $5,983

  • Sq. Footage

    1, 250

  • Price/SqFt

    $252

HOA

  • Association

    No

School District

  • Elementary School

    N/A

  • Middle School

    N/A

  • High School

    N/A

Property Features

  • Foundation Details

    Block, Slab

  • Senior Community YN

    NO

  • Sewer

    Septic Tank

  • Tax Lot

    012

  • Water Source

    Public

Schedule a Showing

Showing scheduled successfully.

<
>
IN PERSON
VIA CHAT

What is 3 + 4 ?


Change time

Mortgage calculator

Estimate your monthly mortgage payment, including the principal and interest, property taxes, and HOA. Adjust the values to generate a more accurate rate.

Your payment

Principal and Interest:

$

Property taxes:

$

HOA fees:

$

Total loan payment:

$

Total interest amount:

$

Location

County

BALTIMORE CITY

Elementary School

Middle School

High School

Listing Courtesy of Nicole P. Callender , Keller Williams Realty Delmarva

RealHub Information is provided exclusively for consumers' personal, non-commercial use, and it may not be used for any purpose other than to identify prospective properties consumers may be interested in purchasing. All information deemed reliable but not guaranteed and should be independently verified. All properties are subject to prior sale, change or withdrawal. RealHub website owner shall not be responsible for any typographical errors, misinformation, misprints and shall be held totally harmless.

Agent Phoebe Shilling

AGENT

Phoebe Shilling

Call Phoebe today to schedule a private showing.


* Listings on this website come from the FMLS IDX Compilation and may be held by brokerage firms other than the owner of this website. The listing brokerage is identified in any listing details. Information is deemed reliable but is not guaranteed. If you believe any FMLS listing contains material that infringes your copyrighted work please click here to review our DMCA policy and learn how to submit a takedown request.© 2024 FMLS.
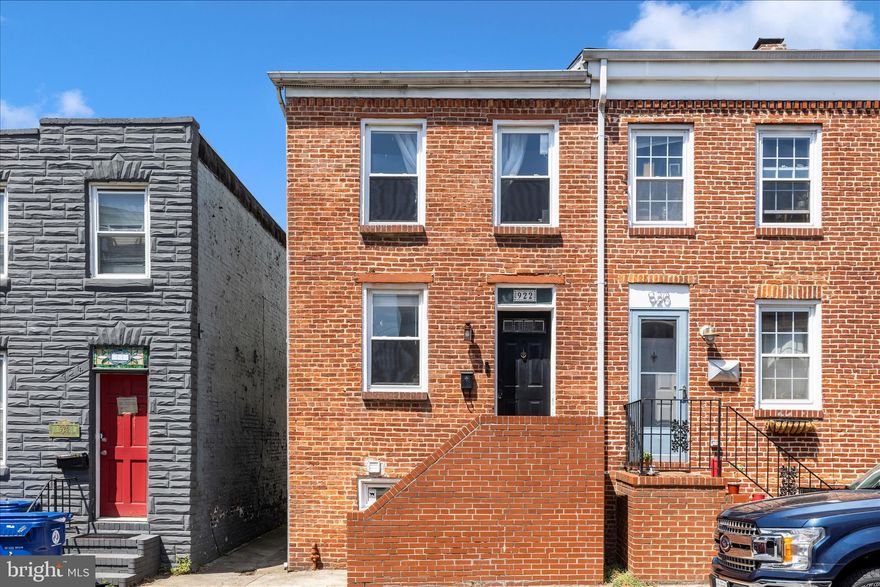
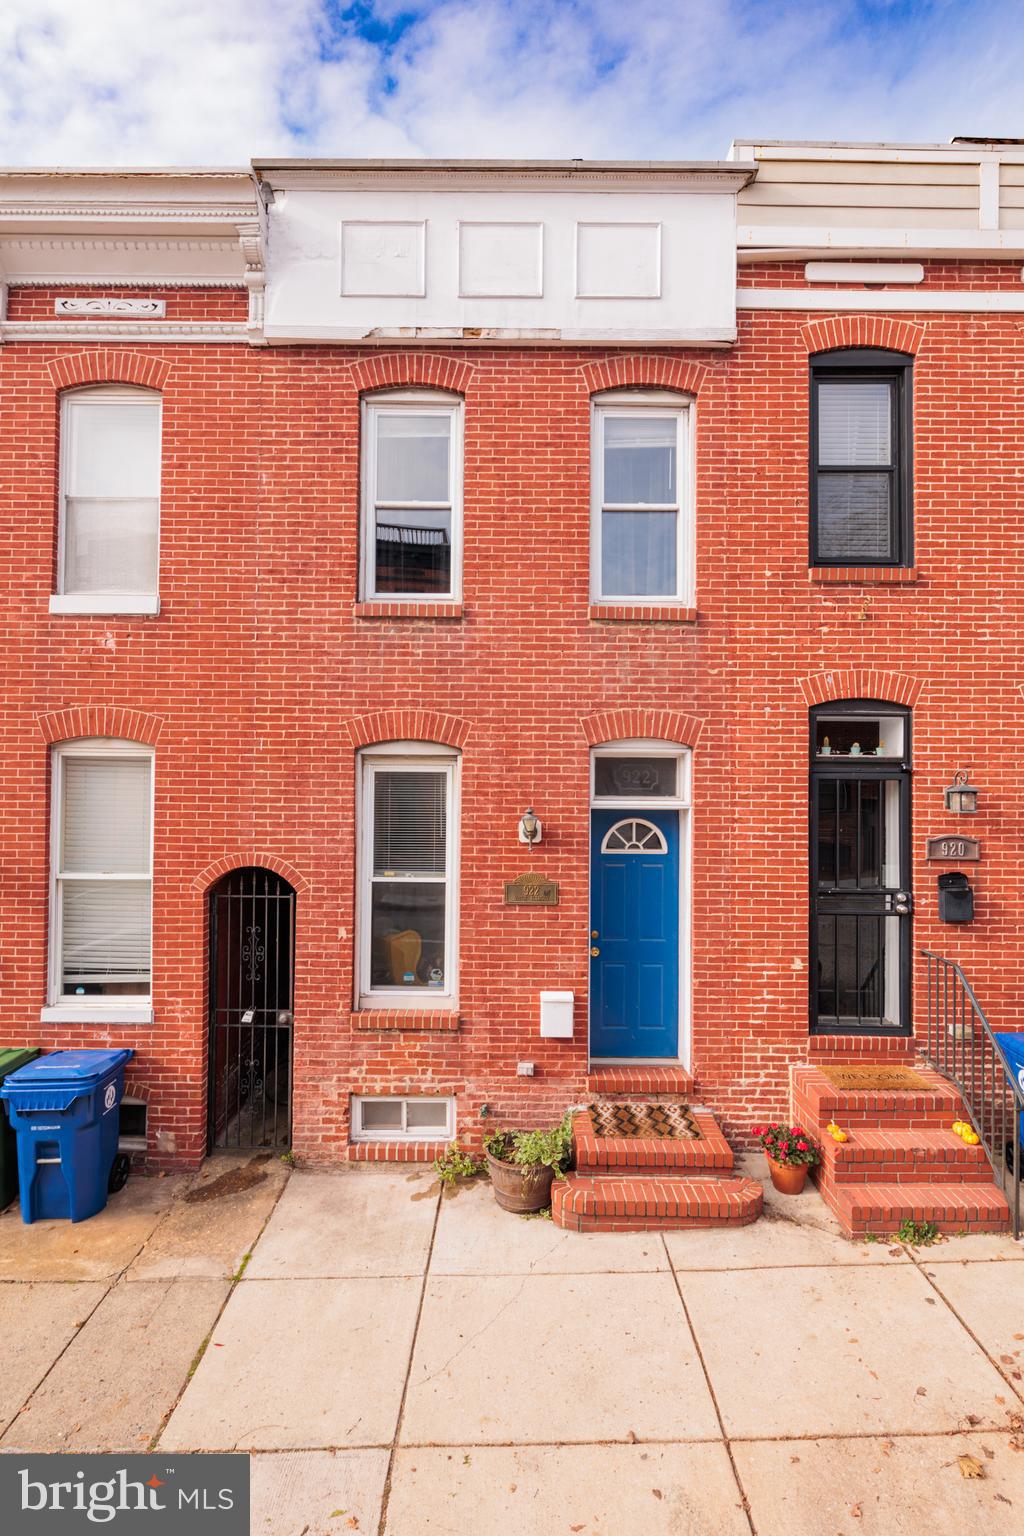
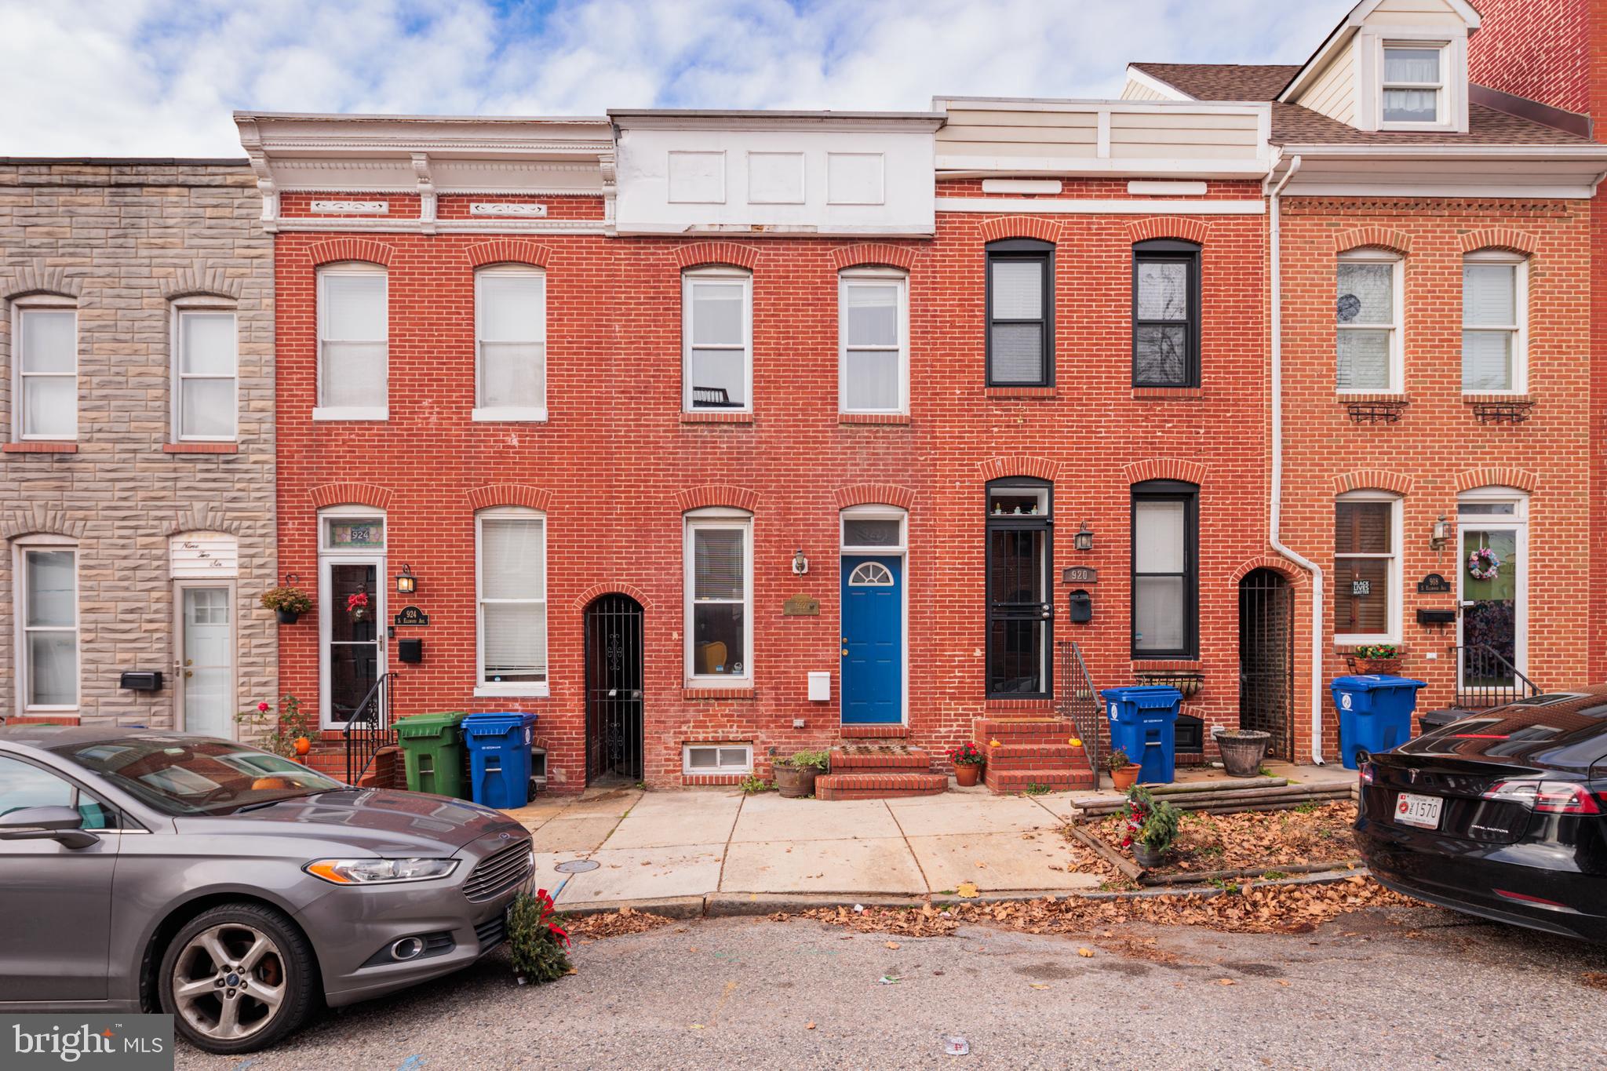
Nestled in the heart of the vibrant and historic Canton neighborhood in Baltimore, 922 S Ellwood Avenue is a property that seamlessly blends the allure of history with modern convenience and style. This charming rowhome, with its traditional brick front, stands as a testament to the architectural beauty and enduring appeal of the area.

As you approach this delightful home, you're immediately struck by its classic brick façade—a feature that is not only aesthetically pleasing but also speaks to the durability and craftsmanship of the era in which it was built. The new roof, recently updated, adds a sense of freshness and reassurance about the home's upkeep and structural integrity.

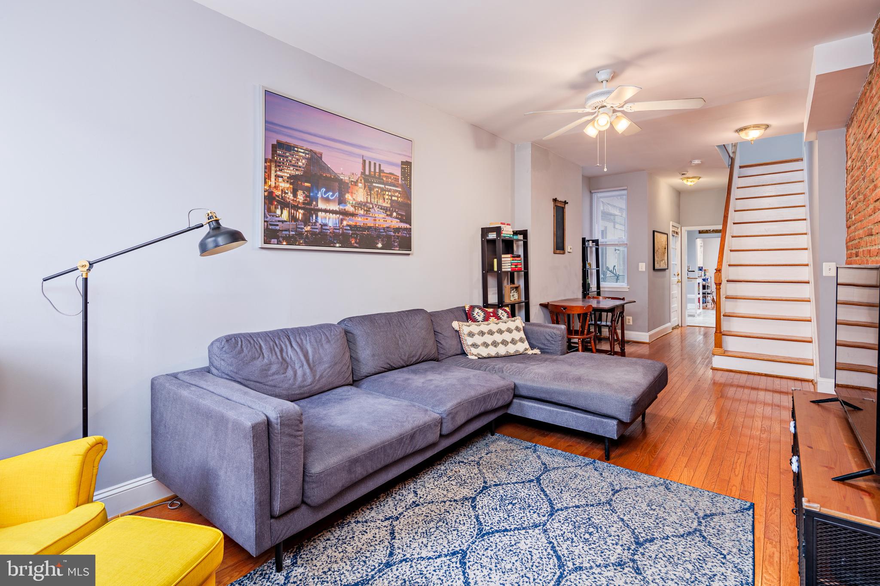
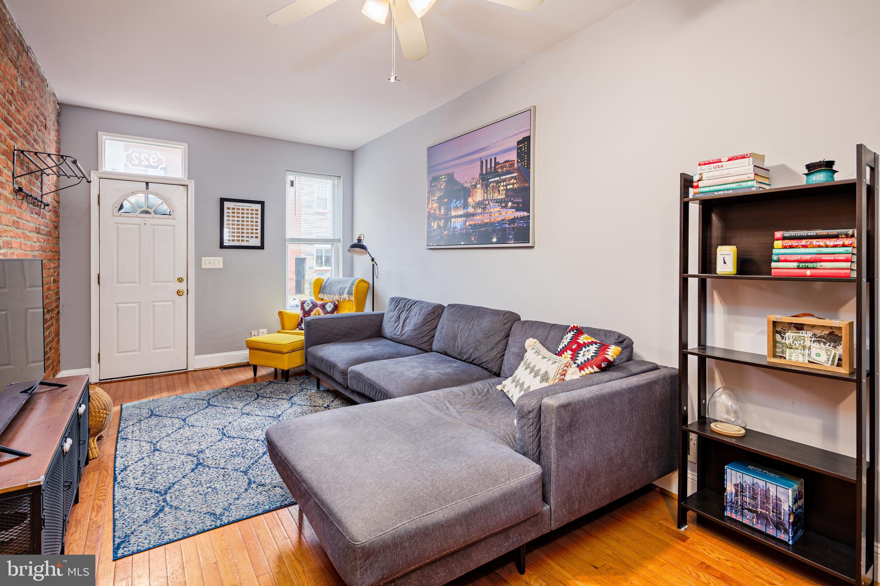
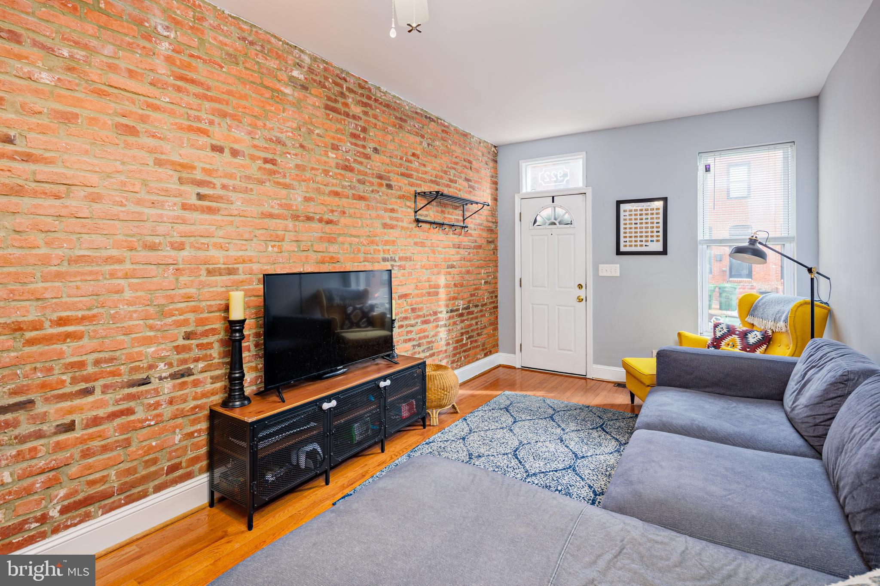
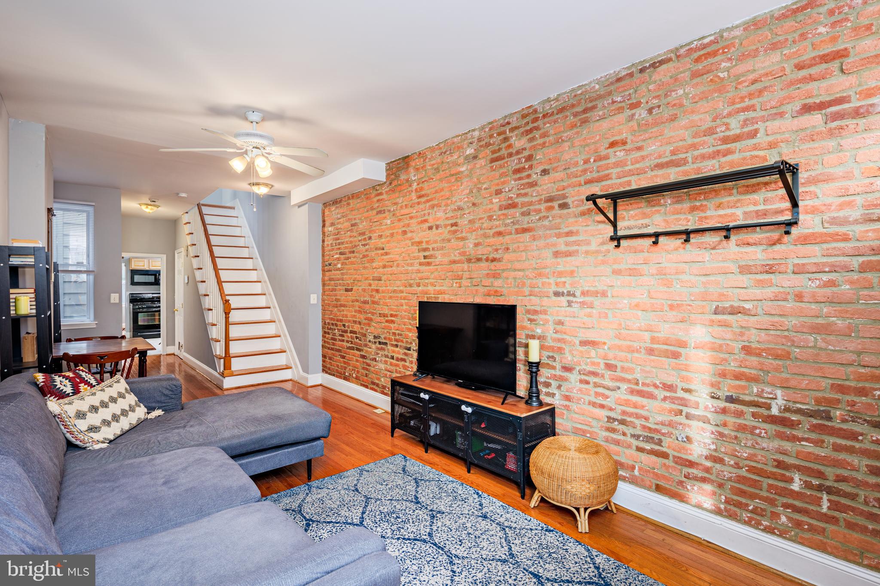
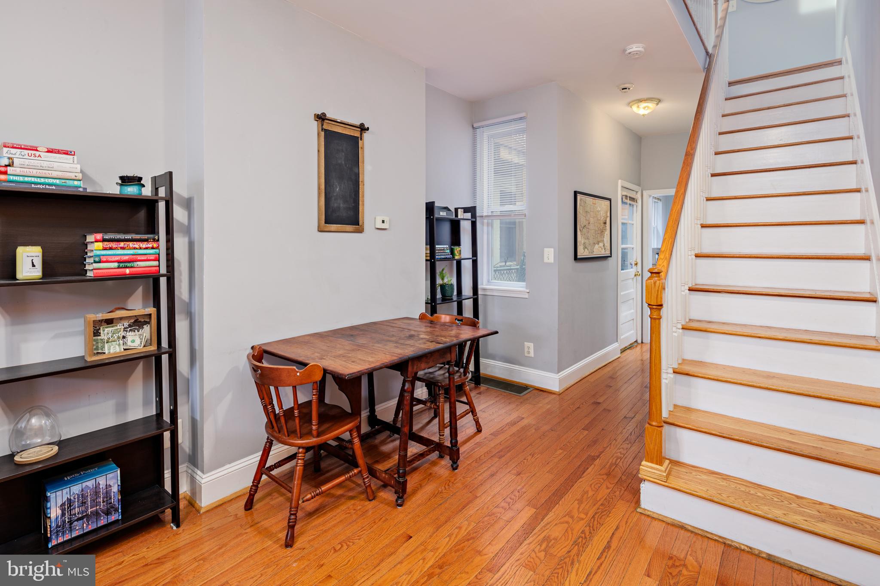
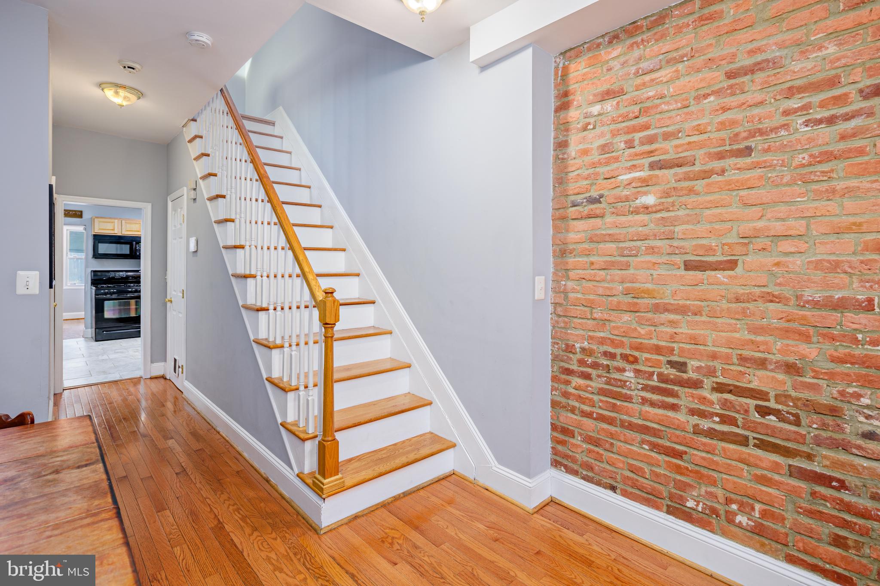
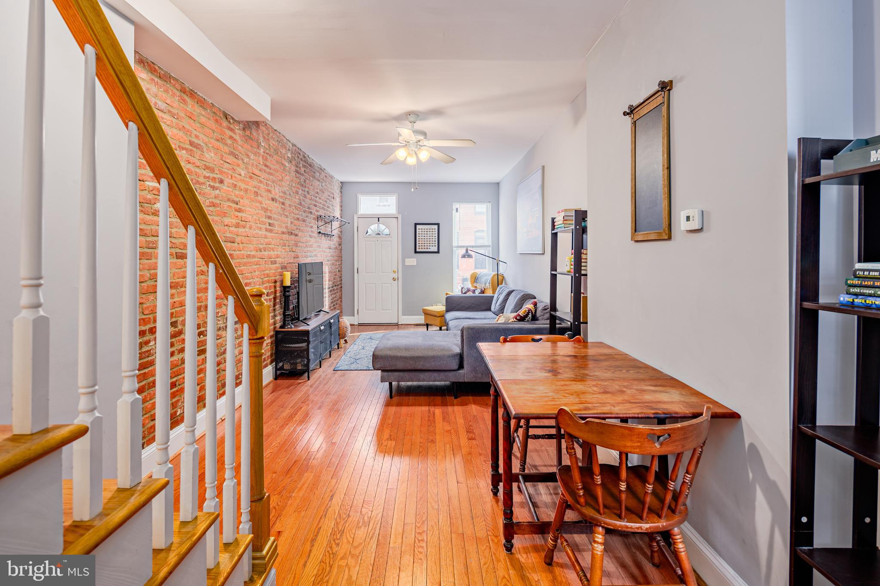
Stepping inside, the home welcomes you with an open and inviting atmosphere, characterized by a harmonious blend of classic and contemporary elements. The main level, adorned with exposed brick and hardwood floors, offers a warm and inviting space that is both versatile and functional. The living area, spacious and bathed in natural light, flows seamlessly into the dining area, making it perfect for both casual family living and entertaining guests.

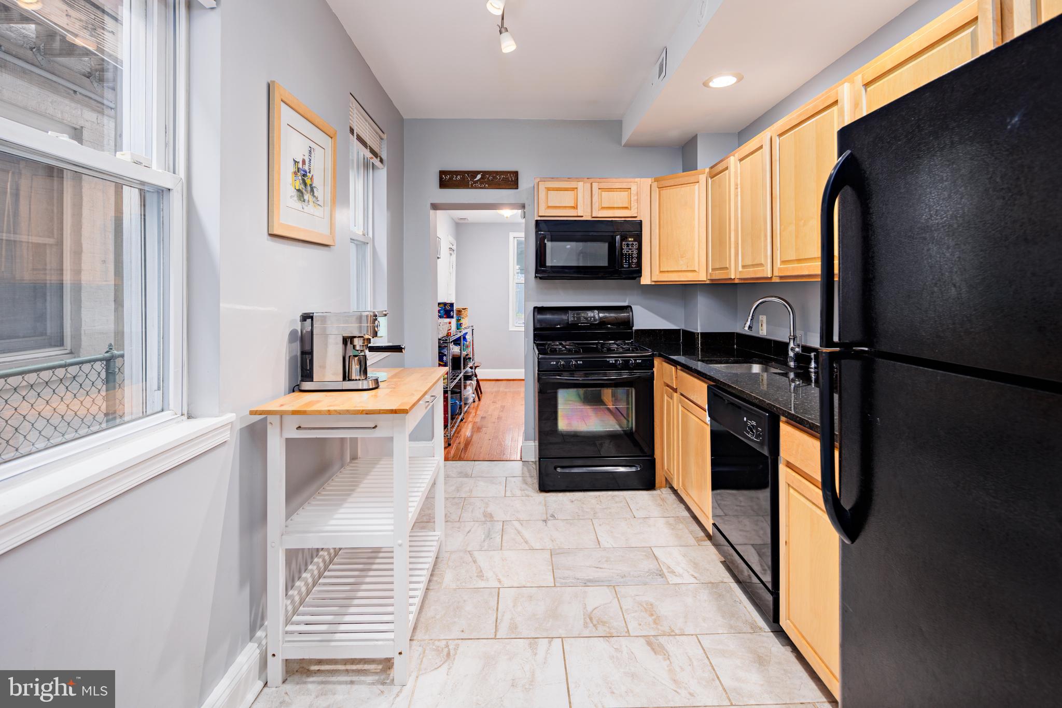
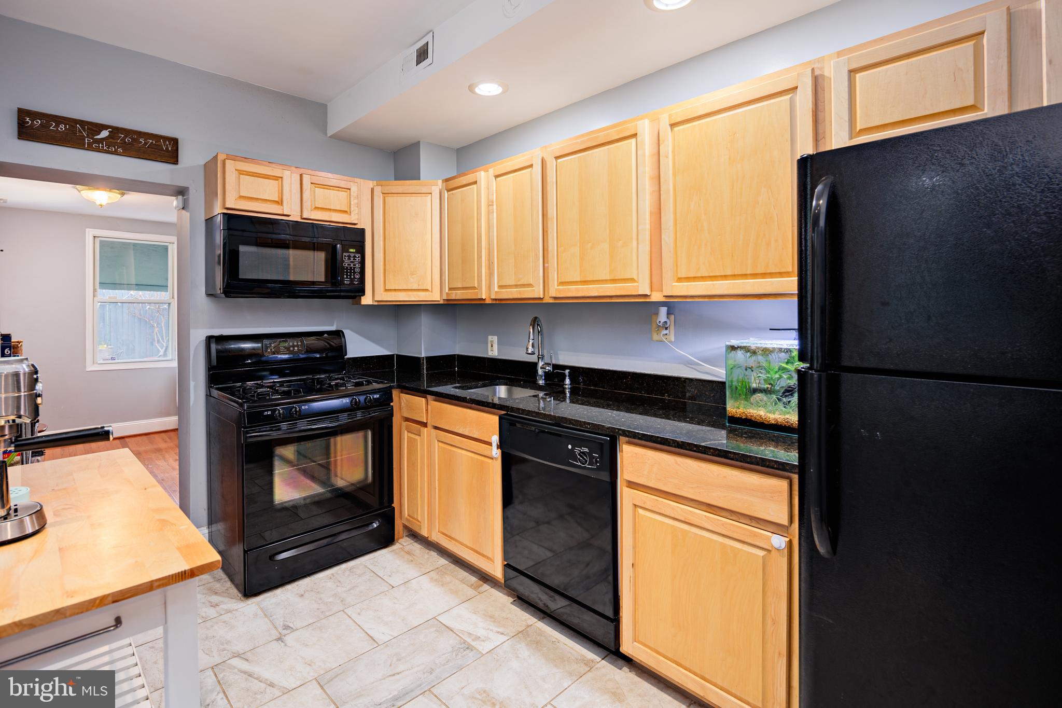
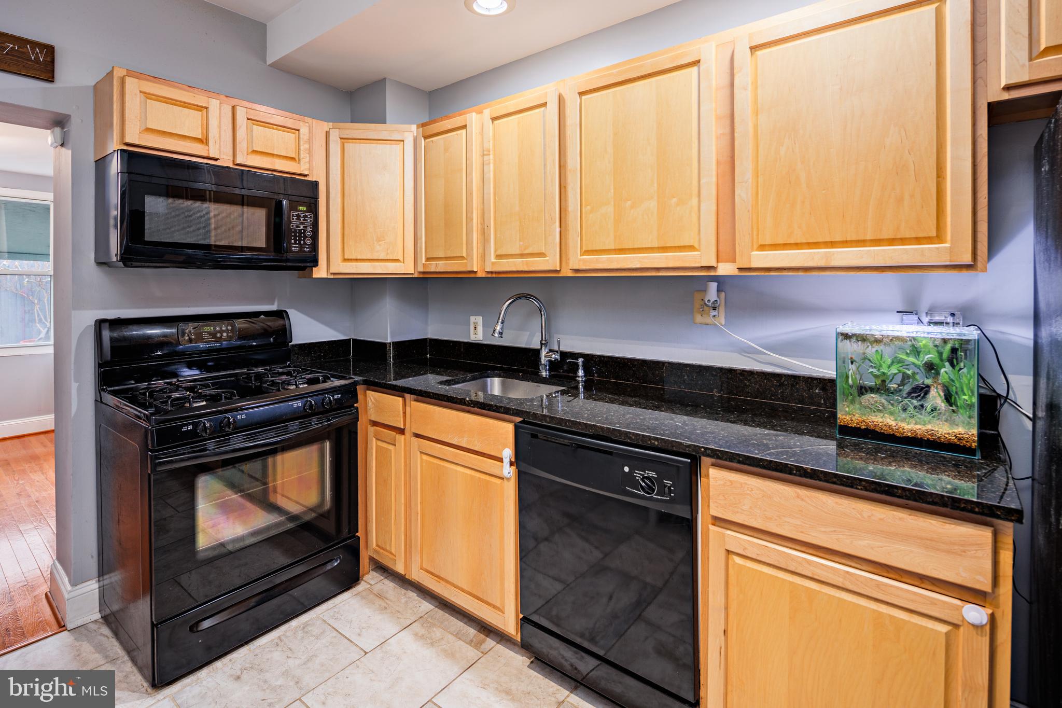
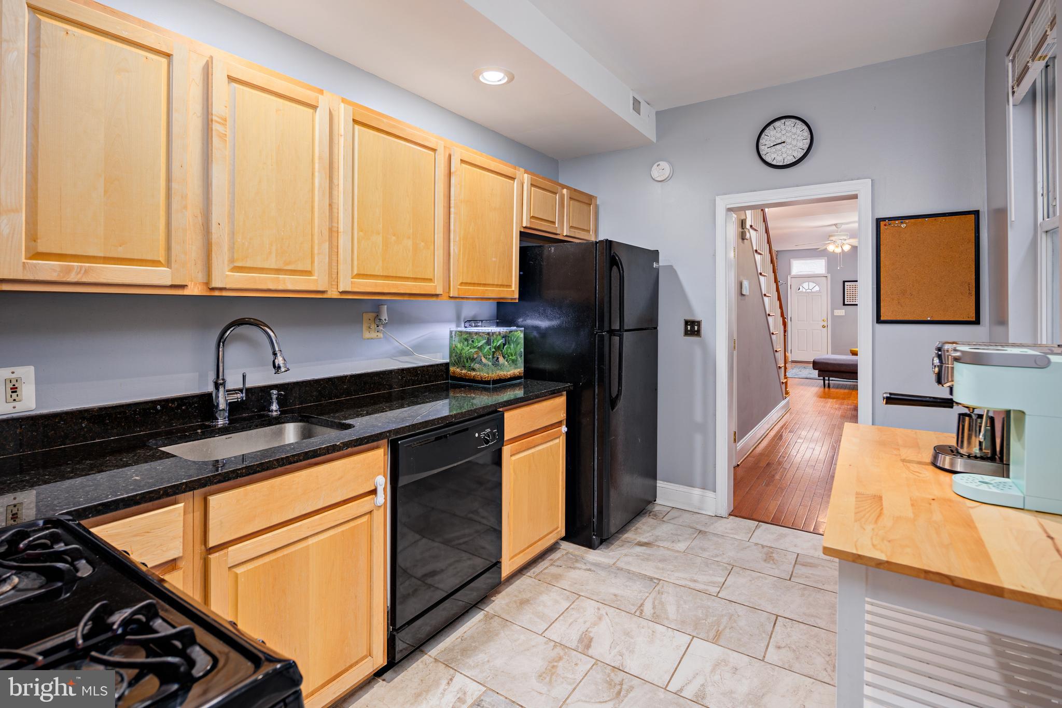
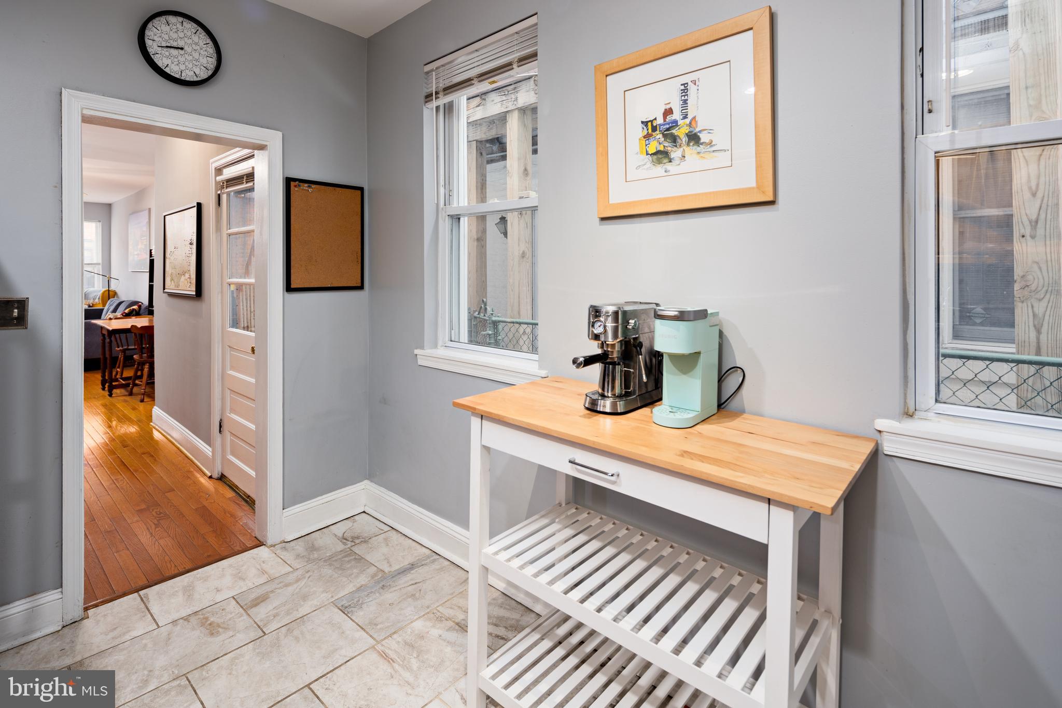
Just beyond the living area is the heart of heart of every home, the kitchen. Here, culinary enthusiasts will find everything they need to create memorable meals and entertain in style. Ample cabinetry, and sleek countertops come together to create a kitchen that is as beautiful as it is functional. 

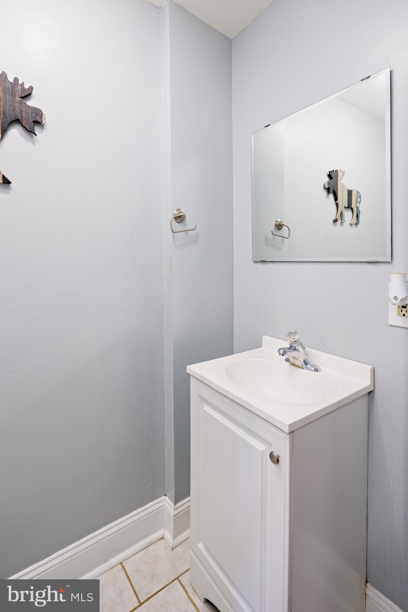
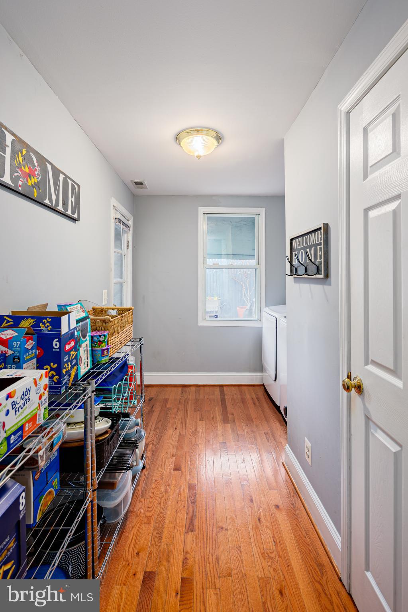
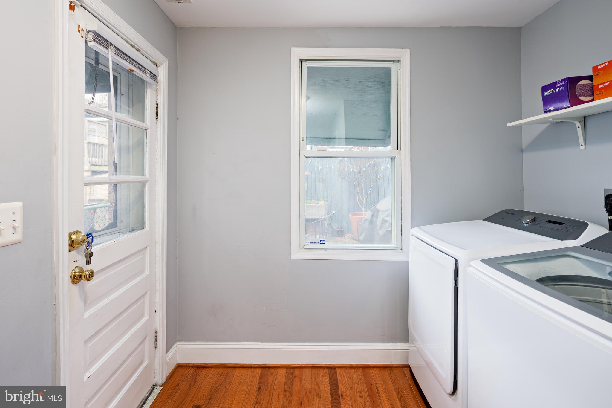
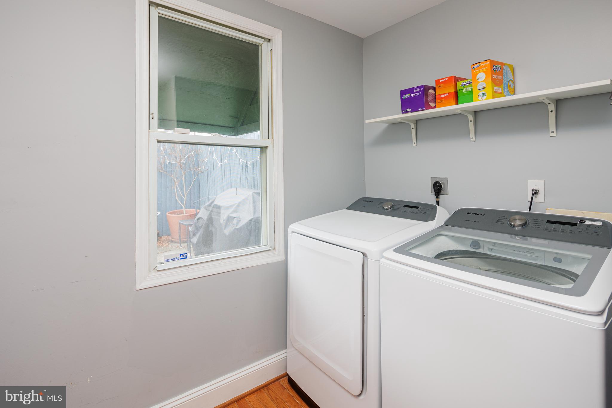
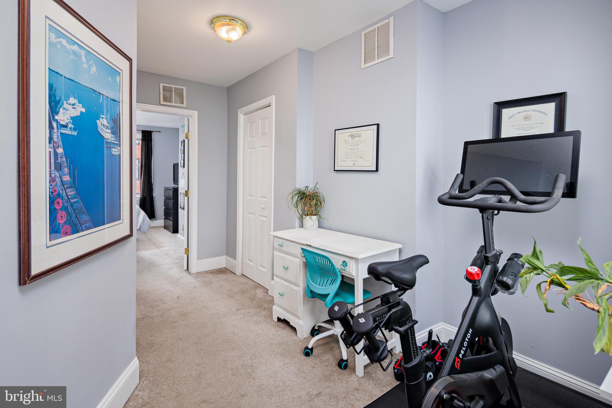
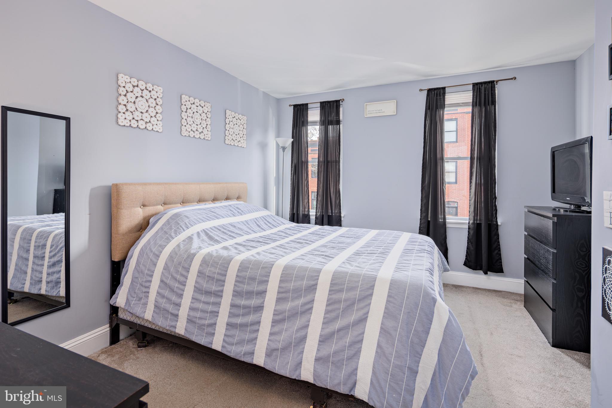
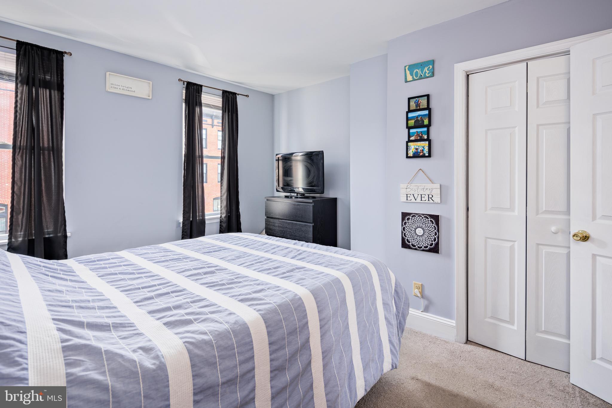
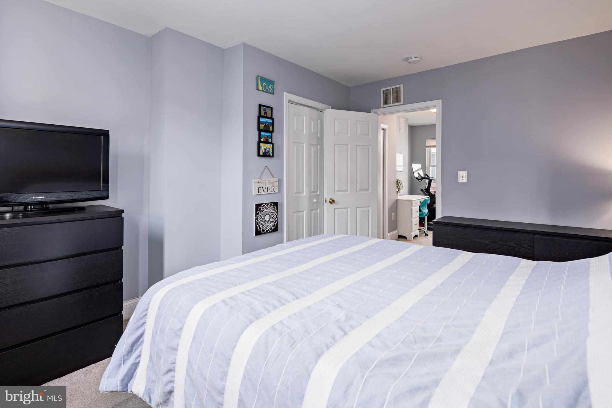
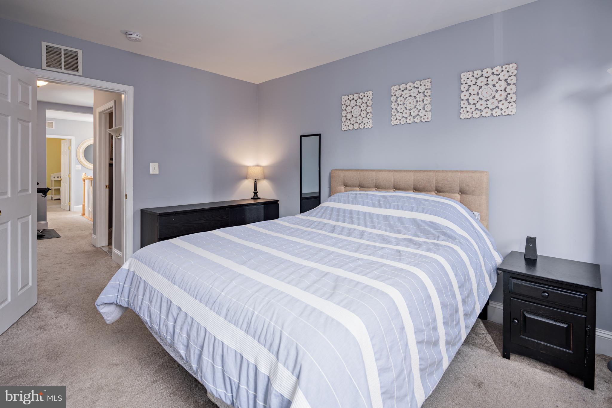
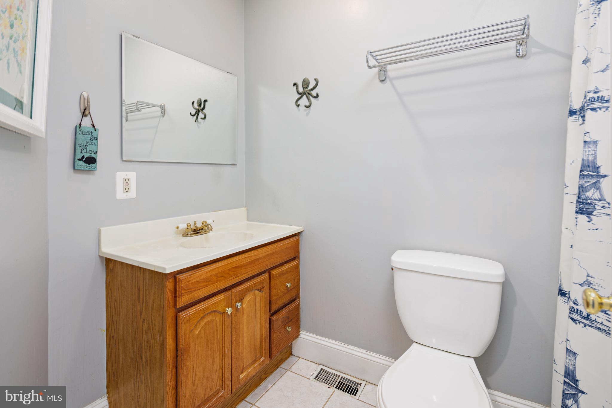
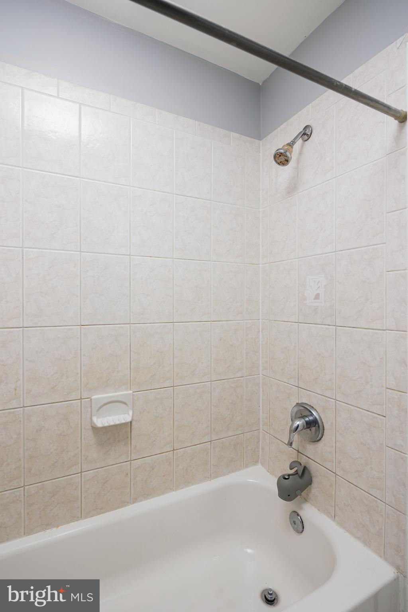

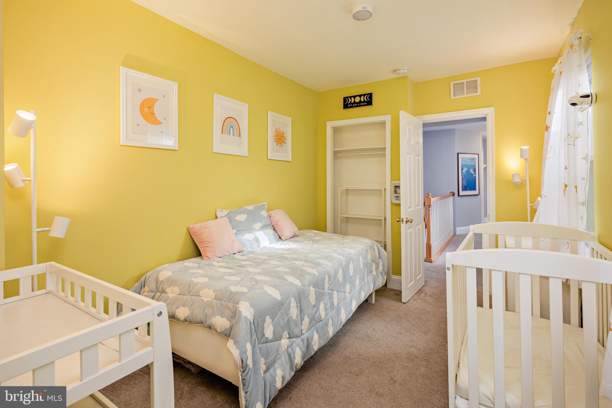
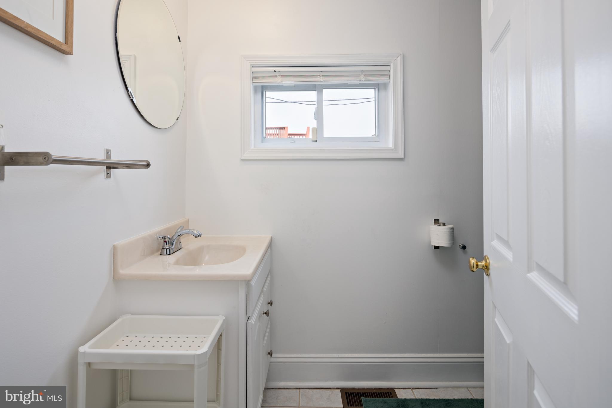
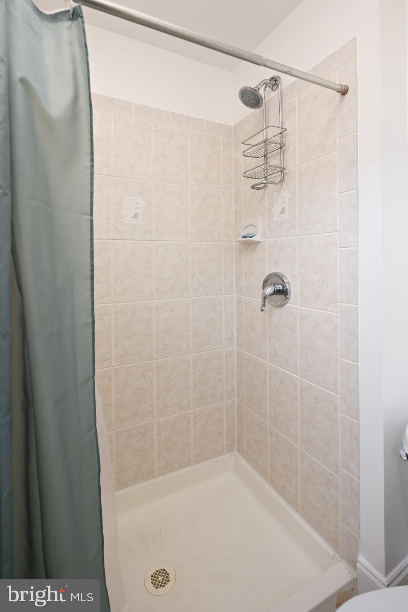
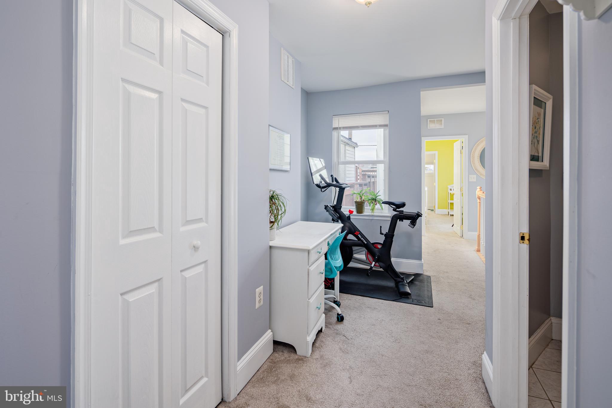
A unique feature of this home is the convenient half bath located on the main level—a thoughtful addition that enhances the comfort and usability of the living space.  You'll also find the laundry conveniently on the main level, just another comfort of this lovely home.  As you ascend to the upper level, the comfort continues with two cozy bedrooms. Each bedroom is a private retreat, featuring plush carpeting that adds a sense of warmth and tranquility and each with a full bath.  These rooms, with their ample natural light, offer serene spaces for rest and relaxation. The owners have thoughtfully and carefully made great use of all spaces on this upper floor. 

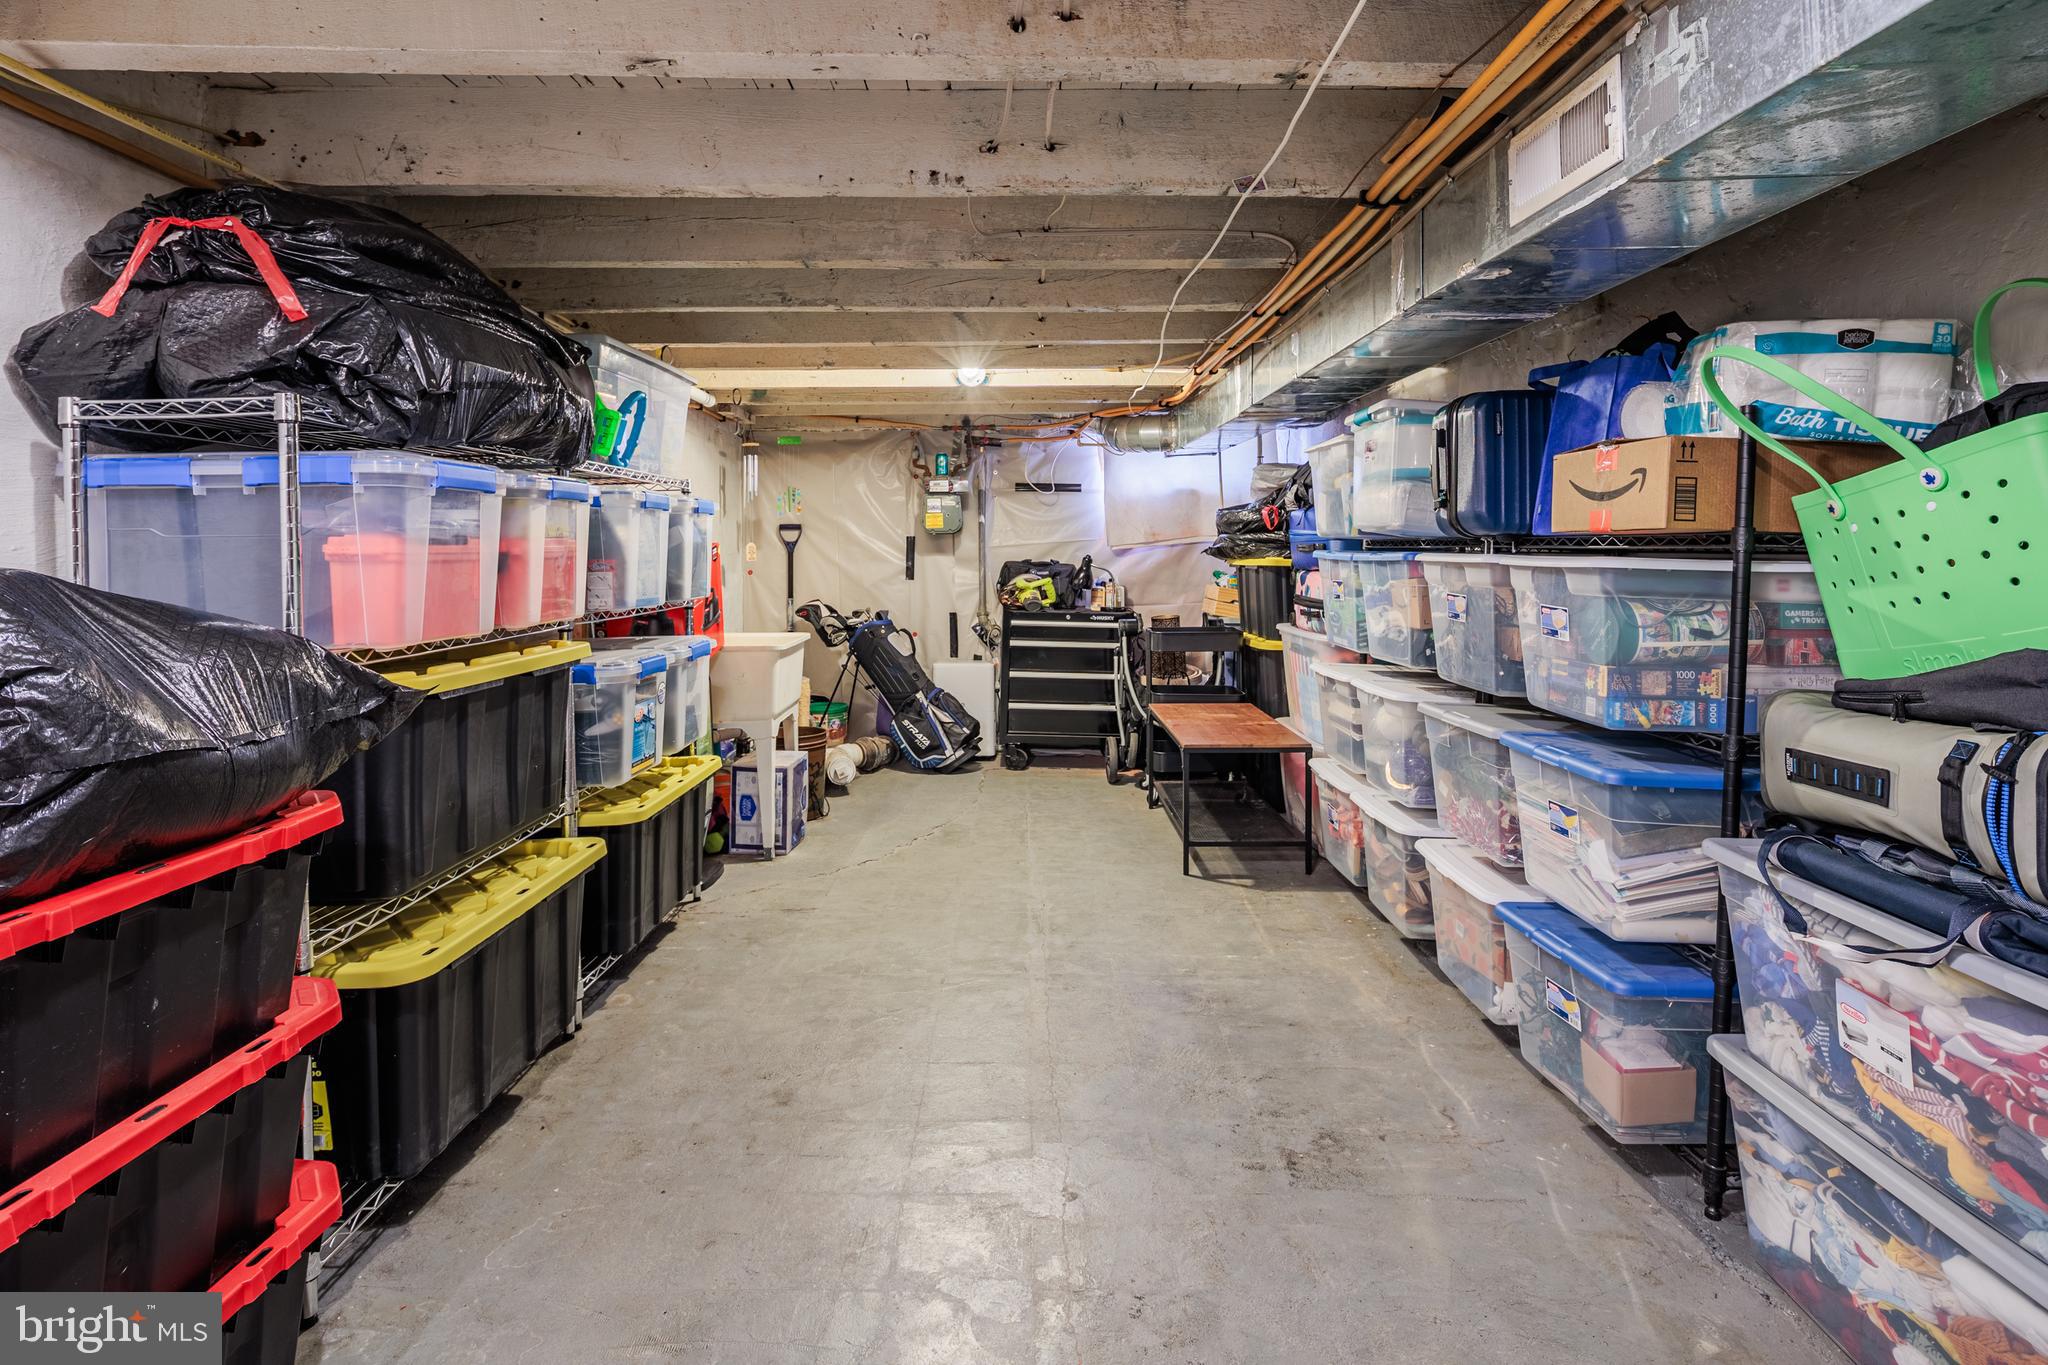
The potential of 922 S Ellwood Avenue extends beyond its finished spaces. The unfinished basement, provides an expansive area for storage. This space, with a bit of imagination and creativity, also holds the potential for future renovations, whether you envision a home office, a recreational room, or additional living space.

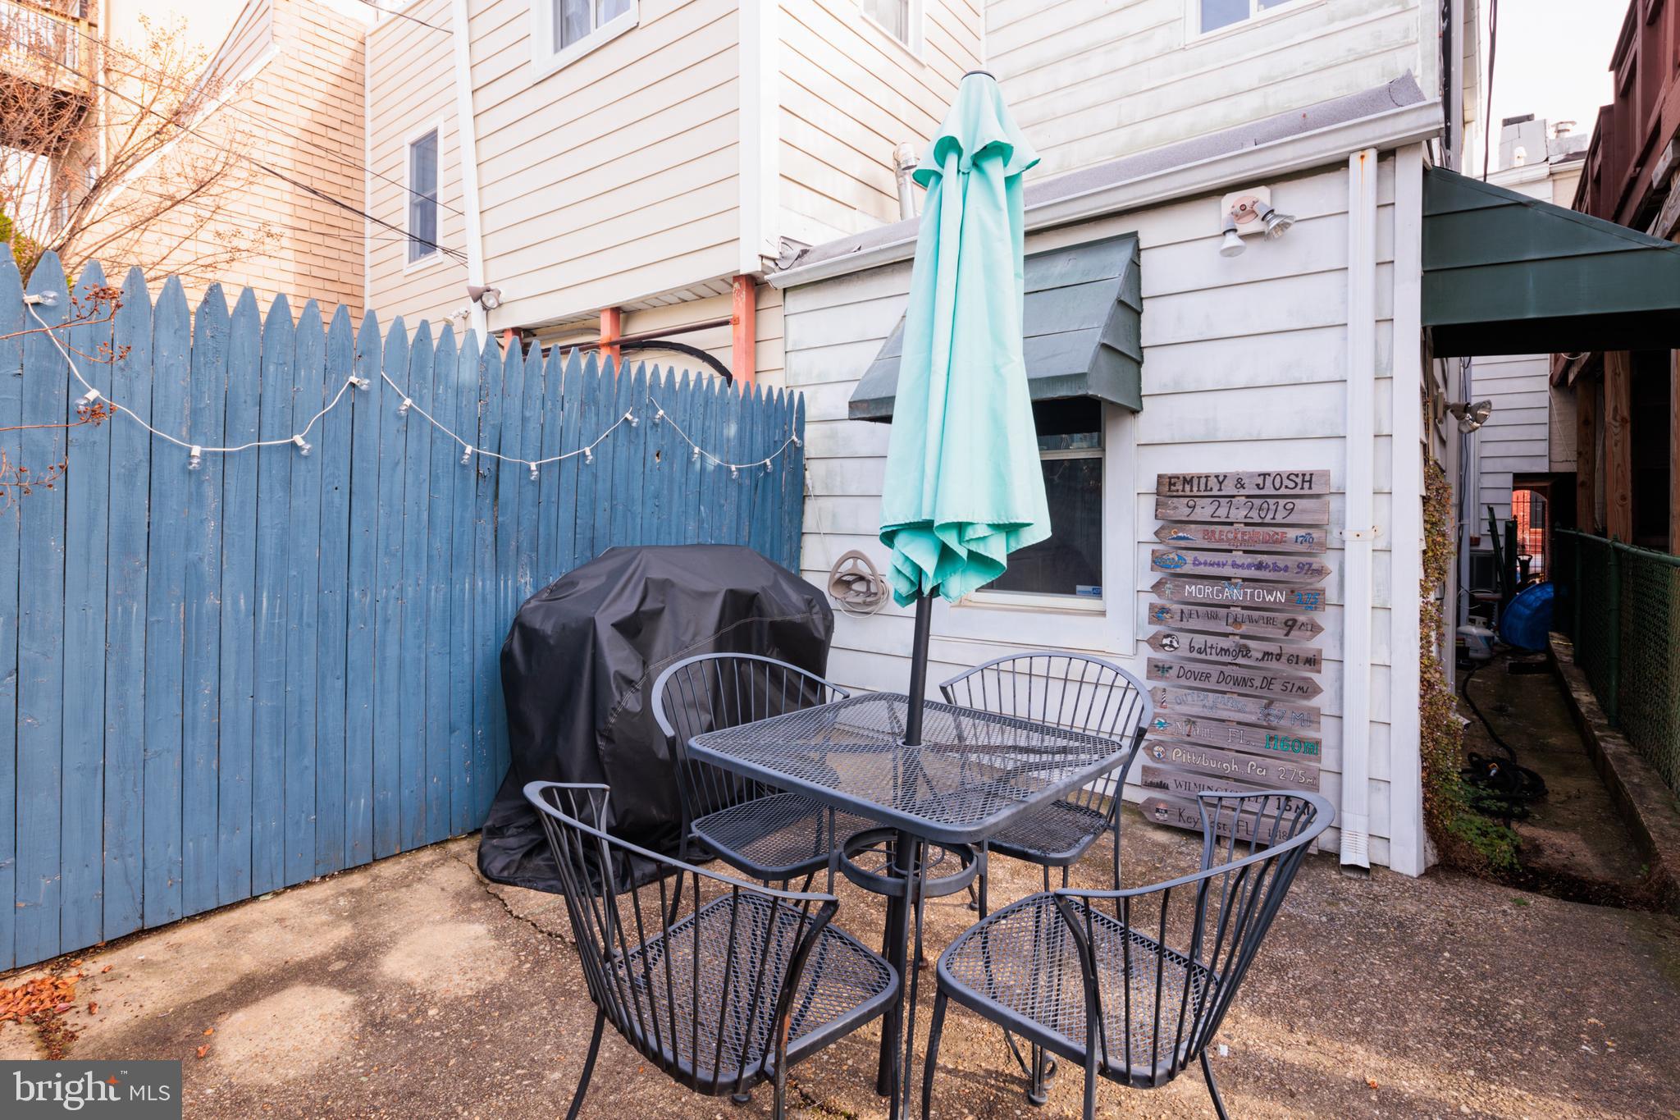
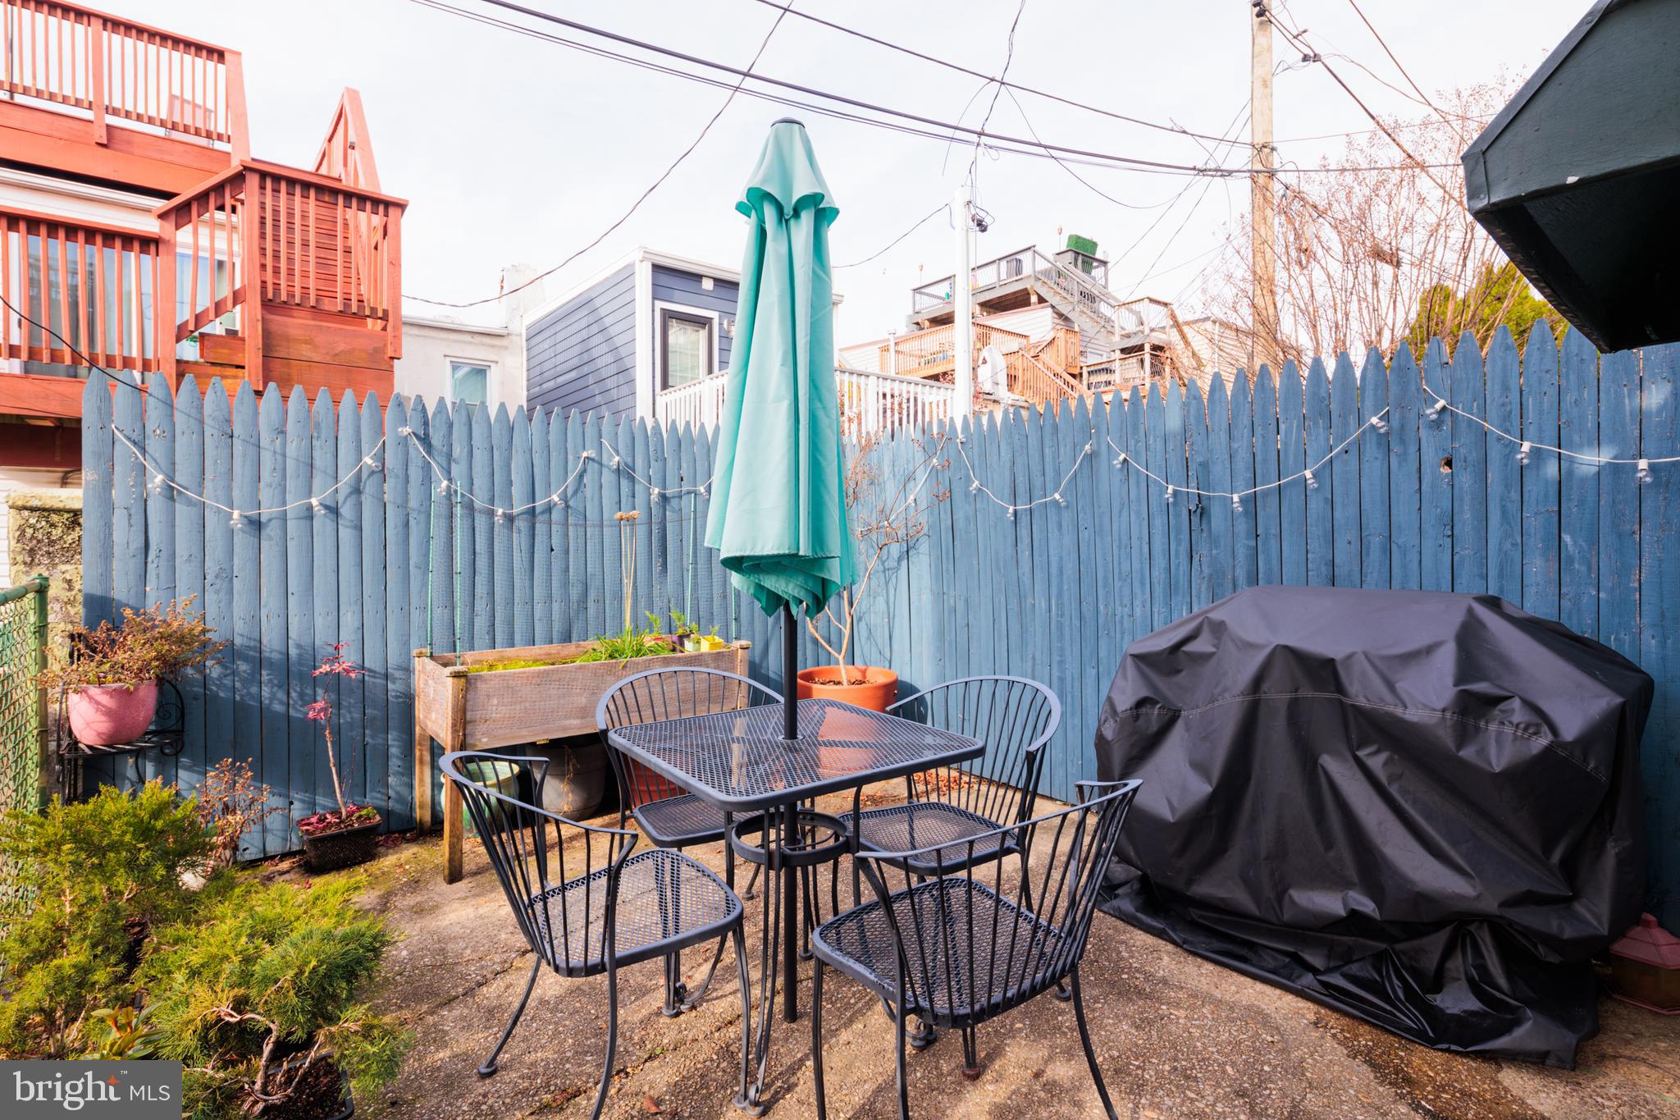
One of the crowning jewels of this property is its lovely rear courtyard. This outdoor space, offers a peaceful escape from the urban hustle and bustle. It's a perfect spot for morning coffee, evening relaxation, or hosting barbecues and gatherings with friends and family.

Beyond the walls of this delightful home lies the vibrant community of Canton. Known for its walkability, the neighborhood brims with local amenities, including an array of dining and shopping options at Canton Square. The area's parks and recreational facilities offer abundant opportunities for outdoor activities and community engagement.

Living at 922 S Ellwood Avenue means embracing not just a home, but a lifestyle. It's about enjoying the blend of historical charm and modern convenience, the vibrant community life, and the tranquility of your own private space. This property is an ideal choice for those who appreciate the character and history of a bygone era, yet seek the comfort and convenience of modern city living.

*** The cornice will be repaired***

922 S ELLWOOD AVENUE

Message successfully sent.

What would you like to know?

What is 3 + 4 ?

I agree to receive email communication and understand I can unsubscribe at any time.

I agree to be contacted by Charis Realty Group via call, email, and text for real estate services. To opt out, you can reply 'stop' at any time or reply 'help' for assistance. You can also click the unsubscribe link in the emails. Message and data rates may apply. Message frequency may vary. Privacy Policy

Related Properties

Welcome to this fantastic Canton location!  The area offers a blend of historic Baltimore charm with an active modern social scene and fabulous waterfront. One of the areas most walkable and vibrant neighborhoods with many upscale amenities nearby. This 2 bed 1.5 bath home offers 2 decks! You'll love the rooftop deck with a great view of the city! Access to the rear patio off the kitchen offers a large detached shed for added storage. Recent updates include: kitchen and bath updates, new lighting and fixtures, new roof 2024, water heater 2023, resurfaced rooftop deck  2026, and more! Nothing left to do but move in and call it "home".
#MDBA2214834

BALTIMORE

922 S DECKER AVENUE

2 Beds

1 Baths

1,144 Sq.Ft.

$339,900

MLS#: MDBA2214834

Stunningly Renovated 4-Level Haven – Minutes from Downtown - John Hopkins, Penn Station, Station North Arts District, and the best shops and restaurants in Baltimore! Discover incredible value in this top-to-bottom reimagined row home in the rapidly upcoming Oliver neighborhood. This isn't just a house; it’s a fully renovated sanctuary offering 5 spacious bedrooms, 3.5 elegant bathrooms, and unmatched space! There is room for everyone to find their own sanctuary. A True Primary Suite: Enjoy your own private oasis with a luxurious full bathroom. Gourmet Kitchen: Features brand-new white cabinetry and high-end stainless steel smart appliances (French door fridge, Fingerprint Resistant Dishwasher, Convection Gas Range with AirFry). Four (4) Levels of elegant Living: Including a finished walk-out basement with a half-bath—perfect for entertaining, game room or a home office. Designer lighting, recessed lighting, and stylish ceiling fans throughout. New central heating and cooling. This exceptional value won't last.
#MDBA2199860

BALTIMORE

1823 N CAROLINE STREET

5 Beds

3 Baths

200 Sq.Ft.

$259,000

MLS#: MDBA2199860
Please ask Buyers Agent about 100% Financing Program.

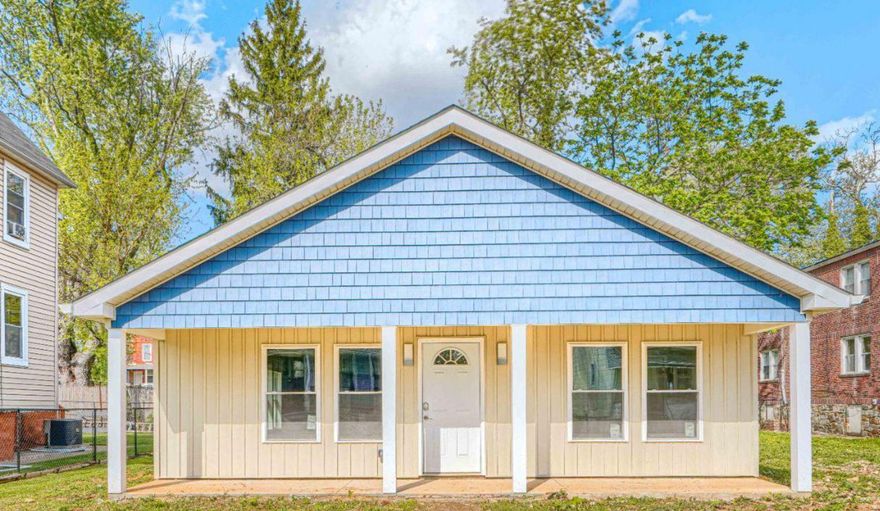
Nestled in the charming Arlington subdivision, this newly constructed ranch-style home, completed in 2026, embodies modern luxury and comfort. With a focus on high-end features and an exclusive lifestyle, this residence is designed to cater to those who appreciate both elegance and functionality. The spacious kitchen is equipped with top-of-the-line appliances, including a built-in microwave, range, and high-efficiency dishwasher, ensuring that culinary endeavors are both enjoyable and efficient. The sleek design is complemented by luxury vinyl plank flooring, which flows effortlessly throughout the main living spaces, providing both durability and style. Natural light floods the home through ENERGY STAR qualified double-hung windows, enhancing the warm ambiance. The living areas are adorned with recessed lighting, creating a cozy atmosphere for relaxation. The thoughtfully designed layout includes three generous bedrooms, each featuring walk-in closets that offer ample storage space, while the two full bathrooms boast modern fixtures, including a luxurious walk-in shower and a tub shower combination for ultimate convenience. The attention to detail extends beyond aesthetics; this home is built with advanced framing and vinyl siding, ensuring energy efficiency and sustainability. The high-efficiency water heater and smart utility meters further enhance the home's eco-friendly credentials, making it a responsible choice for the environmentally conscious homeowner. Outside, the property sits on a well-sized lot of 0.15 acres, providing a manageable outdoor space for gardening or leisure activities. The driveway offers convenient parking, while the absence of a pool allows for a low-maintenance lifestyle, giving you more time to enjoy the finer things in life. This residence is not just a house; it's a sanctuary that combines luxury living with modern conveniences. Experience the perfect blend of comfort, style, and sustainability in this exquisite Arlington home, where every detail has been meticulously crafted to create a warm and inviting atmosphere. Embrace the lifestyle you deserve in this exceptional property.
#MDBA2211596

BALTIMORE

5213 WILTON HEIGHTS AVENUE

3 Beds

2 Baths

1,320 Sq.Ft.

$350,000

MLS#: MDBA2211596
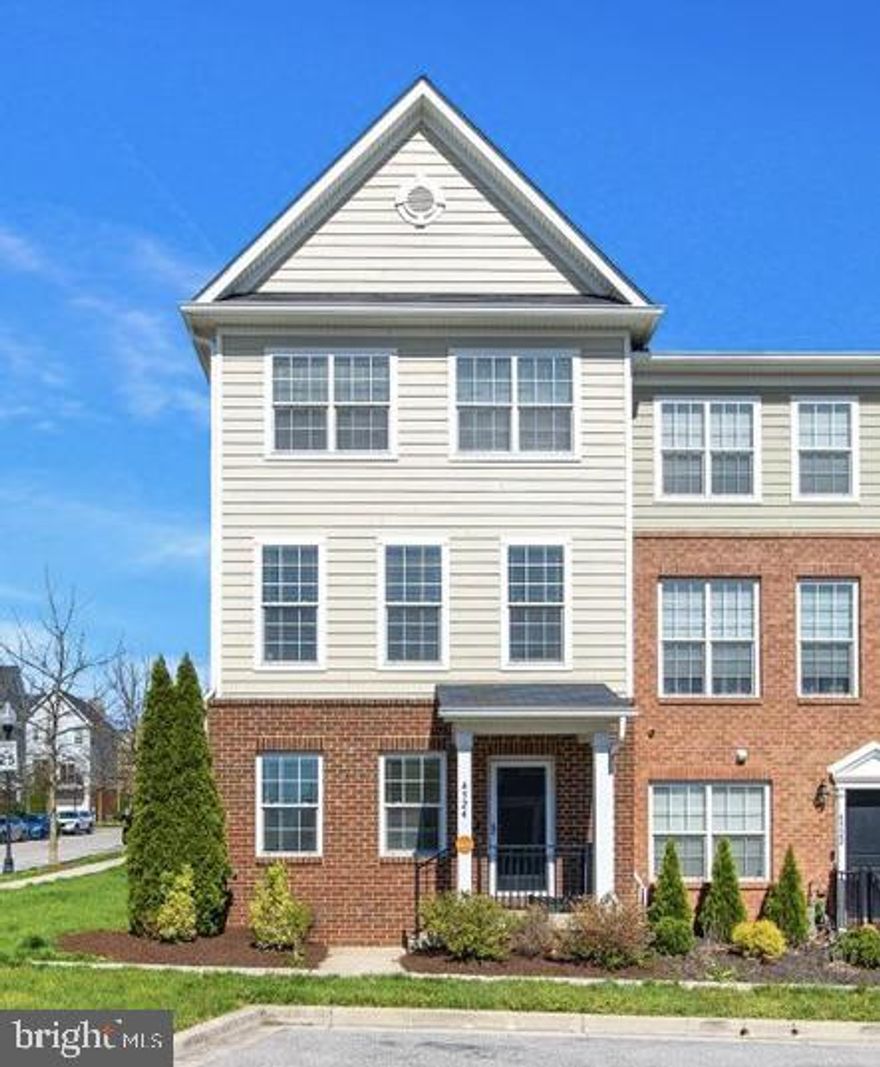
Welcome to 4524 Birchwood Drive — a beautifully maintained 2017 corner-unit townhome designed for modern living. Filled with natural light from three exposures (East, South, and West), this home offers a bright, open, and inviting feel throughout. The entry level features a spacious two-car garage, versatile bonus room, laundry area, powder room, and a welcoming, light-filled foyer. The main level is perfect for both everyday living and entertaining, showcasing a generous living room with two walls of windows and a seamless flow into the dining area and kitchen. The kitchen is well-appointed with stainless steel appliances, abundant cabinetry, ample counter space, and a large prep island with storage, plus access to a private balcony for added outdoor enjoyment. Upstairs, retreat to the primary suite with an en-suite bath, complemented by two additional bedrooms and a full hallway bath.

Ideally located for commuters, this home offers convenient access to the University of Maryland, I-95/695, BWI Airport, MARC, Amtrak, Federal Hill, Fells Point, and the Inner Harbor.
#MDBA2210664

BALTIMORE

4524 BIRCHWOOD DRIVE

4 Beds

2 Baths

1,640 Sq.Ft.

$349,999

MLS#: MDBA2210664

Unique development opportunity for this double wide property with PARKING current used as a giant warehouse with private offices and 2 bathrooms. Items in property do NOT convey and will be removed prior to closing. Property comes with 2 bathrooms. Endless potential!
#MDBA2160878

BALTIMORE

101 N CLINTON STREET

3 Beds

2 Baths

2,900 Sq.Ft.

$325,000

MLS#: MDBA2160878
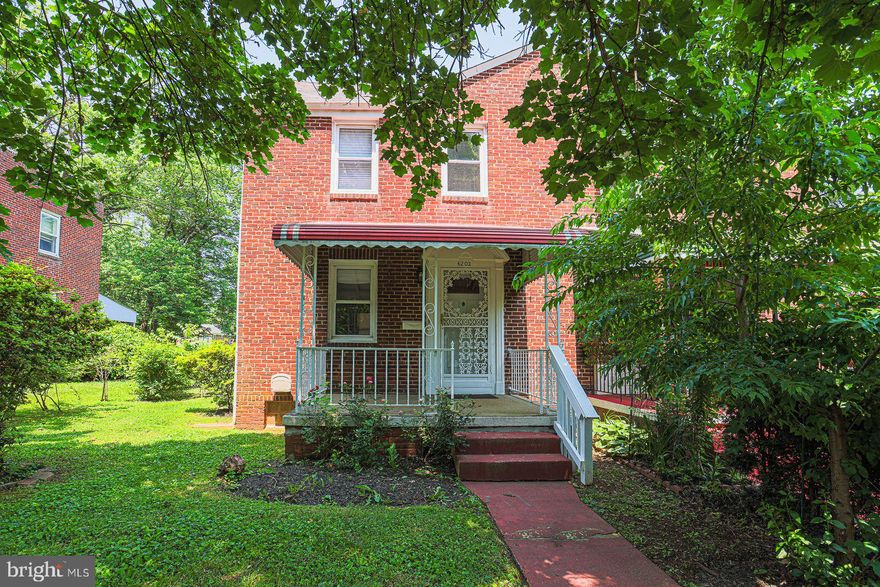
RARE  OPPORTUNITY

4 BED 2 BATH HOME IN GREAT LOCATION

Updated home with central hvac modern kitchen and baths

Hardwood flooring

Near Houses of Worship

Excellent schools

LOW PRICE – A MUST SEE
#MDBA2172168

BALTIMORE

6203 HOPETON AVENUE

4 Beds

2 Baths

1,350 Sq.Ft.

$295,000

MLS#: MDBA2172168
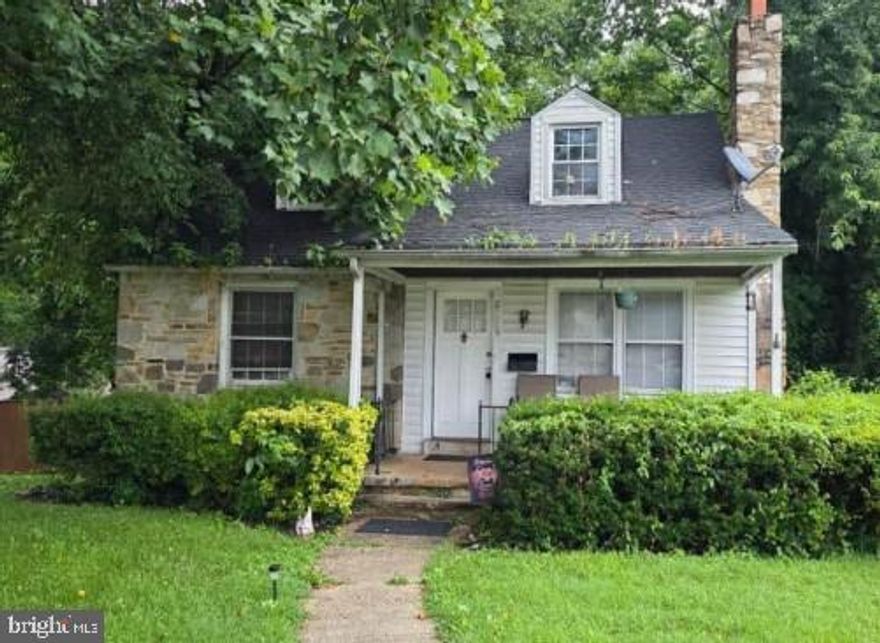
NO ACCESS OR VIEWINGS of this property. Please DO NOT DISTURB the occupant. Take a drive by this three bedroom, one and a half bath home and see if it may be your next investment. "As is" cash only sale with no contingencies or inspections. Buyer will be responsible for obtaining possession of the property upon closing.
#MDBC2133590

BALTIMORE

2229 SOUTHLAND ROAD

3 Beds

1 Baths

1,802 Sq.Ft.

$286,000

MLS#: MDBC2133590
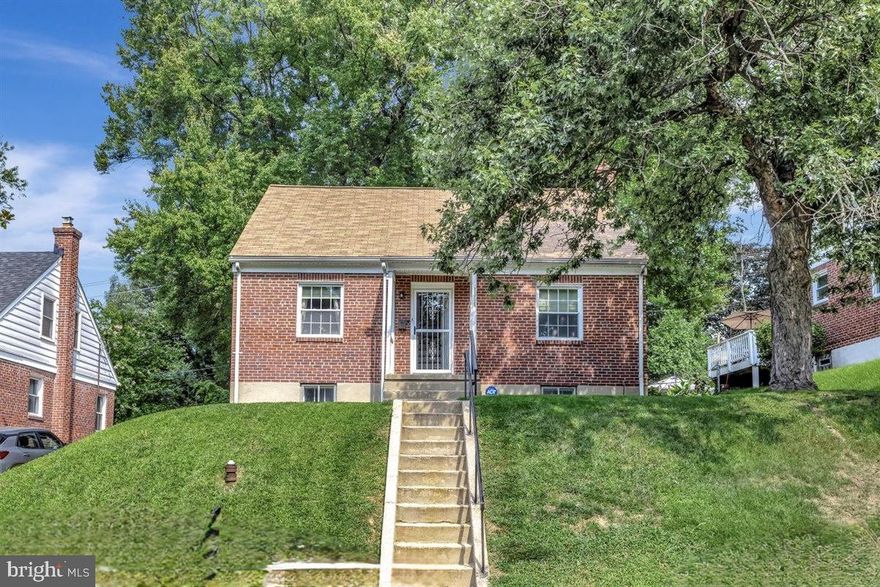
This beautifully remodeled 5‑bedroom, 3‑bath home offers generous living space right in the heart of the city. Updated with contemporary finishes throughout, the home features an open‑concept main level, a stylish kitchen with modern cabinetry, and refreshed bathrooms that feel clean and current. With easy access to shopping, dining, parks, and local activities, this property blends convenience with comfort.The thoughtful renovation includes updated flooring, refreshed bathrooms, and a bright kitchen designed for everyday living. Multiple living areas and generously sized bedrooms make it easy to spread out, relax, or entertain. Whether you’re hosting gatherings or enjoying quiet evenings at home, this property delivers comfort in every corner.
#MDBA2205164

BALTIMORE

6008 ALTA AVENUE

5 Beds

3 Baths

1,296 Sq.Ft.

$300,000

MLS#: MDBA2205164
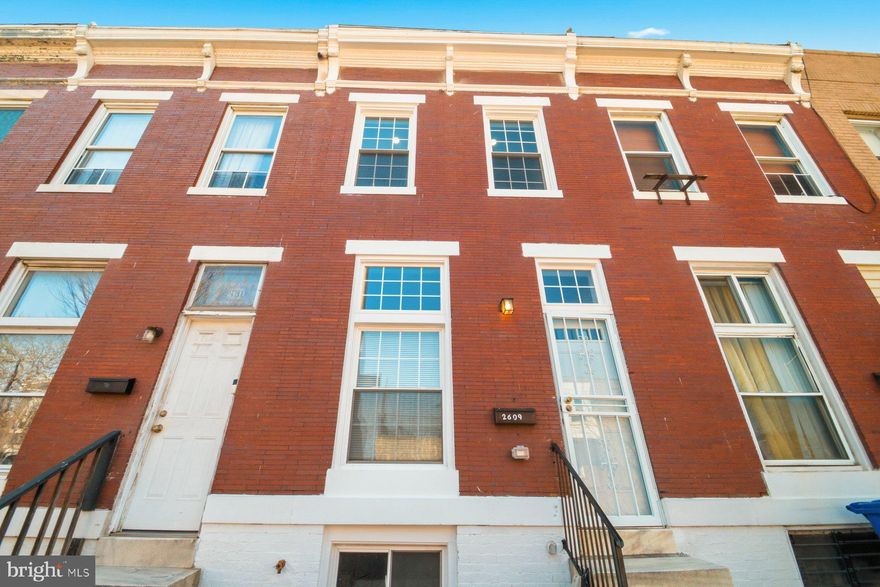
Completely renovated from top to bottom, this stunning Baltimore townhome is designed to impress even the most discerning buyer, featuring all-new electrical and plumbing systems, brand new roof, a high-efficiency HVAC for year-round comfort, and gleaming brand-new hardwood floors that serve as the showpiece throughout the main and upper levels. The gourmet kitchen is a true highlight, outfitted with sleek stainless-steel appliances and modern finishes perfect for both everyday living and entertaining. Step outside to enjoy a private back deck and patio, ideal for relaxing or hosting guests. Basement has a bedroom and a full bathroom, also a huge den that can become your 4th bedroom.  Conveniently located near local shopping, dining, and major commuter routes, this home offers the perfect blend of luxury, comfort, and accessibility—an exceptional opportunity for a buyer who appreciates quality and style.  This one is a must see, make your appointment today.
#MDBA2209486

BALTIMORE

2609 E MADISON STREET E

3 Beds

3 Baths

1,755 Sq.Ft.

$299,900

MLS#: MDBA2209486
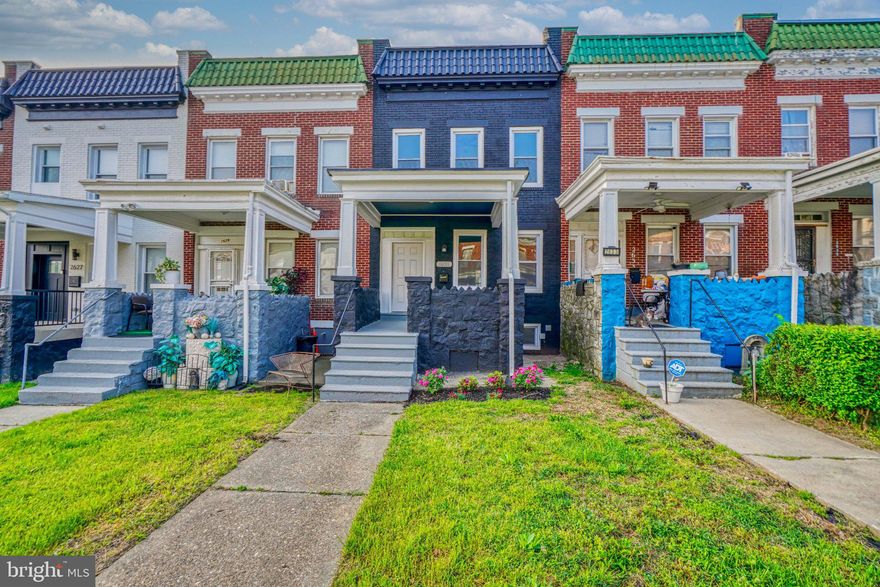
Nestled in the charming Greenspring community, this exquisite interior row townhouse embodies the perfect blend of modern luxury and traditional elegance. Recently renovated in 2023, every detail has been thoughtfully curated to create a warm and inviting atmosphere that feels like home. As you step inside, you are greeted by an open-concept living space that seamlessly combines the dining and living areas, perfect for both entertaining and everyday living. The luxury vinyl plank flooring flows throughout, offering both durability and a sophisticated aesthetic. Natural light pours in through the screened windows, enhancing the inviting ambiance of the home. The heart of this residence is undoubtedly the gourmet kitchen, featuring high-end appliances including a built-in microwave, electric oven/range, and a sleek dishwasher. The combination kitchen/dining area is designed for culinary enthusiasts, providing ample space for meal preparation and casual dining. Imagine hosting dinner parties or enjoying quiet meals with loved ones in this beautifully appointed space. Cozy up in the living area, where a charming fireplace serves as a focal point, adding warmth and character to the home. Whether it's a chilly evening or a festive gathering, this space is perfect for creating lasting memories. The fully finished basement offers additional living space, ideal for a home office, entertainment area, or personal retreat. With its excellent condition and modern finishes, this area is versatile and ready to adapt to your lifestyle needs. Step outside onto the deck, where you can unwind and enjoy the fresh air, perfect for morning coffee or evening relaxation. The low-maintenance outdoor space allows you to spend more time enjoying life and less time on upkeep. Parking is a breeze with a concrete driveway and additional off-street options, ensuring convenience for you and your guests. This property not only boasts high-end features but also offers an exclusive lifestyle in a sought-after neighborhood. With its prime location and luxurious finishes, this townhouse is a rare find that promises comfort, style, and a true sense of home. Experience the perfect blend of modern living and traditional charm in this stunning residence.
#MDBA2206256

BALTIMORE

2631 LOYOLA NORTHWAY

4 Beds

2 Baths

2,148 Sq.Ft.

$275,000

MLS#: MDBA2206256

 - property

Send a message

Message successfully sent.

Your message

What is 3 + 4 ?

Reason for contacting?

I agree to receive email communication and understand I can unsubscribe at any time.

I agree to be contacted by Charis Realty Group via call, email, and text for real estate services. To opt out, you can reply 'stop' at any time or reply 'help' for assistance. You can also click the unsubscribe link in the emails. Message and data rates may apply. Message frequency may vary. Privacy Policy

Sign Out

Virtual Assistant

Would you like to take the next step with this property? We can help you schedule a showing or virtual tour, or send you more details.

Yes, I would like more information.

Thank You for Your Reply, One of Our Agents will contact you as soon as possible

No, maybe later.

Thank you, you can always contact me via email, phone number or through the contact form.

Realhub AI

Lucy - Your AI-Powered Realtor

Update Your Temporary Password

Personalize your search

Enter your email and we'll notify you immediately when new listings match what you're looking for.

or enter email address

Already have an account ? Login here

Continue your home search

I agree to receive communications and understand I can unsubscribe at any time.

I agree to be contacted by Charis Realty Group via call, email, and text for real estate services. To opt out, you can reply 'stop' at any time or reply 'help' for assistance. You can also click the unsubscribe link in the emails. Message and data rates may apply. Message frequency may vary. Privacy Policy

Already have an account ? Login here

We use cookies

We use cookies primarily for analytics to enhance your experience. By accepting, you agree to our use of these cookies. You can manage your preferences or learn more about our cookies policy.