




Property
Beds
5
Full Baths
3
1/2 Baths
1
Year Built
2022
Sq.Footage
2,884
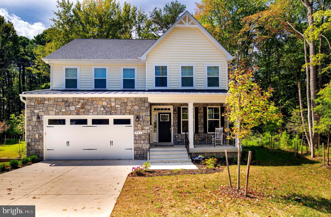
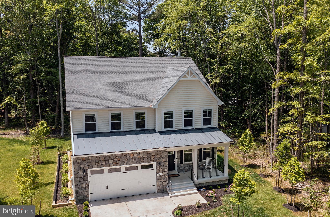
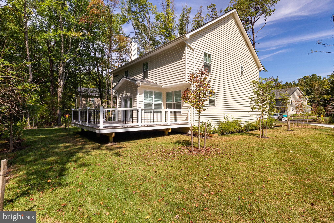
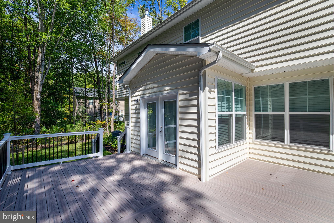
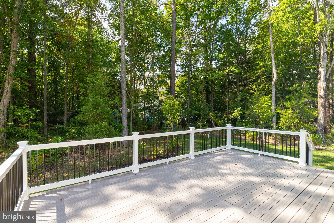
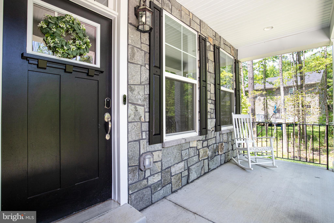
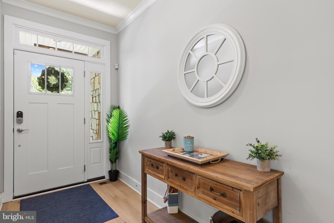
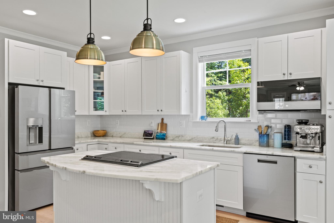
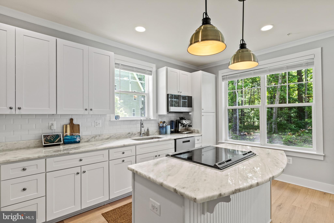
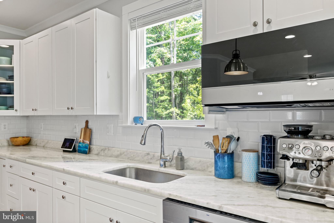
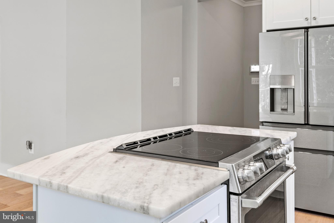
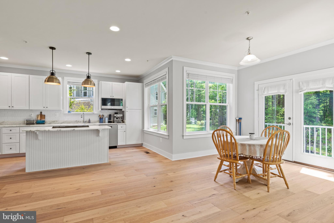
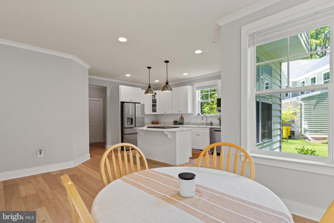
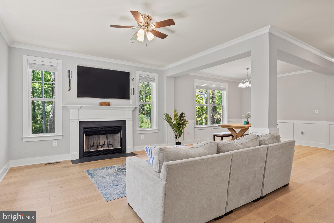
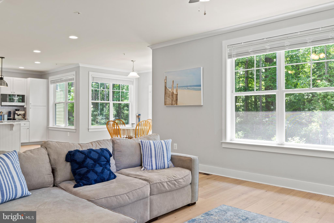
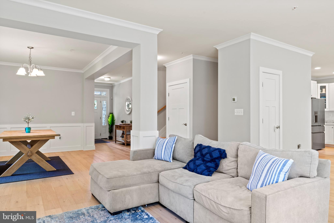
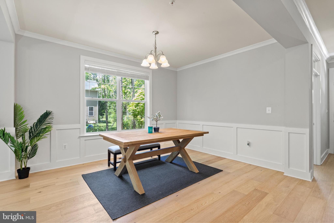
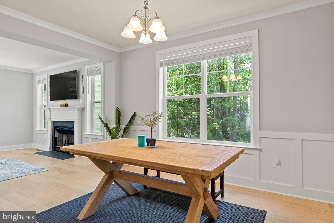
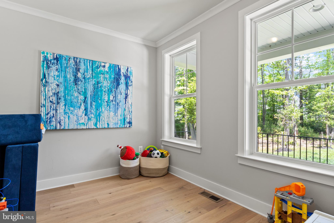
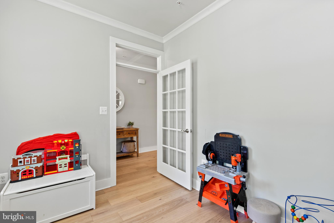
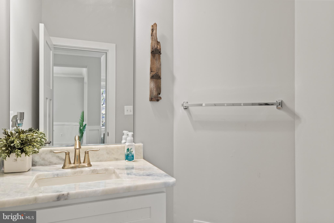
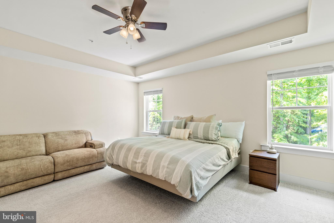
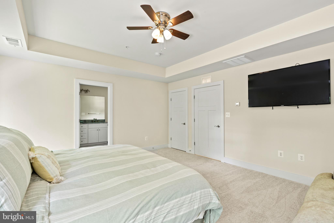
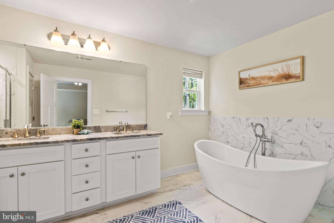
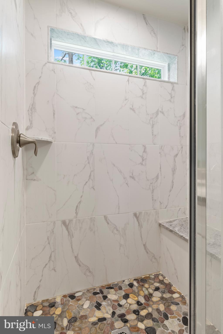
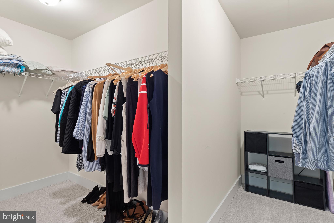
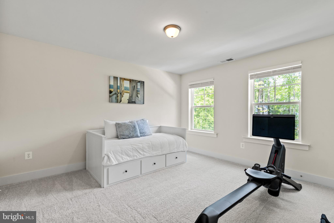
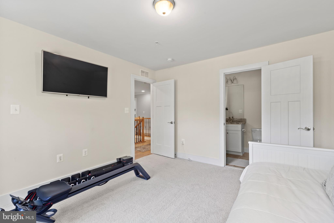
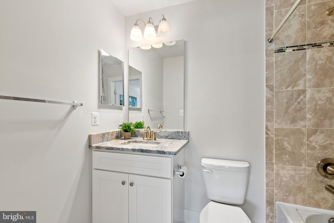
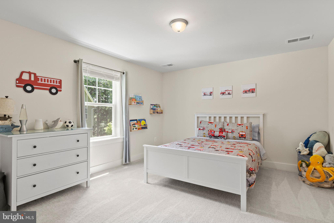
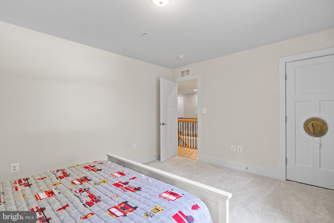
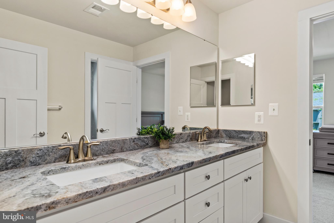
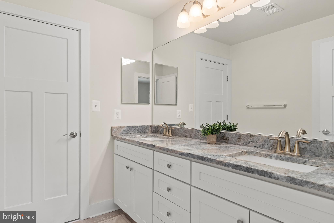
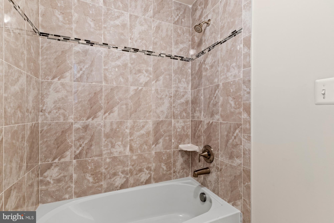
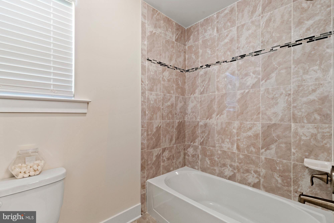
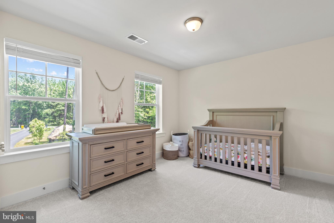
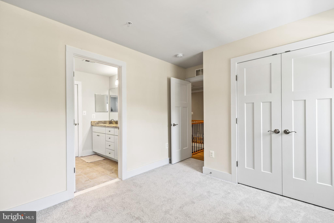
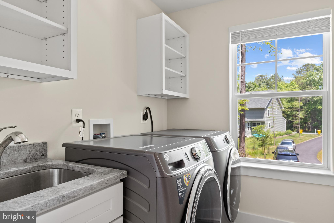
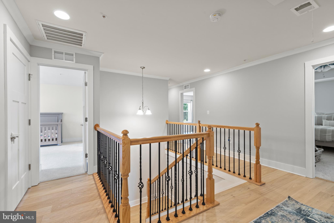
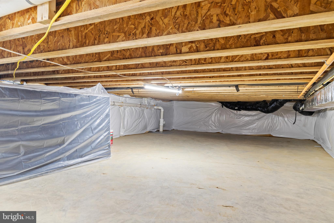
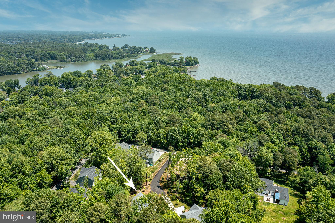
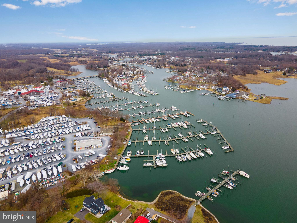
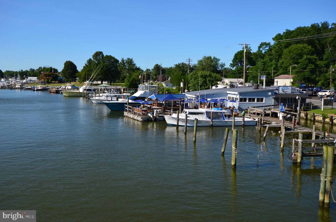
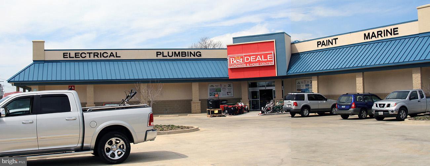
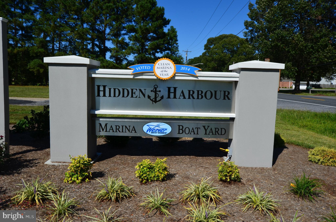
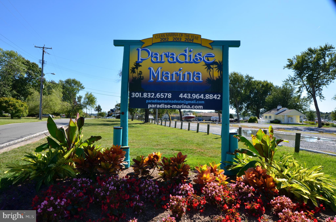
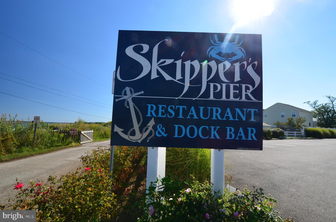
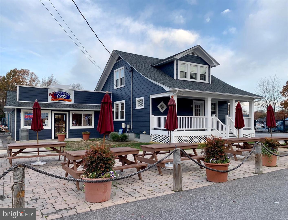
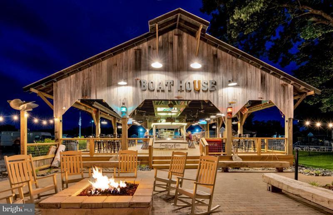
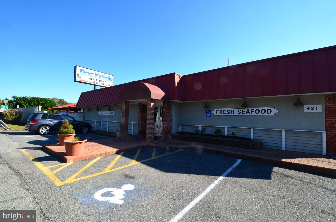
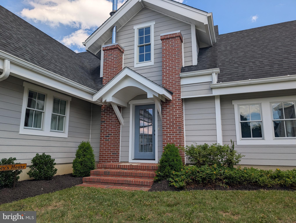
BRAND NEW TREX DECK INSTALLED. Looking for new without the wait. This home is less than year old with all the bells & whistles. Built in 2022 the home offers engineered wood floors through out main level, steps & upper hallway. Beautiful kitchen with large center island with cooktop, quartz countertop, 42" cabinets, recessed lighting, top of the line appliances. Bright & sunny breakfast room with plenty of windows for natural light overlooking rear yard that backs to woods. Large living room & dining room combination with wood burning fireplace. First floor office/bedroom. Upper level offers 4 bedrooms, 3 full baths. Primary bedroom with recessed lighting, lg. walk in closet, primary bath with double vanity, tile shower, and claw soaking tub. Bedroom #2 has it's own full bath, bedroom 3 & 4 with Jack and Jill bath, upper level laundry room with sink. No worries with conditioned concrete crawl space with interior access is another bonus feature. Come and enjoy the Chesapeake Bay lifestyle in your almost brand new home. Waterfront dining, award winning marina's, and shops are minutes away. 45 Minutes to D.C., 25 minutes to Annapolis.
Features & Amenities
Interior
-
Other Interior Features
Ceiling Fan(s), Kitchen Island, Recessed Lighting, Soaking Tub, Walk-In Closet(s)
-
Total Bedrooms
5
-
Bathrooms
3
-
1/2 Bathrooms
1
-
Above Grade Finished Area
2884.0
-
Basement YN
NO
-
Cooling YN
YES
-
Cooling
Central Air, Ceiling Fan(s), Zoned
-
Fireplace YN
YES
-
Heating YN
YES
-
Heating
Electric, Zoned
-
Main Level Bedrooms
1
-
Pet friendly
N/A
Exterior
-
Garage
Yes
-
Garage spaces
2
-
Construction Materials
Stone, Vinyl Siding
-
Parking
Asphalt, Concrete, Attached
-
Patio and Porch Features
Porch, Deck
-
Pool
No
-
Waterfront YN
NO
Area & Lot
-
Lot Size(acres)
0.32
-
Lot Size(square feet)
14,119
-
Property Type
Residential
-
Property Sub Type
Single Family Residence
-
Architectural Style
Colonial
Price
-
Sales Price
$686,500
-
Financing Options
Conventional, Cash, FHA, VA
-
Sq. Footage
2,884
-
Price/SqFt
$238
HOA
-
Association
No
School District
-
Elementary School
DEALE
-
Middle School
SOUTHERN
-
High School
SOUTHERN
Property Features
-
Senior Community YN
NO
-
Sewer
Public Sewer
-
Water Source
Well
Schedule a Showing
Showing scheduled successfully.
Mortgage calculator
Estimate your monthly mortgage payment, including the principal and interest, property taxes, and HOA. Adjust the values to generate a more accurate rate.
Your payment
Principal and Interest:
$
Property taxes:
$
HOA fees:
$
Total loan payment:
$
Total interest amount:
$
Location
County
ANNE ARUNDEL
Elementary School
DEALE
Middle School
SOUTHERN
High School
SOUTHERN
Listing Courtesy of Francis R Mudd III, Schwartz Realty, Inc.
RealHub Information is provided exclusively for consumers' personal, non-commercial use, and it may not be used for any purpose other than to identify prospective properties consumers may be interested in purchasing. All information deemed reliable but not guaranteed and should be independently verified. All properties are subject to prior sale, change or withdrawal. RealHub website owner shall not be responsible for any typographical errors, misinformation, misprints and shall be held totally harmless.

Salesperson, Realtor
Phoebe Shilling
Call Phoebe today to schedule a private showing.

* Listings on this website come from the FMLS IDX Compilation and may be held by brokerage firms other than the owner of this website. The listing brokerage is identified in any listing details. Information is deemed reliable but is not guaranteed. If you believe any FMLS listing contains material that infringes your copyrighted work please click here to review our DMCA policy and learn how to submit a takedown request.© 2024 FMLS.
Related Properties

DEALE
947 MARZOFF ROAD
5 Beds
3 Baths
3,000 Sq.Ft.
$775,000
MLS#: MDAA2154358

DEALE
621 E MARSHALL AVENUE
3 Beds
2 Baths
2,294 Sq.Ft.
$619,000
MLS#: MDAA2157184

DEALE
5934 SNEED DRIVE
3 Beds
2 Baths
1,904 Sq.Ft.
$699,900
MLS#: MDAA2151328
DEALE
626 IRVIN AVENUE
3 Beds
2 Baths
1,030 Sq.Ft.
$675,000
MLS#: MDAA2149122
.png)