


Property
Beds
4
Full Baths
2
1/2 Baths
1
Year Built
1977
Sq.Footage
1,188
Welcome Home! 4 BED 3 BA End unit Townhouse centrally located in the City of Gaithersburg. Property is filled with an abundance of natural light, recently updated in 2024 new paint and new floors on main level and first floor, and in 2022 remodeled bathrooms and kitchen. Main level features an open concept living room, dining room and a partially enclosed kitchen with white cabinets and granite counter with an updated guest bathroom and laundry. The 2nd floor features 2 bedrooms with ample closet space as well as a full bath with a tub enclosure. The 3rd floor also has 2 bedrooms as well as a full bath with a shower. Residents can have access to the Montgomery Village Foundation amenities which includes community pools, walking trails, park, and playground. A separate application with MVF is required. Ride-on public transportation is available to and from Shady Grove METRO. Short distance to supermarkets, shopping mall, restaurants and entertainment. Vacant ready to move. Assigned parking # 11 and non-assigned visitor parking on the back (left side) of the complex. Pictures are from previous listing. House is behind, on second row of houses, facing opposite to parking lot. On Sentrilock. Thanks for showing.
Features & Amenities
Interior
-
Total Bedrooms
4
-
Bathrooms
2
-
1/2 Bathrooms
1
-
Above Grade Finished Area
1188.0
-
Basement YN
NO
-
Cooling YN
YES
-
Cooling
Central Air, Electric
-
Fireplace YN
NO
-
Heating YN
YES
-
Heating
Electric, Heat Pump
-
Pet friendly
N/A
Exterior
-
Garage
No
-
Construction Materials
Frame
-
Parking
Assigned, Parking Lot
-
Pool
Yes
-
Pool Features
Community
-
Waterfront YN
NO
Area & Lot
-
Lot Size(acres)
0.02
-
Lot Size(square feet)
902
-
Property Type
Residential
-
Property Sub Type
Townhouse
-
Architectural Style
Traditional
Price
-
Sales Price
$375,000
-
Tax Amount
$2,867
-
Sq. Footage
1,188
-
Price/SqFt
$315
HOA
-
Association
YES
-
Association Fee
$74.98
-
Association Fee Frequency
Monthly
-
Association Fee Includes
N/A
School District
-
Elementary School
STEDWICK
-
Middle School
NEELSVILLE
-
High School
WATKINS MILL
Property Features
-
New Construction
NO
-
Foundation Details
Concrete Perimeter
-
Senior Community YN
NO
-
Sewer
Public Sewer
-
Tax Lot
11
-
Water Source
Public
Schedule a Showing
Showing scheduled successfully.
Mortgage calculator
Estimate your monthly mortgage payment, including the principal and interest, property taxes, and HOA. Adjust the values to generate a more accurate rate.
Your payment
Principal and Interest:
$
Property taxes:
$
HOA fees:
$
Total loan payment:
$
Total interest amount:
$
Location
County
MONTGOMERY
Elementary School
STEDWICK
Middle School
NEELSVILLE
High School
WATKINS MILL
Listing Courtesy of DIANA CARRASCO, Samson Properties
RealHub Information is provided exclusively for consumers' personal, non-commercial use, and it may not be used for any purpose other than to identify prospective properties consumers may be interested in purchasing. All information deemed reliable but not guaranteed and should be independently verified. All properties are subject to prior sale, change or withdrawal. RealHub website owner shall not be responsible for any typographical errors, misinformation, misprints and shall be held totally harmless.

Salesperson, Realtor
Phoebe Shilling
Call Phoebe today to schedule a private showing.

* Listings on this website come from the FMLS IDX Compilation and may be held by brokerage firms other than the owner of this website. The listing brokerage is identified in any listing details. Information is deemed reliable but is not guaranteed. If you believe any FMLS listing contains material that infringes your copyrighted work please review our DMCA policy and learn how to submit a takedown request.© 2024 FMLS.
Related Properties

GAITHERSBURG
9867 DOCKSIDE TERRACE
2 Beds
1 Baths
1,200 Sq.Ft.
$375,000
MLS#: MDMC2260444

GAITHERSBURG
17721 TOPFIELD DRIVE 5-A
4 Beds
3 Baths
1,312 Sq.Ft.
$395,000
MLS#: MDMC2261716

GAITHERSBURG
20418 SHADOW OAK COURT
4 Beds
2 Baths
1,820 Sq.Ft.
$449,900
MLS#: MDMC2261188
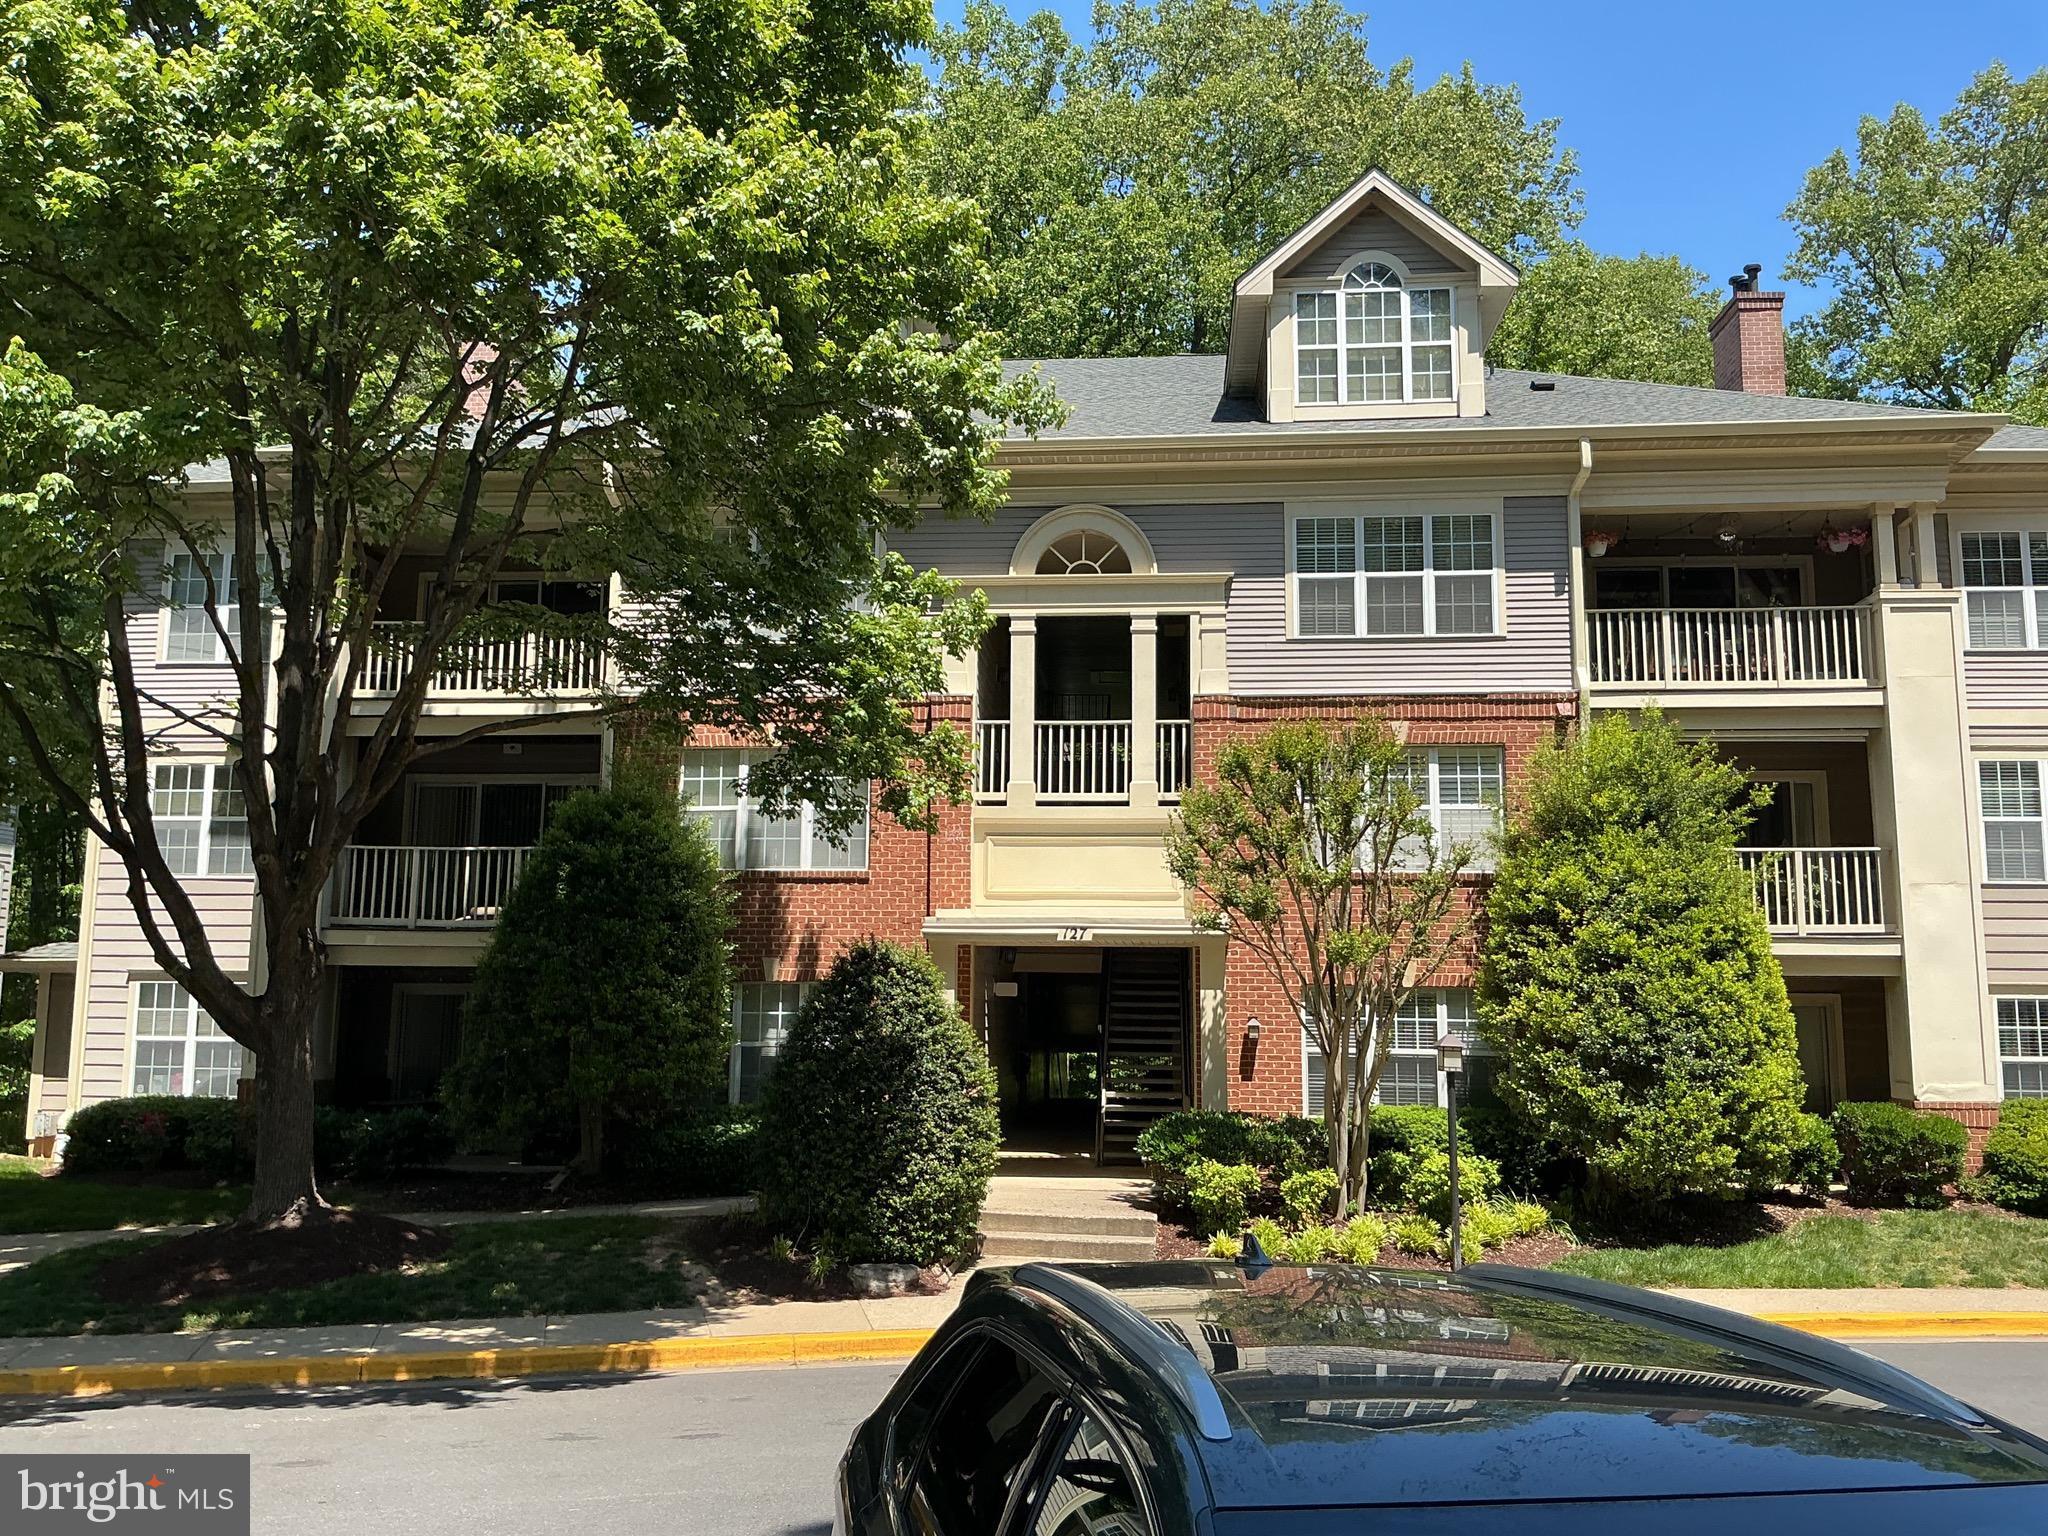
GAITHERSBURG
127 TIMBERBROOK LANE 202
2 Beds
2 Baths
1,177 Sq.Ft.
$370,000
MLS#: MDMC2232332
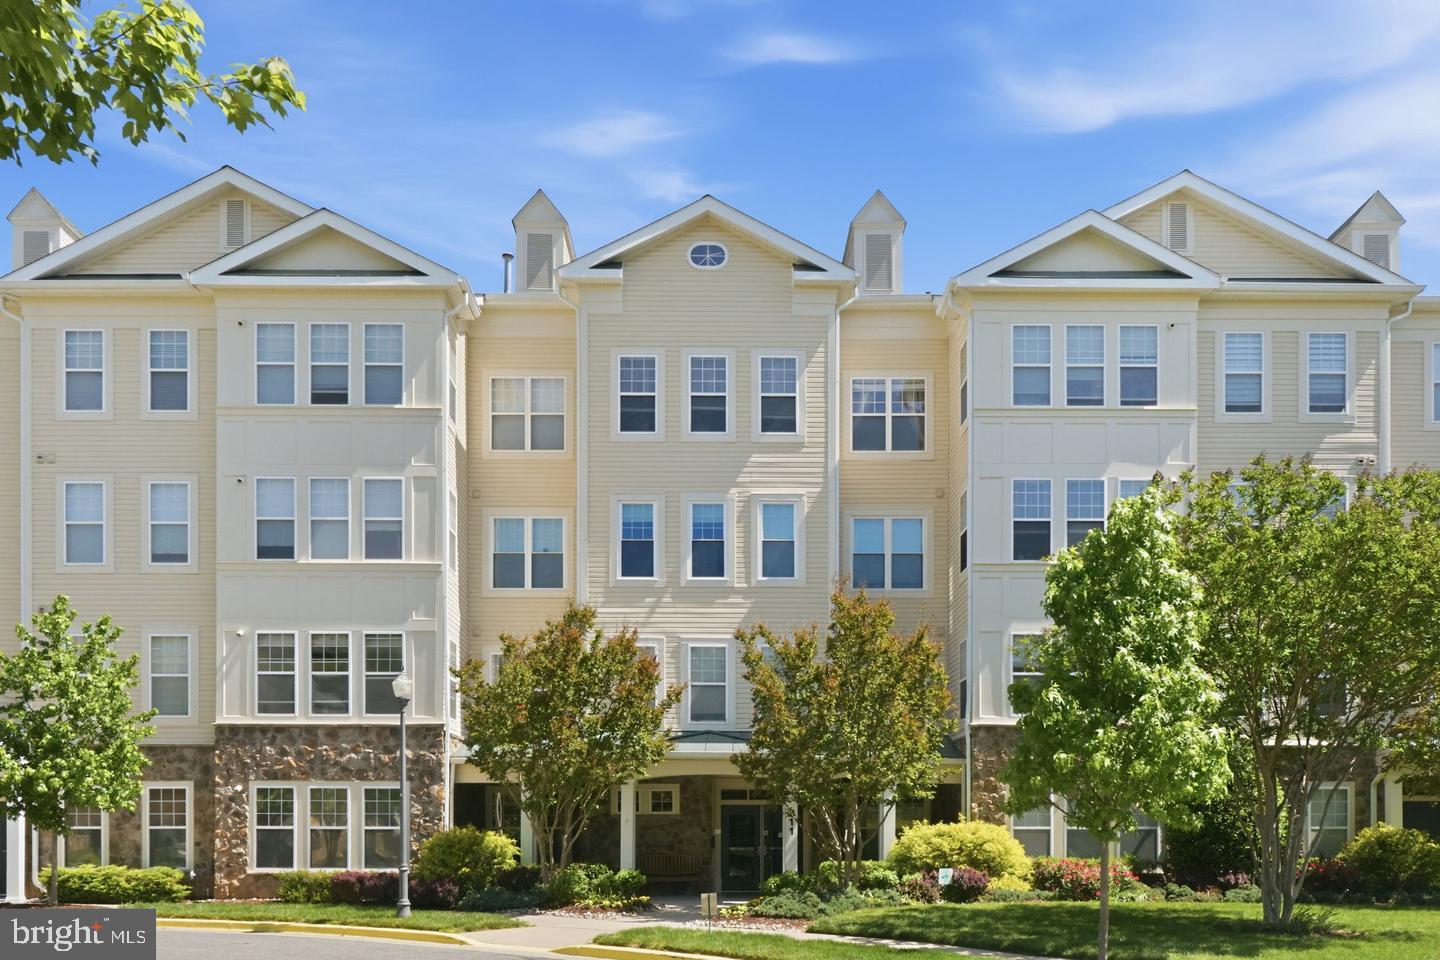
GAITHERSBURG
311 HIGH GABLES DRIVE 101
2 Beds
2 Baths
1,446 Sq.Ft.
$399,900
MLS#: MDMC2237450

GAITHERSBURG
19025 CANADIAN COURT
3 Beds
2 Baths
1,964 Sq.Ft.
$434,900
MLS#: MDMC2259438
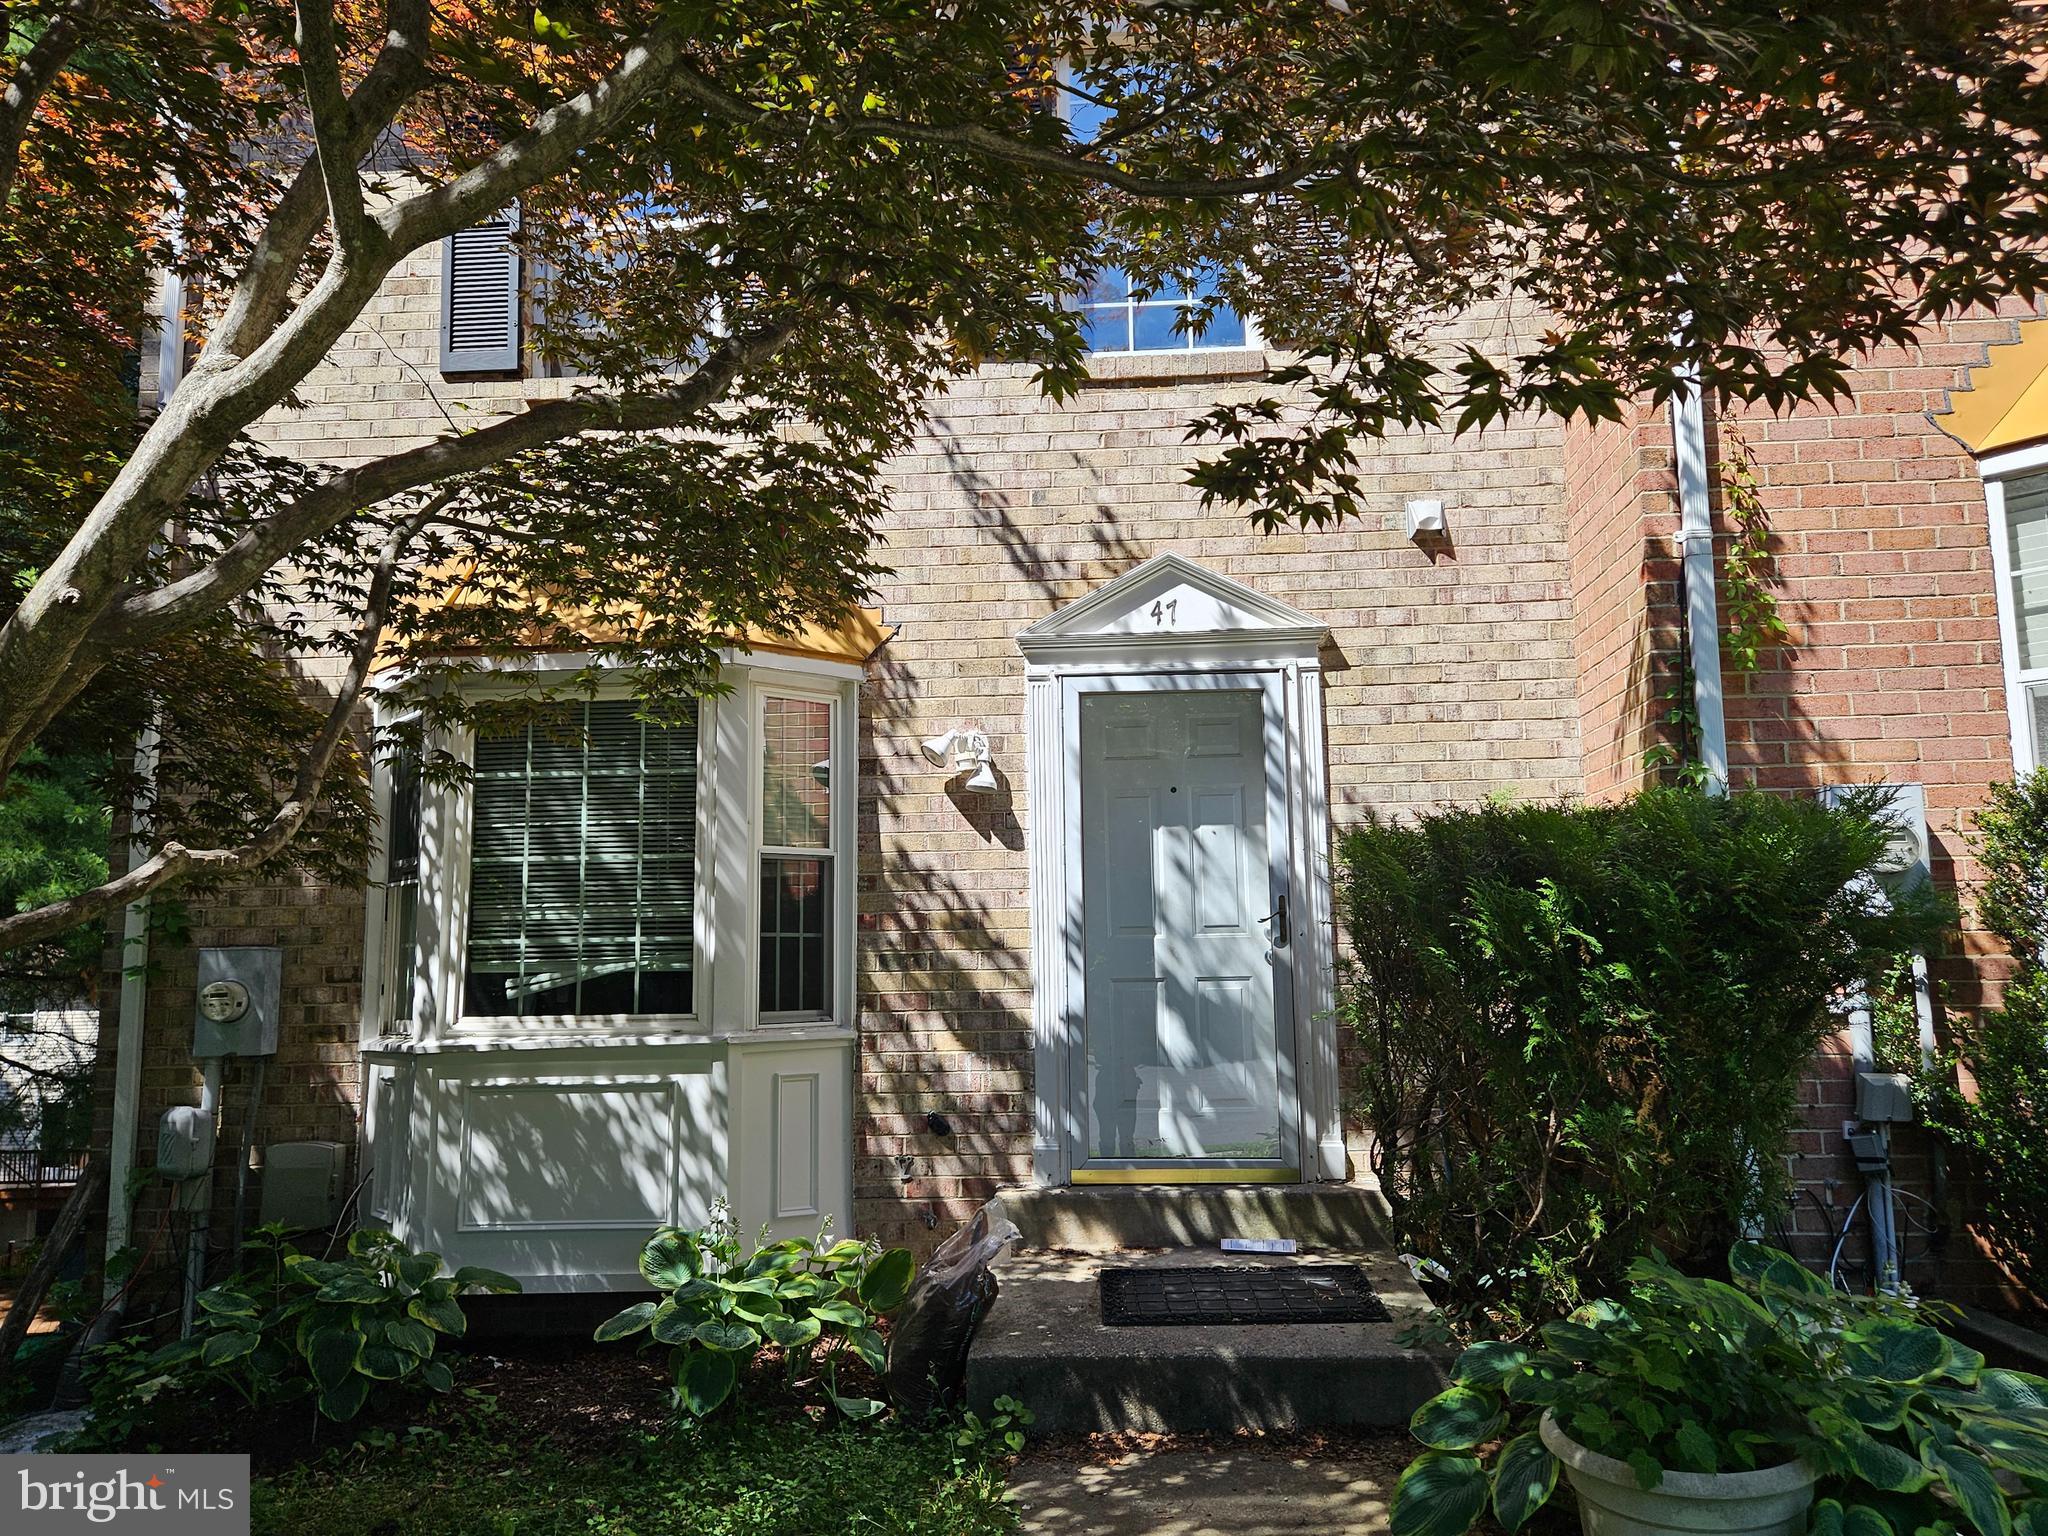
GAITHERSBURG
47 GAS LIGHT COURT
3 Beds
2 Baths
1,630 Sq.Ft.
$415,000
MLS#: MDMC2239722

GAITHERSBURG
4 PRAIRIE ROSE LANE 12-2
3 Beds
2 Baths
1,617 Sq.Ft.
$419,900
MLS#: MDMC2256760

GAITHERSBURG
17914 COTTONWOOD TERRACE
3 Beds
3 Baths
1,832 Sq.Ft.
$417,000
MLS#: MDMC2251308

GAITHERSBURG
9520 MELROSE SQUARE WAY
3 Beds
2 Baths
1,762 Sq.Ft.
$425,000
MLS#: MDMC2255714
