Features & Amenities

Interior

  • Other Interior Features

    Eat-in Kitchen, Kitchen Island, Cathedral Ceiling(s), High Ceilings, Tray Ceiling(s), Crown Molding, Open Floorplan

  • Total Bedrooms

    4

  • Bathrooms

    4

  • 1/2 Bathrooms

    1

  • Above Grade Finished Area

    3345.0

  • Basement YN

    YES

  • Cooling YN

    YES

  • Cooling

    Central Air, Ceiling Fan(s), Electric

  • Fireplace YN

    YES

  • Heating YN

    YES

  • Heating

    Exhaust Fan, Natural Gas, Forced Air, Zoned

  • Pet friendly

    Yes

Exterior

  • Garage

    Yes

  • Garage spaces

    2

  • Construction Materials

    Brick Veneer, Brick

  • Other Exterior Features

    Balcony

  • Parking

    Garage Door Opener, Asphalt, Off Street, Garage, Driveway, Attached

  • Patio and Porch Features

    Deck

  • Pool

    No

  • Waterfront YN

    NO

  • View

    Golf Course, Pasture

Area & Lot

  • Lot Features

    Secluded, Cleared

  • Lot Size(acres)

    0.81

  • Lot Size(square feet)

    35,269

  • Property Type

    Residential

  • Property Sub Type

    Single Family Residence

  • Architectural Style

    Colonial

Price

  • Sales Price

    $969,999

  • Tax Amount

    $8,964

  • Sq. Footage

    4,271

  • Price/SqFt

    $227

HOA

  • Association

    YES

  • Association Fee

    $315

  • Association Fee Frequency

    Quarterly

  • Association Fee Includes

    N/A

School District

  • Elementary School

    N/A

  • Middle School

    N/A

  • High School

    N/A

Property Features

  • New Construction

    NO

  • Accessibility Features

    Therapeutic Whirlpool

  • Association Amenities

    Clubhouse, Party Room, Jogging Path

  • Foundation Details

    Slab

  • Senior Community YN

    NO

  • Sewer

    Public Sewer

  • Tax Lot

    39

  • Water Source

    Public

Schedule a Showing

Showing scheduled successfully.

<
>
IN PERSON
VIA CHAT

What is 3 + 4 ?


Change time

Mortgage calculator

Estimate your monthly mortgage payment, including the principal and interest, property taxes, and HOA. Adjust the values to generate a more accurate rate.

Your payment

Principal and Interest:

$

Property taxes:

$

HOA fees:

$

Total loan payment:

$

Total interest amount:

$

Location

County

FREDERICK

Elementary School

Middle School

High School

Listing Courtesy of Abid Rizvi , Forestar Realty, LLC

RealHub Information is provided exclusively for consumers' personal, non-commercial use, and it may not be used for any purpose other than to identify prospective properties consumers may be interested in purchasing. All information deemed reliable but not guaranteed and should be independently verified. All properties are subject to prior sale, change or withdrawal. RealHub website owner shall not be responsible for any typographical errors, misinformation, misprints and shall be held totally harmless.

Agent Phoebe Shilling

AGENT

Phoebe Shilling

Call Phoebe today to schedule a private showing.


* Listings on this website come from the FMLS IDX Compilation and may be held by brokerage firms other than the owner of this website. The listing brokerage is identified in any listing details. Information is deemed reliable but is not guaranteed. If you believe any FMLS listing contains material that infringes your copyrighted work please click here to review our DMCA policy and learn how to submit a takedown request.© 2024 FMLS.
Nestled in the prestigious Fairways at Holly Hill, this exquisite Colonial residence offers a harmonious blend of luxury and comfort, perfect for those seeking an elevated lifestyle. Spanning over 4,271 square feet, this meticulously maintained home features four spacious bedrooms and four and a half bathrooms, ensuring ample space for relaxation and entertainment.

Step inside to discover an inviting open floor plan adorned with elegant crown moldings and chair railings that enhance the home's sophisticated ambiance. The gourmet kitchen is a culinary enthusiast's dream, equipped with energy-efficient appliances, a double oven, and a stylish island that invites gatherings. Enjoy casual meals in the breakfast area or host formal dinners in the dedicated dining space, all while basking in the warmth of the gas fireplace with glass doors, which serves as a stunning focal point in the living area.

The primary suite is a true retreat, featuring an upgraded en-suite bath complete with a whirlpool tub, offering a serene escape after a long day. Venture downstairs to the fully finished daylight basement, where natural light pours in, creating a welcoming atmosphere for leisure or entertainment. This versatile space includes a walkout level, making it ideal for hosting gatherings or enjoying quiet evenings.

Outside, the property boasts a beautifully landscaped lot of 0.81 acres, backing onto an open common area that provides a sense of seclusion and tranquility. Enjoy breathtaking views of the adjacent golf course and picturesque pastures from your expansive deck or balcony, perfect for morning coffee or evening sunsets. The property also features exterior flood lights and sidewalks, enhancing both safety and accessibility. With a side-entry attached garage and ample driveway space, parking is never a concern.

As a resident of Fairways at Holly Hill, indulge in exclusive community amenities such as a clubhouse, outdoor pool, and golf course membership options, all designed to enrich your lifestyle. Whether you're taking a leisurely stroll along the jogging/walking path or hosting a gathering in the party room, this community offers a vibrant and engaging atmosphere. 

This home is not just a residence; it's a lifestyle choice that embodies luxury, comfort, and community. Experience the perfect blend of elegance and warmth in this exceptional property.

Additionally, this home includes top-level features such as four bedrooms, three full baths, a separate laundry room, and an updated buddy bath. The master suite features a balcony, a ceiling fan with recessed lighting, a master bathroom with a jacuzzi, a standing shower, two large walk-in closets, dual sinks, and a granite countertop. Cornice moldings and vaulted ceilings enhance the elegance of the space. The hardwood staircase and hallway complement the new carpets and fresh paint in all bedrooms.

On the main level, you'll find ceramic tiles in the foyer, kitchen, and sunroom, as well as an updated hardwood floor in the living, dining, and family rooms. Both the living and dining rooms are accented with bay windows, crown molding, and chair rail molding. The kitchen boasts a top-mounted gas stove, granite countertops, and a vaulted ceiling in the sunroom, all featuring recessed lighting. The family room is complemented by a granite gas fireplace, and the basement includes a full bathroom, recessed lighting, and a den with a walk-in closet.

Additional features include dual unit HVAC, an electric, gas water heater, Gas Stove and a walkout basement, providing convenience and comfort in this exceptional home.

Offers deadline is Sept 4th at 2pm.

9915 RITCHIE DRIVE

Message successfully sent.

What would you like to know?

What is 3 + 4 ?

I agree to receive email communication and understand I can unsubscribe at any time.

I agree to be contacted by Charis Realty Group via call, email, and text for real estate services. To opt out, you can reply 'stop' at any time or reply 'help' for assistance. You can also click the unsubscribe link in the emails. Message and data rates may apply. Message frequency may vary. Privacy Policy

Related Properties

Ready for move in! This newly constructed home in sought-after Urbana sits on a 1 acre lot with expansive views! No HOA! Quartz Counters, Stainless Steel appliances, hardwood, luxury tiles and upgraded finishes throughout. This Craftsman has a truly open plan. Social engagements will flow seamlessly from inside to outside and back again. From the delightful porch, you enter the foyer of hardwoods that carries throughout the first level. The floor-plan offers a stunning, gourmet kitchen, a warm dining area, and a cozy family room centered around a gas fireplace. An office and the mudroom (which is the size of a bedroom!) complete this floor. Upstairs boasts an expansive primary bedroom with tray ceiling, luxury primary bath (oh the soaking tub!) and 2 huge walk-in-closets. There are three other generous-sized rooms, 2 with their own jack-and-jill bathroom and the 4th with a private bath. The basement comes standard with a full rough in and can easily be finished with space for a rec room, full bath, and bonus room. This plan comes standard with a very oversized 2 car garage. There is a working farm past the property on the remaining 47 acres and once the 3 homes are completed the owner intends to move the entrance for the farm further down Ball Rd.
#MDFR2086524

IJAMSVILLE

4354 BRUBAKER WAY

4 Beds

3 Baths

2,613 Sq.Ft.

$1,129,000

MLS#: MDFR2086524

Welcome to **10231 Royal Saint Andrews Place**, a beautifully maintained Colonial situated on just under an acre in the highly sought-after Fairwinds community. Surrounded by mature trees and professional landscaping, this exceptional home offers the perfect blend of privacy, timeless curb appeal, and comfortable living. Thoughtfully maintained with major updates already completed—including a **new roof (2019), HVAC system (2023), water heater (2022), resurfaced driveway,  water softener, whole-house generator, and a recently serviced gas fireplace**—this home is truly move-in ready. The classic center-hall floor plan features a formal dining room, private office or den, and an inviting family room centered around a gas fireplace with a wall of windows overlooking the private backyard. The spacious kitchen offers abundant cabinetry, generous counter space, a large breakfast area, and opens to a bright sunroom with its own heat pump for year-round enjoyment.
 A **main-level bedroom and accessible full bath** provide exceptional flexibility for guests, multigenerational living, aging in place, or anyone seeking the convenience of main-level living. Step outside to the expansive deck, perfect for relaxing, entertaining, or simply enjoying the peaceful surroundings. Upstairs, the spacious primary suite features two walk-in closets and a primary bath. Three additional generously sized bedrooms and a full bath complete the upper level. The finished lower level provides a spacious recreation room with both tile and carpet flooring, a convenient half bath, and an unfinished area ideal for storage, a workshop, home gym, or future expansion. Located in the sought-after **Oakdale High School** feeder pattern, including the brand-new **Linganore Creek Elementary School**, this exceptional home offers the perfect combination of space, thoughtful updates, and an outstanding location.
#MDFR2086392

IJAMSVILLE

10231 ROYAL SAINT ANDREWS PLACE

5 Beds

3 Baths

3,618 Sq.Ft.

$794,500

MLS#: MDFR2086392
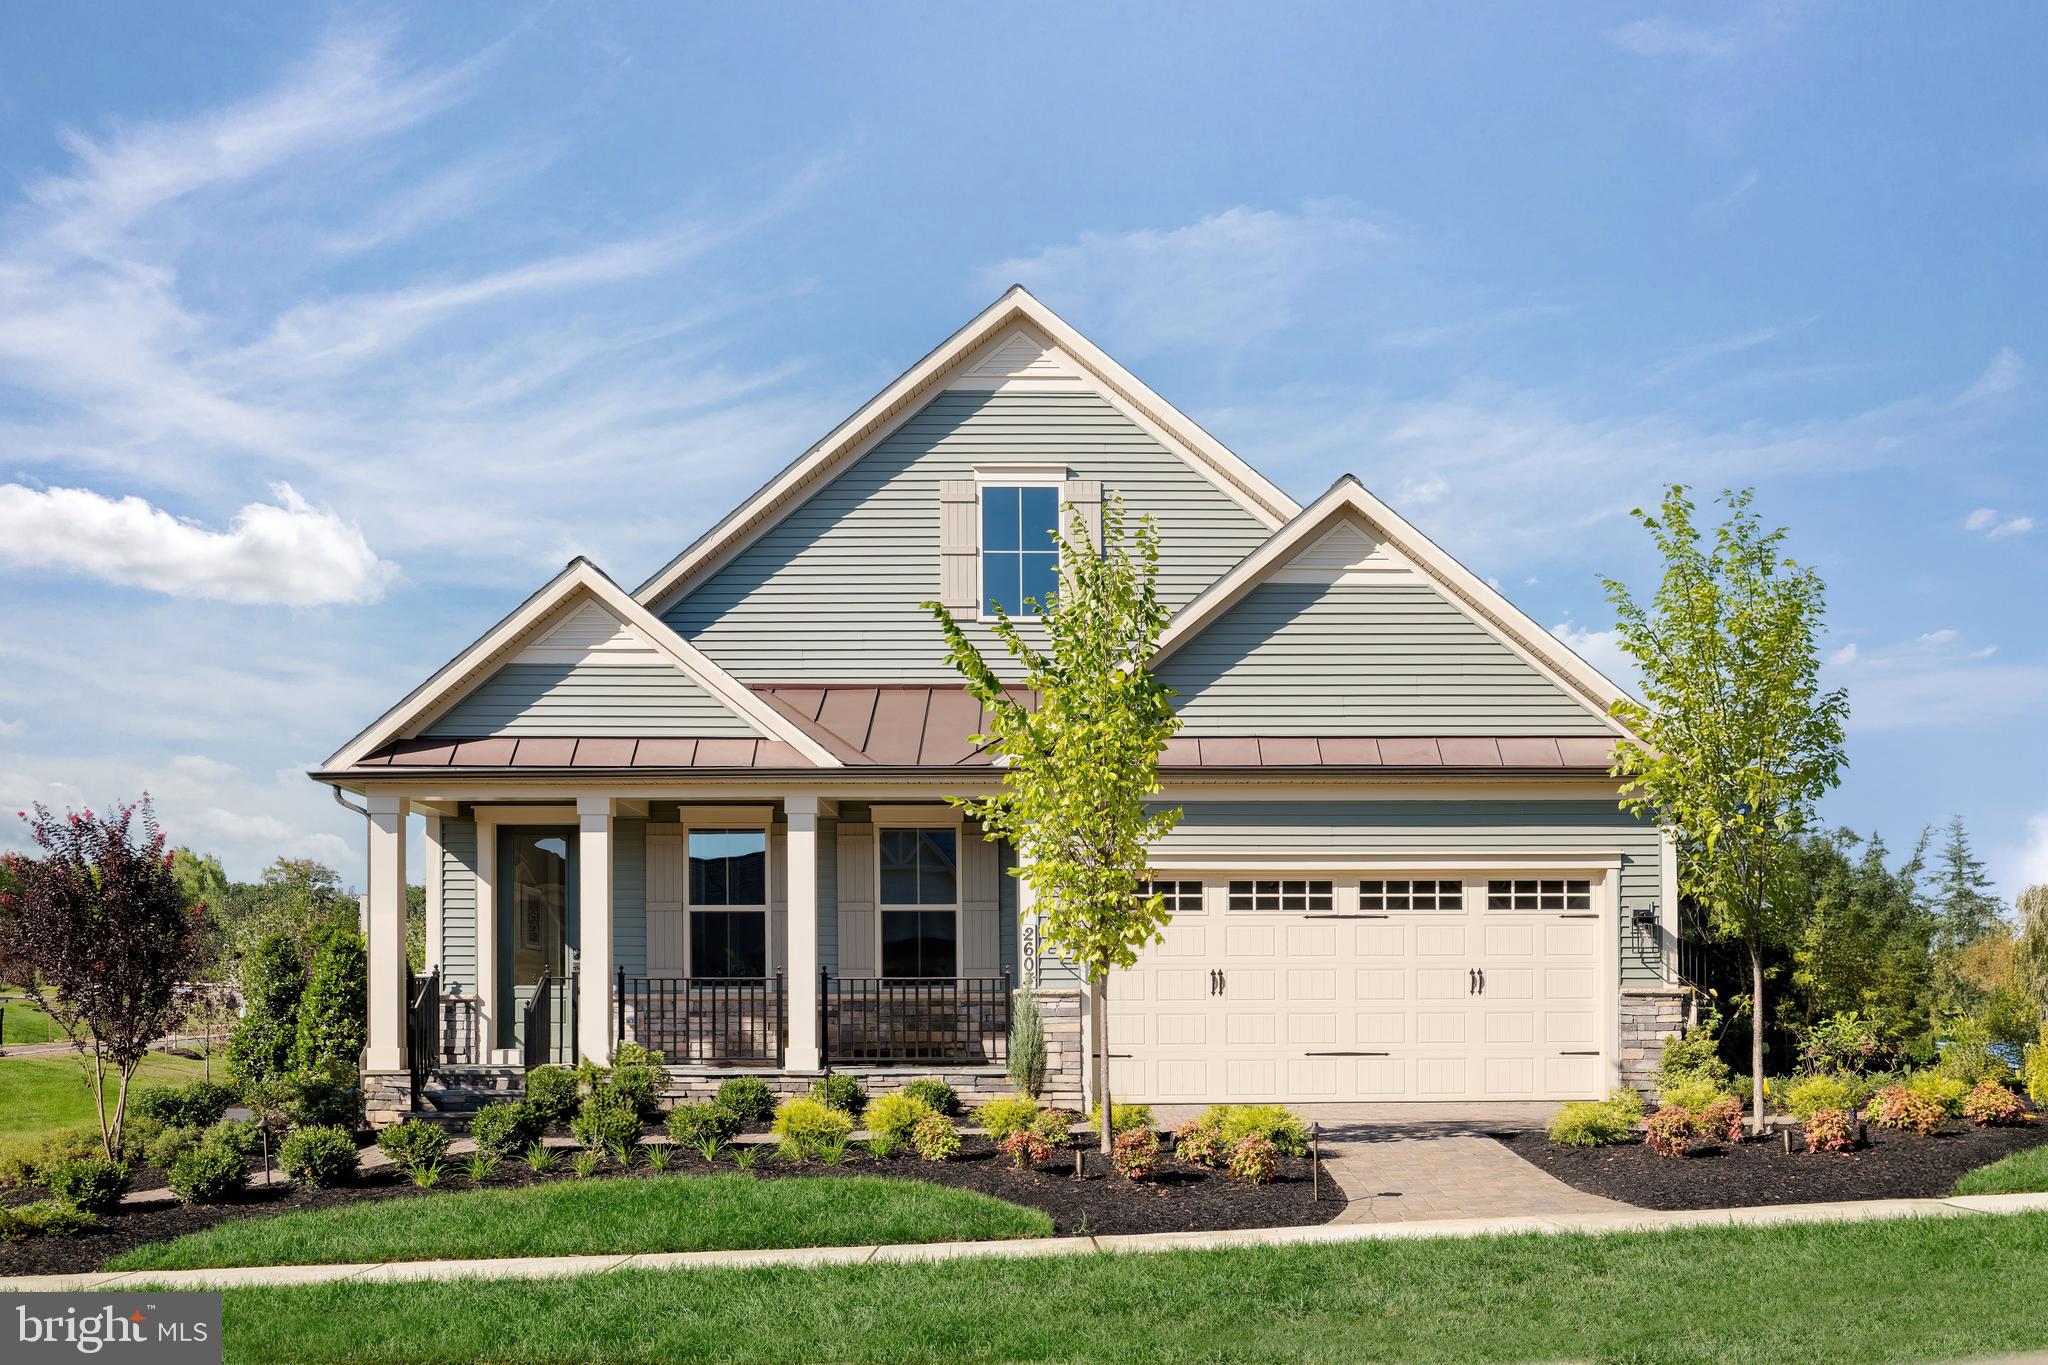
FINISHED REC ROOM, BEDROOM AND FULL BATH ON THE LOWER LEVEL ARE INCLUDED!! Come experience luxury active adult living with NVHomes at Cromwell 55+ in Frederick, Maryland. Discover the Bonair – where stylish living gets a fresh, fun twist! This thoughtfully designed one-level home combines the best of both worlds with its welcoming open layout and smart privacy features. The expansive kitchen, with its impressive 9’ ceilings, flows seamlessly into a sun-filled great room that’s perfect for both casual gatherings and elegant entertaining. Retreat to your peaceful owner’s suite when you need some quiet time, while the flexible bedroom and bonus space adapt to whatever life throws your way. The arrival center keeps daily chaos at bay, and the oversized garage handles everything from cars to storage with ease. Optional sliding glass doors, outdoor fireplace and rear covered porch turn indoor-outdoor living into an art form. The Bonair wraps comfort and sophistication into one delightful package – to keep the times rolling for years to come.
#MDFR2083740

IJAMSVILLE

6132 BECK OVERLOOK DRIVE

3 Beds

3 Baths

3,821 Sq.Ft.

$779,990

MLS#: MDFR2083740
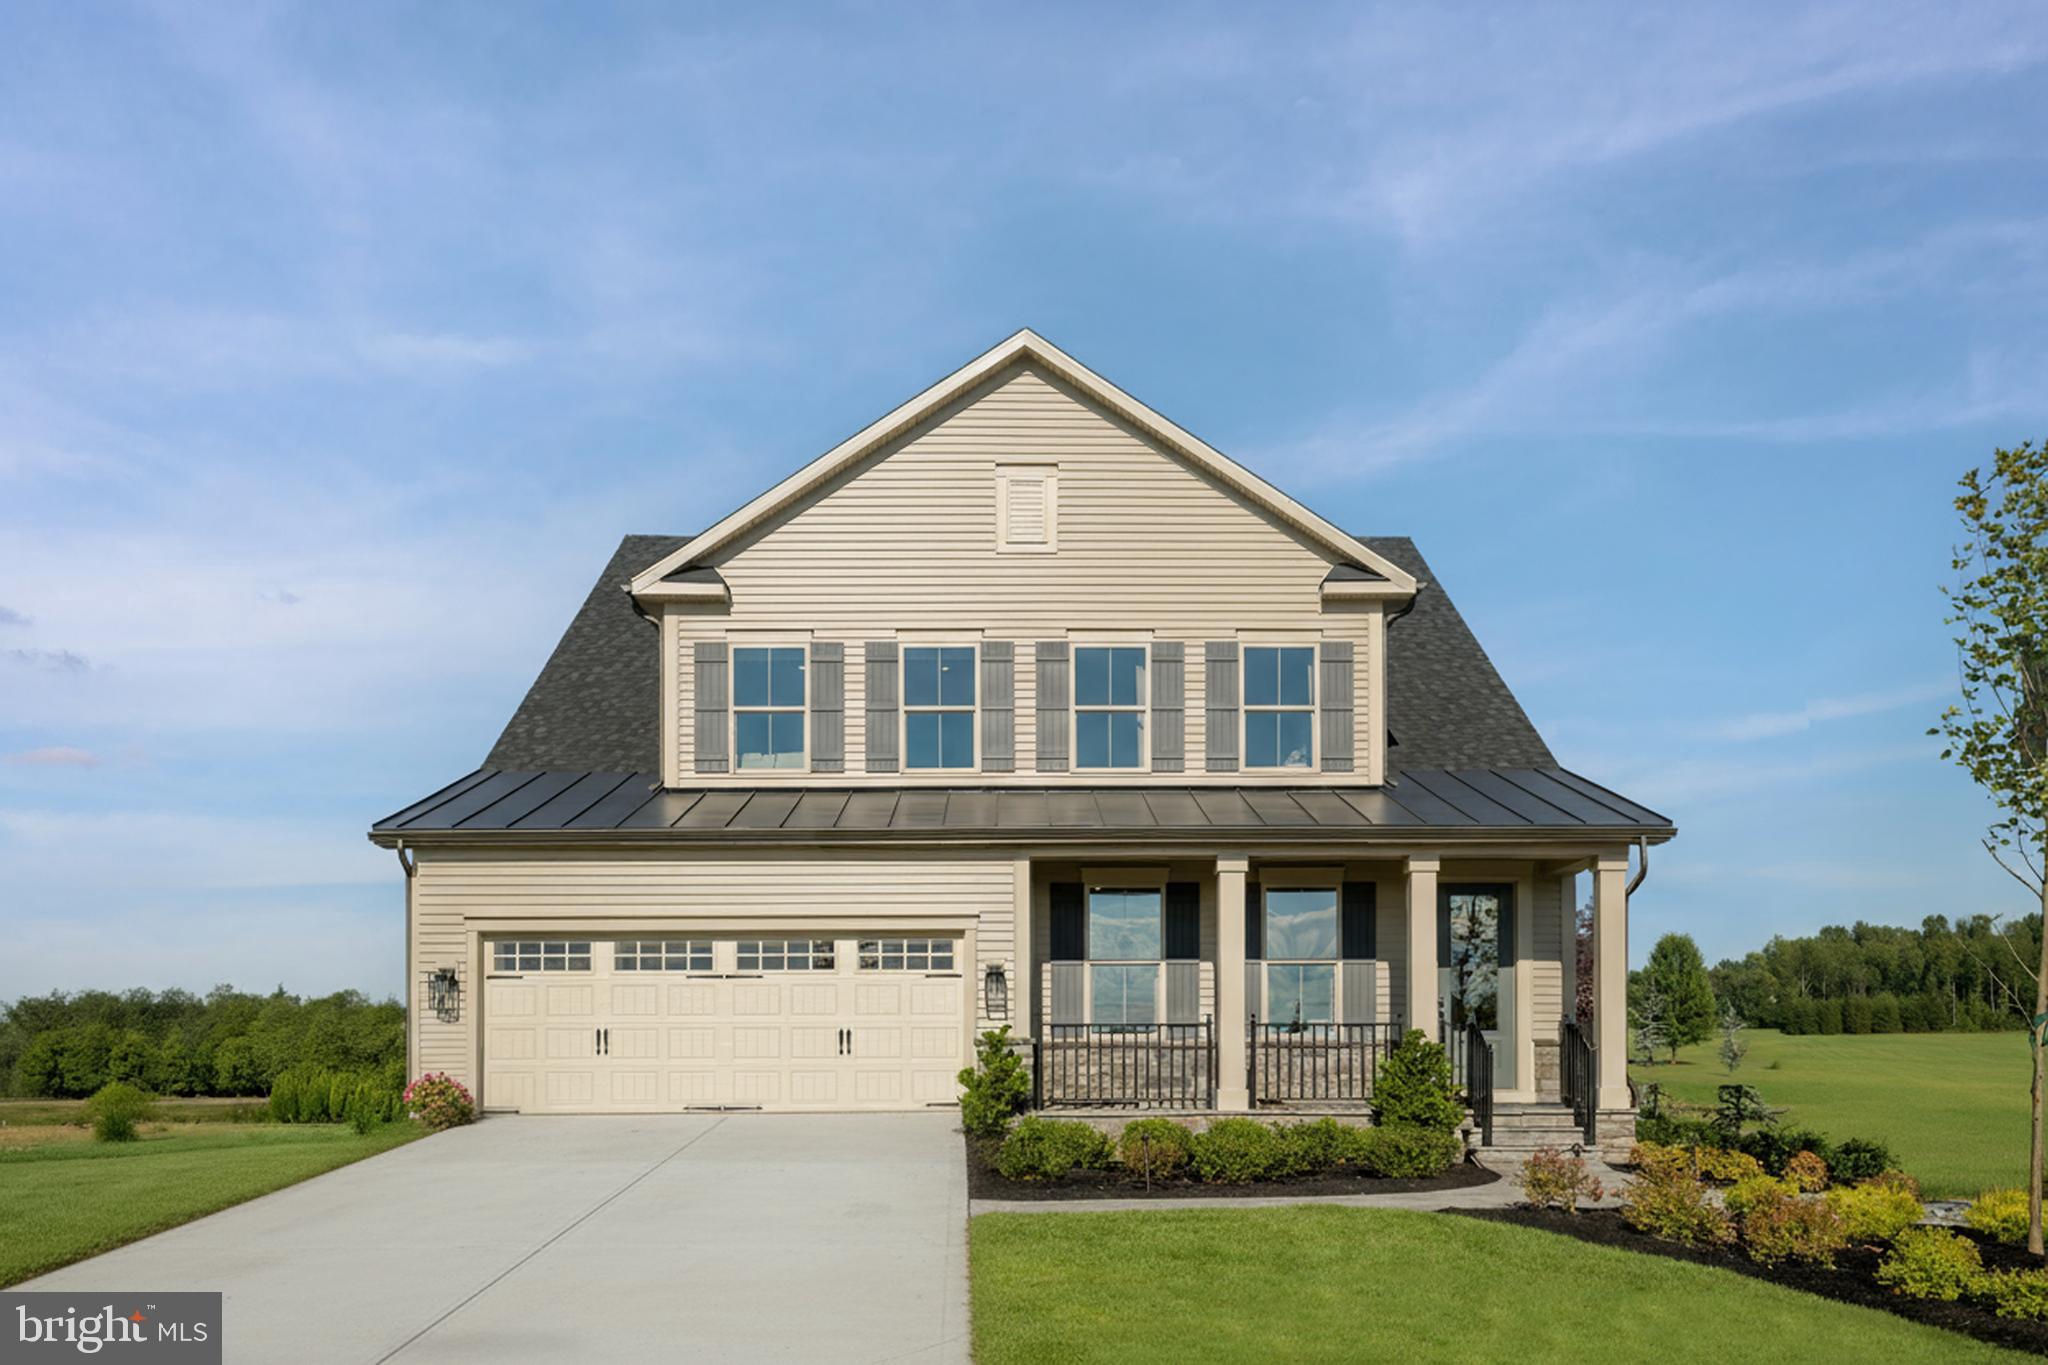
FINISHED REC ROOM, BEDROOM AND FULL BATH ON THE LOWER LEVEL ARE INCLUDED!! Come experience luxury active adult living with NVHomes at Cromwell 55+ in Frederick, Maryland. Discover your dream home in the Delphi, a stunning two-story home that seamlessly blends luxury, comfort and smart design. Step into a world of elegance with the main-level Owner’s Suite, offering a private sanctuary. The heart of the home beats in the expansive great room, where 9’ ceilings and large windows create an airy, inviting atmosphere perfect for both every living and entertaining. The flexible living spaces throughout the home adapt effortlessly to any lifestyle. For those who love to entertain, optional upgrades like a covered porch with a fireplace or a wet bar in the lower level turn your home into the ultimate gathering spot. Welcome to the Delphi – the perfect balance of style, functionality, and comfort in a home.
#MDFR2083738

IJAMSVILLE

6108 BECK OVERLOOK DRIVE

4 Beds

4 Baths

4,501 Sq.Ft.

$859,990

MLS#: MDFR2083738
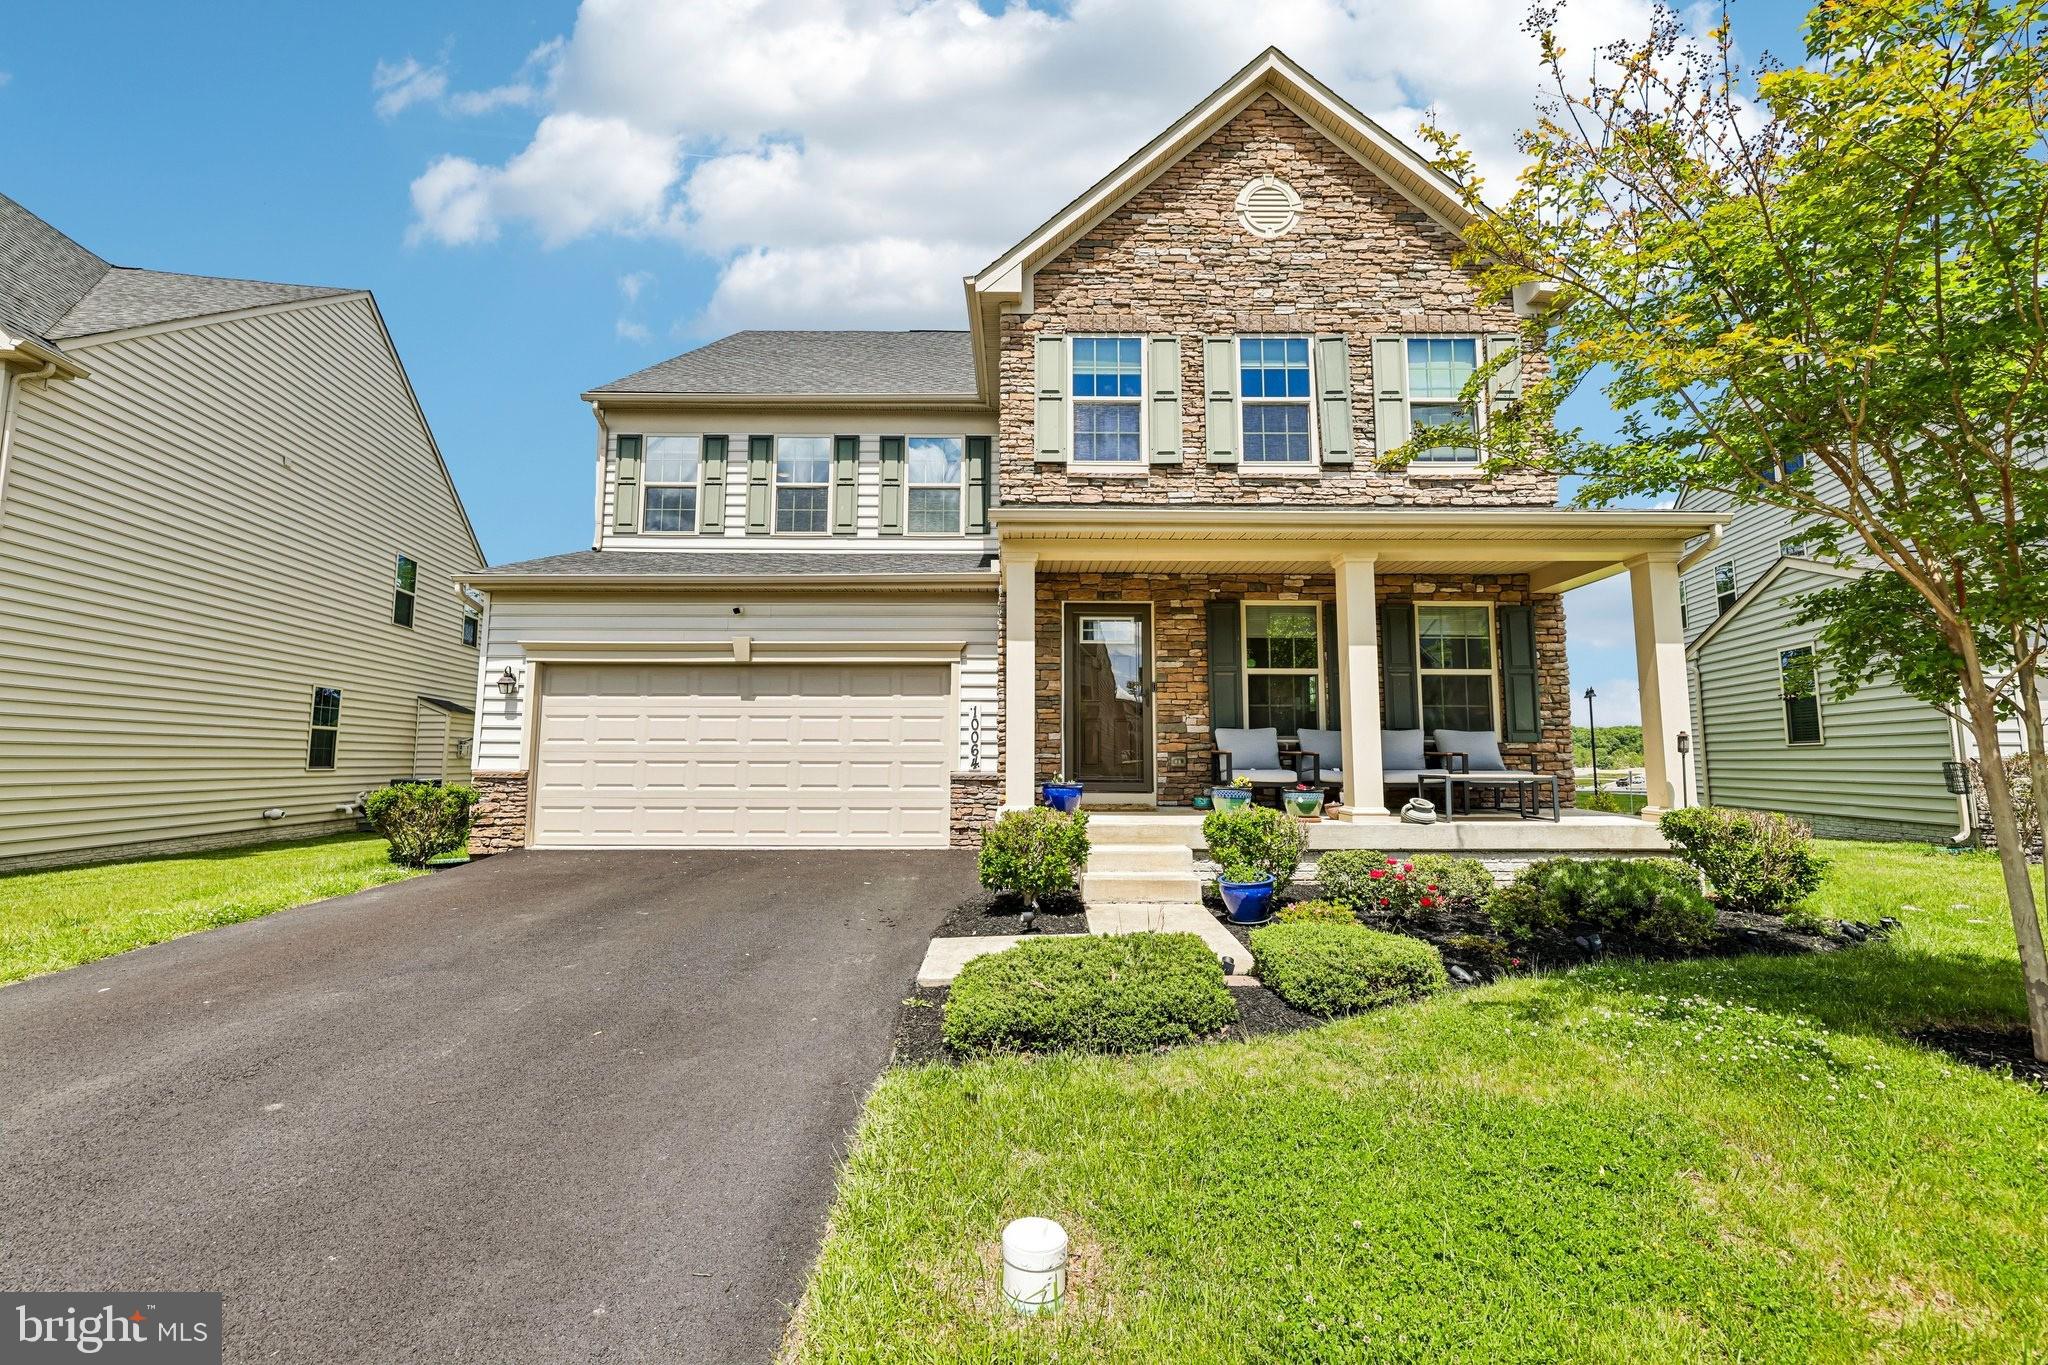
Welcome to 10064 Hutzell St — an impressive Oakdale Village home offering the perfect blend of space, comfort, and modern design. Built in 2018, this impressive 5-bedroom, 4.5-bath residence offers over 5,000 square feet with a flexible layout ideal for everyday living and entertaining.

The main level features dark walnut hardwood flooring, elegant formal living and dining rooms, and an inviting family room with a floor-to-ceiling stacked-stone gas fireplace that opens to the gourmet eat-in kitchen featuring a large center island, handcrafted TileBar backsplash, custom built-in cabinetry, and generous gathering space.

Upstairs, spacious bedrooms are complemented by a versatile loft-style living area perfect for a media space, lounge, play area, or home office. An upper-level laundry room adds everyday convenience.

The spacious finished lower level includes a full kitchen, full bath, bedroom, additional laundry area, storage space, and open recreation area ideal for entertaining, guests, hobbies, fitness, or multi-generational living.

Located near shopping, dining, commuter routes, and the highly sought-after Oakdale school cluster, this home offers the space, flexibility, and lifestyle today’s buyers are looking for.
#MDFR2081884

IJAMSVILLE

10064 HUTZELL STREET

5 Beds

4 Baths

4,840 Sq.Ft.

$899,999

MLS#: MDFR2081884
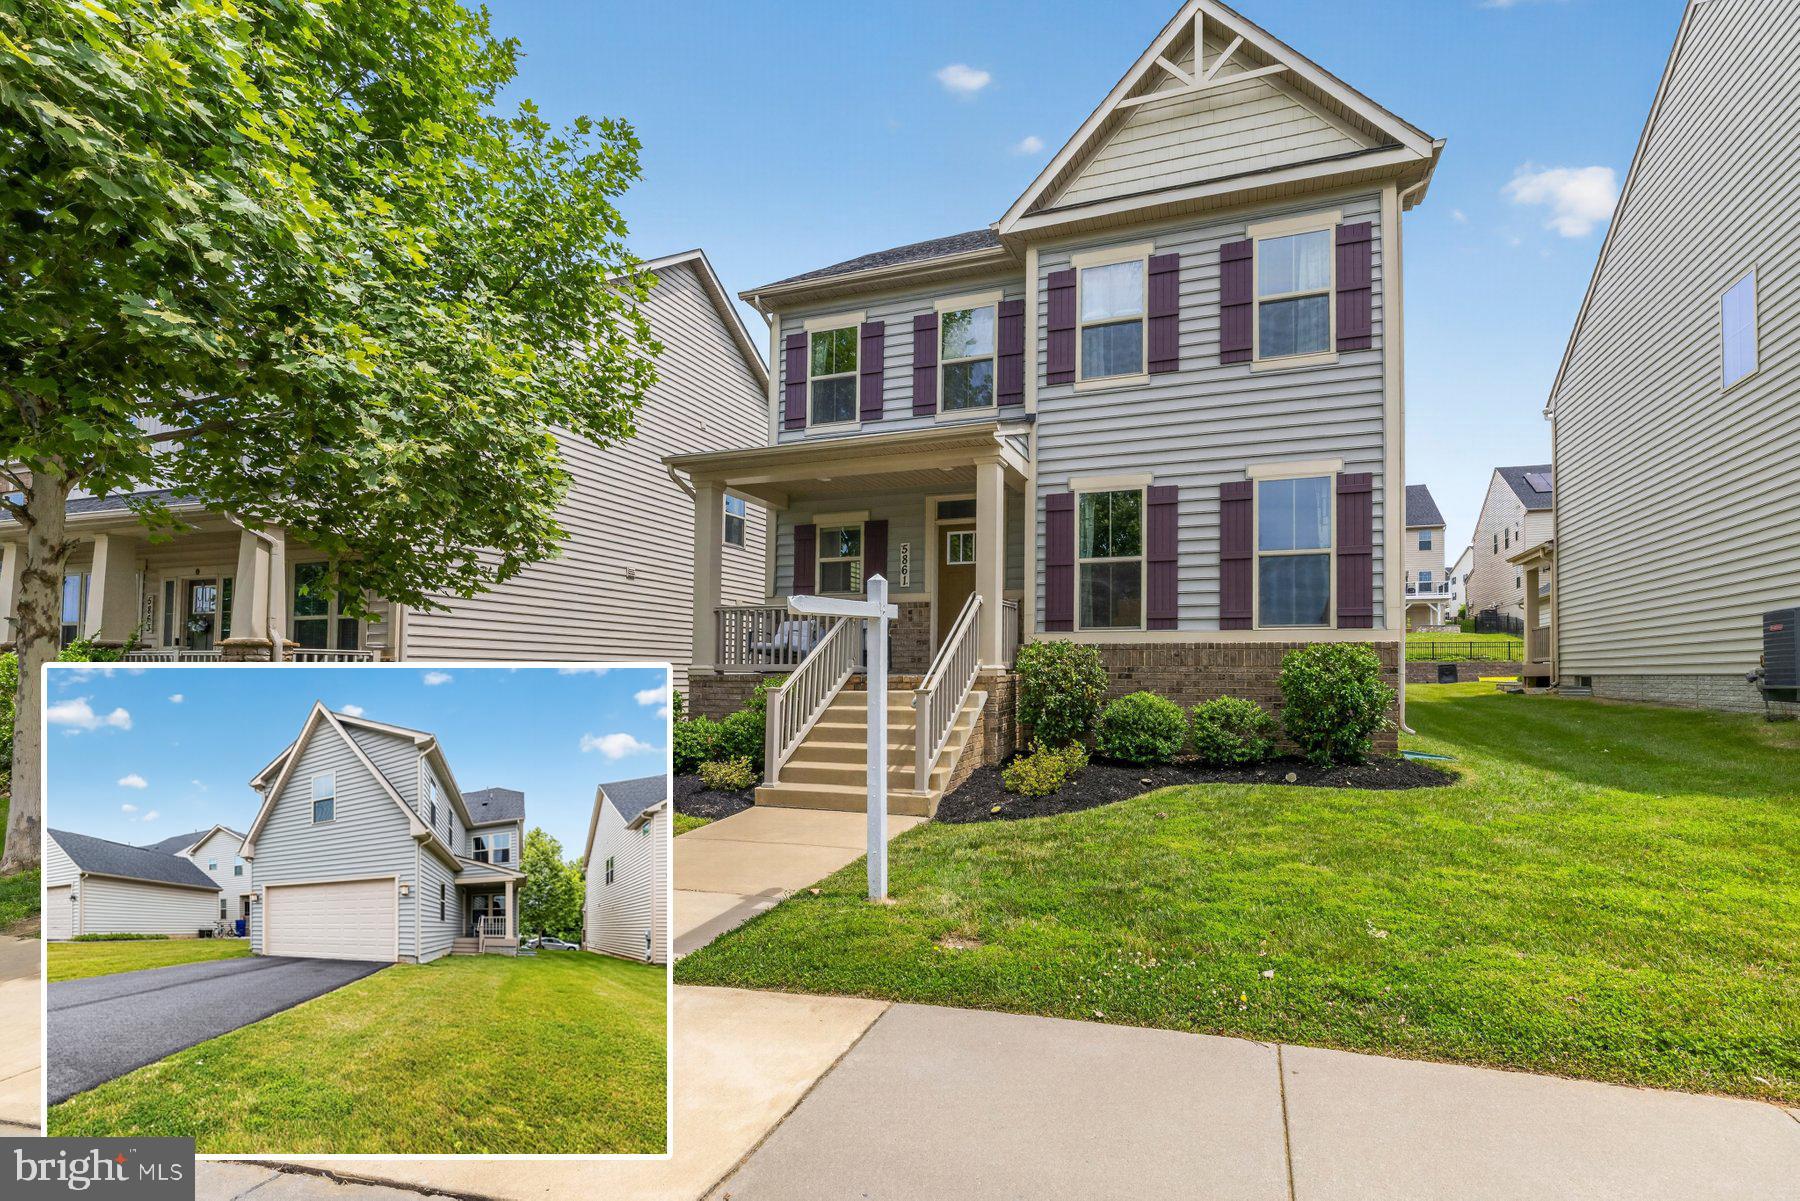
SELLER IS OFFERING $20,000 TOWARDS BUYDOWN OF THE BUYER'S RATE. WALK TO SCHOOL - ALL THREE OF THEM!!! OAKDALE SCHOOL DISTRICT!!! 

Discover this spacious single‑family home in the Oakdale community. BELOW MARKET VALUE! Walking distance to all three top-rated Oakdale schools. One of only a handful of homes built with an attached rear‑entry two-car garage and a true in‑law suite above it, this property includes a large private bedroom and full bathroom ideal for guests, multigenerational living, or extended‑stay arrangements. Covered rear porch is excellent for outdoor entertaining!

The main level features the Salinger floor plan with an open layout and a large gourmet kitchen equipped with double wall ovens, cooktop, microwave, dishwasher, refrigerator, and a reverse osmosis system for drinking water. Engineered hardwood flooring extends throughout the main level. A separate office provides flexible use and can function as an additional bedroom if needed. A powder room completes the main level.

The upper level includes four bedrooms, two full bathrooms, and a walk‑in laundry room. The fully finished basement offers an exercise room with a full bathroom conveniently located nearby, a large open recreation area with a wet bar, a corner space suitable for an office, and additional storage areas. Tankless water heater will provide hot water on demand to multiple occupants without sacrifice. 

This home is located in a growing area close to shopping, dining, and everyday conveniences, including nearby retail centers and major upcoming commercial development. Walk to Weis, Starbucks, Chipotle, Jersey Mike's, Ledo Pizza, bank, community trail, daycare options, and everyday conveniences, all while enjoying quick access to I-70.  Wegmans is also a short drive away. Commuters will appreciate easy access to major routes and proximity to military installations including Fort Detrick, the National Guard facilities in the region, Fort Meade and Coast Guard. Low HOA fee and no front foot fee.
#MDFR2083686

IJAMSVILLE

5861 OAKDALE VILLAGE ROAD

5 Beds

4 Baths

4,004 Sq.Ft.

$789,282

MLS#: MDFR2083686

None
#MDFR2086834

IJAMSVILLE

11203 YARDLEY COURT

5 Beds

2 Baths

3,617 Sq.Ft.

$790,000

MLS#: MDFR2086834
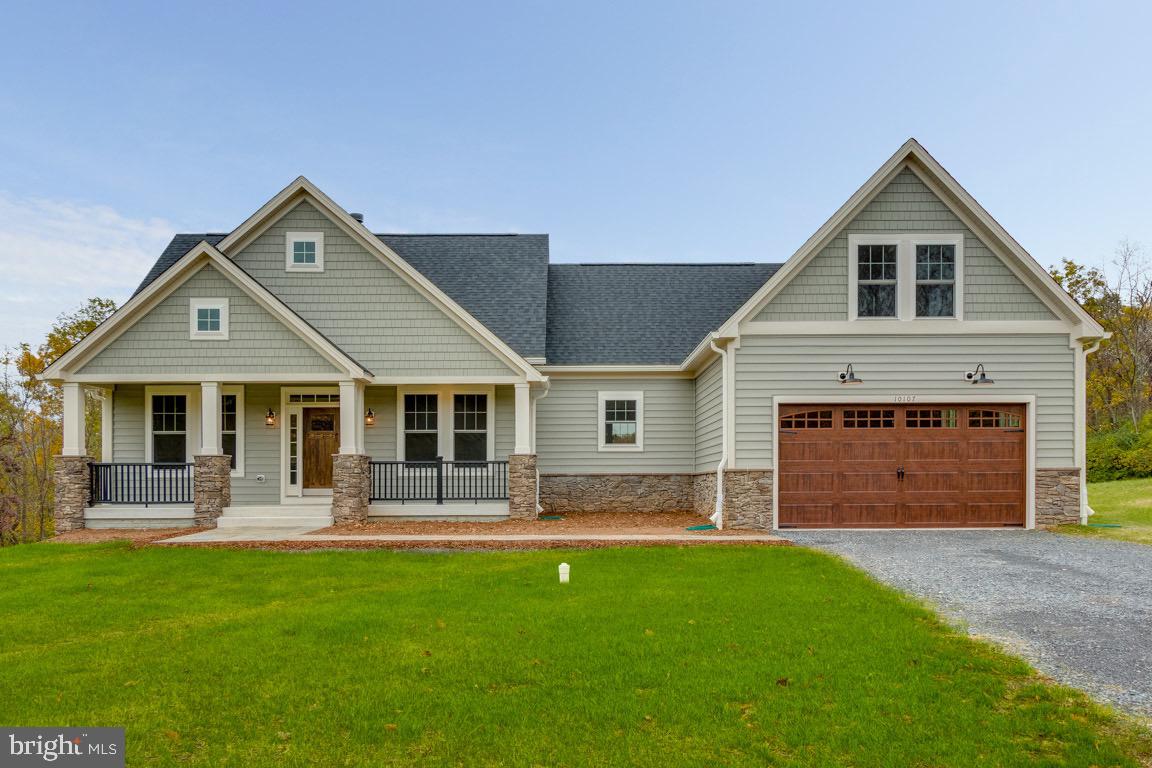
Price improvement - former price reflected a model with increased square footage. After re-costing out the home just this past month, this price reflects current construction costs. Custom home TO-BE-BUILT. This is a full custom builder so build this model, pick another plan from the plan library and modify to suit, bring your own plan, or design from scratch. With over an acre, this lot is the perfect backdrop for this charming craftsman inspired home. Consisting of walnut hues and thistle greens, The Calvert design respects its stunning surroundings while offering every modern convenience. This 3 (or 4) bedroom, 2.5 bath home commands traditional and strong features with contemporary luxury. Beautifully packaged in this warm and inviting home, you will find hardwood floors, owner’s suite tray ceilings, inviting open floor plan, family room with stone fireplace and breathtaking views. Two bedrooms on the opposite side of the home from the primary suite, offer a lot of privacy. They share a bathroom and there is an additional flex room that could be a, study, playroom, etc. This is one level living at its finest. There is a full basement which can be finished if desired. Two car garage can be front or side entry and a third garage is an easy addition. The lot is beautiful with lots of privacy and views and just minutes from Frederick and even closer to all the shopping and dining in Urbana.
#MDFR2079730

IJAMSVILLE

4362 BRUBAKER WAY WAY (LOT 5)

3 Beds

2 Baths

2,045 Sq.Ft.

$1,049,000

MLS#: MDFR2079730

 - property

Send a message

Message successfully sent.

Your message

What is 3 + 4 ?

Reason for contacting?

I agree to receive email communication and understand I can unsubscribe at any time.

I agree to be contacted by Charis Realty Group via call, email, and text for real estate services. To opt out, you can reply 'stop' at any time or reply 'help' for assistance. You can also click the unsubscribe link in the emails. Message and data rates may apply. Message frequency may vary. Privacy Policy

Sign Out

Virtual Assistant

Would you like to take the next step with this property? We can help you schedule a showing or virtual tour, or send you more details.

Yes, I would like more information.

Thank You for Your Reply, One of Our Agents will contact you as soon as possible

No, maybe later.

Thank you, you can always contact me via email, phone number or through the contact form.

Realhub AI

Lucy - Your AI-Powered Realtor

Update Your Temporary Password

Personalize your search

Enter your email and we'll notify you immediately when new listings match what you're looking for.

or enter email address

Already have an account ? Login here

Continue your home search

I agree to receive communications and understand I can unsubscribe at any time.

I agree to be contacted by Charis Realty Group via call, email, and text for real estate services. To opt out, you can reply 'stop' at any time or reply 'help' for assistance. You can also click the unsubscribe link in the emails. Message and data rates may apply. Message frequency may vary. Privacy Policy

Already have an account ? Login here

We use cookies

We use cookies primarily for analytics to enhance your experience. By accepting, you agree to our use of these cookies. You can manage your preferences or learn more about our cookies policy.